70082 270th Avenue, Kasson, MN 55944 (MLS# 7116218)
$1,599,900
Kasson, MN 55944
MLS# 7116218
3 beds | 2 baths | 3132 sqft
1 / 78






Property Description

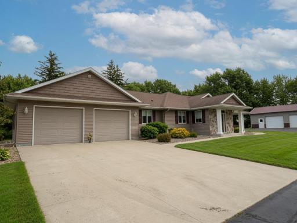
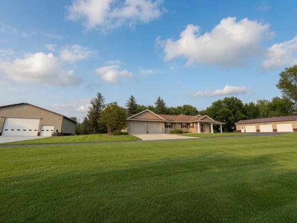
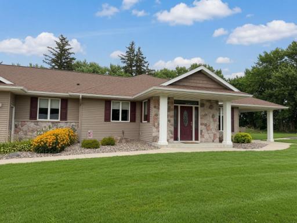
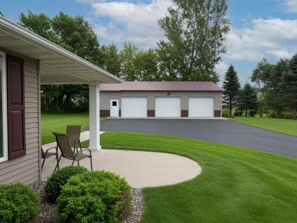
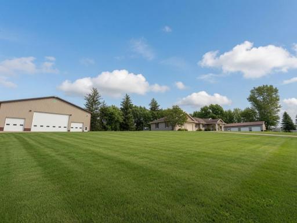
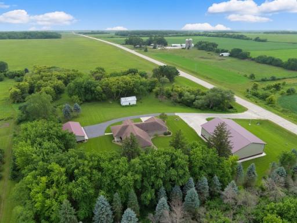
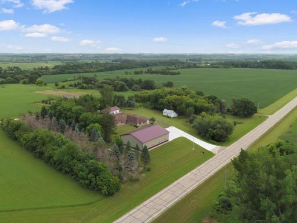
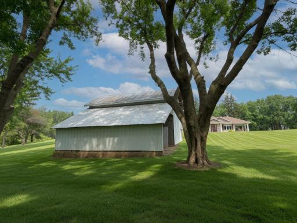
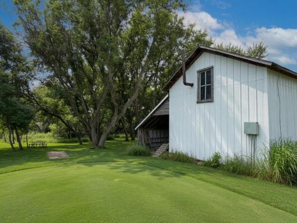
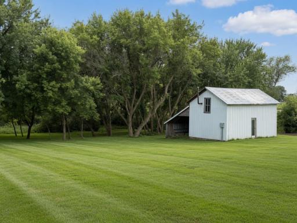
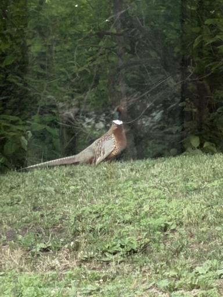
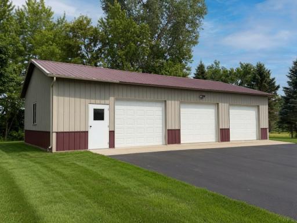
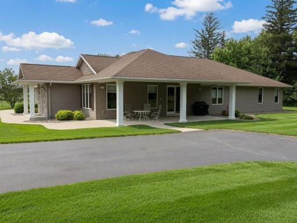
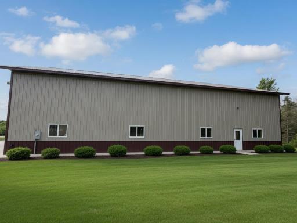
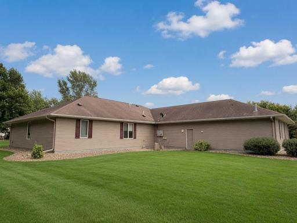
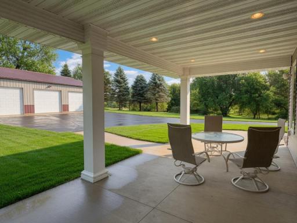
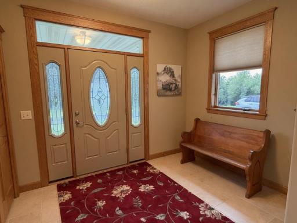
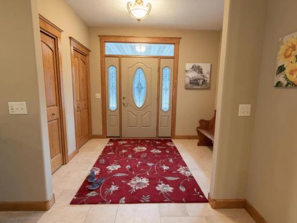
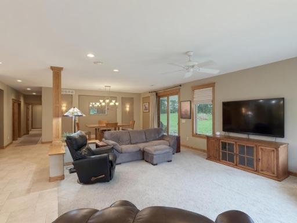
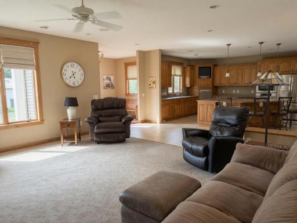
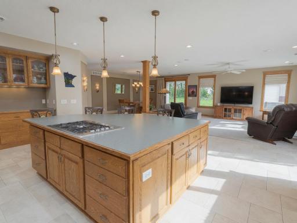
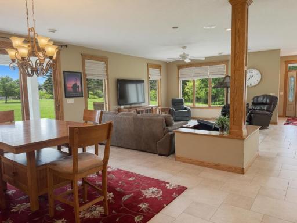
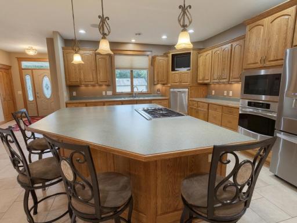
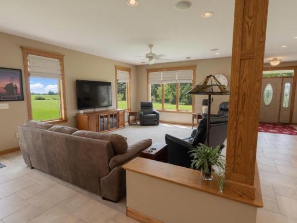
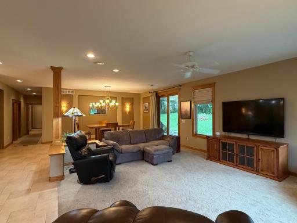
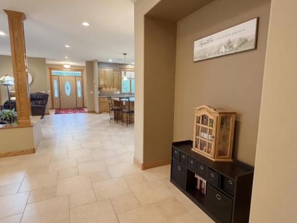
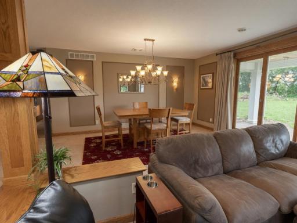
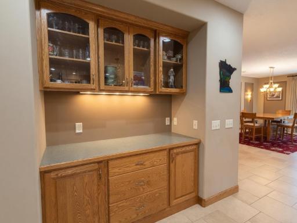
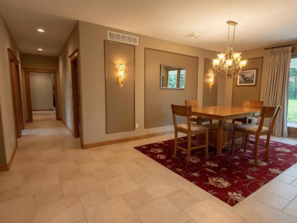
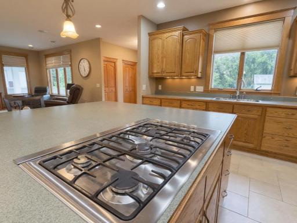
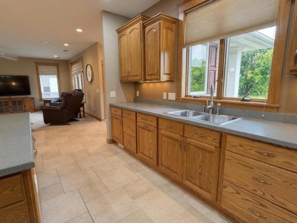
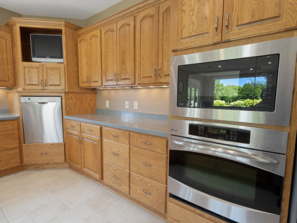
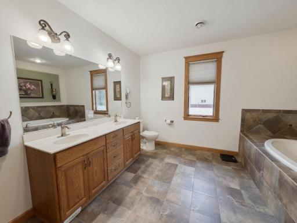
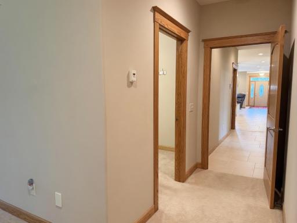
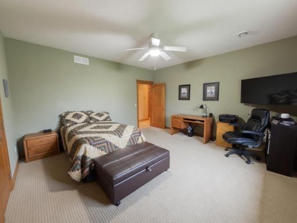
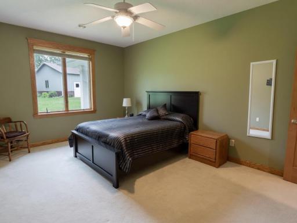
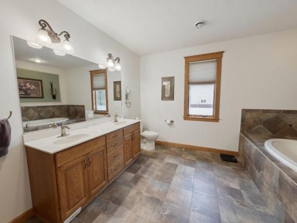
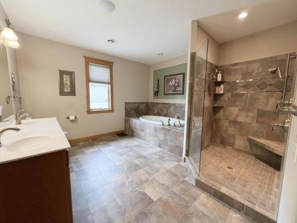
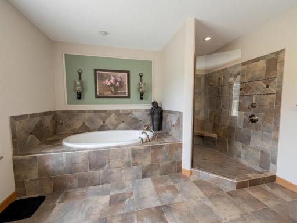
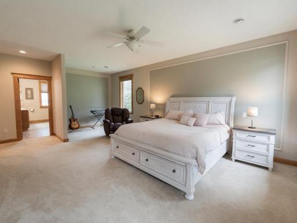
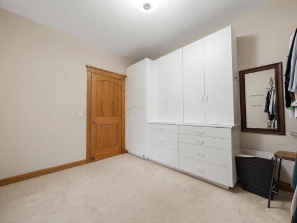
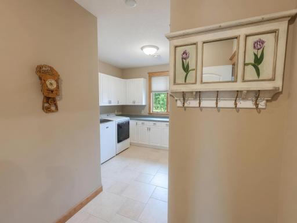
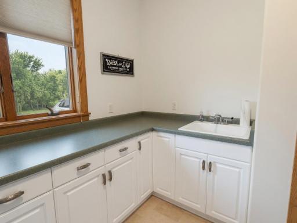
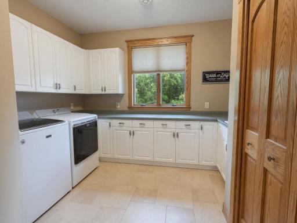
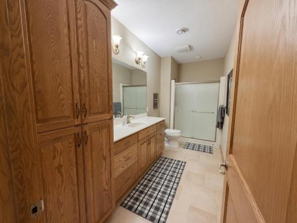
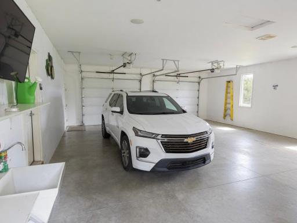
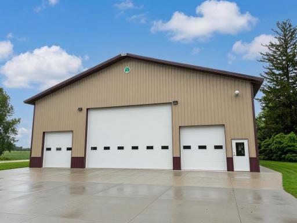
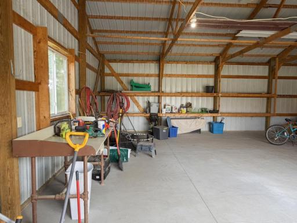
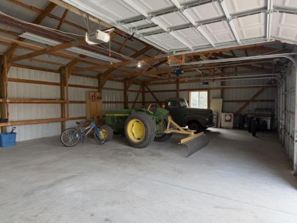
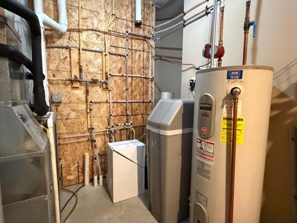
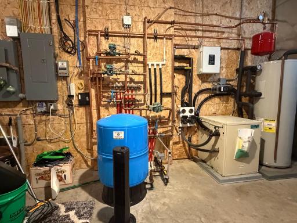
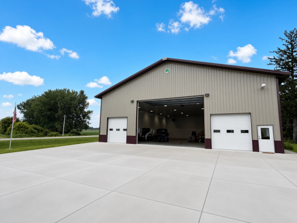
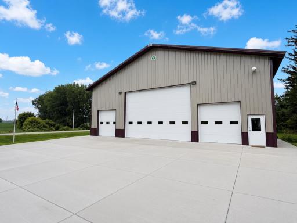
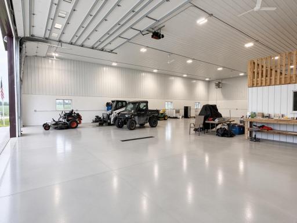
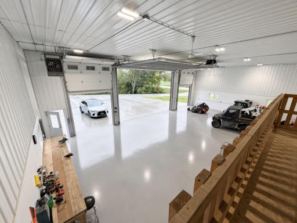
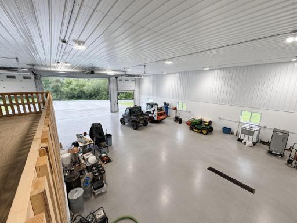
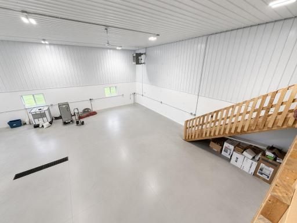
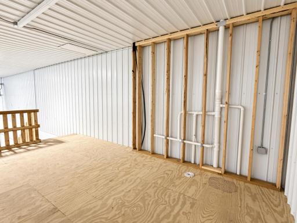
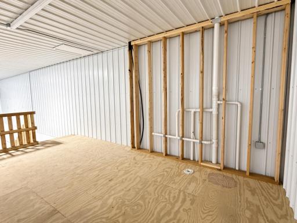
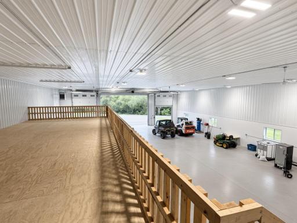
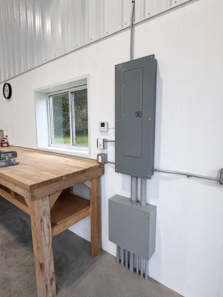
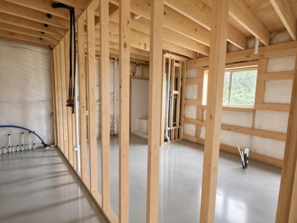
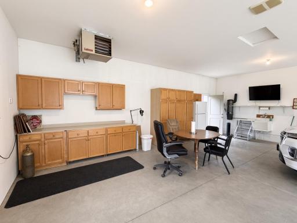
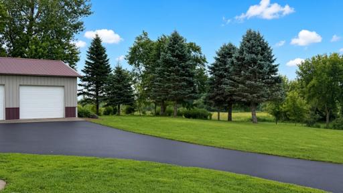
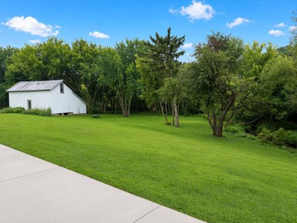
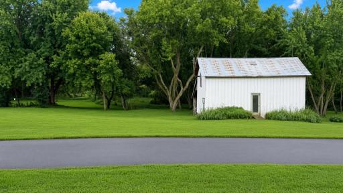
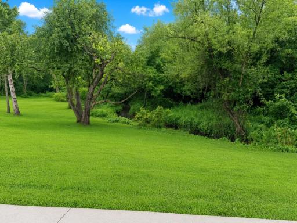
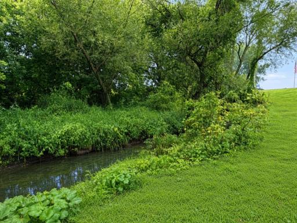
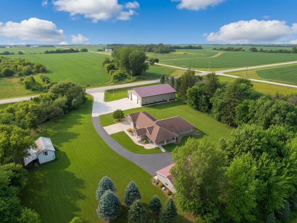
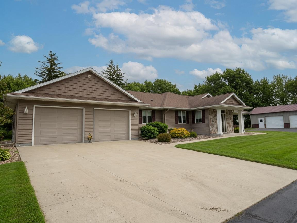
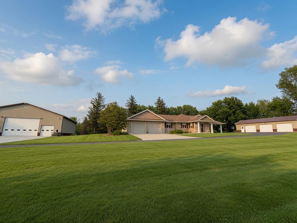
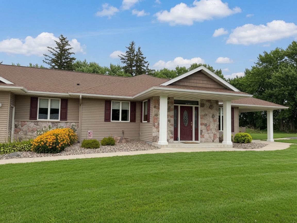
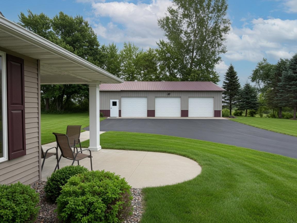
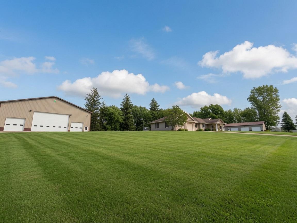
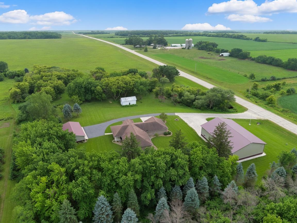
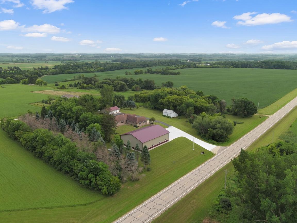
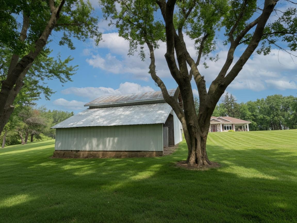
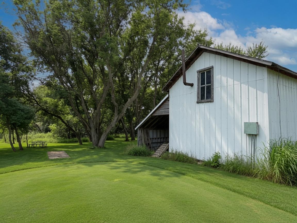
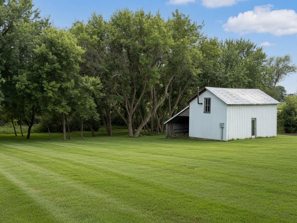
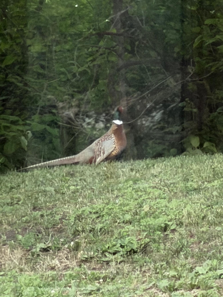
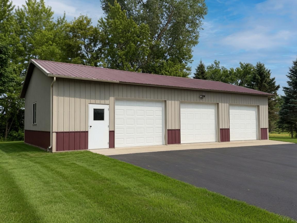
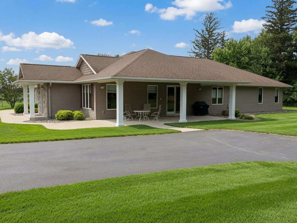
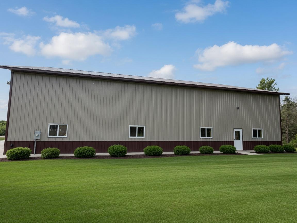
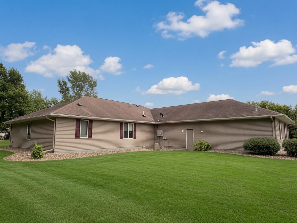
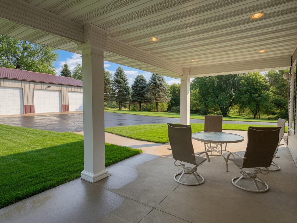
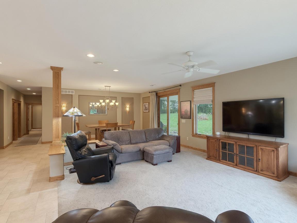
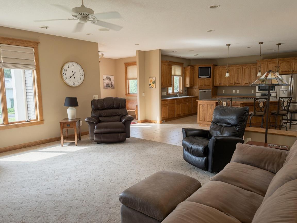
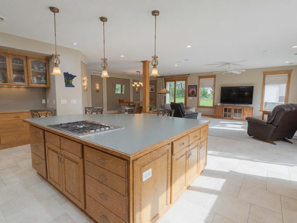
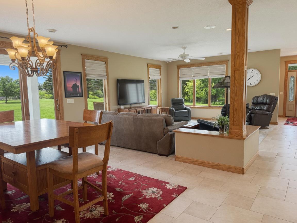
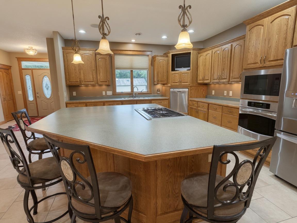
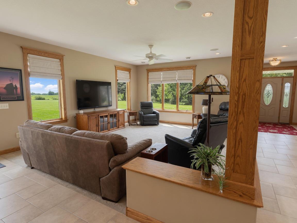
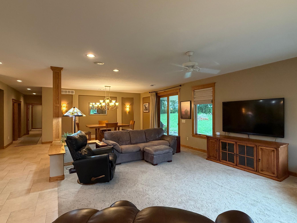
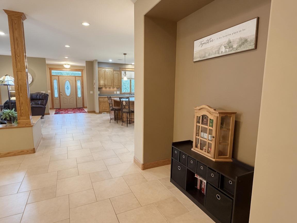
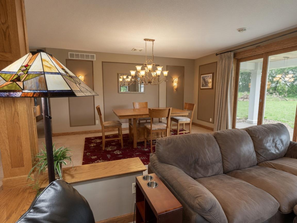
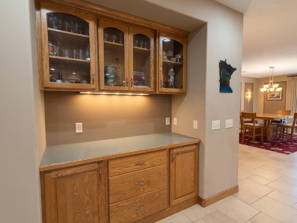
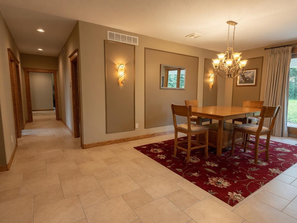
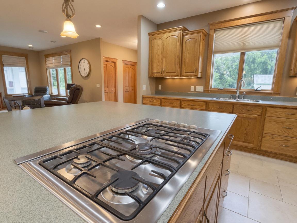
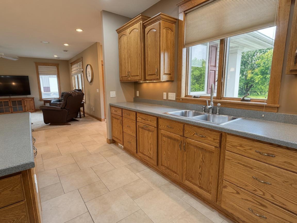
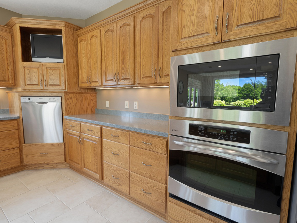
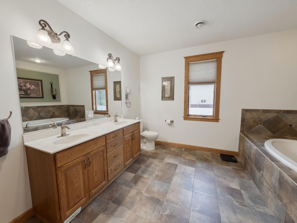
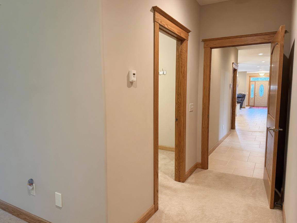
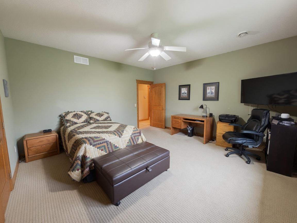
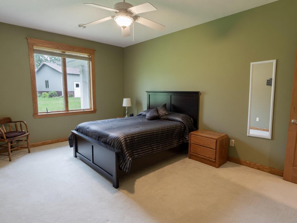
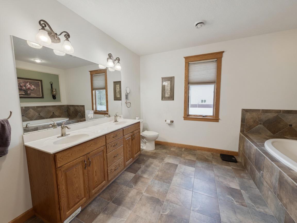
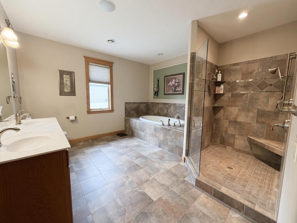
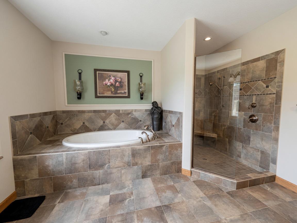
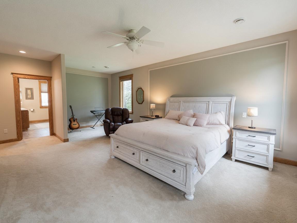
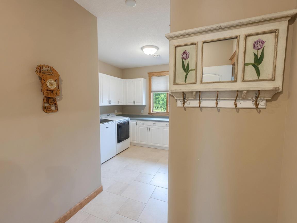
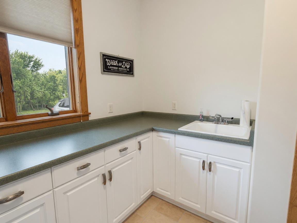
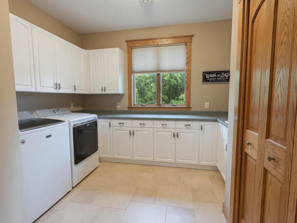
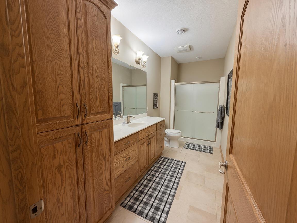
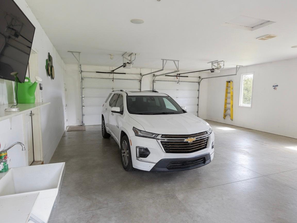
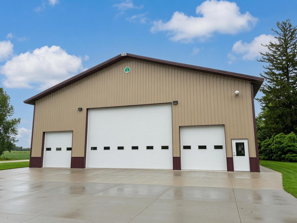
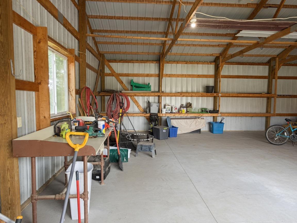
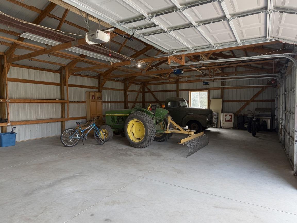
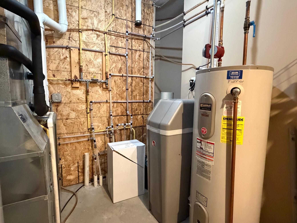
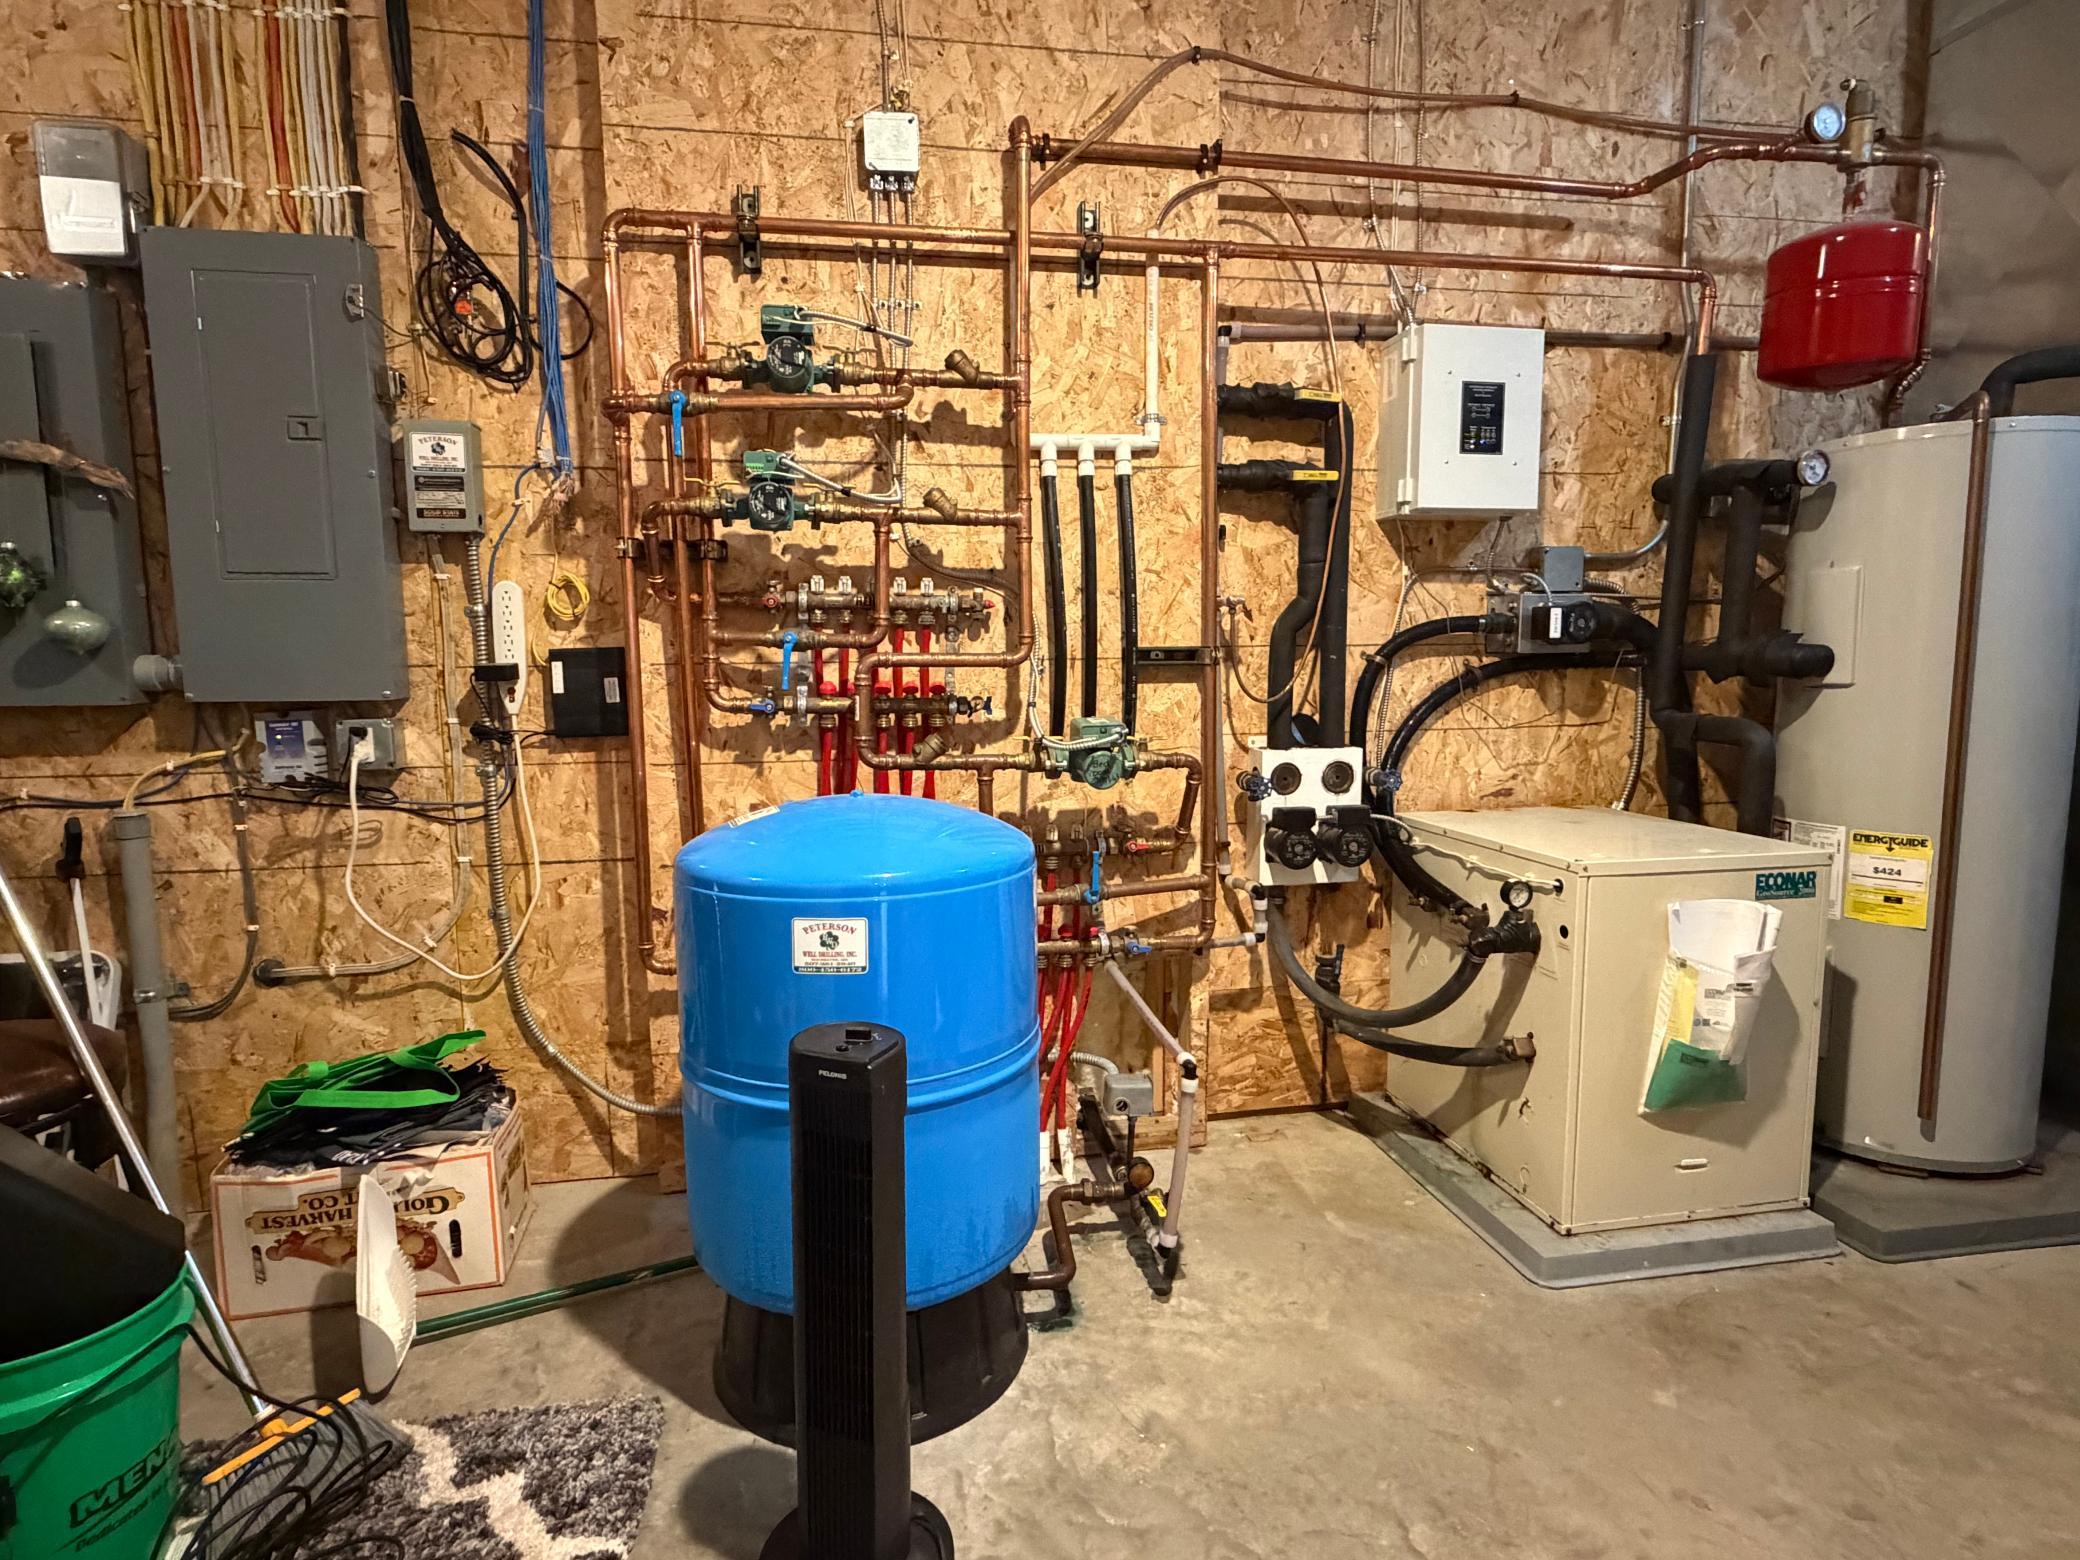
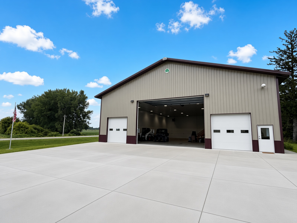
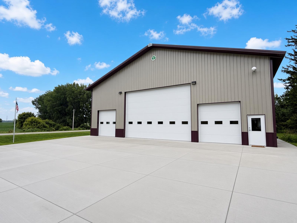
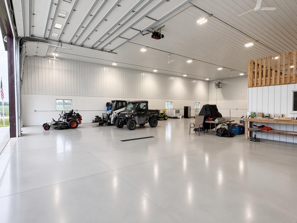
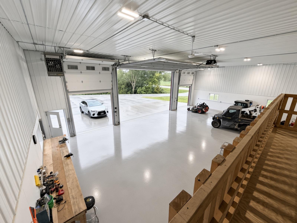
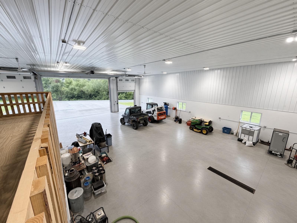
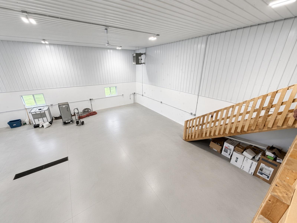
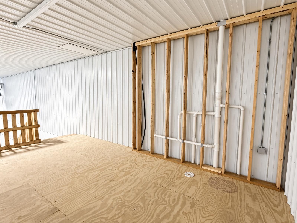
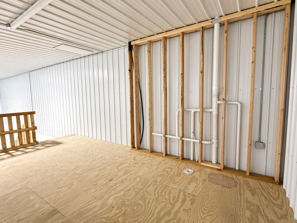
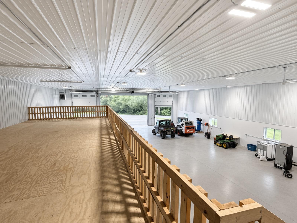
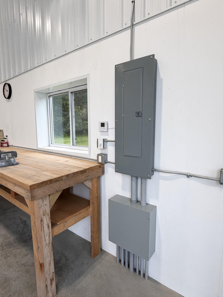
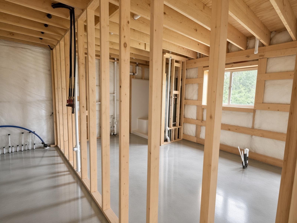
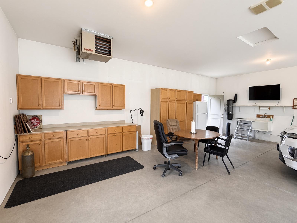
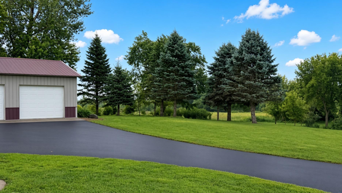
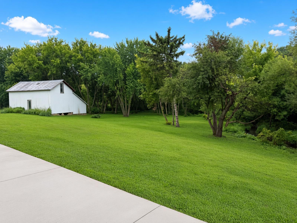
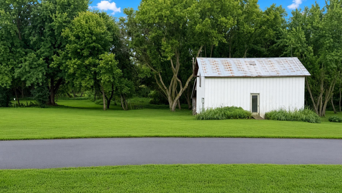
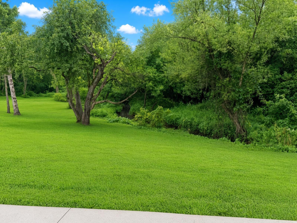
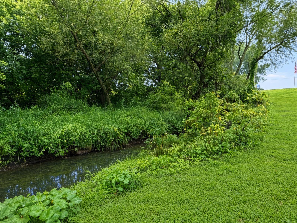
Where Country Living Meets Serious Functionality Nestled on a private 8-acre parcel in Vernon Township just minutes south from Kasson and Byron, this exceptional property offers the perfect blend of comfortable one-level living and extraordinary outbuilding capacity. The 2008-built ranch-style home features approximately 3,400 finished square feet of open-concept living, all on one level. Enjoy three bedrooms, multiple bathrooms (including an oversized primary suite with walk-in shower and separate tub), main-floor laundry, and an easy-flow layout ideal for everyday living or entertaining with whole home wired speaker system. Geothermal heating, in floor heat and central air provide efficient year-round comfort. A covered front porch and concrete patio invite you outdoors, while the attached garage keeps vehicles and daily items convenient. But the real transformation of this property is outside. In 2024 the owners completed a magnificent 60' à 80' à 18' (4,800 square foot) with a 16' x24' large door, (2) 10'x10' doors, heated post-frame steel shop. This is a true workshop/equipment building with high clearances, multiple large overhead doors, a furnace already installed, and bathroom rough-ins (shower already in place). Whether you need space for classic cars, agricultural equipment, a full woodshop, RV storage, or a home-based business, this building delivers. Additional structures include a 30' à 48' detached metal building with three overhead doors and a vintage 18'x31' granary outbuilding for extra storage. Recent investments in 2026 of approximately $50,000 in concrete driveway work, blacktop resurfacing, and selective tree clearing have opened up beautiful views and access to the creek that meanders through the property â creating a peaceful, park-like setting with natural beauty and wildlife. This is a rare combination in the Kasson-Mantorville / Byron area: a solid, well-maintained one-level home on acreage plus a new commercial-grade heated shop including a new 2024 holding tank for the shop bathroom. The sellers purchased the property in 2022 with a new septic, and have invested substantially in the shop and site improvements, creating a property that is fundamentally different â and far more valuable â than what existed four years ago. Located on a quiet county road with easy access to Highway 14, youâre only a short drive from Kasson amenities, excellent schools, and the employment and healthcare centers of Rochester. Schedule your private showing today. Properties offering this level of outbuilding quality and acreage rarely come available. Select photos have been virtually staged or digitally enhanced using AI tools to help illustrate the propertyâs potential. Enhancements are limited to non-permanent items such as furniture and décor. No permanent structural features, finishes, views, or conditions of the property have been altered or removed. Original, unaltered photos are included in this listing. All information is believed to be accurate but should be independently verified by the buyer.
Details
Maps
Documents
Contract Information
Status: Active
Contingency: None
Current Price: 1599900
Original List Price: 1599900
ListPrice: 1599900
List Date: 2026-07-27
Owner is an Agent?: No
Auction?: No
General Property Information
Common Wall: No
Lot Measurement: Acres
Manufactured Home?: No
Multiple PIDs?: No
New Development: No
Number of Fireplaces: 1
Other Parking Spaces: 10
Road Btwn WF & Home?: No
Waterfront YN: Yes
Year Built: 2008
Yearly/Seasonal: Yearly
Zoning: Agriculture, Residential-Single Family
Bedrooms: 3
Baths Total: 2
Bath Full: 2
Main Floor Total SqFt: 3132
Above Grd Total SqFt: 3132
Total SqFt: 3132
Total Finished Sqft: 3132.00
FireplaceYN: Yes
Lake/Waterfront Name: Unnamed Lake
Style: (SF) Single Family
Foundation Size: 3132
Garage Stalls: 8
Lot Dimensions: 729x477
Acres: 8
Assessment Pending: No
Location Tax and Other Information
House Number: 70082
Street Name: 270th
Street Suffix: Avenue
Postal City: Kasson
County: Dodge
State: MN
Zip Code: 55944
Assessments
Tax With Assessments: 8652
Basement
Foundation Dimensions: 50x70
Building Information
Finished SqFt Above Ground: 3132
Elevation Highpoint to Waterfront Feet
Elevation Highpoint Waterfront Feet: 0-4
Lease Details
Land Leased: Not Applicable
Lock Box Type
Lock Box Source: SEMR
Miscellaneous Information
Homestead: No
Ownership
Fractional Ownership: No
Parking Characteristics
Garage Dimensions: 28x34
Garage Door Height: 8
Garage Door Width: 10
Garage Square Feet: 952
Public Survey Info
Range#: 16
Section#: 1
Township#: 105
Property Features
Accessible: Other
Agricultural Water: Well
Air Conditioning: Central Air; Geothermal
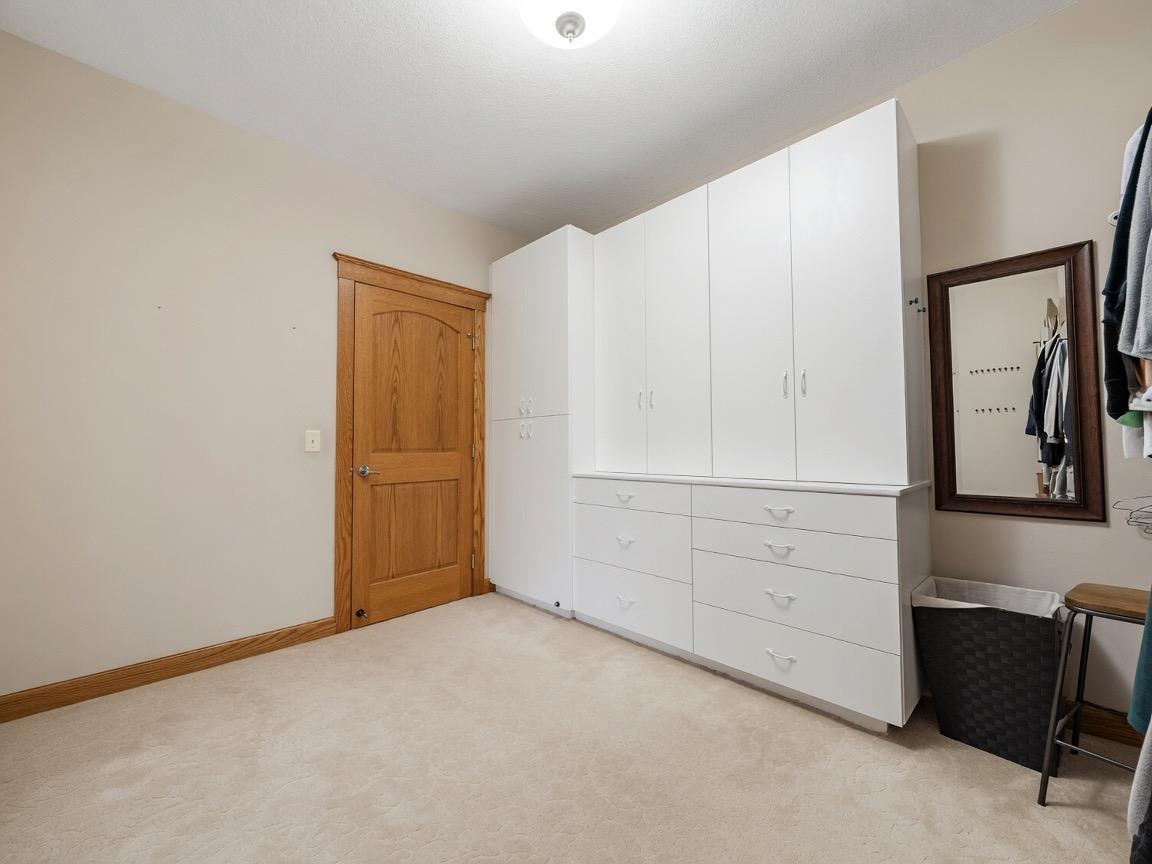
Amenities Unit: Ceiling Fan(s); Kitchen Center Island; Kitchen Window; Main Floor Primary Bedroom; Panoramic View; Primary Bedroom Walk-In Closet; Vaulted Ceiling(s); Walk-In Closet
Appliances: Central Vacuum; Cooktop; Dishwasher; Dryer; Freezer; Fuel Tank - Owned; Fuel Tank - Rented; Microwave; Range; Refrigerator; Washer
Assumable Loan: Not Assumable
Basement: None
Bath Description: Main Floor 1/2 Bath; Main Floor Full Bath; Full Primary
Construction Materials: Concrete
Construction Status: Previously Owned
Dining Room Description: Eat In Kitchen; Informal Dining Room
Electric: Circuit Breakers
Elevation Highpoint to Waterfront Slope: Gradual; Level
Existing Financing: Cash
Exterior: Brick/Stone; Steel Siding
Family Room Characteristics: Main Level
Farm Type: Hobby; Horse; Produce
Foundation: Slab
Fuel: Propane
Heating: Forced Air; Geothermal; In-Floor Heating
Internet Options: Satellite
Laundry: Laundry Room; Main Level
Lock Box Type: Supra
Lot Description: Tree Coverage - Medium
Outbuildings: Granary; Machine Shed
Parking Characteristics: Finished Garage; Floor Drain; Heated Garage; Insulated Garage; RV Access/Parking
Pool Description: None
Property Subtype: Acreage; Patio Home; Ranch-Style Home; Rural Residential; Shouse (Shop + House)
Road Frontage: County Road
Road Responsibility: Public Maintained Road
Roof: Age Over 8 Years; Asphalt Shingles
Sellers Terms: Cash; Conventional; VA
Sewer: Holding Tank; Mound Septic; Septic System Compliant - Yes
Soil Type: Loam
Special Search: 3 BR on One Level; All Living Facilities on One Level; Main Floor Bedroom; Main Floor Laundry; Primary Bdr Suite
Stories: One
Topography: Meadow; Level
Water: Well
Waterfront Type: Creek/Stream
Waterfront View: Panoramic; South
Room Information
| Room Name | Dimensions | Level |
| Bathroom | 6x15 | Main |
| First (1st) Bedroom | 22x15 | Main |
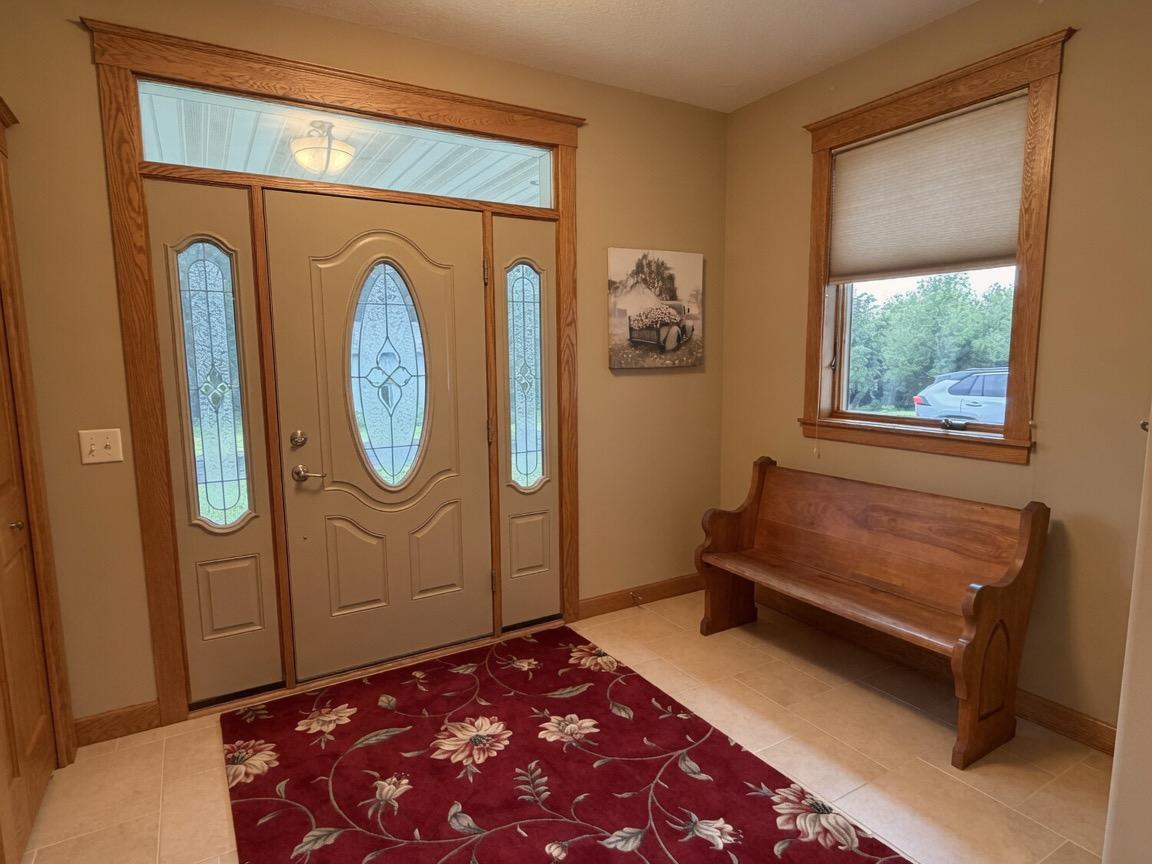
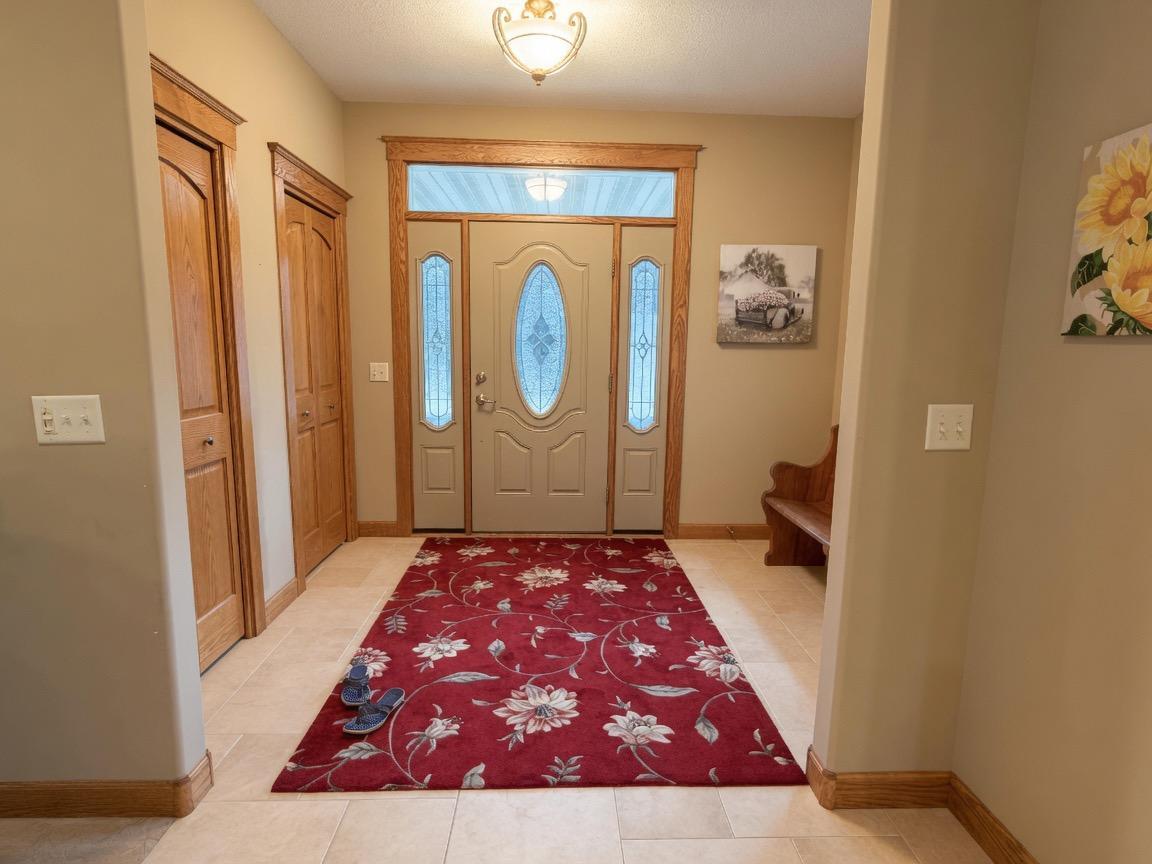
| Foyer | 13x8 | Main |
| Kitchen | 15x20 | Main |
| Laundry | 11x18 | Main |
| Living Room | 23x32 | Main |
| Primary Bath | 13x15 | Main |
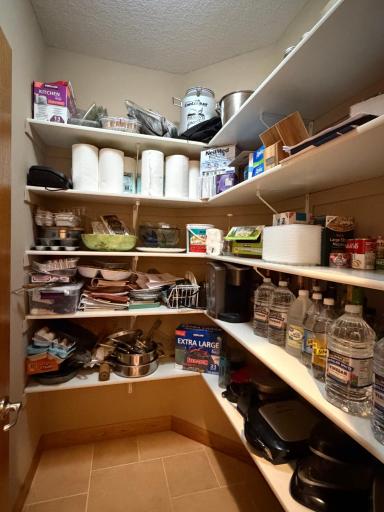
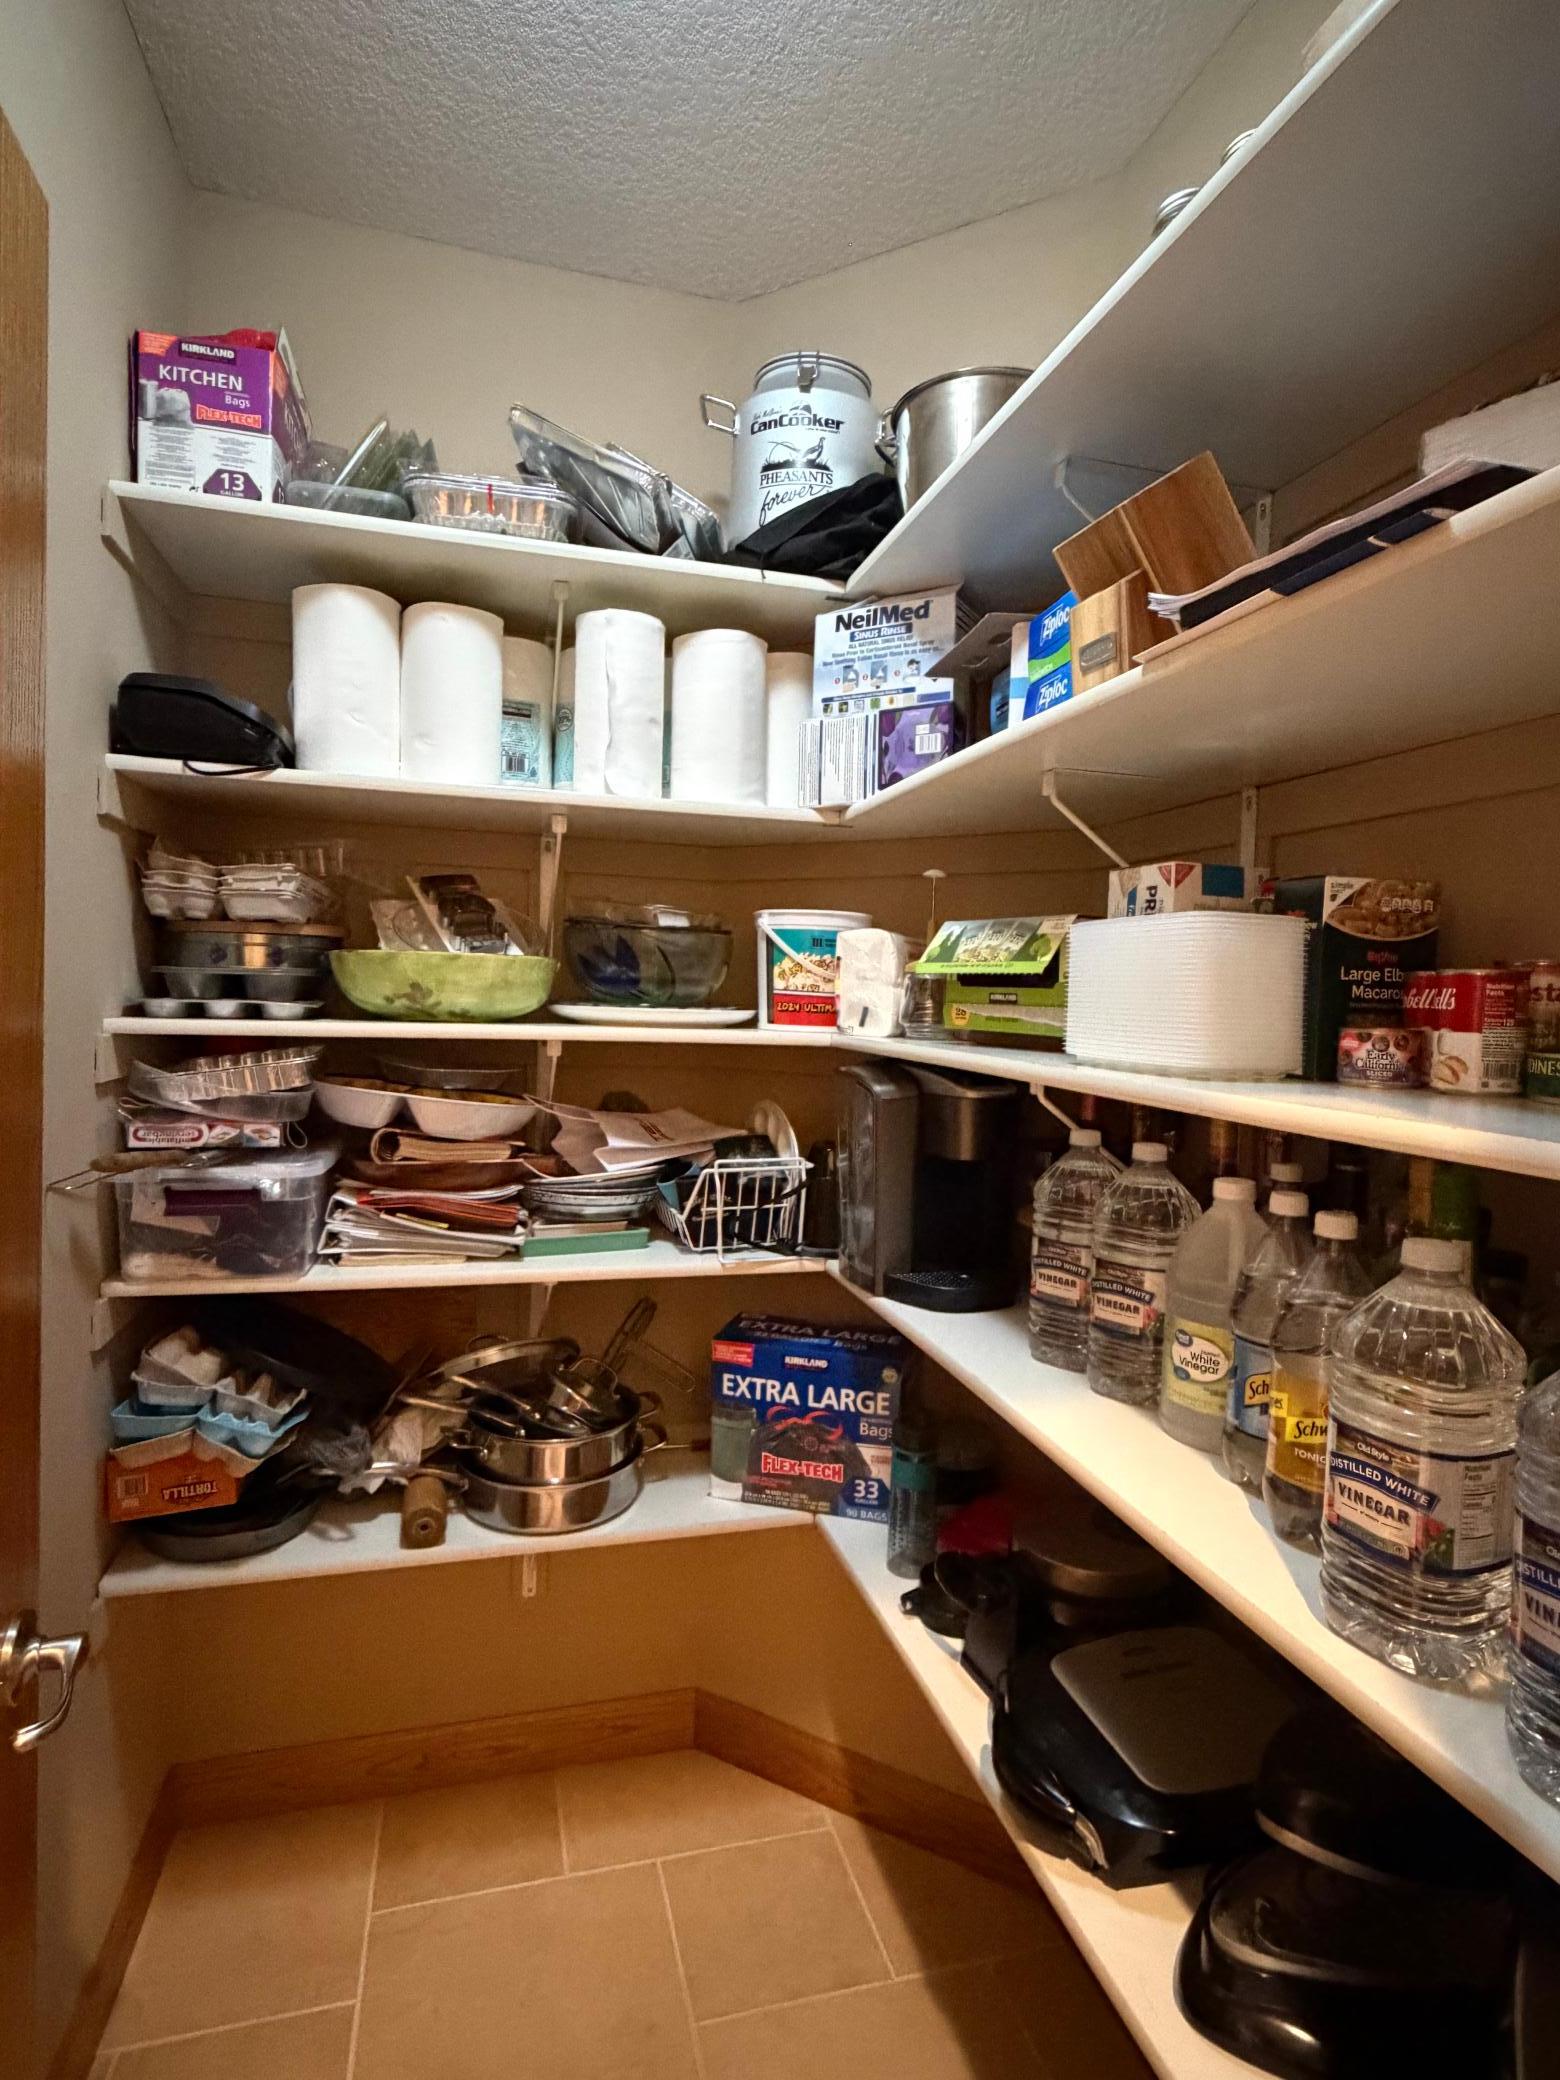
| Pantry (Walk-In) | 5x6 | Main |
| Second (2nd) Bedroom | 15x18 | Main |
| Third (3rd) Bedroom | 12x17 | Main |
 70082_270th_Ave_Amenities_Supplemental.p
  Heim Septic Compliance.PDF
 Listing Office: Midwest Home and Farm Realty
Last Updated: October - 02 - 2026

The data relating to real estate for sale on this web site comes in part from the Broker Reciprocity SM Program of the Regional Multiple Listing Service of Minnesota, Inc. The information provided is deemed reliable but not guaranteed. Properties subject to prior sale, change or withdrawal. ©2026 Regional Multiple Listing Service of Minnesota, Inc All rights reserved.
Saturday 17th of October 2026 09:08 PM

218-998-4400
Mohagen Real Estate








Let's Connect

Mohagen Real Estate
sue@MohagenRealEstate.com
Office: 218-998-4400
Cell: 218-731-7376

Mohagen Real Estate is licensed in the State of Minnesota