7009 Town Hall Road NE, Sauk Rapids, MN 56379 (MLS# 7158041)
$499,999
Sauk Rapids, MN 56379
MLS# 7158041
3 beds | 2 baths | 1482 sqft
1 / 13
Property Description
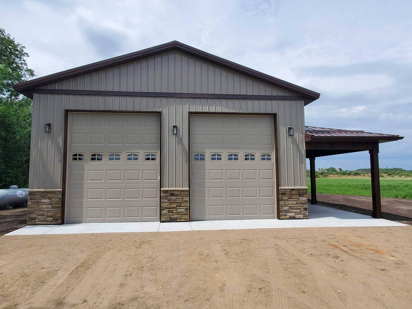
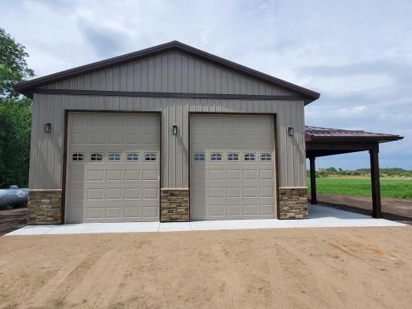
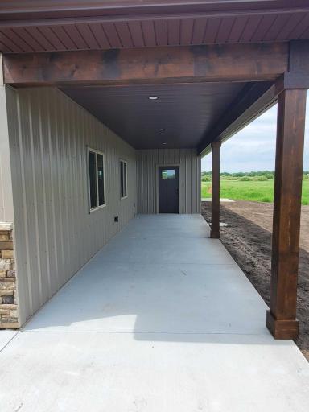
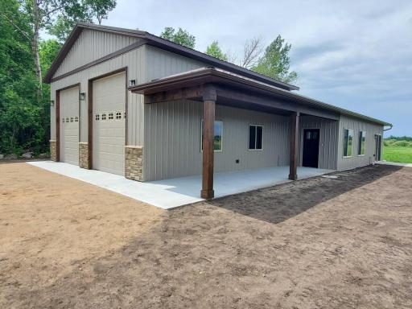
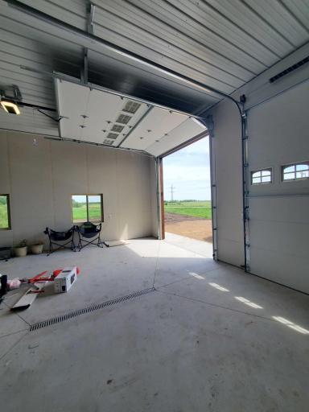
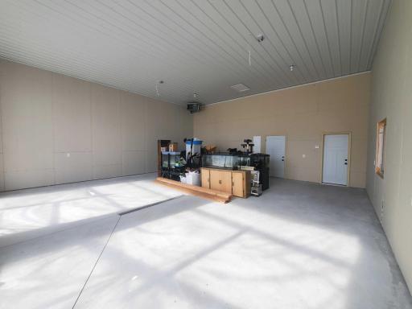
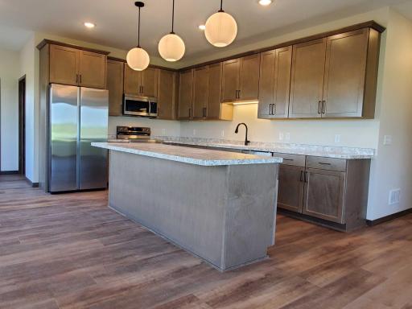
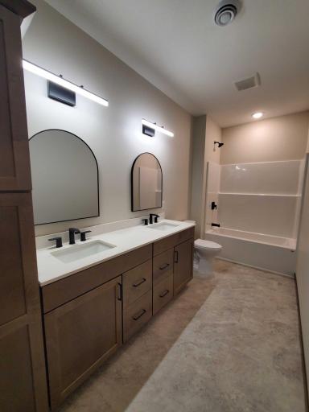
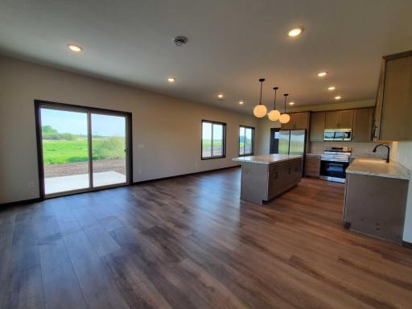
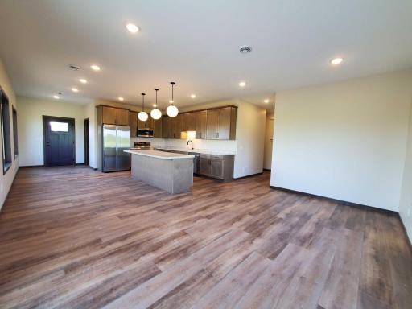
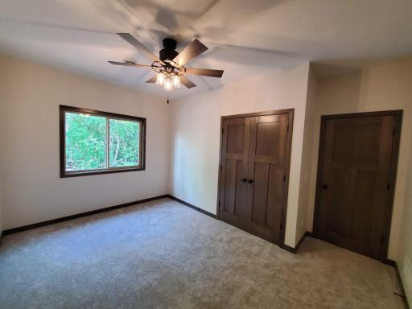
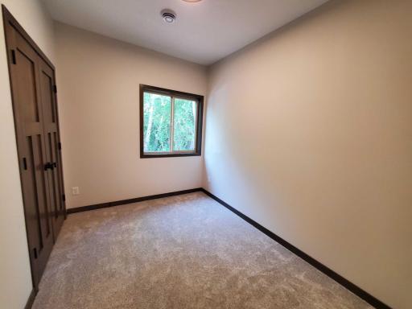
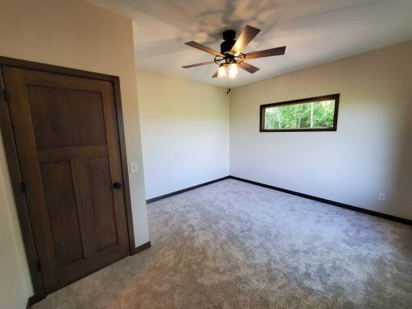
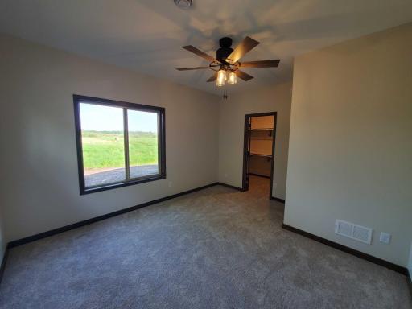
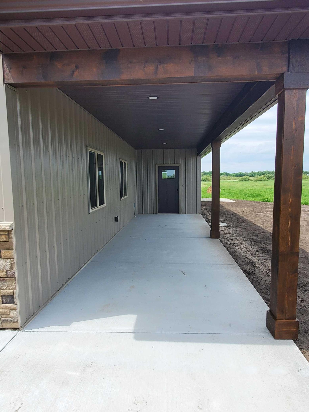
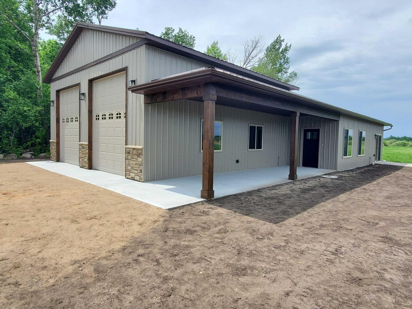
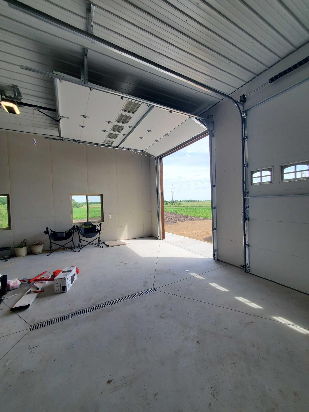
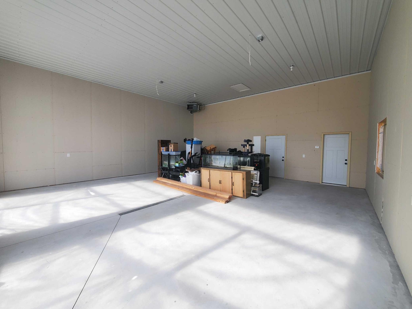
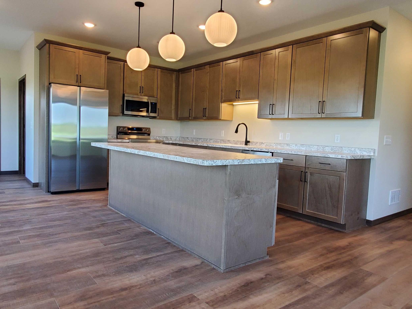
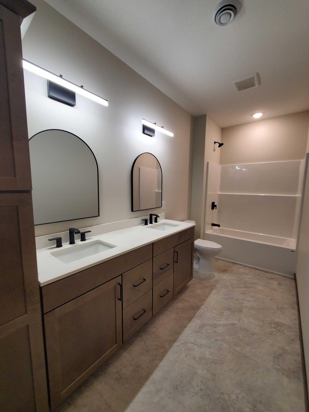
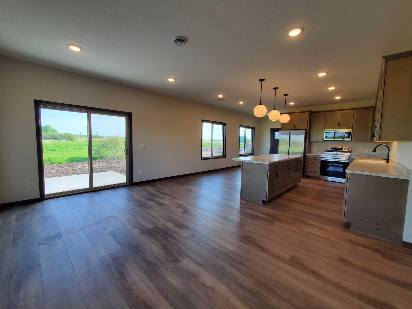
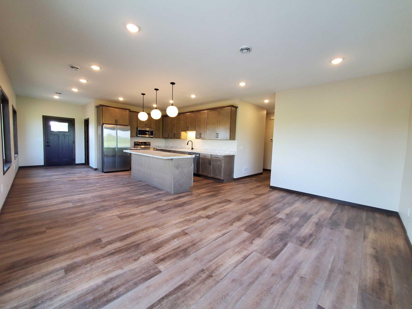
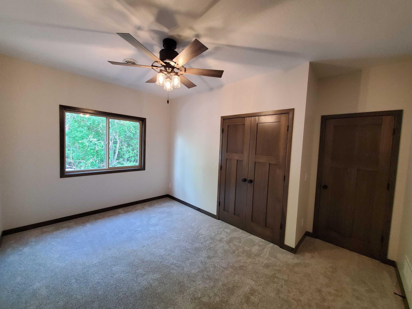
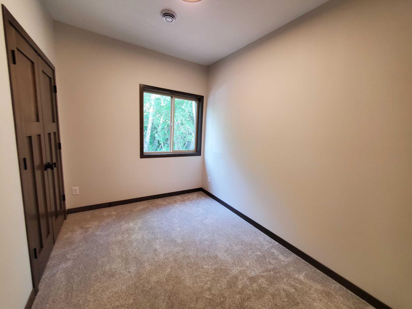
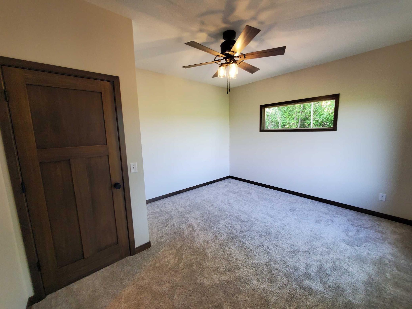
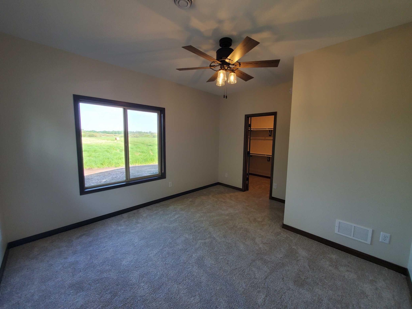
Introducing a unique to-be-built Lola shouse by Ruege Construction, situated on a spacious 0.82-acre country lot! Please note: These pictures are of a similar completed build. This thoughtfully designed property combines comfortable single-level living with the functionality of an oversized shop-style garage. The proposed floor plan features 1,482 sq. ft. of living space, an open-concept kitchen, dining and living area, and a convenient mudroom/laundry room. The attached 780 sq. ft. garage features 14-foot wall height and two overhead doors, offering excellent space for vehicles, recreational equipment, hobbies or a workshop. Exterior features include steel siding, a steel roof, stone accents and a recessed covered porch. The property also includes an existing 20x30 outbuilding located toward the rear of the lot, providing additional storage or workspace. Depending on the construction stage, the existing outbuilding may be removed at the buyer's request. This is a proposed new construction opportunity with availability for adjustment. Final specifications, finishes, outbuilding removal and any available buyer selections are subject to builder approval and construction progress. Customize this floor plan or explore other available options. Construction timelines vary based on selections and modifications.
Details
Maps
Documents
Contract Information
Status: Active
Contingency: None
Current Price: 499999
Original List Price: 499999
ListPrice: 499999
List Date: 2026-10-09
Owner is an Agent?: No
Auction?: No
General Property Information
Common Wall: No
Lot Measurement: Acres
Manufactured Home?: No
Multiple PIDs?: No
New Development: No
Waterfront YN: No
Year Built: 2026
Yearly/Seasonal: Yearly
Zoning: Residential-Single Family
Bedrooms: 3
Baths Total: 2
Bath Full: 1
Bath Three Quarters: 1
Main Floor Total SqFt: 1482
Above Grd Total SqFt: 1482
Total SqFt: 1482
Total Finished Sqft: 1482.00
FireplaceYN: No
Style: (SF) Single Family
Foundation Size: 1482
Power Company: Minnesota Power
Garage Stalls: 2
Lot Dimensions: 271'x132'
Acres: 0.82
Assessment Pending: Yes
Location Tax and Other Information
House Number: 7009
Street Name: Town Hall
Street Suffix: Road
Street Direction Suffix: NE
Postal City: Sauk Rapids
County: Benton
State: MN
Zip Code: 56379
Assessments
Tax With Assessments: 1014
Basement
Foundation Dimensions: 39'x38'
Builder Information
Builder ID: 77920
Builder License Number: 774060
Builder Name: RUEGE CONSTRUCTION LLC
Building Information
Finished SqFt Above Ground: 1482
Lease Details
Land Leased: Not Applicable
Miscellaneous Information
DP Resource: Yes
Homestead: No
Model Information
Model Phone: 320-247-4005
Ownership
Fractional Ownership: No
Parking Characteristics
Garage Dimensions: 30'x26'
Garage Door Height: 10
Garage Door Width: 12
Garage Square Feet: 780
Public Survey Info
Range#: 30
Section#: 28
Township#: 37
Property Features
Accessible: None
Air Conditioning: Central Air
Amenities Unit: Ceiling Fan(s); Kitchen Center Island; Kitchen Window; Main Floor Primary Bedroom; Patio; Porch; Primary Bedroom Walk-In Closet; Walk-In Closet; Washer/Dryer Hookup
Appliances: Cooktop; Dishwasher; Dryer; Microwave; Range; Washer
Basement: None
Bath Description: Main Floor 3/4 Bath; Main Floor Full Bath
Construction Materials: Concrete; Frame; Timber/Post & Beam
Construction Status: To Be Built/Floor Plan
Dining Room Description: Kitchen/Dining Room
Electric: Circuit Breakers
Exterior: Aluminum Siding
Family Room Characteristics: Main Level
Foundation: Poured Concrete; Slab
Fuel: Propane
Heating: Forced Air
Laundry: Laundry Room; Main Level
Lock Box Type: None
Lot Description: Irregular Lot
Outbuildings: Pole Building
Property Subtype: Patio Home
Road Frontage: County Road
Road Responsibility: Public Maintained Road
Roof: Metal
Sellers Terms: Cash; Conventional; FHA; VA
Sewer: Septic System Compliant - Yes
Stories: One
Water: Well
Room Information
| Room Name | Dimensions | Level |
| Dining Room | 9'1"x 8'0" | Main |
| First (1st) Bedroom | 14'8"x11'8" | Main |
| Kitchen | 12'0"x9'6" | Main |
| Laundry | 10'4"x6'0" | Main |
| Living Room | 17'10"x 19'2" | Main |
| Second (2nd) Bedroom | 14'11"x10'4" | Main |
| Third (3rd) Bedroom | 8'4"x11'2" | Main |
 New Survey Report.pdf
 Listing Office: Haller Realty Inc.
Last Updated: October - 13 - 2026

The data relating to real estate for sale on this web site comes in part from the Broker Reciprocity SM Program of the Regional Multiple Listing Service of Minnesota, Inc. The information provided is deemed reliable but not guaranteed. Properties subject to prior sale, change or withdrawal. ©2026 Regional Multiple Listing Service of Minnesota, Inc All rights reserved.
Thursday 15th of October 2026 05:26 PM

218-998-4400
Mohagen Real Estate


Let's Connect

Mohagen Real Estate
sue@MohagenRealEstate.com
Office: 218-998-4400
Cell: 218-731-7376

Mohagen Real Estate is licensed in the State of Minnesota