7011 Willow Creek Road, Eden Prairie, MN 55344 (MLS# 6817030)
$1,690,000
Eden Prairie, MN 55344
MLS# 6817030
Status: Closed
3 beds | 4 baths | 5193 sqft
1 / 53
Property Description
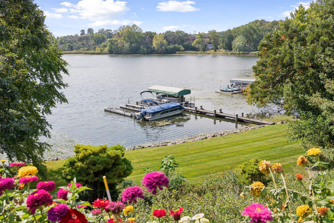
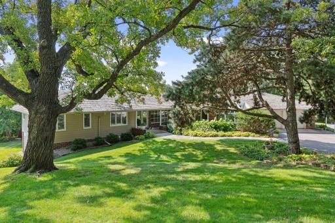
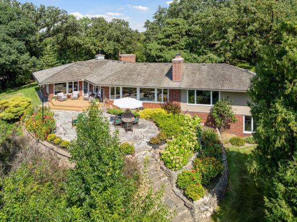
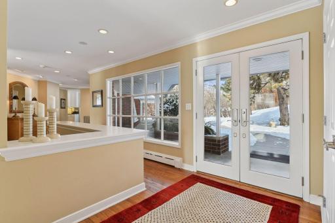
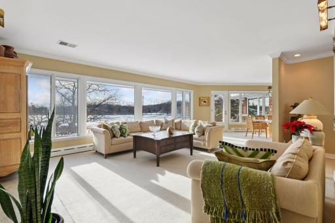
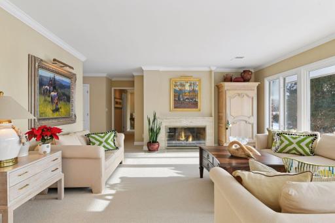
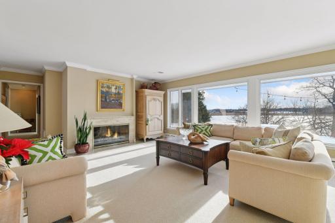
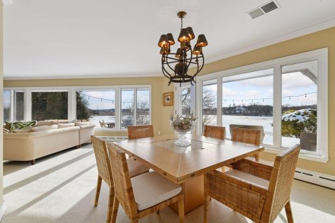
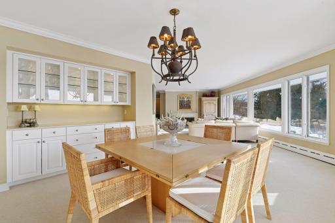
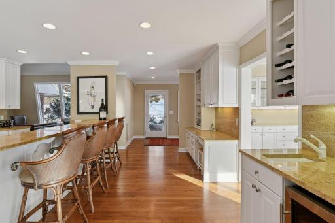
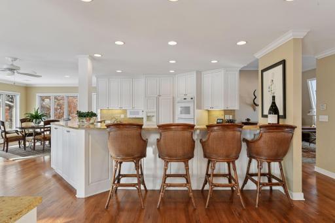
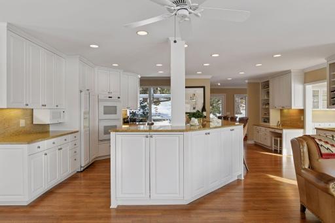
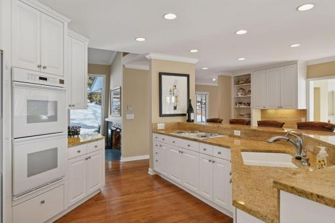
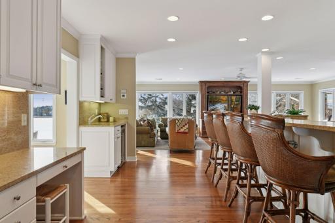
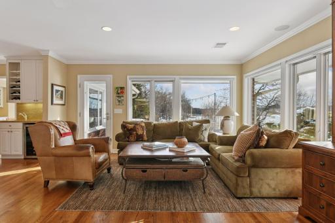
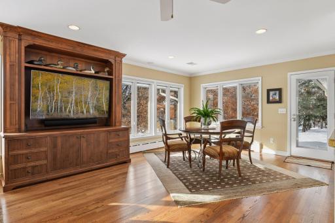
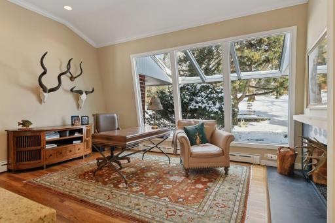
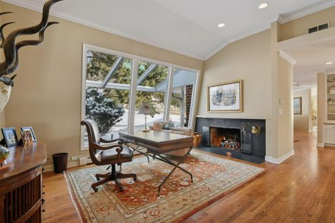
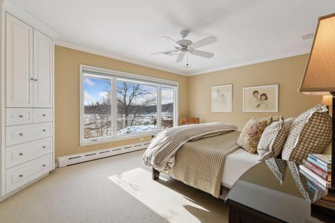
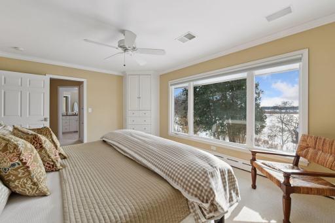
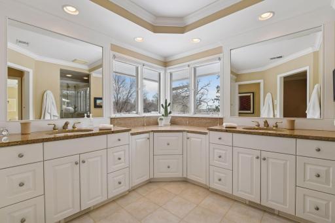
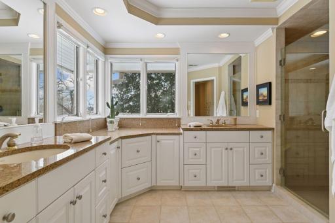
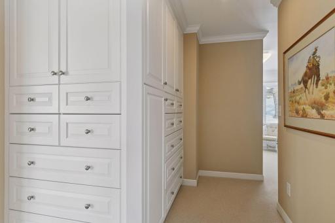
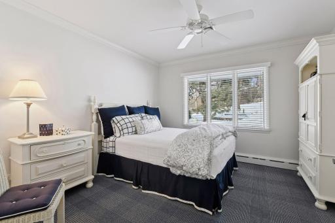
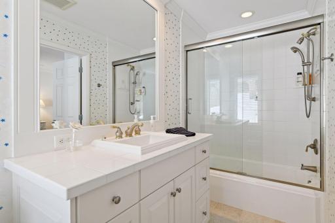
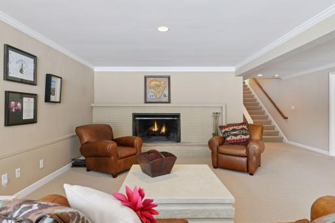
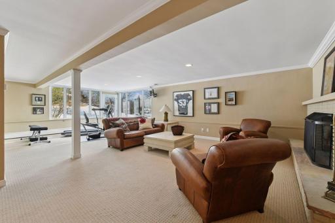
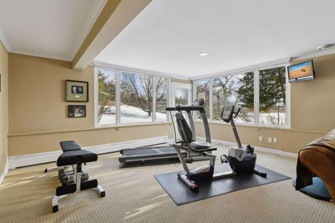
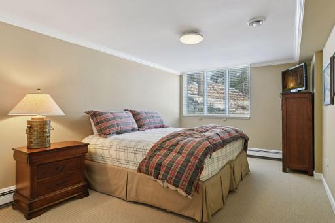
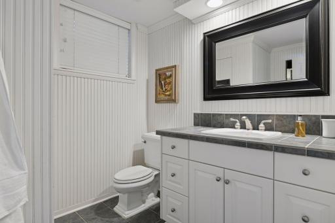
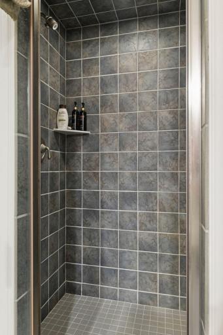
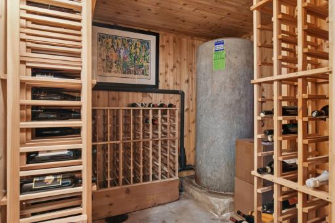
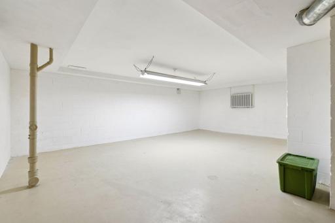
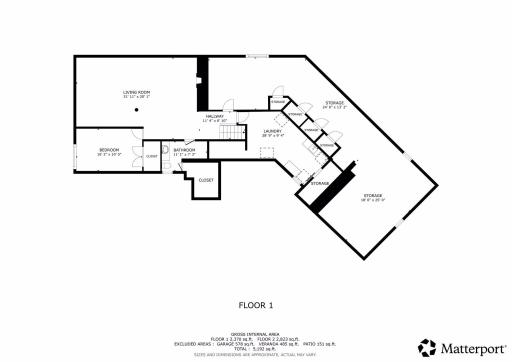
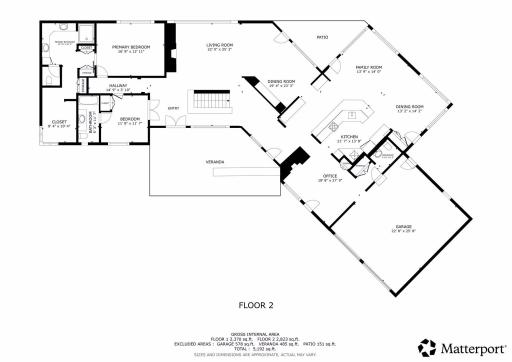
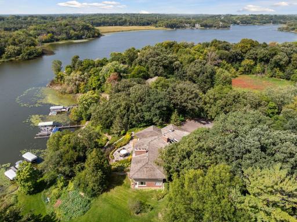
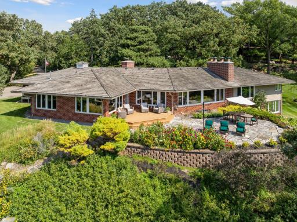
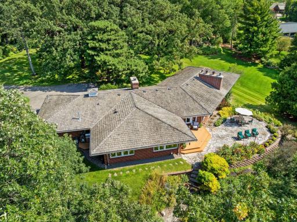
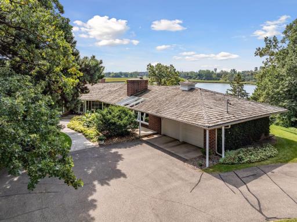
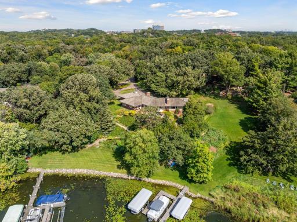
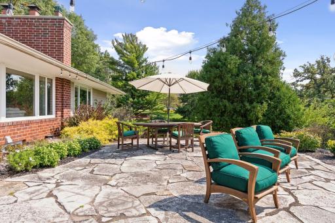
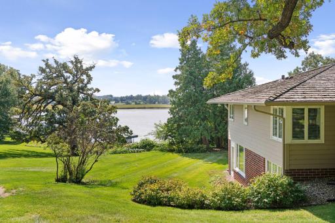
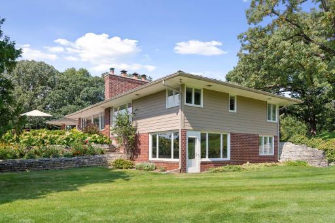
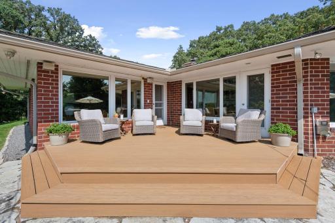
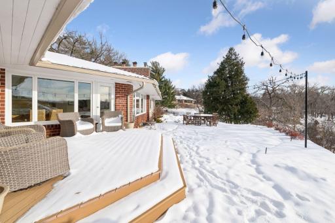
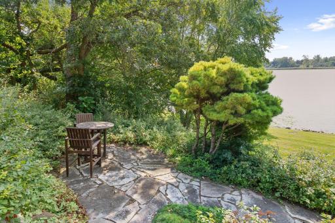
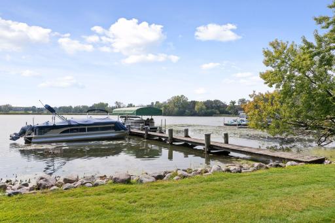
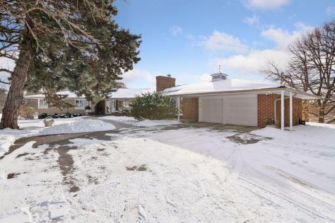
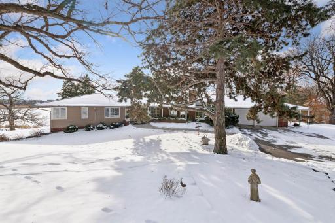
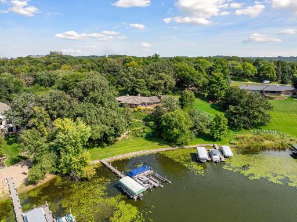
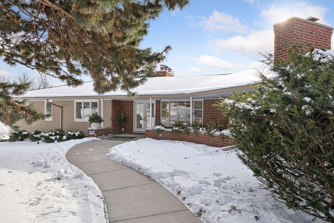
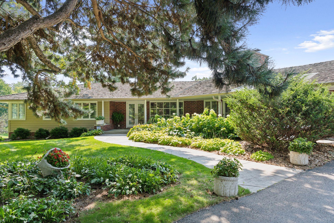
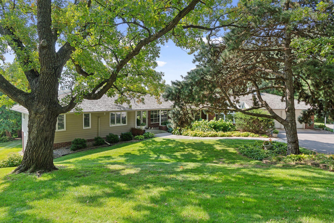

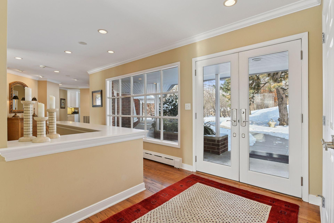
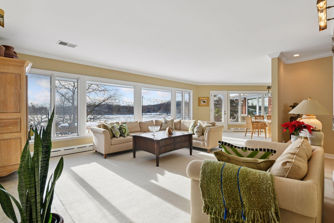
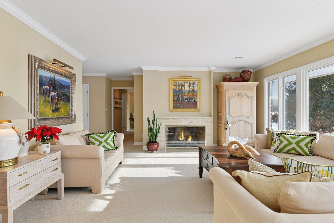
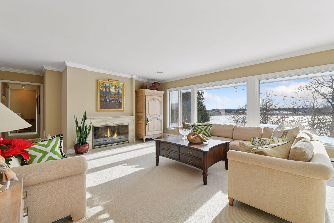
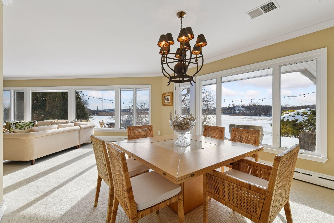
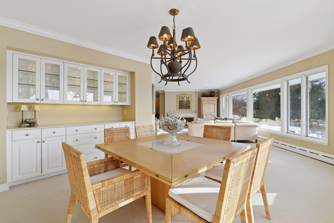
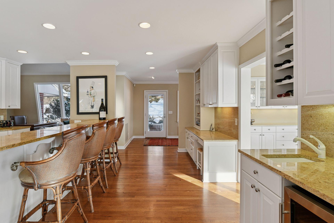

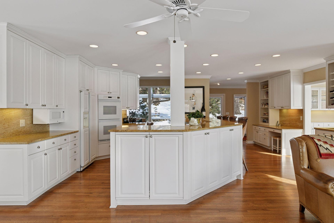
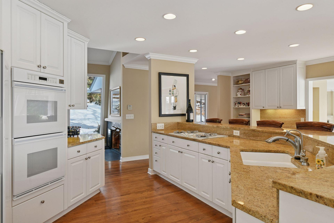
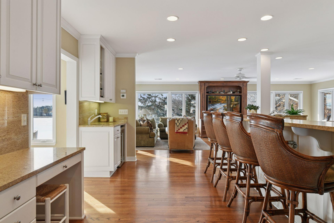
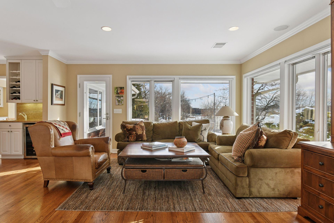
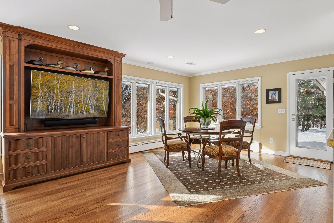

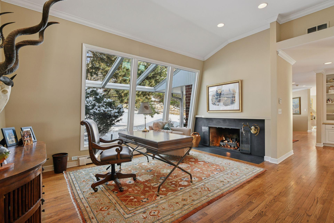





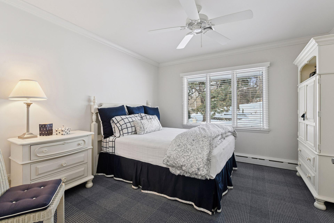
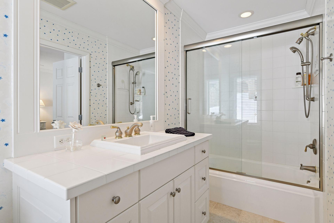

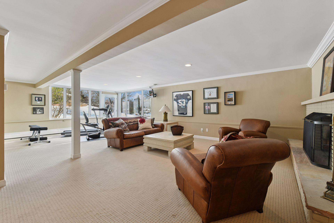

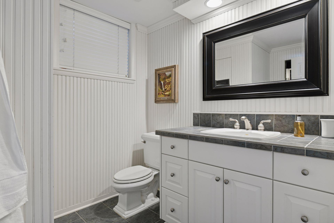
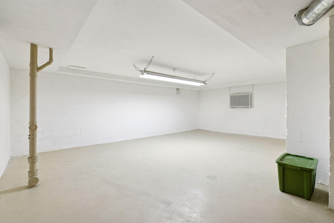
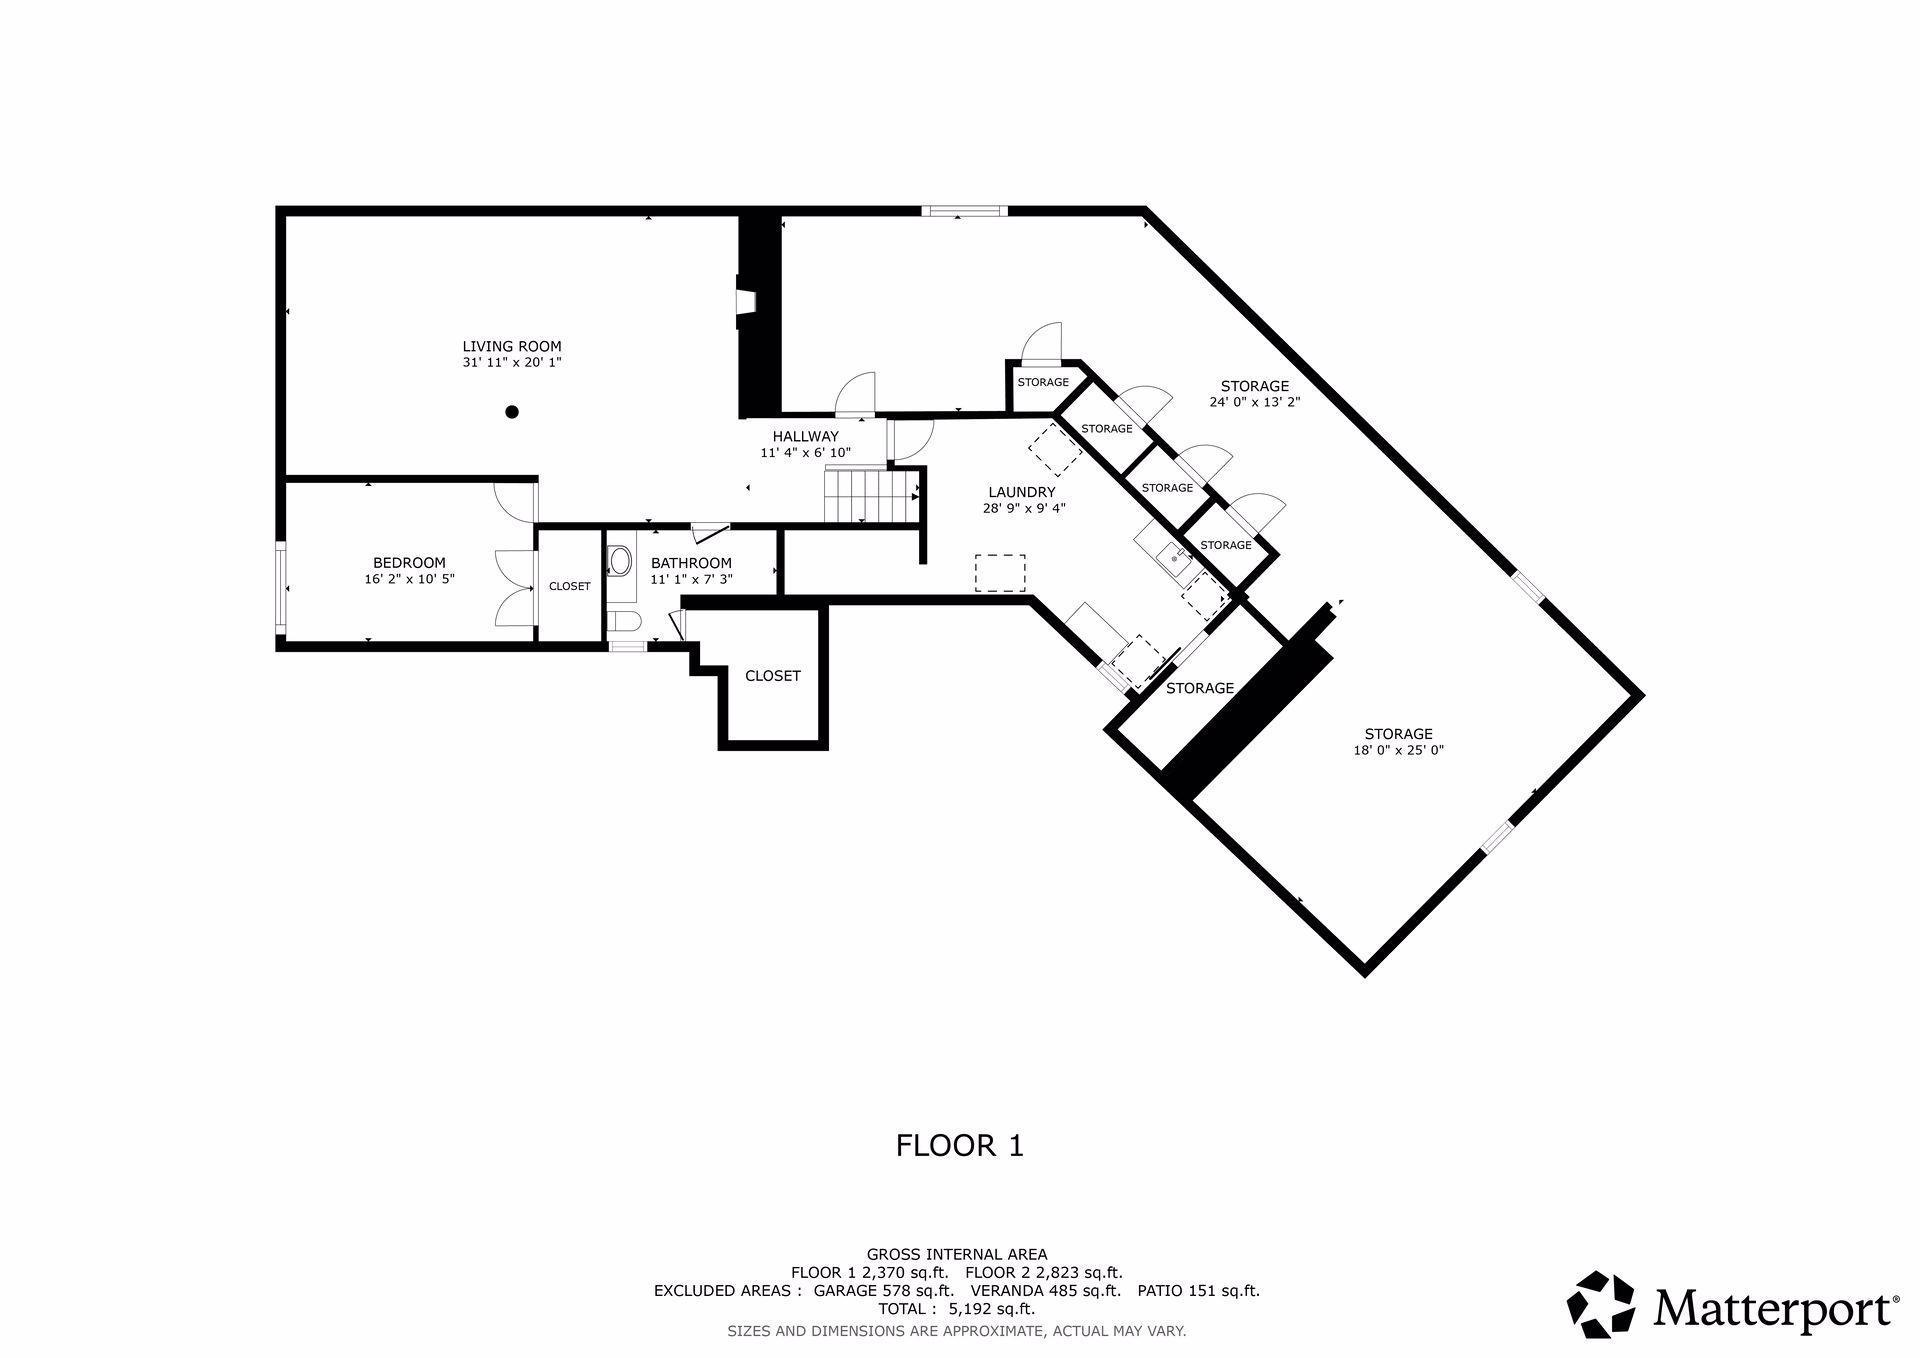
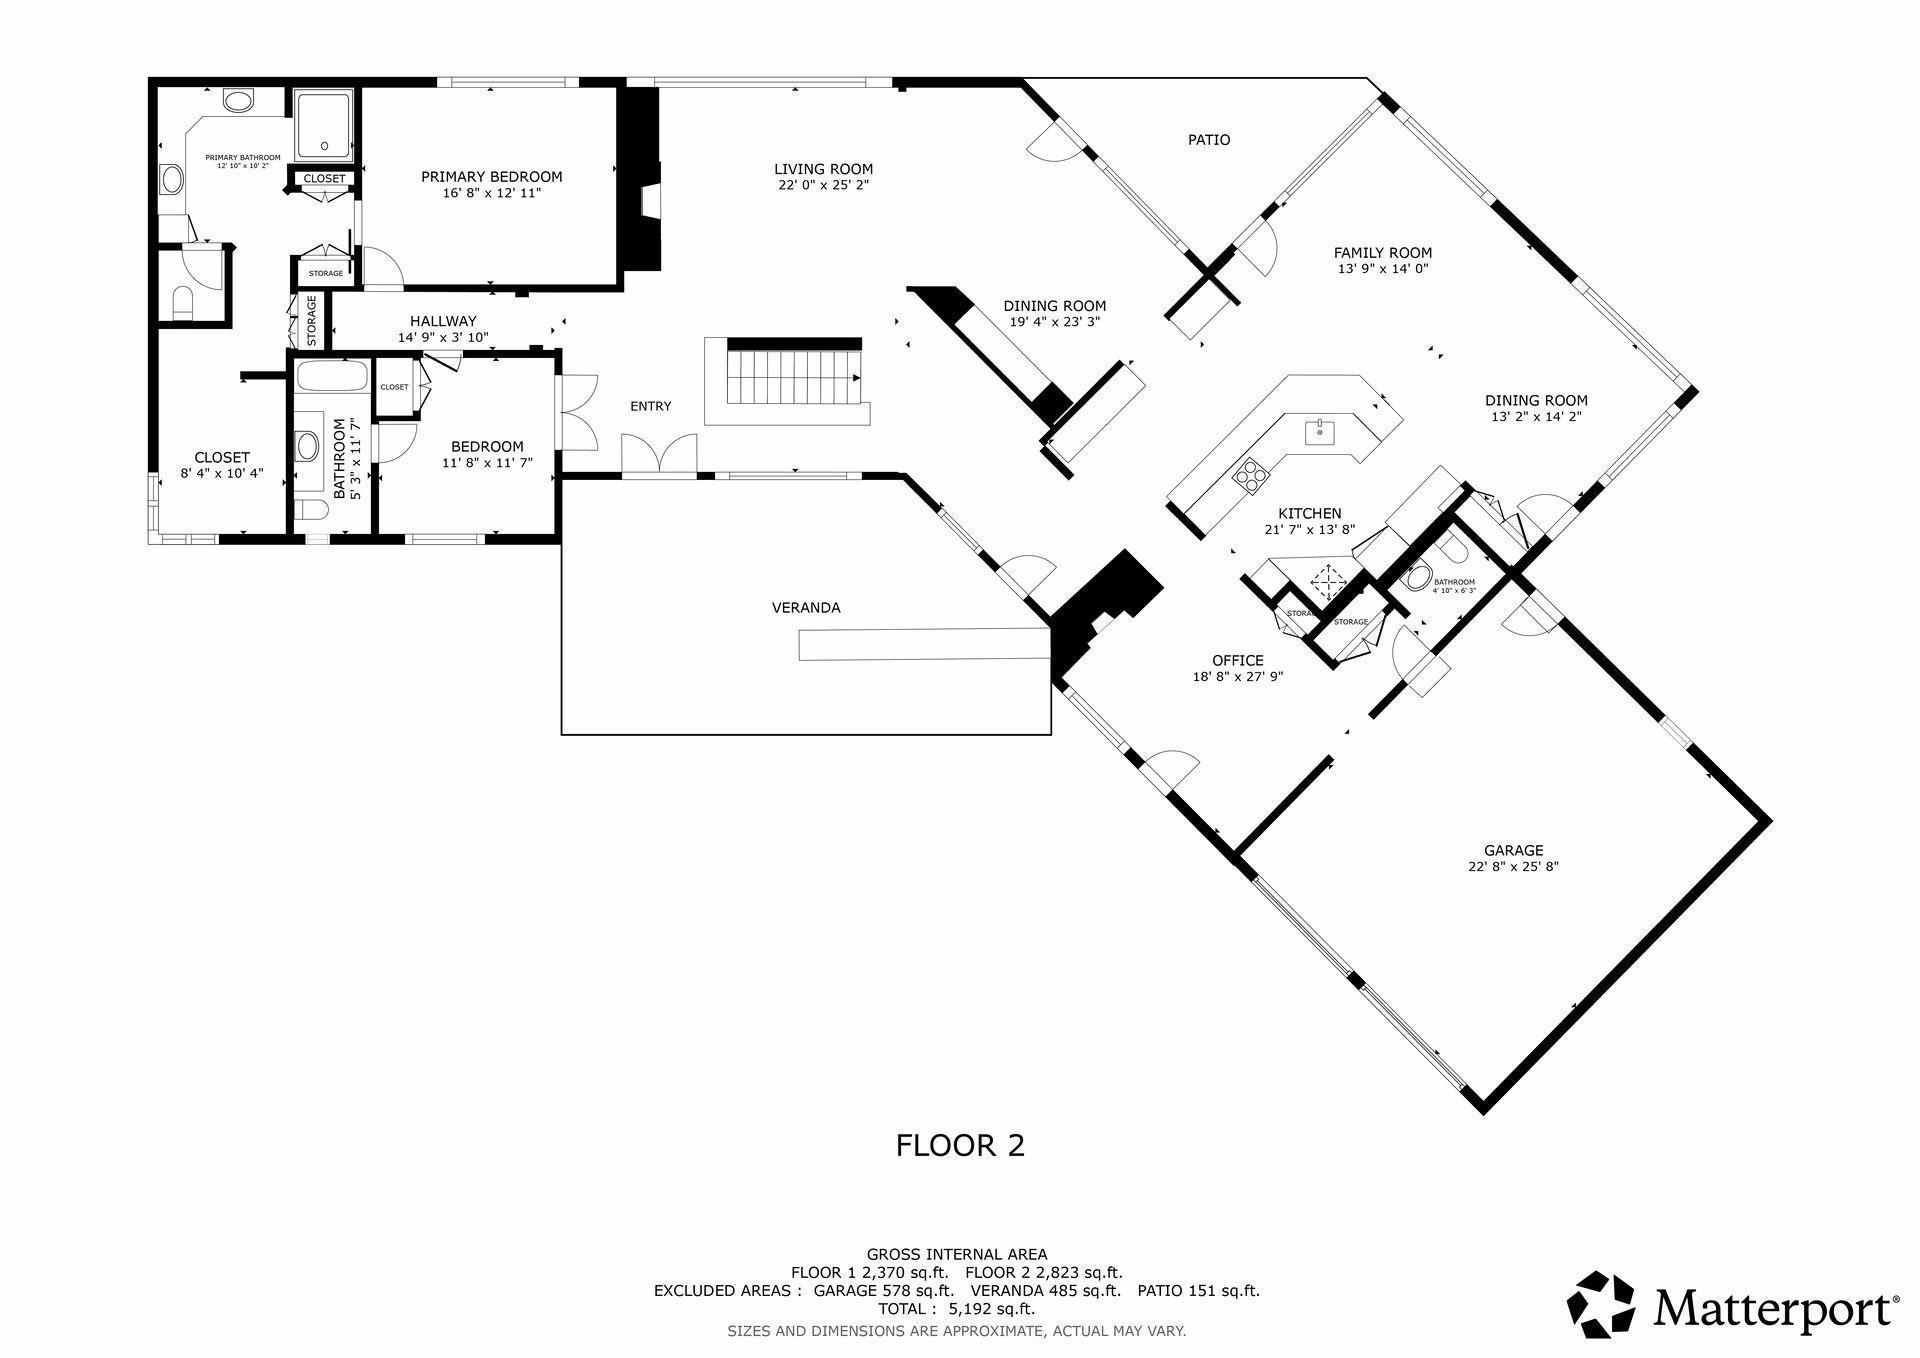
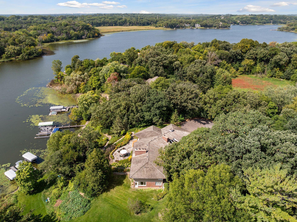
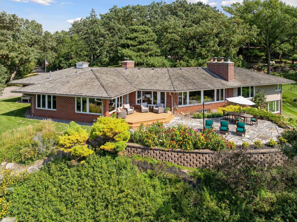

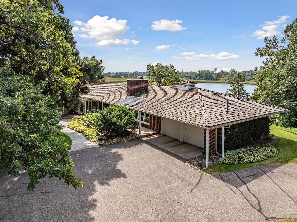
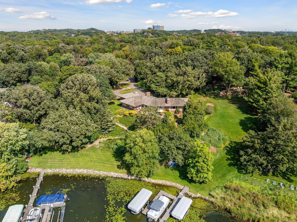

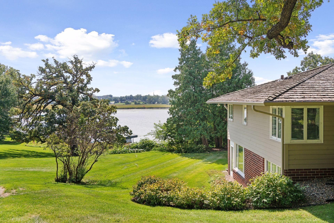
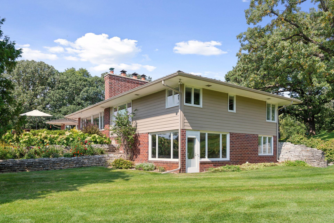
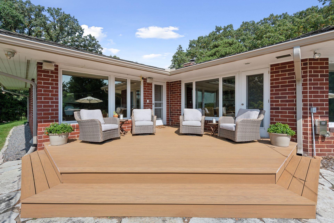

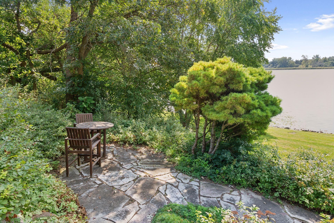
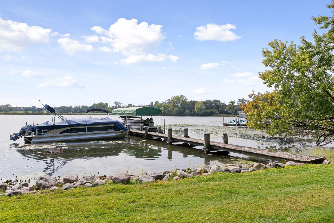
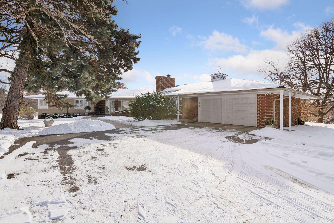
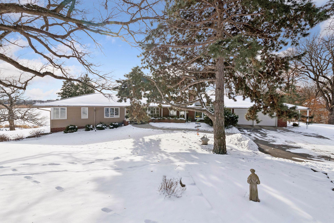

Live your dream of true lakeside living where boating, fishing, and waterskiing align seamlessly with the convenience of city living! This legacy mid-century home sits on a private 1.4-acre lot at the end of a quiet street, offering 156 feet of premier lakeshore, a permanent dock, and deeded access. The main floor plan is perfect for effortless entertainment. Walls of windows flood the home with light and stunning lake views. A gas fireplace anchors the formal living room, which flows into the dining room featuring a built-in buffet. The open kitchen and family room invite a gathering place with a built-in hutch, hardwood floors, granite countertops, double ovens, and a wine refrigerator. A unique office/reading room, with a curved glass window and its own fireplace, offers a warm, inspiring place to work and read. The lake-facing primary suite features a remodeled bath with his and hers comfort height vanities, a walk-in tiled shower, and an extra-large walk-in closet. The main level also includes generous junior bedroom suite with a full bath The lower walkout level provides a spacious family room with a wood-burning fireplace, a third bedroom, and a 3/4 bathroom. Outside, enjoy the lake from the deck or the flagstone patio, surrounded by landscaping maximized for lake views. Now is the time to live your dream!
Details
Maps
Documents
Contract Information
Status: Closed
Off Market Date: 2026-02-23
Contingency: None
Current Price: 1600000
Closed Date: 2026-05-01
Original List Price: 1690000
Sales Close Price: 1600000
ListPrice: 1690000
List Date: 2026-02-09
Owner is an Agent?: No
Auction?: No
General Property Information
Common Wall: No
Lot Measurement: Acres
Manufactured Home?: No
Multiple PIDs?: No
New Development: No
Number of Fireplaces: 3
Road Btwn WF & Home?: No
Waterfront Frontage: 156
Waterfront YN: Yes
Year Built: 1951
Yearly/Seasonal: Yearly
Zoning: Residential-Single Family
Bedrooms: 3
Baths Total: 4
Bath Full: 1
Bath Three Quarters: 2
Bath Half: 1
Main Floor Total SqFt: 2823
Above Grd Total SqFt: 2823
Below Grd Total SqFt: 2370
Total SqFt: 5193
Total Finished Sqft: 4431.00
FireplaceYN: Yes
Lake/Waterfront Name: Bryant
Style: (SF) Single Family
Foundation Size: 2915
Power Company: Xcel Energy
Garage Stalls: 2
Lot Dimensions: Irregular
Acres: 1.39
Assessment Pending: No
Location Tax and Other Information
House Number: 7011
Street Name: Willow Creek
Street Suffix: Road
Postal City: Eden Prairie
County: Hennepin
State: MN
Zip Code: 55344
Complex/Dev/Subdivision: Willow Creek
Assessments
Tax With Assessments: 21251
Building Information
Finished SqFt Above Ground: 2823
Finished SqFt Below Ground: 1608
Lake Details
Lake Acres: 179
Lake Depth: 45
Lease Details
Land Leased: Not Applicable
Miscellaneous Information
Homestead: Yes
Ownership
Fractional Ownership: No
Parking Characteristics
Garage Dimensions: 23x26
Garage Square Feet: 598
Public Survey Info
Range#: 22
Section#: 11
Township#: 116
Property Features
Accessible: None
Air Conditioning: Central Air
Amenities Unit: Boat Slip; Ceiling Fan(s); Deck; Dock; Hardwood Floors; In-Ground Sprinkler; Kitchen Center Island; Main Floor Primary Bedroom; Panoramic View; Patio; Primary Bedroom Walk-In Closet; Security Lights; Security System; Washer/Dryer Hookup; Wet Bar
Appliances: Air-To-Air Exchanger; Cooktop; Dishwasher; Disposal; Double Oven; Dryer; Iron Filter; Microwave; Refrigerator; Washer; Water Filtration System; Water Osmosis System; Wine Cooler

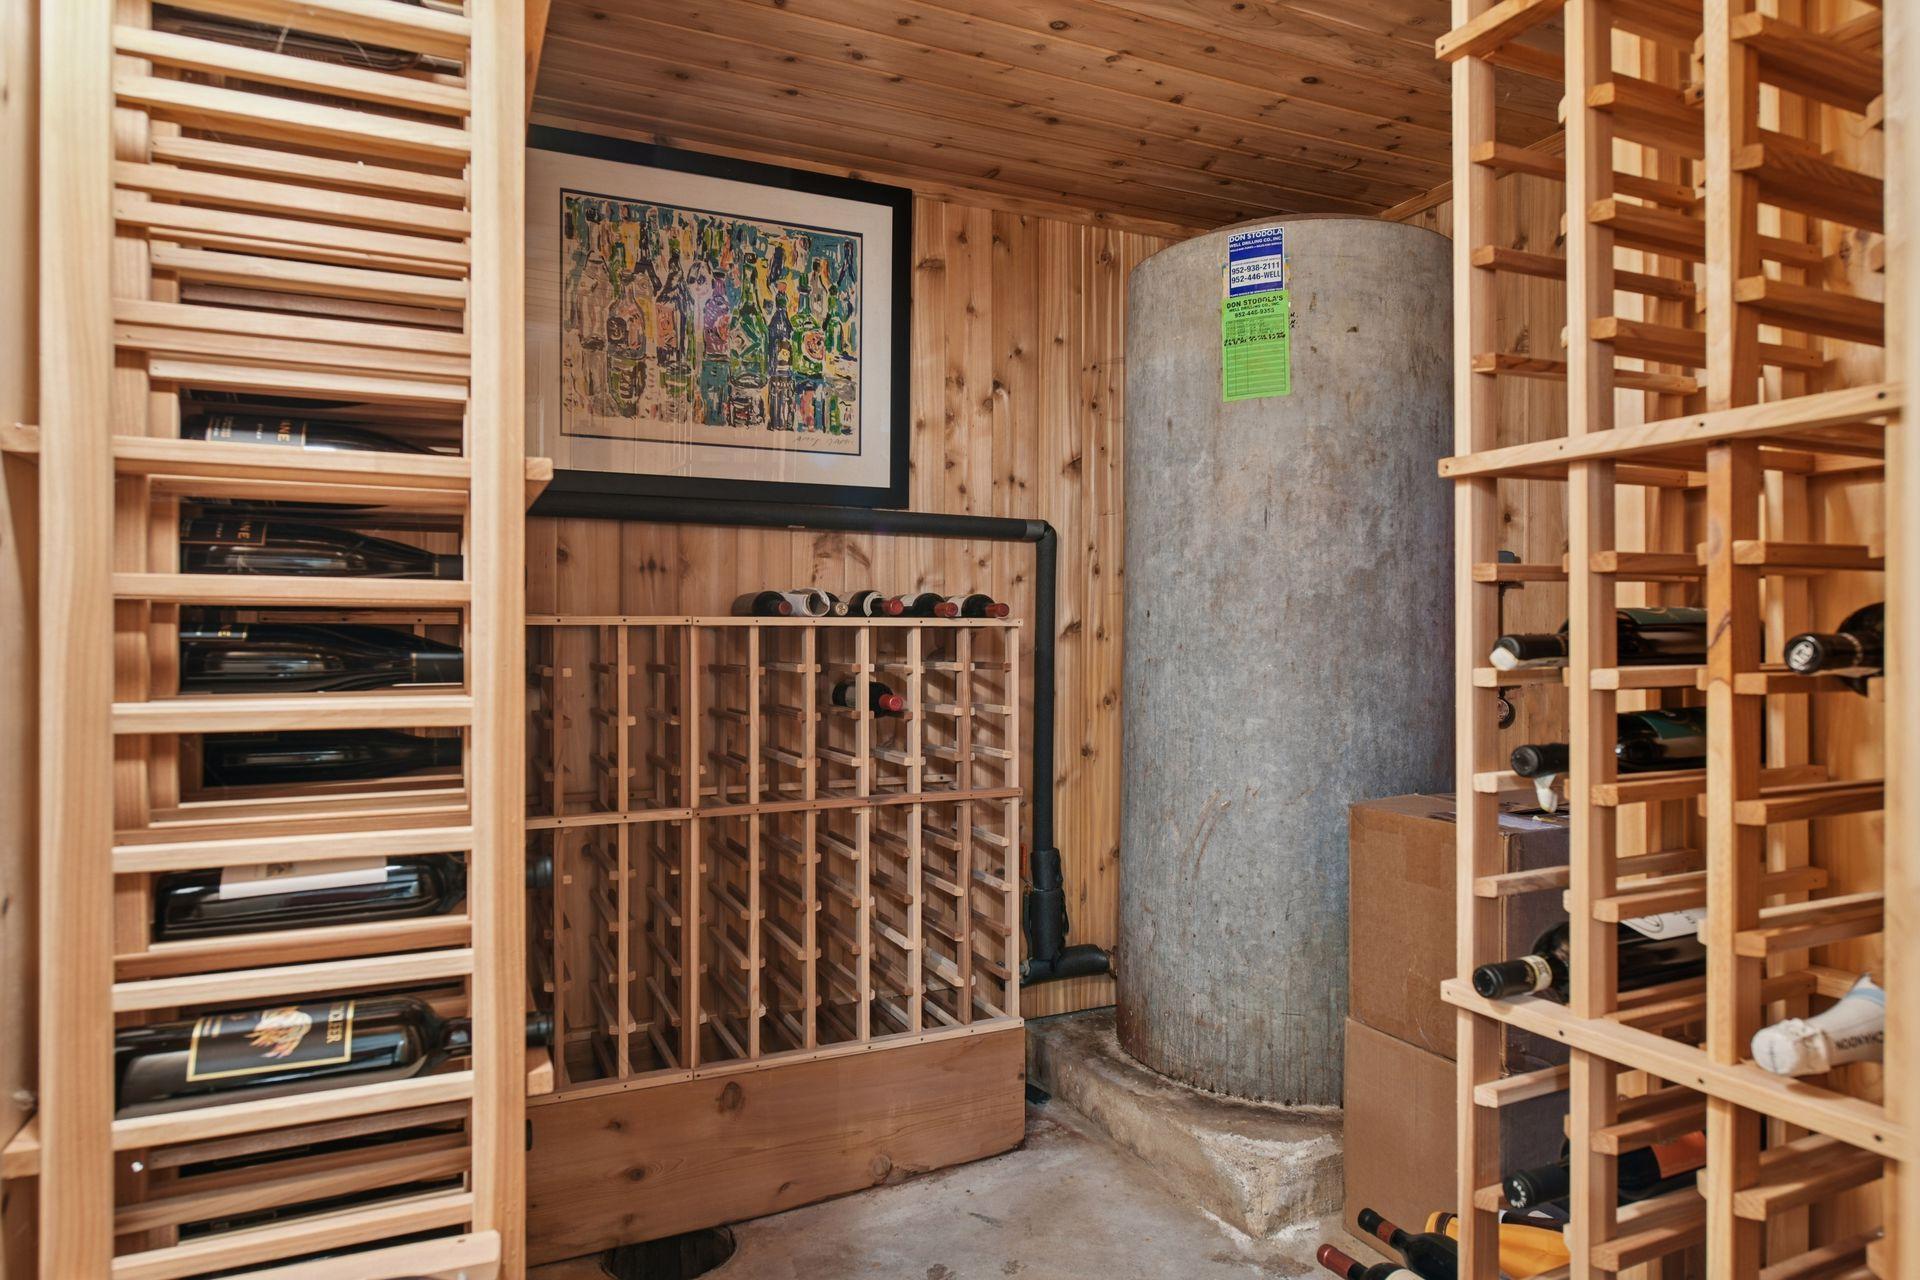
Basement: Concrete Block; Full; Partially Finished; Storage Space; Storage/Locker; Tile Shower
Bath Description: Double Sink; Main Floor 3/4 Bath; Main Floor Full Bath; 3/4 Primary; Private Primary; 3/4 Basement; Bathroom Ensuite; Walk-In Shower Stall
Construction Materials: Block
Construction Status: Previously Owned
Dining Room Description: Breakfast Bar; Informal Dining Room; Separate/Formal Dining Room
Electric: Circuit Breakers
Elevation Highpoint to Waterfront Slope: Gradual
Exterior: Brick/Stone; Engineered Wood
Family Room Characteristics: 2 or More; Family Room; Lower Level; Main Level
Financing Terms: Cash
Fireplace Characteristics: Amusement Room; Gas Burning; Living Room; Wood Burning; Other
Foundation: Concrete Block
Fuel: Natural Gas
Heating: Boiler; Hot Water; Radiator
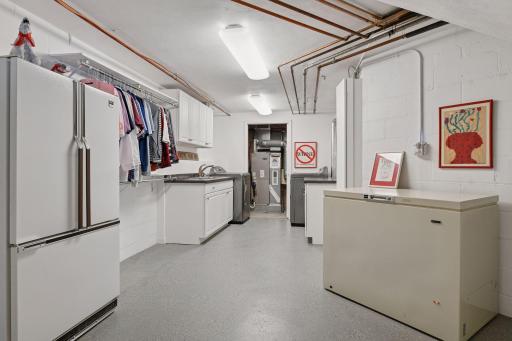
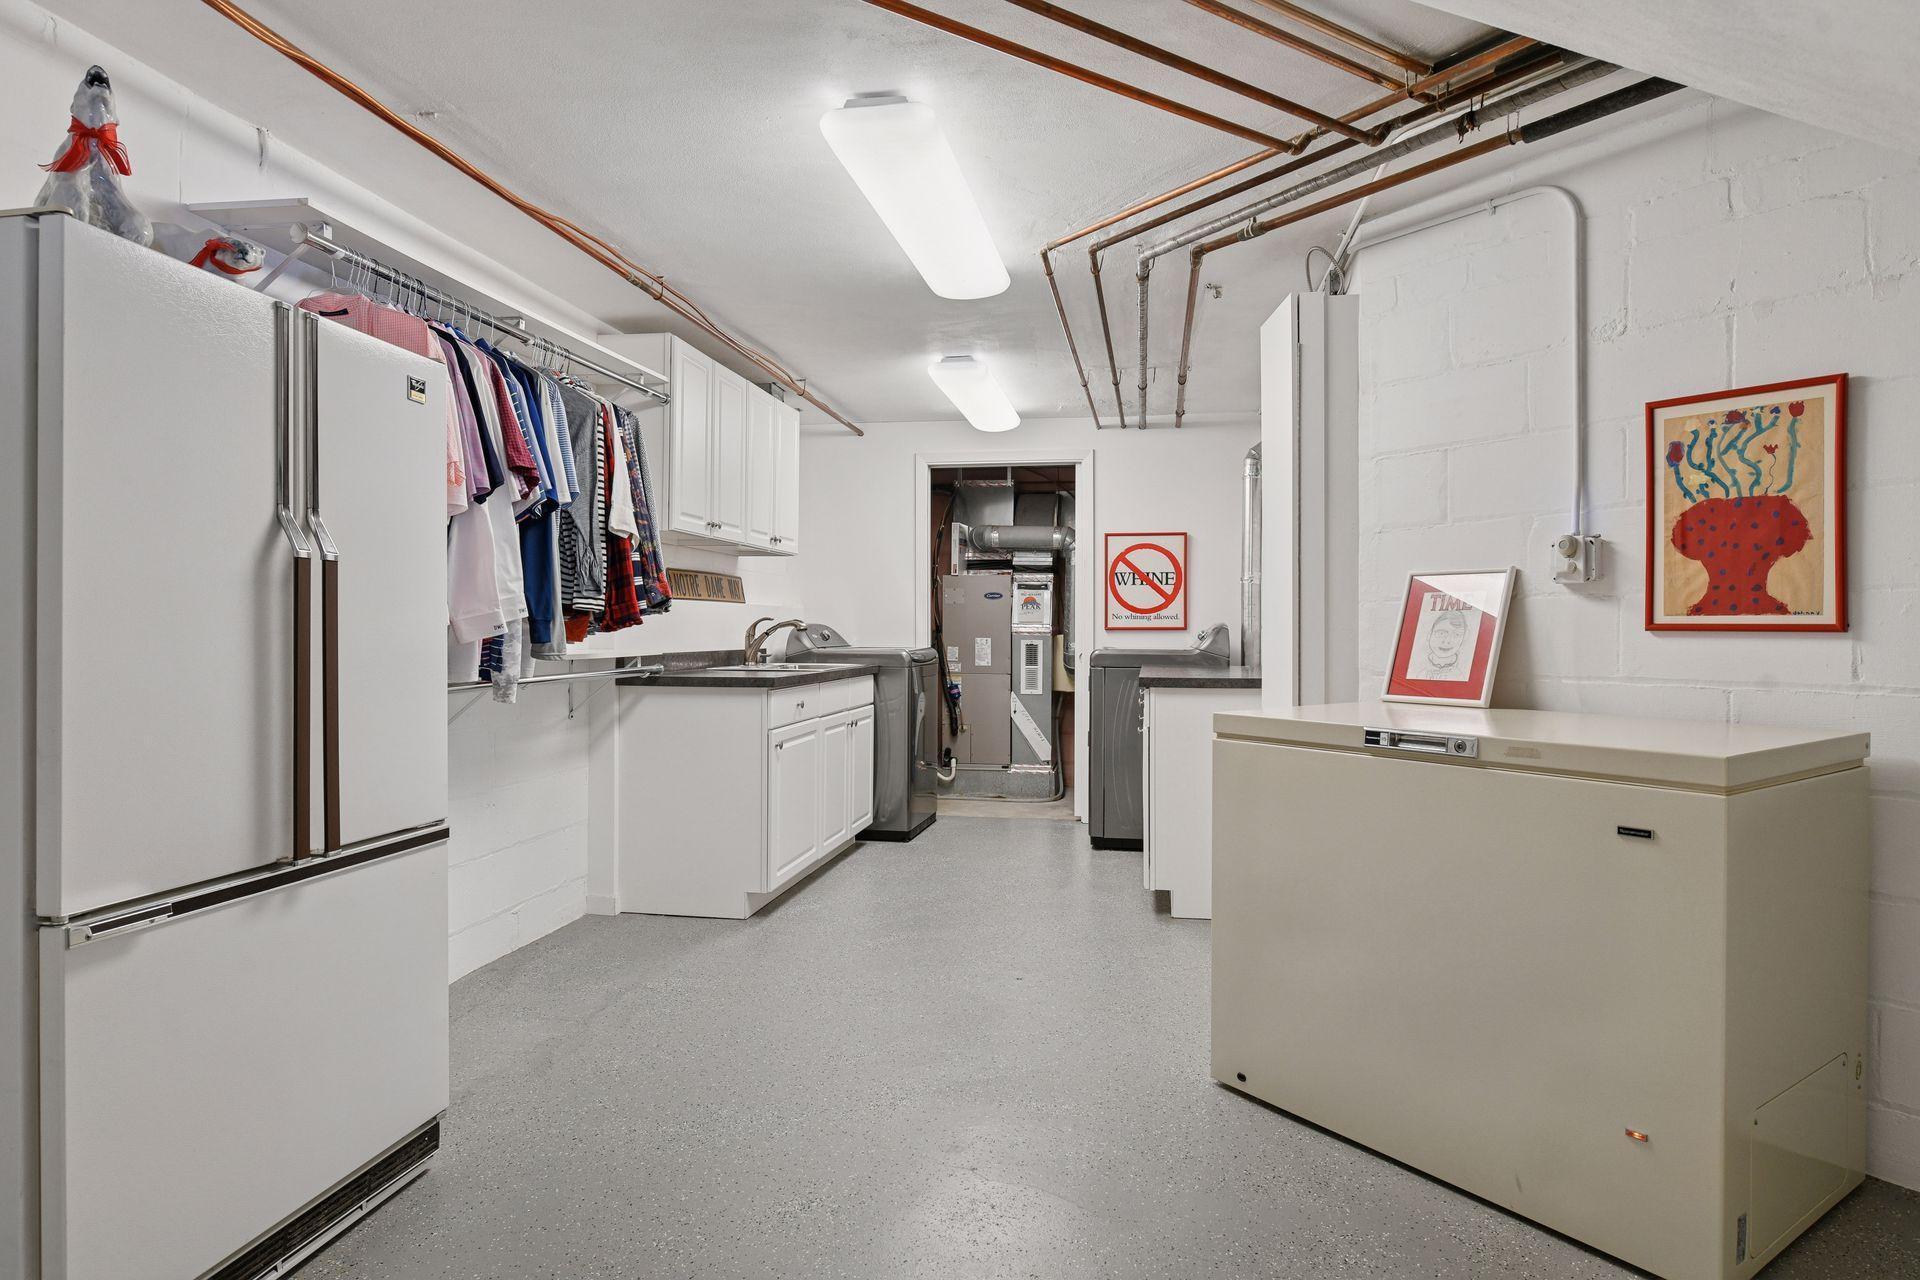
Laundry: Gas Dryer Hookup; In Basement; Laundry Room; Lower Level; Washer Hookup
Parking Characteristics: Finished Garage; Covered; Floor Drain; Garage Door Opener; Heated Garage
Road Frontage: City Street; Cul De Sac; No Outlet/Dead End; Paved Streets
Road Responsibility: Public Maintained Road
Roof: Age Over 8 Years; Shake
Sellers Terms: Cash; Conventional
Sewer: Septic System Compliant - Yes; Tank with Drainage Field
Special Search: Main Floor Bedroom; Main Floor Primary; Primary Bdr Suite; Renovated
Stories: One
Water: Well
Waterfront Type: Lake Front; Deeded Access; Lake View; Dock
Room Information
| Room Name | Dimensions | Level |
| Amusement Room | 32x21 | Lower |
| Dining Room | 22x14 | Main |
| Family Room | 14x14 | Main |
| First (1st) Bedroom | 17x13 | Main |
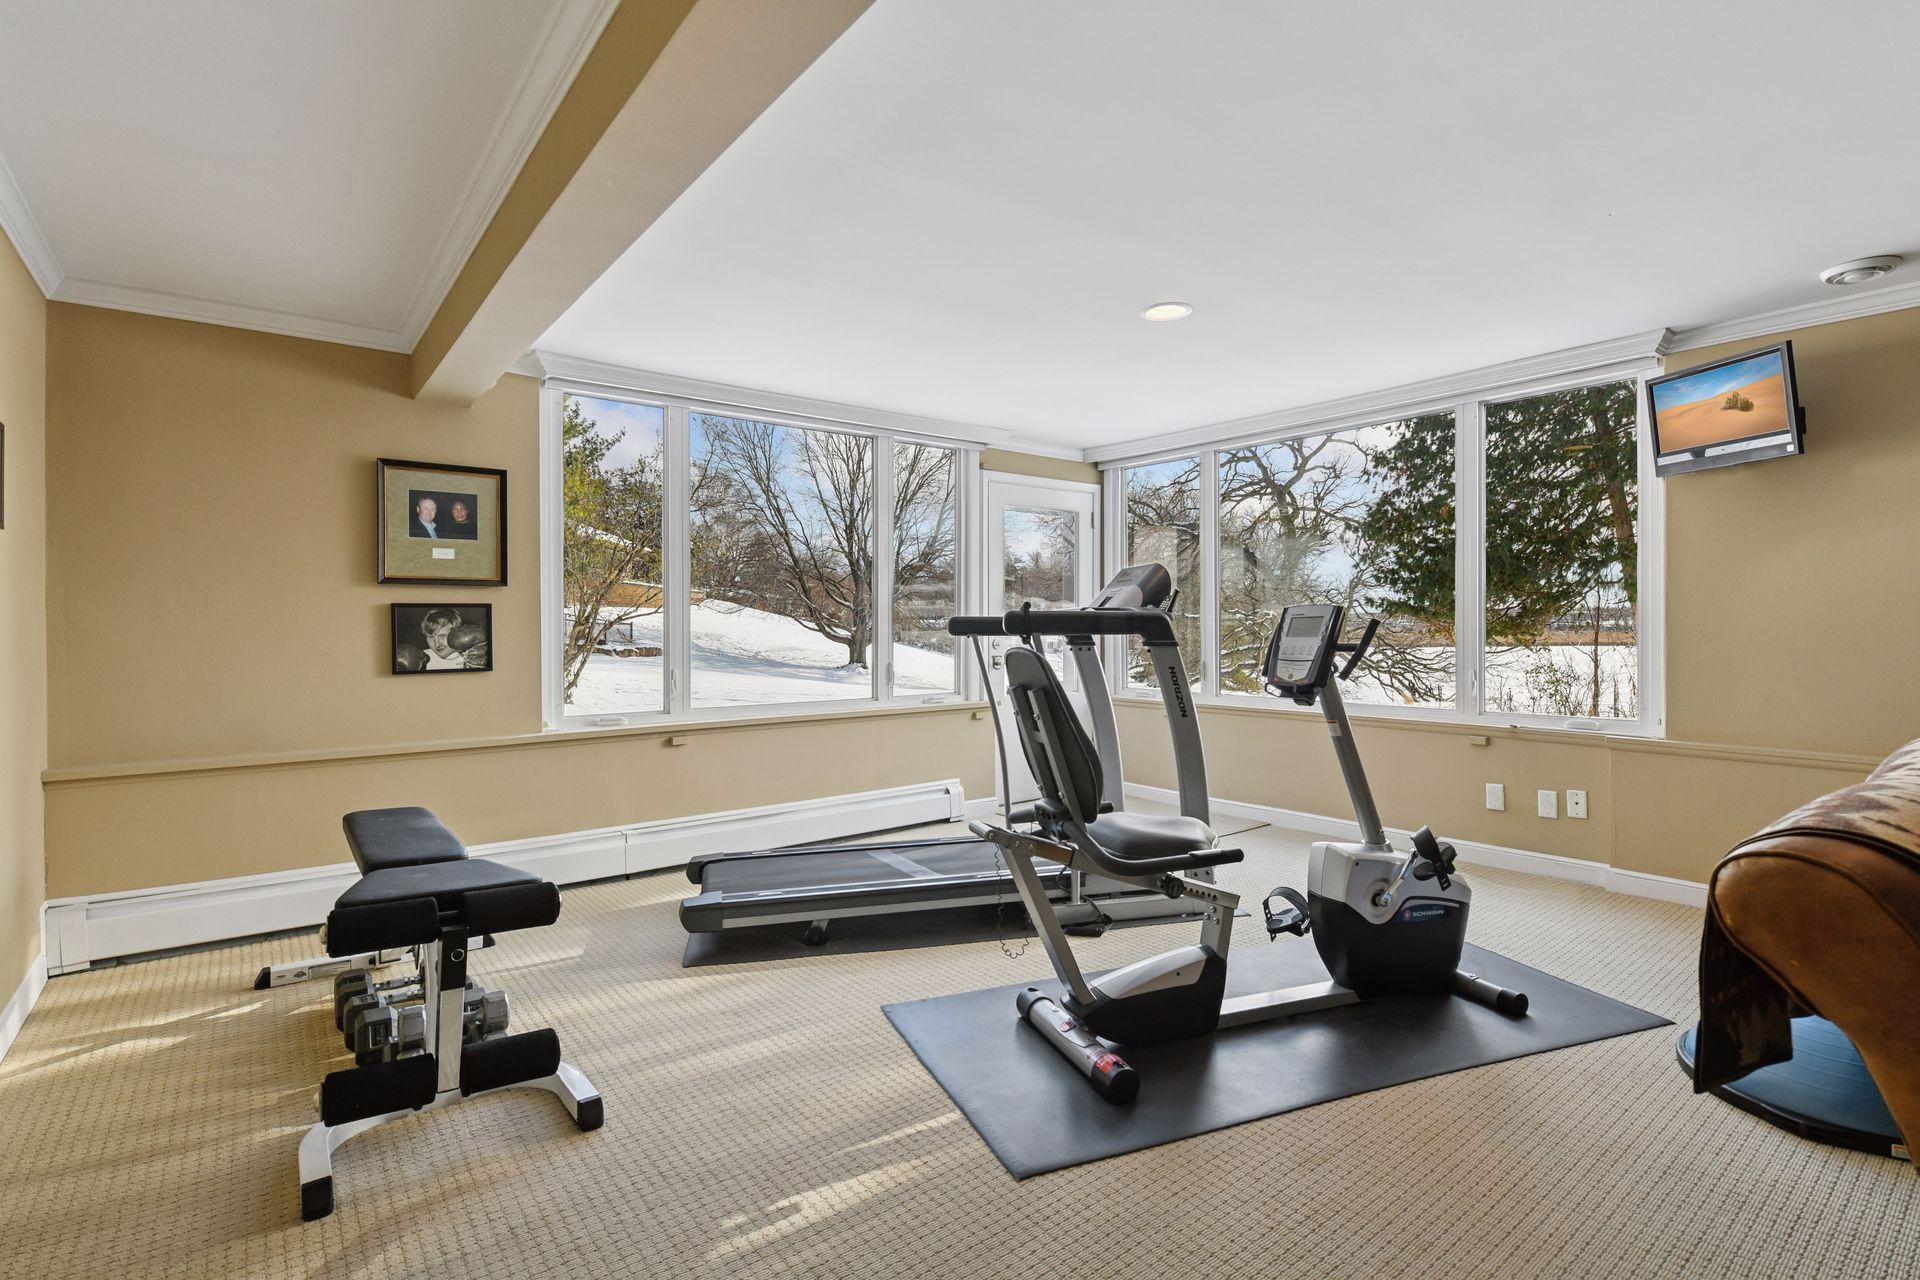
| Flex Room | 18x25 | Lower |
| Informal Dining Room | 13x14 | Main |
| Kitchen | 23x14 | Main |
| Laundry | 29x10 | Lower |
| Living Room | 22x25 | Main |
| Office | 23x26 | Main |
| Second (2nd) Bedroom | 12x12 | Main |
| Third (3rd) Bedroom | 16x11 | Lower |
 Home Highlights.pdf
 Listing Office: Edina Realty, Inc.
Last Updated: June - 26 - 2026

The data relating to real estate for sale on this web site comes in part from the Broker Reciprocity SM Program of the Regional Multiple Listing Service of Minnesota, Inc. The information provided is deemed reliable but not guaranteed. Properties subject to prior sale, change or withdrawal. ©2026 Regional Multiple Listing Service of Minnesota, Inc All rights reserved.
Saturday 17th of October 2026 06:15 AM

218-998-4400
Mohagen Real Estate


Let's Connect

Mohagen Real Estate
sue@MohagenRealEstate.com
Office: 218-998-4400
Cell: 218-731-7376

Mohagen Real Estate is licensed in the State of Minnesota