7013 Selkirk Drive S, Fargo, ND 58104 (MLS# 7123397)
$484,228
Fargo, ND 58104
MLS# 7123397
4 beds | 3 baths | 2770 sqft
1 / 26
Property Description
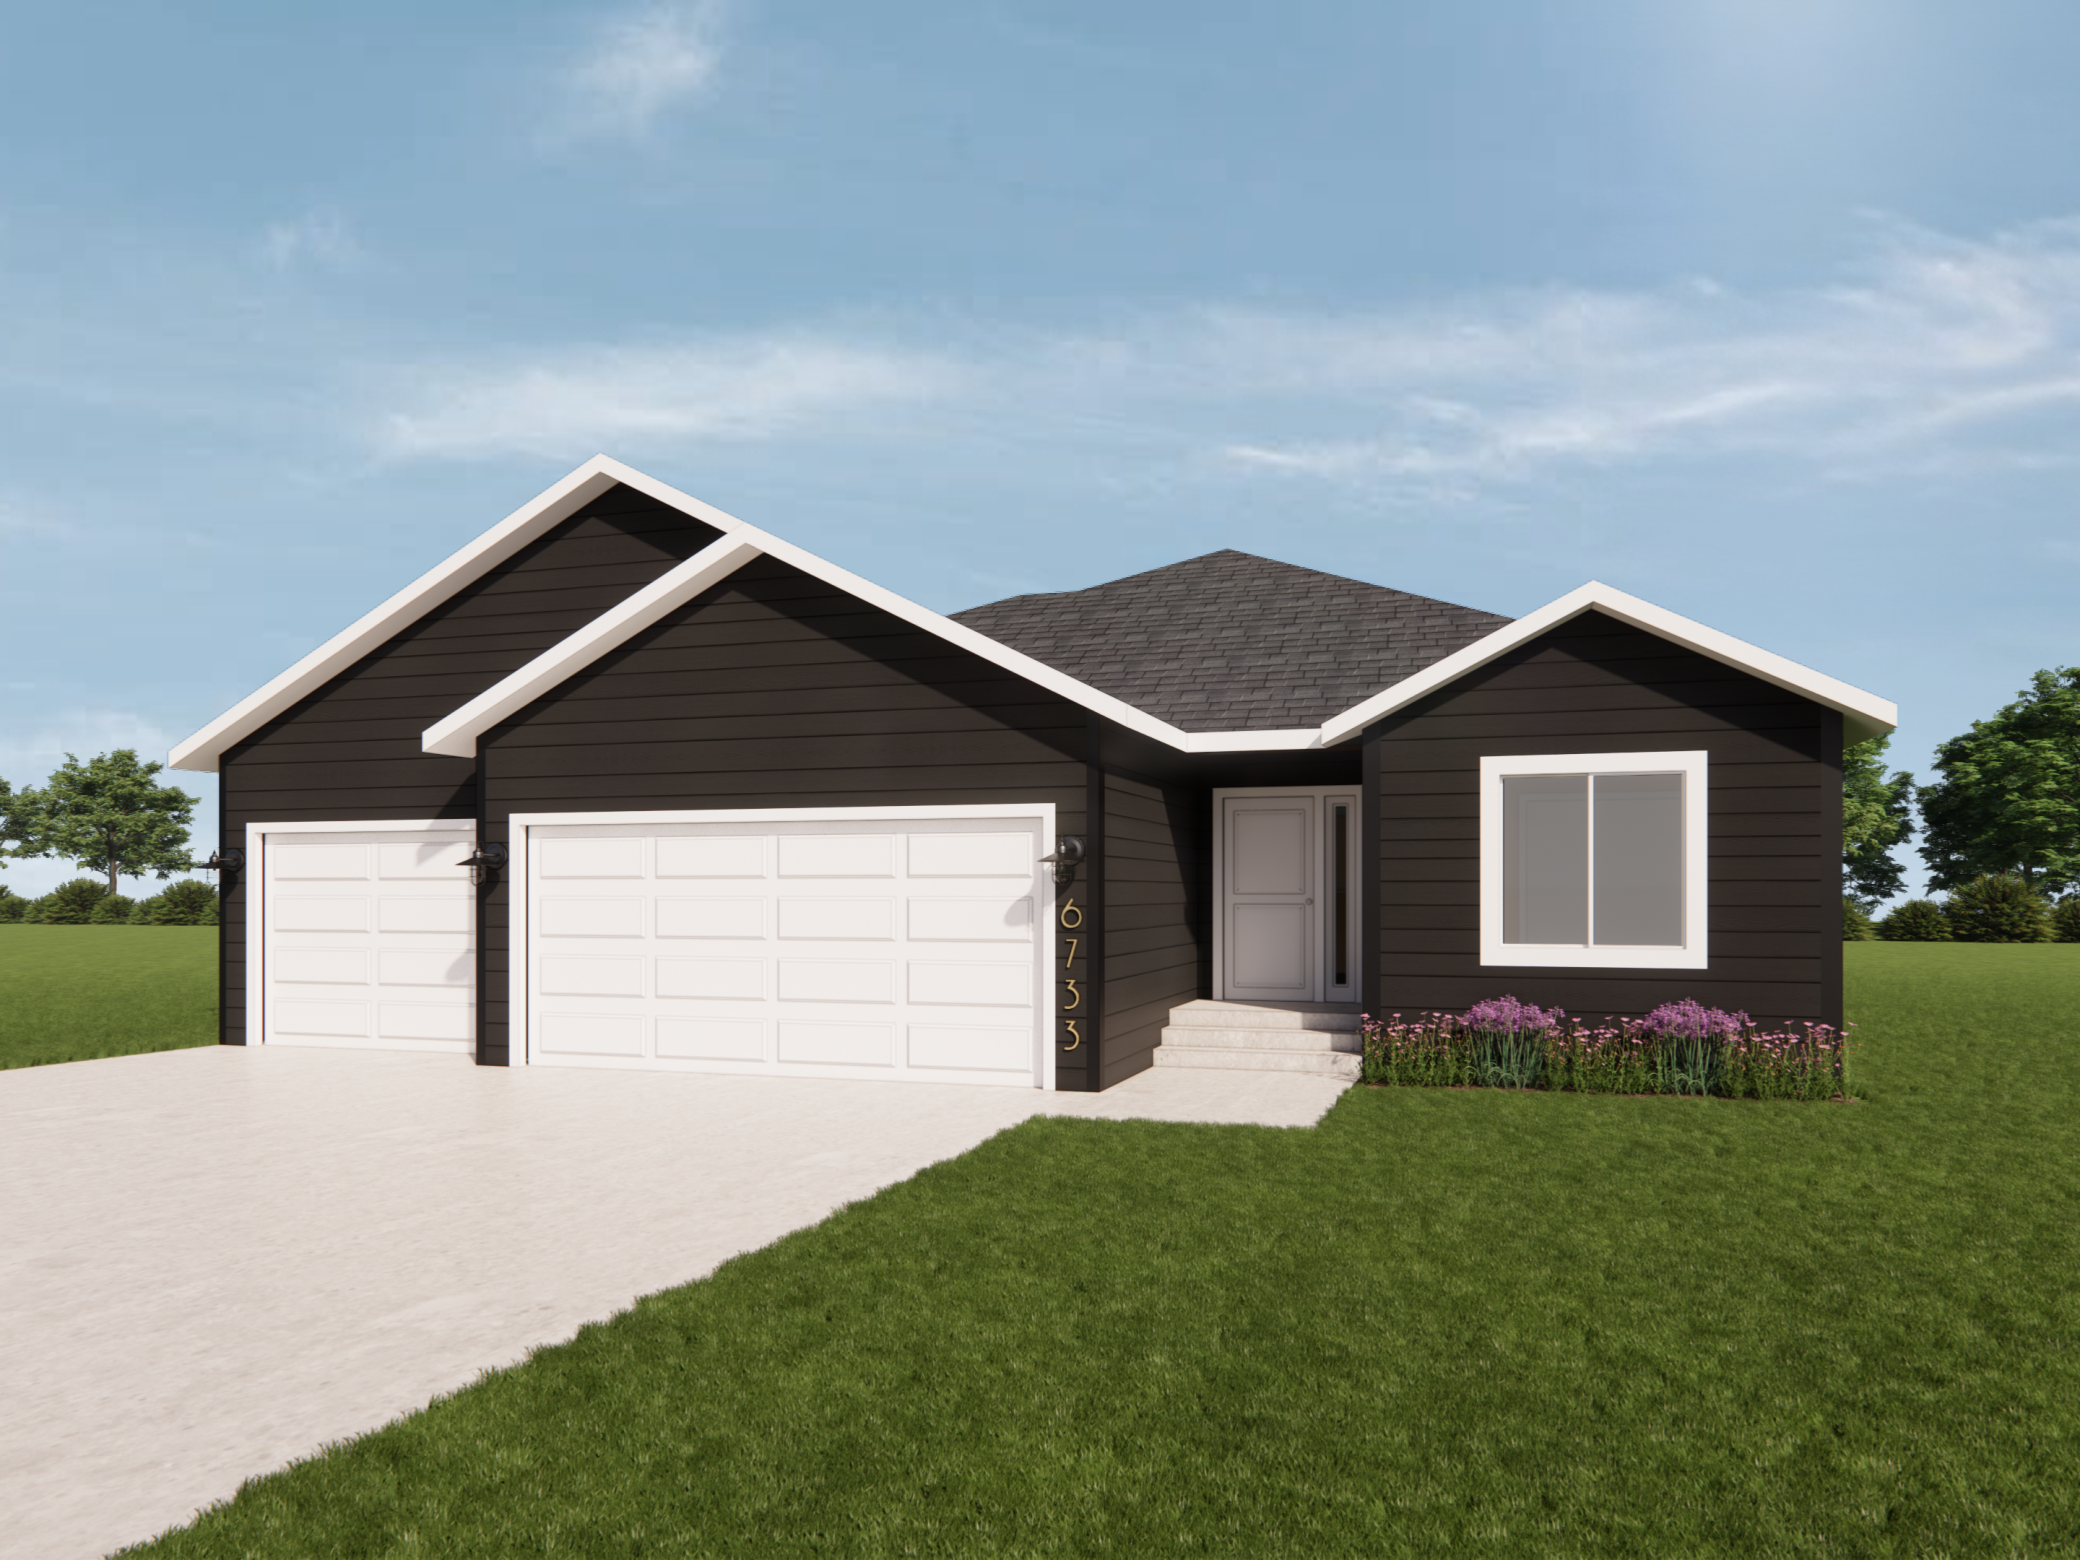
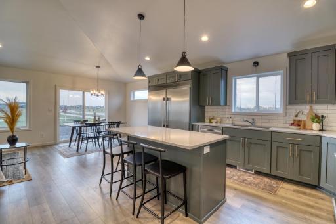
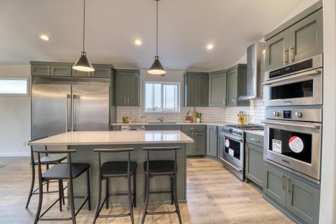
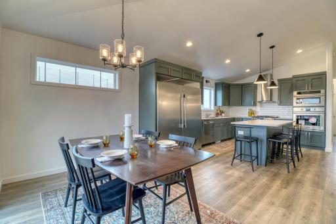
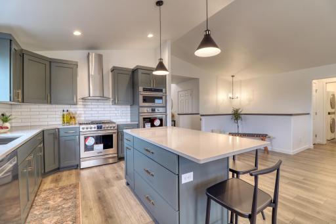
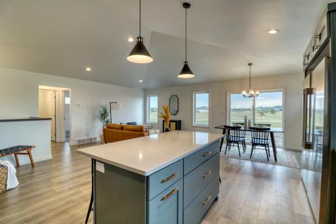
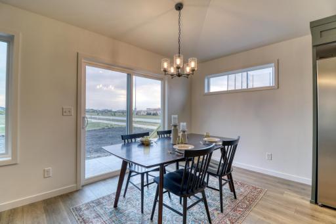
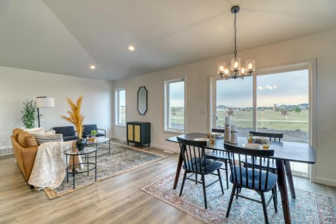
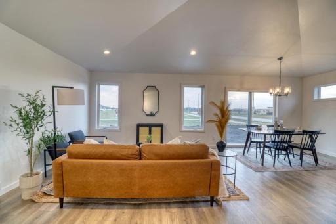
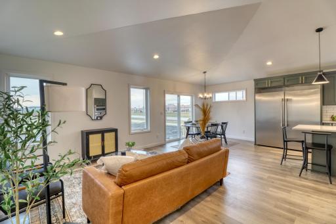
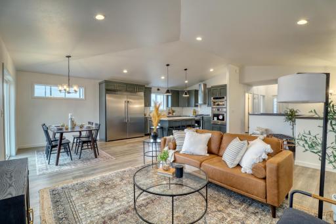
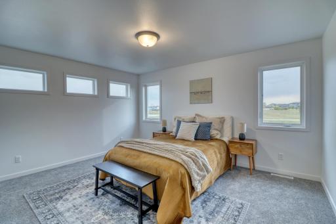
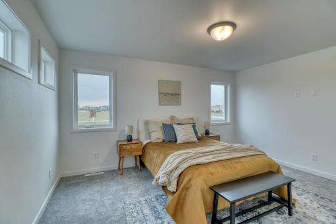
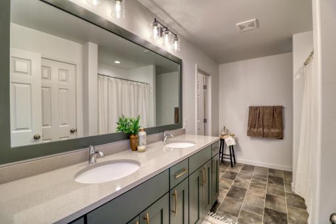
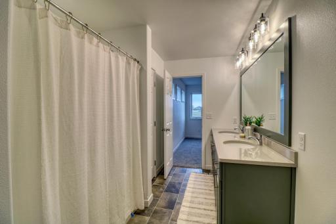
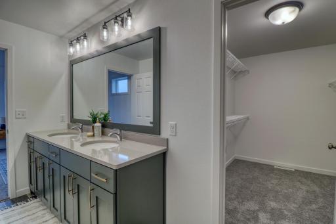
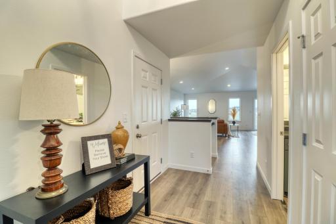
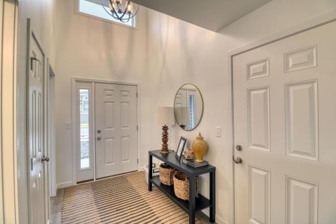
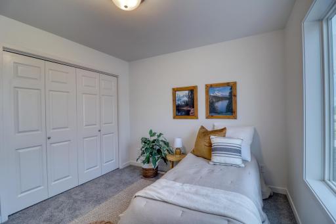
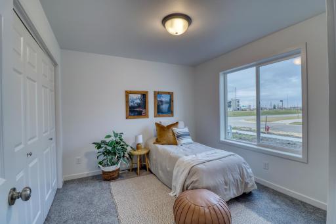
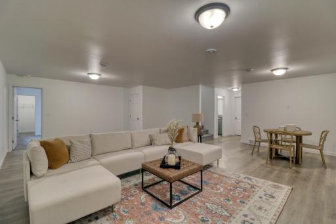
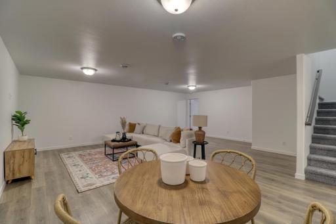
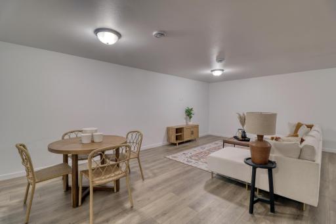
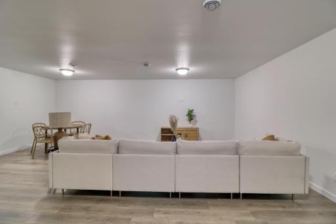
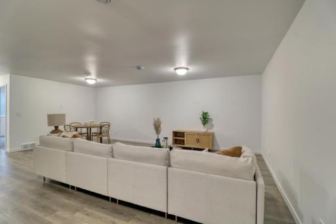
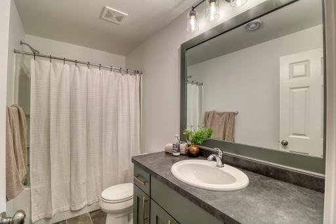
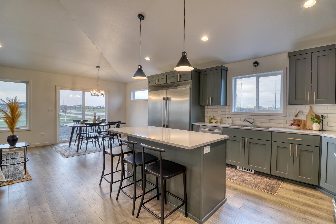
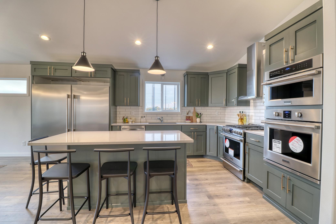
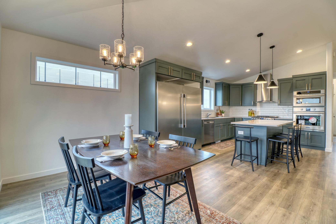
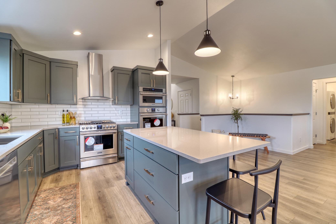
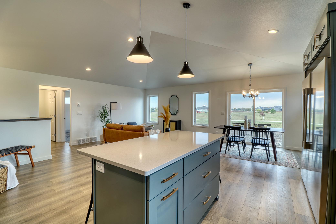
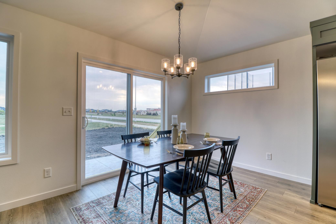
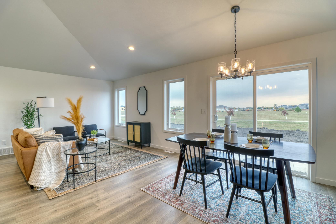
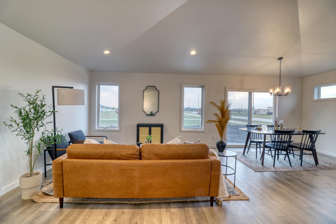
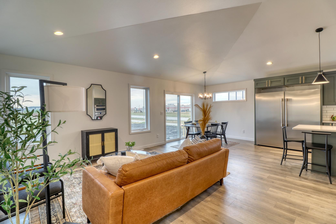
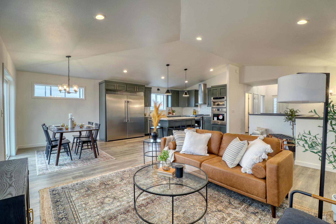
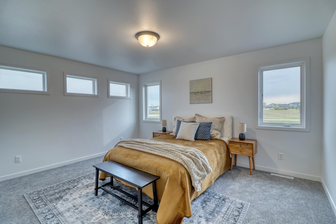
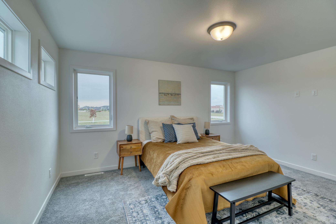
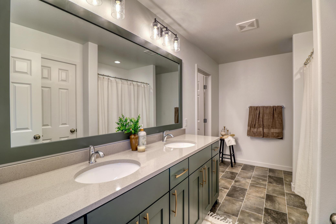
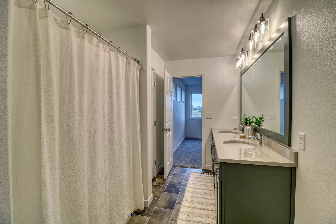
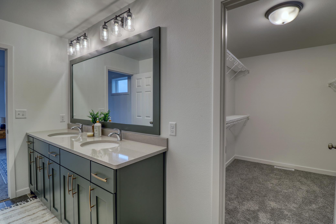
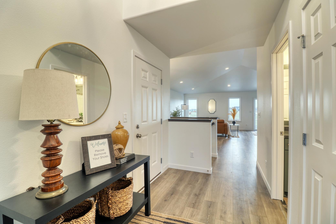
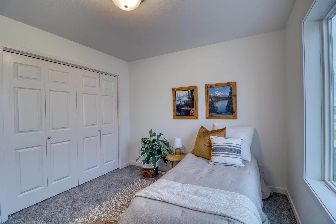
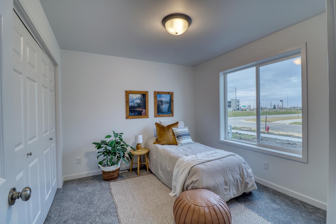
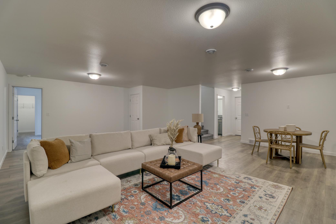
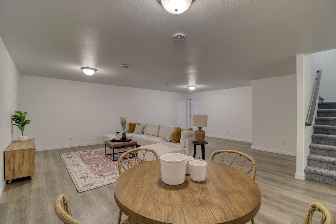
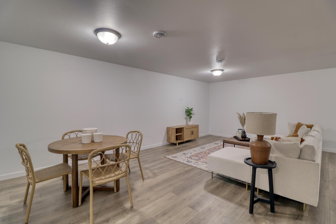
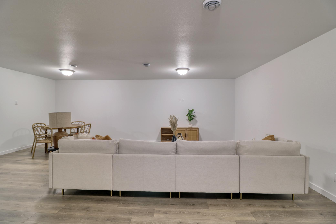
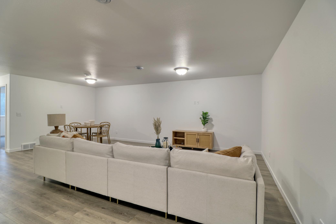
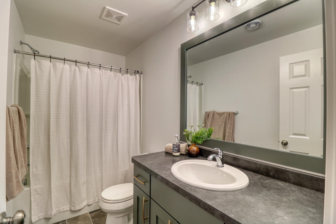
Come check out this to-be-built home in Selkirk! This spacious rambler offers over 2,500 square feet of living space and a 3-stall garage. Step inside to an open kitchen and living area featuring vaulted ceilings and a ton of natural light. The primary suite offers a private bathroom and walk-in closet, with convenient main-level laundry as well. Downstairs, youâll find two additional bedrooms, a massive family room, a full bathroom, and a utility room providing plenty of extra storage space. Call in for a tour today!
Details
Maps
Contract Information
Status: Active
Contingency: None
Current Price: 484228
Original List Price: 457520
ListPrice: 484228
List Date: 2026-08-07
Owner is an Agent?: No
Auction?: No
General Property Information
Common Wall: No
Lot Measurement: Square Feet
Manufactured Home?: No
Multiple PIDs?: No
New Development: No
Projected Completion Date: 2026-12-31
Waterfront YN: No
Year Built: 2026
Yearly/Seasonal: Yearly
Zoning: Residential-Single Family
Bedrooms: 4
Baths Total: 3
Bath Full: 2
Bath Half: 1
Main Floor Total SqFt: 1385
Above Grd Total SqFt: 1385
Below Grd Total SqFt: 1385
Total SqFt: 2770
Lot Size SqFt: 7433
Total Finished Sqft: 2585.00
FireplaceYN: No
Style: (SF) Single Family
Foundation Size: 1200
Garage Stalls: 3
Lot Dimensions: 60x123
Assessment Pending: Yes
Location Tax and Other Information
House Number: 7013
Street Name: Selkirk
Street Suffix: Drive
Street Direction Suffix: S
Postal City: Fargo
County: Cass
State: ND
Zip Code: 58104
Assessments
Assessment Balance: 1991.66
Assessment Installment: 129.73
Tax With Assessments: 129.73
Builder Information
Builder ID: 77647
Builder License Number: 40653
Builder Name: JORDAHL CUSTOM HOMES, INC.
Building Information
Finished SqFt Above Ground: 1385
Finished SqFt Below Ground: 1200
Lease Details
Land Leased: Not Applicable
Miscellaneous Information
DP Resource: Yes
Homestead: No
Ownership
Fractional Ownership: No
Property Features
Accessible: None
Air Conditioning: Central Air
Construction Status: Under Construc/Spec Homes
Exterior: Vinyl
Foundation: Poured Concrete
Fuel: Natural Gas
Heating: Forced Air
Sewer: City Sewer - In Street
Stories: One
Water: City Water - In Street
Room Information
| Room Name | Level |
| Bathroom | Main |
| Bathroom | Lower |
| Family Room | Lower |
| First (1st) Bedroom | Main |
| Fourth (4th) Bedroom | Lower |
| Foyer | Main |
| Kitchen | Main |
| Laundry | Main |
| Living Room | Main |
| Primary Bath | Main |
| Second (2nd) Bedroom | Main |
| Third (3rd) Bedroom | Lower |
Listing Office: REAL (2534 FGO)
Last Updated: October - 16 - 2026

The data relating to real estate for sale on this web site comes in part from the Broker Reciprocity SM Program of the Regional Multiple Listing Service of Minnesota, Inc. The information provided is deemed reliable but not guaranteed. Properties subject to prior sale, change or withdrawal. ©2026 Regional Multiple Listing Service of Minnesota, Inc All rights reserved.
Tuesday 20th of October 2026 05:49 PM

218-998-4400
Mohagen Real Estate


Let's Connect

Mohagen Real Estate
sue@MohagenRealEstate.com
Office: 218-998-4400
Cell: 218-731-7376

Mohagen Real Estate is licensed in the State of Minnesota