702 Valley Way, Hopkins, MN 55305 (MLS# 7033204)
$1,250,000
Hopkins, MN 55305
MLS# 7033204
Status: Closed
4 beds | 3 baths | 5030 sqft
1 / 48
Property Description
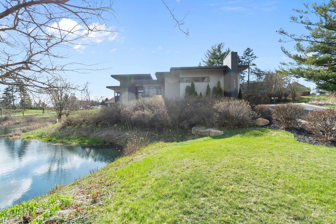
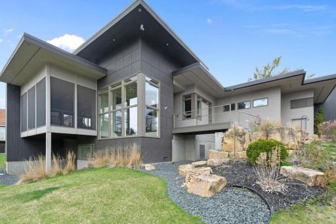
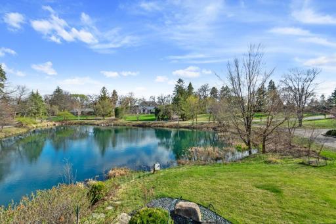
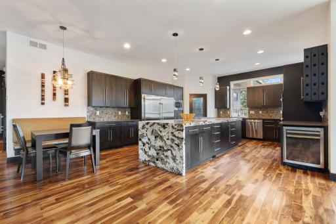
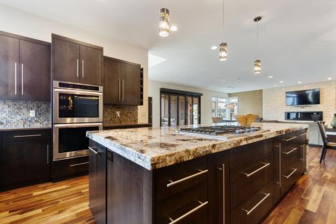
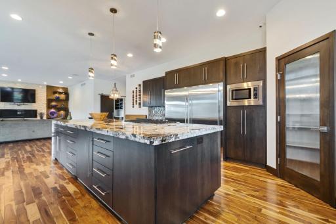
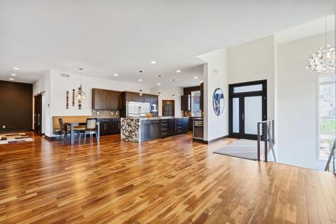
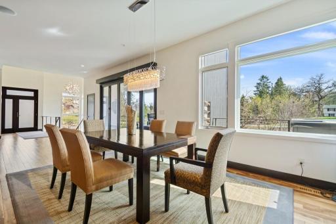
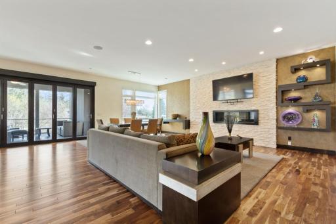
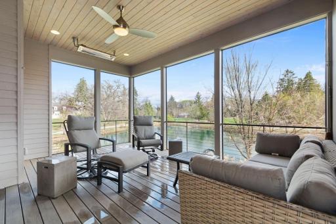
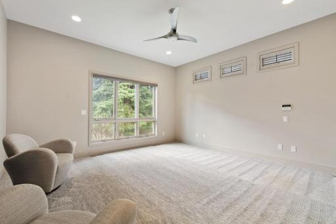
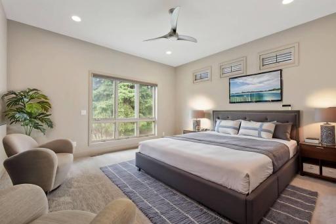
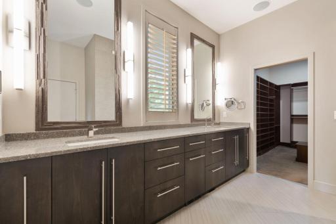
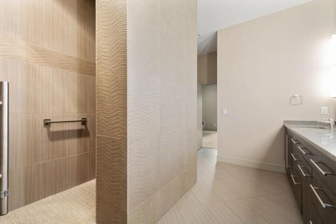
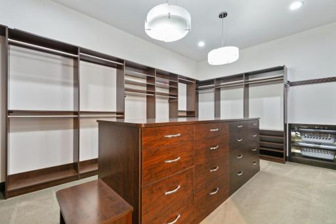
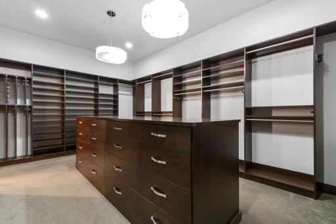
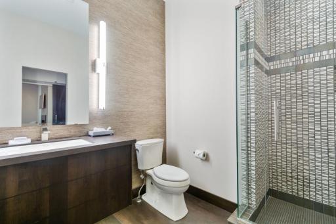
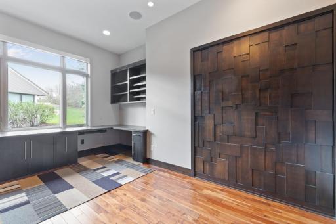
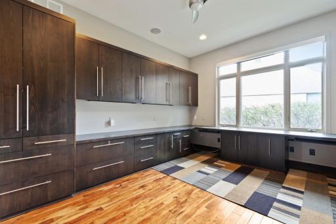
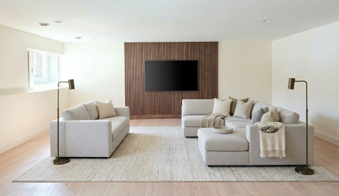
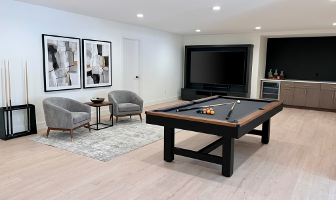
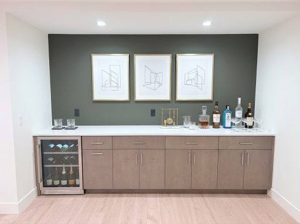
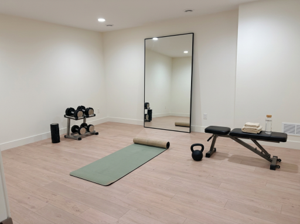
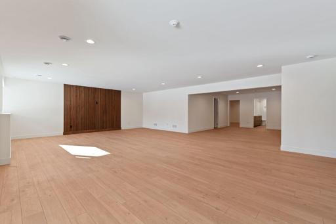
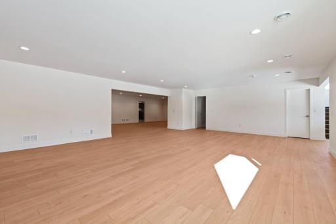
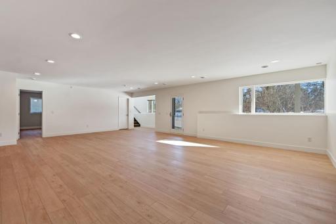
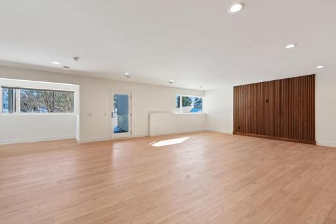
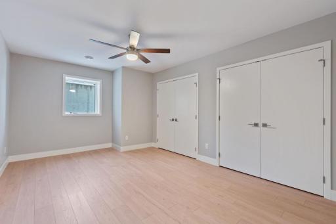
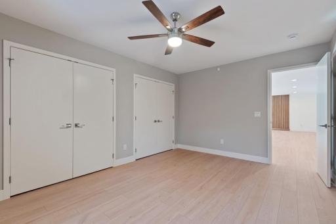
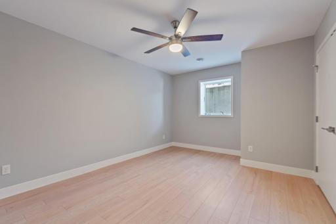
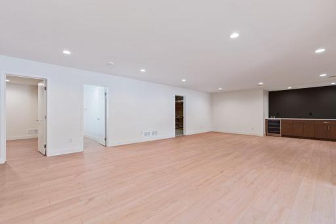
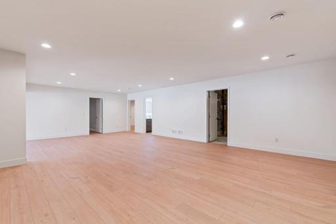
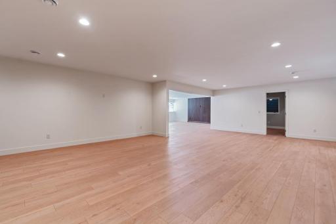
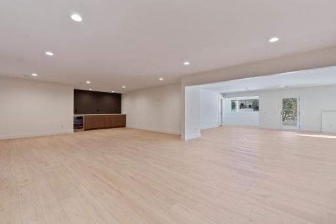
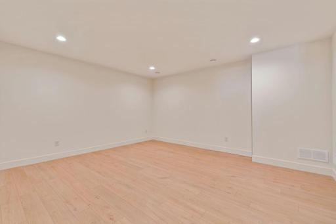
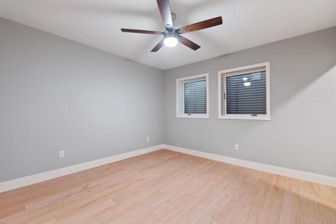
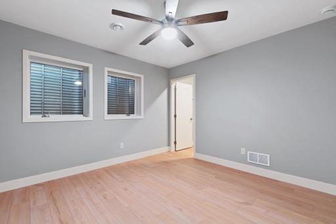
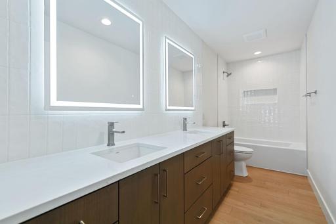
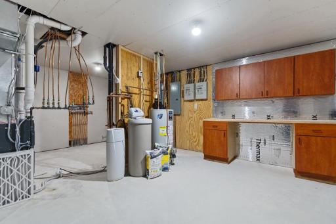
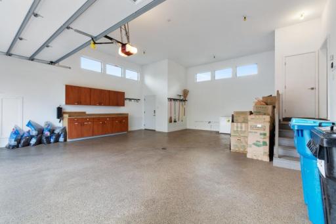
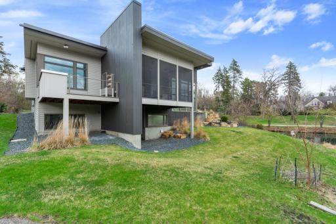
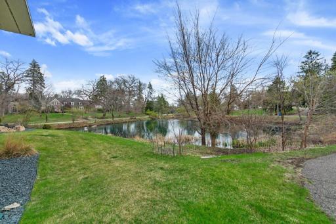
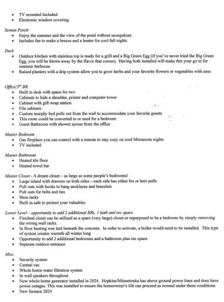
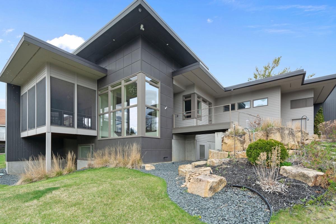
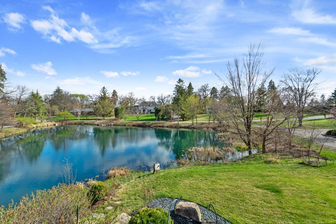
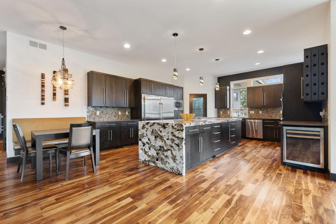
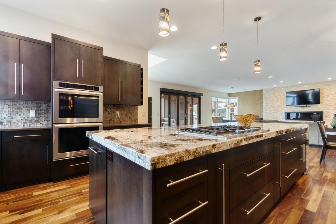
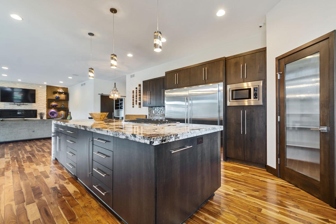
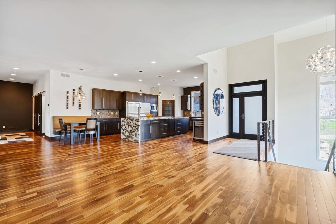
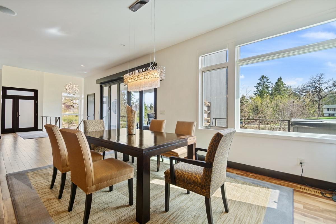
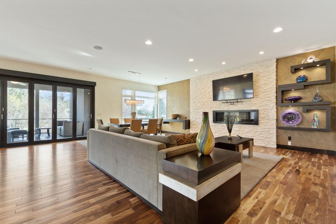
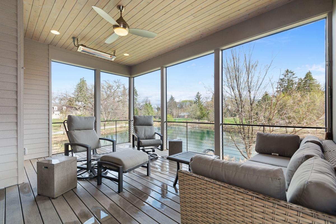
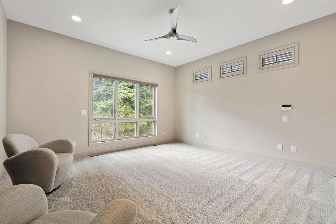
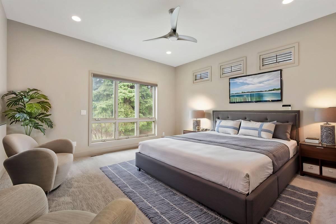
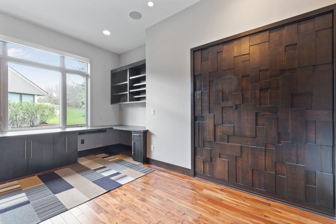
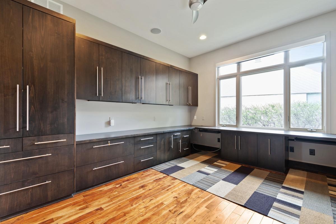
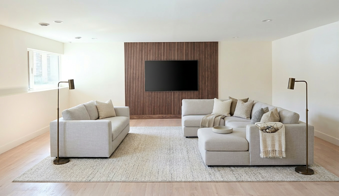
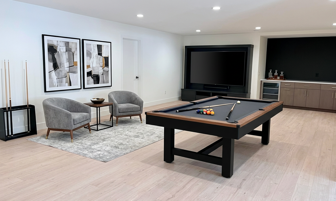
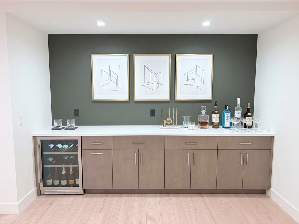
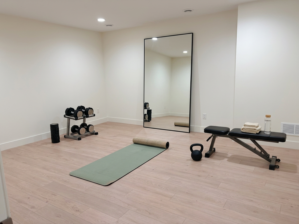
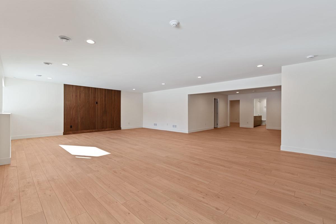
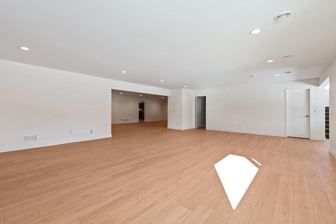
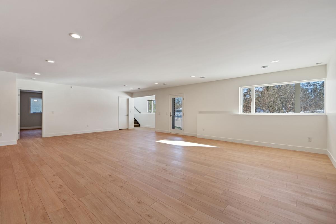
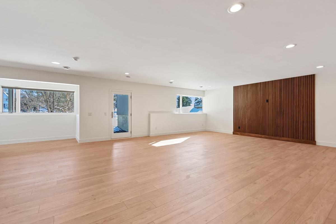
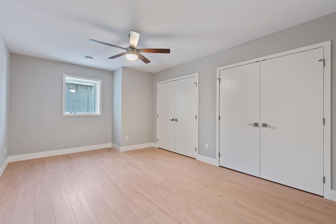
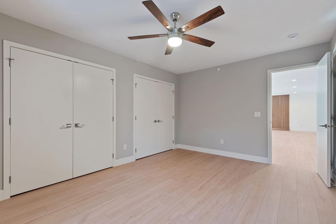
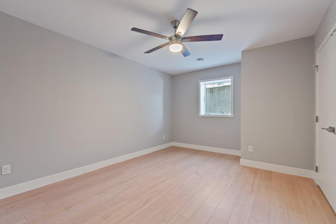
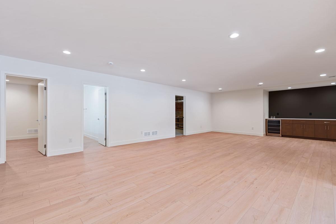
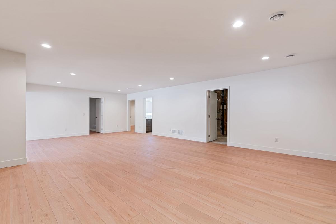
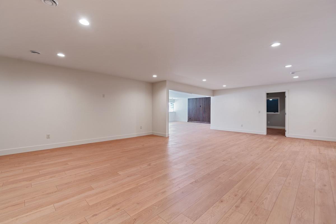
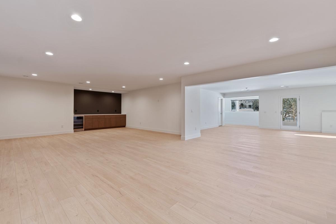
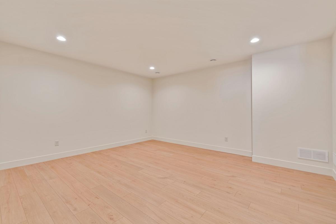
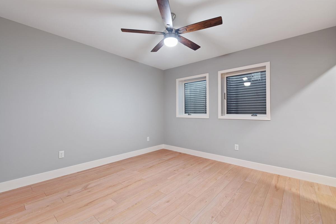
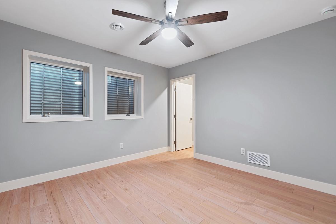
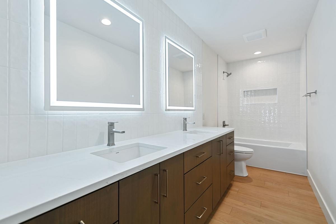
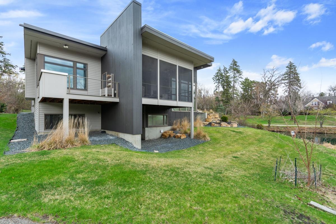
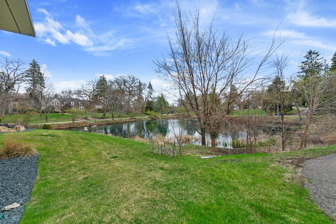
Recently expanded and fully completed, this 5,000+ SF custom home has been transformed with over $200,000 in recent enhancements, including a newly finished lower level with two additional bedrooms, a full bath, and expansive recreation space (see plans in supplement). Designed by renowned local builder Hoxie Homes, this property blends modern elegance with exceptional craftsmanship in the exclusive Knollwood neighborhood, directly across from Oak Ridge Country Club and within the sought-after Hopkins school district. Set on a private 1+ acre estate with a natural pond and summer fountain views, this residence offers a perfect balance of entertainment and everyday functionality. Enjoy seamless indoor-outdoor living with a large screened porch, a sophisticated home office with Murphy bed (ideal as a third bedroom flex space), and refined finishes throughout. Meticulously maintained by its original owner, this rare property offers the size, quality, and setting typically reserved for much higher price points. A true must-see for those seeking luxury, privacy, and practicality in one exceptional home.
Details
Maps
Documents
Contract Information
Status: Closed
Off Market Date: 2026-03-31
Contingency: None
Current Price: 1200000
Closed Date: 2026-04-23
Original List Price: 1250000
Sales Close Price: 1200000
ListPrice: 1250000
List Date: 2026-03-19
Owner is an Agent?: No
Auction?: No
General Property Information
Common Wall: No
Lot Measurement: Acres
Manufactured Home?: No
Multiple PIDs?: No
New Development: No
Number of Fireplaces: 2
Waterfront YN: No
Year Built: 2015
Yearly/Seasonal: Yearly
Zoning: Residential-Single Family
Bedrooms: 4
Baths Total: 3
Bath Three Quarters: 3
Main Floor Total SqFt: 2404
Above Grd Total SqFt: 2626
Below Grd Total SqFt: 2404
Total SqFt: 5030
Total Finished Sqft: 4356.00
FireplaceYN: Yes
Style: (SF) Single Family
Foundation Size: 3480
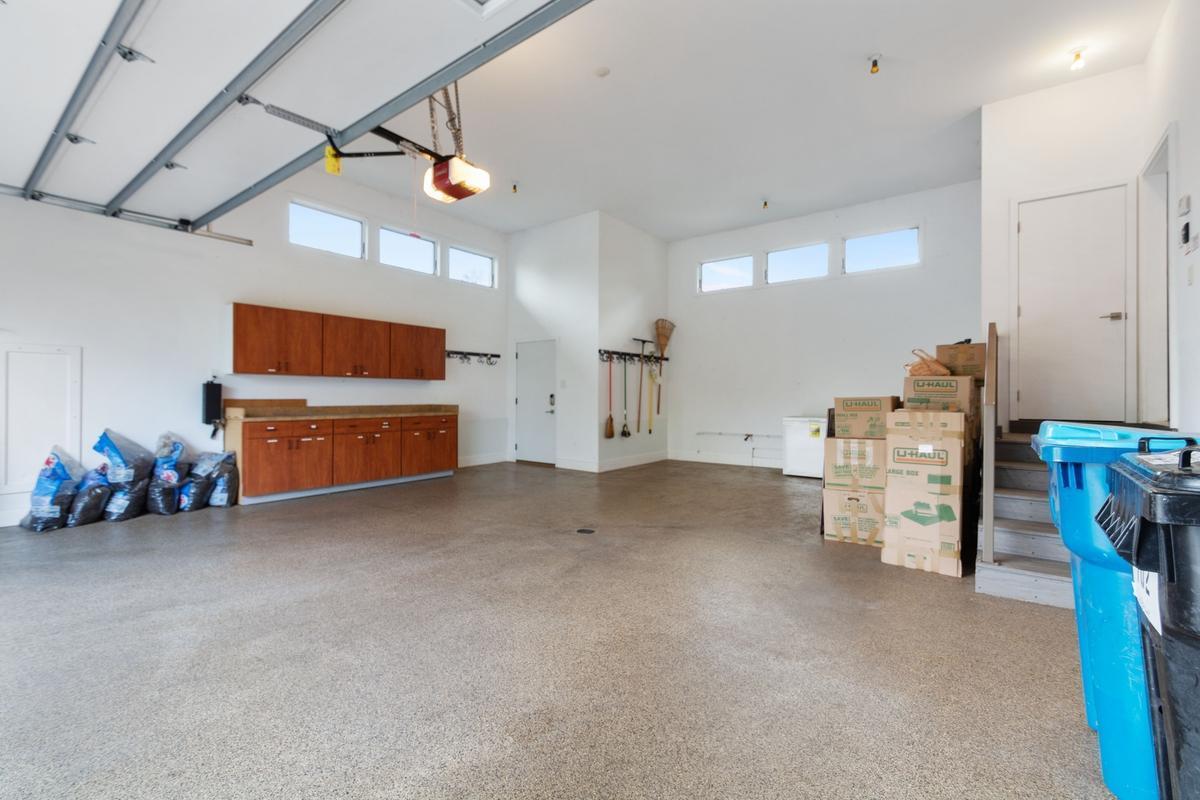
Garage Stalls: 2
Lot Dimensions: 48220 sq ft
Acres: 1.11
Assessment Pending: No
Location Tax and Other Information
House Number: 702
Street Name: Valley
Street Suffix: Way
Postal City: Hopkins
County: Hennepin
State: MN
Zip Code: 55305
Complex/Dev/Subdivision: Knollwood
Assessments
Tax With Assessments: 18091.48
Basement
Foundation Dimensions: 59x70
Building Information
Finished SqFt Above Ground: 2404
Finished SqFt Below Ground: 1952
Lease Details
Land Leased: Not Applicable
Miscellaneous Information
Homestead: Yes
Ownership
Fractional Ownership: No
Parking Characteristics
Garage Dimensions: 27x32
Garage Square Feet: 540
Public Survey Info
Range#: 22
Section#: 13
Township#: 117
Property Features
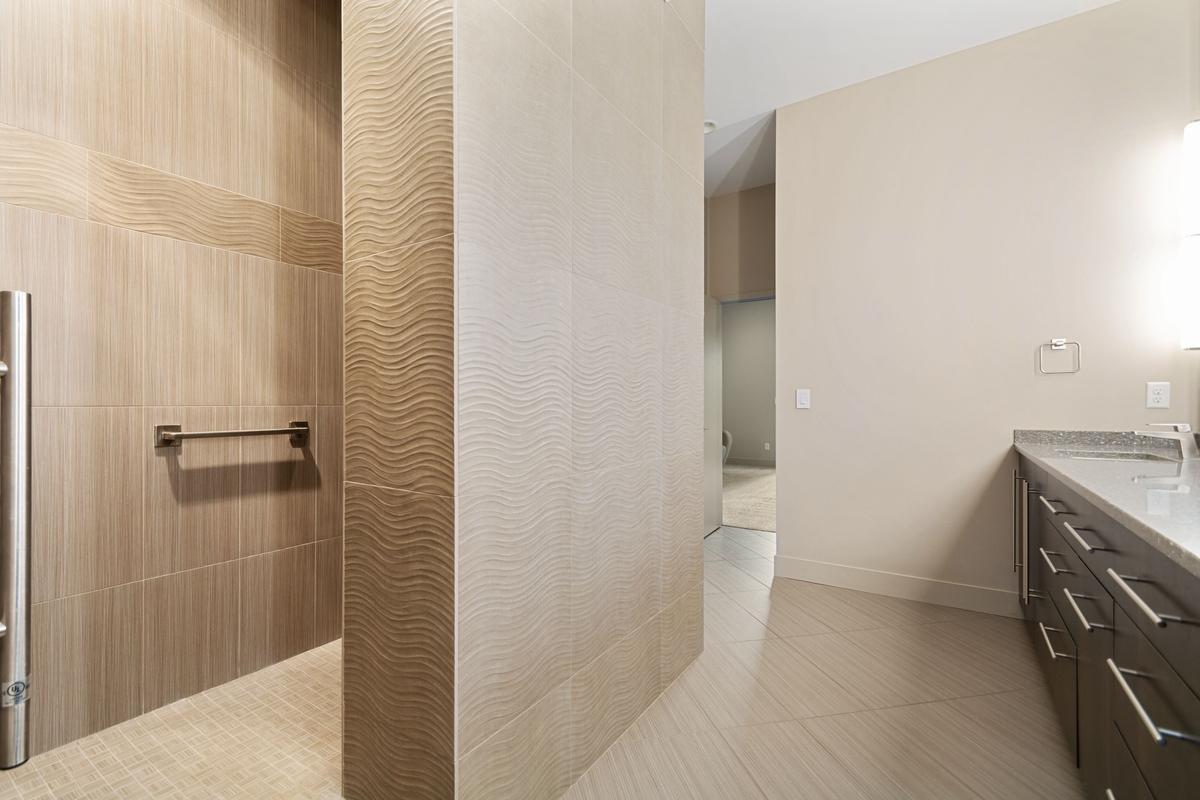
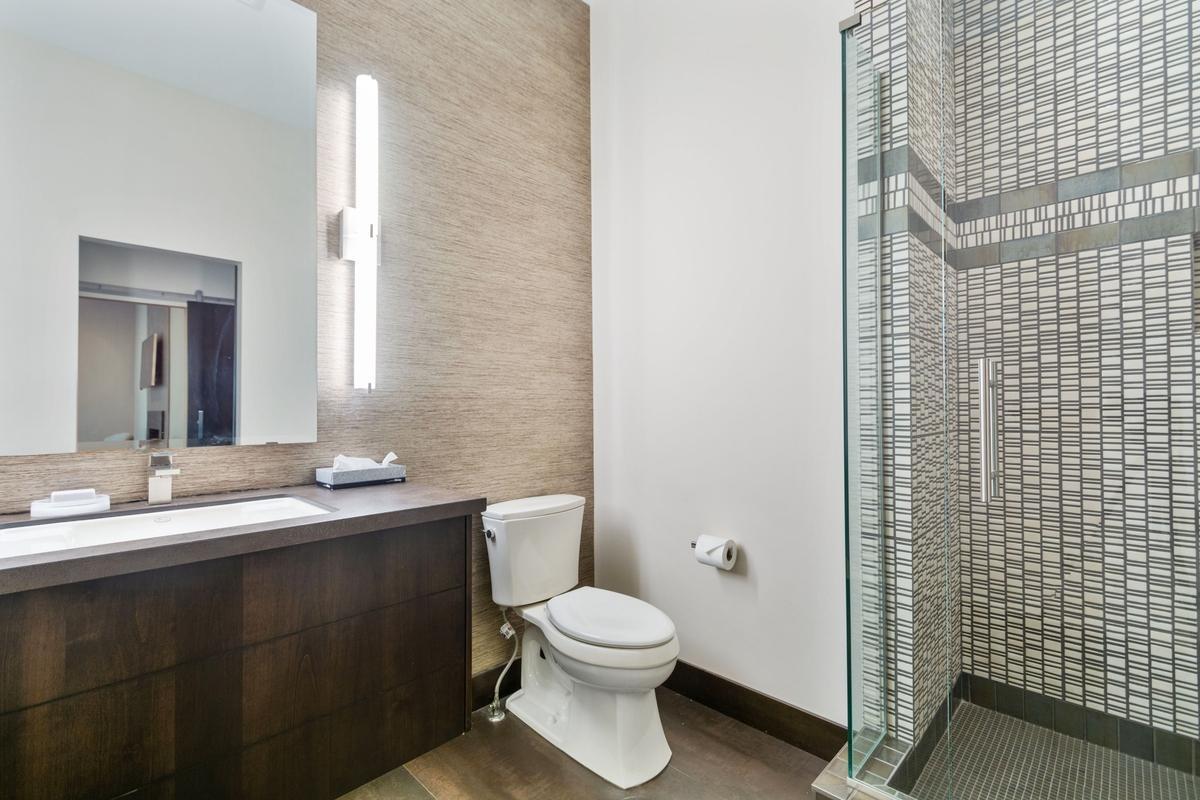
Accessible: Doors 36"+; Grab Bars In Bathroom; Hallways 42"+
Air Conditioning: Central Air; Zoned
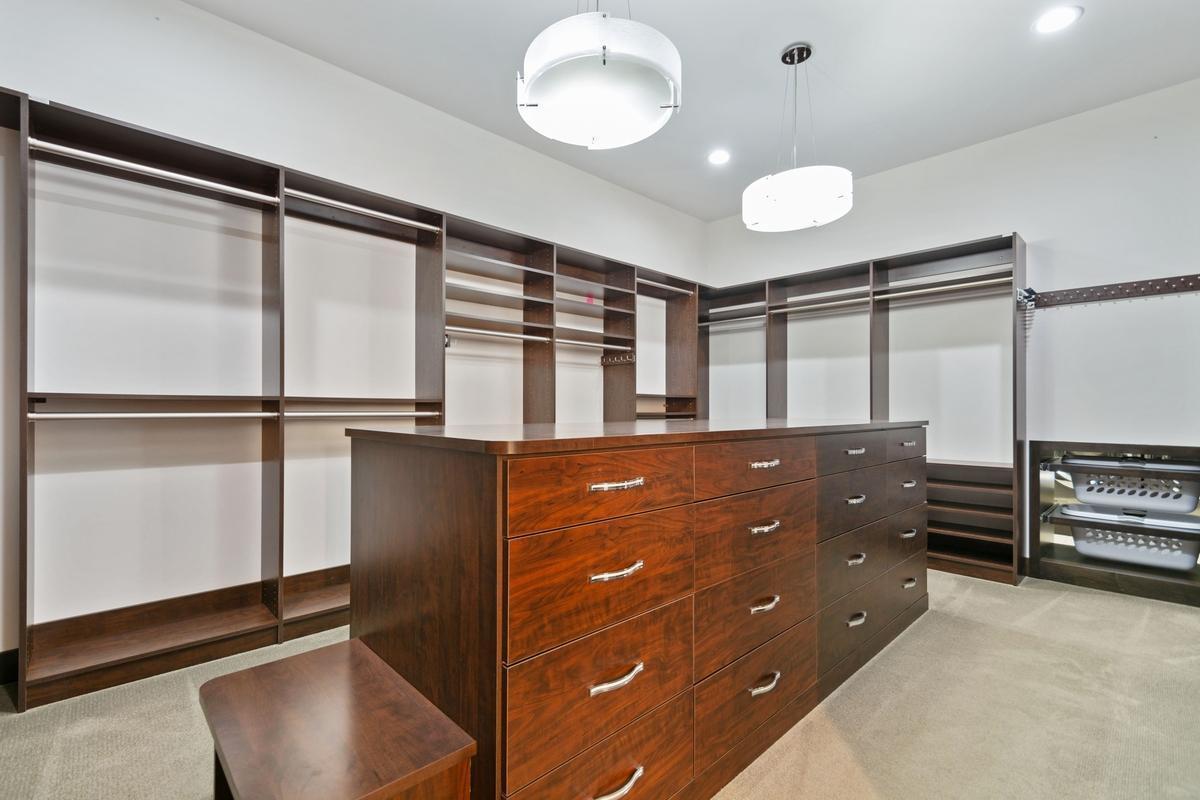
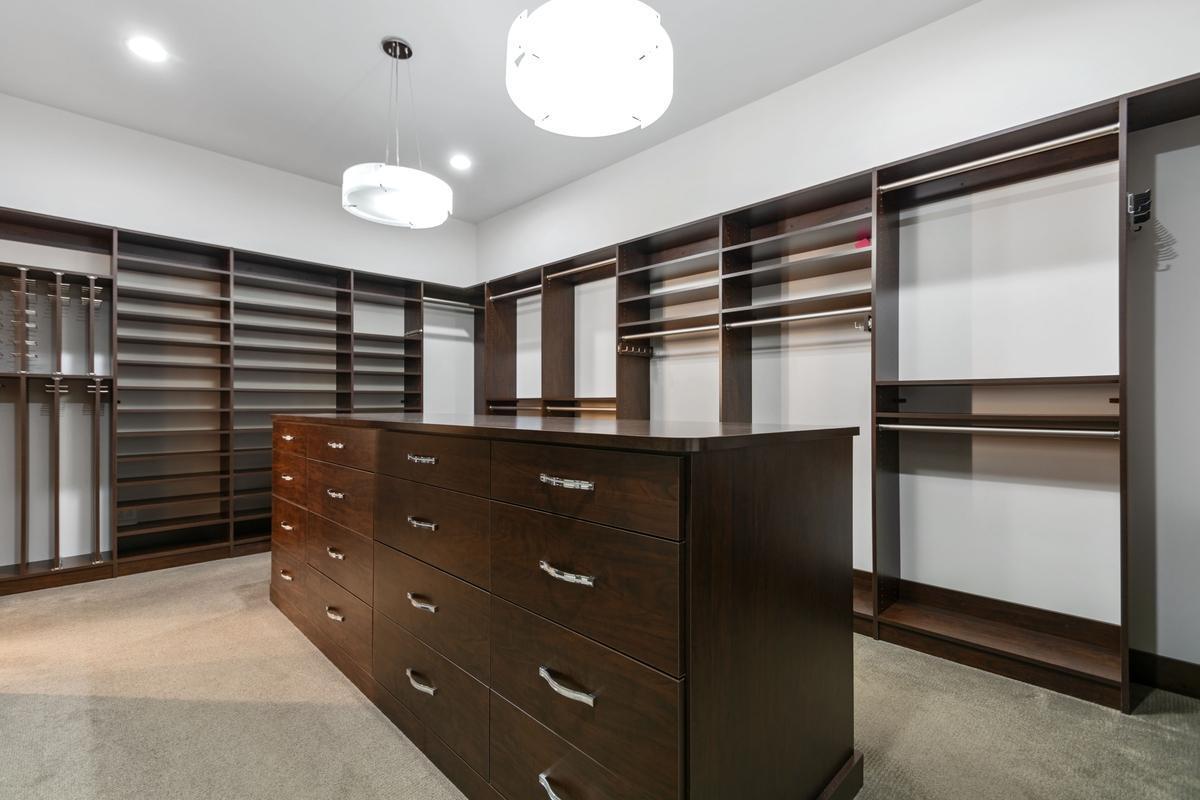
Amenities Unit: Ceiling Fan(s); Deck; Hardwood Floors; In-Ground Sprinkler; Kitchen Center Island; Kitchen Window; Main Floor Primary Bedroom; Natural Woodwork; Patio; Porch; Primary Bedroom Walk-In Closet; Security System; Walk-In Closet; Washer/Dryer Hookup
Appliances: Central Vacuum; Cooktop; Dishwasher; Disposal; Dryer; Microwave; Range; Refrigerator; Washer; Water Filtration System
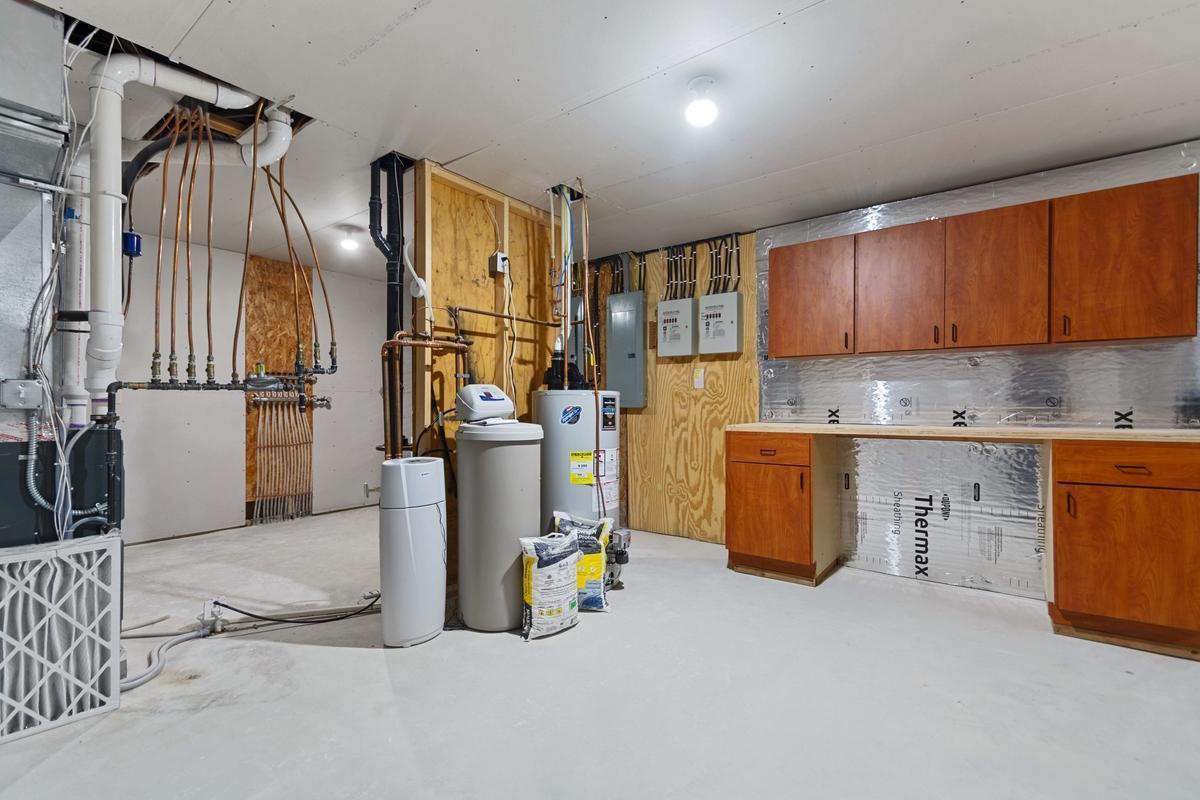
Basement: Egress Windows; Full; Partially Finished; Storage Space; Sump Pump; Unfinished
Construction Status: Previously Owned
Exterior: Cedar; Cement Board
Family Room Characteristics: Great Room; Main Level
Financing Terms: Conventional
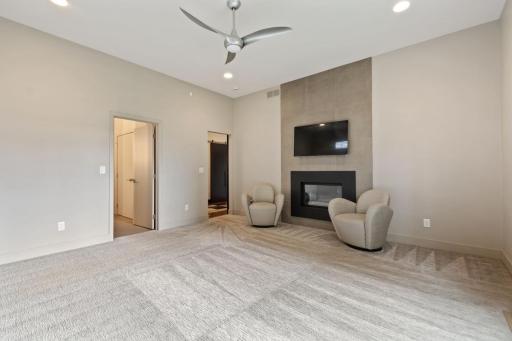
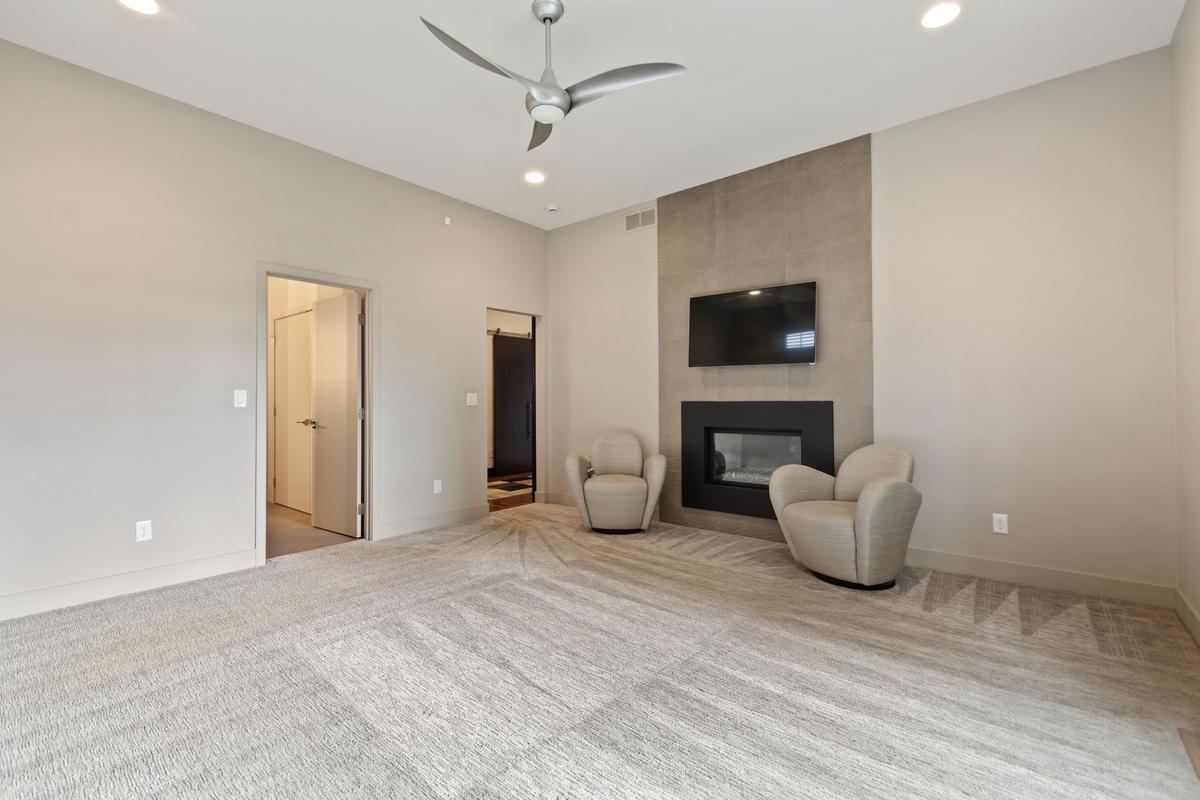
Fireplace Characteristics: Gas Burning; Primary Bedroom
Foundation: Other
Fuel: Natural Gas
Heating: Forced Air; In-Floor Heating
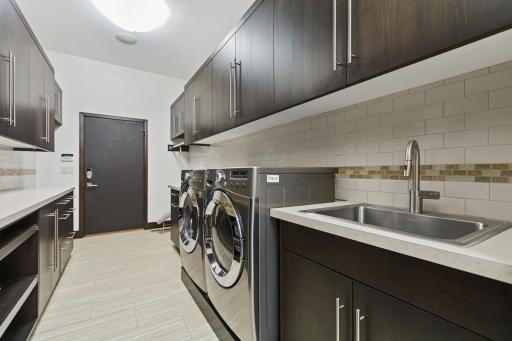
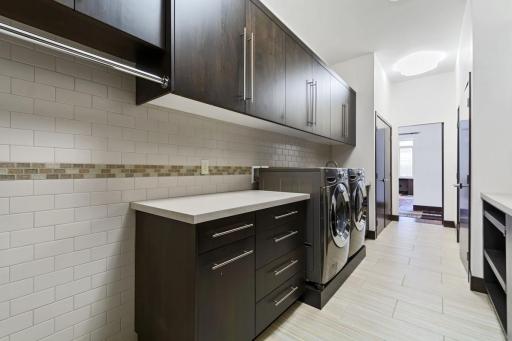
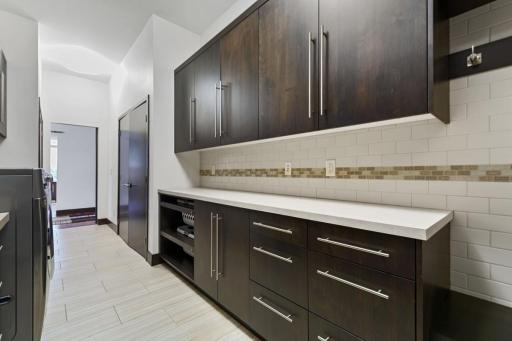
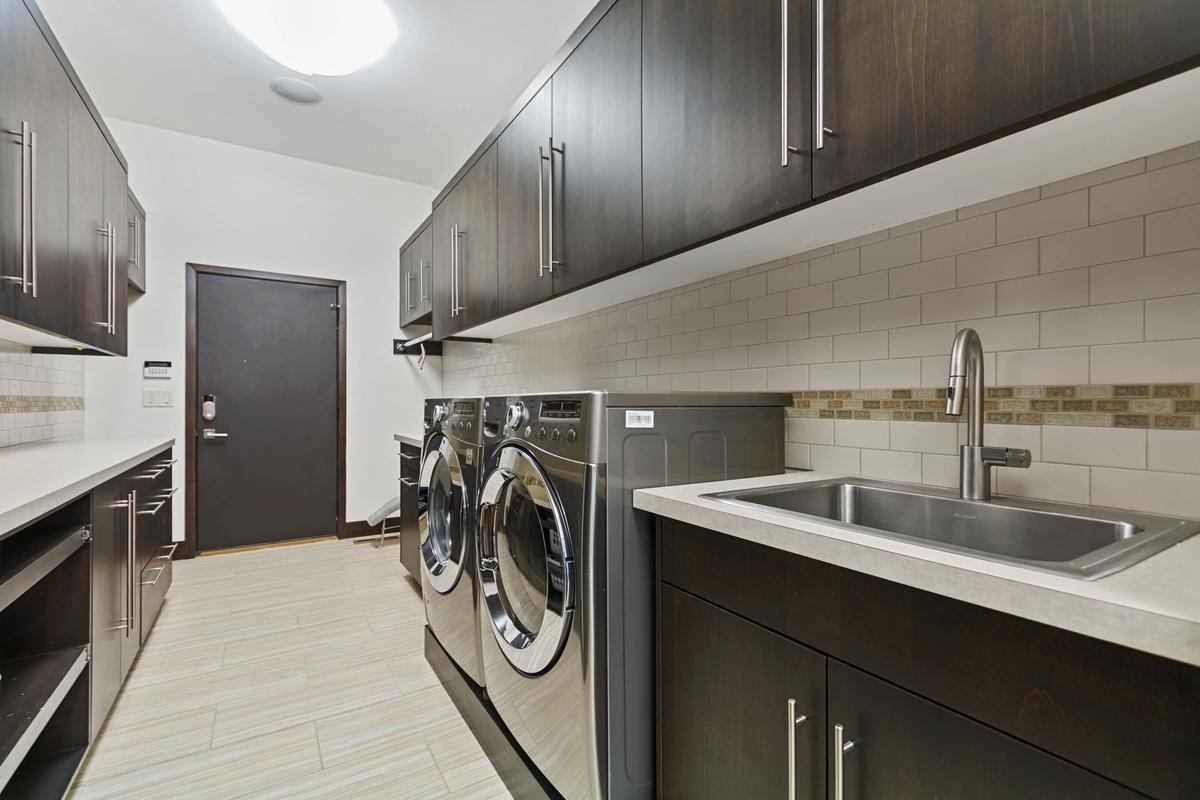
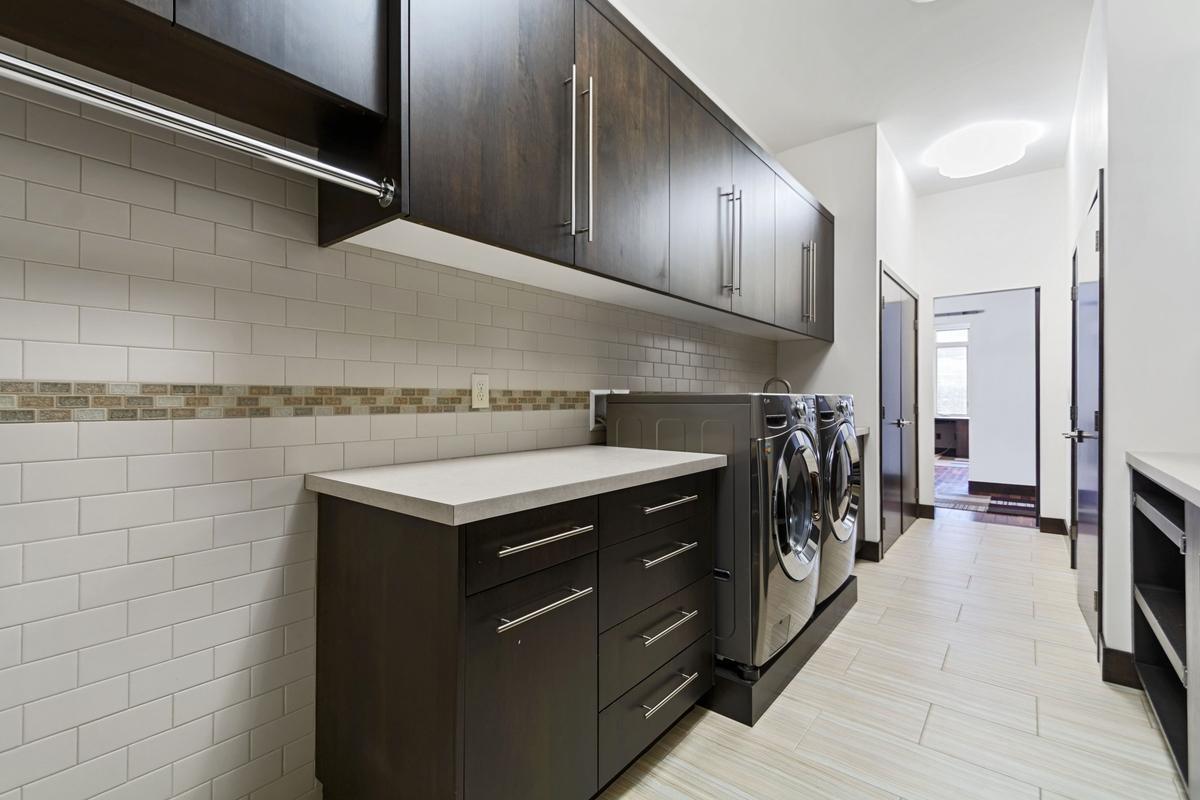
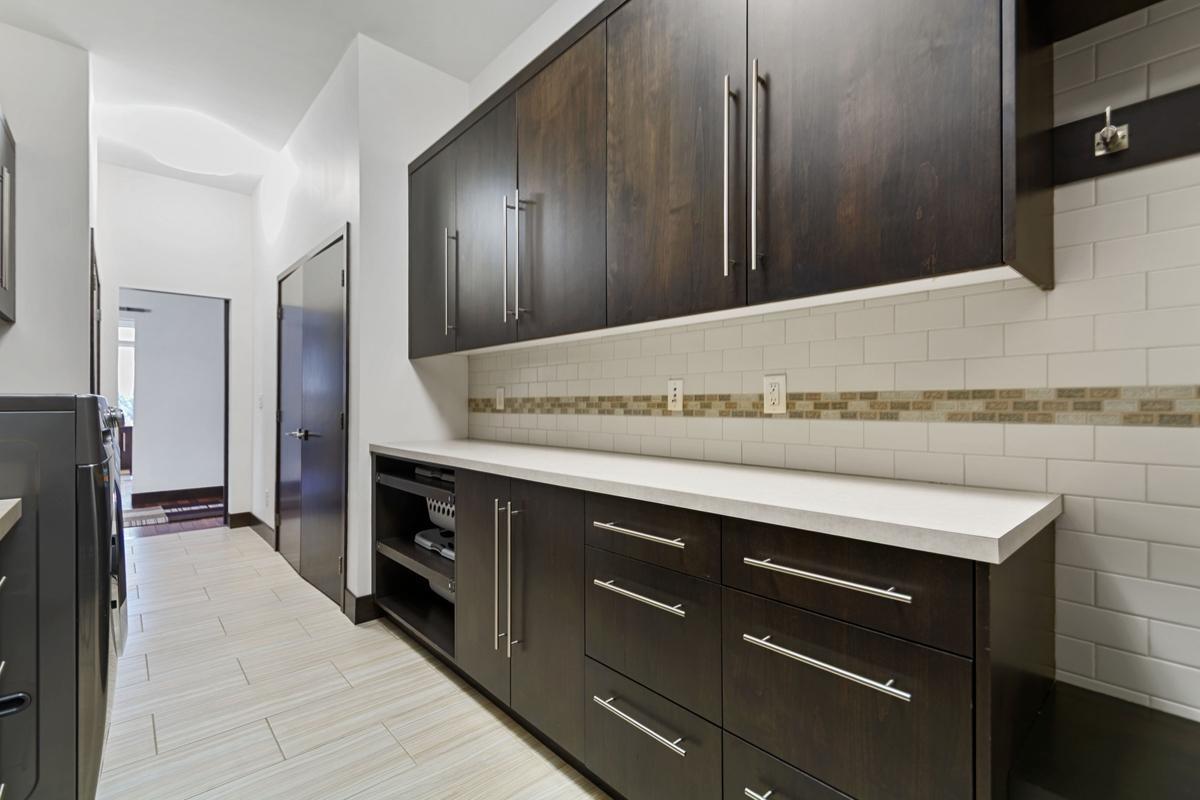
Laundry: Laundry Room; Main Level
Lock Box Type: Combo
Parking Characteristics: Finished Garage; Heated Garage; Insulated Garage
Sellers Terms: Cash; Conventional
Sewer: City Sewer/Connected
Special Search: Main Floor Bedroom; Main Floor Primary
Stories: One
Water: City Water/Connected
Room Information
| Room Name | Dimensions | Level |
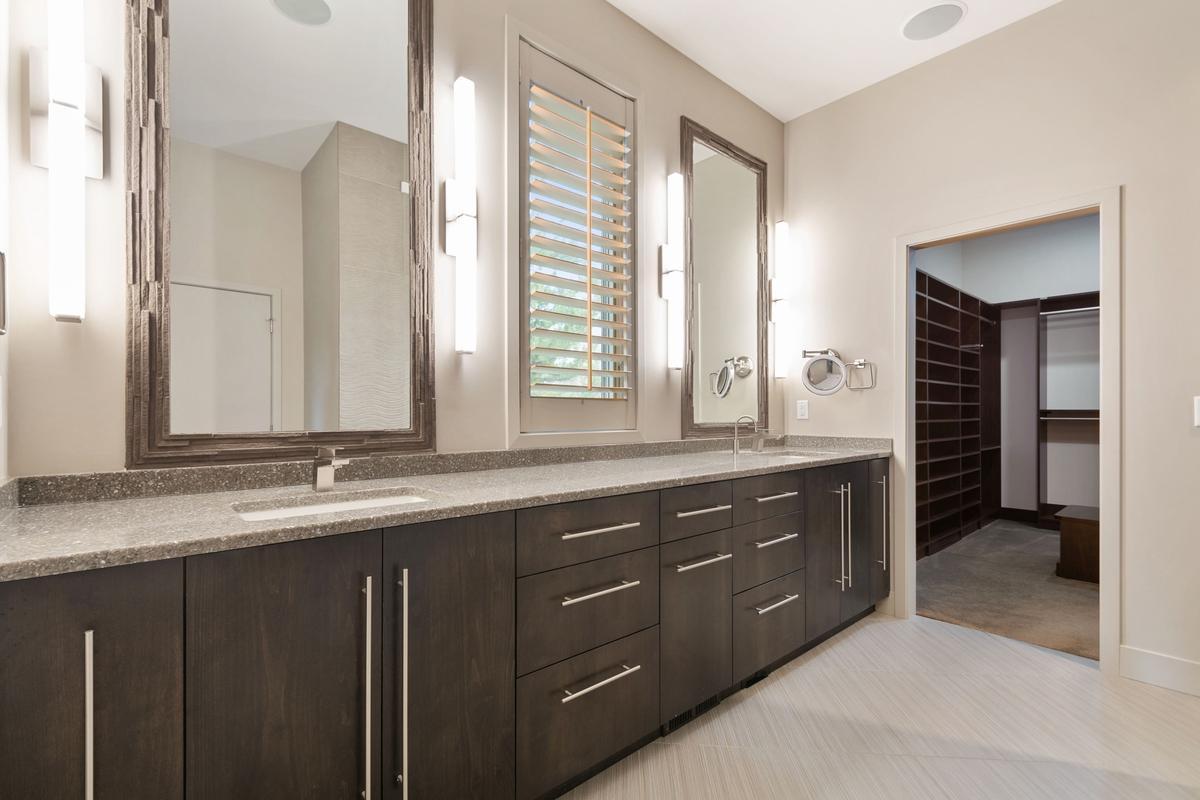
| Bathroom | 8x9 | Main |
| Deck | 10x12 | Main |
| First (1st) Bedroom | 15x16 | Main |
| Fourth (4th) Bedroom | 16x15 | Lower |
| Foyer | 7x5 | Main |
| Game Room | 28x17 | Lower |
| Great Room | 26x28 | Main |
| Informal Dining Room | 6x6 | Main |
| Kitchen | 14x16 | Main |
| Laundry | 20x5 | Main |
| Living Room | Main | |
| Living Room | 27x18 | Lower |
| Office | 12x15 | Main |
| Screened Porch | 17x13 | Main |
| Second (2nd) Bedroom | 18x16 | Lower |
| Third (3rd) Bedroom | 14x14 | Lower |
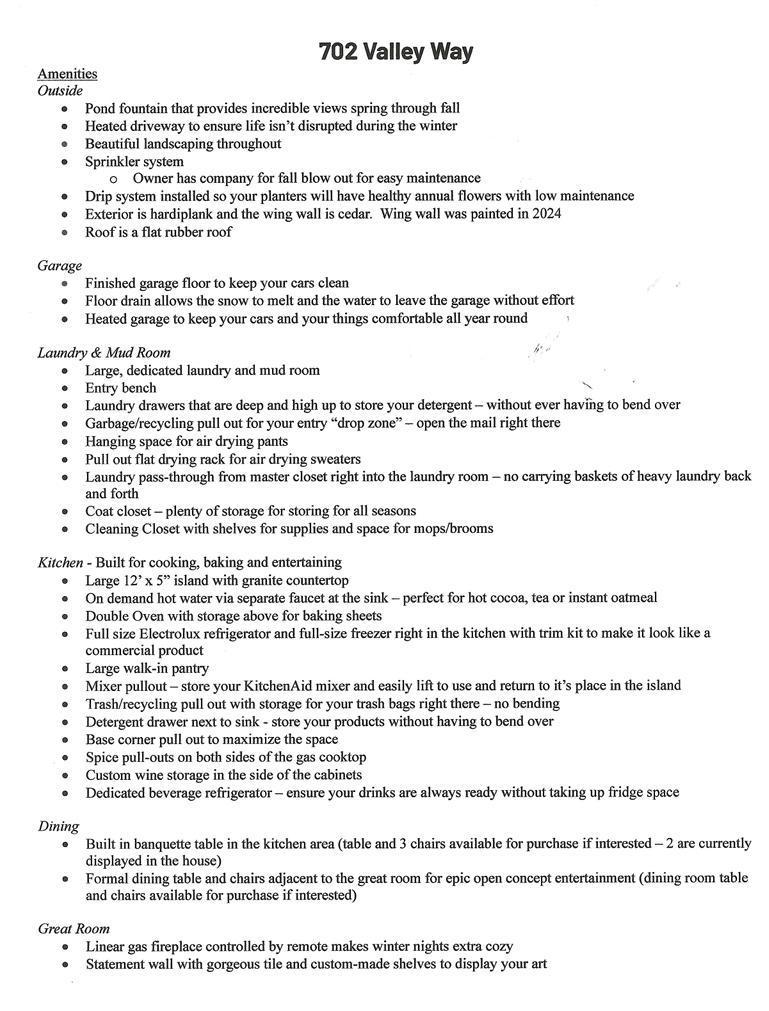
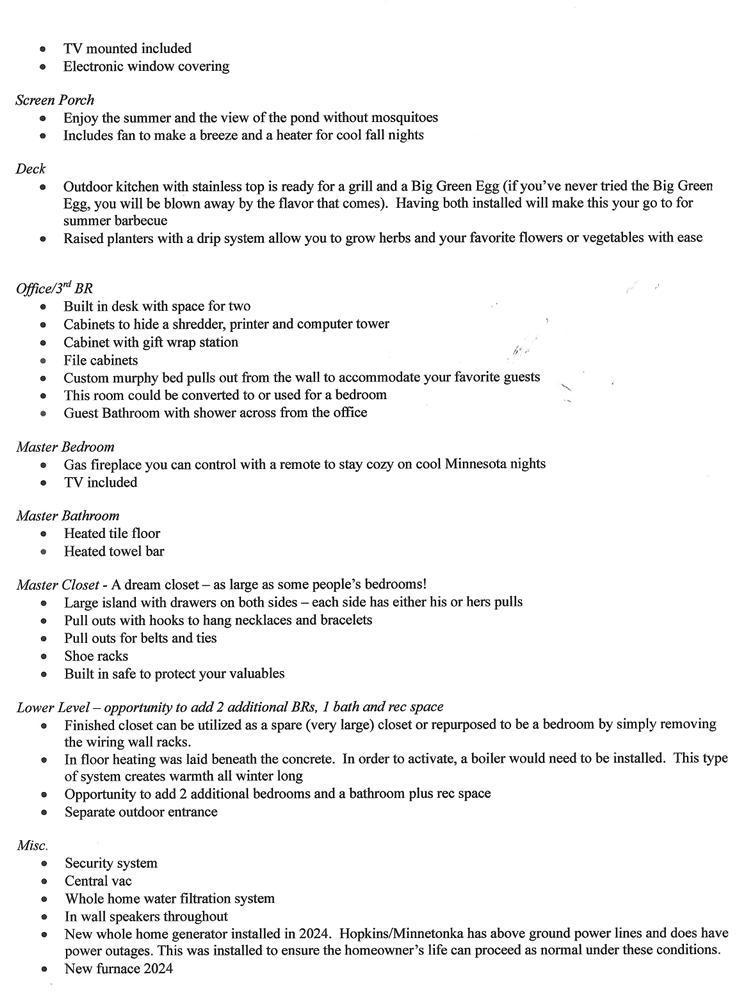
 702 Valley Way Supplement.pdf
Listing Office: Home Avenue Flat Fee Realty
Last Updated: April - 23 - 2026

The data relating to real estate for sale on this web site comes in part from the Broker Reciprocity SM Program of the Regional Multiple Listing Service of Minnesota, Inc. The information provided is deemed reliable but not guaranteed. Properties subject to prior sale, change or withdrawal. ©2026 Regional Multiple Listing Service of Minnesota, Inc All rights reserved.
Sunday 25th of October 2026 05:23 AM

218-998-4400
Mohagen Real Estate


Let's Connect

Mohagen Real Estate
sue@MohagenRealEstate.com
Office: 218-998-4400
Cell: 218-731-7376

Mohagen Real Estate is licensed in the State of Minnesota