7021 Waterstone Lane, Saint Paul, MN 55125 (MLS# 7046196)
$549,900
Saint Paul, MN 55125
MLS# 7046196
3 beds | 3 baths | 2823 sqft
1 / 36
Property Description
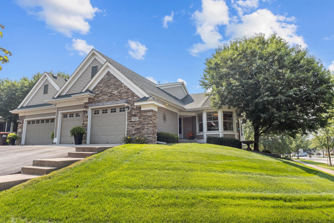
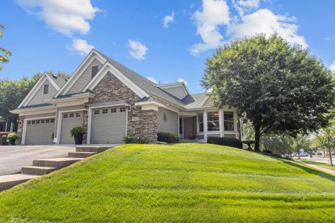
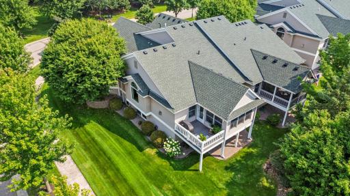
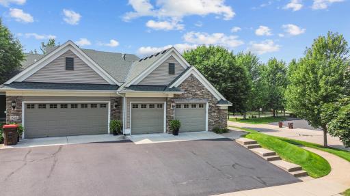
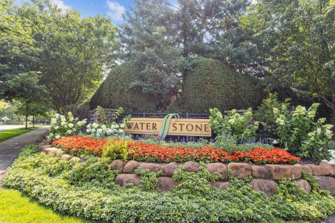
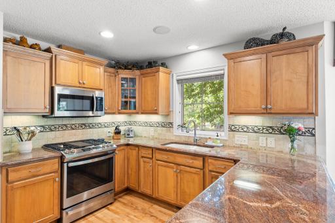
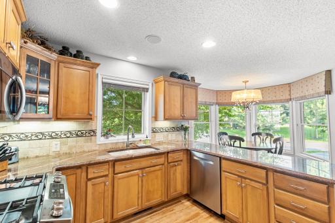
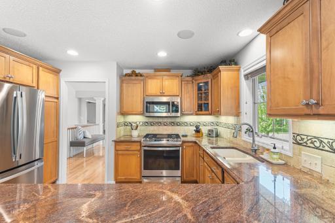
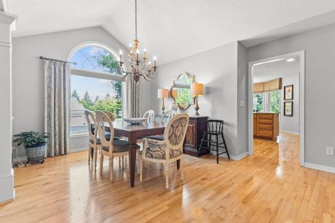
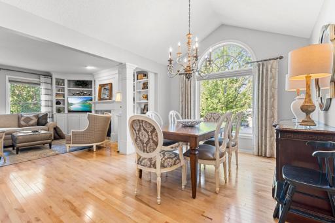
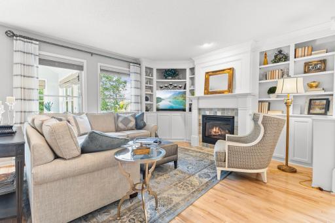
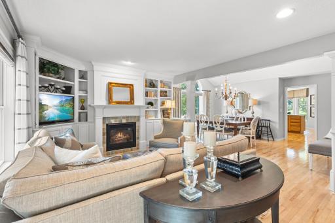
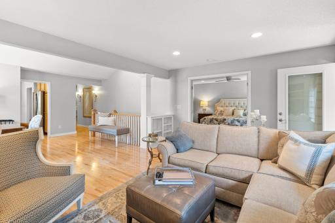
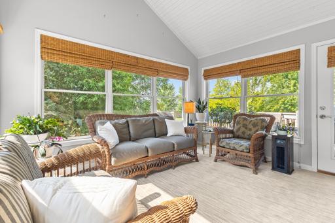
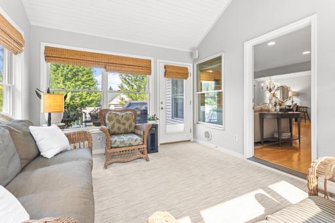
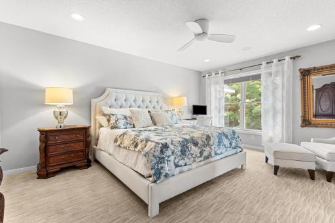
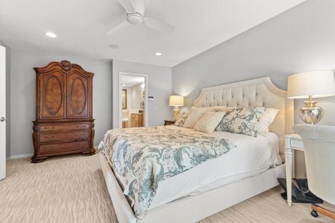
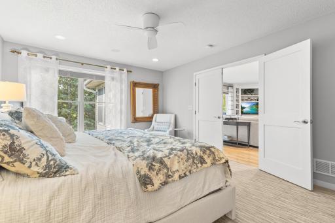
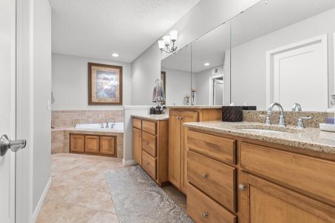
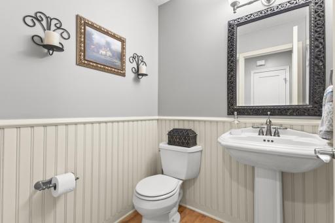
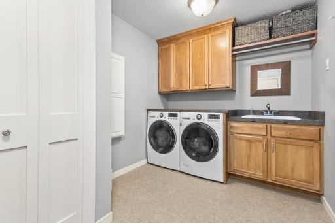
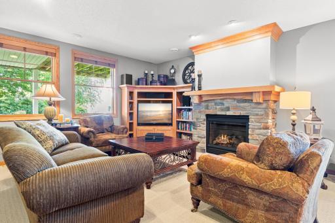
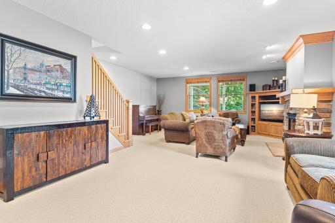
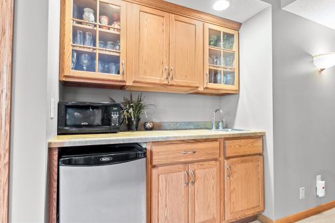
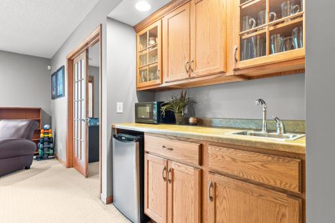
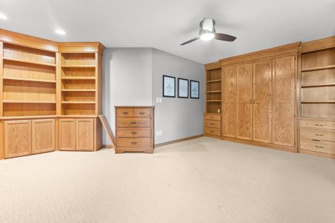
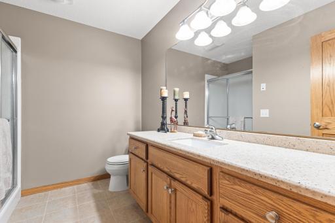
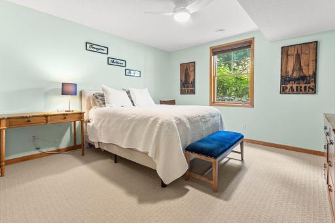
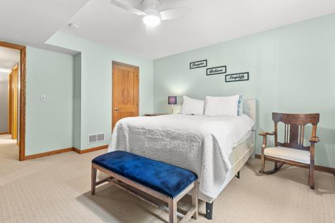
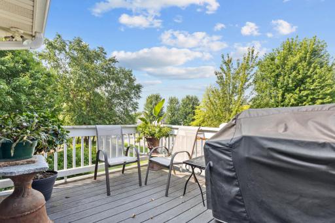
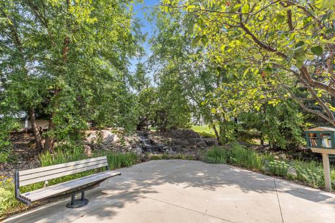
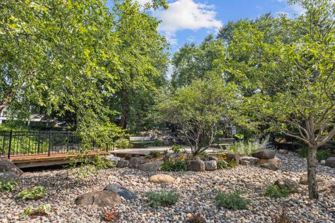
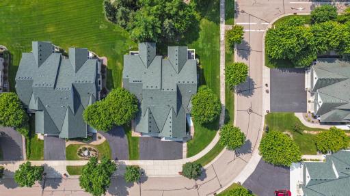
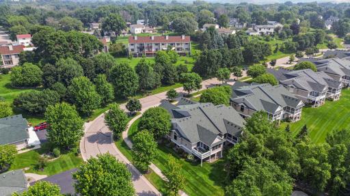
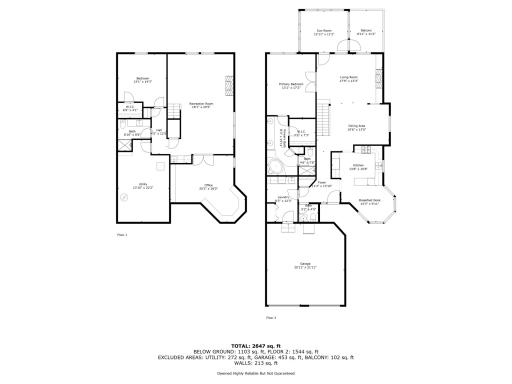
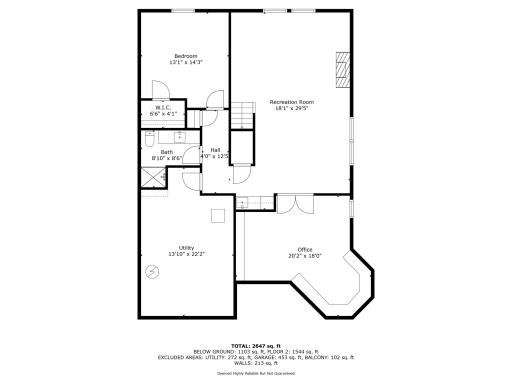
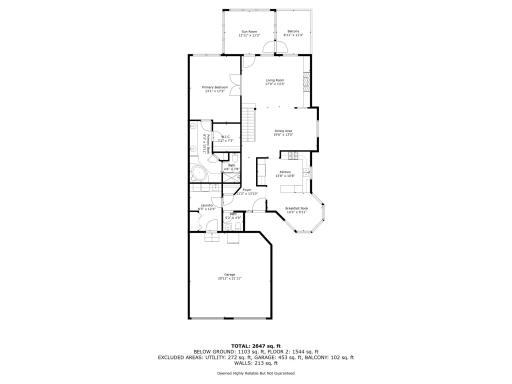
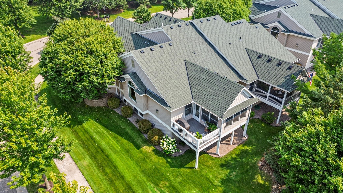
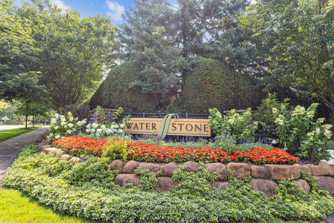
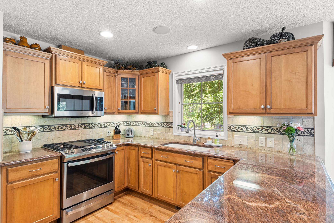
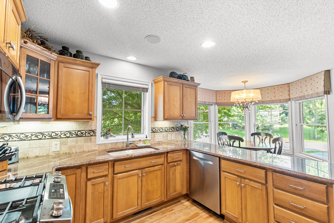
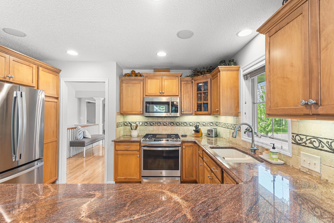
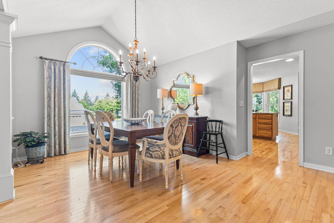
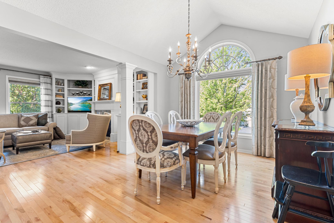
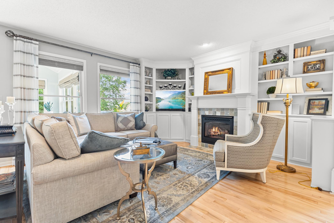
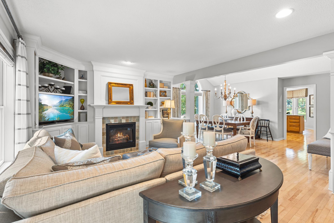
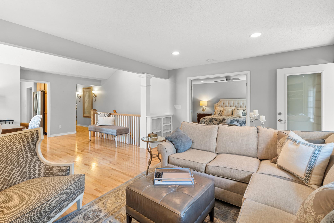
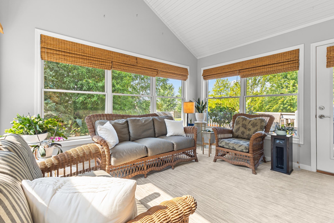
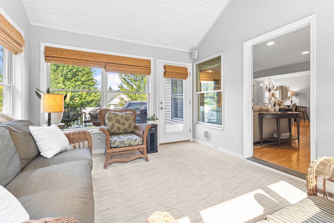
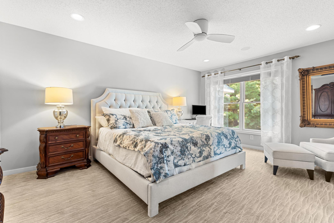
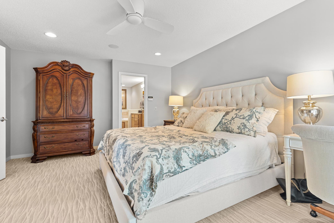
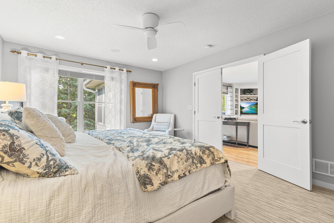
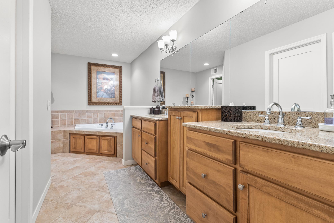
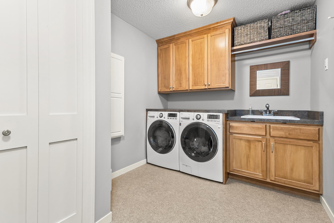
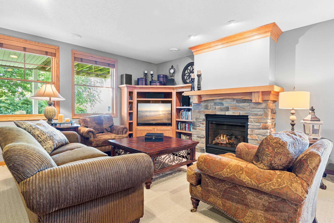
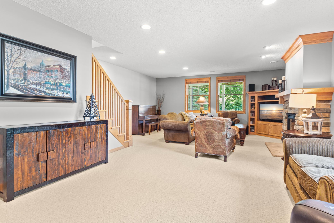
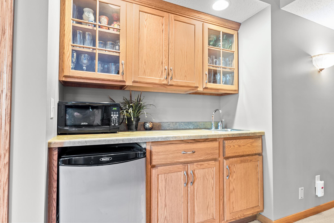

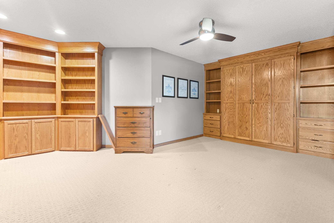
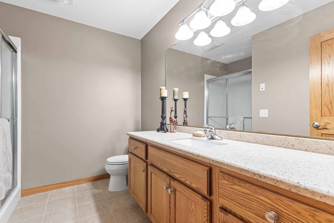
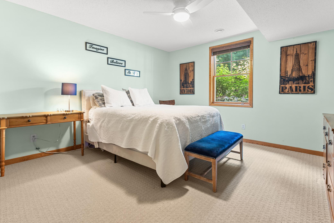
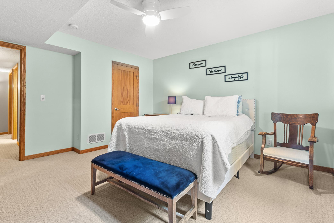
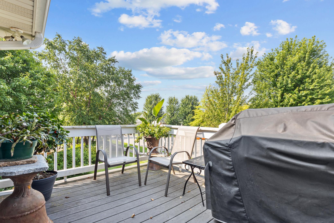
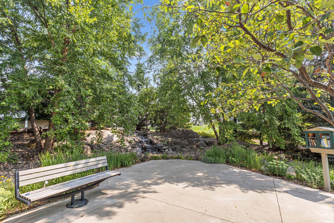
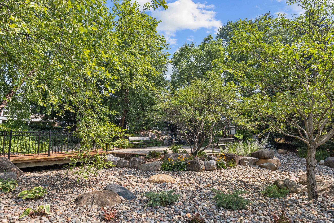
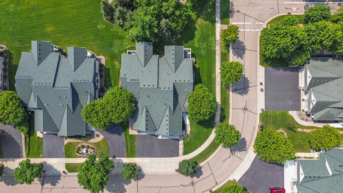
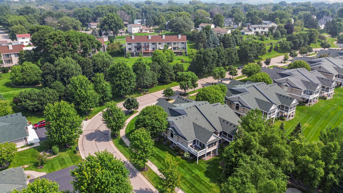
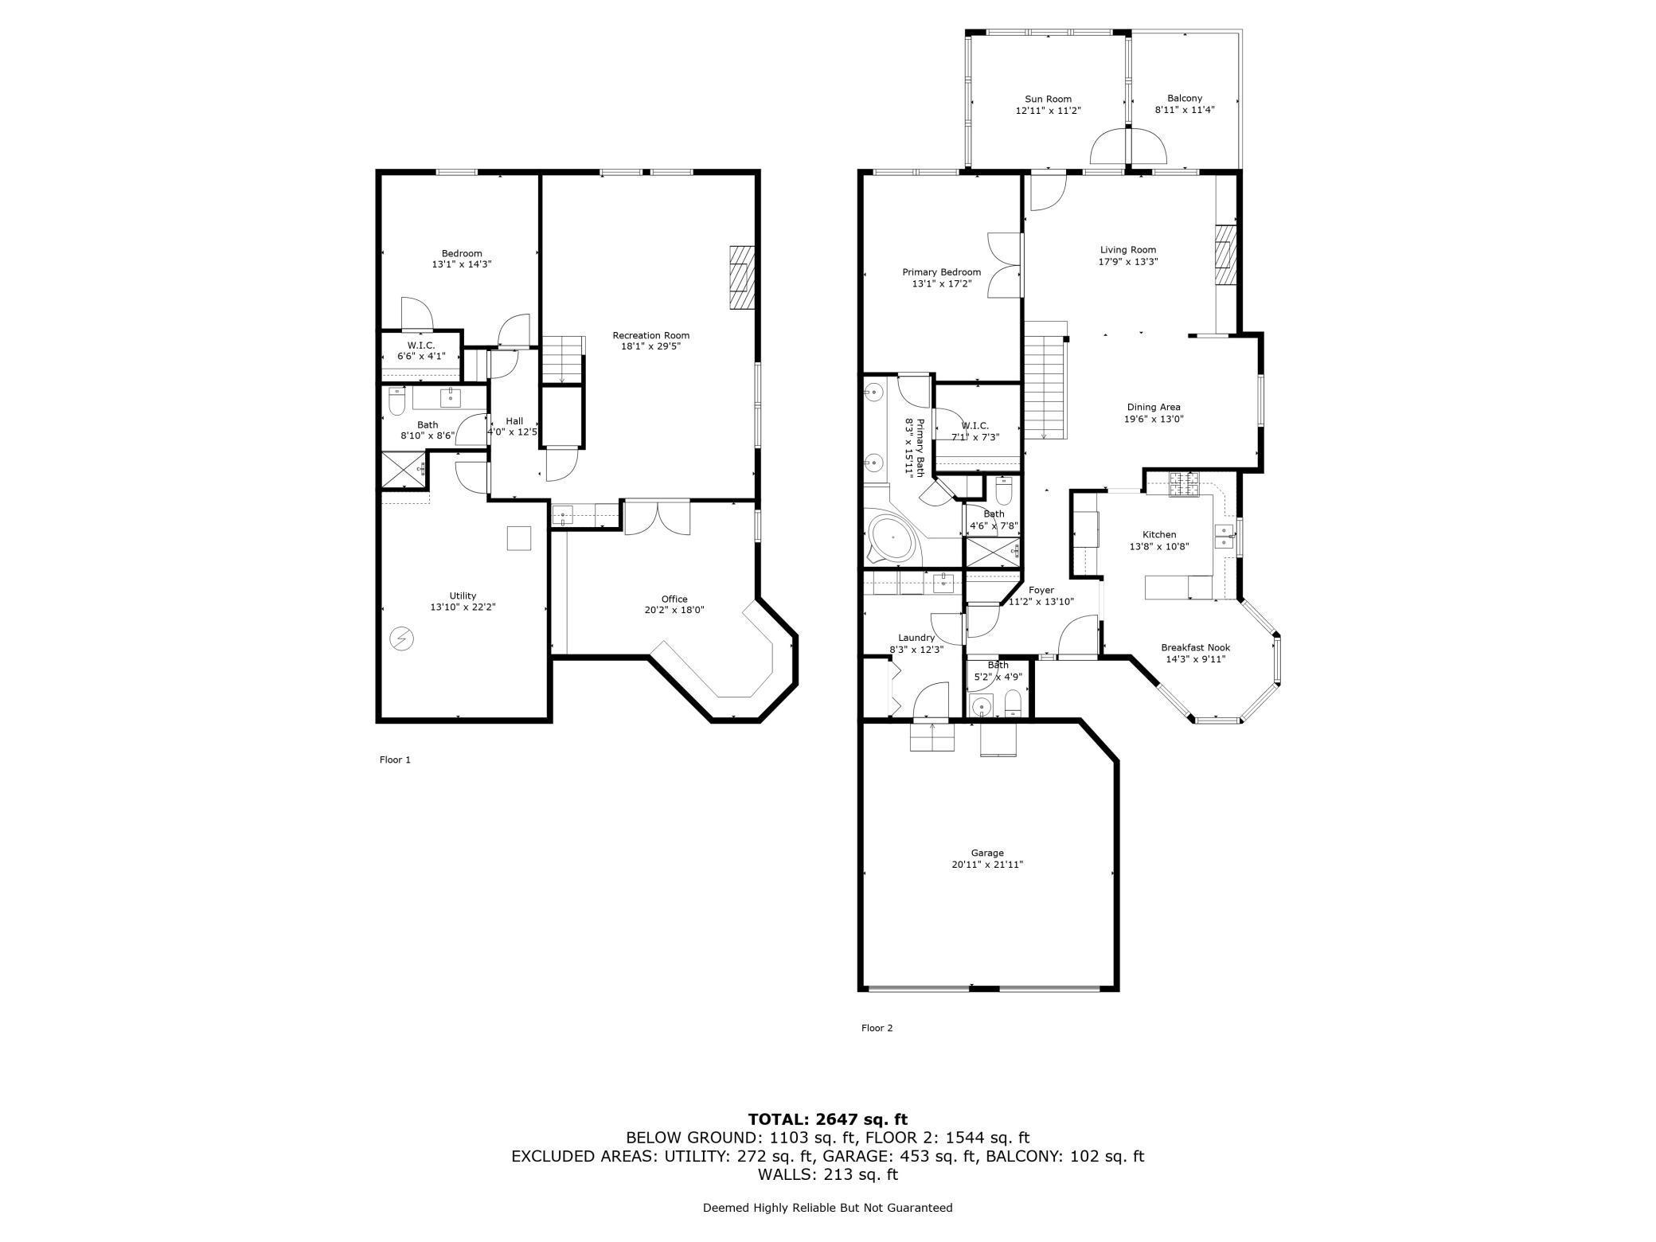
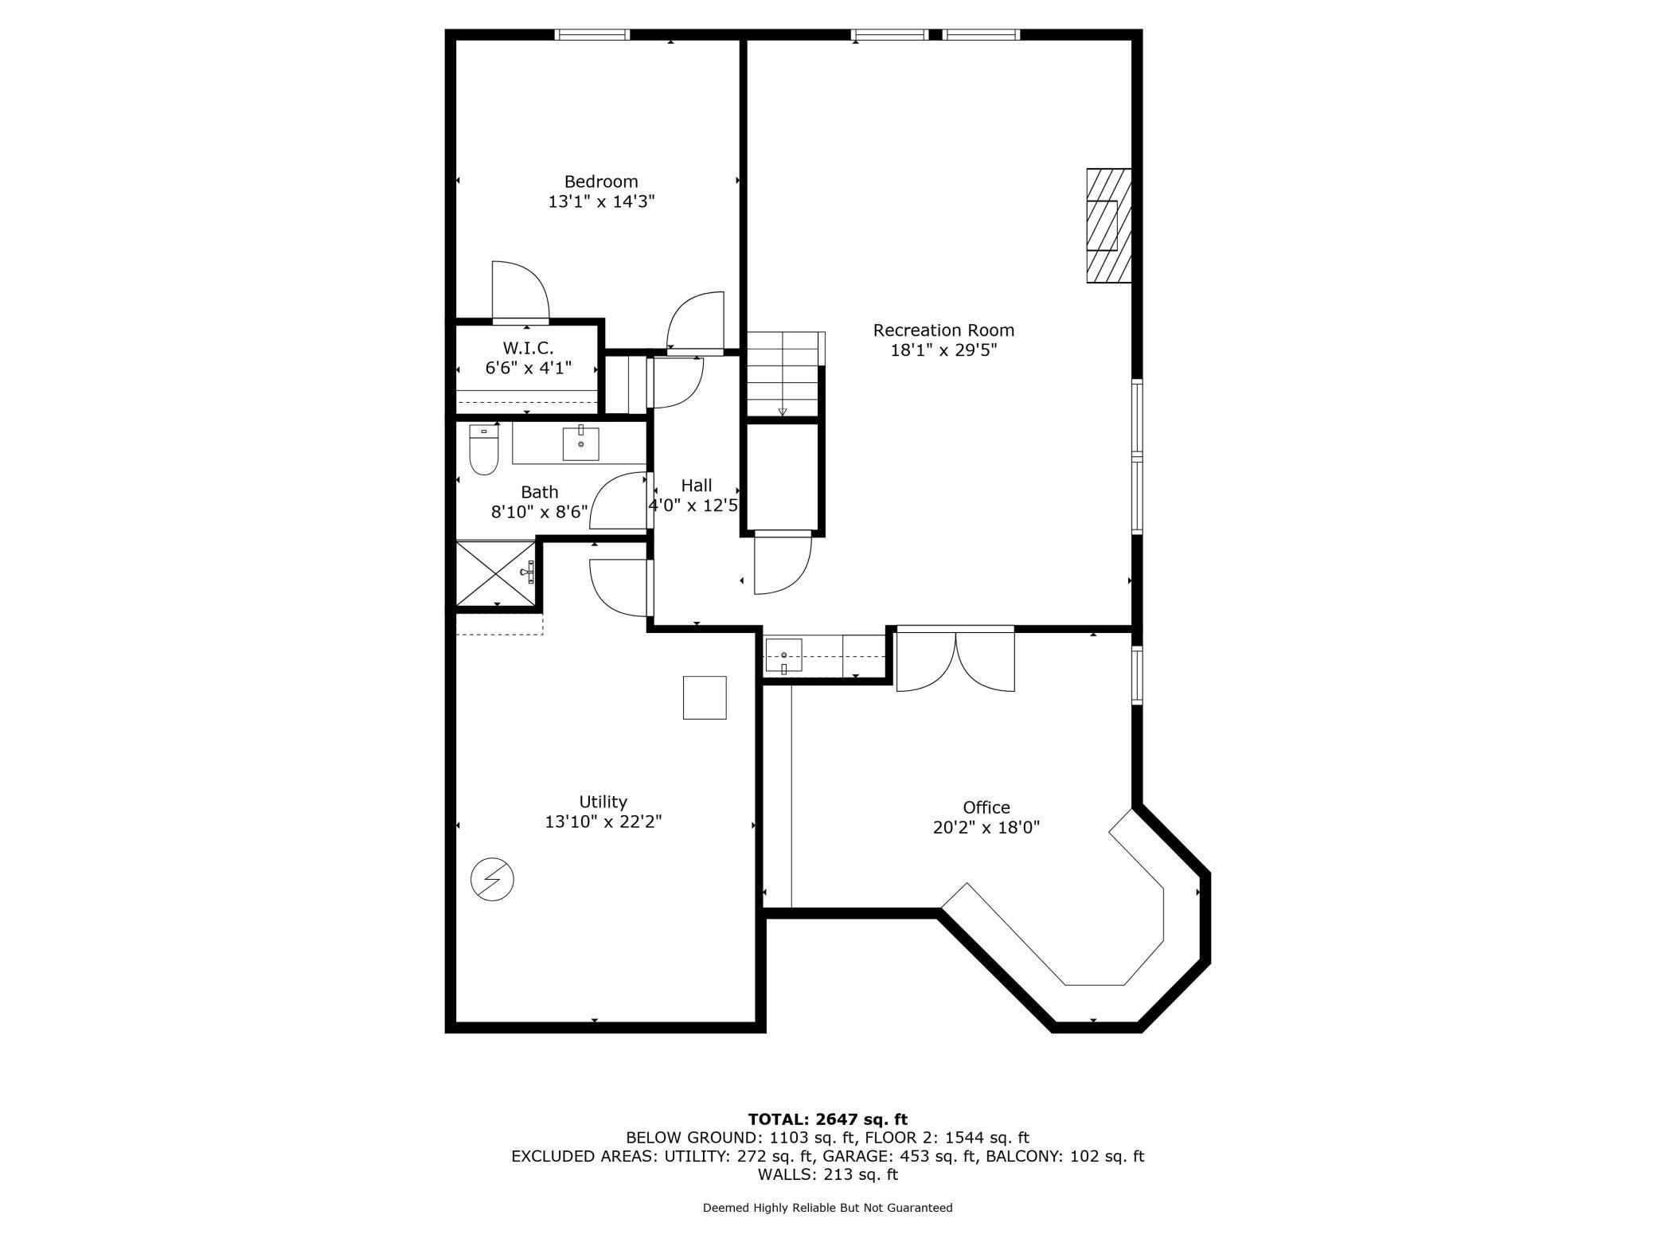
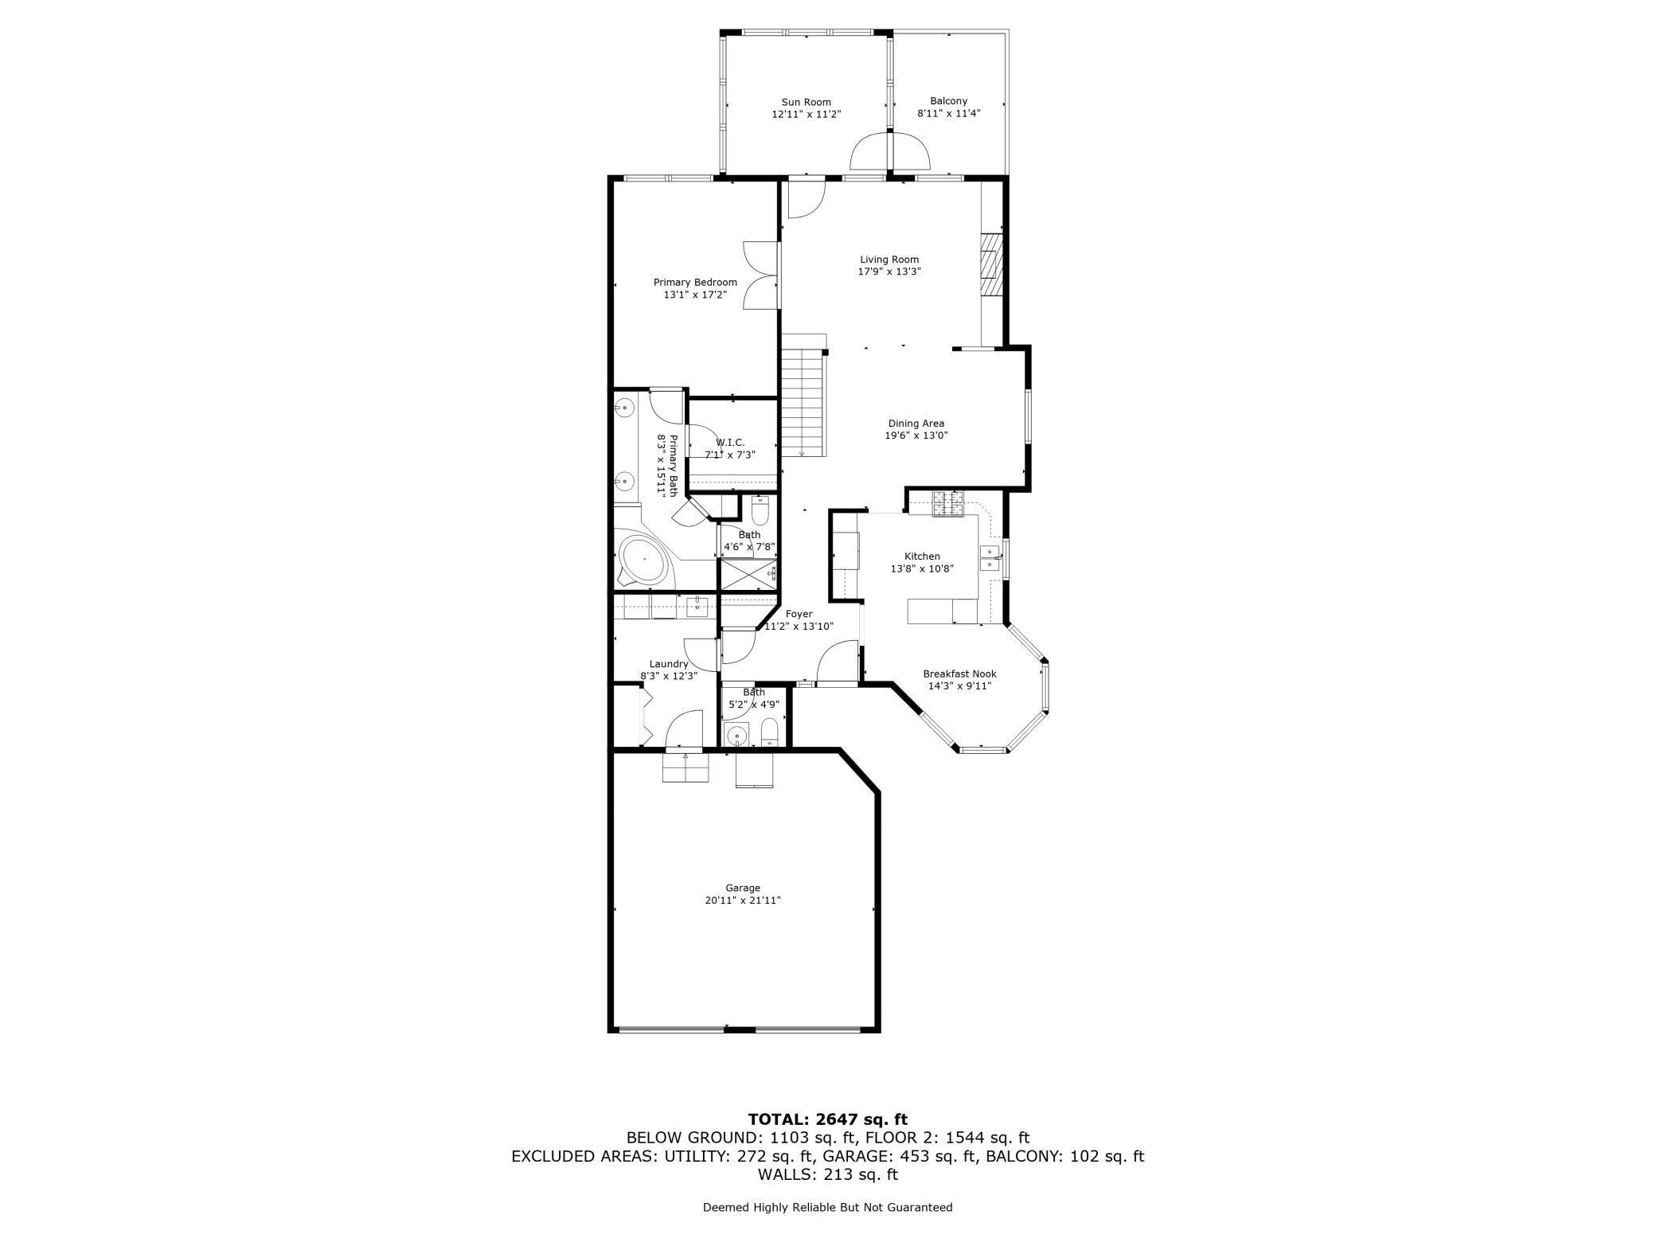
Experience the pinnacle of main-level living in this executive townhome situated within the meticulously maintained Waterstone at Woodbury community. As a former model home, this residence showcases superior craftsmanship including custom millwork and gleaming hardwood floors that transition seamlessly through an open-concept layout. The main floor primary suite is a private retreat featuring French door entry, updated recessed lighting, and a spa-like tile shower. The kitchen serves as the functional heart of the home, equipped with granite countertops and a premium stainless steel appliance package including a new refrigerator, dishwasher, and gas range. The living room provides a sophisticated space for relaxation, centered around a gas fireplace with custom built-in shelving. Transitioning to the all-season sunroom, featuring independent temperature control, you are met with views of the park-like grounds and peaceful water features. The outdoor treetop deck offers an elevated perspective of the communityâs scenic environment. Functional spaces have been recently elevated, including a remodeled mudroom and laundry center with custom cabinetry and a walk-in bench. Notable mechanical updates include a new air conditioning unit installed in 2025 for long-term efficiency. The lower level expands the footprint with a secondary recreation room, stone fireplace, and a full wet bar for entertaining. A versatile guest suite or office features a built-in Murphy bed and shelving, perfect for flexible use. Located with immediate access to Woodburyâs extensive trail system and community putting green, this home offers easy proximity to the diverse dining and retail of CityCenter and Woodbury Lakes. This is a sophisticated residence designed for those who value architectural detail and a turn-key lifestyle in one of the East Metroâs premier communities.
Details
Maps
Contract Information
Status: Active
Contingency: None
Current Price: 549900
Original List Price: 559900
ListPrice: 549900
List Date: 2026-04-07
Owner is an Agent?: No
Auction?: No
General Property Information
Assoc Mgmt Co. Phone #: 763-225-6400
Association Fee Frequency: Monthly
Association Mgmt Co. Name: Associa Minnesota
Common Wall: Yes
Lot Measurement: Acres
Manufactured Home?: No
Multiple PIDs?: No
New Development: No
Number of Fireplaces: 2
Waterfront Present: No
Year Built: 2006
Yearly/Seasonal: Yearly
Zoning: Residential-Single Family
Bedrooms: 3
Baths Total: 3
Bath Full: 1
Bath Three Quarters: 1
Bath Half: 1
Main Floor Total SqFt: 1594
Above Grd Total SqFt: 1594
Below Grd Total SqFt: 1229
Total SqFt: 2823
Total Finished Sqft: 2706.00
FireplaceYN: Yes
Style: (TH) Side x Side
Foundation Size: 1594
Association Fee: 482
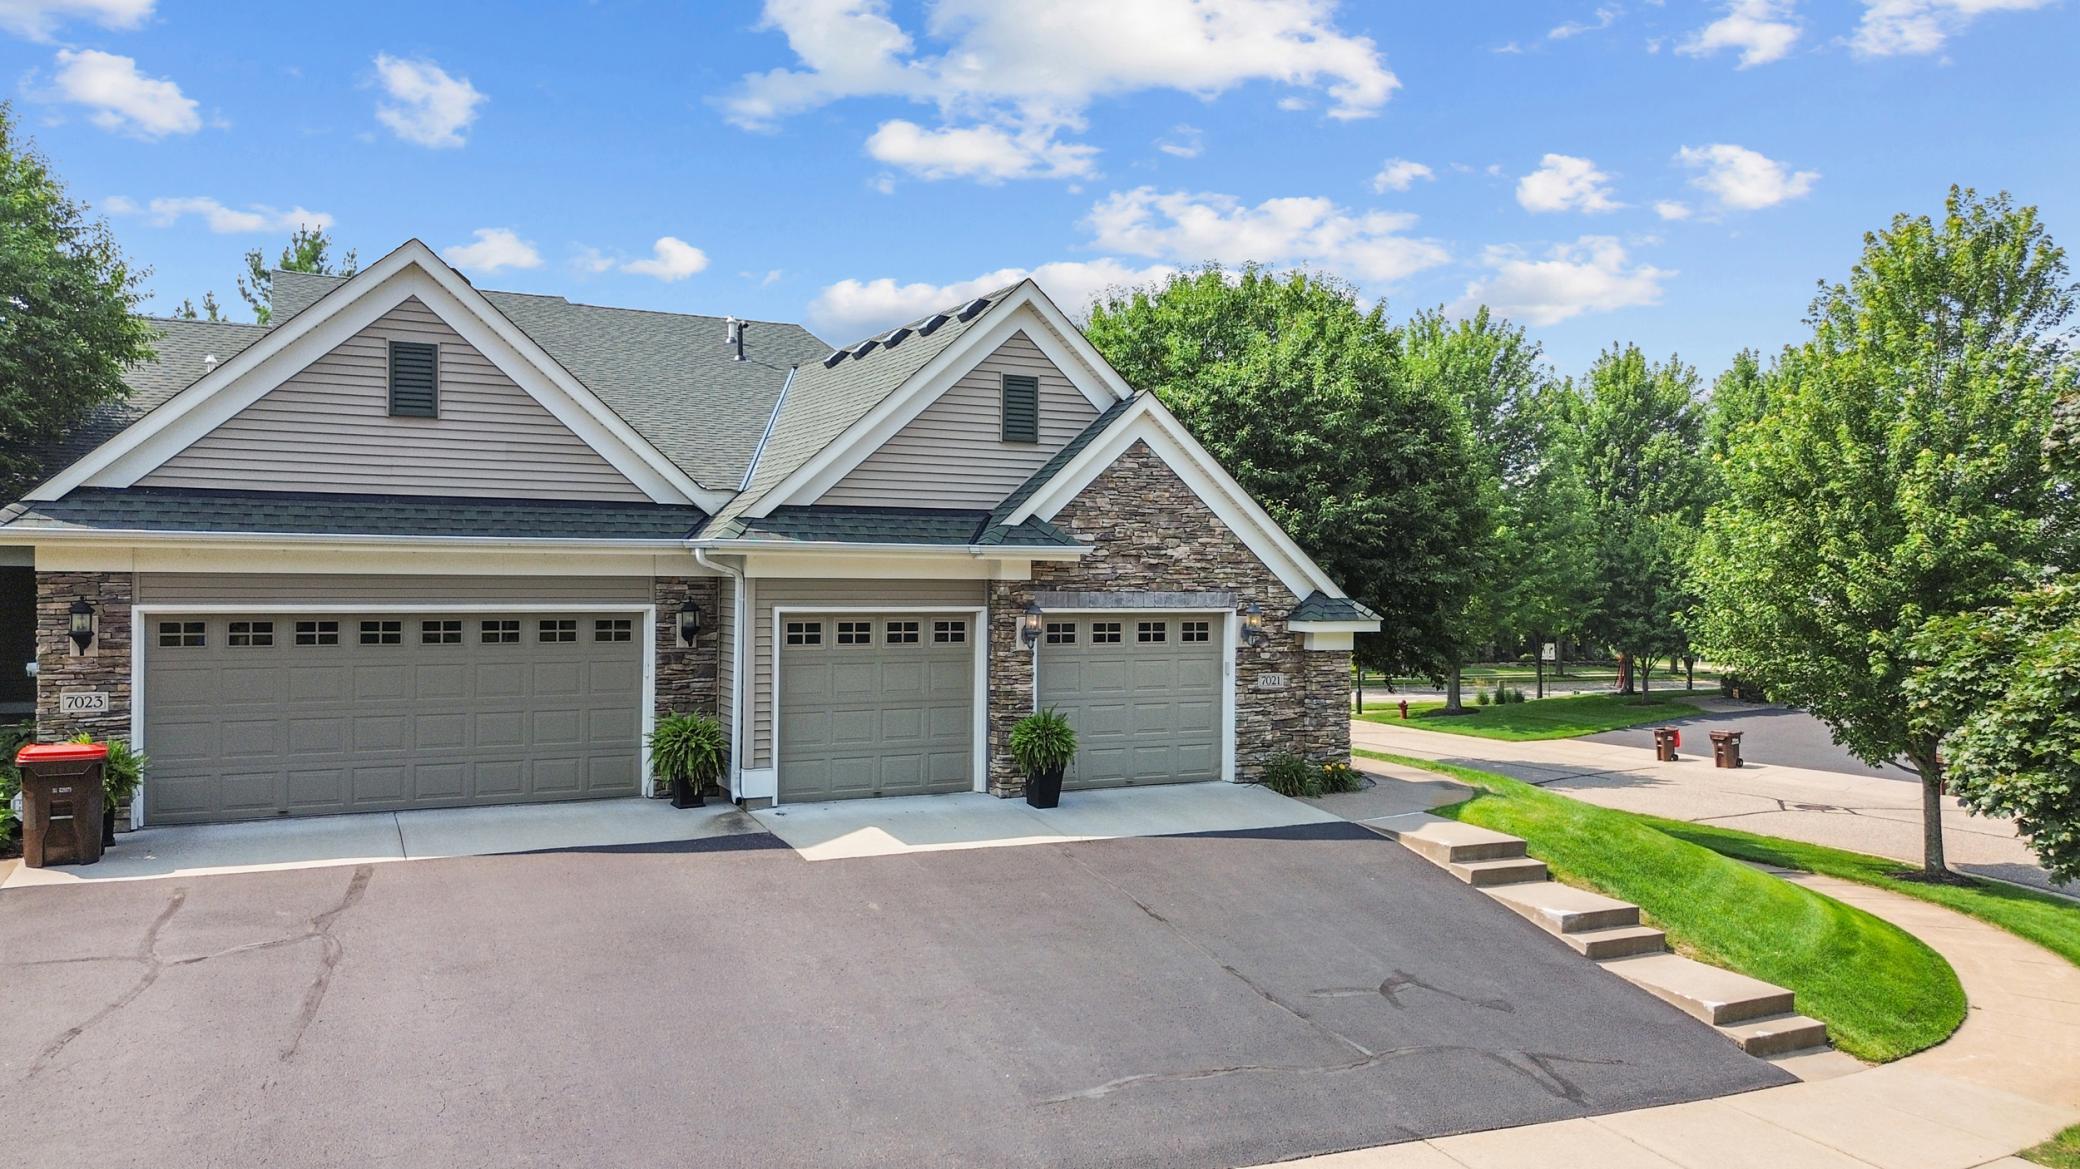
Garage Stalls: 2
Lot Dimensions: 45x103x45x103
Acres: 0.1
Assessment Pending: No
Location Tax and Other Information
House Number: 7021
Street Name: Waterstone
Street Suffix: Lane
Postal City: Saint Paul
County: Washington
State: MN
Zip Code: 55125
Complex/Dev/Subdivision: Waterstone
Assessments
Tax With Assessments: 6952
Building Information
Finished SqFt Above Ground: 1594
Finished SqFt Below Ground: 1112
Insurance Fee
Insurance Fee Frequency: N/A
Lease Details
Land Leased: Not Applicable
Lock Box Type
Lock Box Source: SPAAR
Miscellaneous Information
DP Resource: Yes
Homestead: No
Ownership
Fractional Ownership: No
Parking Characteristics
Garage Dimensions: 21x22
Garage Door Height: 9
Garage Door Width: 9
Garage Square Feet: 521
Public Survey Info
Range#: 21
Section#: 20
Township#: 28
Property Features
Accessible: None
Air Conditioning: Central Air
Amenities Shared: In-Ground Sprinkler System; Other
Amenities Unit: Cable; Ceiling Fan(s); Deck; Ethernet Wired; French Doors; Hardwood Floors; In-Ground Sprinkler; Kitchen Window; Main Floor Primary Bedroom; Multiple Phone Lines; Natural Woodwork; Primary Bedroom Walk-In Closet; Sun Room; Tile Floors; Vaulted Ceiling(s); Walk-In Closet; Washer/Dryer Hookup; Wet Bar
Appliances: Air-To-Air Exchanger; Central Vacuum; Dishwasher; Disposal; Dryer; Freezer; Microwave; Range; Refrigerator; Washer
Association Fee Includes: Building Exterior; Hazard Insurance; Lawn Care; Outside Maintenance; Professional Mgmt; Sanitation; Shared Amenities; Snow Removal
Assumable Loan: Not Assumable
Basement: Full; Sump Pump
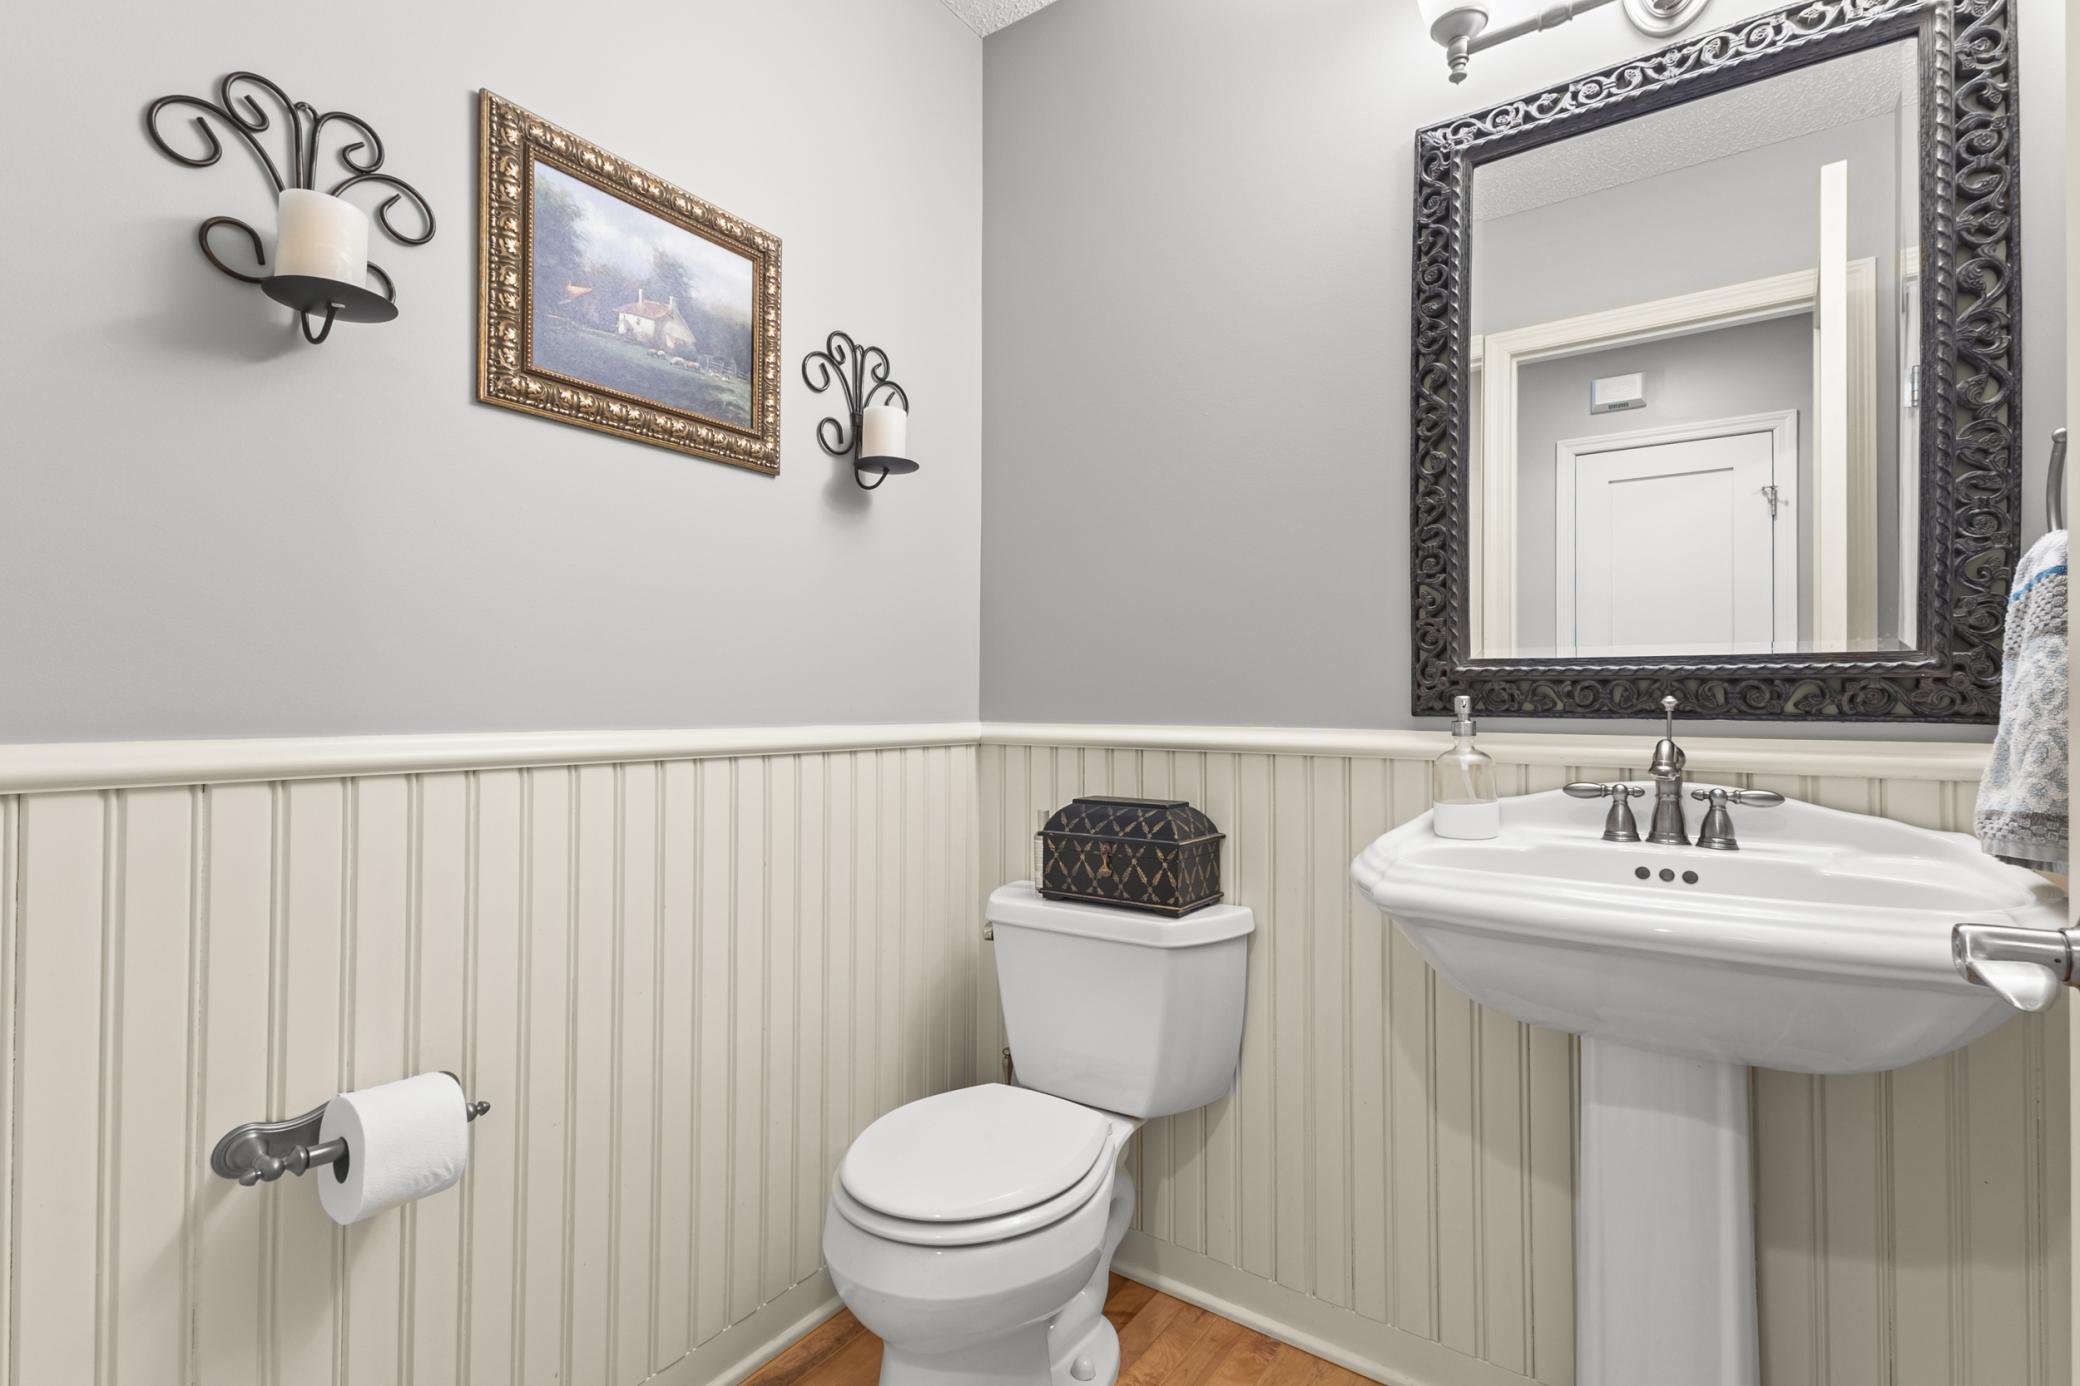
Bath Description: Double Sink; Main Floor 1/2 Bath; Main Floor Full Bath; Full Primary; 3/4 Basement; Jetted Tub; Walk-In Shower Stall
Construction Materials: Brick; Concrete; Frame; Stone
Construction Status: Previously Owned
Dining Room Description: Breakfast Area; Kitchen/Dining Room; Separate/Formal Dining Room
Electric: 200+ Amp Service
Existing Financing: Conventional
Exterior: Brick/Stone; Vinyl
Family Room Characteristics: Family Room; Lower Level
Fencing: None
Fireplace Characteristics: Family Room; Gas Burning; Living Room
Foundation: Other
Fuel: Natural Gas
Heating: Forced Air
Internet Options: Cable; Fiber Optic
Laundry: Electric Dryer Hookup; Gas Dryer Hookup; Laundry Room; Main Level
Lock Box Type: Supra
Lot Description: Corner Lot
Parking Characteristics: Insulated Garage
Pool Description: None
Road Frontage: City Street
Road Responsibility: Public Maintained Road
Roof: Age 8 Years or Less
Sellers Terms: Cash; Conventional; VA
Sewer: City Sewer/Connected
Shared Rooms: Other
Stories: One
Townhouse Characteristics: End Unit; Street-Level
Water: City Water/Connected
Room Information
| Room Name | Dimensions | Level |
| Deck | 10x11 | Main |
| Dining Room | 16x11 | Main |
| Family Room | 27x14 | Lower |
| First (1st) Bedroom | 17x3 | Main |
| Four Season Porch | 14x12 | Main |
| Kitchen | 14x10 | Main |
| Laundry | 8x13 | Main |
| Living Room | 18x14 | Main |
| Second (2nd) Bedroom | 18x12 | Lower |
| Third (3rd) Bedroom | 13x13 | Lower |
Listing Office: Real Broker, LLC
Last Updated: May - 24 - 2026

The data relating to real estate for sale on this web site comes in part from the Broker Reciprocity SM Program of the Regional Multiple Listing Service of Minnesota, Inc. The information provided is deemed reliable but not guaranteed. Properties subject to prior sale, change or withdrawal. ©2024 Regional Multiple Listing Service of Minnesota, Inc All rights reserved.
Tuesday 26th of May 2026 10:54 PM

218-998-4400
Mohagen Real Estate


Let's Connect

Mohagen Real Estate
sue@MohagenRealEstate.com
Office: 218-998-4400
Cell: 218-731-7376

Mohagen Real Estate is licensed in the State of Minnesota