7022 9th Street N, Moorhead, MN 56560 (MLS# 7038634)
$1,250,000
Moorhead, MN 56560
MLS# 7038634
Status: Closed
5 beds | 5 baths | 5065 sqft
1 / 59
Property Description
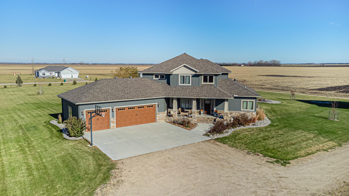
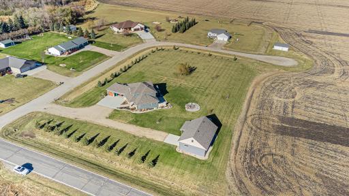
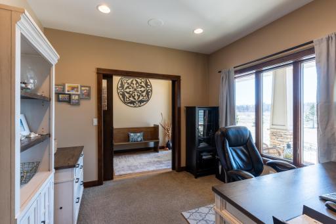
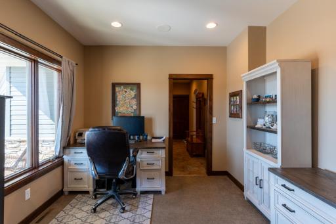
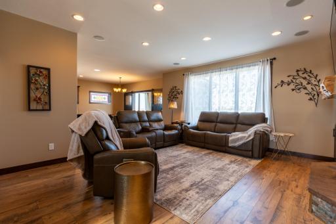
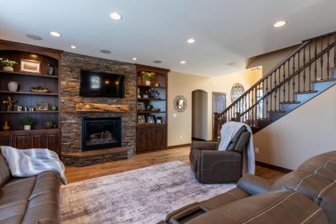
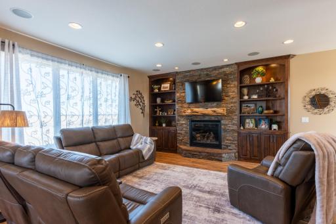
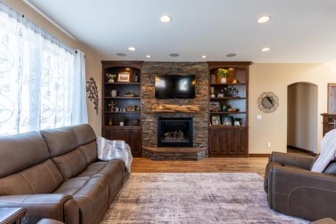
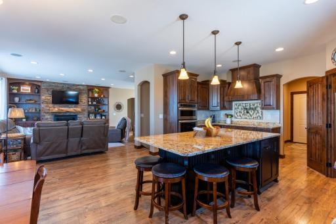
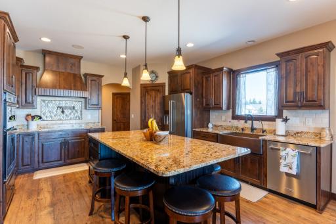
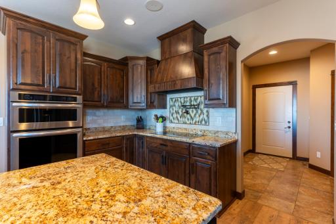
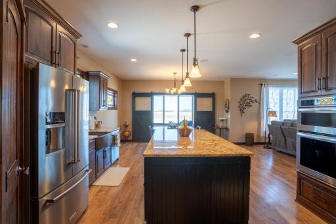
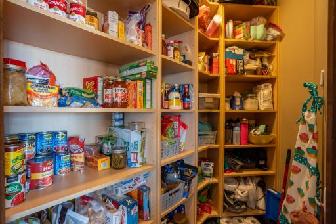
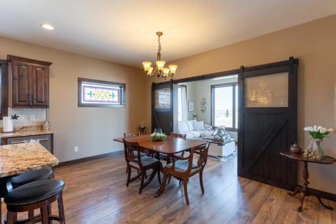
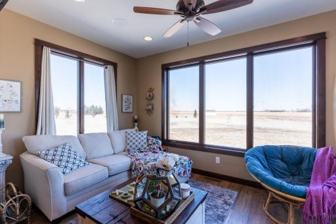
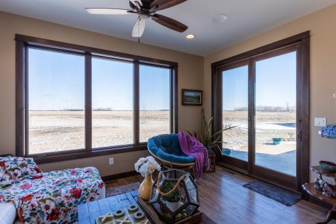
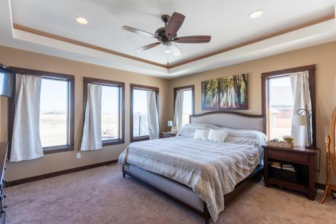
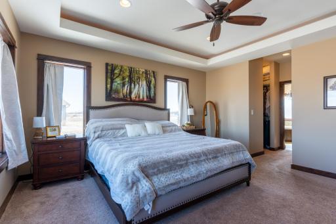
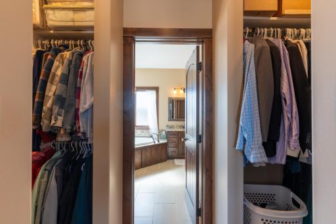
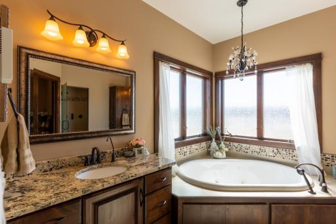
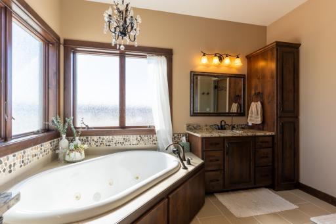
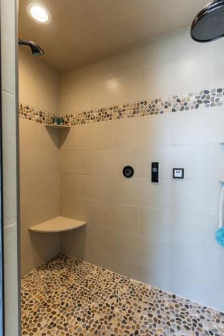
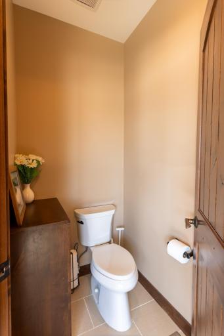
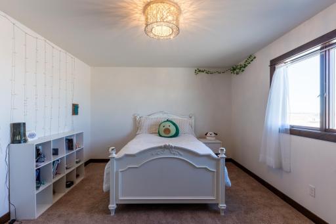
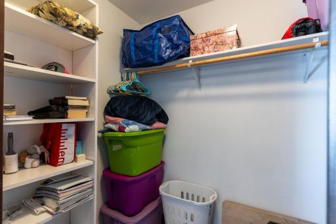
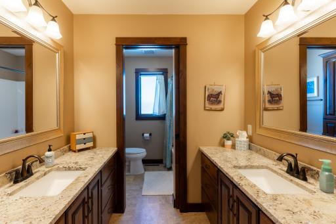
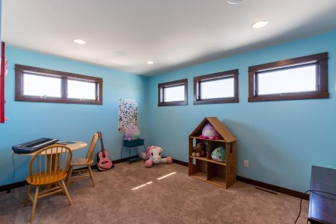
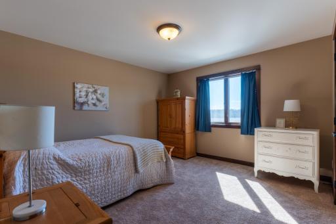
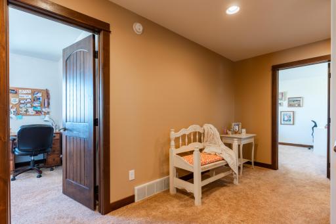
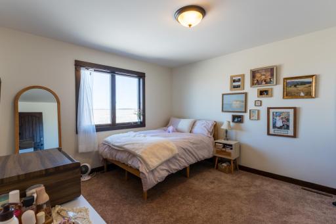
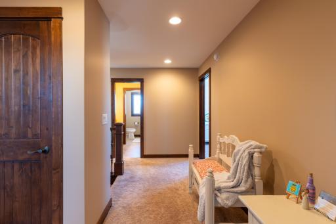
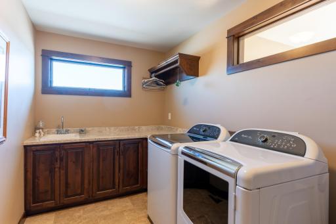
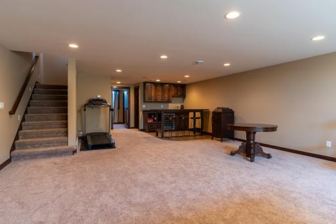
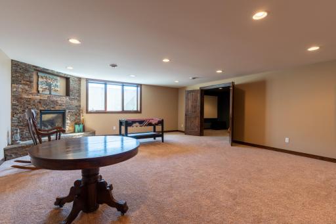
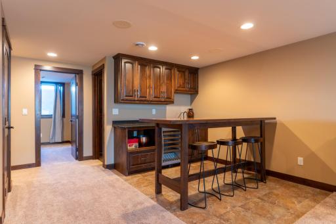
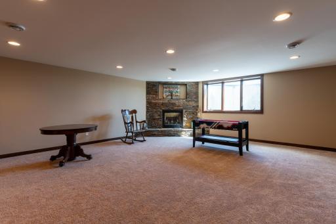
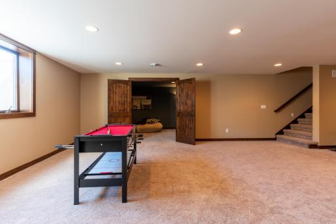
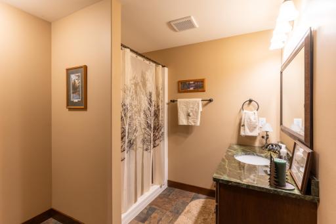
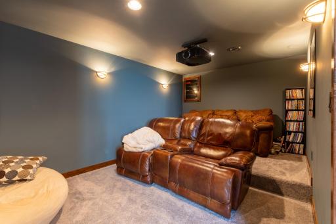
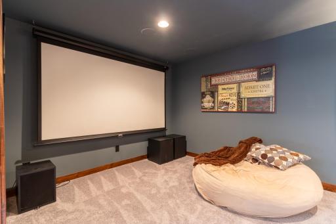
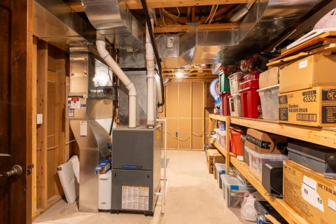
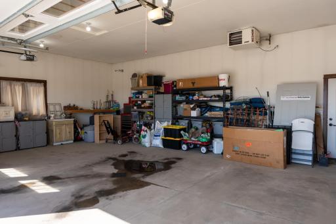
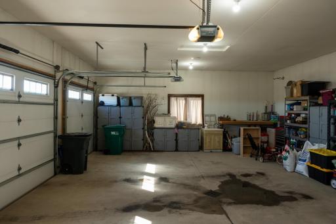
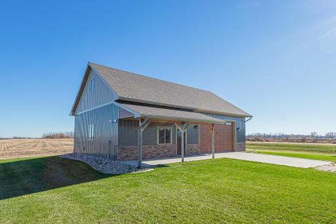
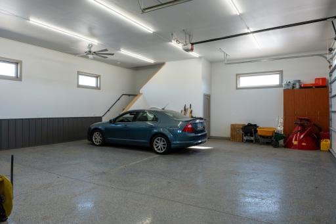
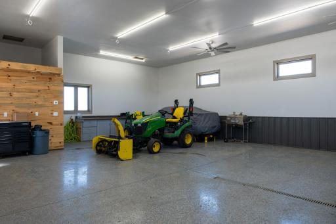
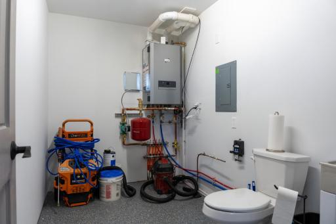
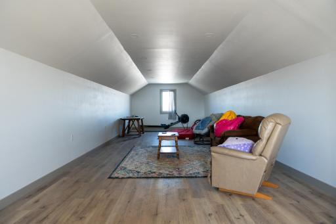
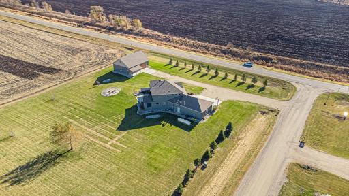
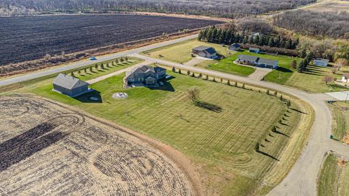
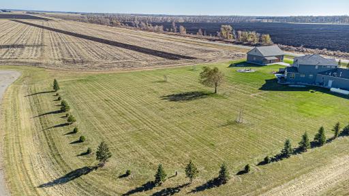
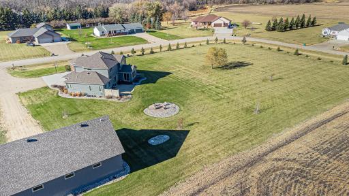
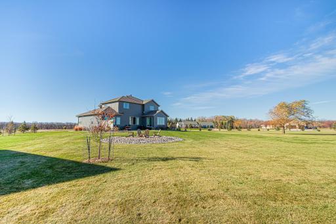
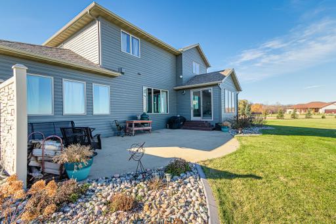
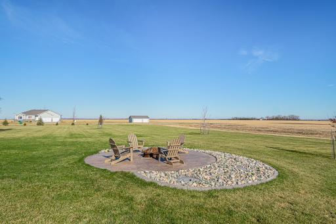
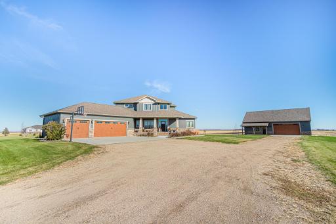
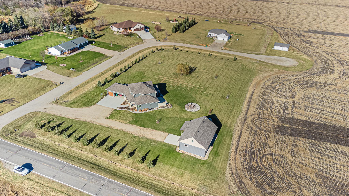
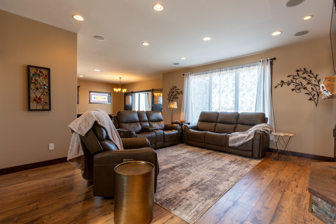
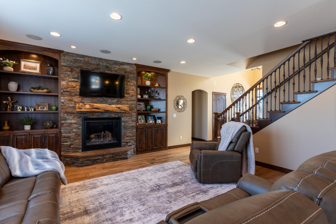
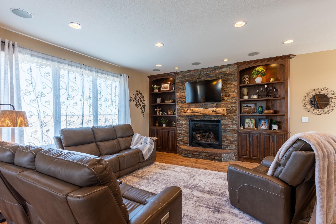
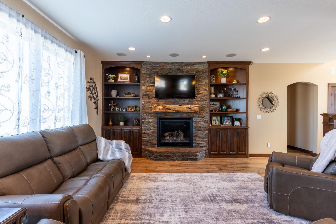
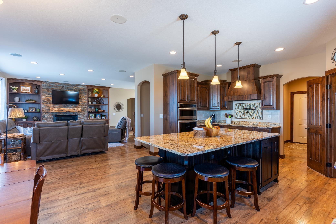
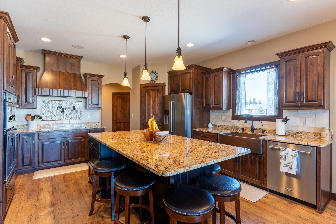
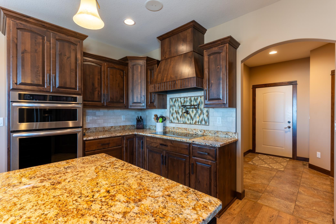
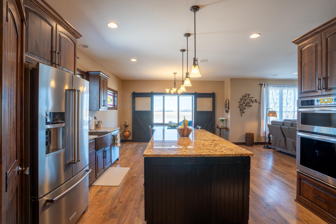
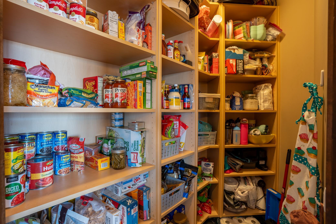
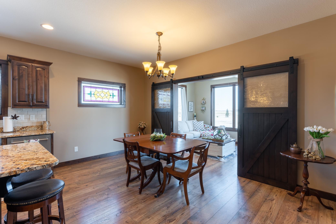
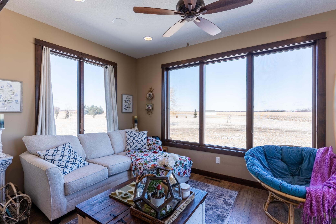
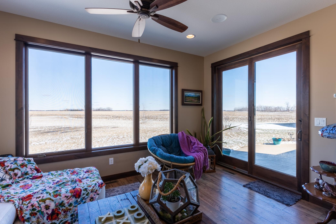
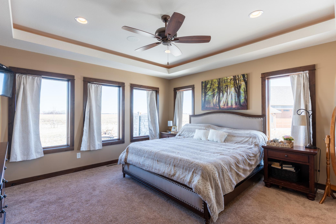
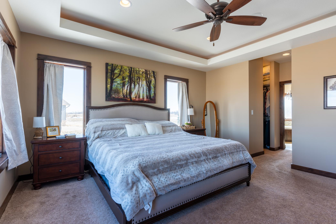
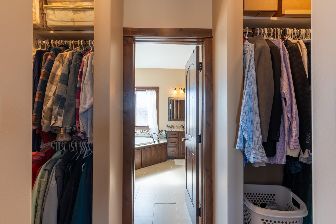
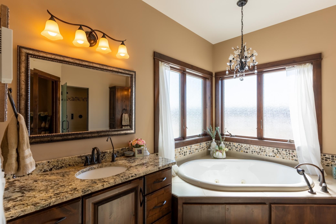
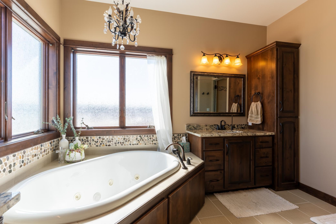
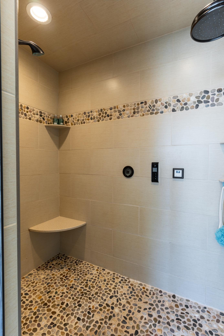
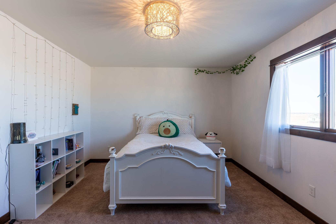
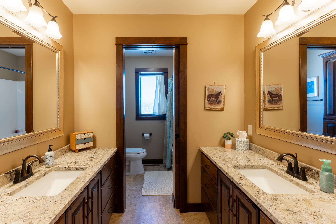
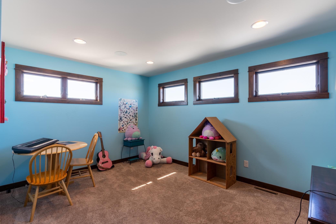
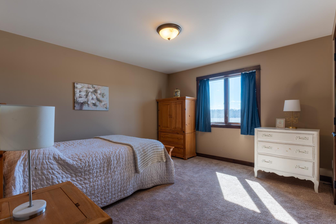
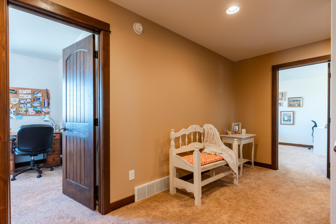
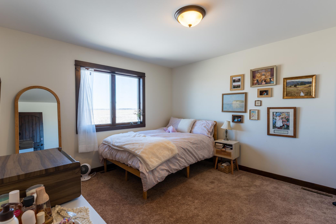
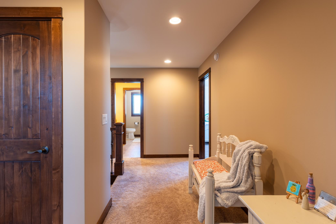
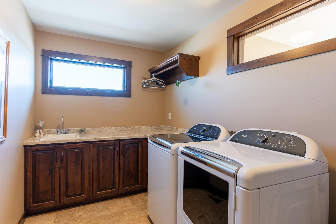
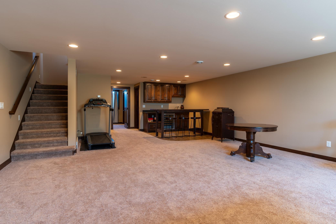
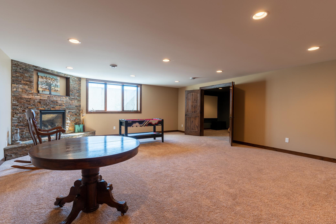
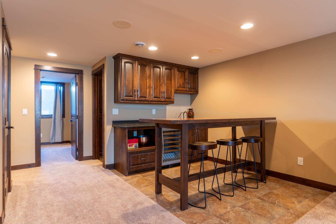
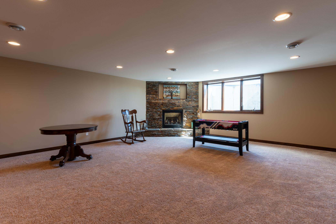
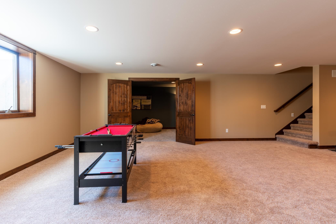
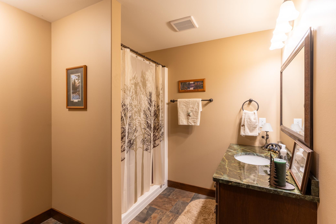
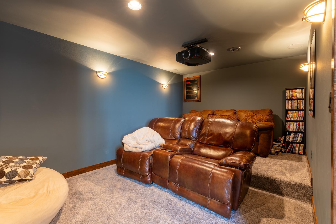
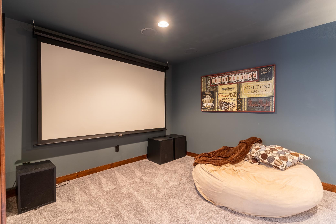
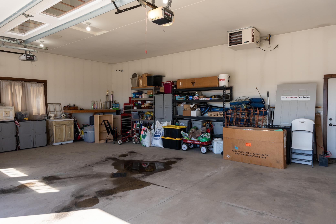
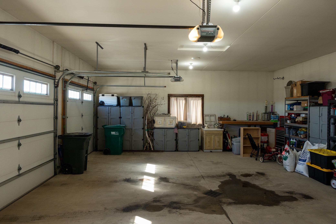
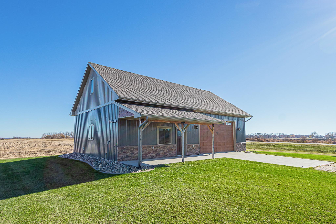
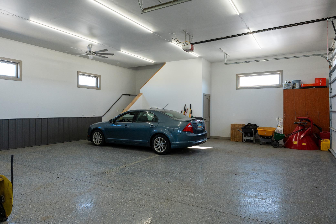
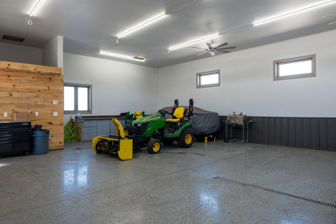
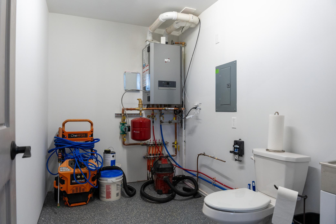
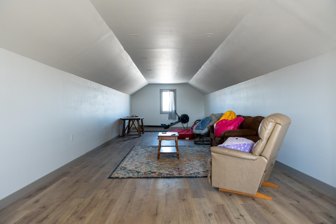
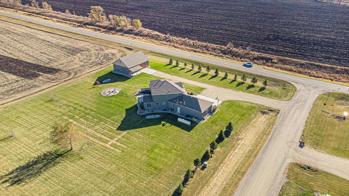
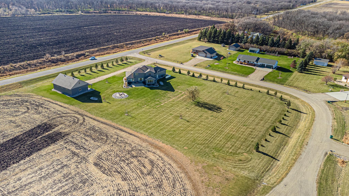
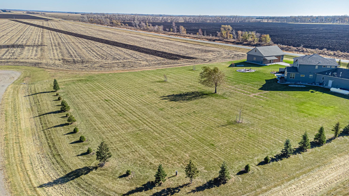
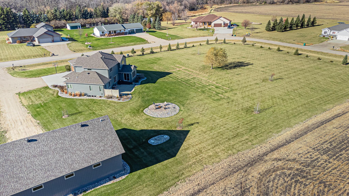
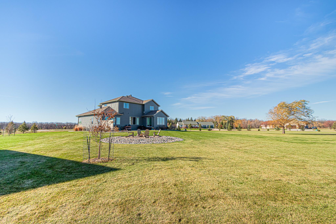
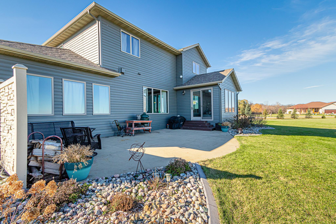
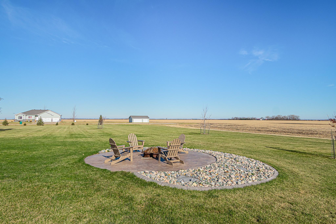
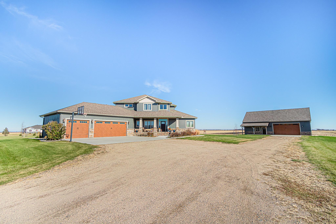
Welcome to an extraordinary estate where luxury, functionality, and thoughtful design come together on over 2 beautifully landscaped acres. This stunning two-story home offers an elevated lifestyle with high-end finishes, expansive living spaces, and a rare, fully equipped Workshop Suite. At the heart of the home, the gourmet kitchen is designed to impressâfeaturing a premium cooktop with pasta pot filler, double ovens, and an oversized pantry that makes both everyday living and entertaining effortless. The open layout flows seamlessly into the main living areas, creating a warm yet sophisticated atmosphere. The primary suite is a true retreat, complete with a spa-inspired bathroom offering a steam shower, jetted tub, and a spacious walk-in closet. With a total of 5 bedrooms and 3.5 bathrooms, there is room for everyone to live and grow comfortably. The upper level features three bedrooms, a full laundry room, and a dedicated playroomâperfect for added flexibility and convenience. A second full laundry on the main level adds even more practicality. Entertainment is taken to the next level with a professional-grade theater room, ideal for movie nights or hosting guests. Comfort is prioritized year-round with a triple-zone heating system. Car enthusiasts and hobbyists will appreciate the oversized triple garage, while the 2,200 sq ft Workshop Suite is truly a standout feature. Designed with heated epoxy floors, a built-in sound system, and a half bathroom, this space is as functional as it is impressive. The upper-level living area is already plumbed for a future bar, offering endless possibilities for customizationâwhether as a studio, guest quarters, or the ultimate live-work environment. This one-of-a-kind property combines refined living with unmatched versatilityâoffering space, luxury, and opportunity in a setting thatâs second to none.
Details
Maps
Contract Information
Status: Closed
Off Market Date: 2026-05-31
Contingency: None
Current Price: 1050000
Closed Date: 2026-06-22
Original List Price: 1250000
Sales Close Price: 1050000
ListPrice: 1250000
List Date: 2026-03-17
Owner is an Agent?: Yes
Auction?: No
General Property Information
Common Wall: No
Lot Measurement: Acres
Manufactured Home?: No
Multiple PIDs?: No
New Development: No
Number of Fireplaces: 2
Waterfront YN: No
Year Built: 2013
Yearly/Seasonal: Yearly
Zoning: Residential-Single Family
Bedrooms: 5
Baths Total: 5
Bath Full: 3
Bath Half: 2
Main Floor Total SqFt: 1960
Above Grd Total SqFt: 3105
Below Grd Total SqFt: 1960
Total SqFt: 5065
Total Finished Sqft: 4815.00
FireplaceYN: Yes
Style: (SF) Single Family
Foundation Size: 1960
Garage Stalls: 5
Lot Dimensions: 400 x 250
Acres: 2.29
Assessment Pending: No
Location Tax and Other Information
House Number: 7022
Street Name: 9th
Street Suffix: Street
Street Direction Suffix: N
Postal City: Moorhead
County: Clay
State: MN
Zip Code: 56560
Complex/Dev/Subdivision: Rainbow Ridge Sub
Assessments
Tax With Assessments: 7882
Building Information
Finished SqFt Above Ground: 3105
Finished SqFt Below Ground: 1710
Lease Details
Land Leased: Not Applicable
Lock Box Type
Lock Box Source: FMR
Miscellaneous Information
Homestead: Yes
Ownership
Fractional Ownership: No
Public Survey Info
Range#: 48
Section#: 08
Township#: 140
Property Features
Accessible: None
Air Conditioning: Central Air
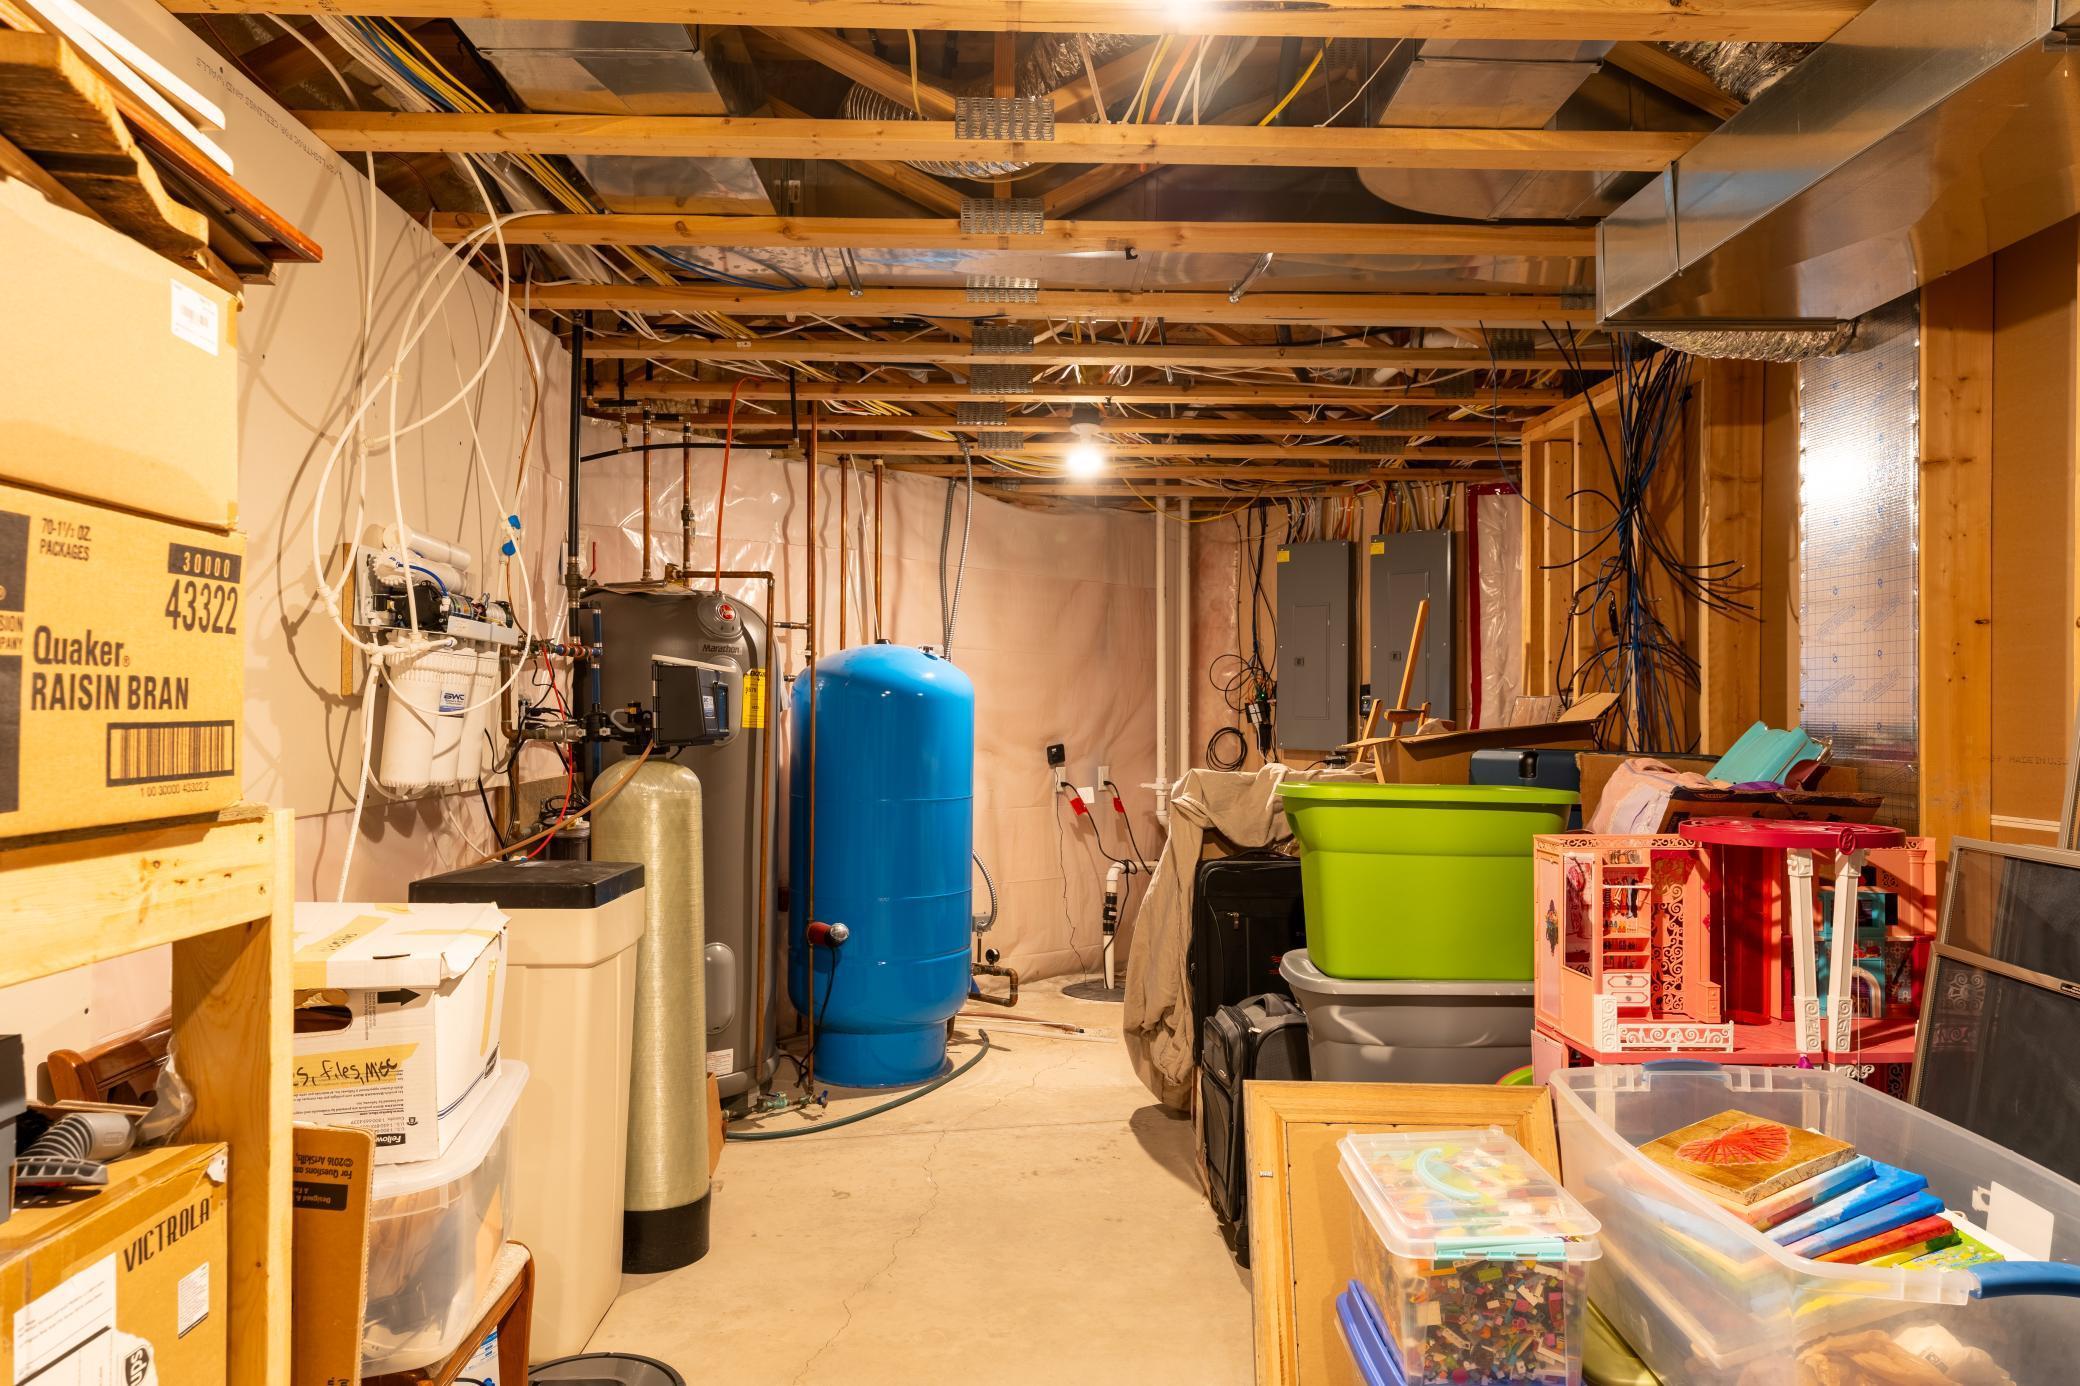
Appliances: Air-To-Air Exchanger; Cooktop; Dishwasher; Dryer; Fuel Tank - Rented; Microwave; Refrigerator; Water Filtration System; Water Osmosis System; Wine Cooler
Assumable Loan: Not Assumable
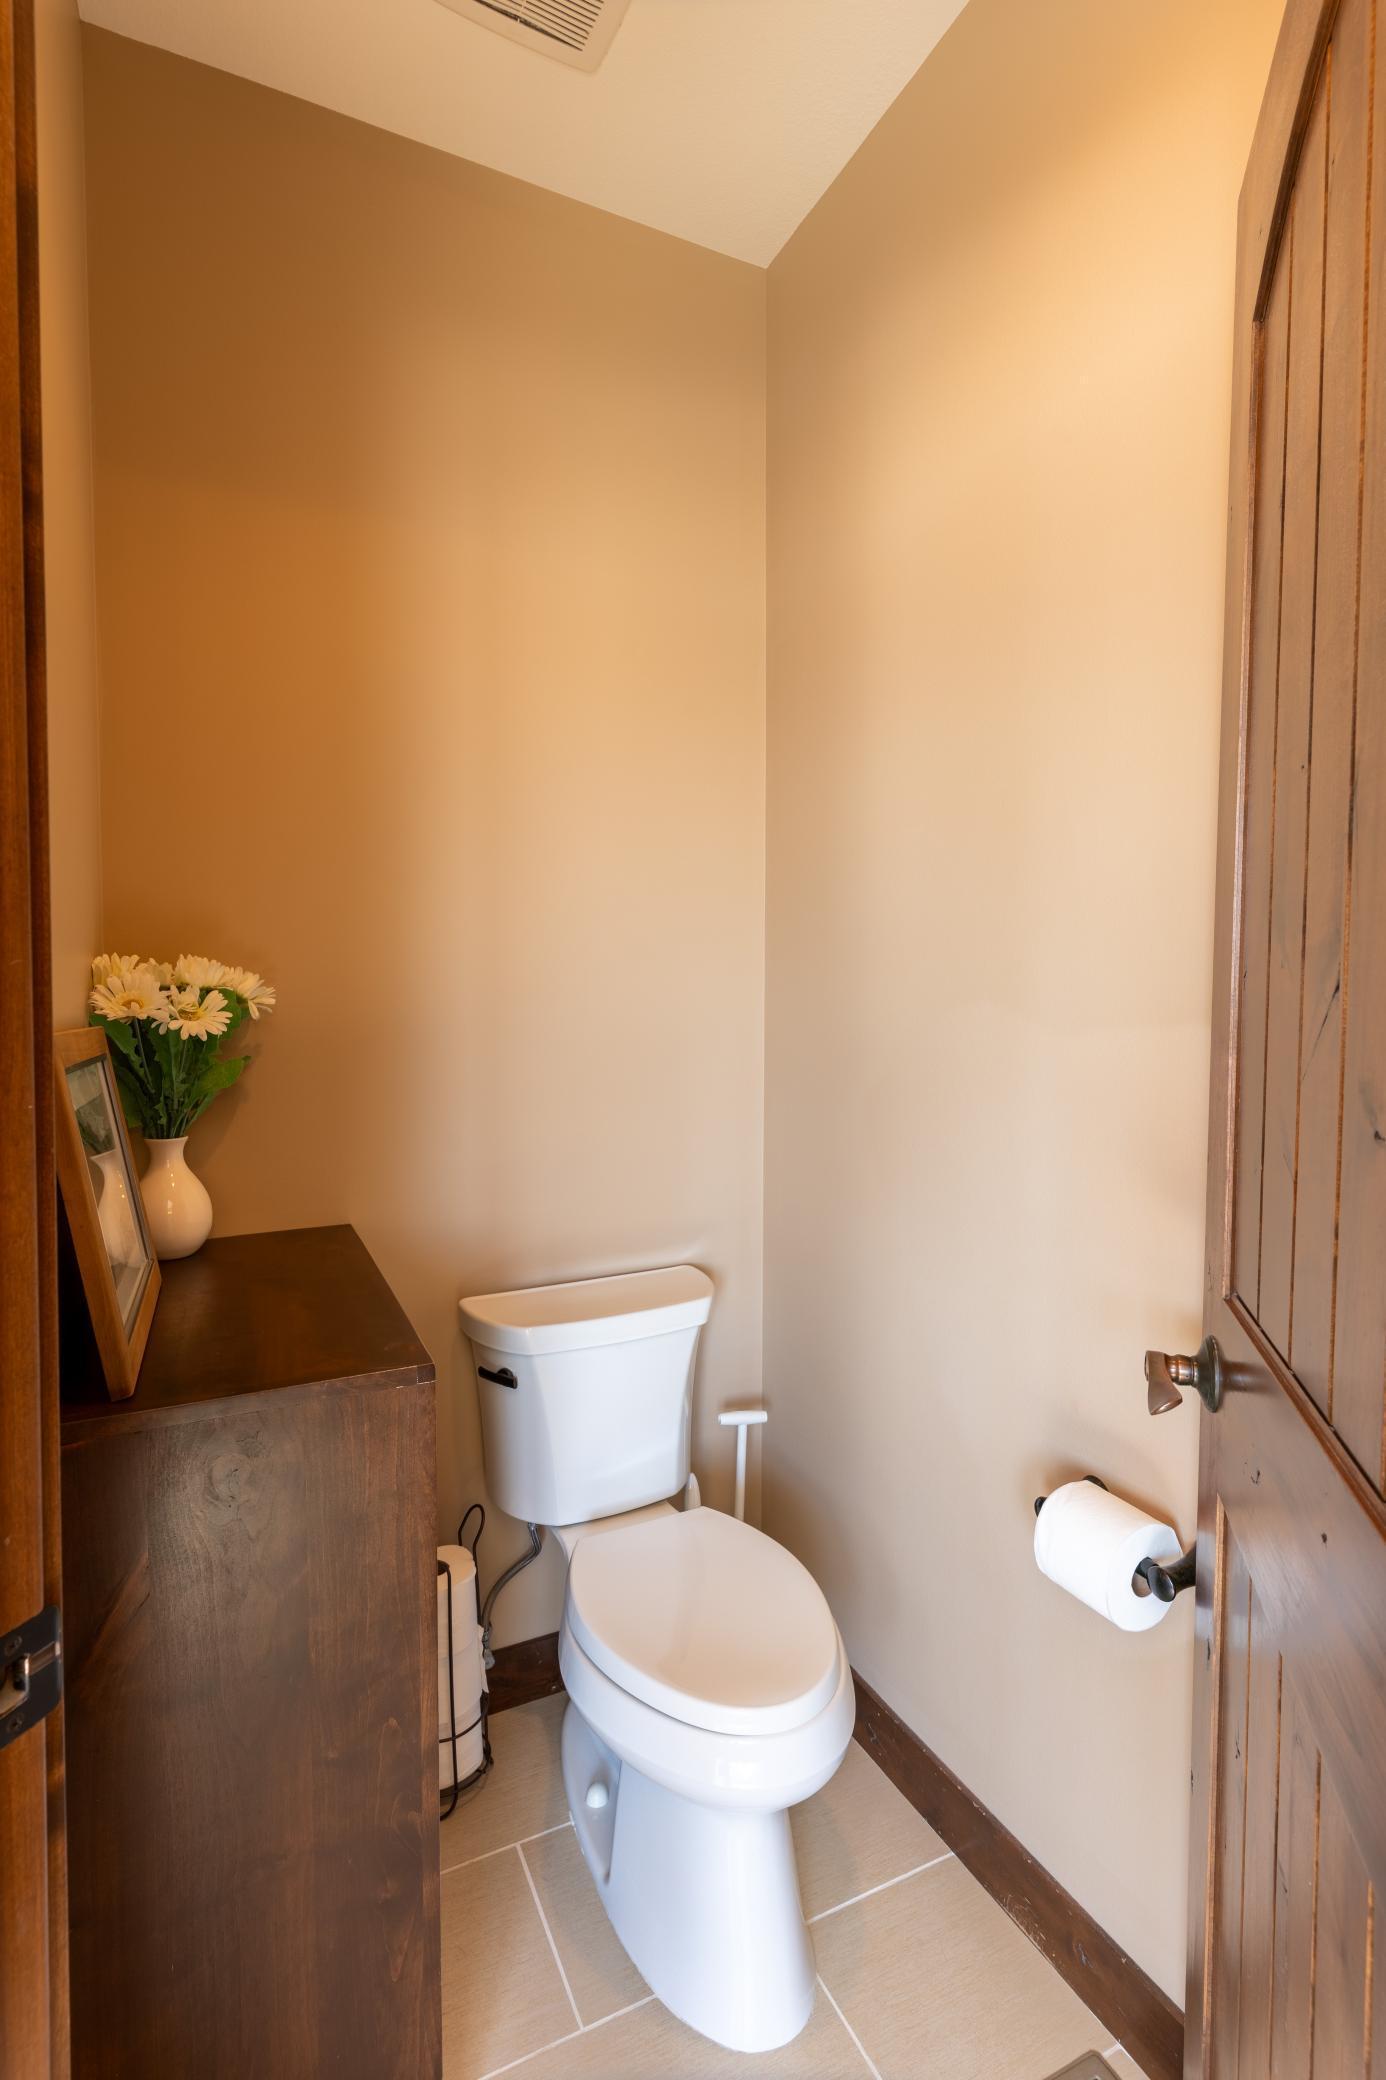
Bath Description: Main Floor 1/2 Bath; Upper Level Full Bath; Full Primary; Private Primary; Full Basement
Construction Status: Previously Owned
Dining Room Description: Informal Dining Room
Electric: 200+ Amp Service
Exterior: Metal
Financing Terms: Conventional
Fireplace Characteristics: Gas Burning
Fuel: Propane
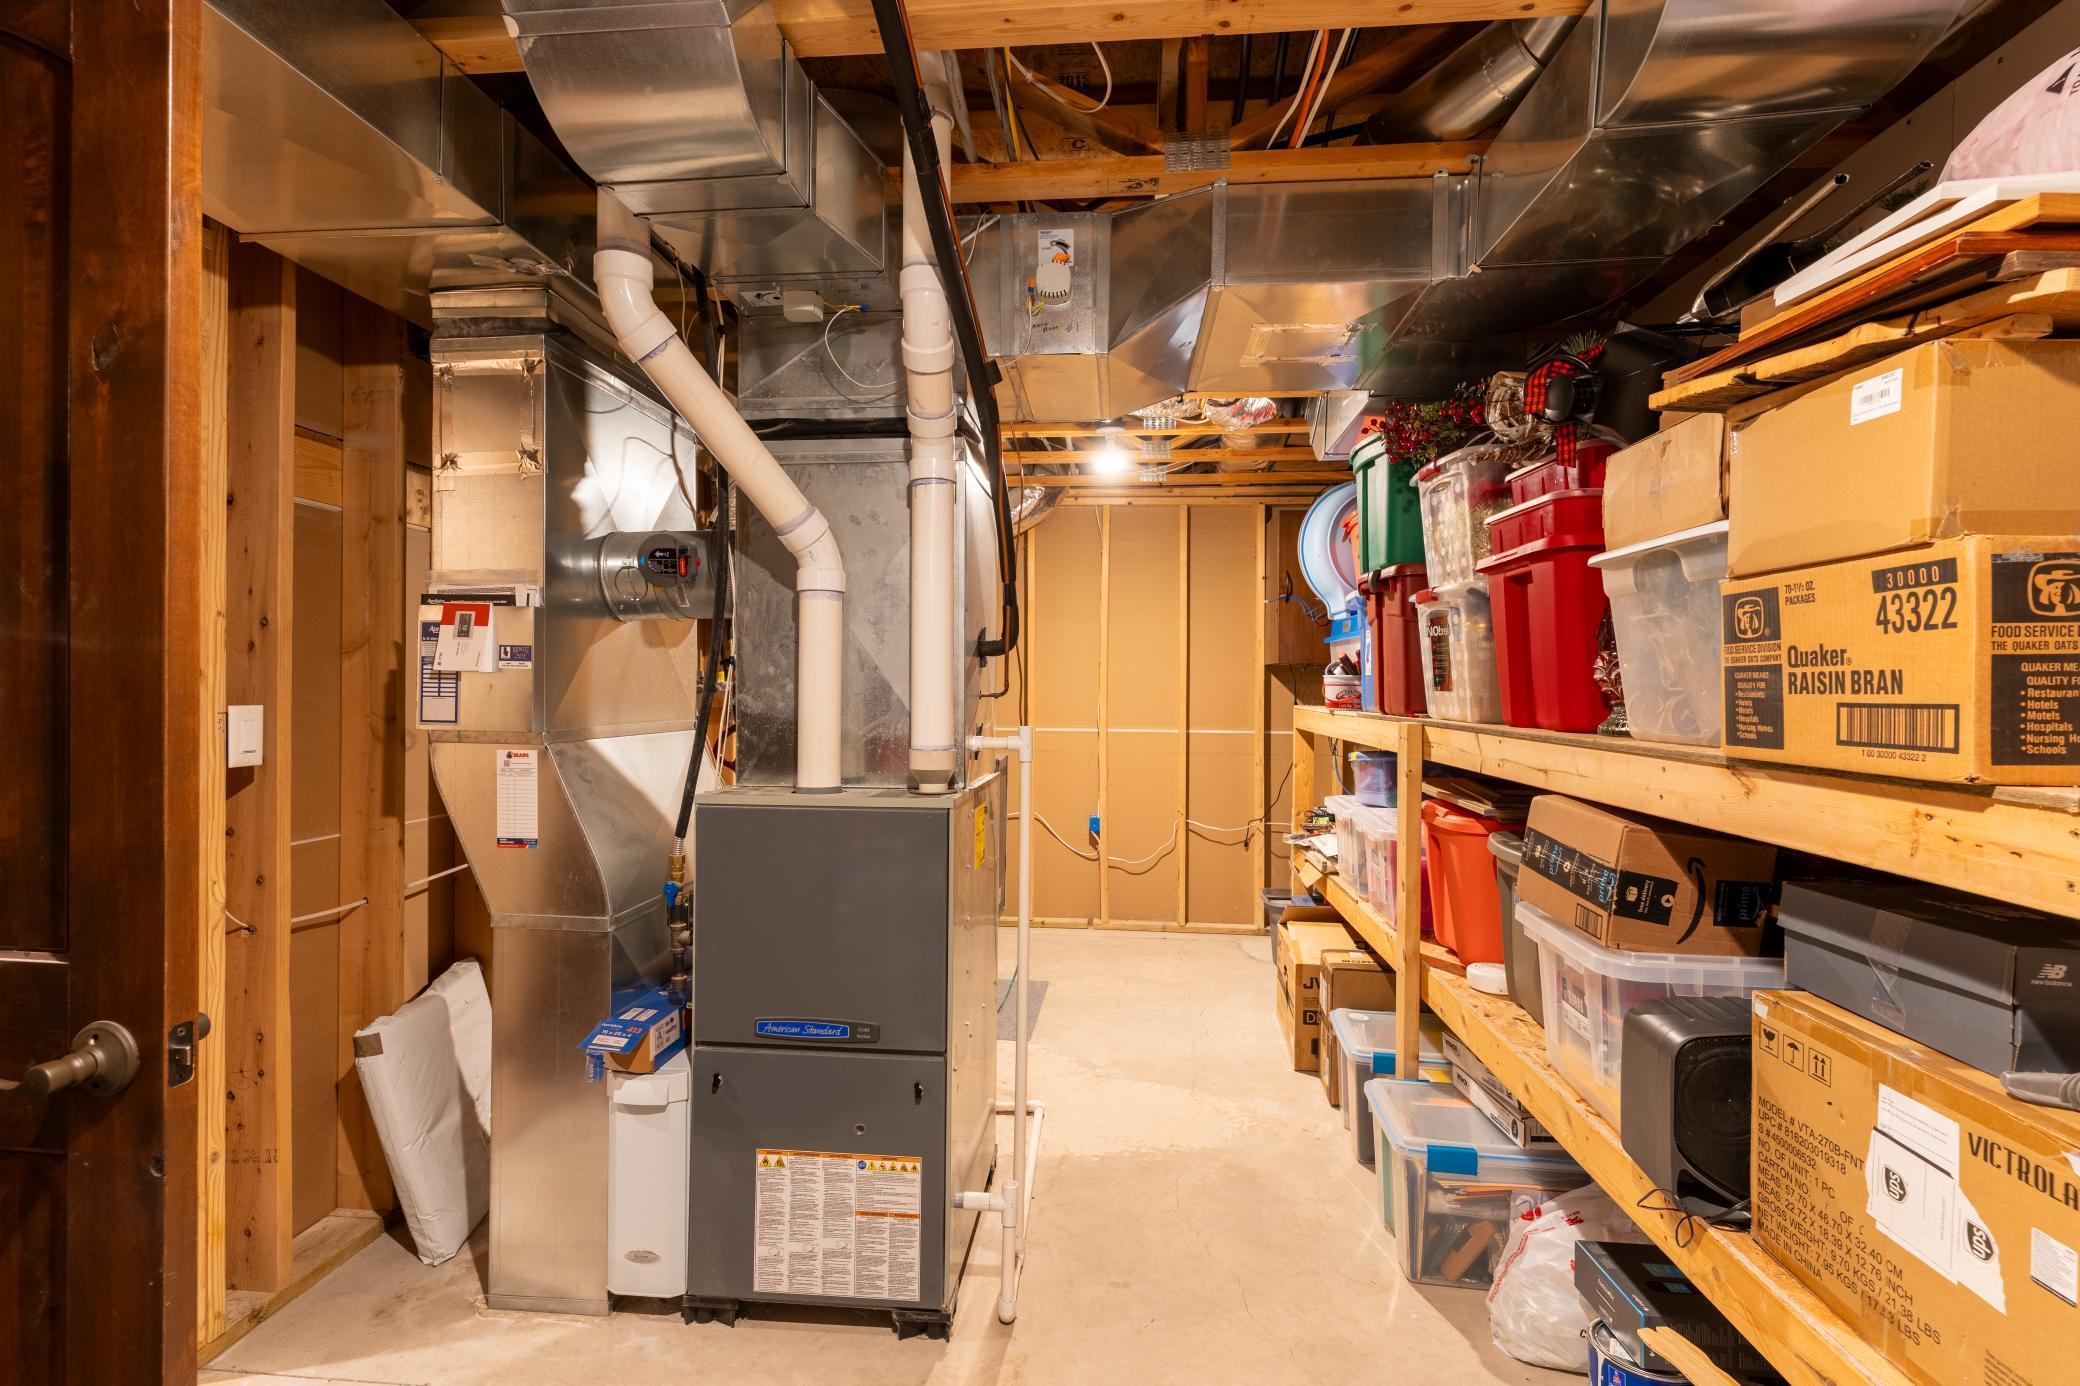
Heating: Forced Air; Zoned
Laundry: Laundry Room; Main Level; Upper Level
Lock Box Type: Supra
Outbuildings: Additional Garage; Studio; Workshop
Sellers Terms: Cash; Conventional
Sewer: Septic System Compliant - Yes
Stories: Two
Water: Well
Room Information
| Room Name | Level |
| Bar/Wet Bar Room | Basement |
| Bathroom | Main |
| Bathroom | Second |
| Bathroom | Basement |
| Fifth (5th) Bedroom | Basement |
| Fifth (5th) Bedroom | Basement |
| First (1st) Bedroom | Main |
| Fourth (4th) Bedroom | Upper |
| Game Room | Upper |
| Informal Dining Room | Main |
| Kitchen | Main |
| Laundry | Upper |
| Living Room | Main |
| Living Room | Basement |
| Primary Bath | Main |
| Media Room | Basement |
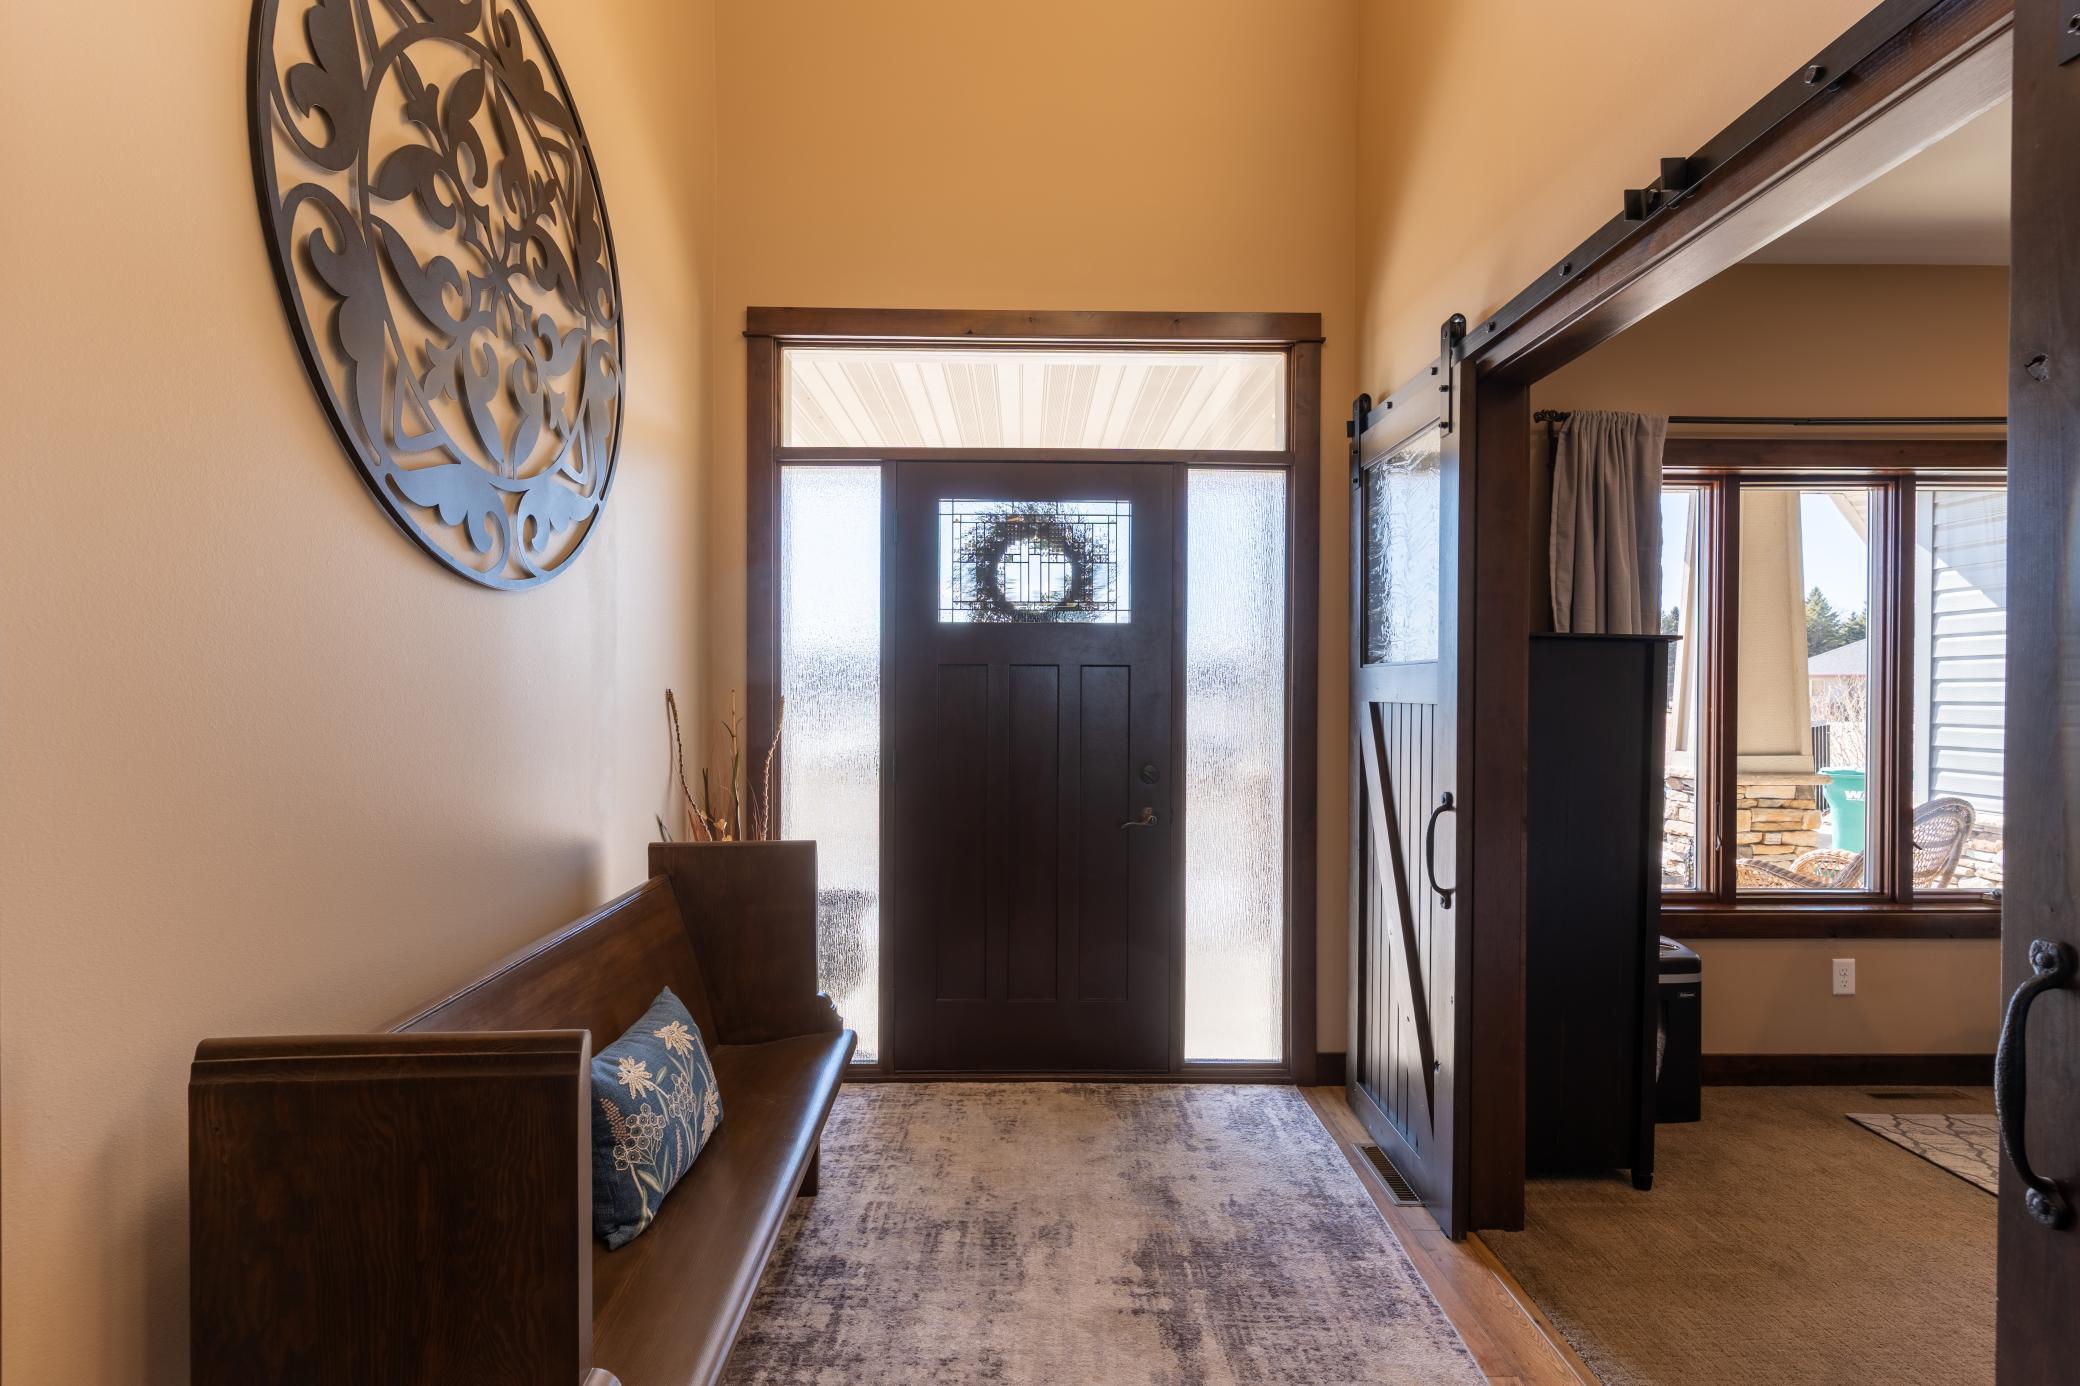
| Mud Room | Main |
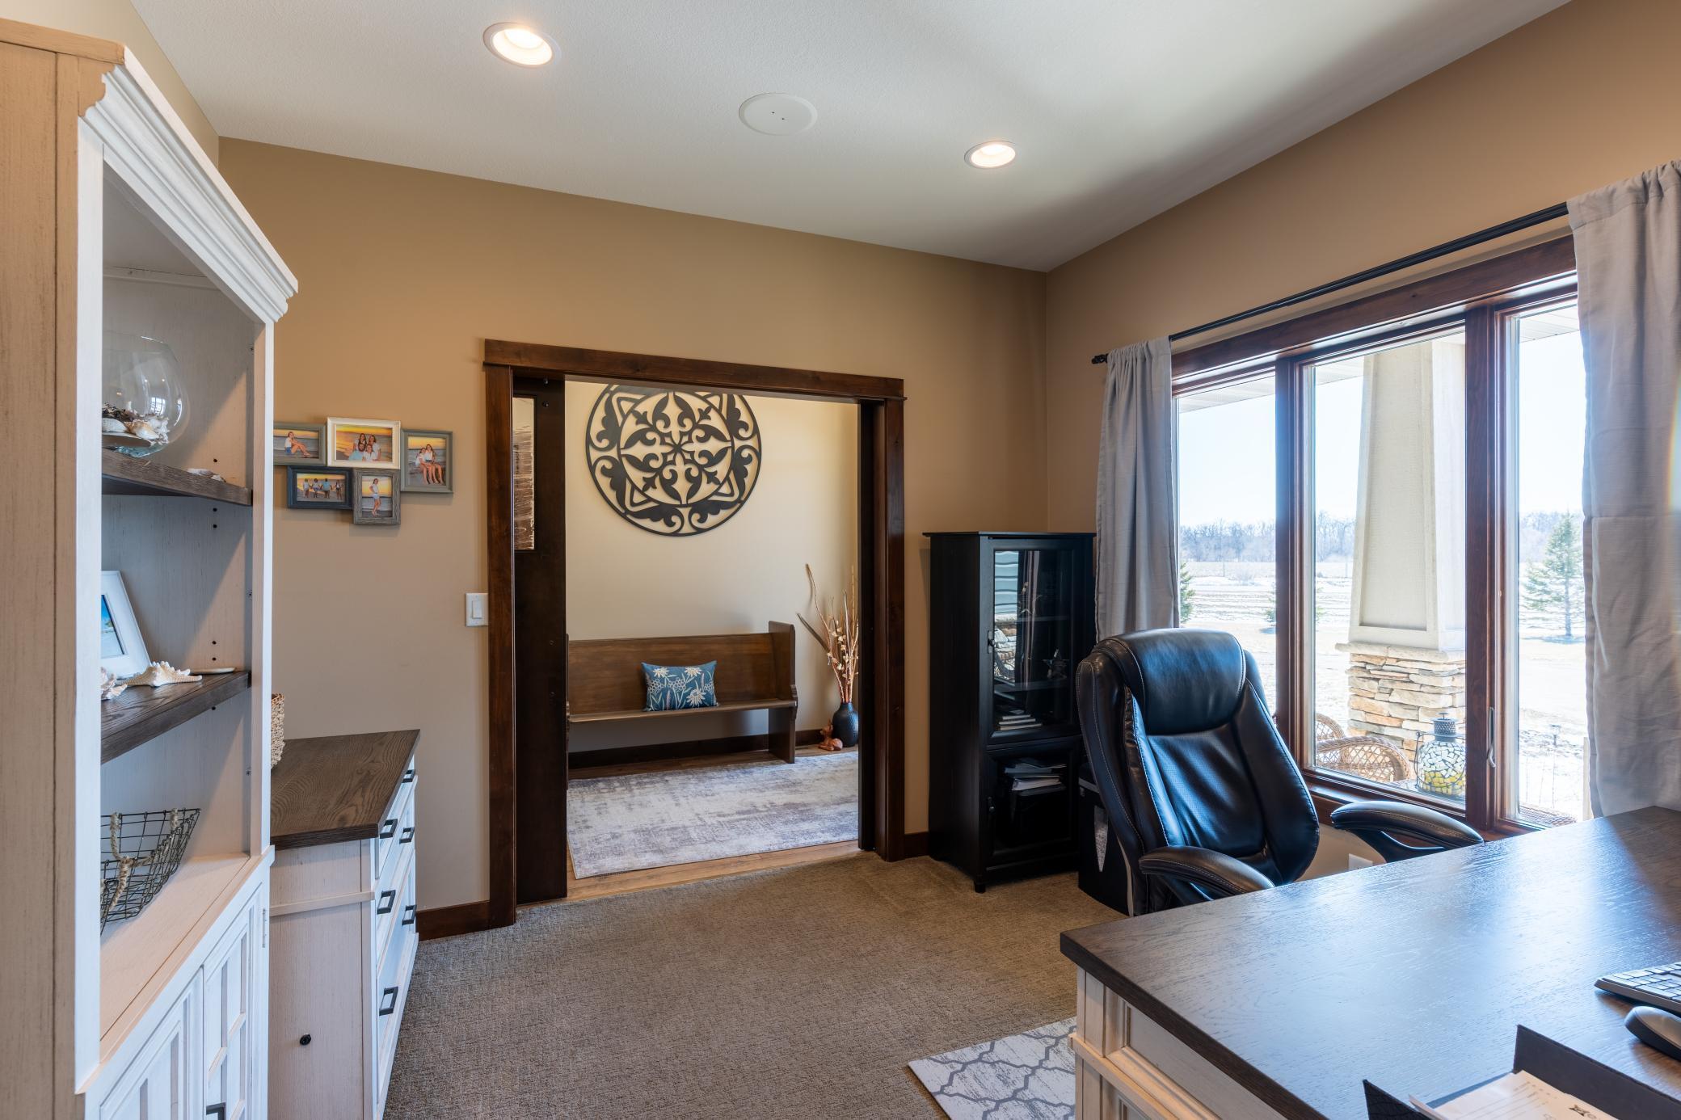
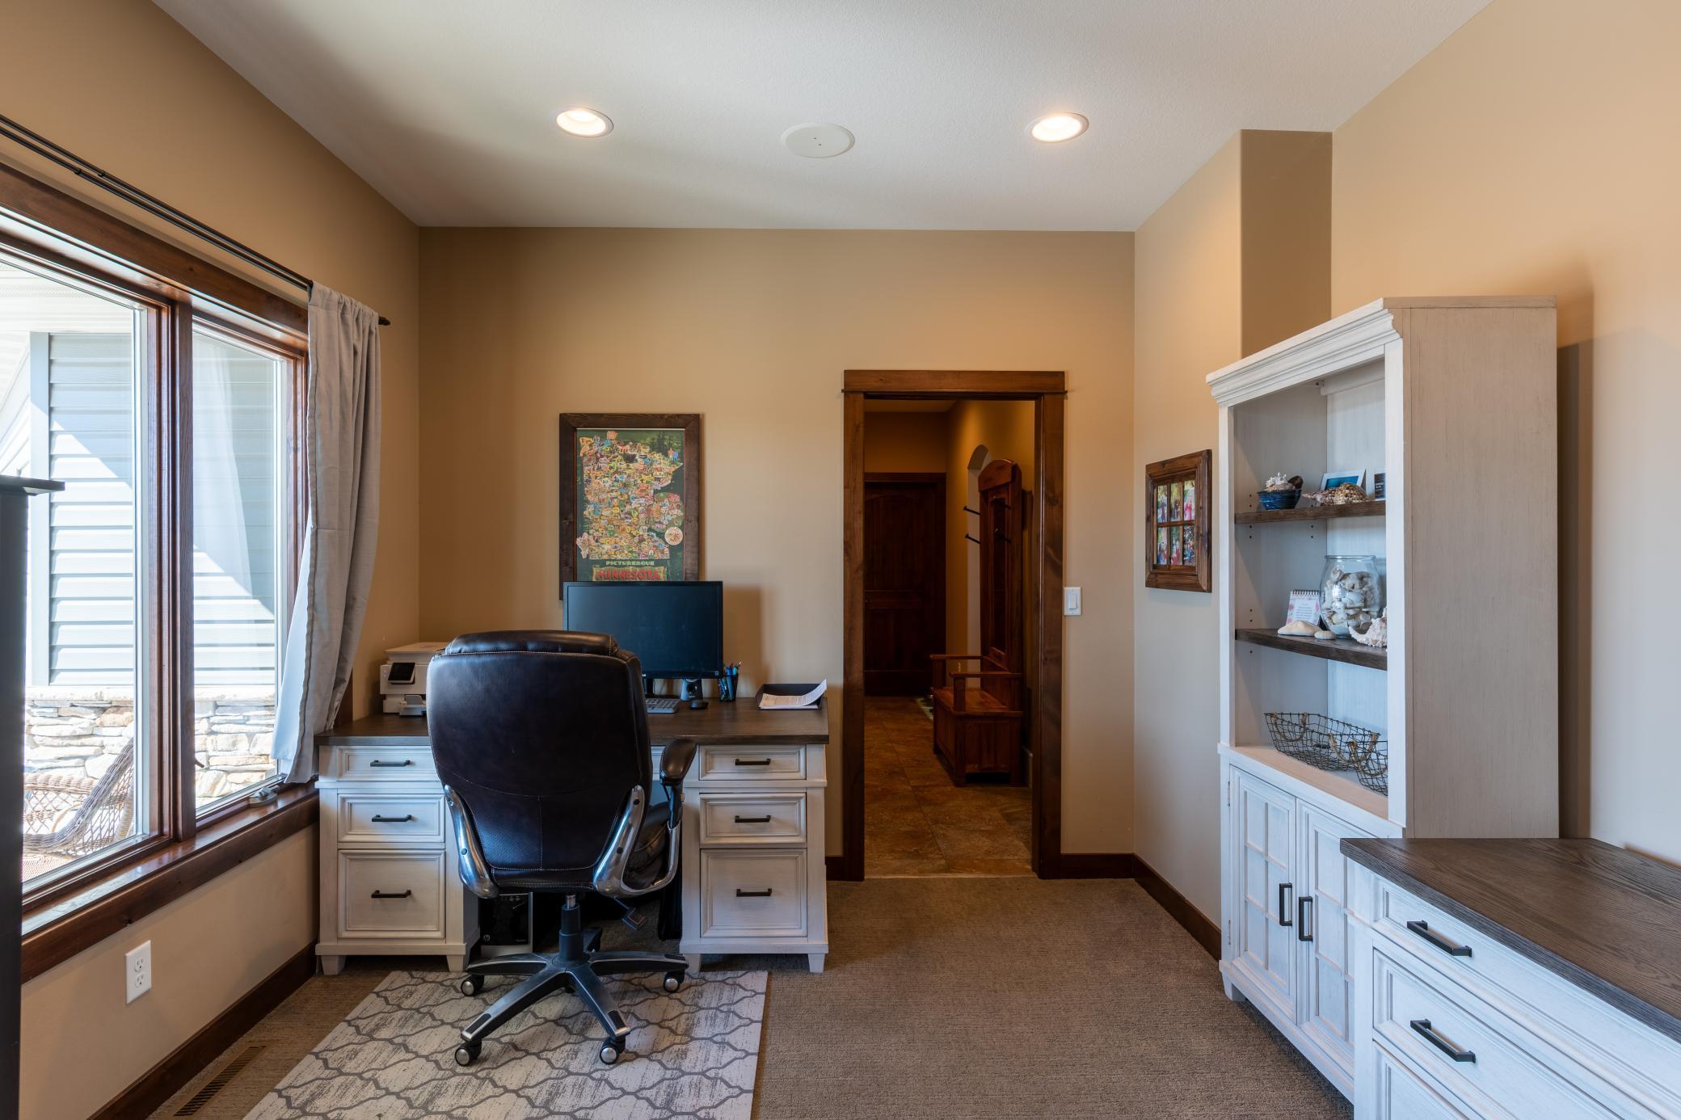
| Office | Main |
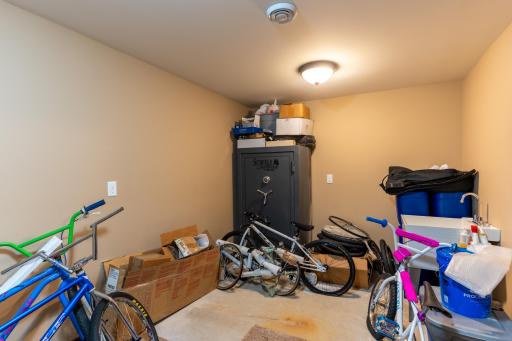
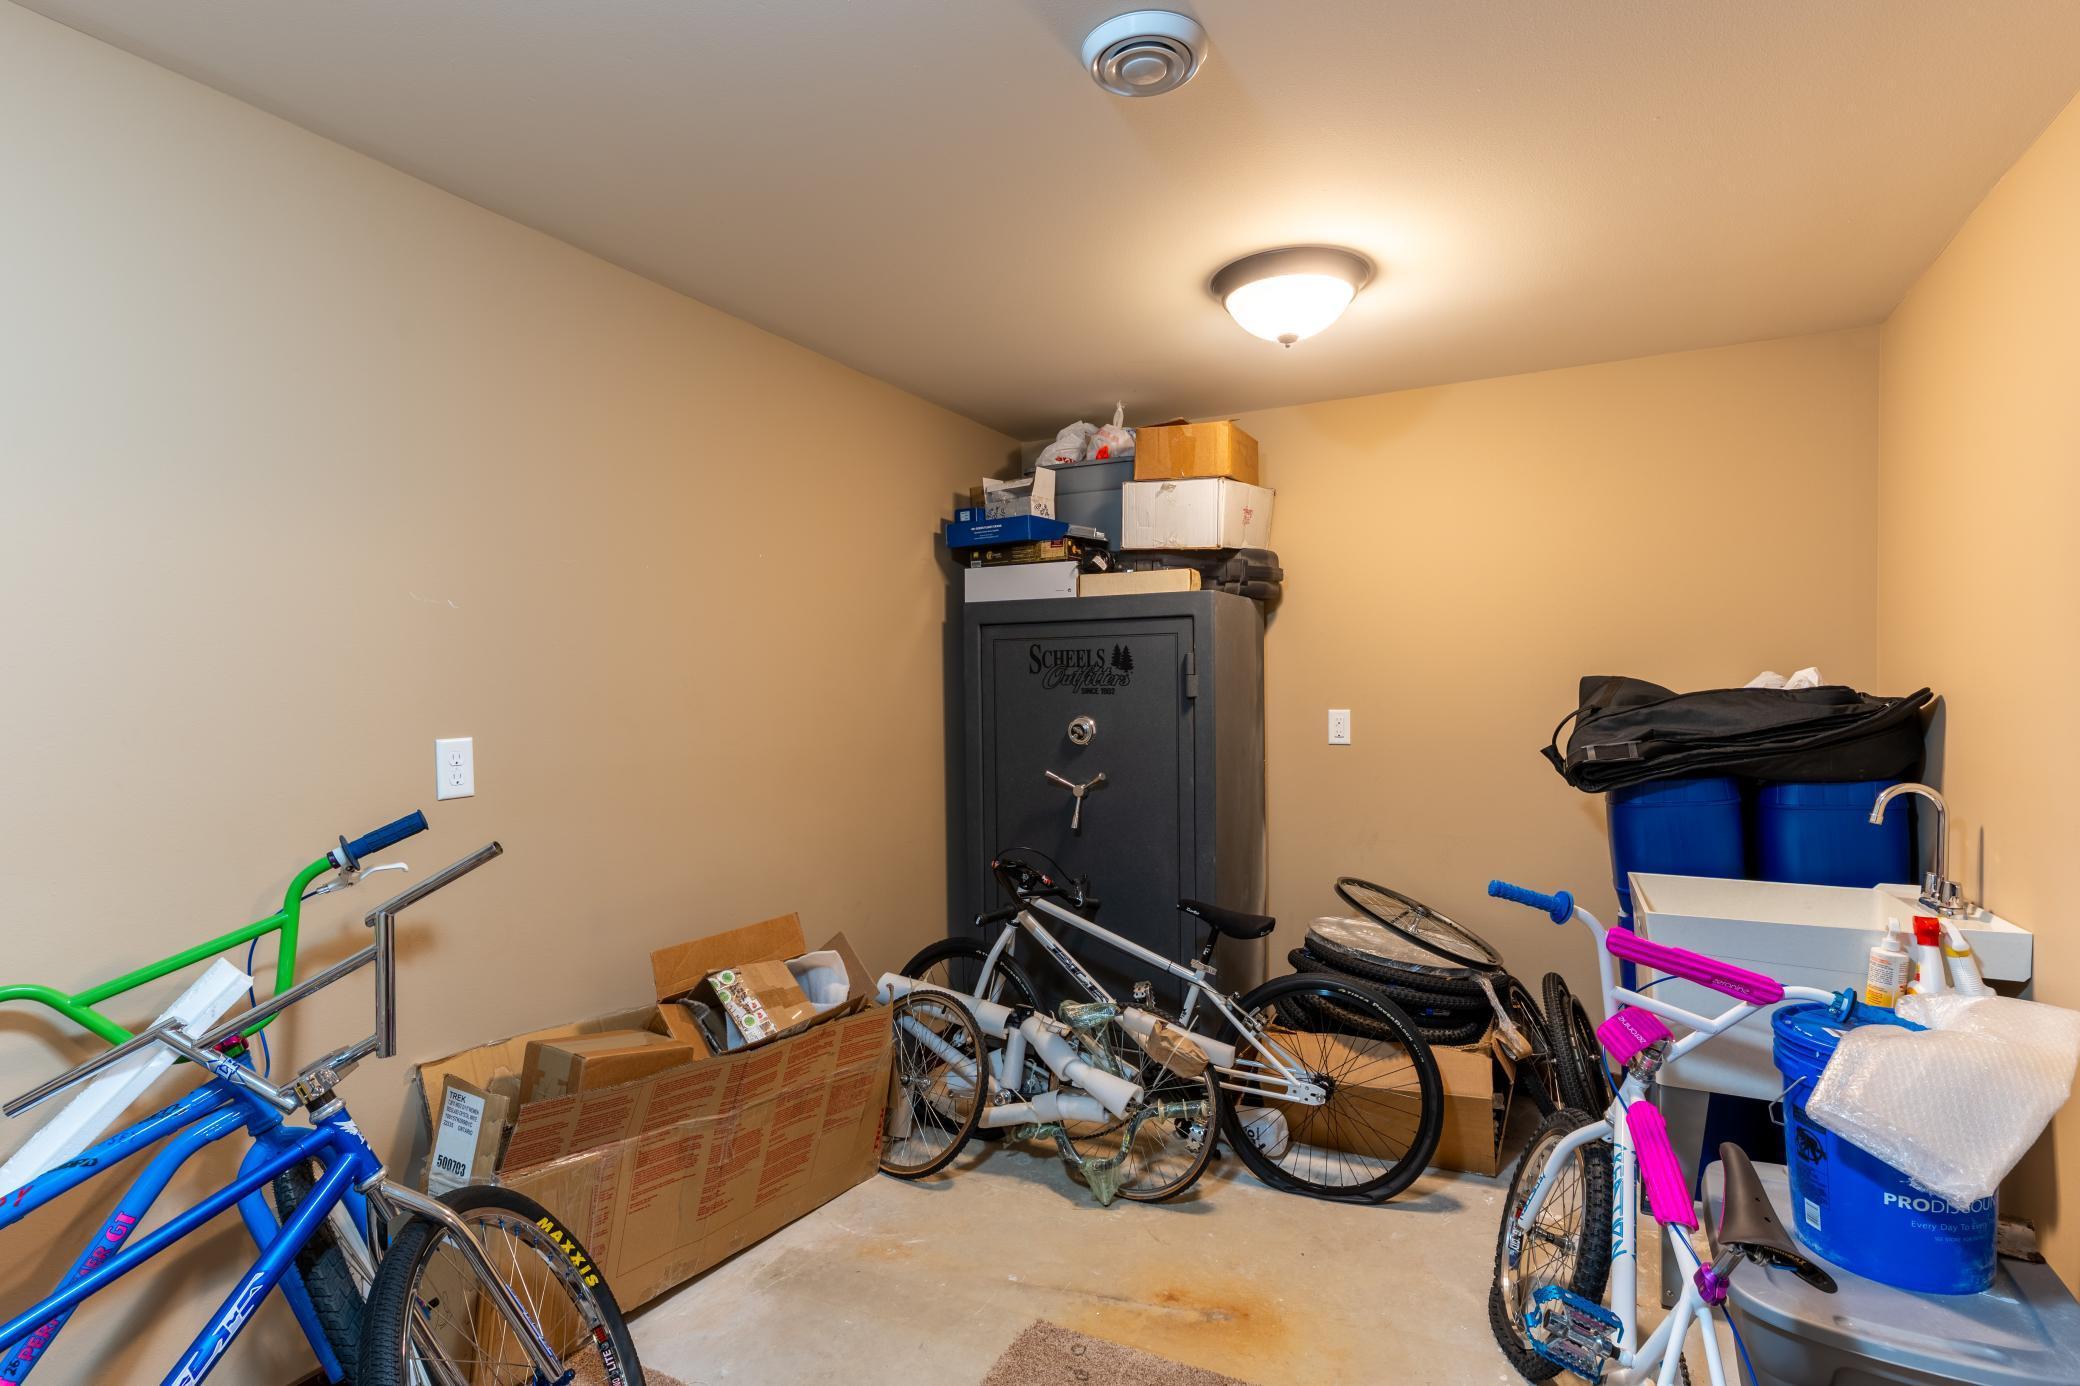
| Panic Room | Basement |
| Pantry (Walk-In) | Main |
| Second (2nd) Bedroom | Upper |
| Steam Room/Shower | Main |
| Third (3rd) Bedroom | Upper |
Listing Office: eXp Realty (3788 FGO)
Last Updated: June - 26 - 2026

The data relating to real estate for sale on this web site comes in part from the Broker Reciprocity SM Program of the Regional Multiple Listing Service of Minnesota, Inc. The information provided is deemed reliable but not guaranteed. Properties subject to prior sale, change or withdrawal. ©2026 Regional Multiple Listing Service of Minnesota, Inc All rights reserved.
Sunday 25th of October 2026 07:05 AM

218-998-4400
Mohagen Real Estate


Let's Connect

Mohagen Real Estate
sue@MohagenRealEstate.com
Office: 218-998-4400
Cell: 218-731-7376

Mohagen Real Estate is licensed in the State of Minnesota