7027 W Shadow Lake Drive, Lino Lakes, MN 55014 (MLS# 6771785)
$514,900
Lino Lakes, MN 55014
MLS# 6771785
Status: Closed
4 beds | 3 baths | 2324 sqft
1 / 50
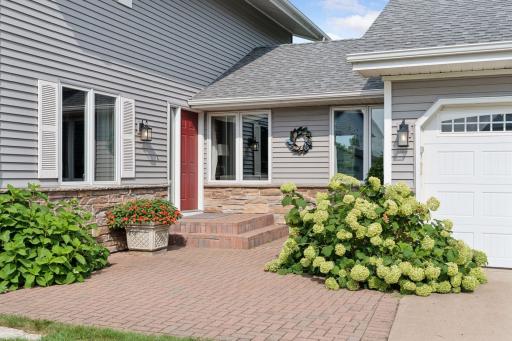
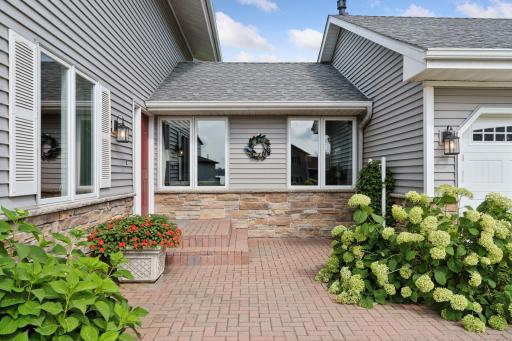
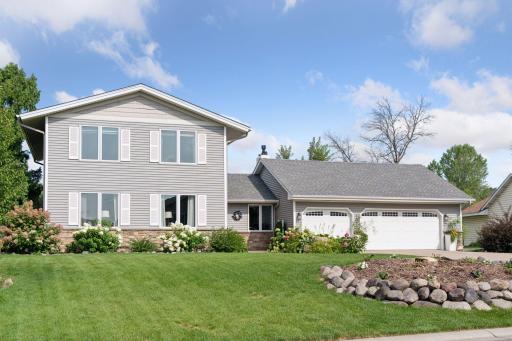
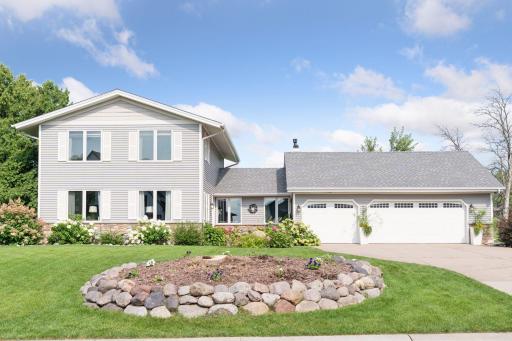
Property Description
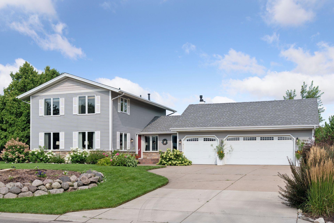
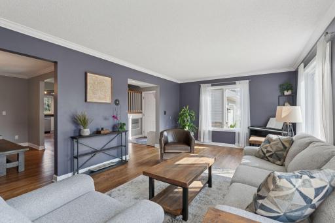
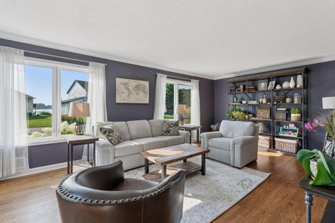
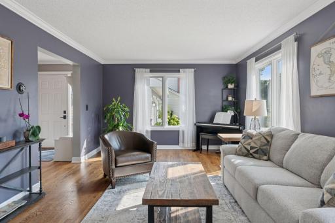
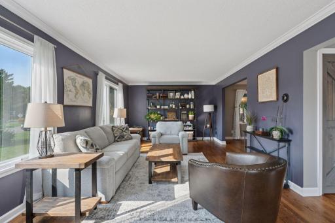
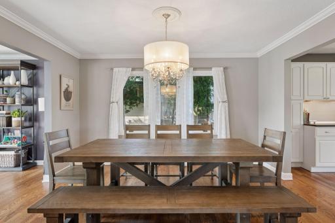
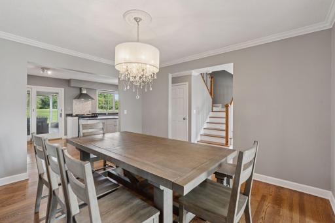
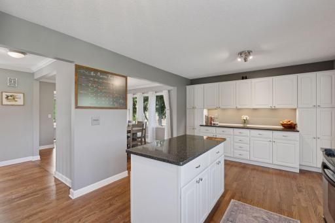
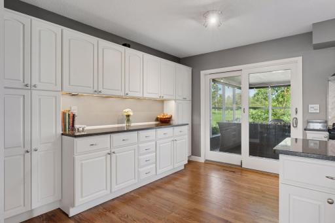
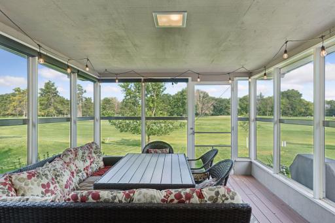
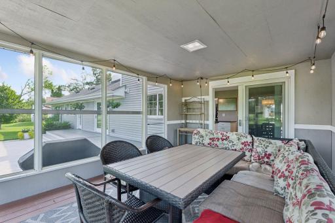
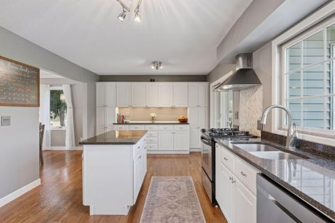
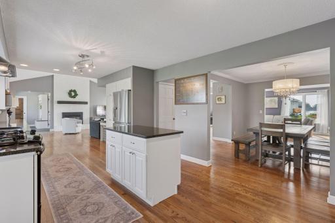
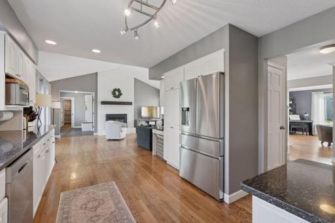
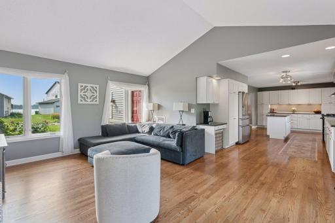
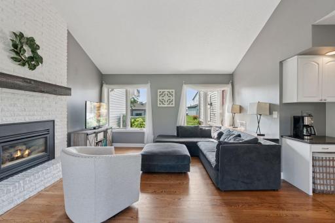
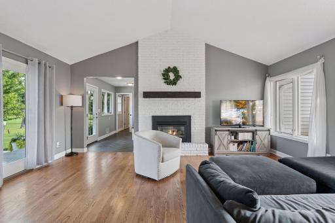
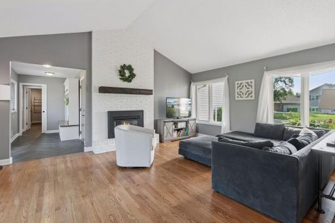
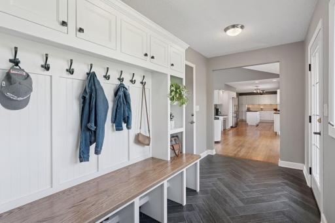
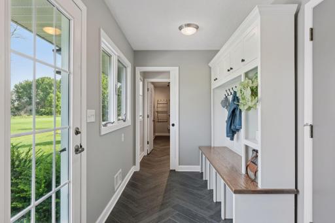
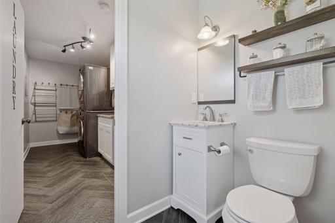
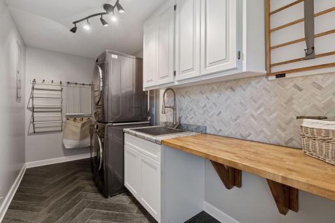
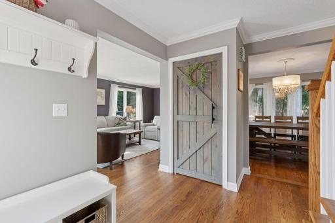
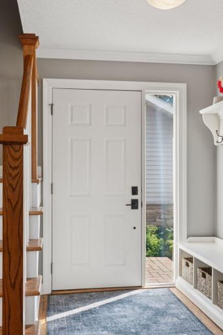
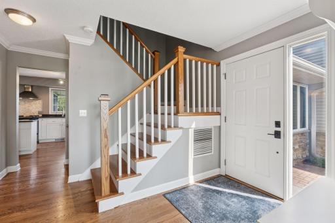
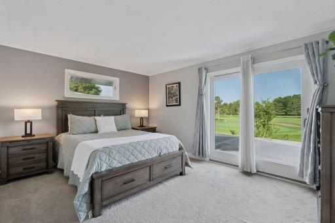
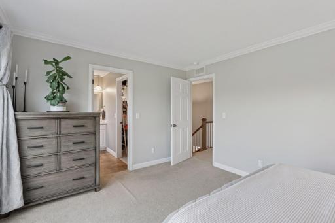
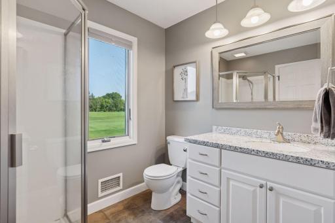
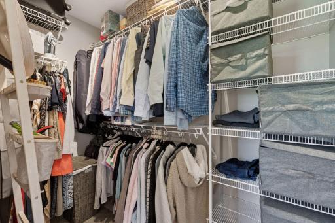
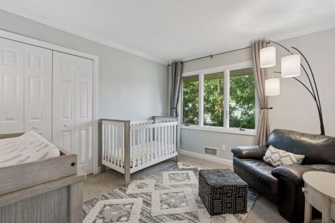
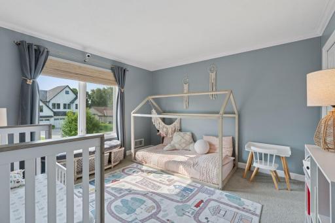
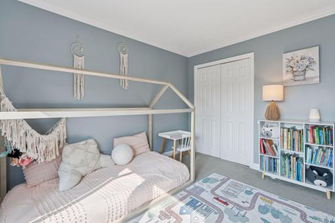
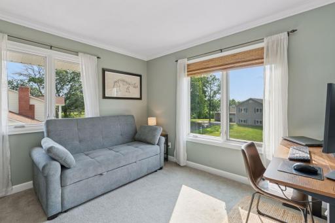
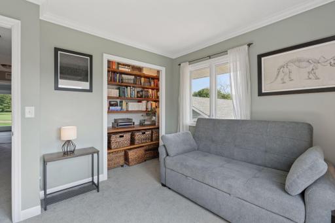
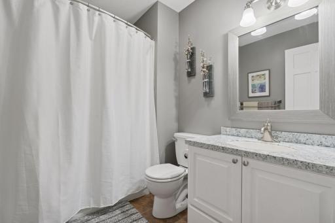
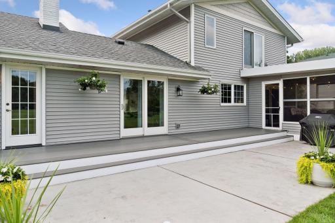
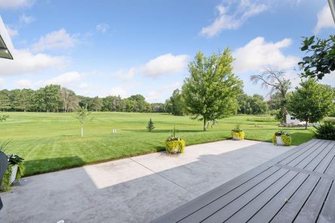
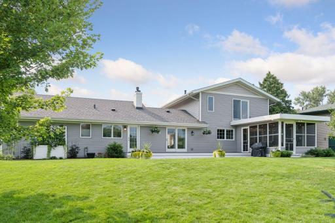
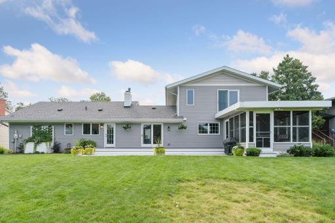
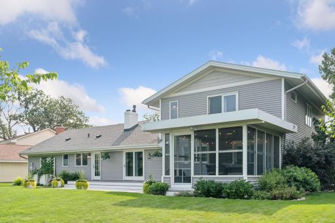
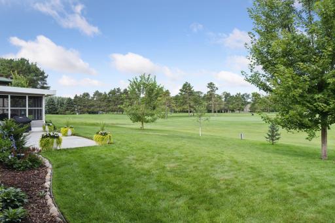
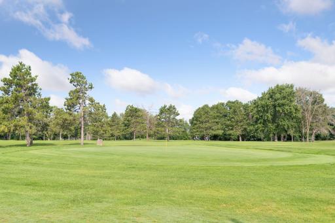
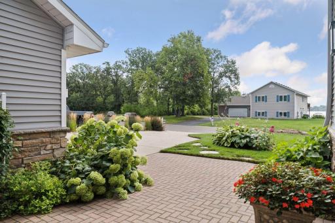
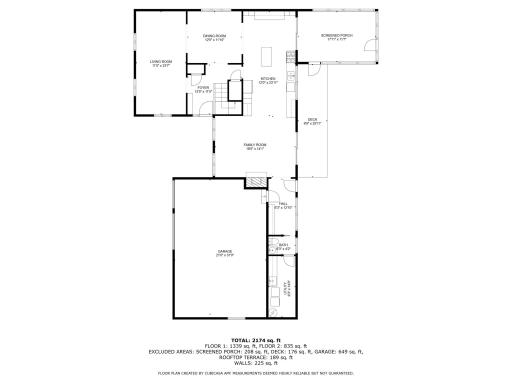
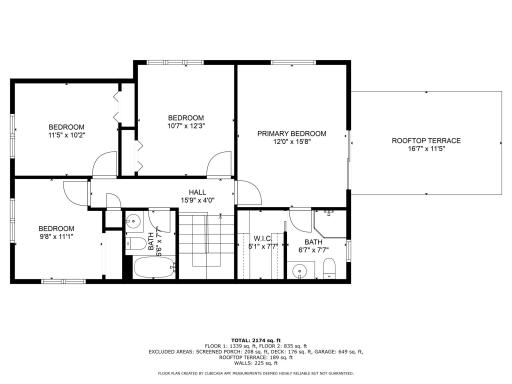
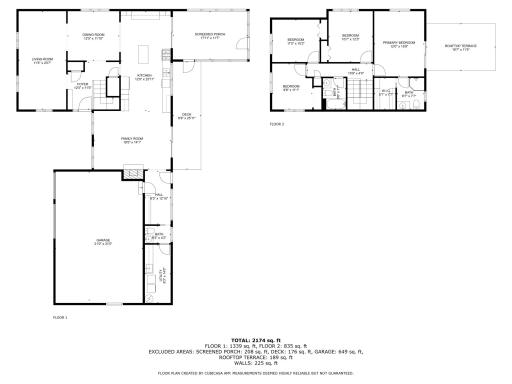
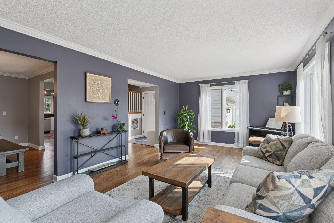
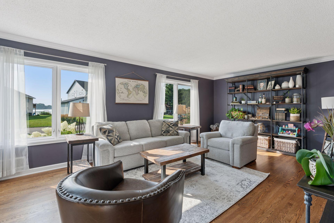
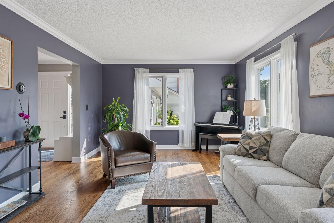
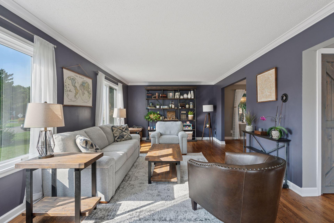
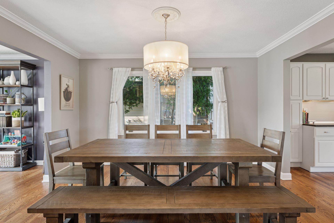
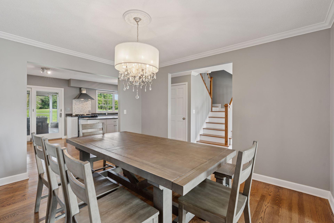
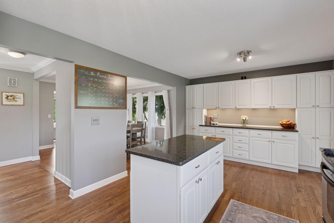
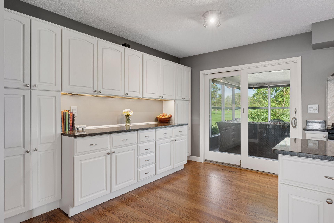
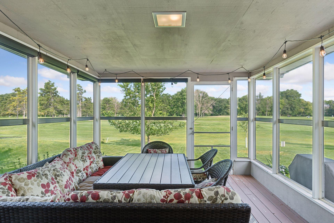
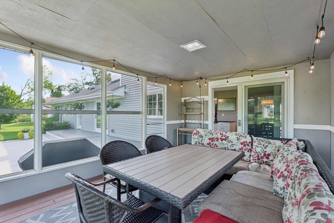
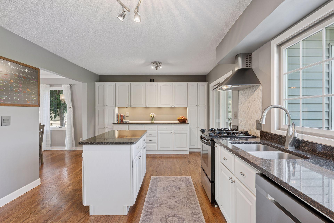
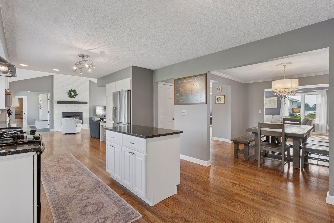
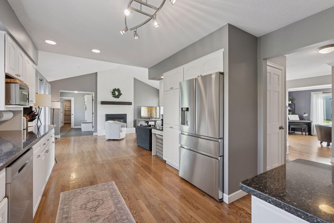
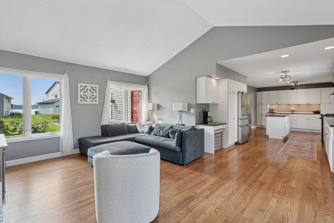
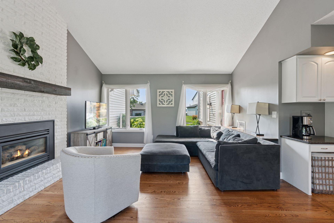
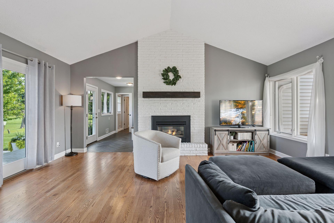
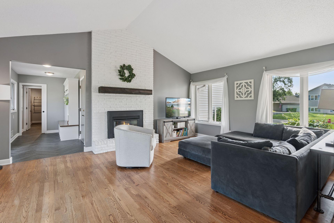
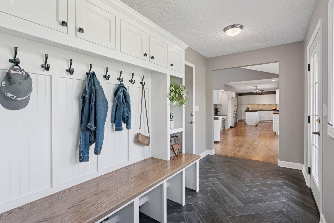
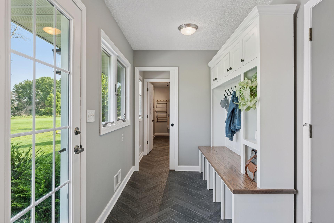
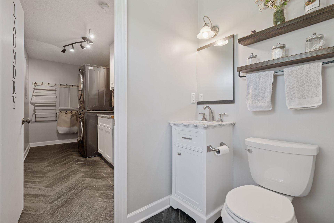
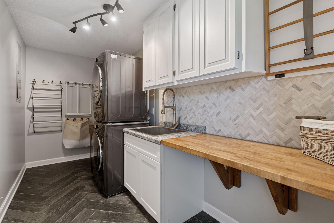
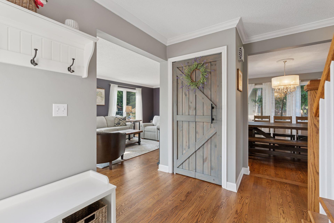
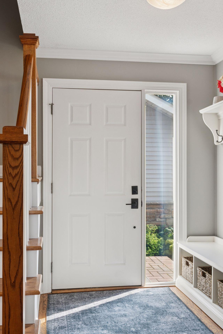
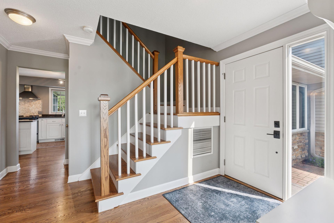
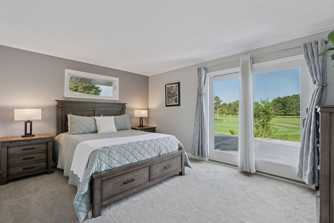
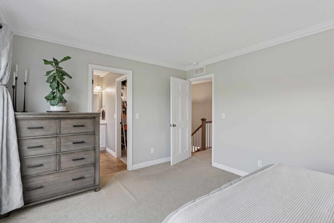
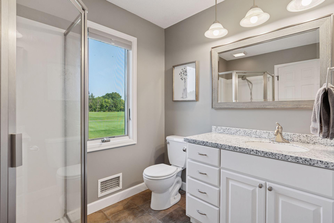
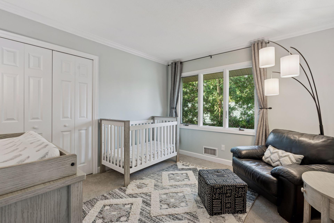
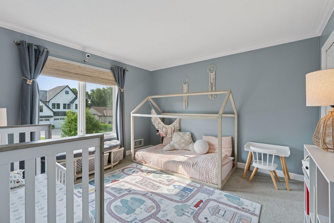
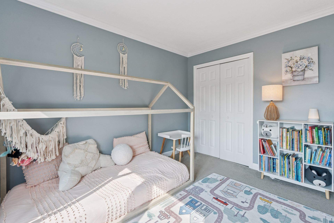
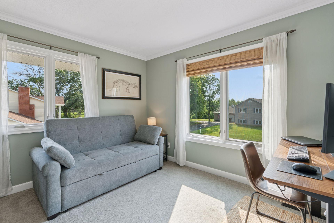
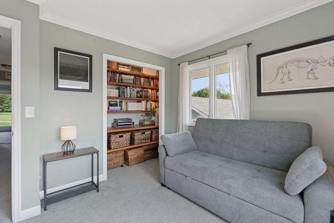
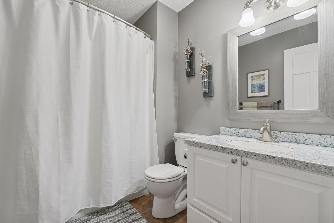
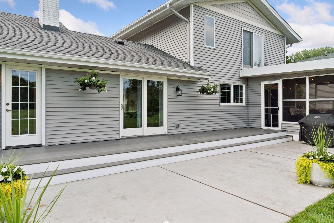
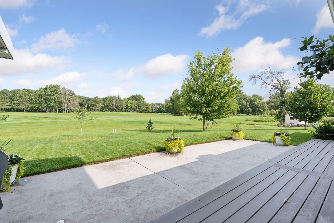
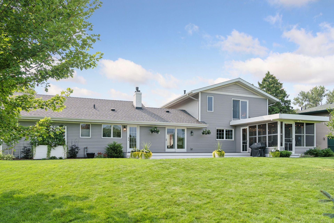
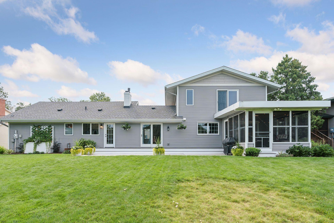
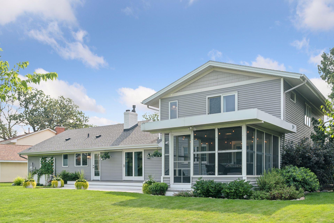
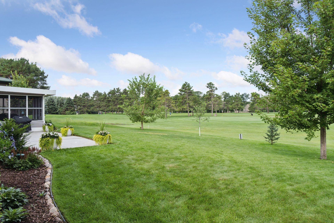
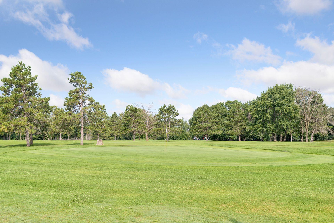
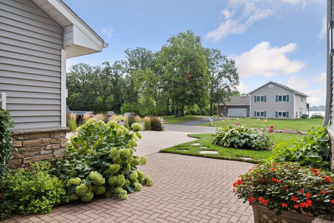
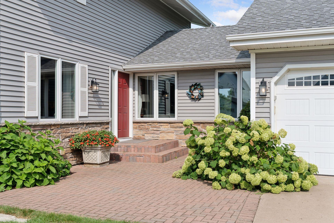
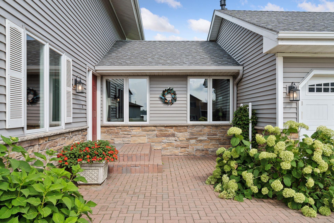
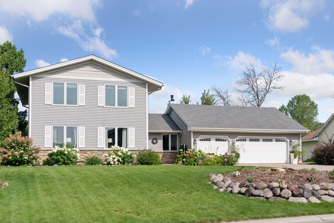
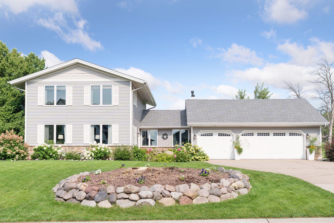
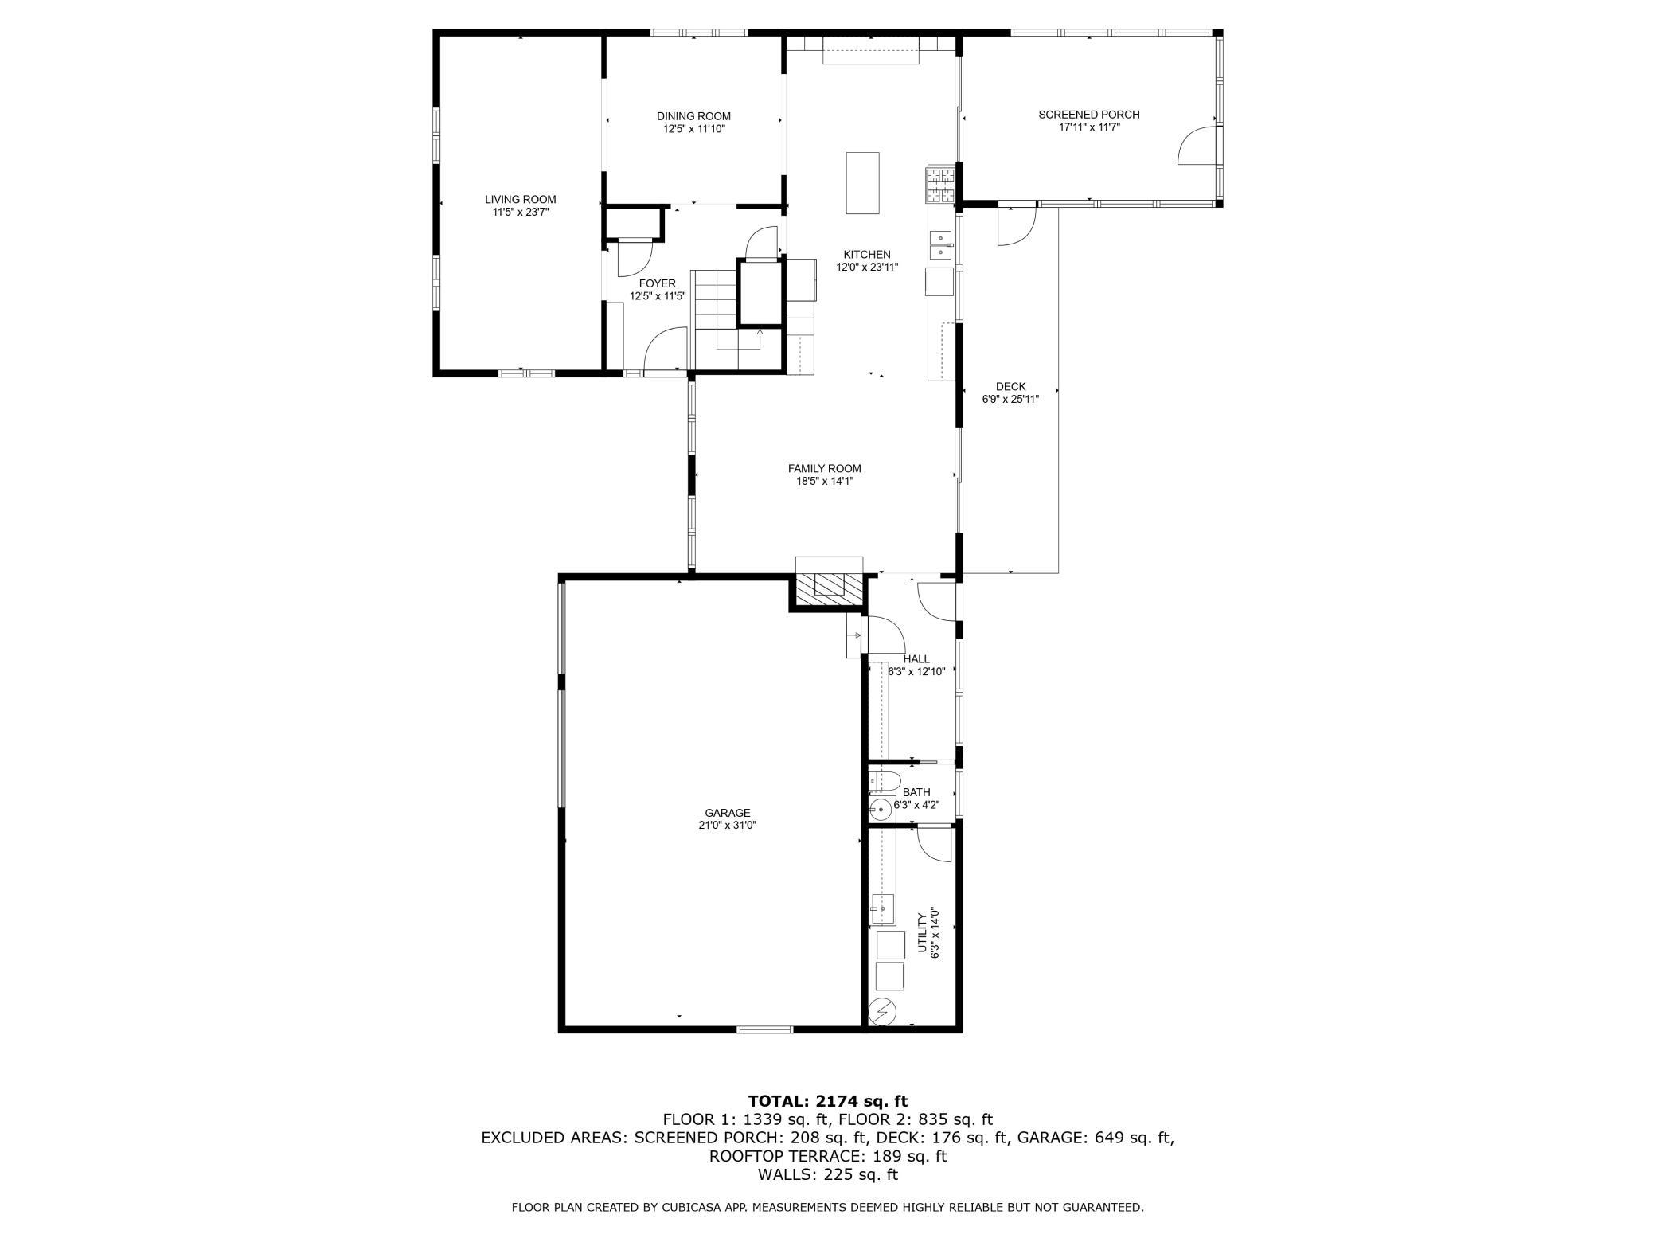
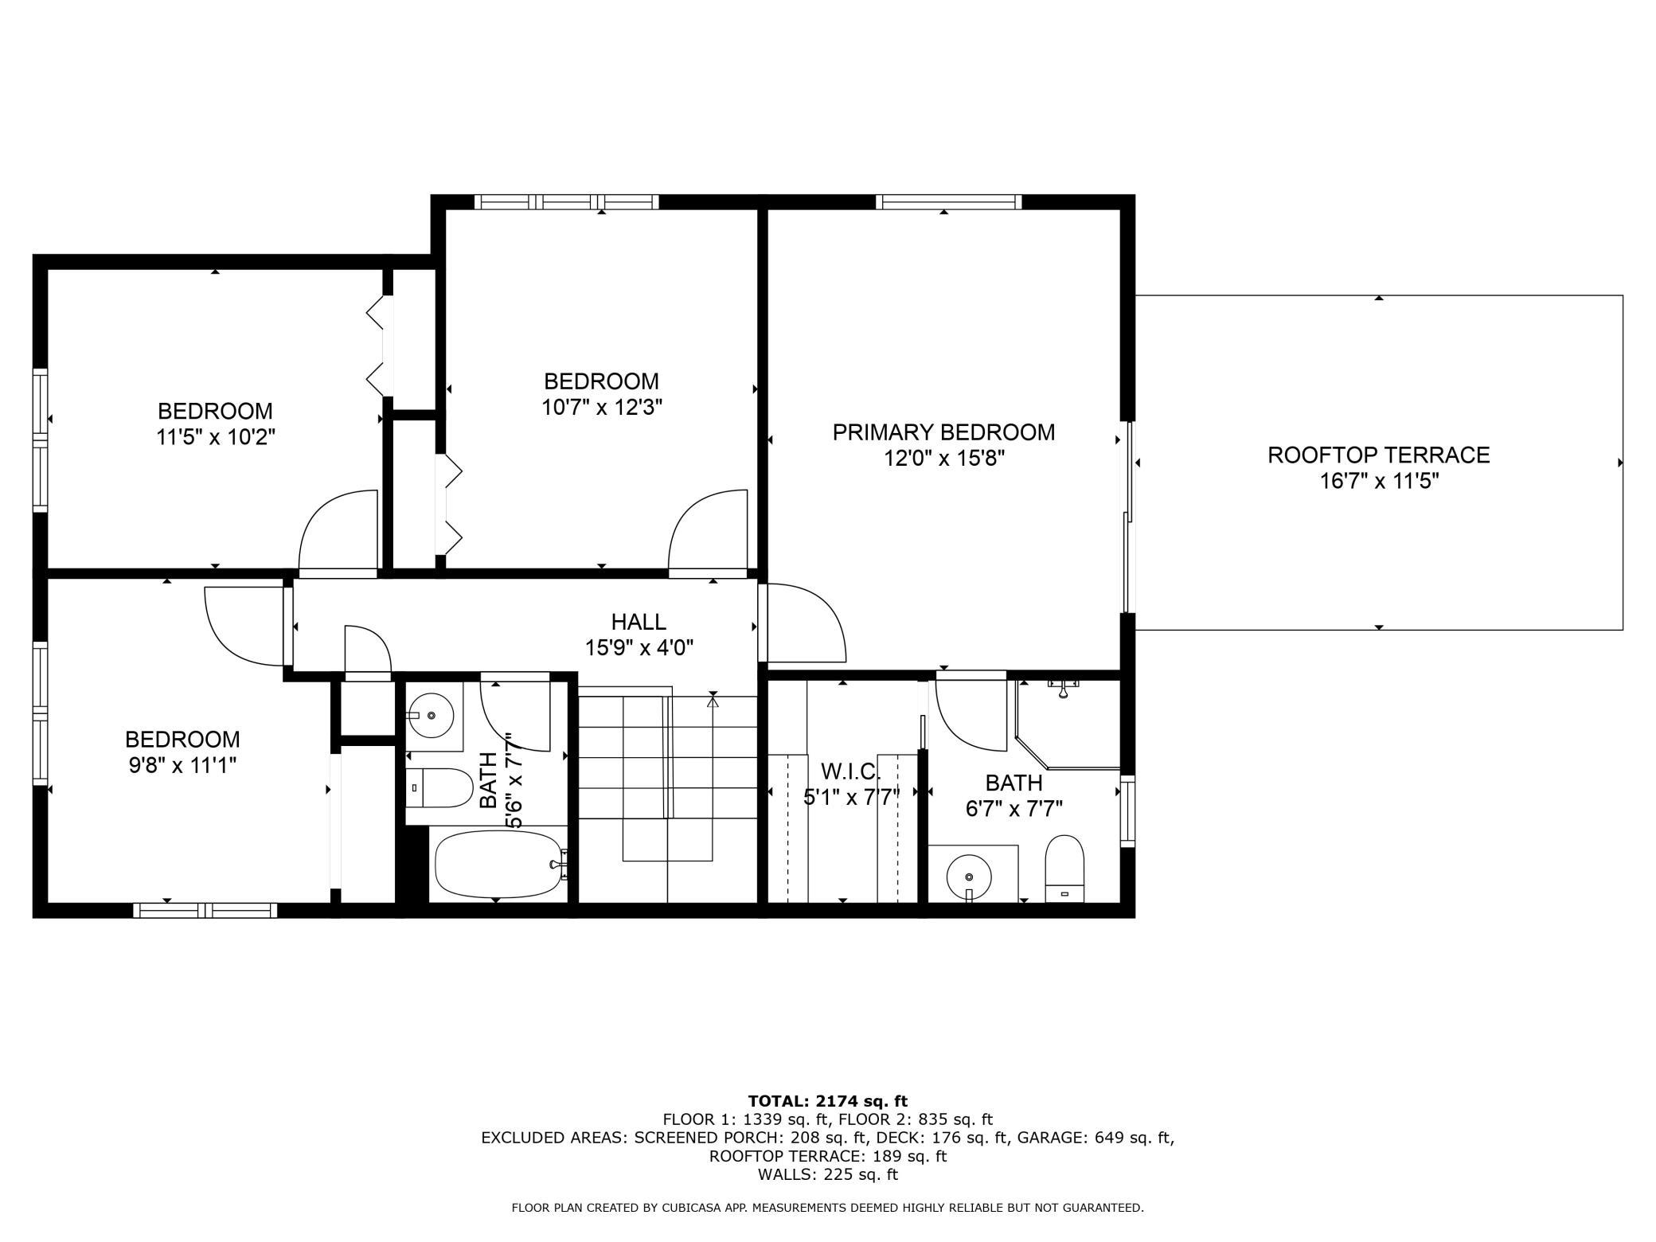
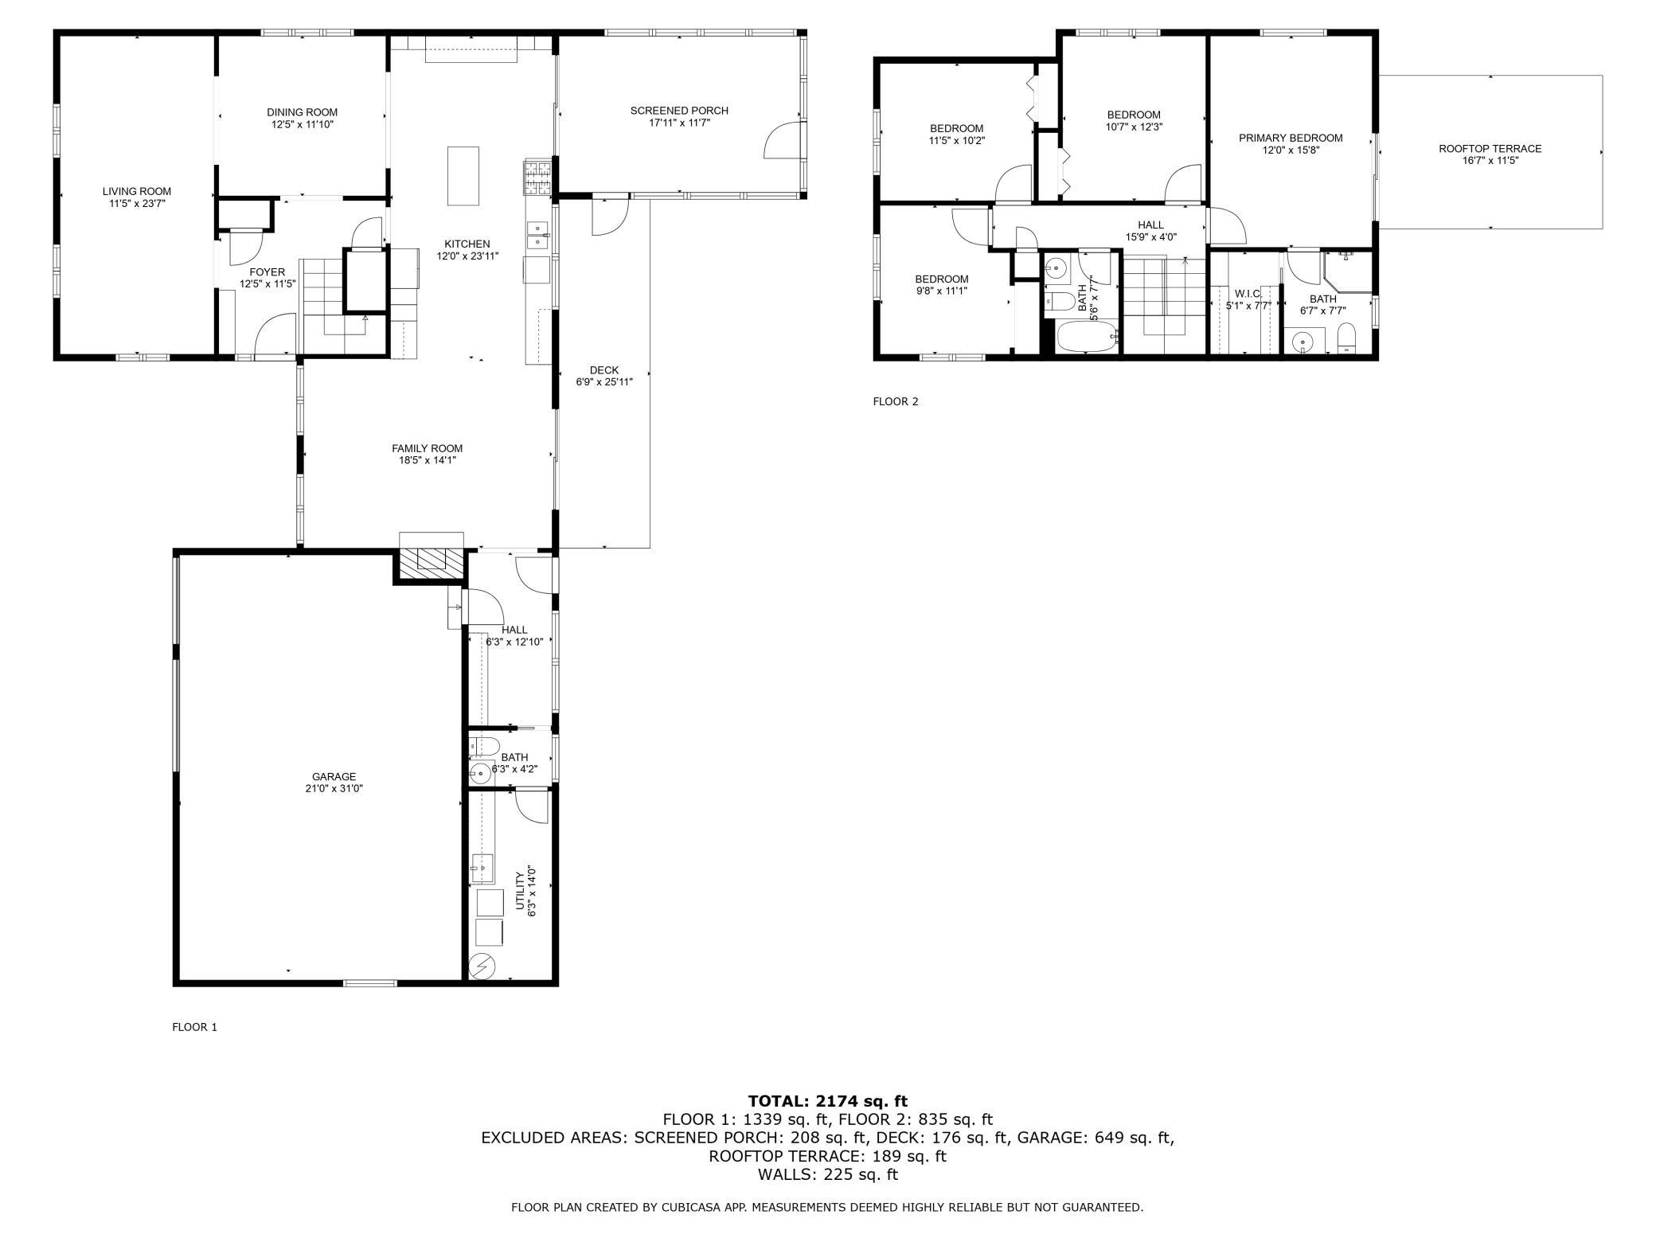
Welcome to this beautifully updated 4 bedroom, 3 bathroom home, perfectly positioned between Reshanua Lake and Chomonix Golf Course! It offers the perfect blend of nature, recreation, and modern comfort. Located on a quiet, winding street around the lake, in a well-established neighborhood, this home offers a peaceful retreat with miles of trails just steps away. It is perfectly set for biking, hiking, or exploring the Rice Creek Chain of Lakes Park Reserve. Or grab the clubs and sneak in a quick nine before work! Step inside to find exceptionally well cared for real hardwood floors that carry throughout the main level. With granite countertops, tile backsplash, stainless steel appliances, and large center island that anchors the expansive kitchen, it is ideal for entertaining or everyday living. The home has been thoughtfully renovated since 2019, including a new guest bathroom, mudroom, and utility room. Recent mechanical updates include new furnace, A/C, water softener, water heater, washer/dryer, well pump/pressure tanksâall replaced within the last six years for peace of mind. All four bedrooms are conveniently located upstairs, while the spacious screened-in porch and back patio provide ideal spaces for gatherings or quiet evenings. The well-manicured and expertly landscaped yard features new trees and shrubs, plus an in-ground, smart sprinkler system. Up-North living just minutes from the metroâhomes like this donât come around often.
Details
Maps
Contract Information
Status: Closed
Off Market Date: 2025-08-26
Contingency: None
Current Price: 515000
Closed Date: 2025-10-10
Original List Price: 514900
Sales Close Price: 515000
ListPrice: 514900
List Date: 2025-08-13
Owner is an Agent?: No
Auction?: No
General Property Information
Common Wall: No
Lot Measurement: Acres
Manufactured Home?: No
Multiple PIDs?: No
New Development: No
Number of Fireplaces: 1
Waterfront YN: No
Year Built: 1969
Yearly/Seasonal: Yearly
Zoning: Residential-Single Family
Bedrooms: 4
Baths Total: 3
Bath Full: 1
Bath Three Quarters: 1
Bath Half: 1
Main Floor Total SqFt: 1412
Above Grd Total SqFt: 2324
Total SqFt: 2324
Total Finished Sqft: 2324.00
FireplaceYN: Yes
Lake/Waterfront Name: Reshanau
Style: (SF) Single Family
Foundation Size: 1412
Garage Stalls: 3
Lot Dimensions: 80x130x107x130
Acres: 0.28
Assessment Pending: No
Location Tax and Other Information
House Number: 7027
Street Direction Prefix: W
Street Name: Shadow Lake
Street Suffix: Drive
Postal City: Lino Lakes
County: Anoka
State: MN
Zip Code: 55014
Assessments
Tax With Assessments: 4346
Building Information
Finished SqFt Above Ground: 2324
Lake Details
Lake Acres: 401
Lake Chain Acreage: 2611
Lake Chain Name: Rice Creek
Lake Depth: 10
Lease Details
Land Leased: Not Applicable
Miscellaneous Information
DP Resource: Yes
Homestead: Yes
Ownership
Fractional Ownership: No
Parking Characteristics
Garage Dimensions: 31X21
Garage Square Feet: 651
Property Features
Accessible: None
Air Conditioning: Central Air
Amenities Unit: Deck; Hardwood Floors; In-Ground Sprinkler; Kitchen Center Island; Kitchen Window; Paneled Doors; Porch; Sun Room; Tile Floors; Washer/Dryer Hookup
Appliances: Dishwasher; Dryer; Microwave; Range; Refrigerator; Washer
Basement: Crawl Space
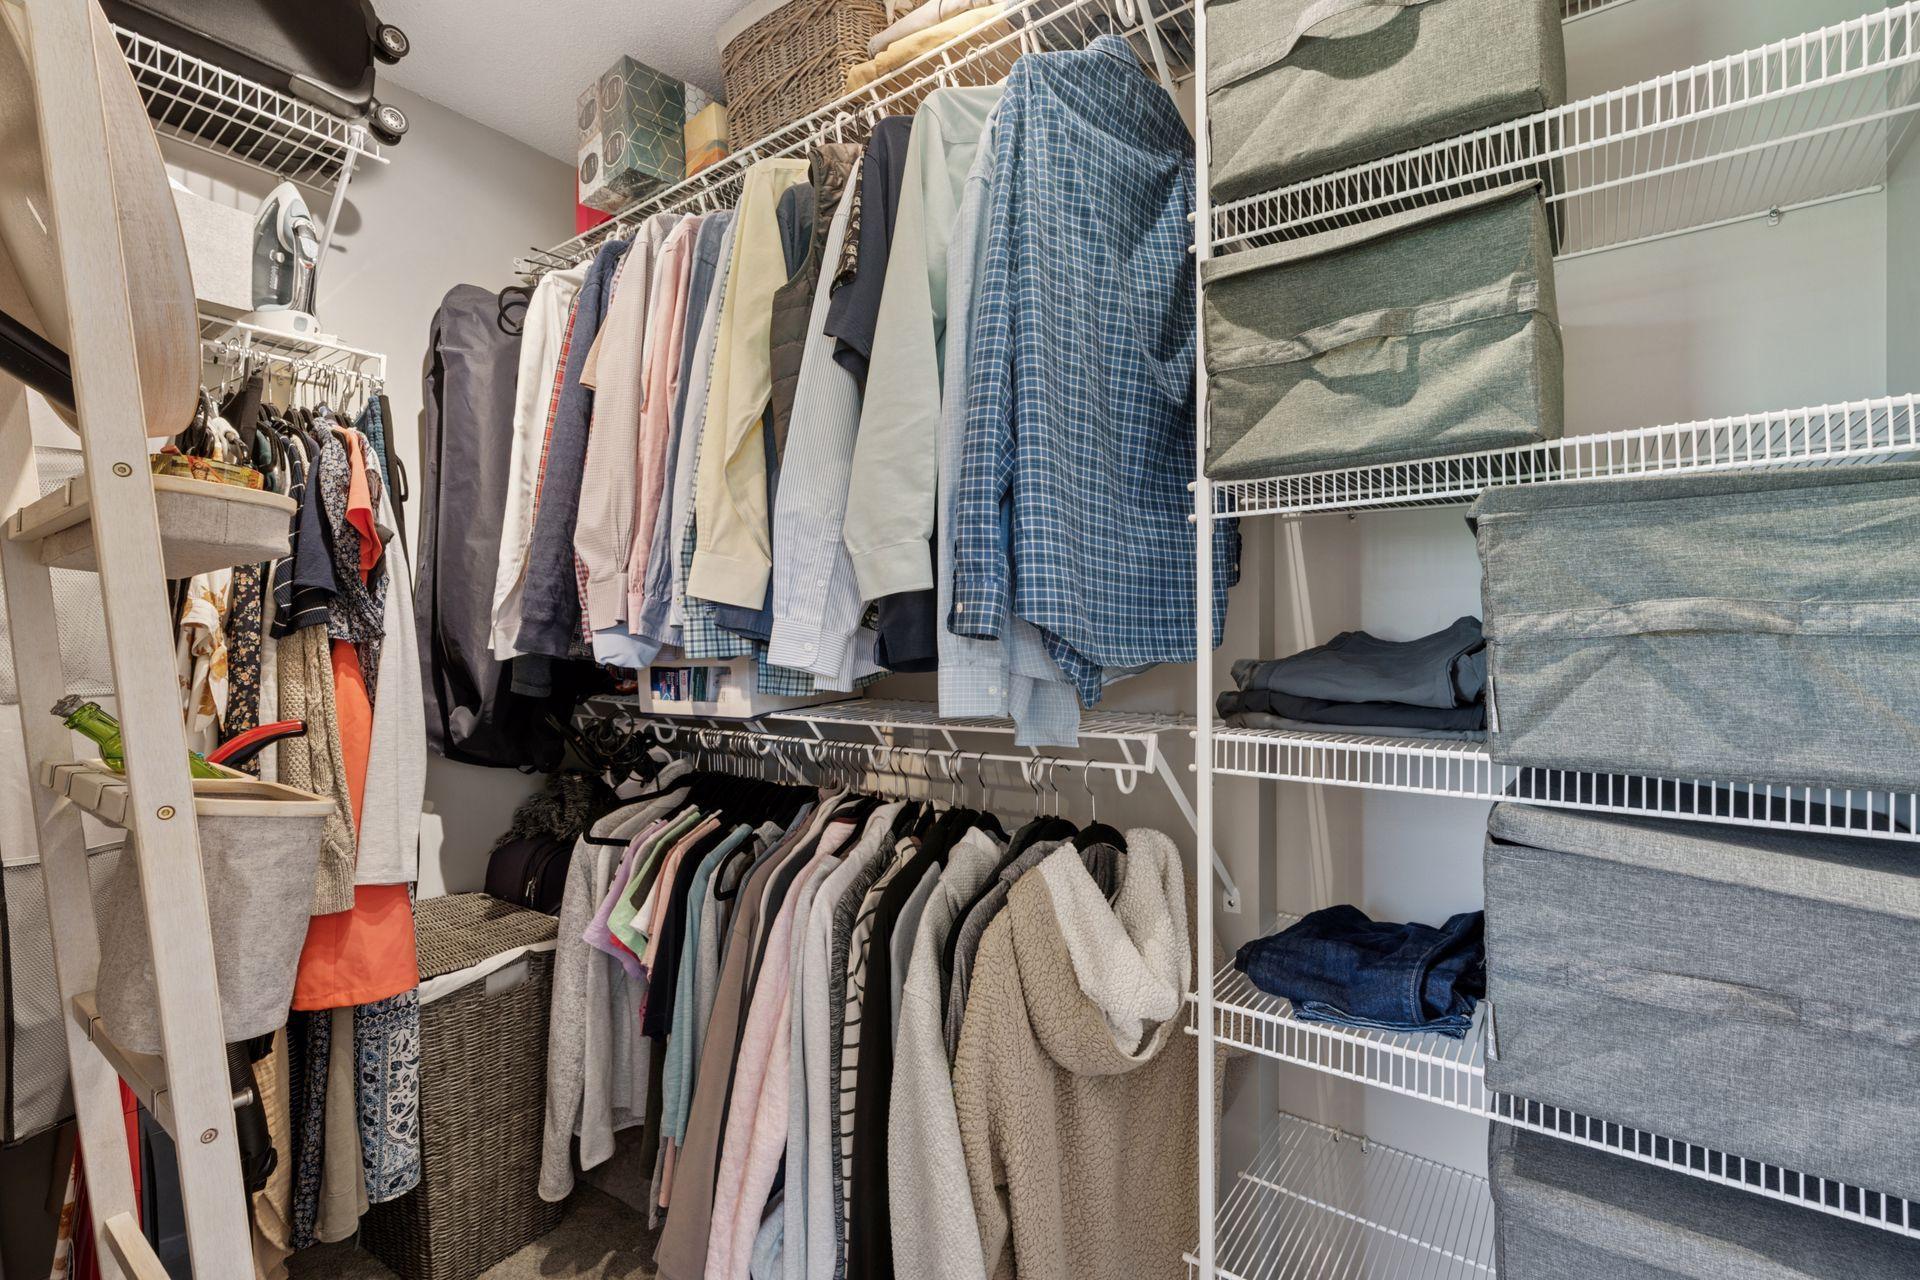
Bath Description: Main Floor 1/2 Bath; Upper Level Full Bath; 3/4 Primary; Private Primary
Construction Materials: Block; Frame
Construction Status: Previously Owned
Dining Room Description: Eat In Kitchen; Separate/Formal Dining Room
Electric: Circuit Breakers
Exterior: Brick/Stone; Vinyl
Family Room Characteristics: Main Level
Fencing: None
Financing Terms: Conventional
Fireplace Characteristics: Family Room; Gas Burning
Foundation: Concrete Block
Fuel: Natural Gas
Heating: Forced Air
Lot Description: On Golf Course
Road Frontage: City Street; Paved Streets
Road Responsibility: Public Maintained Road
Roof: Architectural Shingle; Pitched
Sellers Terms: Cash; Conventional; FHA; VA
Sewer: City Sewer - In Street; Private Sewer
Special Search: Main Floor Laundry
Stories: Two
Water: City Water - In Street; Well
Waterfront Type: Lake View
Room Information
| Room Name | Dimensions | Level |
| Family Room | 19x14 | Main |
| Kitchen | 24x12 | Main |
| Living Room | 23x12 | Main |
| Dining Room | 13x12 | Main |
| Third (3rd) Bedroom | 12X10 | Upper |
| Fourth (4th) Bedroom | 11x10 | Upper |
| First (1st) Bedroom | 16x12 | Upper |
| Second (2nd) Bedroom | 12x11 | Upper |
| Laundry | 14x7 | Main |
| Porch | 16x12 | Main |
Listing Office: RE/MAX Advantage Plus
Last Updated: October - 14 - 2026

The data relating to real estate for sale on this web site comes in part from the Broker Reciprocity SM Program of the Regional Multiple Listing Service of Minnesota, Inc. The information provided is deemed reliable but not guaranteed. Properties subject to prior sale, change or withdrawal. ©2026 Regional Multiple Listing Service of Minnesota, Inc All rights reserved.
Thursday 15th of October 2026 11:29 PM

218-998-4400
Mohagen Real Estate


Let's Connect

Mohagen Real Estate
sue@MohagenRealEstate.com
Office: 218-998-4400
Cell: 218-731-7376

Mohagen Real Estate is licensed in the State of Minnesota