70288 Sherman Road, Finlayson, MN 55735 (MLS# 7030801)
$624,900
Finlayson, MN 55735
MLS# 7030801
Status: Closed
3 beds | 2 baths | 1800 sqft
1 / 37
Property Description

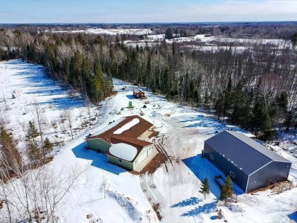
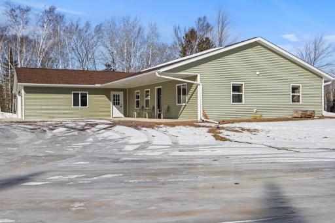
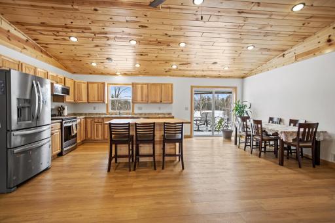
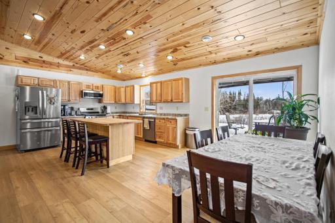
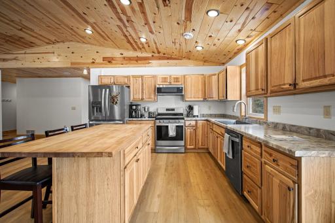
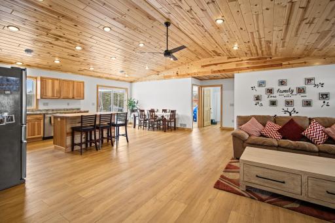
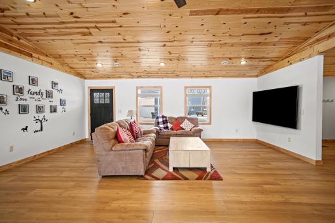
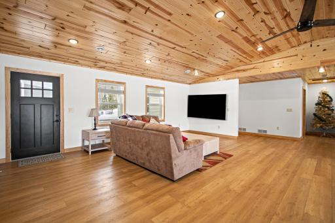
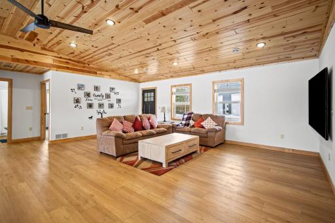
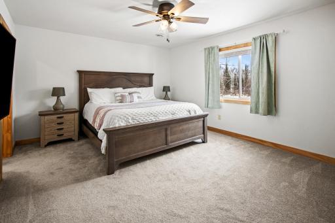
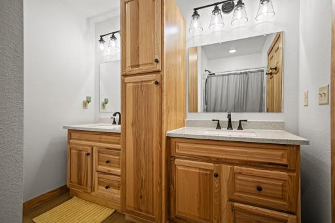
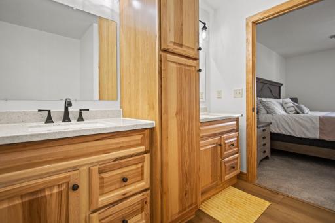
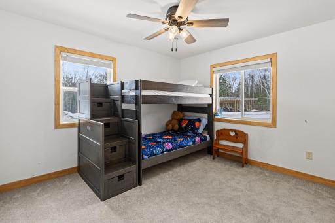
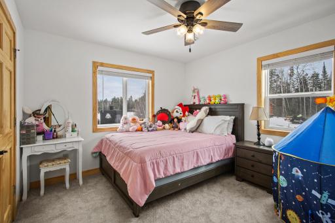
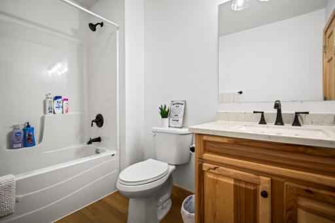
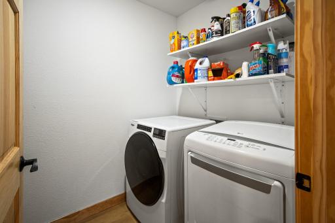
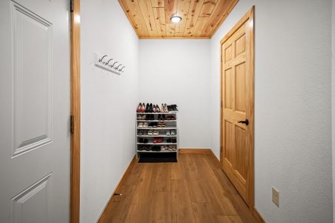
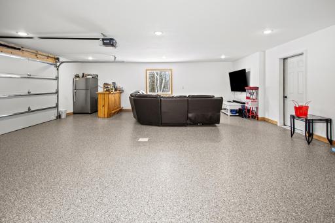
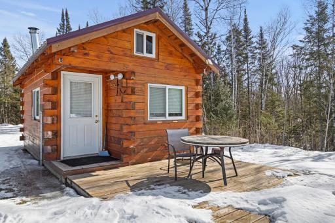
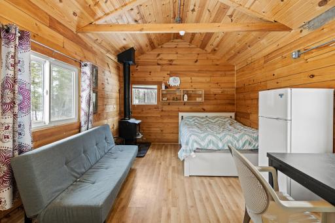
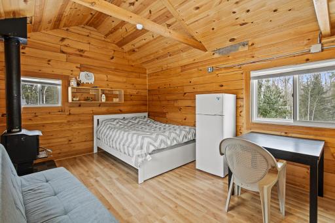
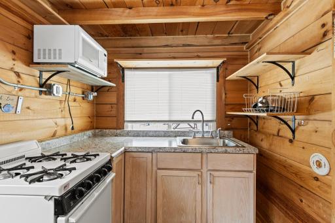
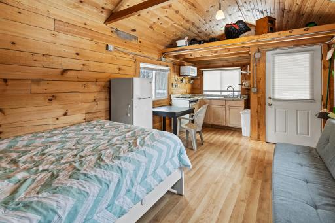
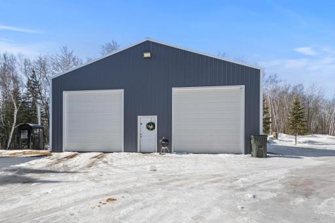
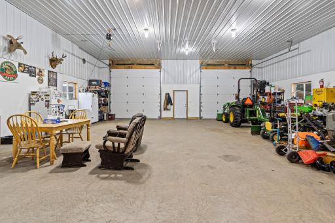
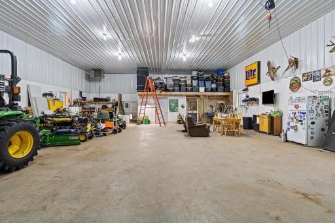
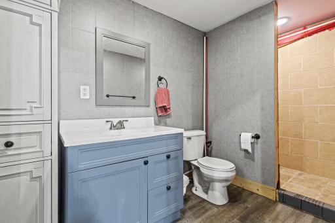
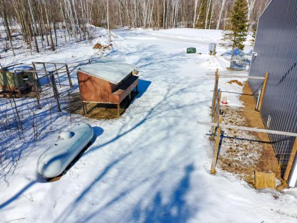
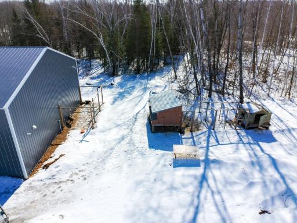
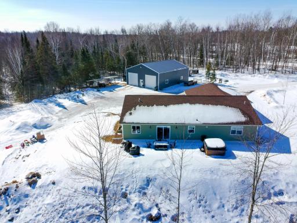
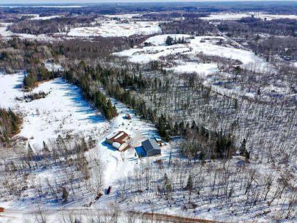
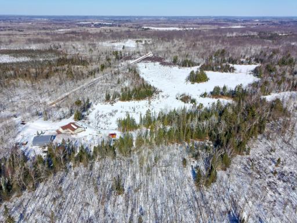
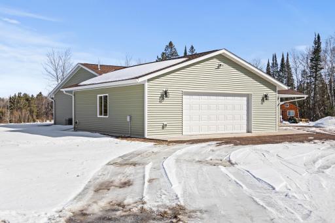
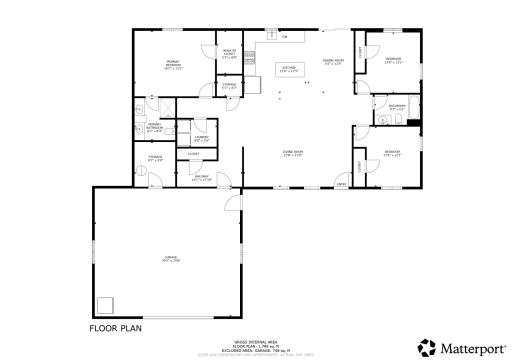
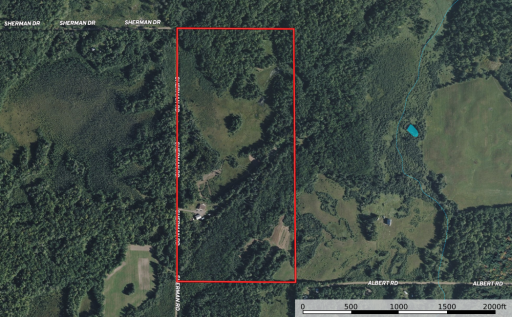
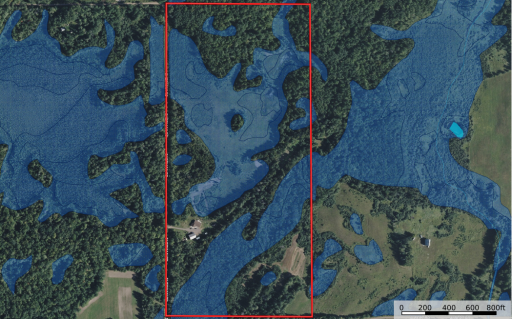
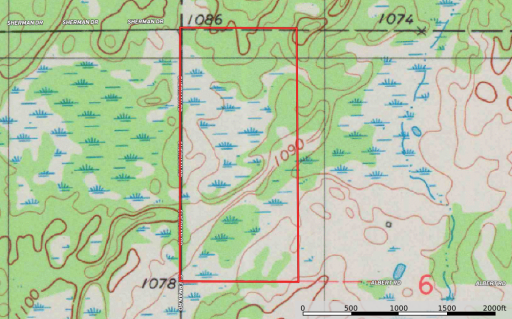
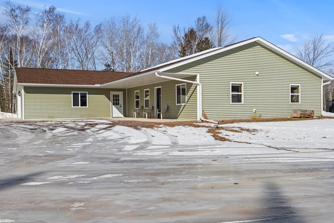
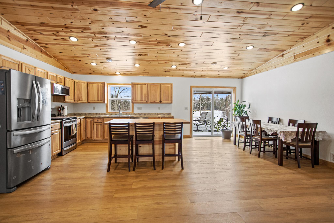
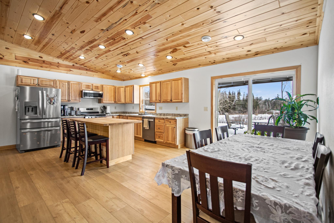
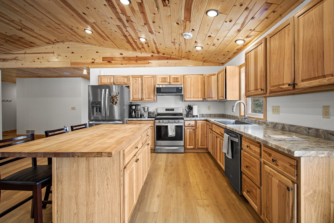
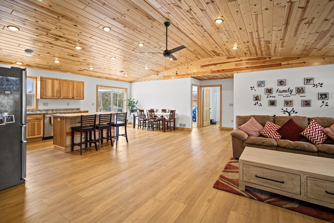
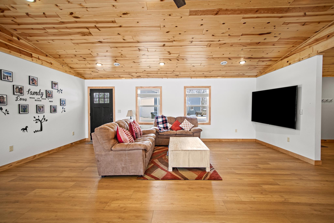
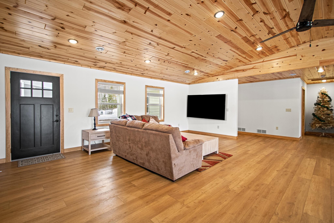



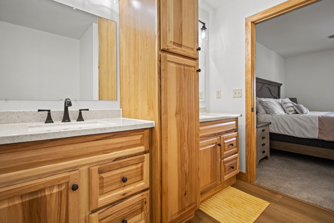
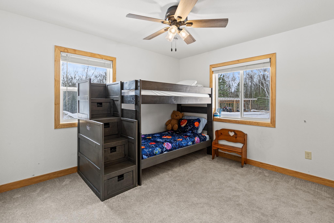
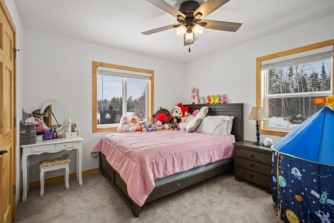
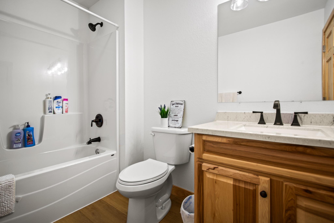
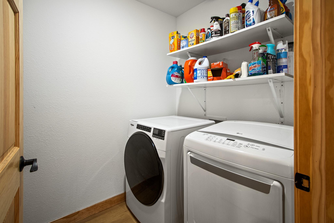
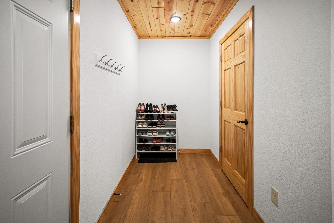
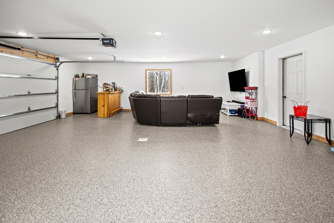
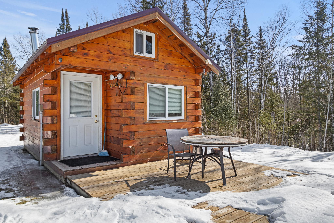
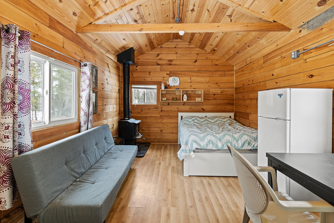
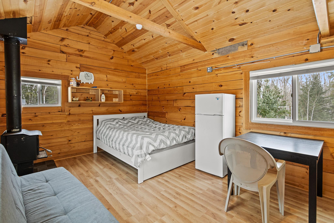
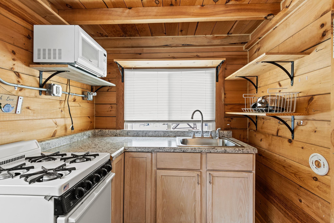
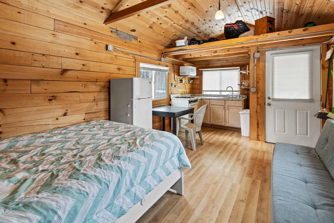
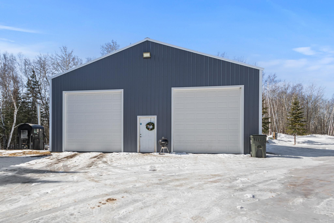
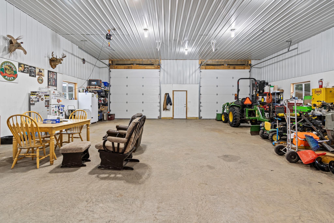
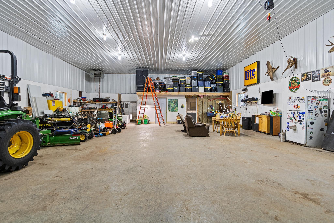

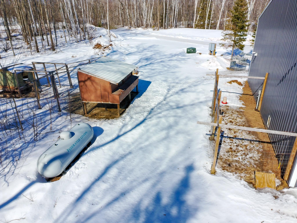
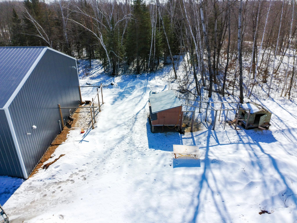
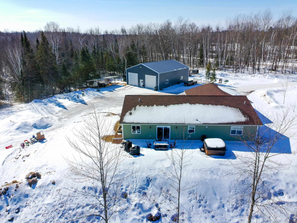
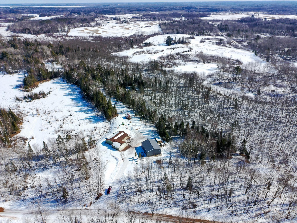
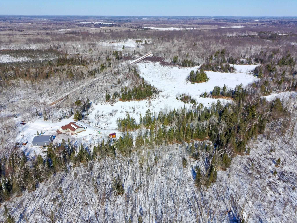
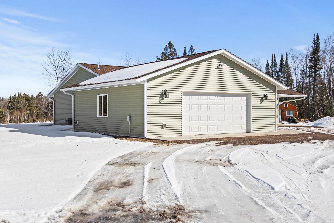
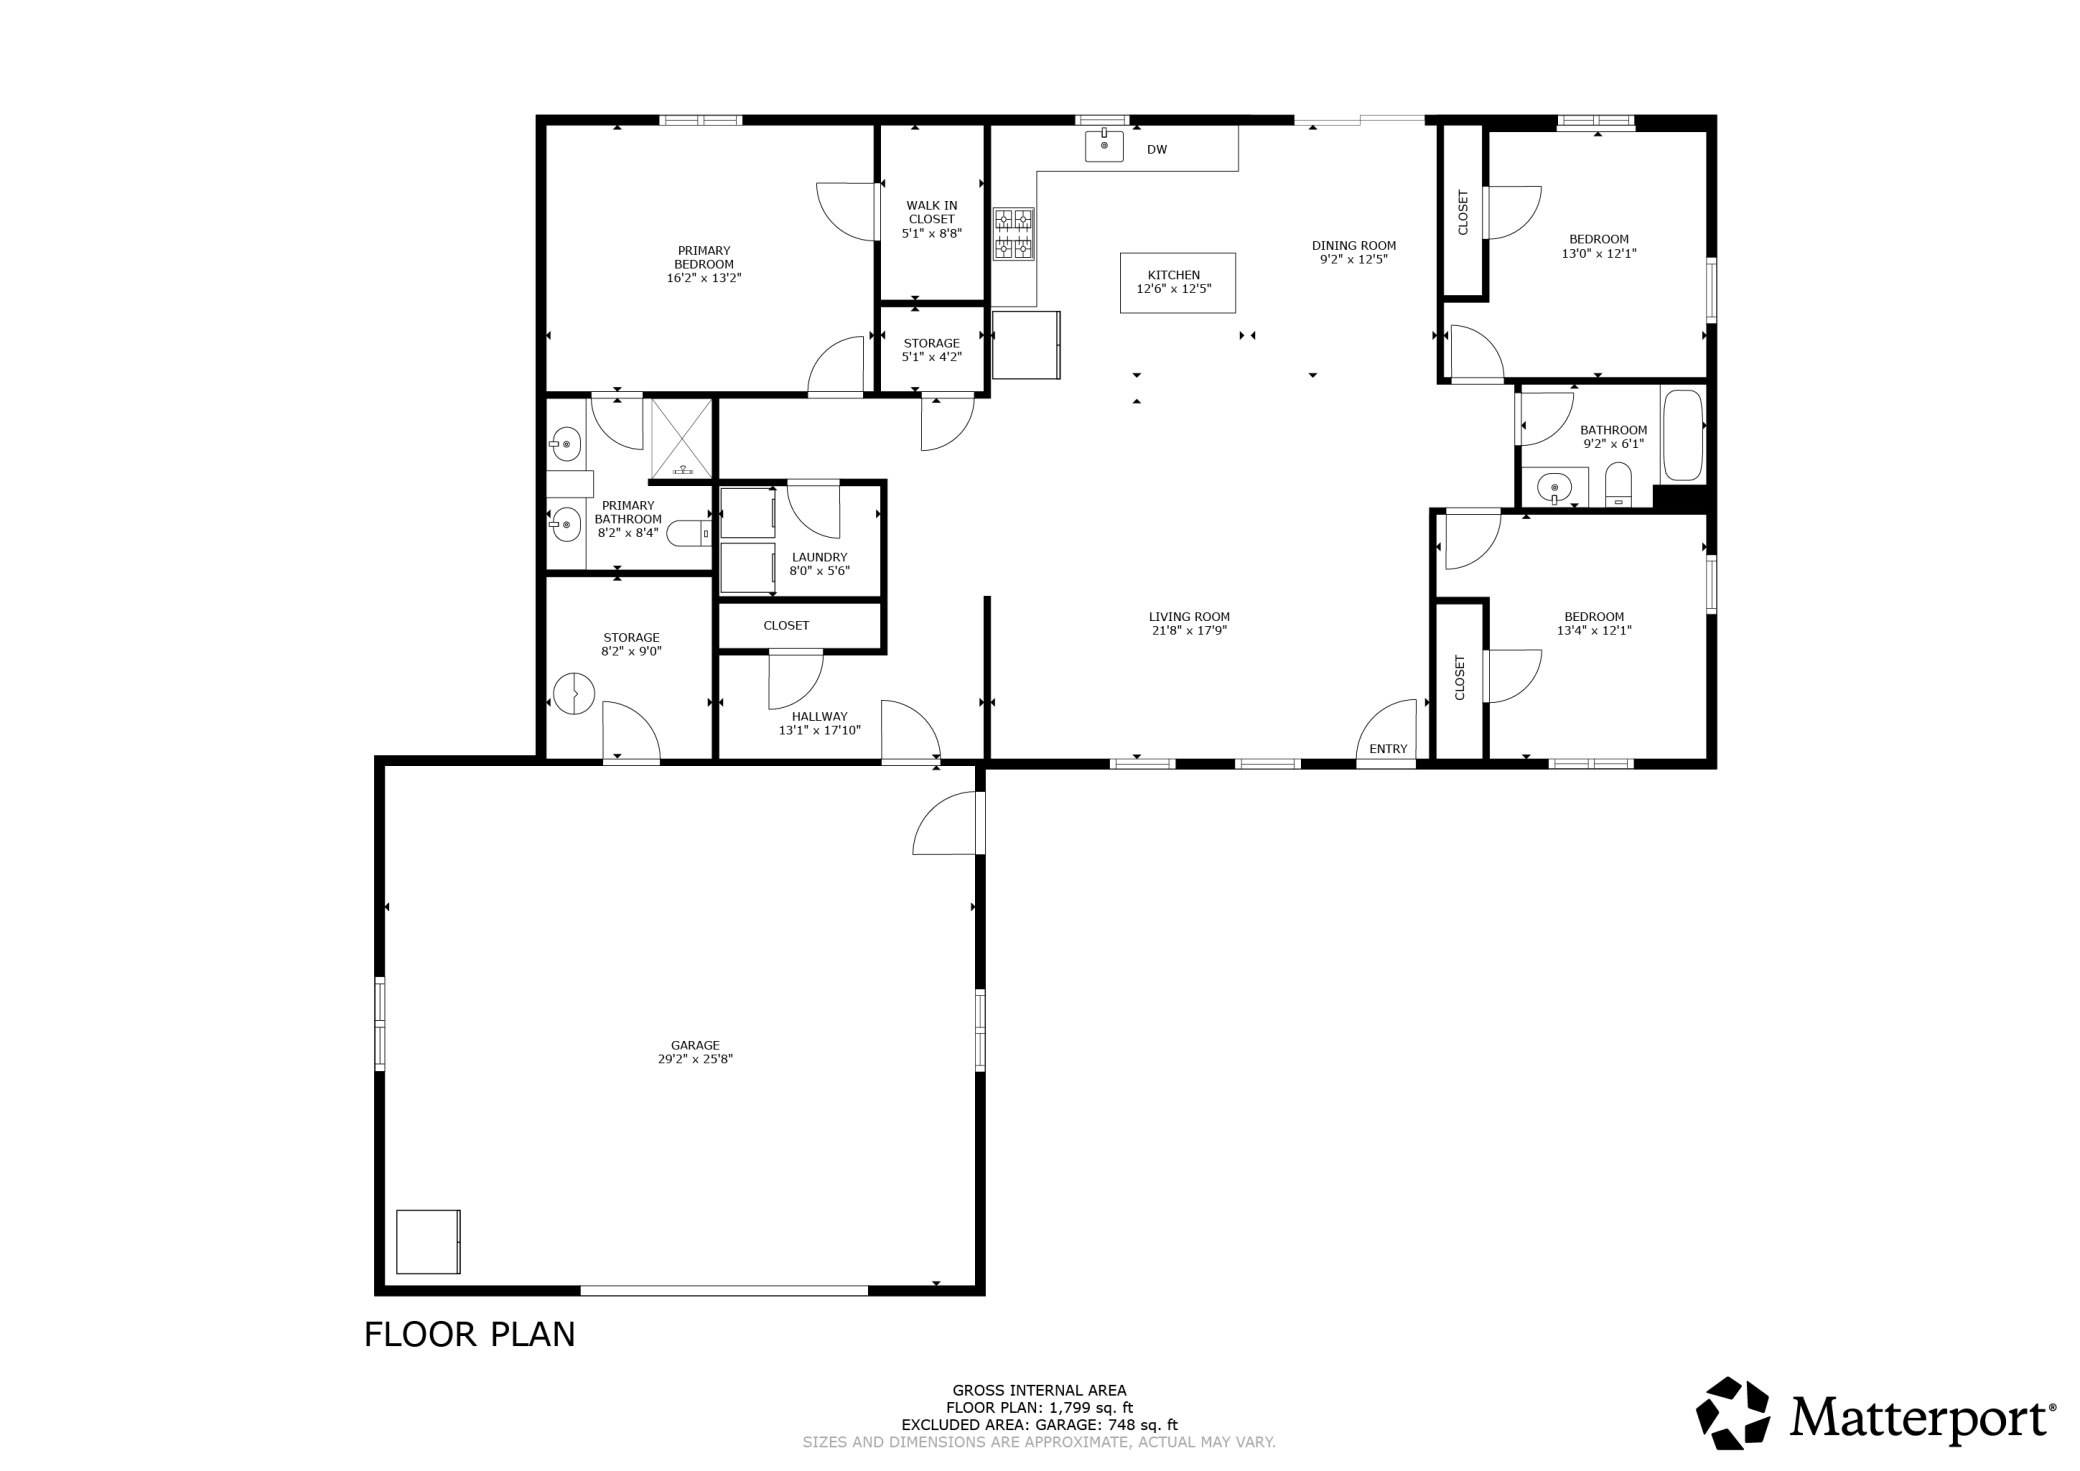
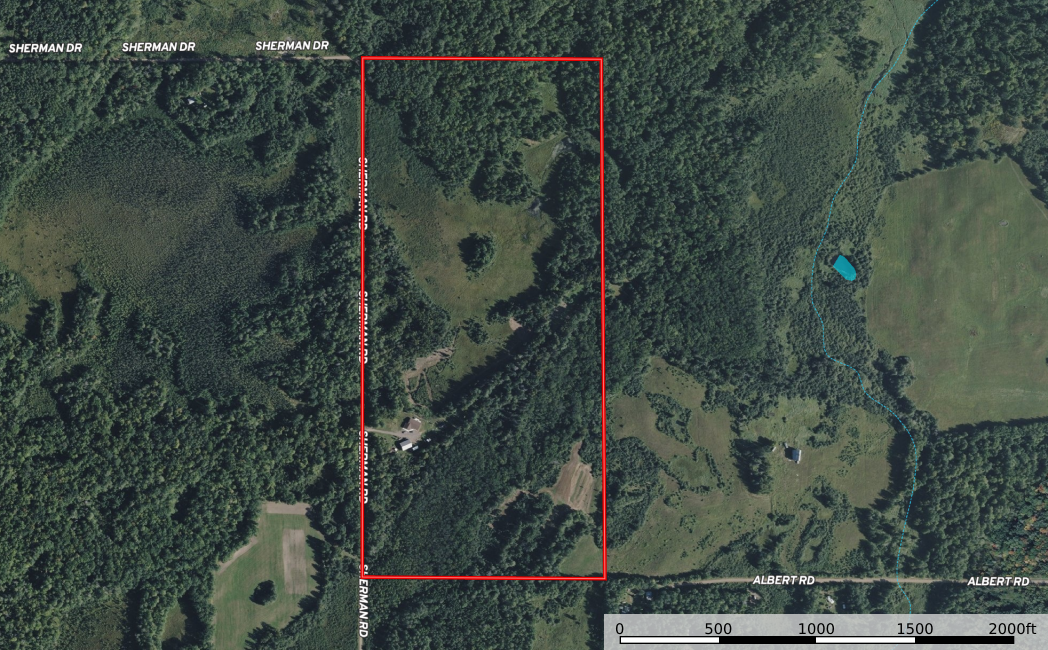
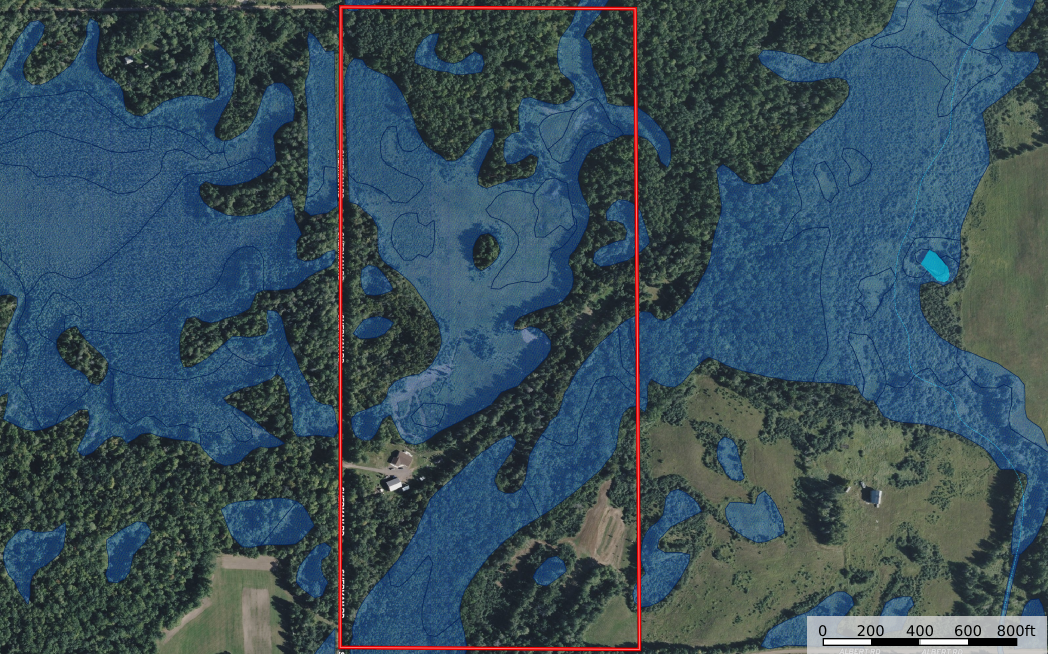
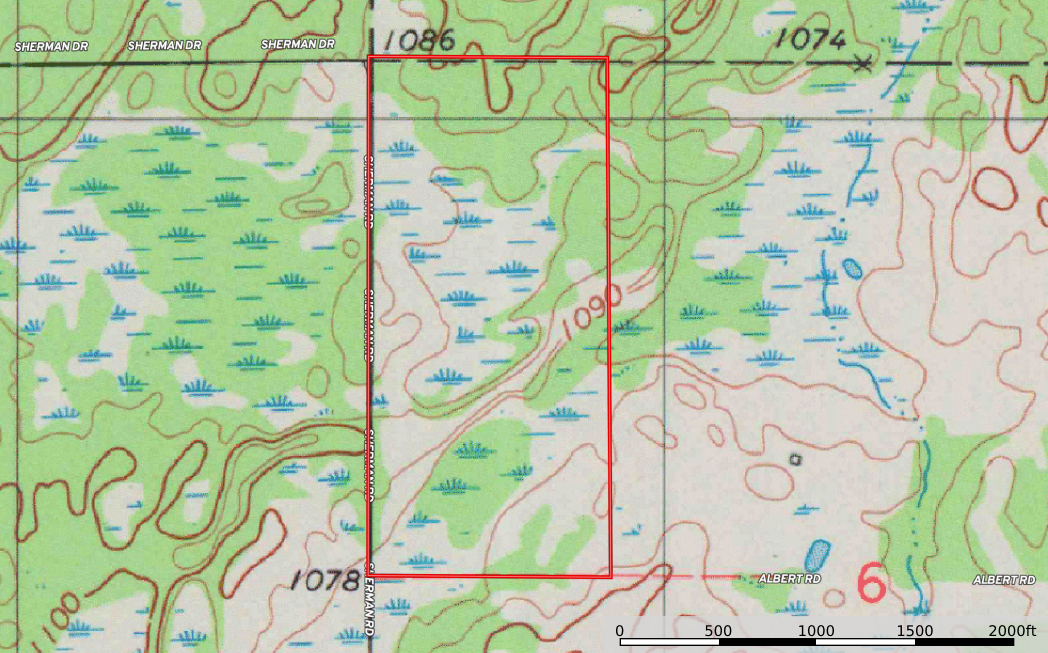
If you're looking for modern country living - here it is! 2024-built 3 bed/2 bath home in Northern Pine County. This property features nearly 80 acre mix of wooded high ground and open low ground with a pond making it a great habitat for wildlife. Newer, one-level home built in 2024 by local, well-known builder. The home features a bright and spacious open floor plan with vaulted tongue and groove ceilings. Combined kitchen/dining area with pantry closet, center island, stainless steel appliances, and walk out to patio overlooking the back yard. One end of the home has two bedrooms and full bath, the other end has primary bedroom with walk-in closet and private 3/4 bath, laundry, and mudroom with closet. The attached garage is all set for entertaining with in-floor heat and bar area. The floor has heated floors with an epoxy covering and has never been parked in! Outside you'll find a 40x48 building with 14' sidewalls and two 12' overhead doors. Interior features concrete floors, heat, 200 amp electric service, storage area, and bathroom with walk-in shower. The land also has a 12x20 bunkhouse with heat, electric, and kitchen - great for guests or income opportunity as an Airbnb/VRBO cabin. Sellers have seen bear and harvested deer from the land - well maintained trails and food plots run throughout. 2 box stands, 5 ladder stands, and platform will remain with the property. Located less than 10 minutes from I-35 for easy commuting.
Details
Maps
Documents
Contract Information
Status: Closed
Off Market Date: 2026-04-16
Contingency: None
Current Price: 600000
Closed Date: 2026-05-27
Original List Price: 624900
Sales Close Price: 600000
ListPrice: 624900
List Date: 2026-03-06
Owner is an Agent?: No
Auction?: No
General Property Information
Common Wall: No
Lot Measurement: Acres
Manufactured Home?: No
Multiple PIDs?: No
New Development: No
Waterfront Present: No
Year Built: 2023
Yearly/Seasonal: Yearly
Zoning: Residential-Single Family
Bedrooms: 3
Baths Total: 2
Bath Full: 1
Bath Three Quarters: 1
Main Floor Total SqFt: 1800
Above Grd Total SqFt: 1800
Total SqFt: 1800
Total Finished Sqft: 1800.00
FireplaceYN: No
Style: (SF) Single Family
Foundation Size: 1800
Garage Stalls: 2
Lot Dimensions: 2632x1210x2634x1231
Acres: 77.54
Assessment Pending: No
Location Tax and Other Information
House Number: 70288
Street Name: Sherman
Street Suffix: Road
Postal City: Finlayson
County: Pine
State: MN
Zip Code: 55735
Assessments
Tax With Assessments: 1312
Basement
Foundation Dimensions: 30x60
Building Information
Finished SqFt Above Ground: 1800
Lease Details
Land Leased: Not Applicable
Miscellaneous Information
DP Resource: Yes
Homestead: Yes
Ownership
Fractional Ownership: No
Parking Characteristics
Garage Square Feet: 750
Public Survey Info
Range#: 20
Section#: 6
Township#: 43
Property Features
Accessible: No Stairs External; No Stairs Internal
Air Conditioning: Central Air
Basement: None
Construction Status: Previously Owned
Exterior: Vinyl
Financing Terms: Conventional
Foundation: Slab
Fuel: Propane; Wood
Heating: Forced Air; In-Floor Heating; Outdoor Boiler
Lock Box Type: Combo
Parking Characteristics: Finished Garage; Multiple Garages; Floor Drain; Garage Door Opener; Heated Garage; Insulated Garage
Sellers Terms: Cash; Conventional; FHA; Rural Development; VA
Sewer: Mound Septic; Private Sewer; Septic System Compliant - Yes
Stories: One
Water: Drilled; Private
Room Information
| Room Name | Dimensions | Level |
| Dining Room | 9x12 | Main |
| First (1st) Bedroom | 16x13 | Main |
| Kitchen | 12x12 | Main |
| Laundry | 8x5 | Main |
| Living Room | 21x18 | Main |
| Pantry (Walk-In) | 5x4 | Main |
| Second (2nd) Bedroom | 13x12 | Main |
| Third (3rd) Bedroom | 13x12 | Main |
 Floor Plan - 70288 Sherman Rd - Finlayso
 Listing Office: United Country Real Estate Minnesota Properties
Last Updated: May - 27 - 2026

The data relating to real estate for sale on this web site comes in part from the Broker Reciprocity SM Program of the Regional Multiple Listing Service of Minnesota, Inc. The information provided is deemed reliable but not guaranteed. Properties subject to prior sale, change or withdrawal. ©2024 Regional Multiple Listing Service of Minnesota, Inc All rights reserved.
Friday 29th of May 2026 05:04 PM

218-998-4400
Mohagen Real Estate


Let's Connect

Mohagen Real Estate
sue@MohagenRealEstate.com
Office: 218-998-4400
Cell: 218-731-7376

Mohagen Real Estate is licensed in the State of Minnesota