704 Waterleaf Way, Maplewood, MN 55119 (MLS# 7158922)
$385,000
Maplewood, MN 55119
MLS# 7158922
3 beds | 3 baths | 1707 sqft
1 / 21
Property Description
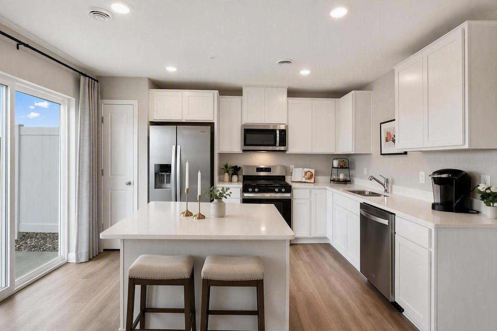
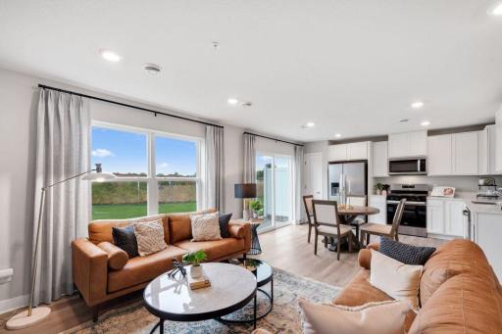
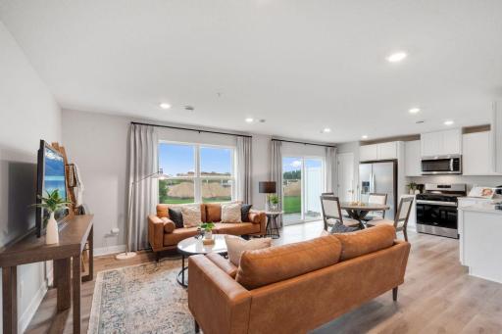
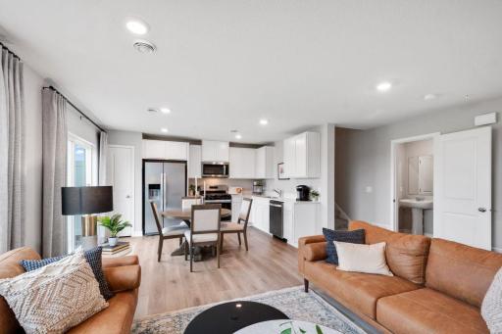
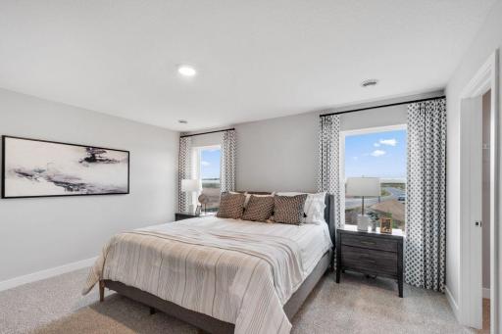
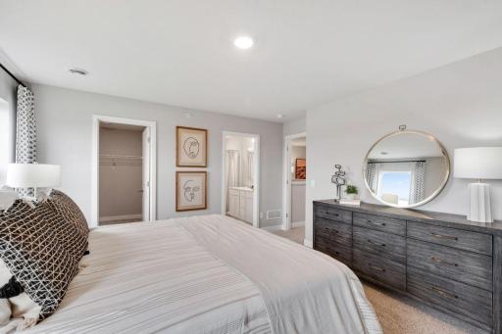
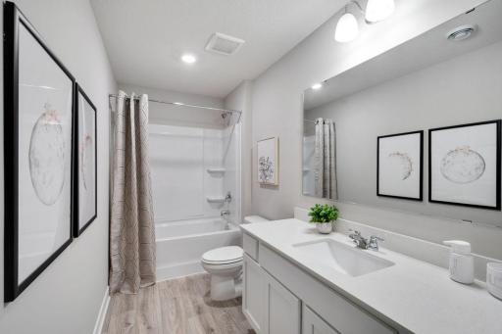
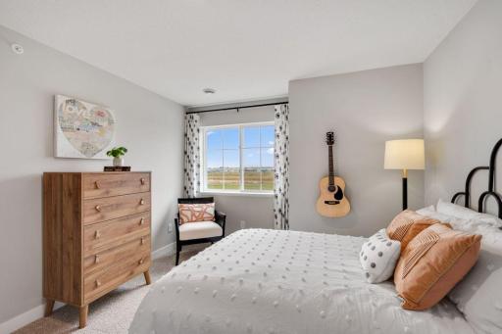
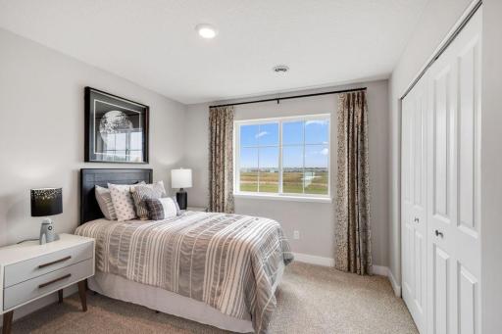
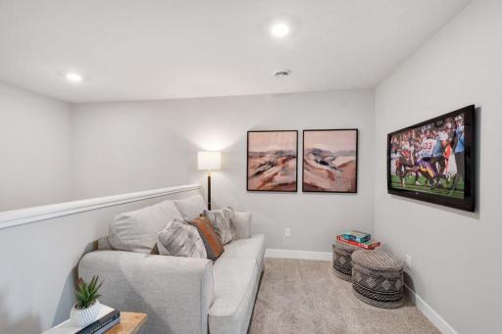
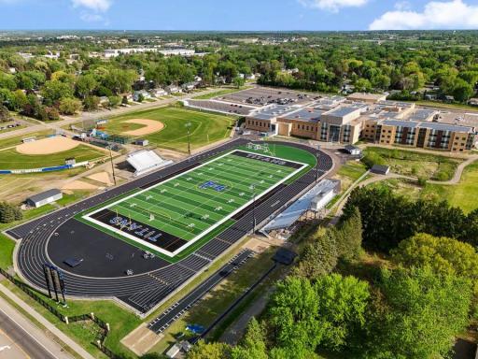
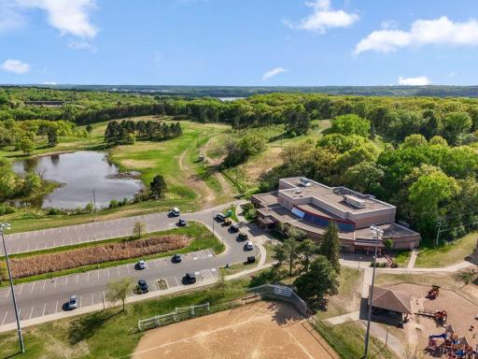
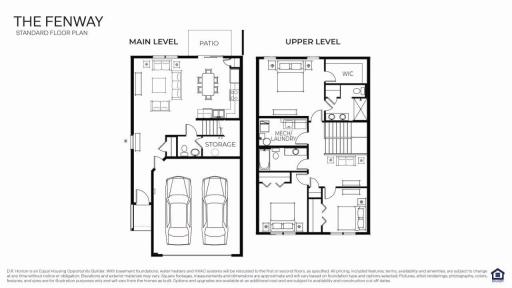
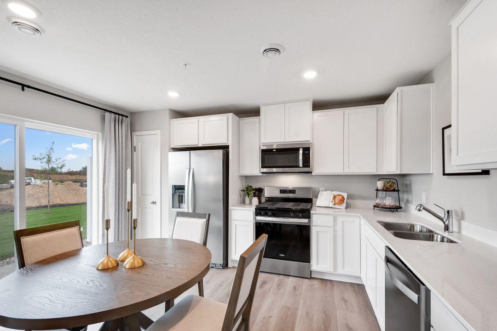
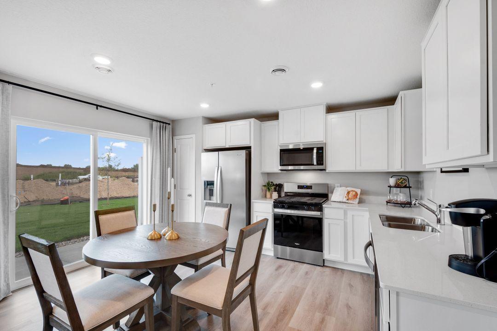
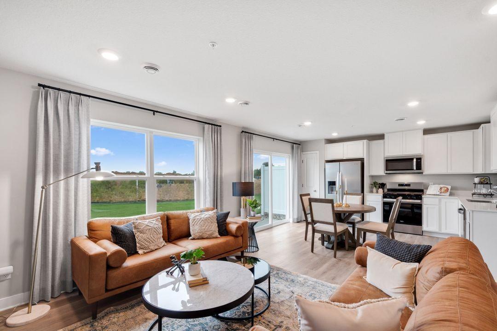
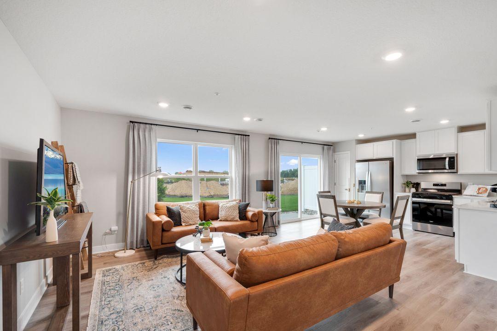
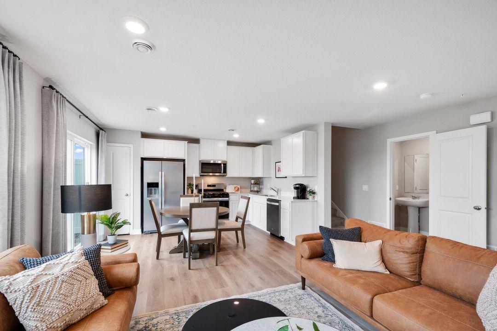
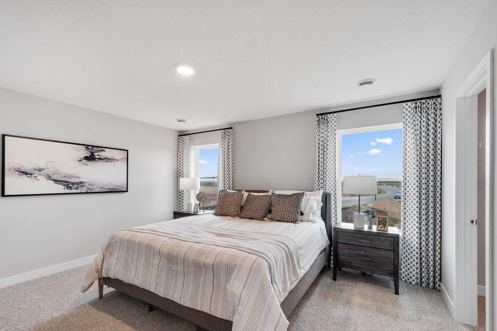
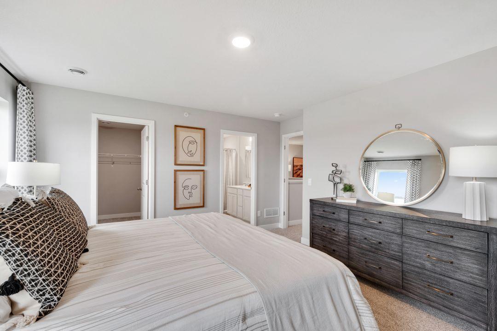
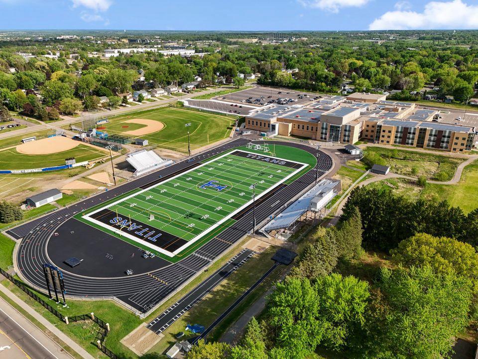
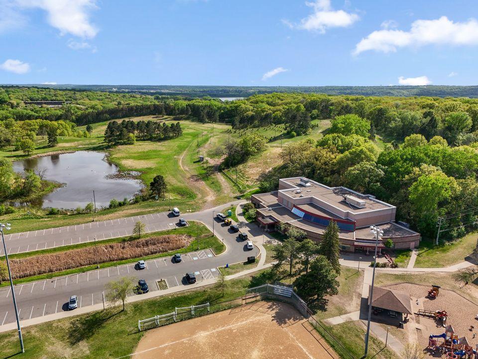
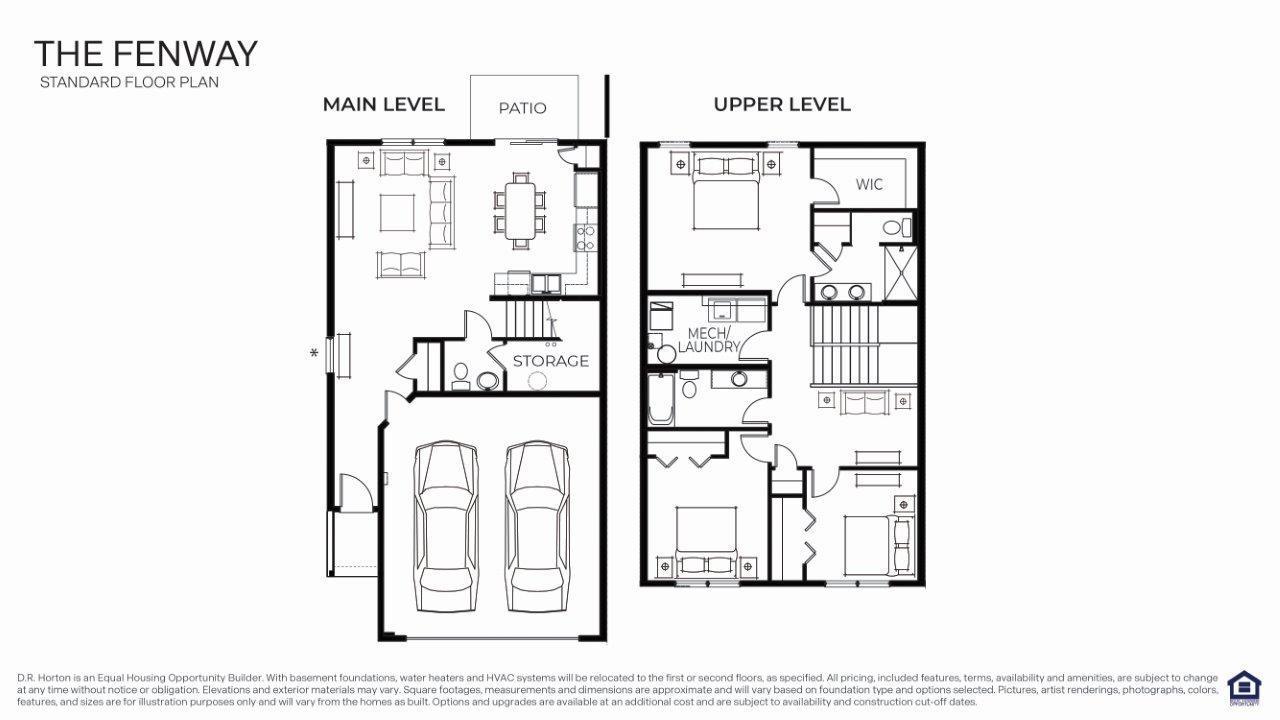
Ask how you can receive up to $15,000 in closing costs when using D.R. Hortonâs preferred lender! Welcome to the Fenway, An incredible townhome in Maplewood's newest neighborhood! This beautiful townhome community is nestled into the Century Ponds neighborhood and features nearly three miles of walking paths & trails, quick access to I-494, plus tons of shopping, restaurants, coffee shops & so much more! The popular Fenway floorplan is a thoughtfully designed, end unite townhome offering comfort, style, and functionality. Featuring three spacious bedrooms, two-and-a half baths, and an oversized two-car-garage. Your new home blends modern living with everyday practicality. Open-concept main level spaces flow seamlessly for entertaining and living, while the private primary suite offers a relaxing retreat. With its smart design and timeless appeal, the Fenway is the perfect place to call home. Come visit and see for yourself!
Details
Maps
Contract Information
Status: Active
Contingency: None
Current Price: 385000
Original List Price: 385000
ListPrice: 385000
List Date: 2026-10-12
Owner is an Agent?: No
Auction?: No
General Property Information
Assoc Mgmt Co. Phone #: 952-224-4777
Association Fee Frequency: Monthly
Association Mgmt Co. Name: Sharper Managment
Common Wall: Yes
Lot Measurement: Acres
Manufactured Home?: No
Multiple PIDs?: No
New Development: No
Projected Completion Date: 2027-02-02
Waterfront YN: No
Year Built: 2026
Yearly/Seasonal: Yearly
Zoning: Residential-Single Family
Bedrooms: 3
Baths Total: 3
Bath Full: 1
Bath Three Quarters: 1
Bath Half: 1
Main Floor Total SqFt: 680
Above Grd Total SqFt: 1707
Total SqFt: 1707
Total Finished Sqft: 1665.00
Style: (TH) Side x Side
Foundation Size: 680
Power Company: Xcel Energy
Association Fee: 290
Garage Stalls: 2
Lot Dimensions: 67x34x67x34
Acres: 0.05
Assessment Pending: Unknown
Location Tax and Other Information
House Number: 704
Street Name: Waterleaf
Street Suffix: Way
Postal City: Maplewood
County: Ramsey
State: MN
Zip Code: 55119
Complex/Dev/Subdivision: Century Ponds
Builder Information
Builder ID: D.R. HORTON
Builder License Number: 605657
Builder Name: D.R. HORTON
Building Information
Finished SqFt Above Ground: 1665
Lease Details
Land Leased: Not Applicable
Miscellaneous Information
Community Name: Century Ponds
DP Resource: Yes
Homestead: No
Model Information
Hours Model Open: Monday - Saturday 11-6 | Sunday 12-6
Model Location: 714 Waterleaf Way, Maplewood, MN 55119
Model Phone: 612-895-4490
Ownership
Fractional Ownership: No
Parking Characteristics
Garage Dimensions: 23x20
Garage Door Height: 7
Garage Door Width: 16
Garage Square Feet: 472
Public Survey Info
Range#: 22
Section#: 12
Township#: 28
Property Features
Accessible: None
Air Conditioning: Central Air
Amenities Shared: In-Ground Sprinkler System; Other
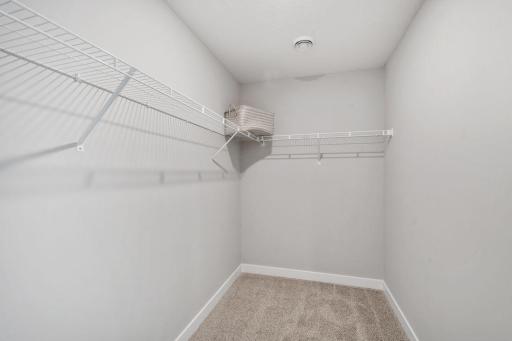
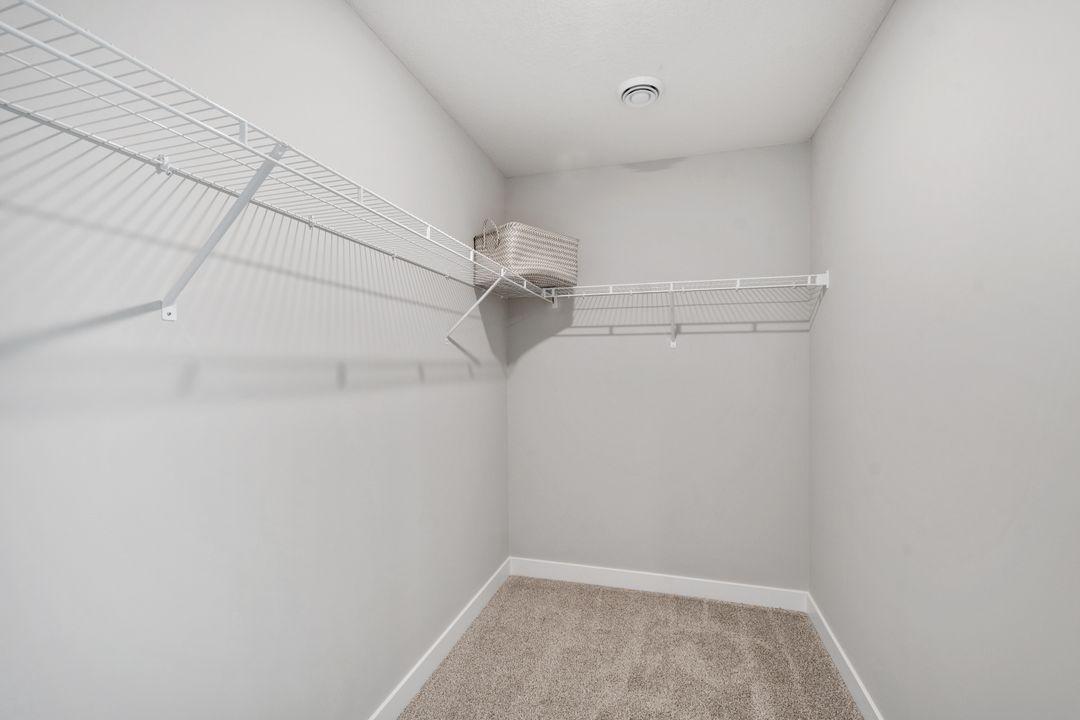
Amenities Unit: In-Ground Sprinkler; Indoor Sprinklers; Patio; Primary Bedroom Walk-In Closet; Walk-In Closet; Washer/Dryer Hookup
Appliances: Air-To-Air Exchanger; Dishwasher; Disposal; Microwave; Range
Approved Financing: FHA; VA
Association Fee Includes: Building Exterior; Hazard Insurance; Lawn Care; Outside Maintenance; Professional Mgmt; Shared Amenities; Snow Removal
Basement: None
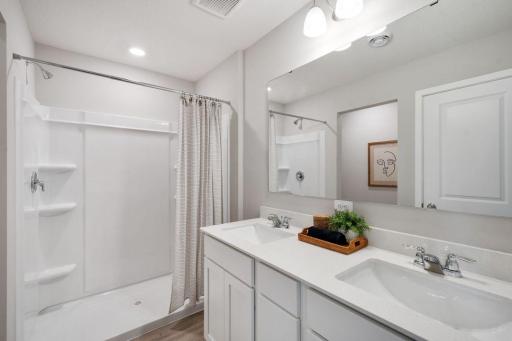
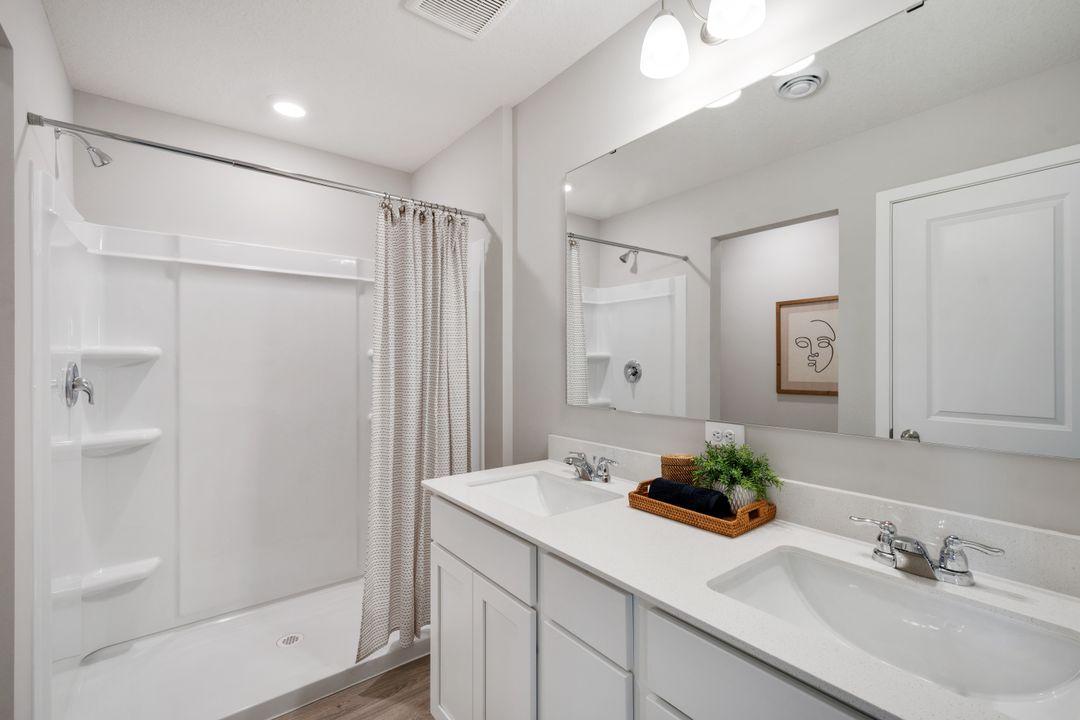
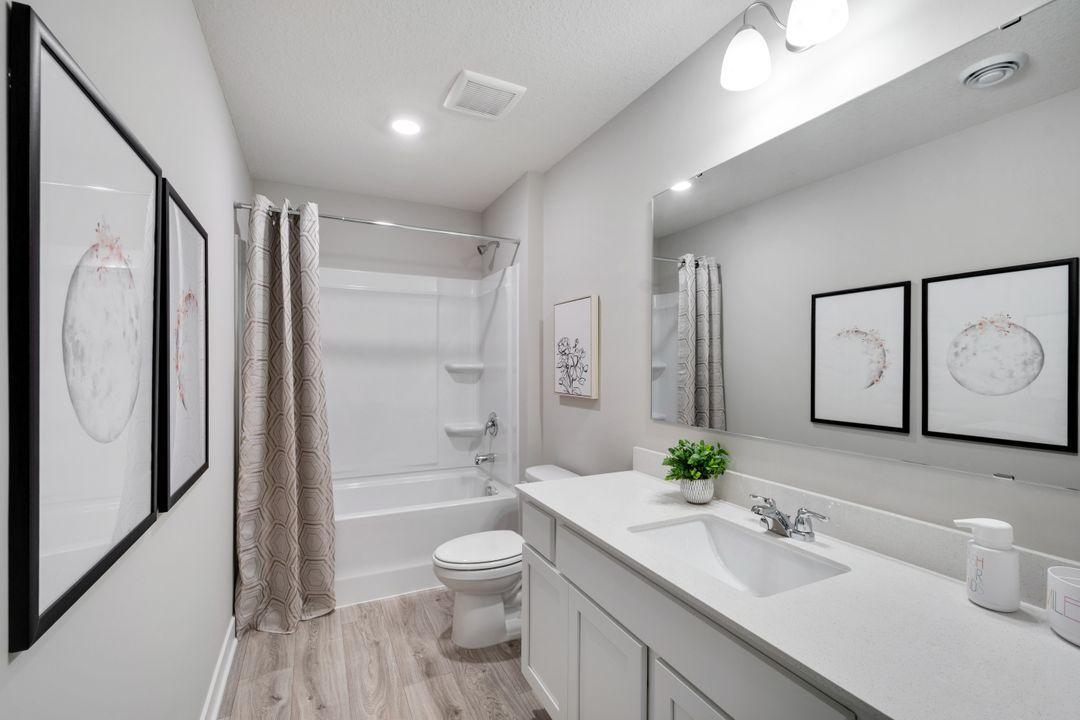
Bath Description: Main Floor 1/2 Bath; Upper Level Full Bath; 3/4 Primary; Private Primary; Walk-In Shower Stall
Builder Information: Builders Association of the Twin Cities
Construction Materials: Frame
Construction Status: Under Construc/Spec Homes
Dining Room Description: Kitchen/Dining Room
Electric: 100 Amp Service
Exterior: Brick/Stone; Shakes; Vinyl
Family Room Characteristics: Main Level
Foundation: Slab
Fuel: Natural Gas
Heating: Forced Air
Lot Description: Public Transit (w/in 6 blks); Sod Included in Price; Underground Utilities
Parking Characteristics: Garage Door Opener
Road Frontage: No Outlet/Dead End; Paved Streets; Private Road
Road Responsibility: Association Maintained Road
Roof: Age 8 Years or Less; Asphalt Shingles
Sellers Terms: Cash; Conventional; FHA; VA
Sewer: City Sewer/Connected
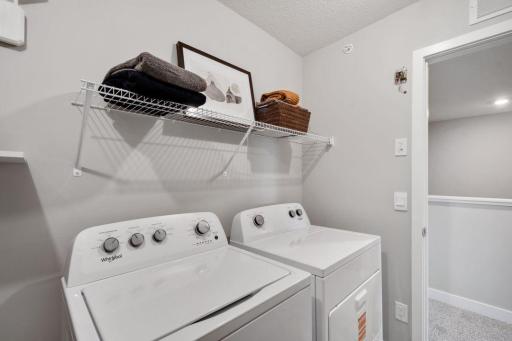
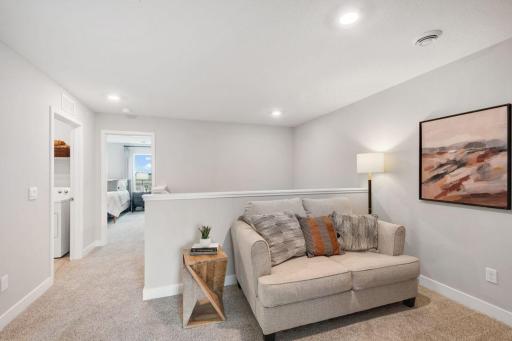
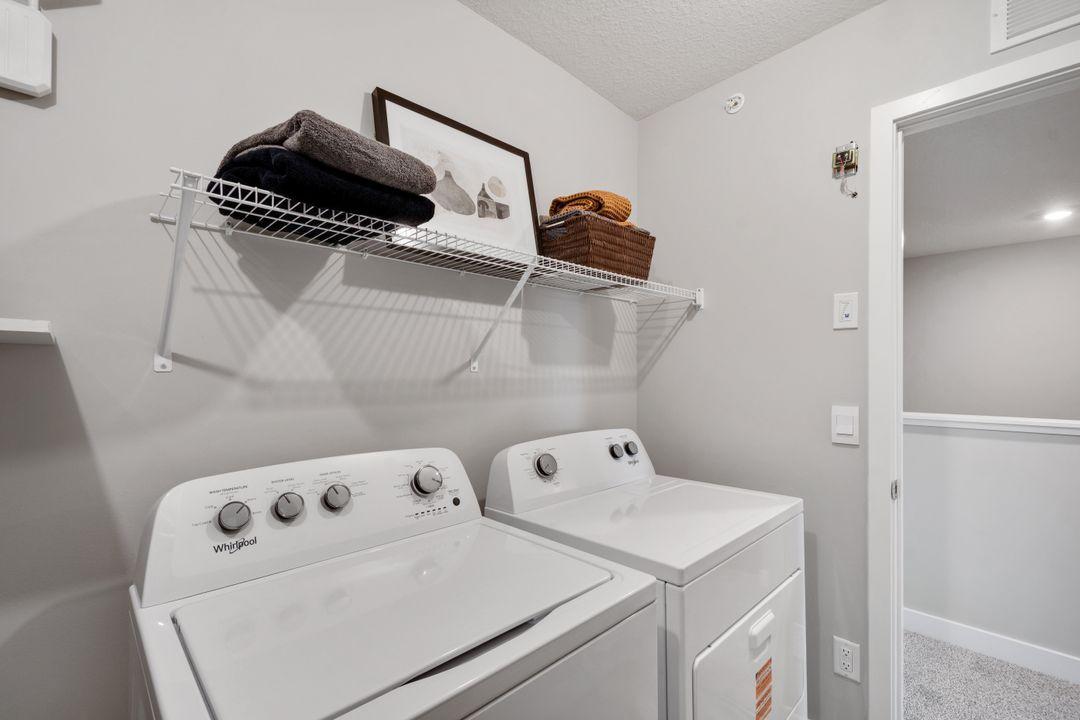
Special Search: 2nd Floor Laundry; 3 BR on One Level; Primary Bdr Suite
Stories: Two
Townhouse Characteristics: End Unit
Water: City Water/Connected
Room Information
| Room Name | Dimensions | Level |
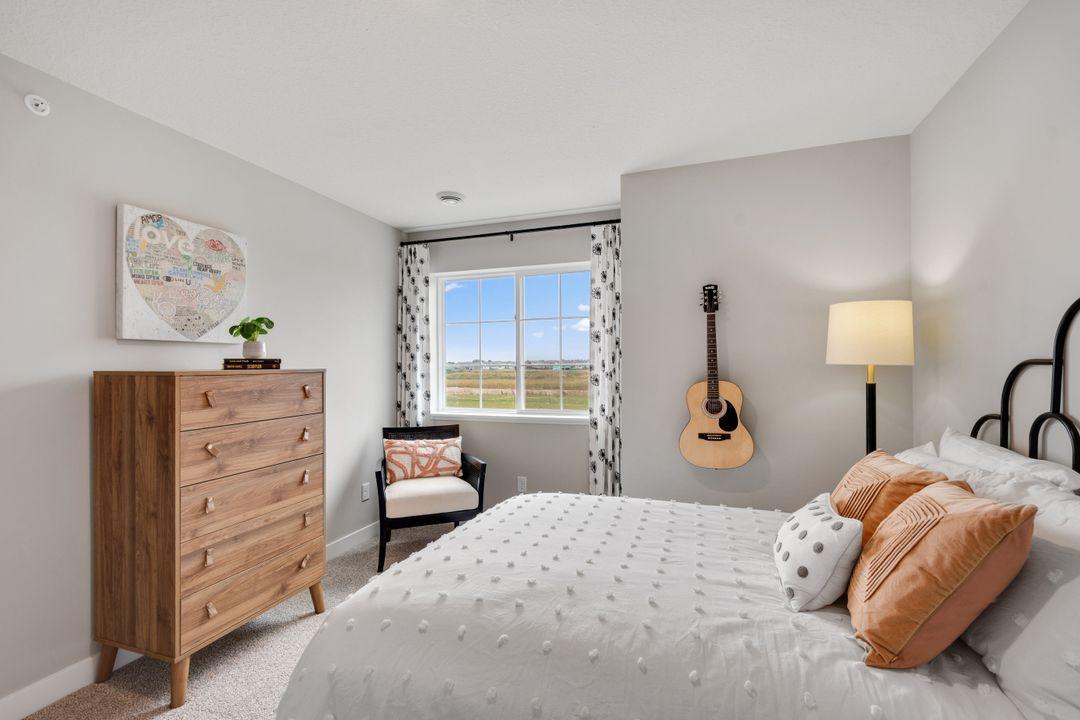
| First (1st) Bedroom | 11x15 | Upper |
| Kitchen | 14x8 | Main |
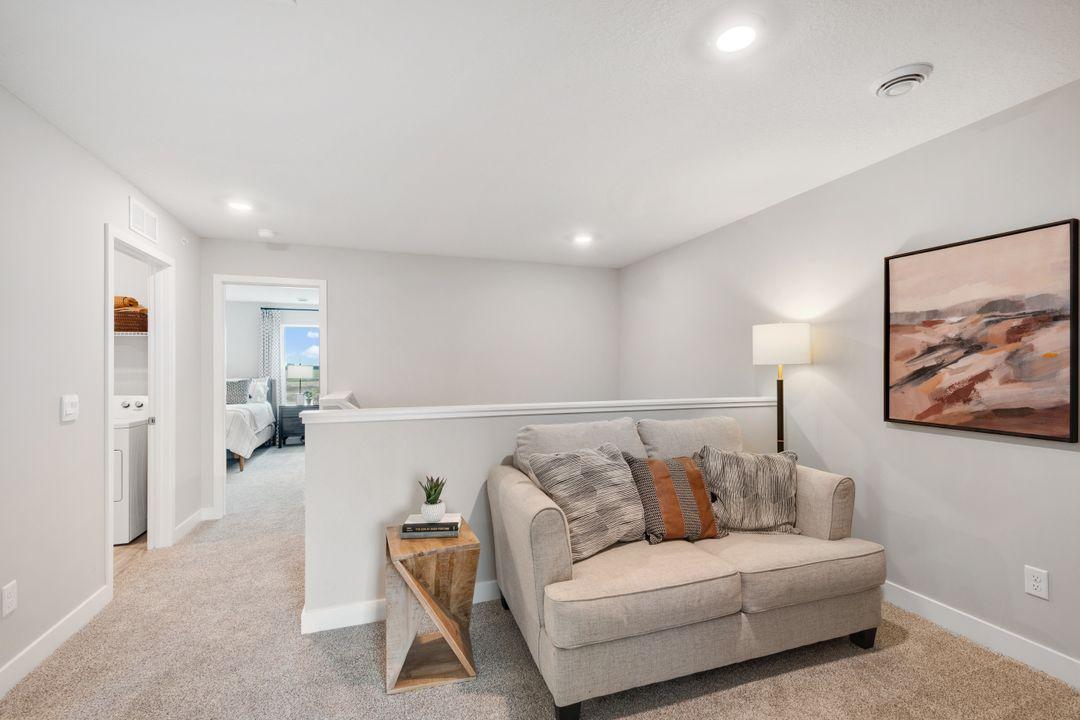
| Laundry | Upper | |
| Living Room | 19x14 | Main |
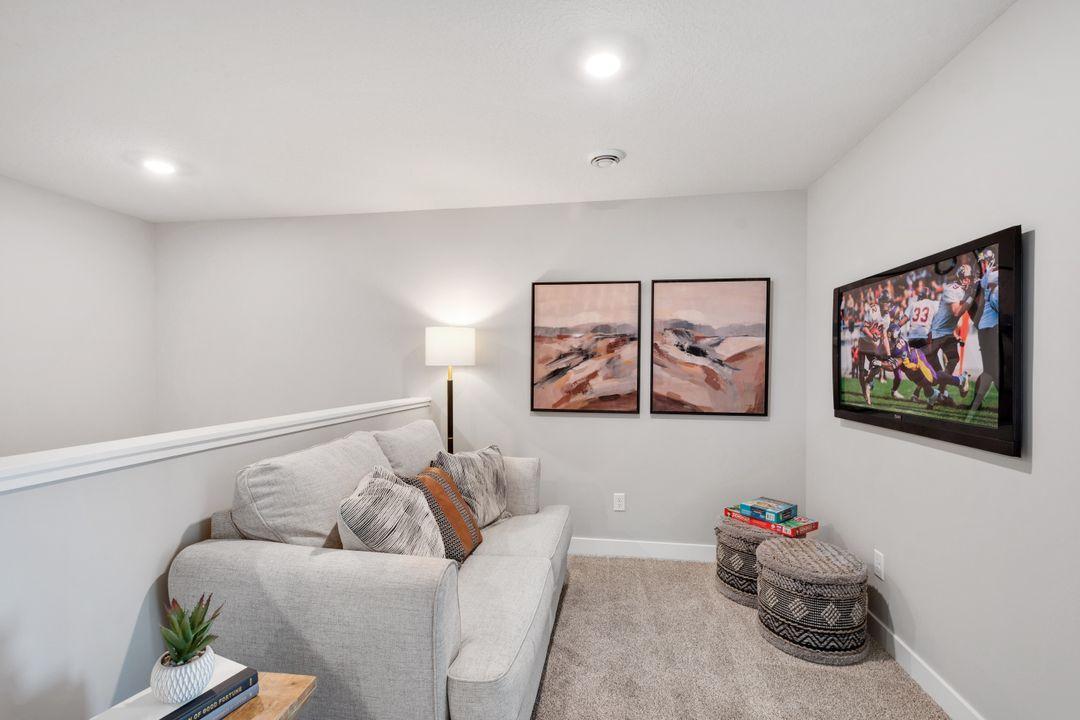
| Loft | 14x8 | Upper |
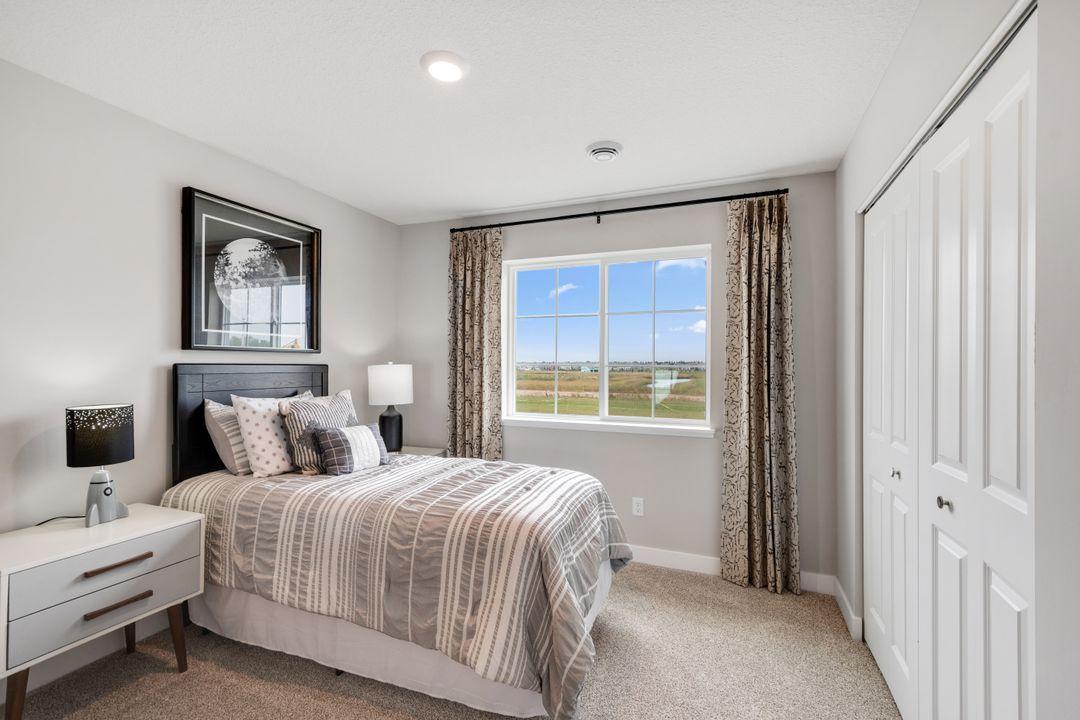
| Second (2nd) Bedroom | 11x11 | Upper |
| Third (3rd) Bedroom | 11x11 | Upper |
Listing Office: D.R. Horton, Inc.
Last Updated: October - 13 - 2026

The data relating to real estate for sale on this web site comes in part from the Broker Reciprocity SM Program of the Regional Multiple Listing Service of Minnesota, Inc. The information provided is deemed reliable but not guaranteed. Properties subject to prior sale, change or withdrawal. ©2026 Regional Multiple Listing Service of Minnesota, Inc All rights reserved.
Thursday 15th of October 2026 11:22 AM

218-998-4400
Mohagen Real Estate


Let's Connect

Mohagen Real Estate
sue@MohagenRealEstate.com
Office: 218-998-4400
Cell: 218-731-7376

Mohagen Real Estate is licensed in the State of Minnesota