7042N Lake Shore Drive, Couderay, WI 54828 (MLS# 7066273)
$475,000
Couderay, WI 54828
MLS# 7066273
3 beds | 2 baths | 4598 sqft
1 / 35




Property Description
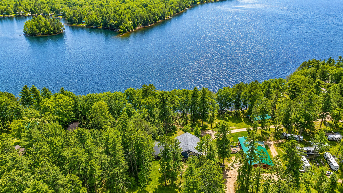
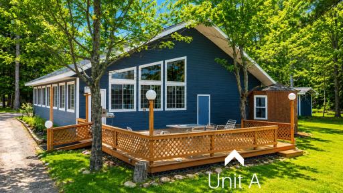
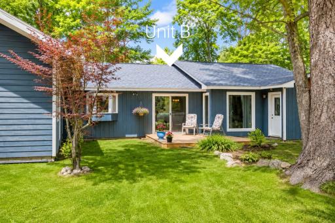
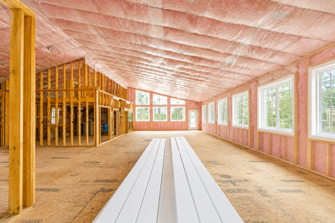
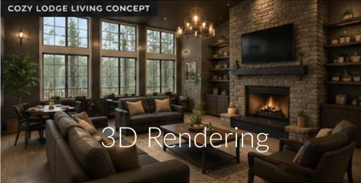
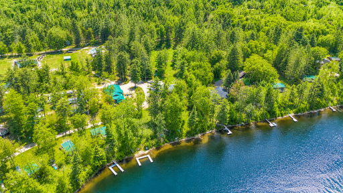
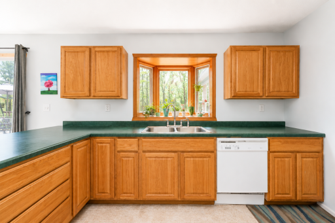
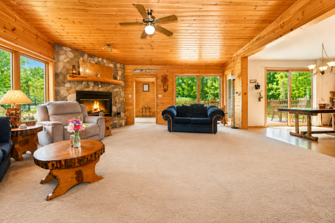
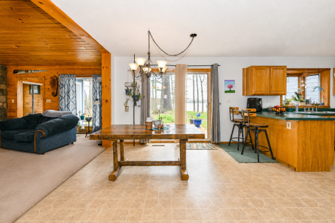
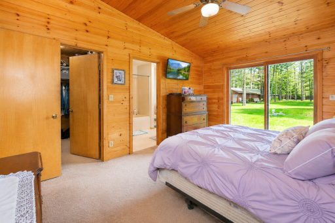
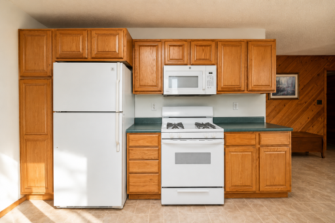
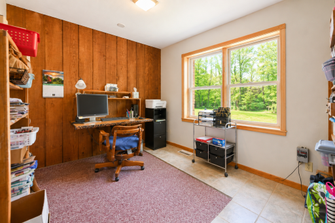
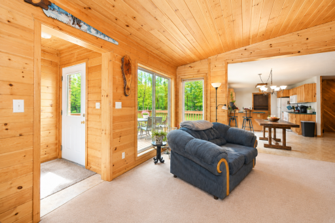
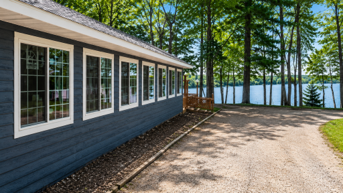
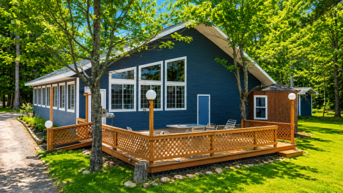
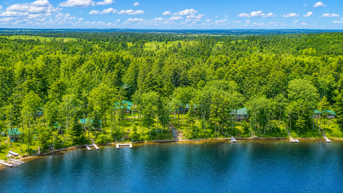
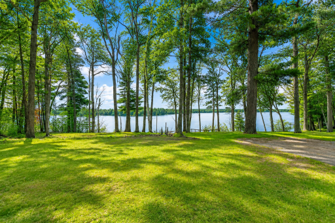
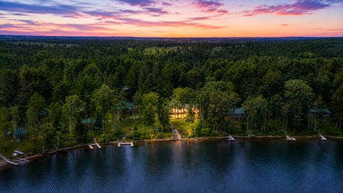
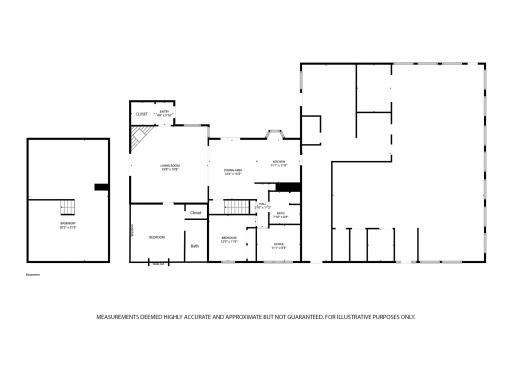
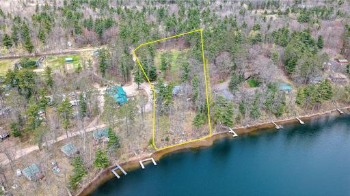
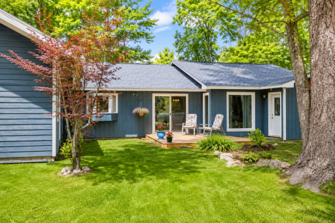
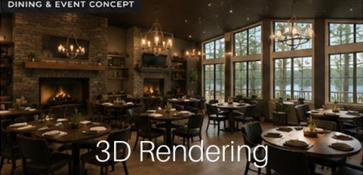
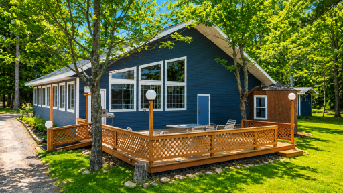
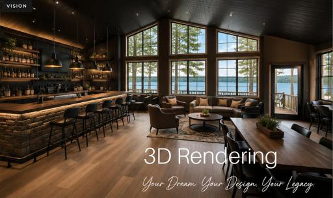
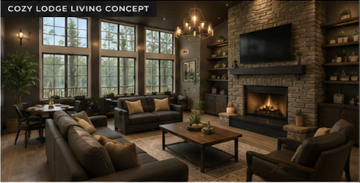
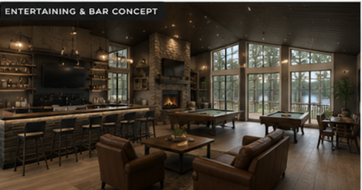
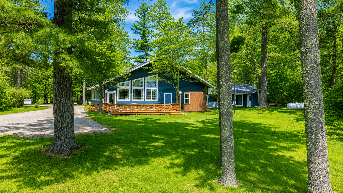
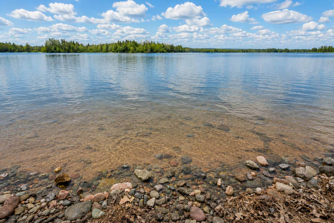
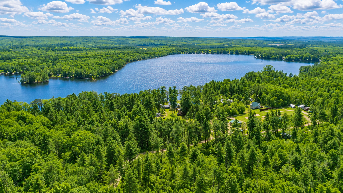
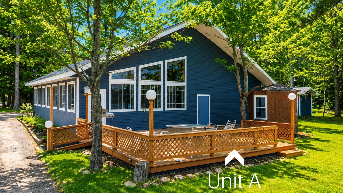
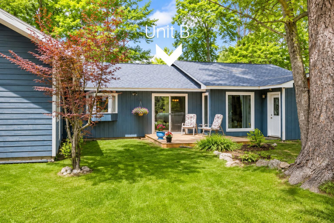
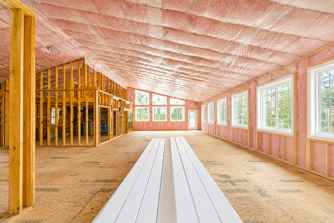
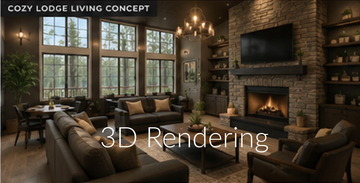
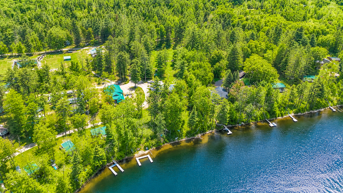
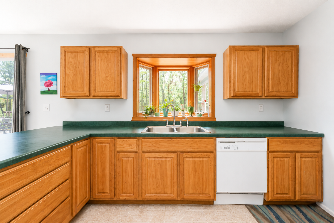
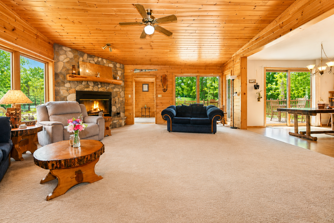
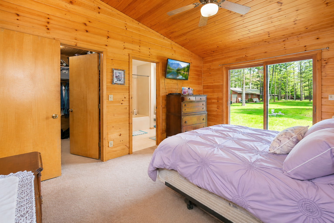
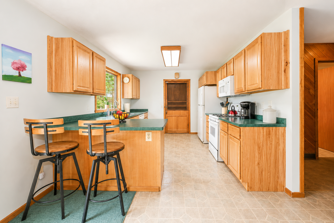
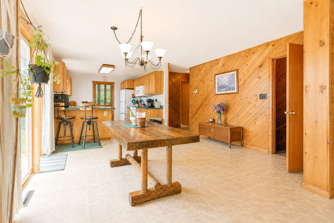
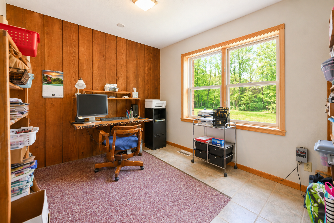
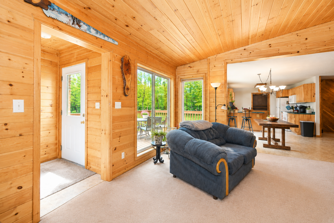
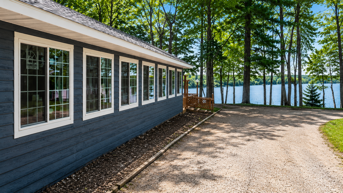
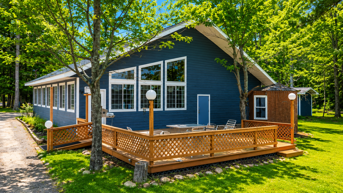
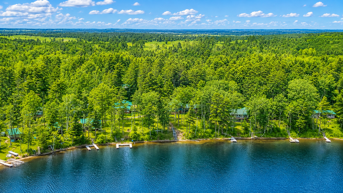
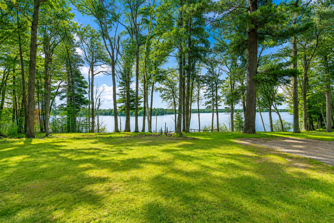
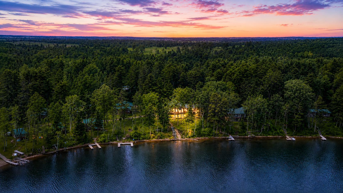
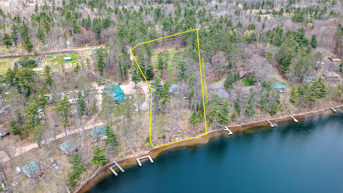
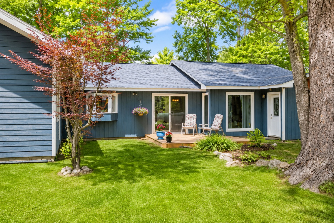
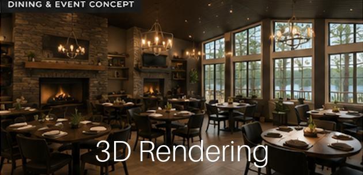
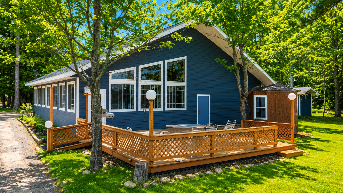
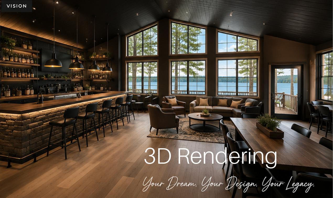
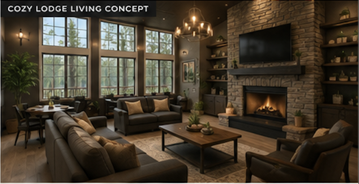
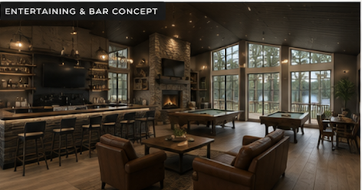
New priceâcould this be the best lakefront deal in the area?! Back on the market through no fault of the sellers, this unique Blueberry Lake property is priced well below its tax-assessed value and offers an impressive combination of acreage, sugar-sand shoreline, finished living space, and potential. Set on over 3 acres, the attached 3-bedroom home is fully finished and move-in ready with beautiful lake views, allowing you to enjoy lake life immediately while customizing the adjoining unfinished space at your own pace. Explore the possibilities for co-ownership with family or friends, with the potential to create a spacious retreat for multiple families to enjoy together once the unfinished area is completed. Bring your vision and create additional gathering areas and living space tailored to your needs, with the potential to add value over time. The expansive unfinished space features panoramic lake views, while recent exterior improvements, including all-new siding and roofing, give you a head start on the transformation. Imagine a spacious entertaining area, a lakeside game room, or a personalized Northwoods retreat with room to gather and unwind. Use the finished home as your comfortable home base while bringing the adjoining blank canvas to life, one project at a time. You don't need every finish selected to start enjoying mornings by the water and evenings overlooking the lake. Enjoy boating, fishing, and swimming on crystal-clear Blueberry Lake, with snowmobile and ATV/UTV trails nearby for year-round adventure. Conveniently located near Hayward and Stone Lake, with dining, attractions, and recreational amenities within easy reach. With room for a future outbuilding and space to make your own, this is an opportunity to create a lasting lakefront retreat. Move in, enjoy the lake now, and finish the rest on your timeline. Motivated seller!
Details
Maps
Documents
Contract Information
Status: Active
Contingency: None
Current Price: 475000
Original List Price: 499900
ListPrice: 475000
List Date: 2026-06-02
Owner is an Agent?: No
Auction?: No
General Property Information
Common Wall: No
Lot Measurement: Acres
Manufactured Home?: No
Multiple PIDs?: No
New Development: No
Number of Fireplaces: 1
Road Btwn WF & Home?: No
Waterfront Frontage: 150
Waterfront YN: Yes
Year Built: 1970
Yearly/Seasonal: Yearly
Zoning: Agriculture, Business/Commercial, Lot, Shoreline,
Bedrooms: 3
Baths Total: 2
Bath Full: 2
Main Floor Total SqFt: 3947
Above Grd Total SqFt: 3947
Below Grd Total SqFt: 651
Total SqFt: 4598
Total Finished Sqft: 1200.00
FireplaceYN: Yes
Lake/Waterfront Name: Blueberry Lake (600083034)
Style: (SF) Single Family
Foundation Size: 1200
Garage Stalls: 1
Lot Dimensions: "getting"
Acres: 3.31
Assessment Pending: No
Location Tax and Other Information
House Number: 7042N
Street Name: Lake Shore
Street Suffix: Drive
Postal City: Couderay
County: Sawyer
State: WI
Zip Code: 54828
Assessments
Tax With Assessments: 4656
Building Information
Finished SqFt Above Ground: 1200
Elevation Highpoint to Waterfront Feet
Elevation Highpoint Waterfront Feet: 15-26
Lake Details
Lake Acres: 292
Lake Depth: 29
Lease Details
Land Leased: Not Applicable
Miscellaneous Information
DP Resource: Yes
Homestead: Yes
Ownership
Fractional Ownership: No
Public Survey Info
Range#: 07
Section#: 04
Township#: 39
Property Features
Accessible: No Stairs External; Partially Wheelchair; Other
Air Conditioning: Central Air; Zoned
Amenities Unit: Ceiling Fan(s); Deck; Kitchen Window; Main Floor Primary Bedroom; Natural Woodwork; Paneled Doors; Panoramic View; Patio; Porch; Primary Bedroom Walk-In Closet; Security Lights; Sun Room; Tile Floors; Unspecified; Vaulted Ceiling(s); Walk-In Closet; Washer/Dryer Hookup; Other
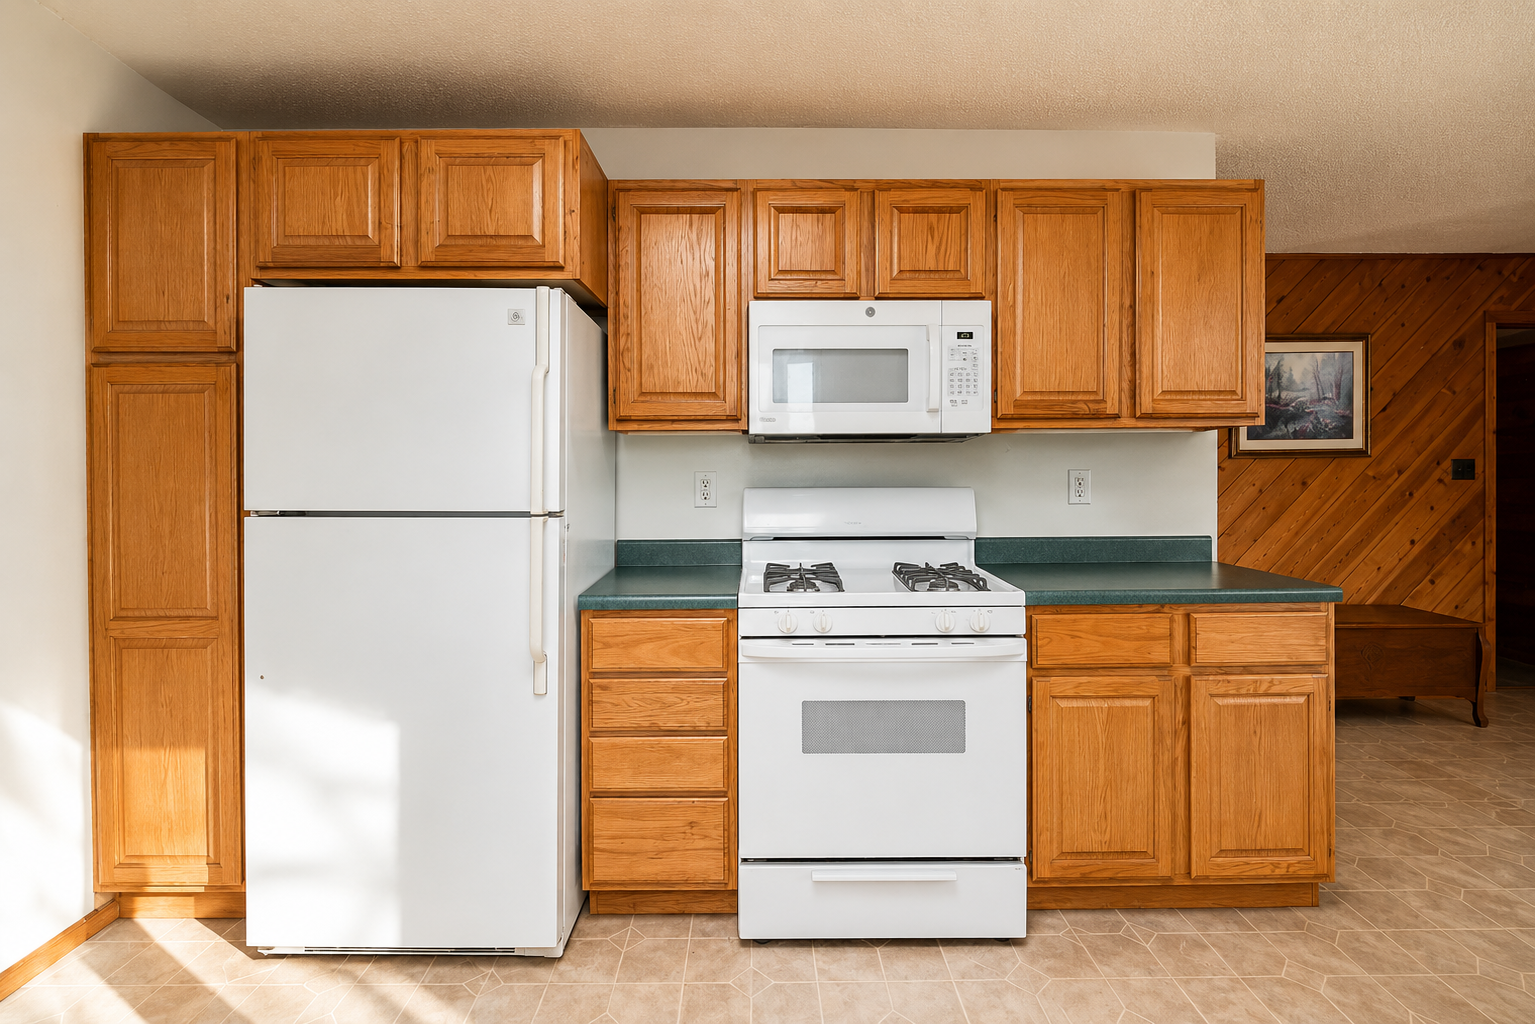
Appliances: Dishwasher; Dryer; Freezer; Fuel Tank - Rented; Microwave; Range; Refrigerator; Washer; Other
Assumable Loan: Not Assumable
Basement: Concrete Block; Partial; Storage Space; Unfinished
Bath Description: Main Floor Full Bath; Full Primary; Private Primary; Bathroom Ensuite; Rough In
Construction Materials: Concrete; Frame
Construction Status: Previously Owned
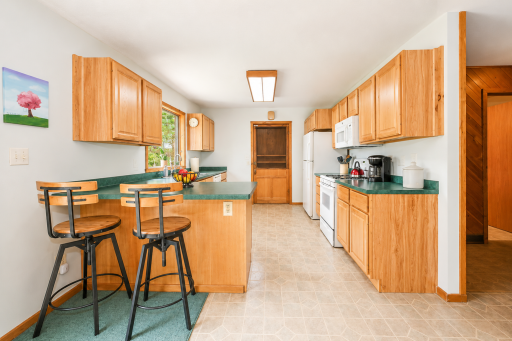
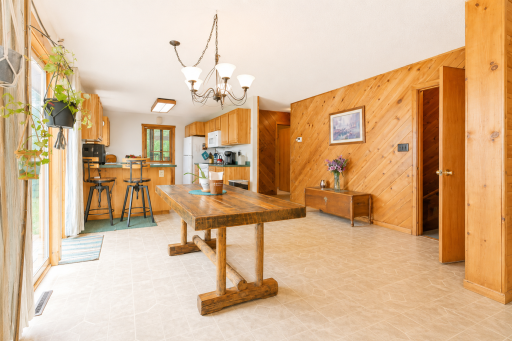
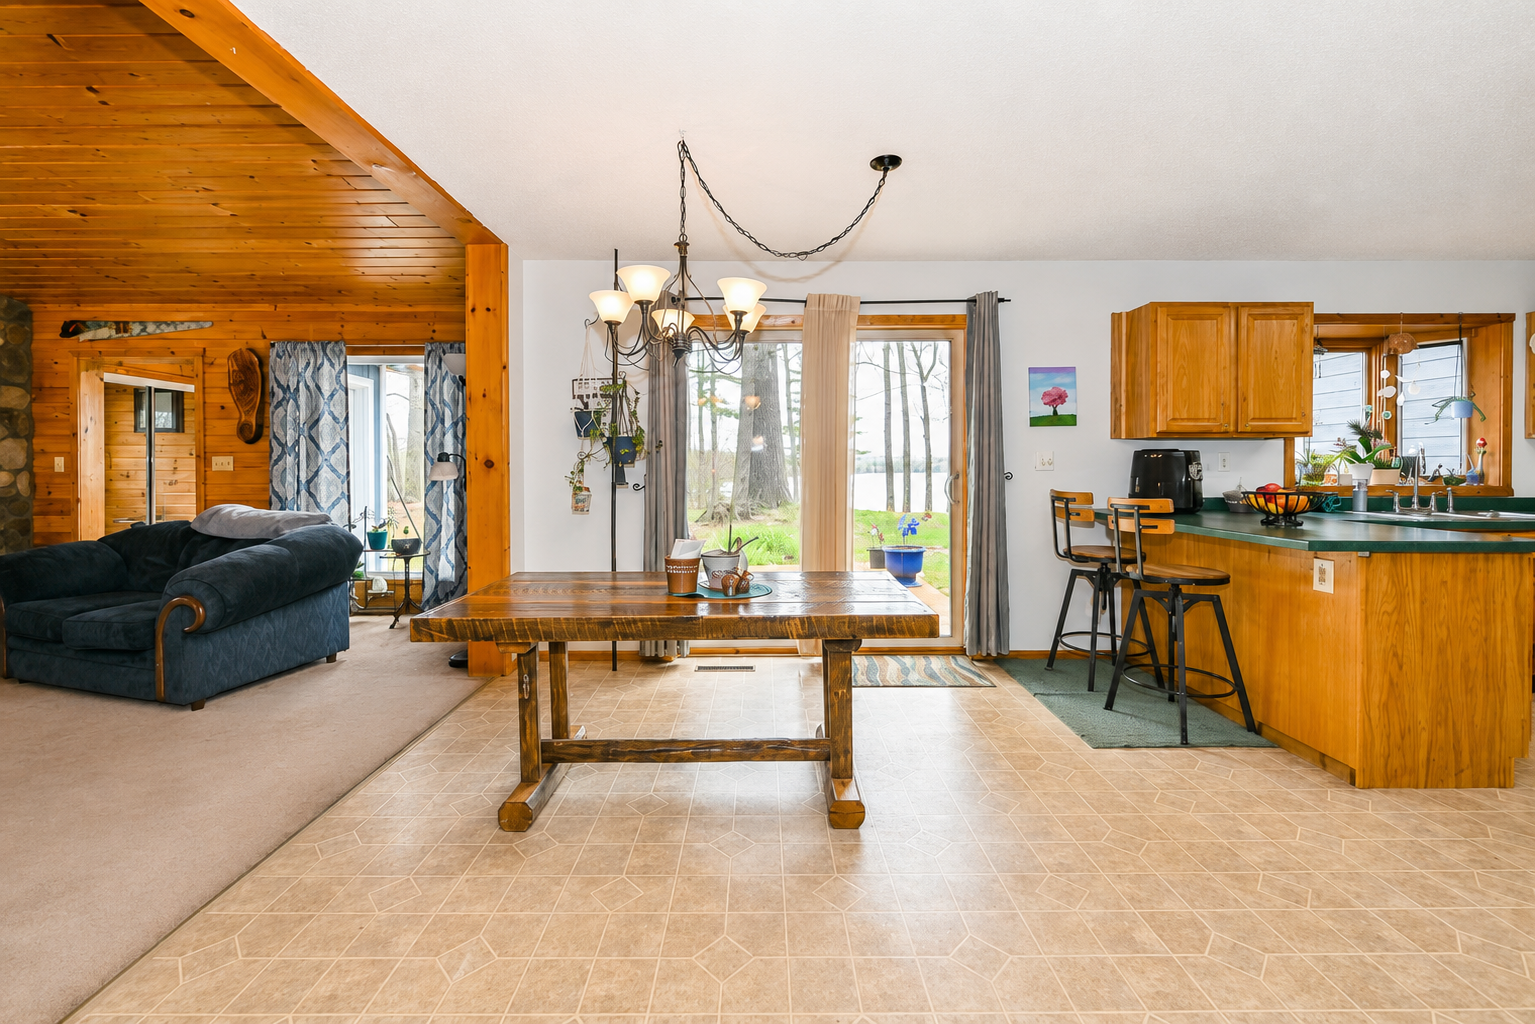
Dining Room Description: Breakfast Bar; Eat In Kitchen; Informal Dining Room
Electric: 200+ Amp Service; Circuit Breakers
Elevation Highpoint to Waterfront Slope: Gradual
Existing Financing: USDA; VA
Exterior: Engineered Wood
Family Room Characteristics: 2 Story/High/Vaulted Ceilings; Family Room; Main Level
Fencing: Partial; Wood
Fireplace Characteristics: Gas Burning; Living Room
Foundation: Concrete Block
Fuel: Electric; Propane
Heating: Forced Air
Internet Options: Cable; DSL; Fiber Optic; Satellite
Lake Details: Excellent Sand; Sand
Laundry: Gas Dryer Hookup; Laundry Room; Washer Hookup
Lock Box Type: Combo
Lot Description: Accessible Shoreline; Corner Lot; Irregular Lot; Tree Coverage - Heavy
Outbuildings: Additional Garage; Second Residence
Parking Characteristics: Parking Lot; No Int Access to Dwelling
Pool Description: None
Property Subtype: Acreage; Cabin; Ranch-Style Home; Rural Residential
Road Frontage: County Road; Paved Streets
Road Responsibility: Public Maintained Road
Roof: Age 8 Years or Less; Asphalt Shingles; Pitched
Second Unit: Easily Divided; Formerly Subdivided
Sellers Terms: Adj. Rate/Gr Payment; Assumable; Cash; Contract for Deed; Conventional; FHA; Rural Development; Special Funding; VA
Sewer: Mound Septic; Private Sewer
Special Search: 3 BR on One Level; All Living Facilities on One Level; Main Floor Bedroom; Main Floor Primary; Primary Bdr Suite
Stories: One
Water: Drilled; Well
Waterfront Type: Lake Front; Lake View
Waterfront View: Lake; Panoramic; South
Room Information
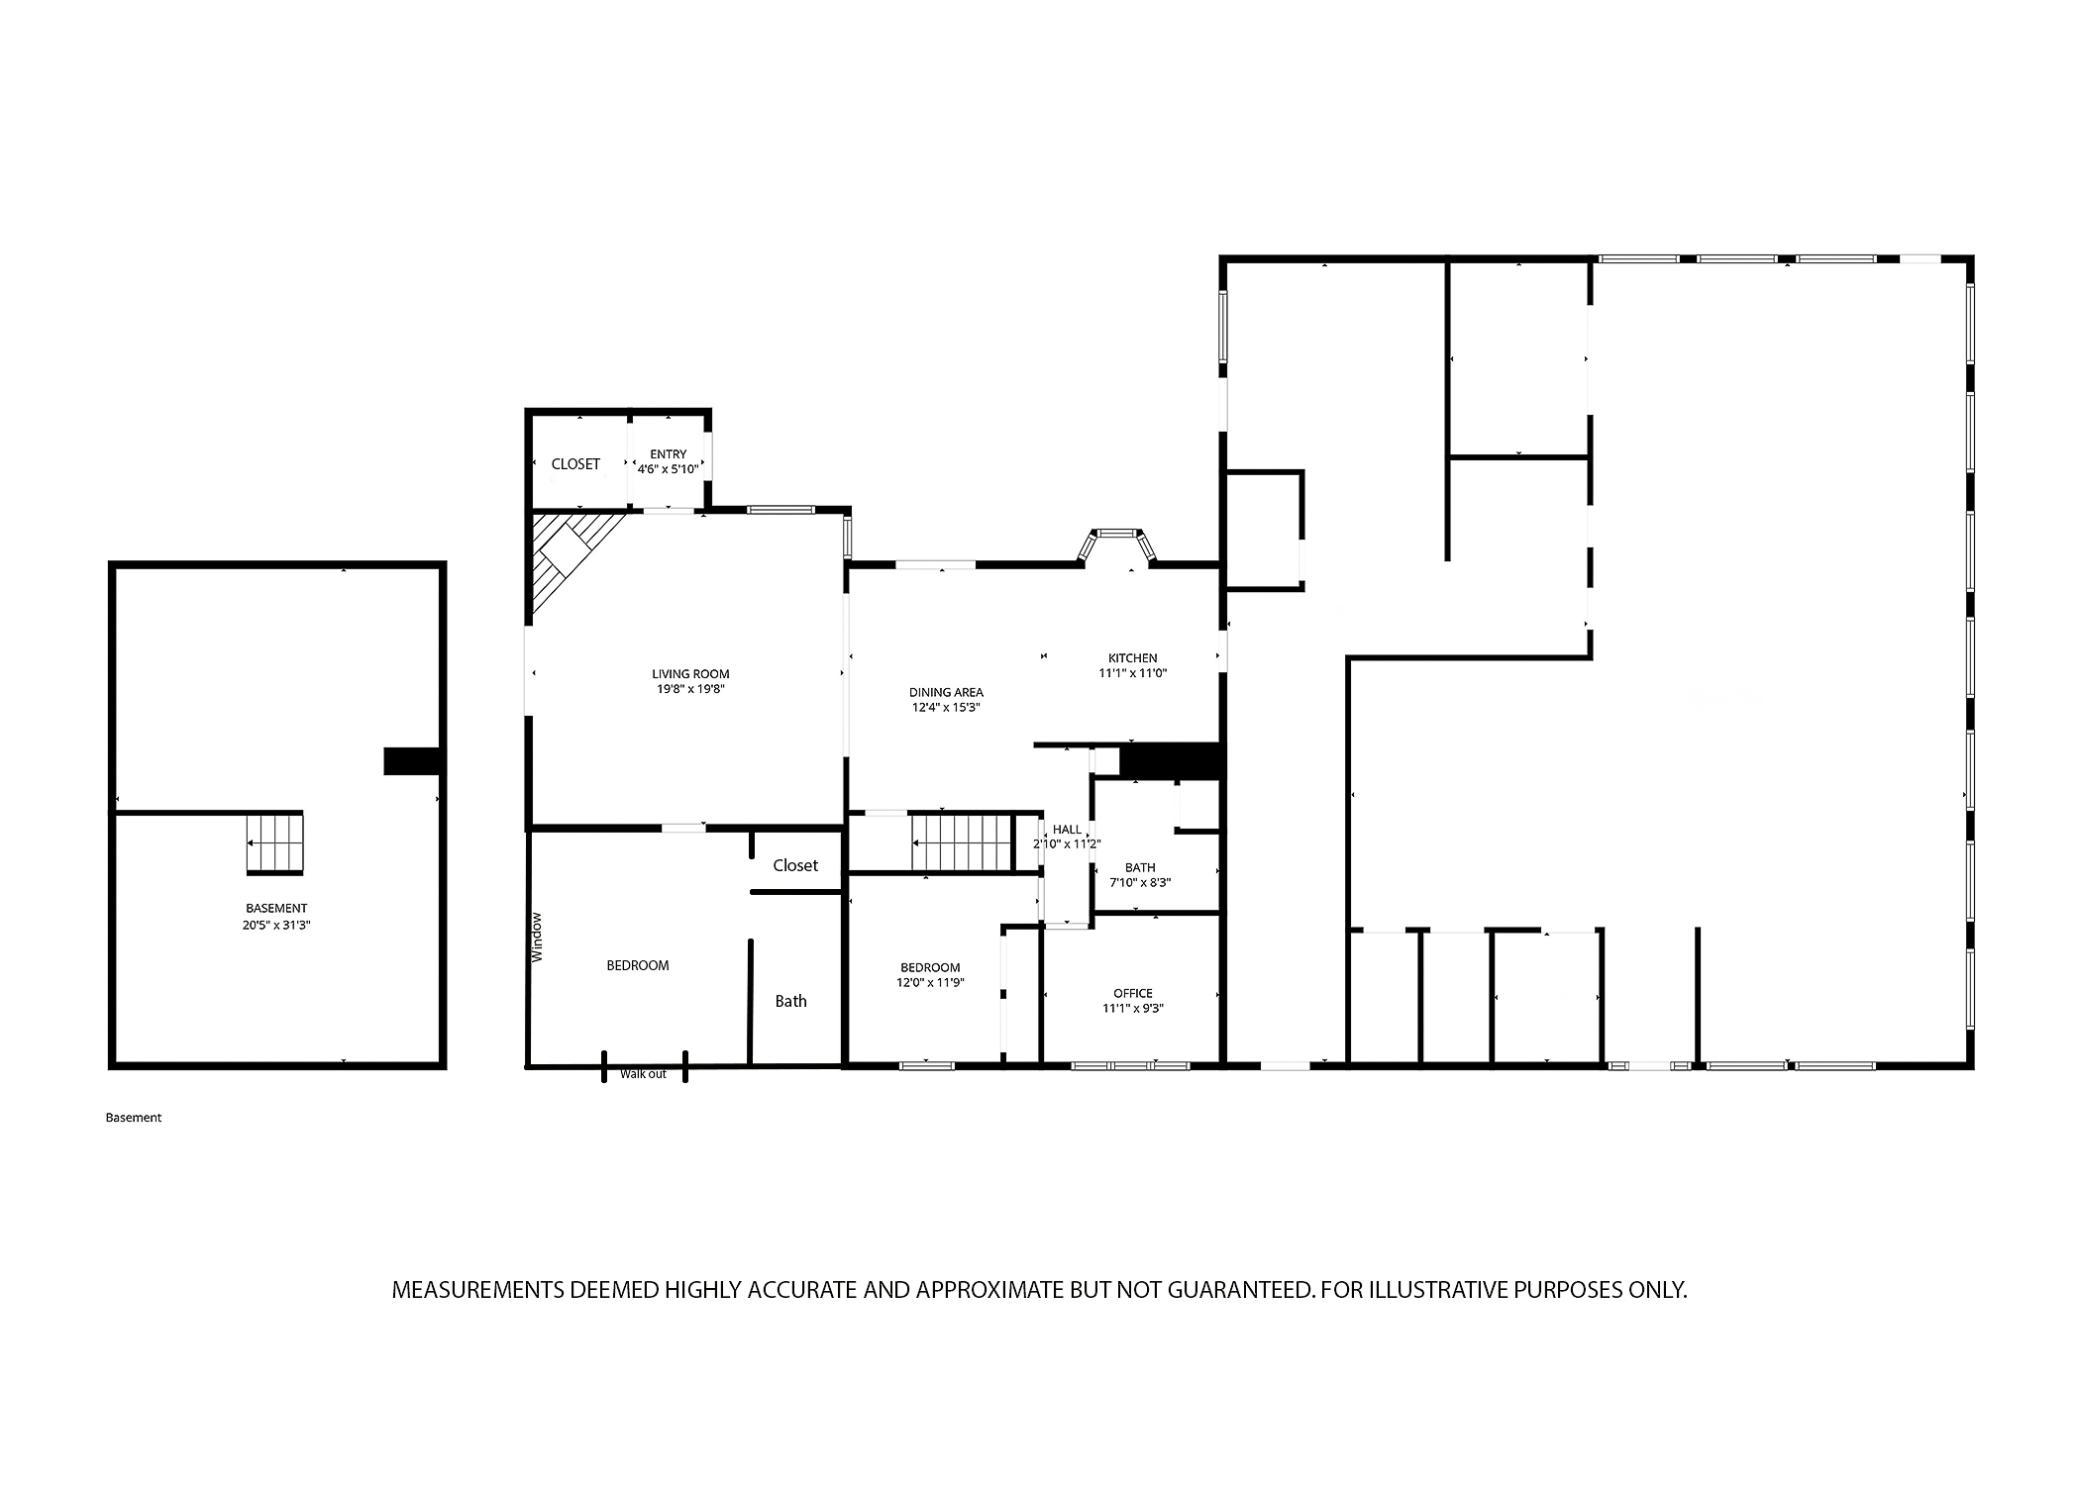
| Room Name | Dimensions | Level |
| Dining Room | 15x12 | Main |
| First (1st) Bedroom | 15x11 | Main |
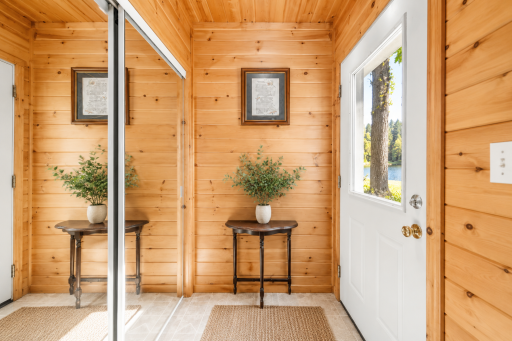
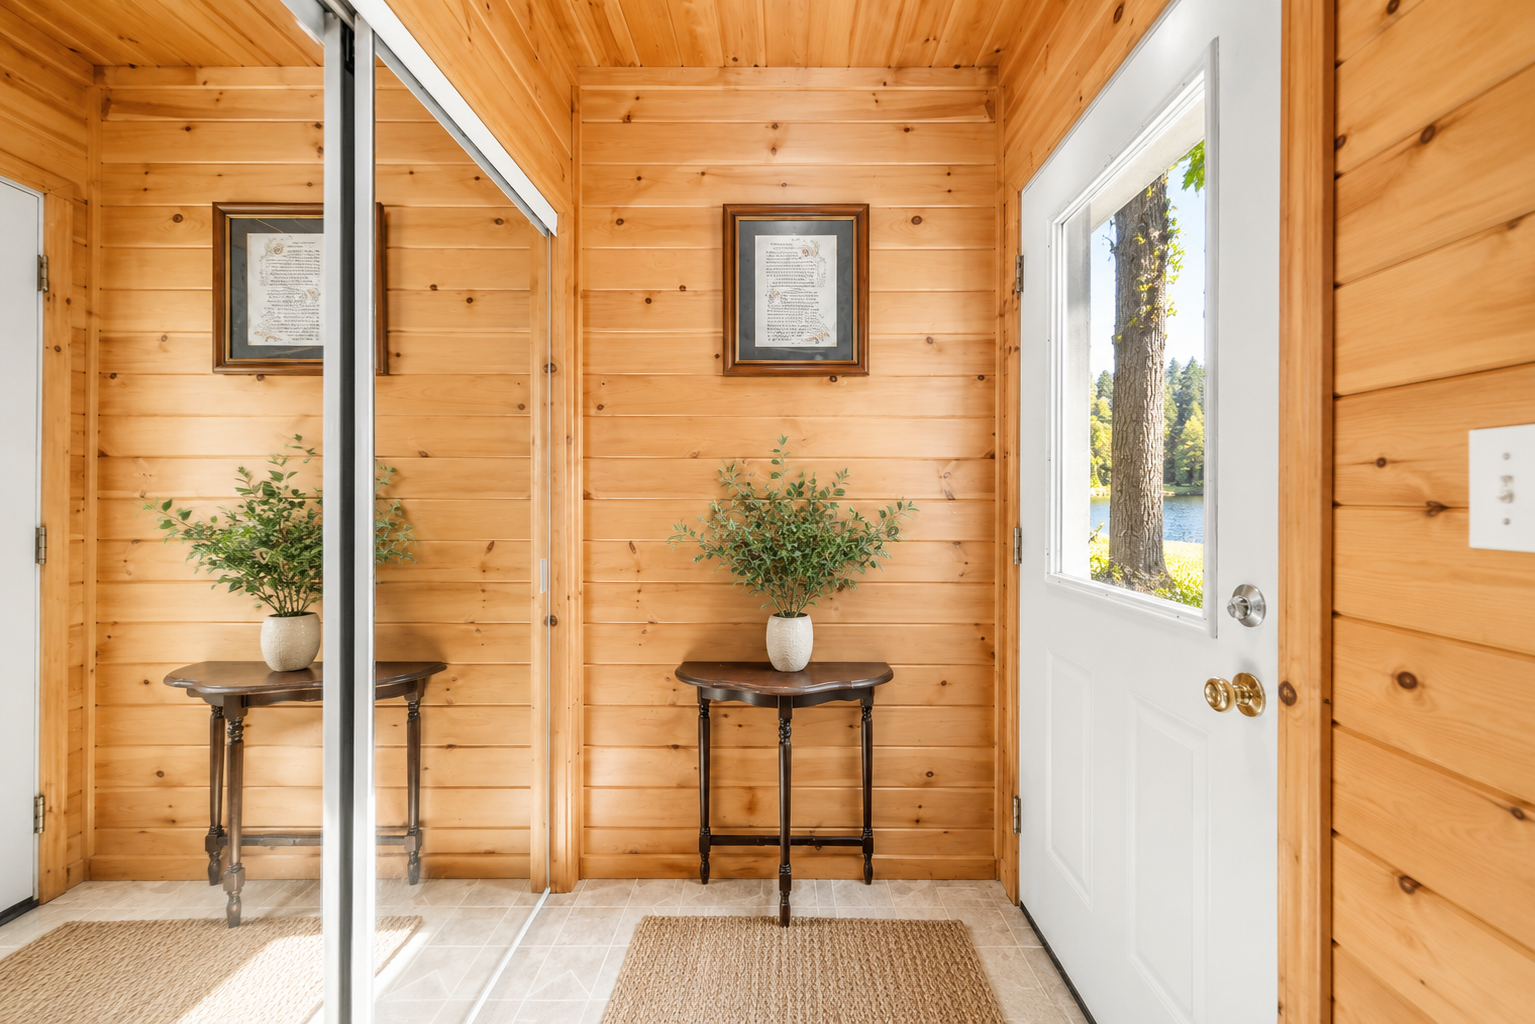
| Foyer | 8x33 | Main |
| Kitchen | 12x11 | Main |
| Living Room | 20x20 | Main |
| Other | 12x9 | Main |
| Other | 8x4 | Main |
| Other | 16x17 | Main |
| Other | 5x7 | Main |
| Other | 8x4 | Main |
| Other | 8x6 | |
| Other | 19x50 | Main |
| Second (2nd) Bedroom | 12x12 | Main |
| Third (3rd) Bedroom | 10x11 | Main |
 Map.pdf
 Listing Office: Keller Williams Classic Realty
Last Updated: October - 15 - 2026

The data relating to real estate for sale on this web site comes in part from the Broker Reciprocity SM Program of the Regional Multiple Listing Service of Minnesota, Inc. The information provided is deemed reliable but not guaranteed. Properties subject to prior sale, change or withdrawal. ©2026 Regional Multiple Listing Service of Minnesota, Inc All rights reserved.
Saturday 17th of October 2026 11:49 PM

218-998-4400
Mohagen Real Estate





Let's Connect

Mohagen Real Estate
sue@MohagenRealEstate.com
Office: 218-998-4400
Cell: 218-731-7376

Mohagen Real Estate is licensed in the State of Minnesota