705 Jefferson Avenue, Saint Paul, MN 55102 (MLS# 7121226)
$255,000
Saint Paul, MN 55102
MLS# 7121226
Status: Pending
3 beds | 1 baths | 2023 sqft
1 / 41
Property Description
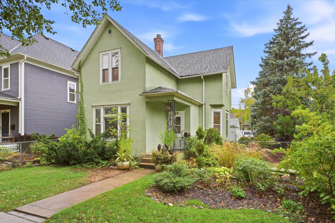
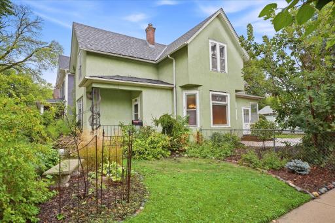
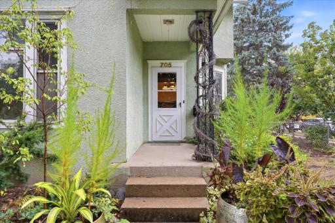
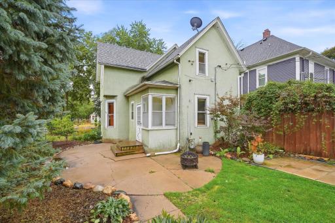
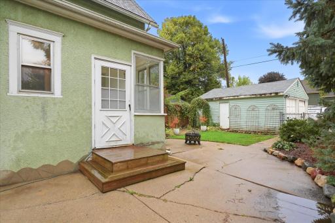
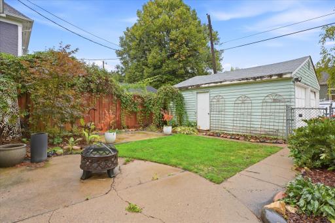
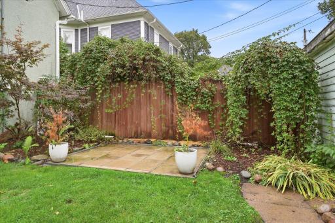
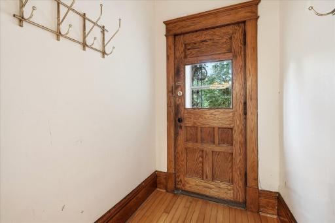
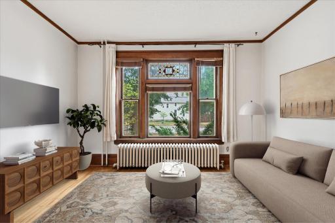
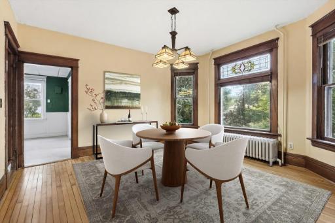
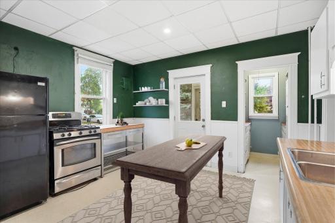
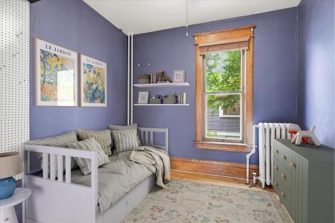
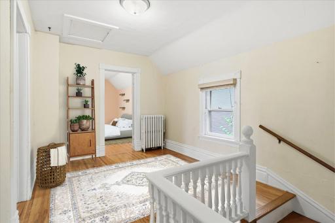
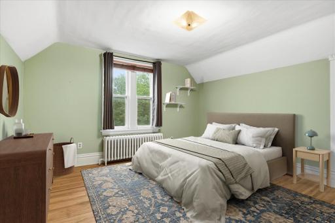
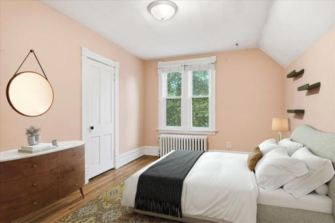
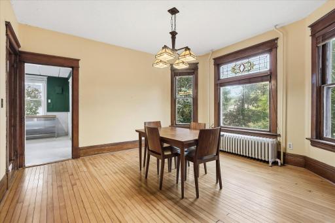
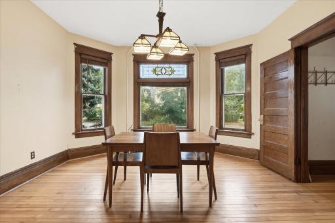
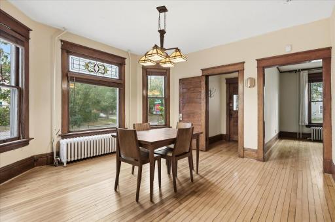
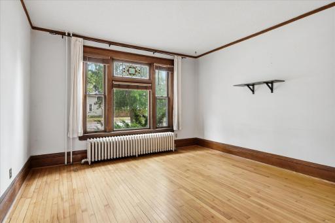
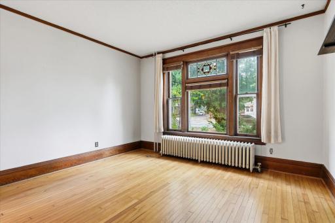
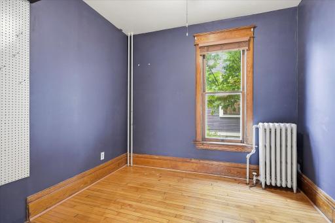
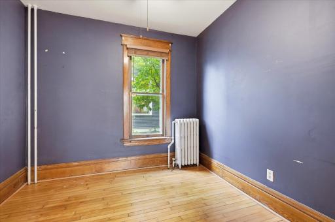
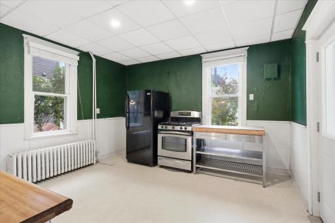
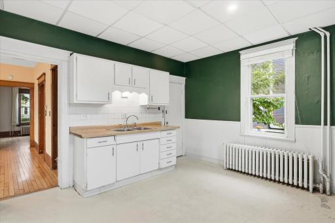
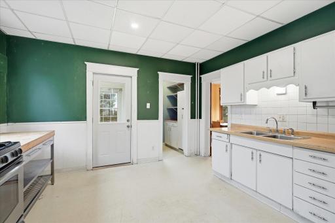
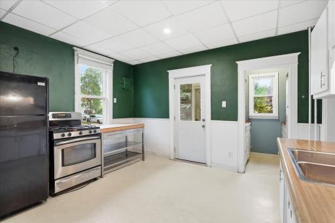
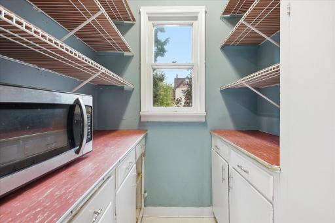
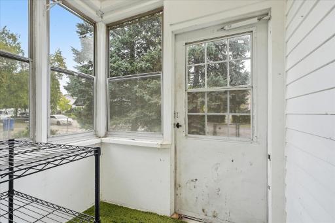
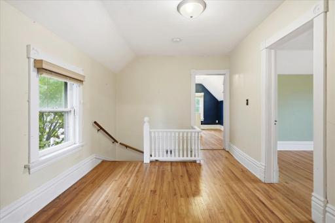
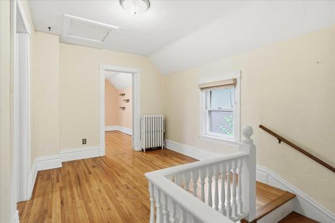
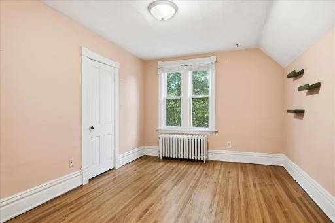
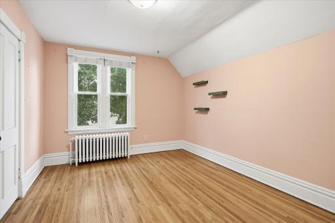
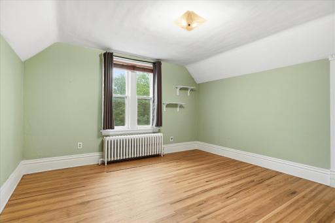
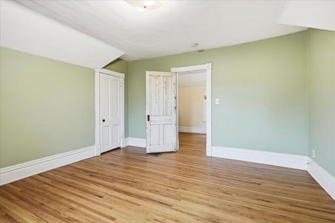
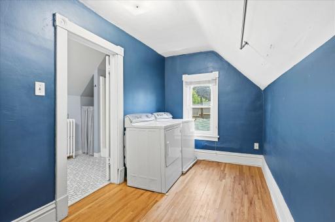
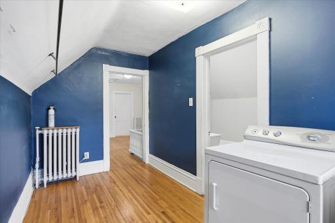
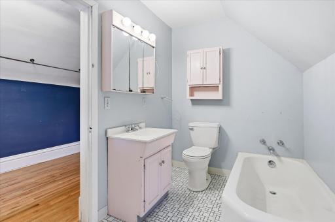
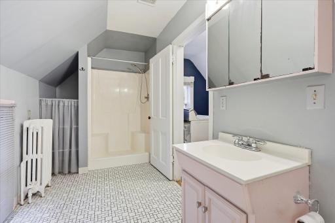
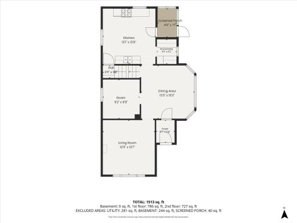
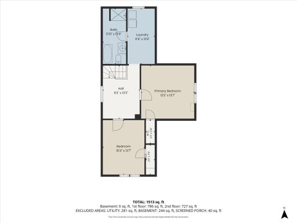
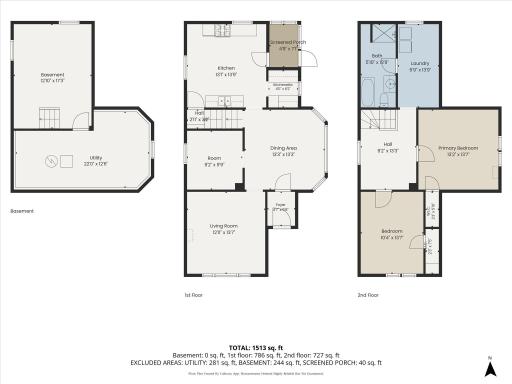
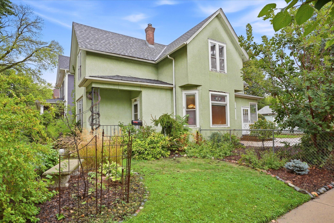
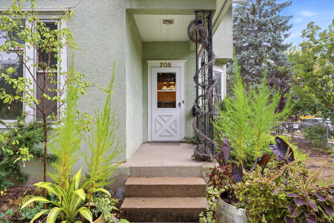
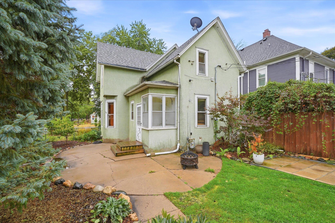
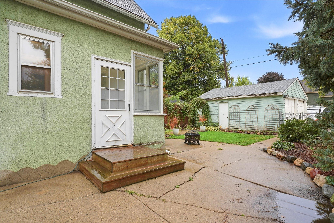
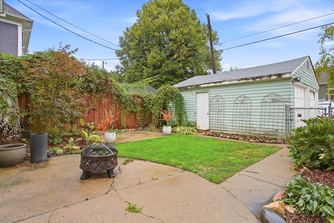
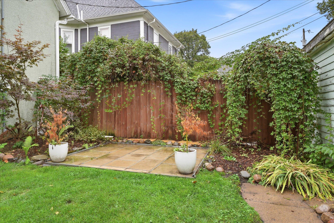
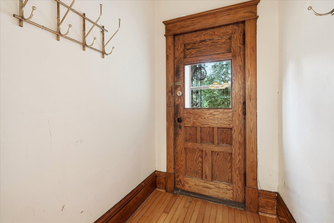
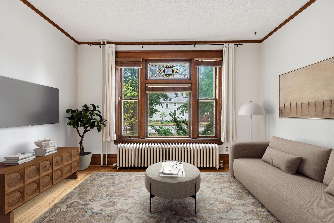
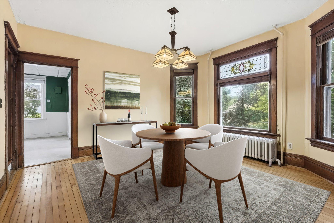
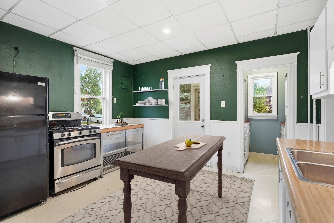
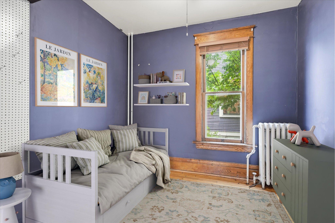
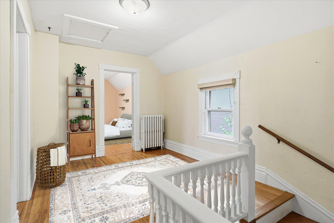
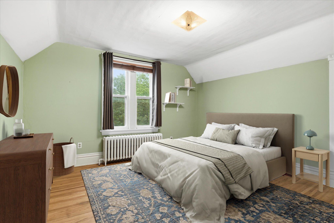
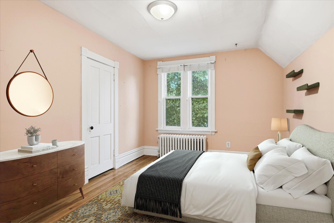
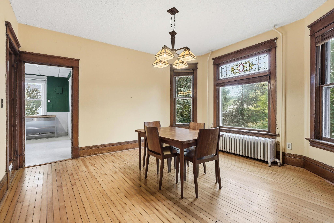
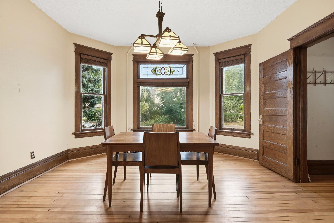
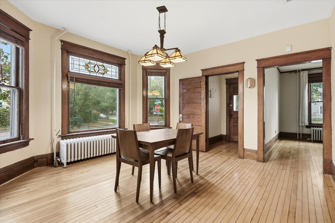
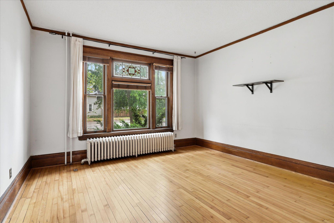
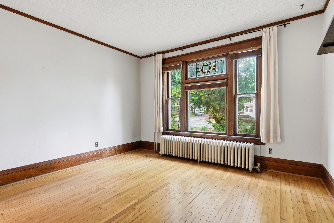
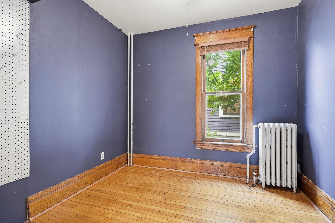
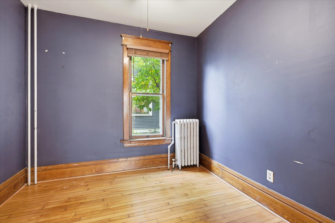
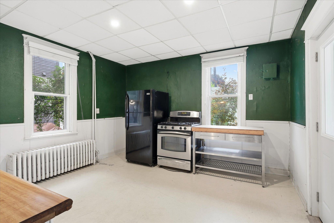
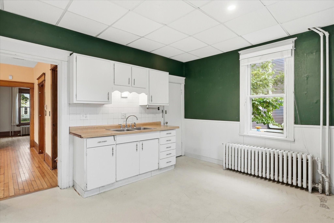
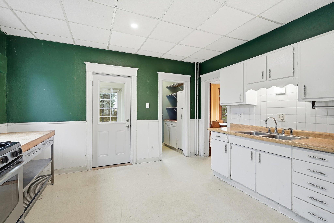
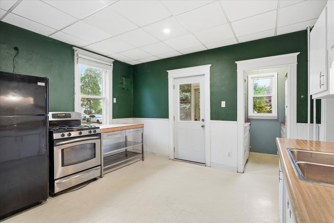
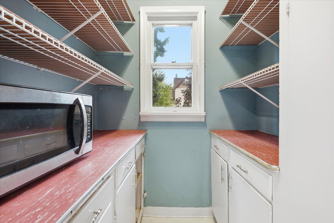
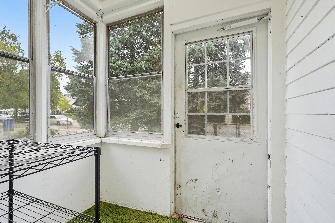
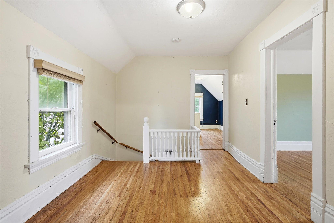
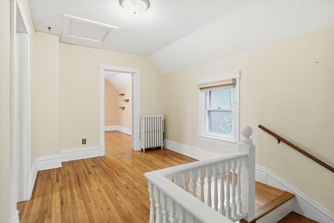
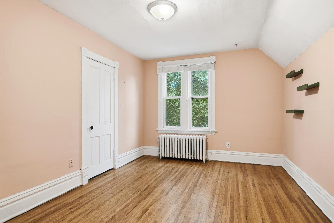
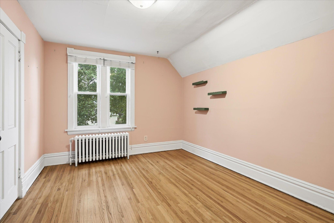
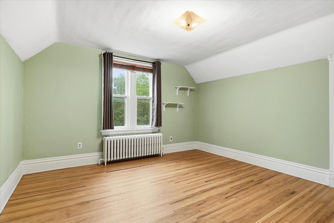
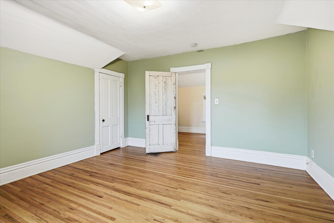
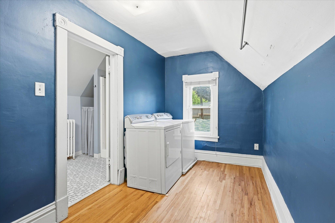
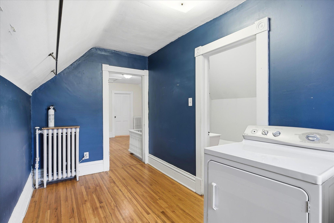
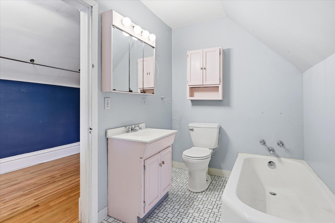
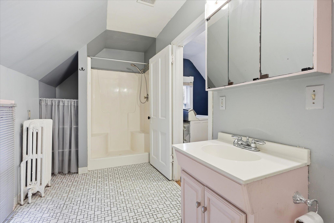
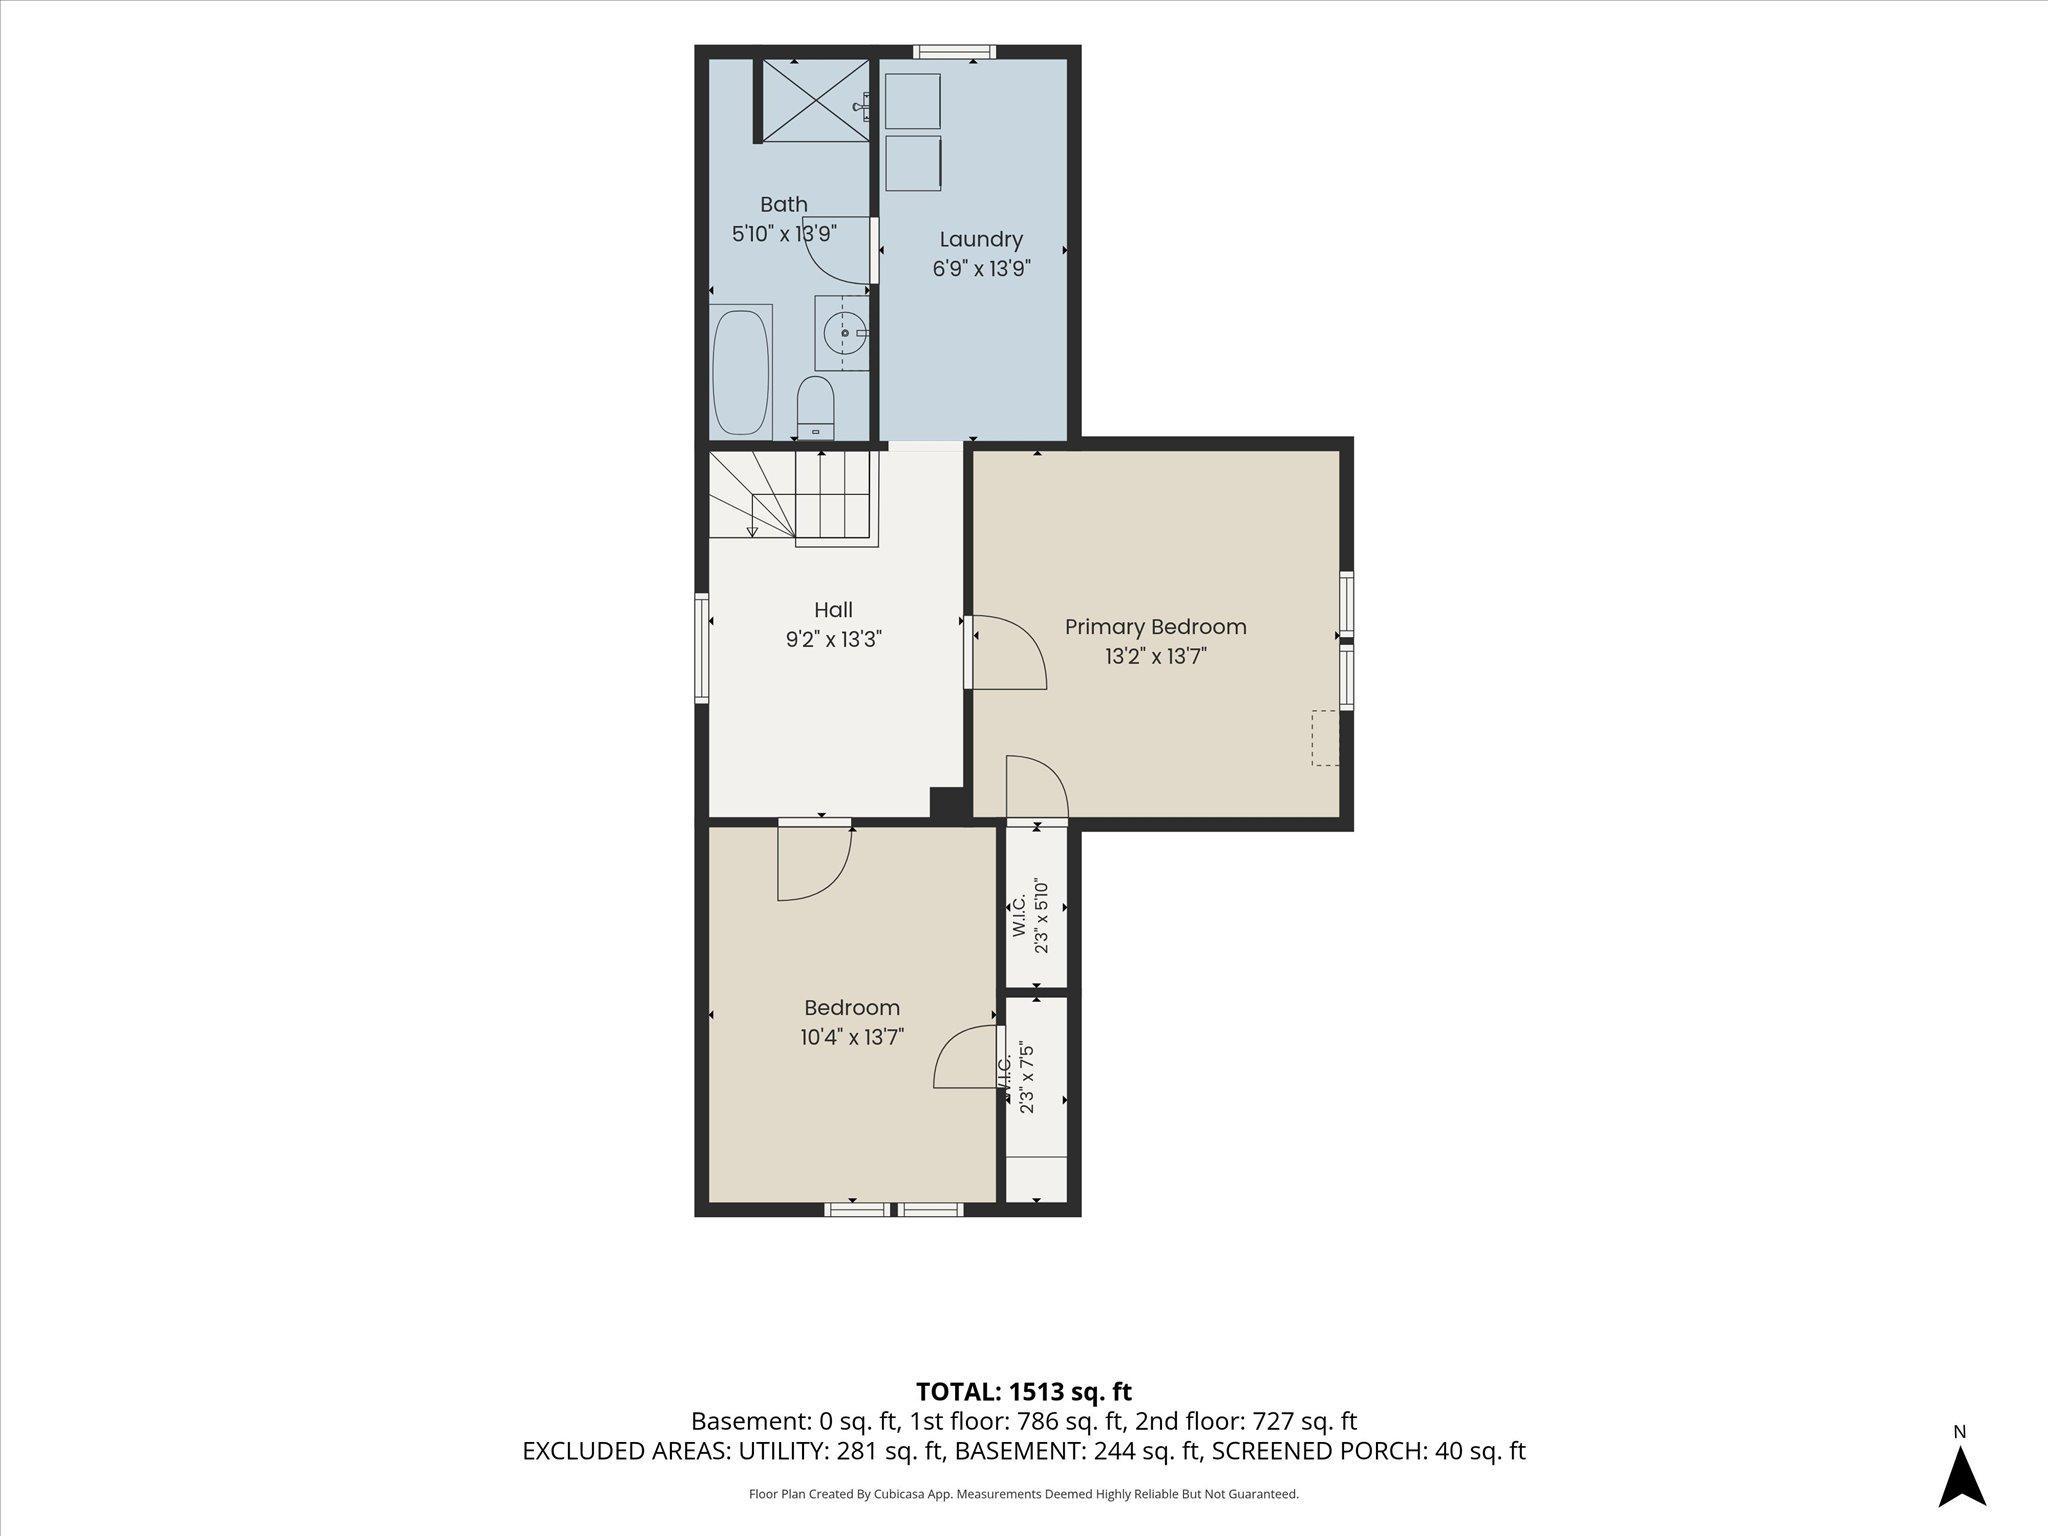
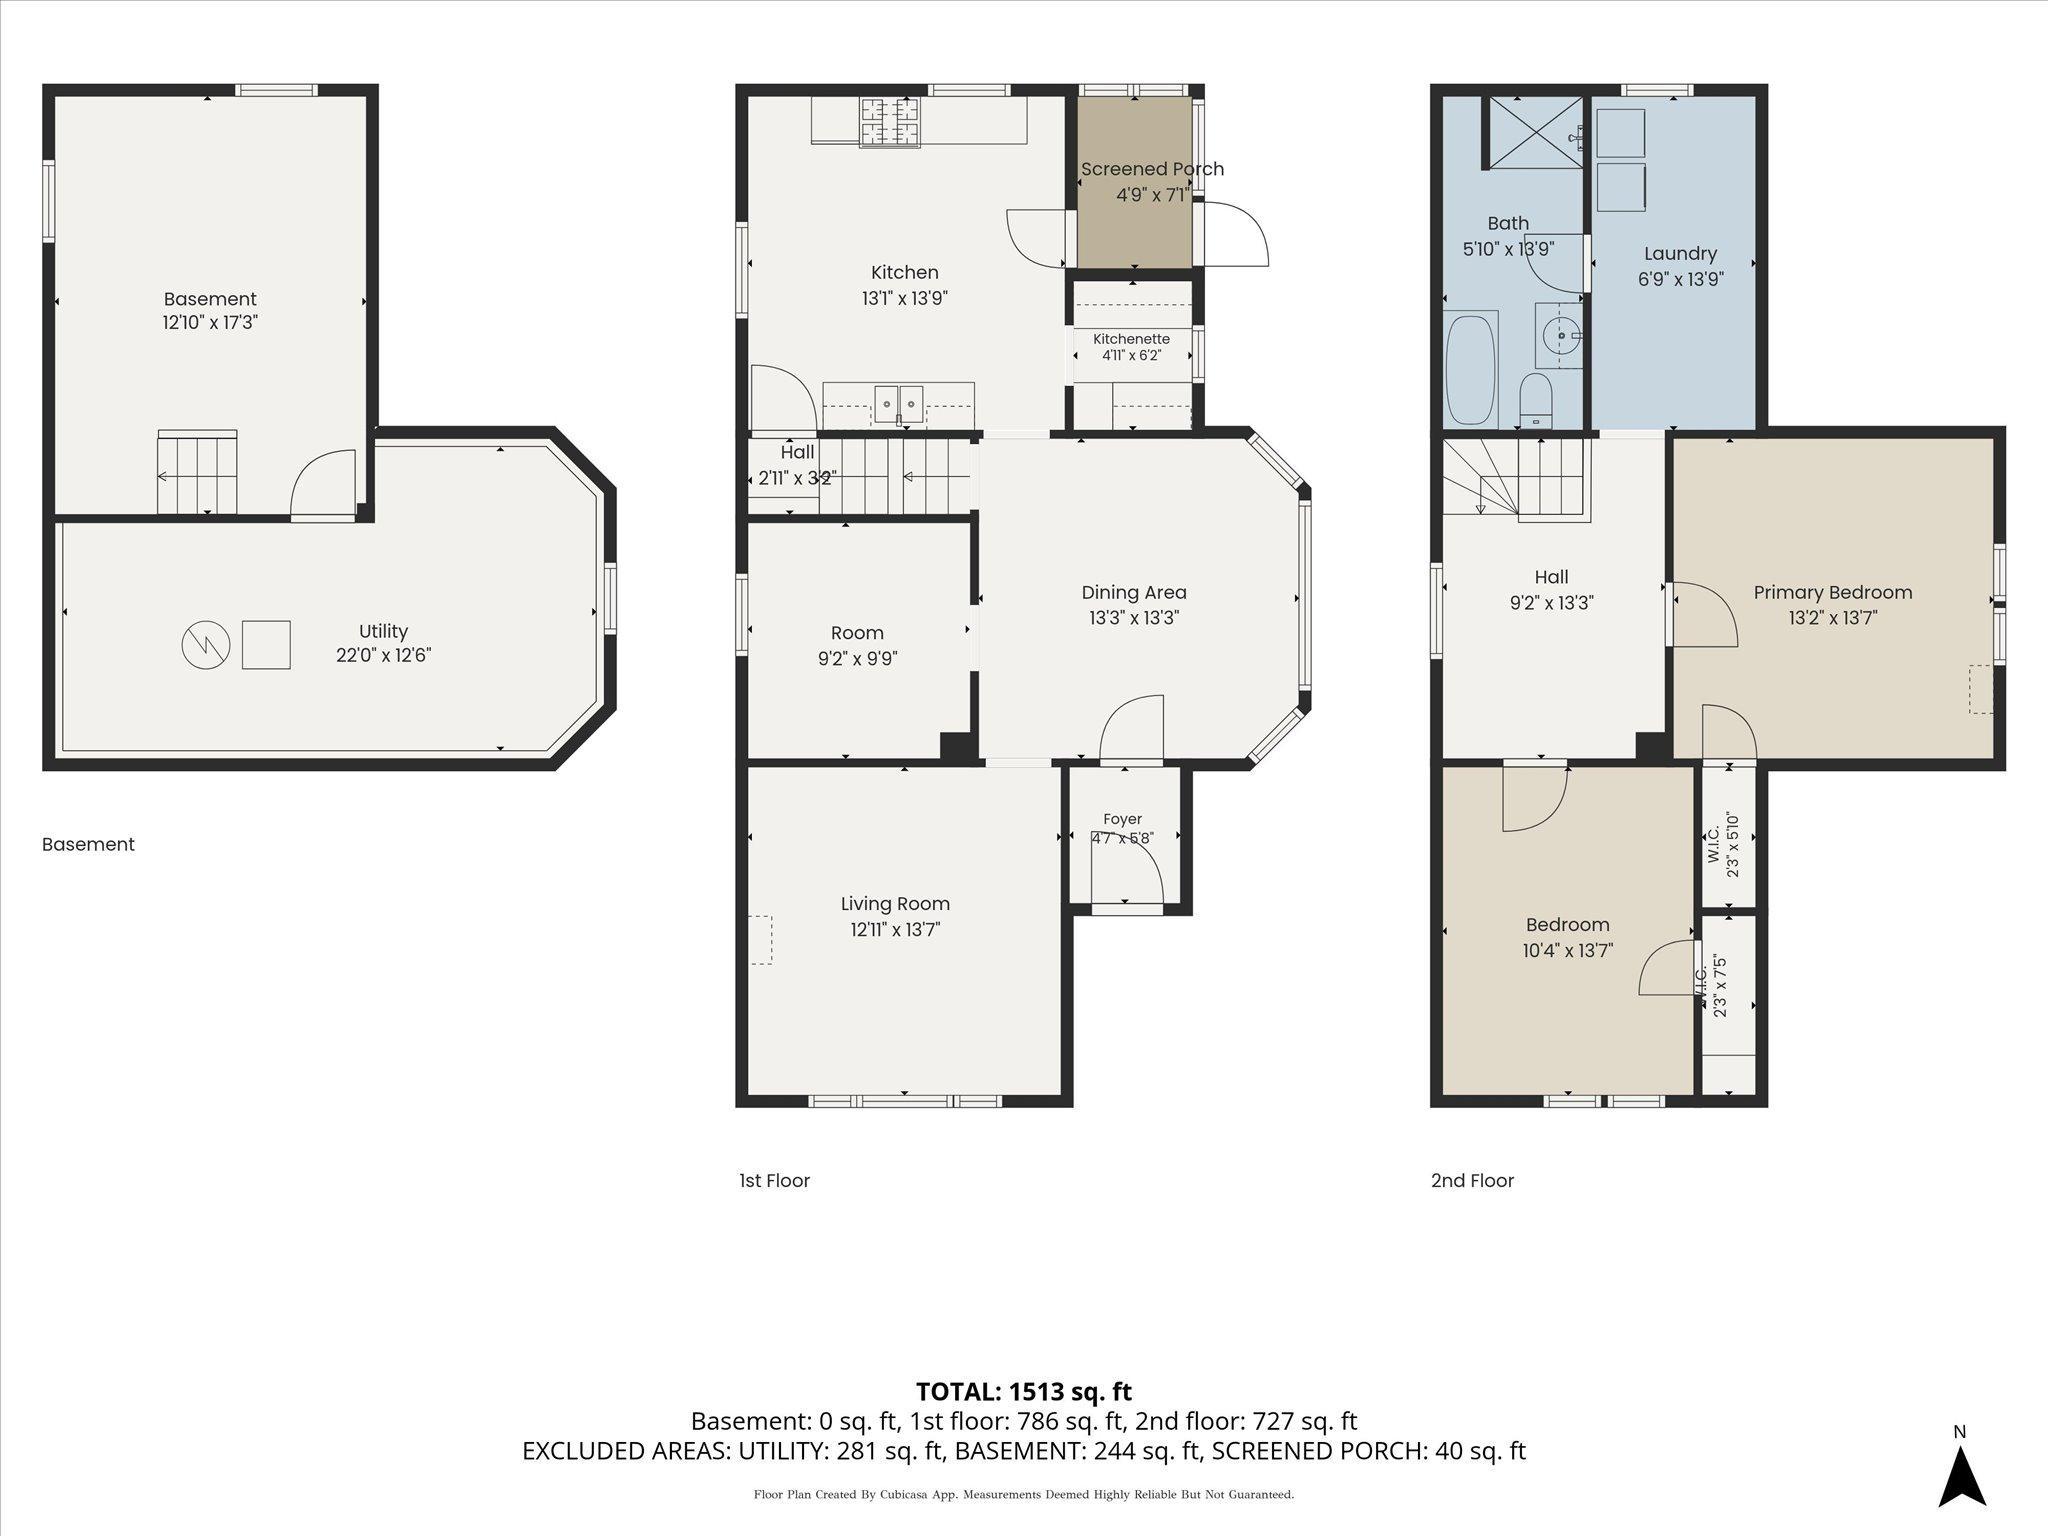
Charming turn-of-the-century stucco 2-story situated nicely on a corner lot with a fully fenced backyard, large patio, and 2-car garage. A covered front entry welcomes you inside where character abounds including beautiful HW floors on both levels, natural woodwork, stained glass accents, high ceilings, & oversized windows, providing abundant natural light. Spacious living and formal dining room, large kitchen with walk-in pantry, & a main-level office/BR offer flexible living spaces, plus a side porch/mud room for everyday practicality. Upper level features an open loft/landing area, 2 generous bedrooms, a large full bath with separate tub & shower... and yes an upper level laundry room! Walk to Palace Park & St. Clair Playground, with easy access to shopping, restaurants, & major roadways. This home offers the perfect blend of historic charm, space, and convenient location. Come check it out!
Details
Maps
Documents
Contract Information
Status: Pending
Off Market Date: 2026-10-01
Contingency: None
Current Price: 255000
Original List Price: 255000
ListPrice: 255000
List Date: 2026-09-21
Owner is an Agent?: No
Auction?: No
General Property Information
Common Wall: No
Lot Measurement: Acres
Manufactured Home?: No
Multiple PIDs?: No
New Development: No
Waterfront YN: No
Year Built: 1903
Yearly/Seasonal: Yearly
Zoning: Residential-Single Family
Bedrooms: 3
Baths Total: 1
Bath Full: 1
Main Floor Total SqFt: 826
Above Grd Total SqFt: 1516
Below Grd Total SqFt: 507
Total SqFt: 2023
Total Finished Sqft: 1516.00
FireplaceYN: No
Style: (SF) Single Family
Foundation Size: 760
Garage Stalls: 2
Lot Dimensions: 45x110
Acres: 0.11
Assessment Pending: Yes
Location Tax and Other Information
House Number: 705
Street Name: Jefferson
Street Suffix: Avenue
Postal City: Saint Paul
County: Ramsey
State: MN
Zip Code: 55102
Complex/Dev/Subdivision: Stinsons Sub Of B10 Stinson B
Assessments
Assessment Balance: 216
Tax With Assessments: 3556
Basement
Foundation Dimensions: 760
Building Information
Finished SqFt Above Ground: 1516
Lease Details
Land Leased: Not Applicable
Miscellaneous Information
DP Resource: Yes
Homestead: Yes
Ownership
Fractional Ownership: No
Parking Characteristics
Garage Dimensions: 20x22
Garage Square Feet: 440
Public Survey Info
Range#: 23
Section#: 11
Township#: 28
Property Features
Accessible: None
Air Conditioning: Window Unit(s)
Amenities Unit: Ceiling Fan(s); Hardwood Floors; Natural Woodwork; Patio; Porch
Appliances: Dryer; Microwave; Range; Refrigerator; Washer
Assumable Loan: Yes w/ Qualifying
Basement: Crawl Space; Partial
Bath Description: Upper Level Full Bath; Separate Tub & Shower
Construction Status: Previously Owned
Dining Room Description: Eat In Kitchen; Separate/Formal Dining Room
Exterior: Stucco
Fencing: Chain Link; Full; Privacy; Wood
Foundation: Stone
Fuel: Natural Gas
Heating: Hot Water
Laundry: Laundry Room; Upper Level
Lock Box Type: Combo
Lot Description: Corner Lot
Road Frontage: City Street; Curbs; Sidewalks
Sellers Terms: Assumable; Cash; Conventional
Sewer: City Sewer/Connected
Special Search: 2nd Floor Laundry; Main Floor Bedroom
Stories: Two
Water: City Water/Connected
Room Information
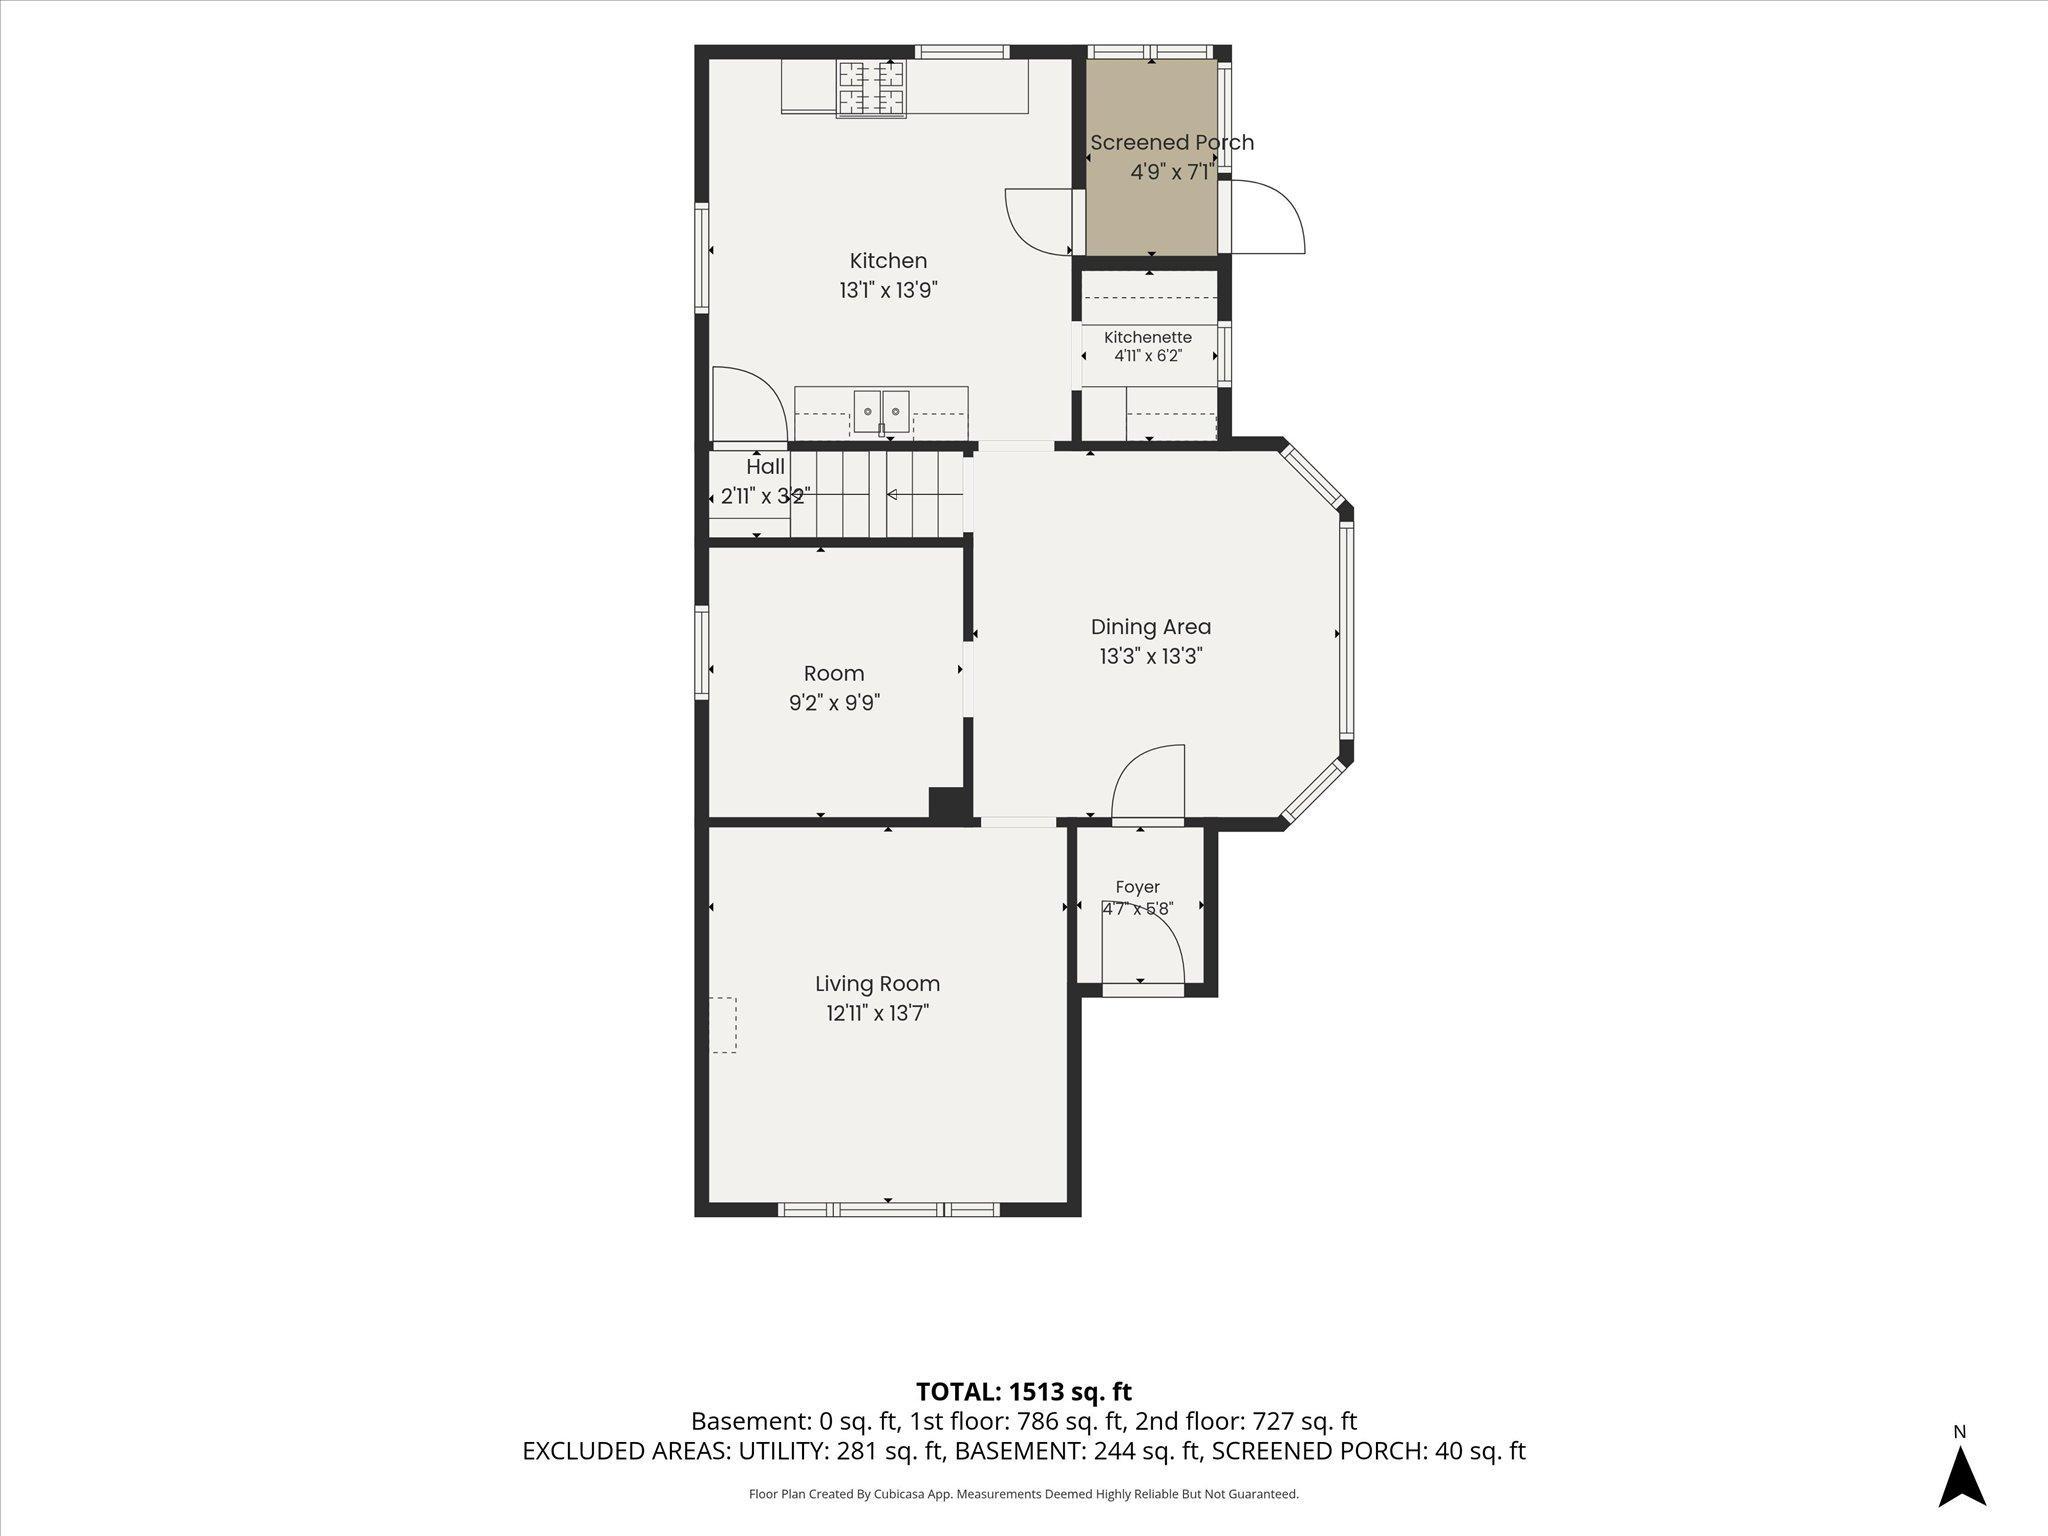
| Room Name | Dimensions | Level |
| Dining Room | 13x14 | Main |
| First (1st) Bedroom | 13x14 | Upper |
| Kitchen | 13x13 | Main |
| Laundry | 7x14 | Upper |
| Living Room | 13x14 | Main |
| Loft | 9x13 | Upper |
| Patio | 18x12 | Main |
| Pantry (Walk-In) | 5x6 | Main |
| Porch | 5x7 | Main |
| Second (2nd) Bedroom | 11x14 | Upper |
| Third (3rd) Bedroom | 9x10 | Main |
 School Information.pdf
 Listing Office: Coldwell Banker Realty - Southwest Regional
Last Updated: October - 07 - 2026

The data relating to real estate for sale on this web site comes in part from the Broker Reciprocity SM Program of the Regional Multiple Listing Service of Minnesota, Inc. The information provided is deemed reliable but not guaranteed. Properties subject to prior sale, change or withdrawal. ©2026 Regional Multiple Listing Service of Minnesota, Inc All rights reserved.
Thursday 8th of October 2026 01:15 PM

218-998-4400
Mohagen Real Estate


Let's Connect

Mohagen Real Estate
sue@MohagenRealEstate.com
Office: 218-998-4400
Cell: 218-731-7376

Mohagen Real Estate is licensed in the State of Minnesota