705 Shardlow Place NE, Byron, MN 55920 (MLS# 7131599)
$359,000
Byron, MN 55920
MLS# 7131599
3 beds | 3 baths | 1776 sqft

1 / 27
Property Description
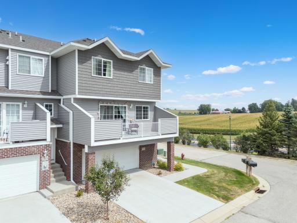
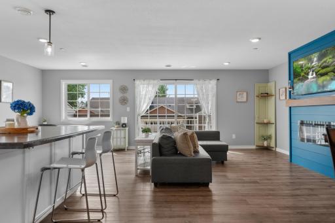
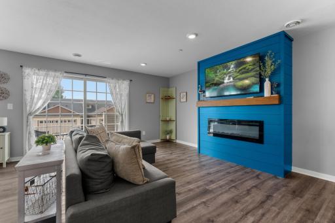
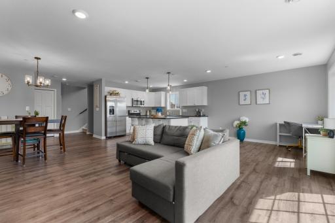
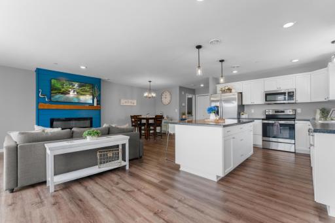
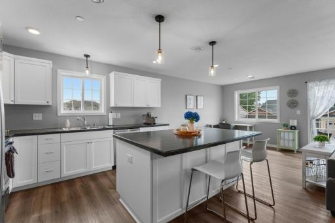
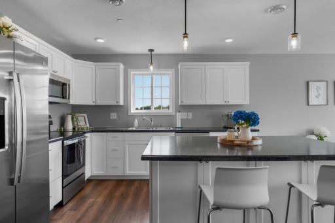
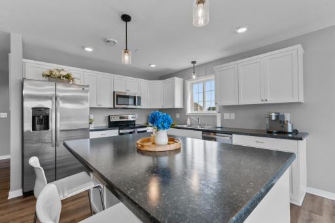
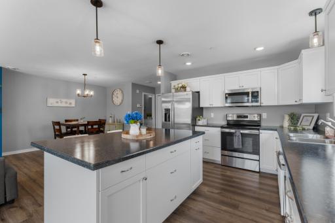
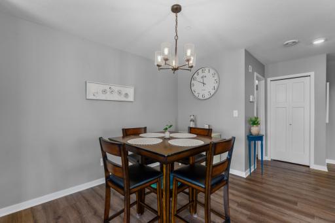
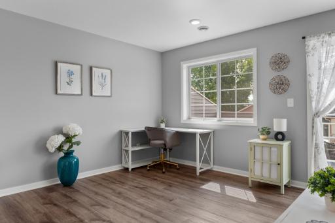
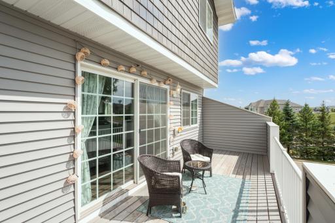
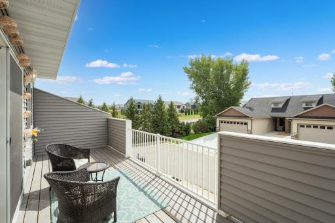
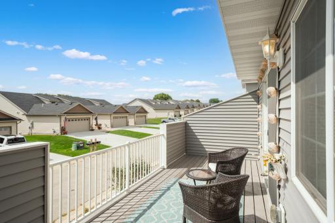
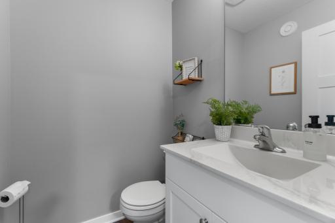
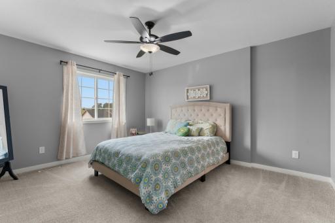
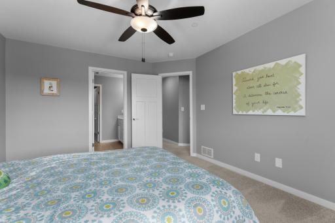
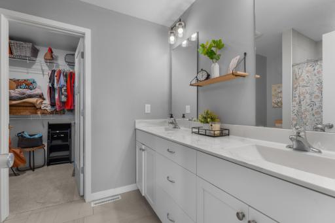
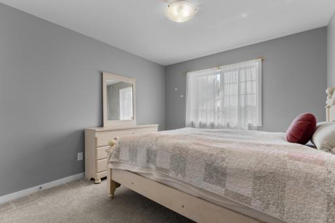
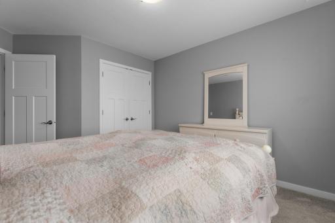
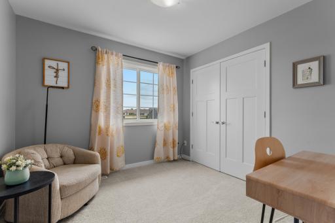
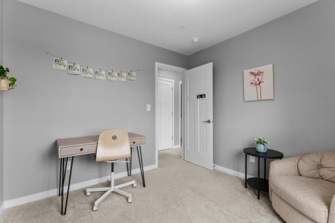
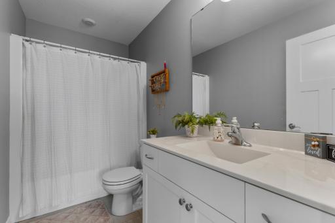
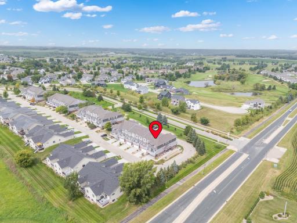
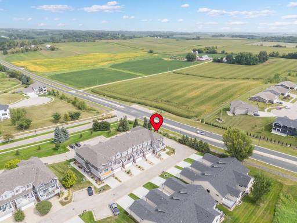
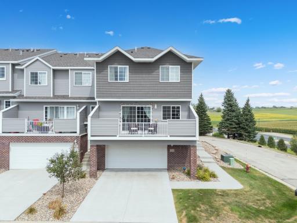
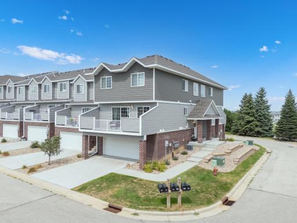
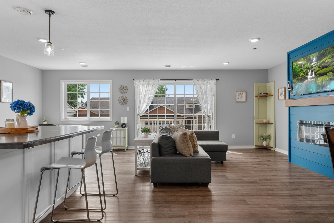
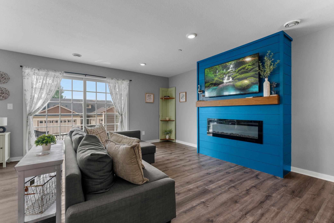
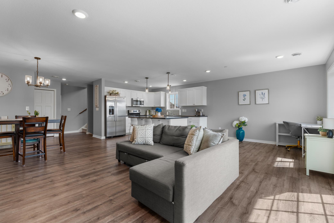
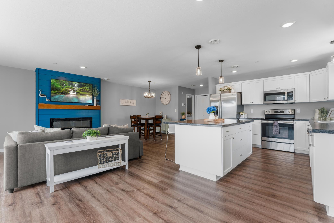
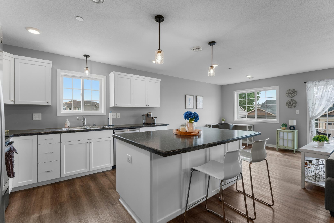
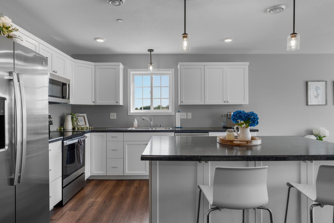
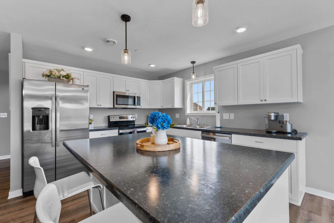
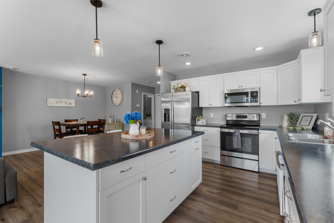
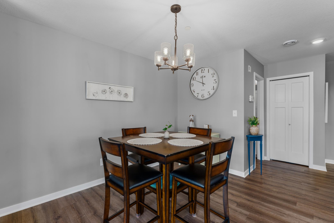
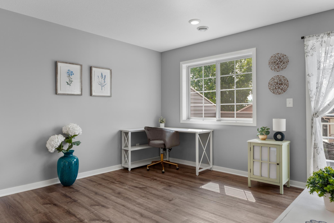
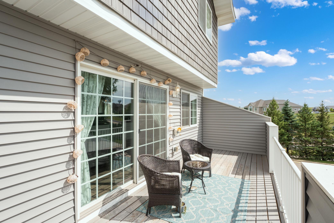
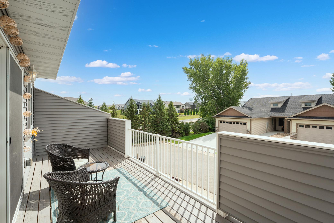
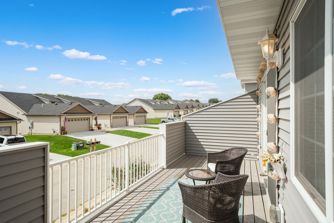
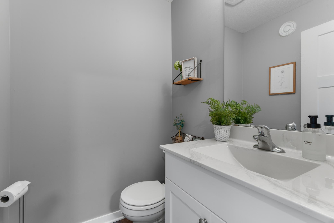
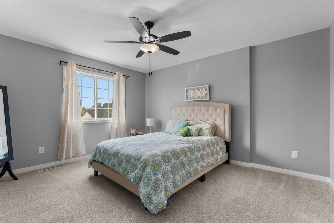
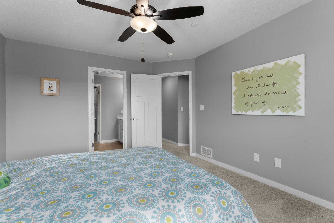
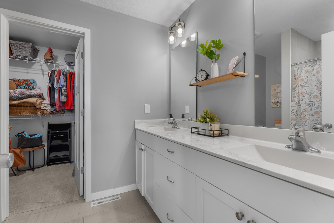
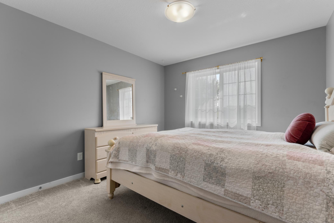
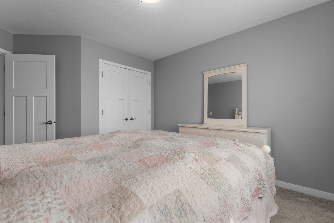
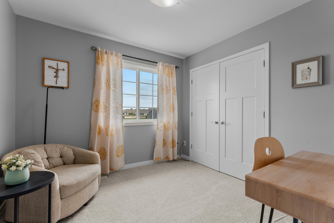
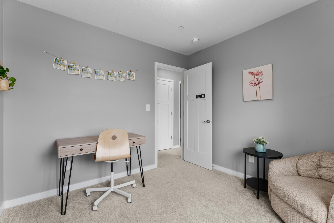
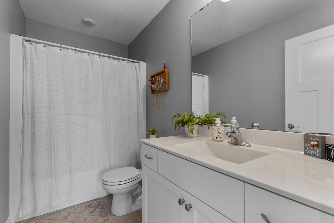
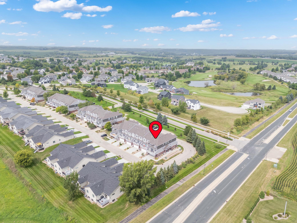
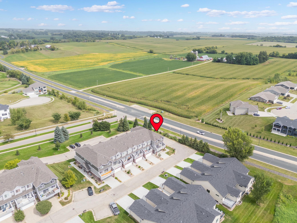
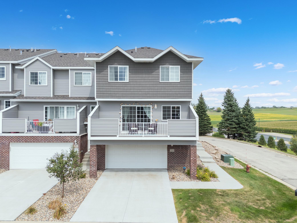
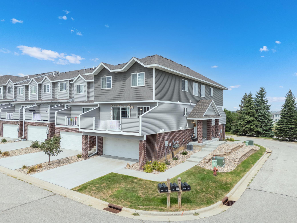
Welcome to this bright and sunny modern end-unit townhome. You will love enjoying the beautiful views, the natural light and open living spaces! The main floor boasts an open floor plan with a center island, a custom built electric fireplace, living room and informal dining room. Outdoor/indoor living is easy with a huge deck right off the dining room. High end finishes abound with white 6 panels doors, woodwork, and all white cabinetry with soft close doors and drawers. The kitchen offers ample storage, expansive counter space and a center island that is great for both cooking and entertaining. Sizeable master suite has adjoining double vanity granite sinks, beautiful tile floor, walk in shower, and a walk in closet. Handy upper floor laundry next to all 3 bedrooms makes laundry a snap. This move-in-ready home comes complete with water softener, washer, dryer, and all stainless steel kitchen appliances. Just a short walk from both Byron Primary and Intermediate Schools, make this a great place for young families. If golf is what youâre after, we are just a few blocks away from the spectacular Somerby Golf Club. Somerby offers not only one of Minnesotaâs premier golf experiences, it also offers memberships that include amenities such as a pool, jacuzzi, fitness center, tennis and pickleball courts, and a social calendar to fit into most anyoneâs active preferences. Walking and biking trails can also be accessed just mere feet outside your door.
Details
Maps
Contract Information
Status: Active
Contingency: None
Current Price: 359000
Original List Price: 362500
ListPrice: 359000
List Date: 2026-08-25
Owner is an Agent?: No
Auction?: No
General Property Information
Assoc Mgmt Co. Phone #: 507-285-5082
Association Fee Frequency: Monthly
Association Mgmt Co. Name: Paramark Real Estate Services
Common Wall: Yes
Lot Measurement: Acres
Manufactured Home?: No
Multiple PIDs?: No
New Development: No
Number of Fireplaces: 1
Waterfront YN: No
Year Built: 2021
Yearly/Seasonal: Yearly
Zoning: Residential-Single Family
Bedrooms: 3
Baths Total: 3
Bath Full: 1
Bath Three Quarters: 1
Bath Half: 1
Main Floor Total SqFt: 768
Above Grd Total SqFt: 1776
Total SqFt: 1776
Total Finished Sqft: 1776.00
FireplaceYN: Yes
Style: (TH) Side x Side
Foundation Size: 768
Association Fee: 279
Garage Stalls: 2
Lot Dimensions: common
Acres: 0.03
Assessment Pending: No
Location Tax and Other Information
House Number: 705
Street Name: Shardlow
Street Suffix: Place
Street Direction Suffix: NE
Postal City: Byron
County: Olmsted
State: MN
Zip Code: 55920
Complex/Dev/Subdivision: Shardlow Add
Assessments
Tax With Assessments: 5130
Building Information
Finished SqFt Above Ground: 1776
Lease Details
Land Leased: Not Applicable
Lock Box Type
Lock Box Source: SEMR
Miscellaneous Information
DP Resource: Yes
Homestead: Yes
Ownership
Fractional Ownership: No
Parking Characteristics
Garage Square Feet: 744
Public Survey Info
Range#: 15
Section#: 28
Township#: 107
Property Features
Accessible: None
Air Conditioning: Central Air
Amenities Unit: Deck; Kitchen Center Island; Paneled Doors; Walk-In Closet
Appliances: Dishwasher; Disposal; Range; Refrigerator
Association Fee Includes: Building Exterior; Hazard Insurance; Lawn Care; Outside Maintenance; Professional Mgmt; Sanitation; Snow Removal
Basement: None
Construction Materials: Block; Frame
Construction Status: Previously Owned
Dining Room Description: Informal Dining Room; Living/Dining Room
Exterior: Brick/Stone; Vinyl
Fireplace Characteristics: Electric
Foundation: Concrete Block
Fuel: Natural Gas
Heating: Forced Air
Laundry: Upper Level
Lock Box Type: Supra
Parking Characteristics: Tuckunder Garage
Roof: Asphalt Shingles
Sewer: City Sewer/Connected
Stories: Two
Townhouse Characteristics: End Unit
Water: City Water/Connected
Listing Office: Pursuit Real Estate Group
Last Updated: October - 03 - 2026

The data relating to real estate for sale on this web site comes in part from the Broker Reciprocity SM Program of the Regional Multiple Listing Service of Minnesota, Inc. The information provided is deemed reliable but not guaranteed. Properties subject to prior sale, change or withdrawal. ©2026 Regional Multiple Listing Service of Minnesota, Inc All rights reserved.
Sunday 4th of October 2026 10:29 AM

218-998-4400
Mohagen Real Estate


Let's Connect

Mohagen Real Estate
sue@MohagenRealEstate.com
Office: 218-998-4400
Cell: 218-731-7376

Mohagen Real Estate is licensed in the State of Minnesota