7055 Turner Road, Maple Plain, MN 55359 (MLS# 6625214)
$1,495,000
Maple Plain, MN 55359
MLS# 6625214
Status: Closed
5 beds | 5 baths | 7084 sqft

1 / 74








Property Description
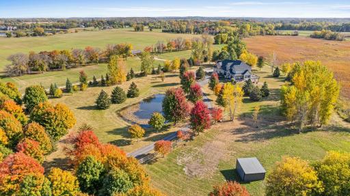
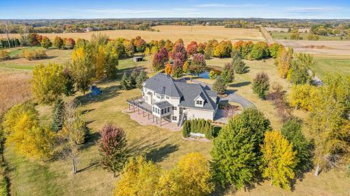
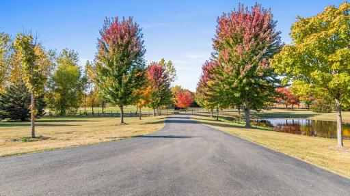
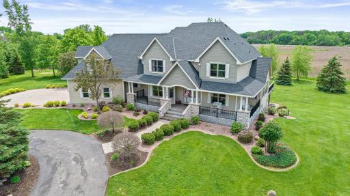
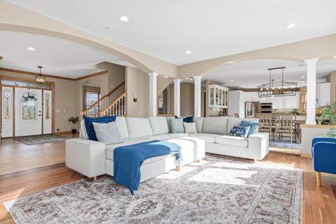
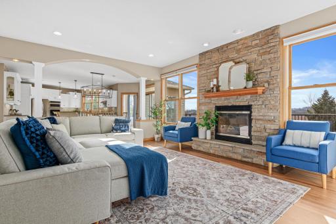
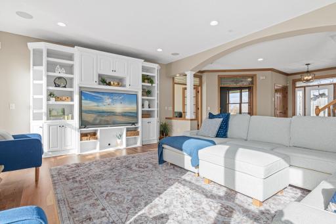
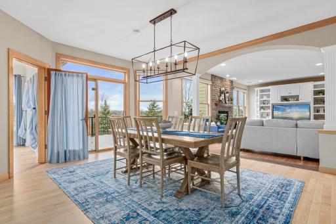
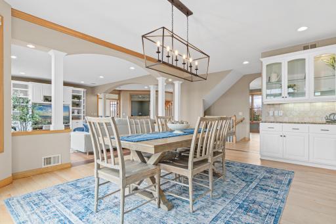
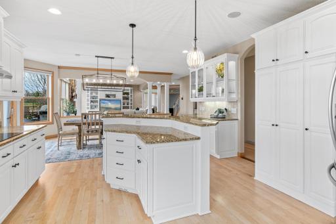
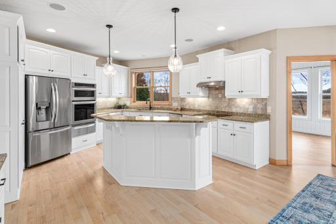
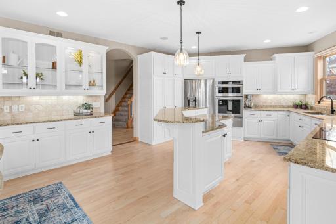
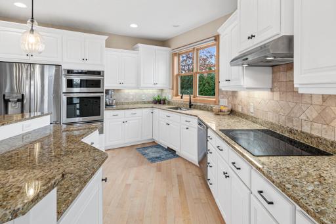
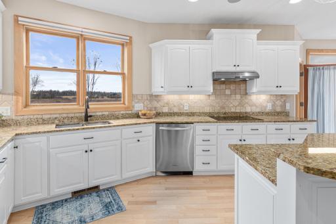
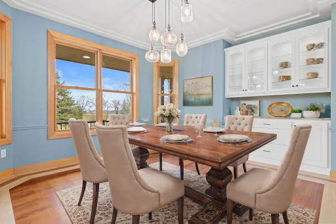
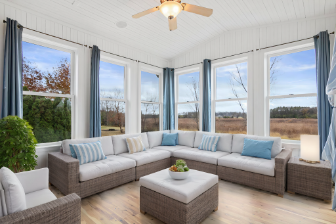
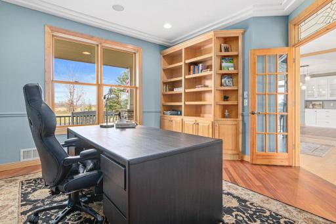
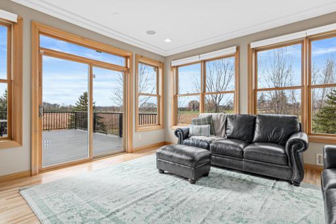
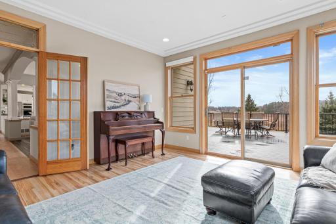
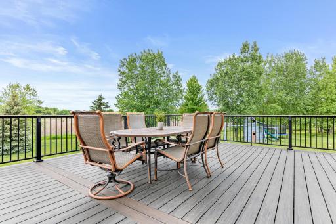
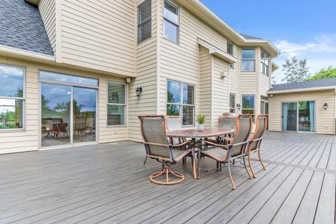
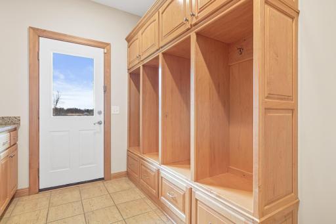
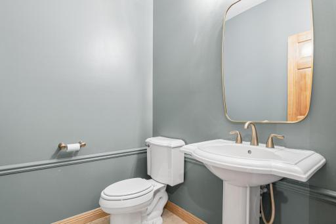
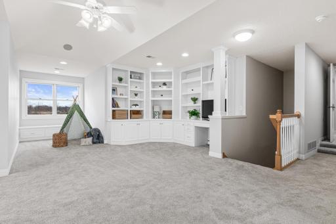
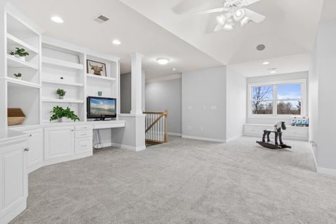
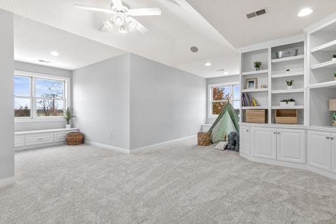
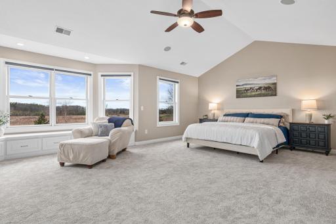
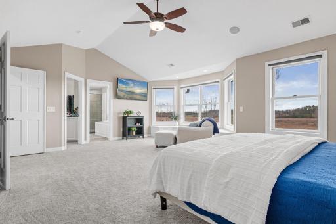
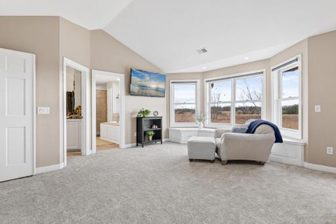
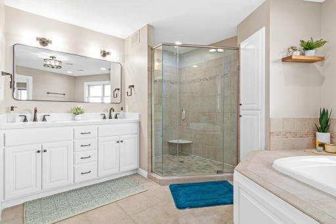
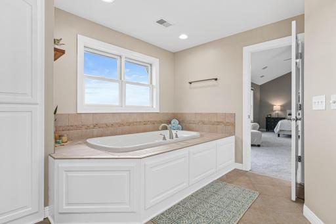
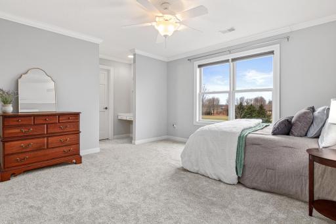
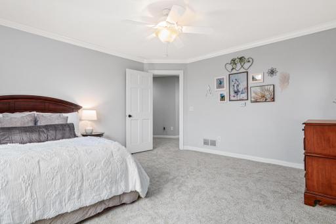
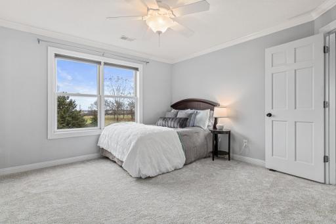
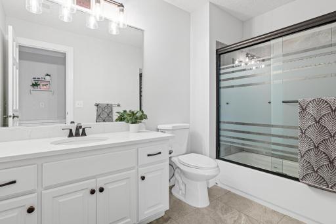
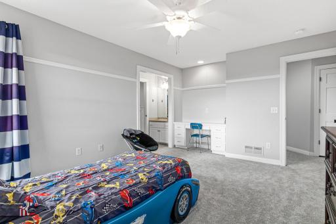
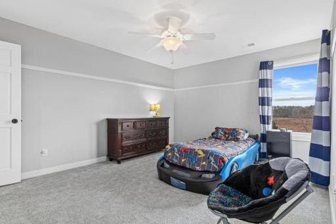
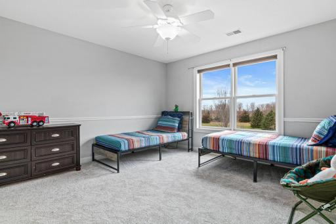
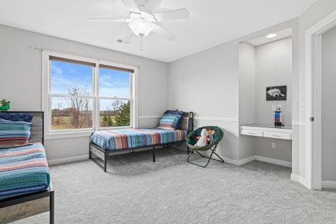
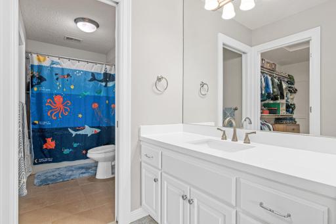
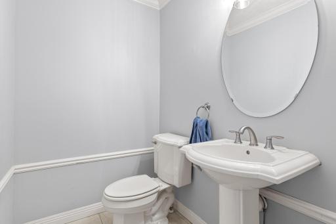
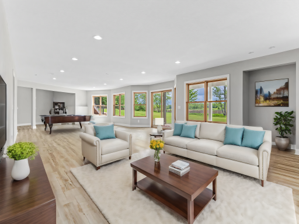
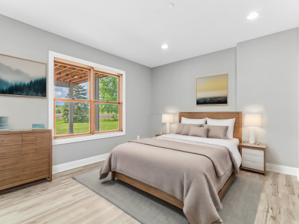
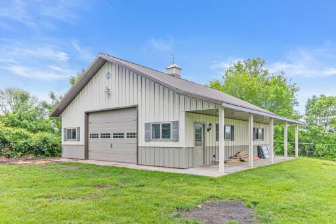
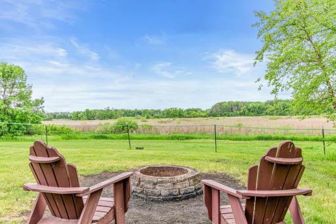
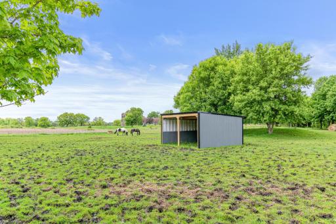
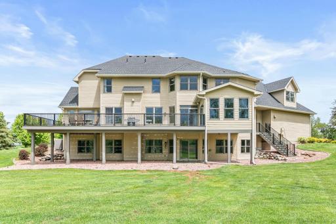
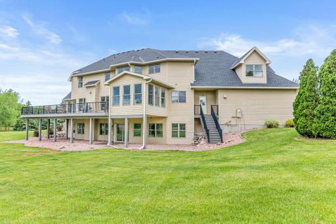
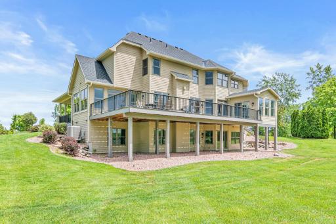
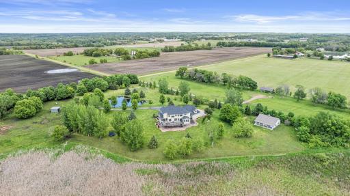
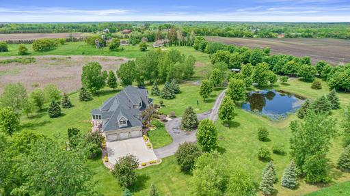
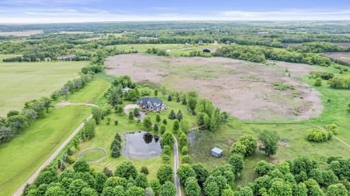
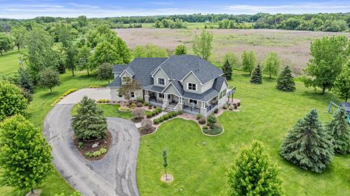
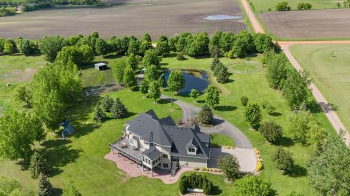
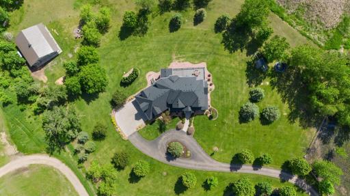
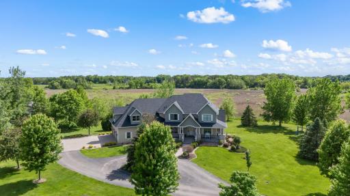
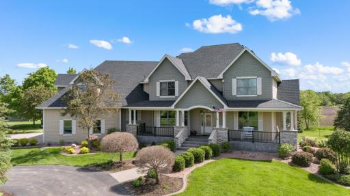
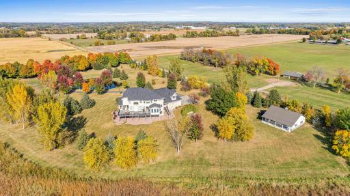
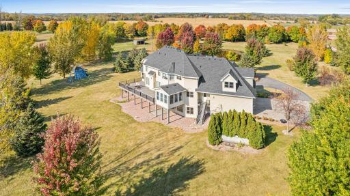
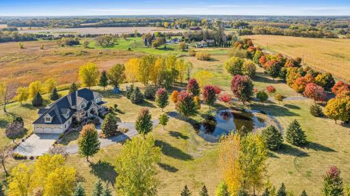
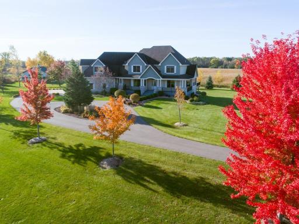
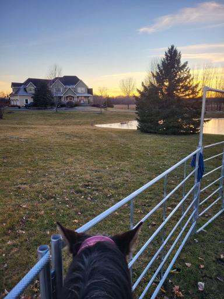
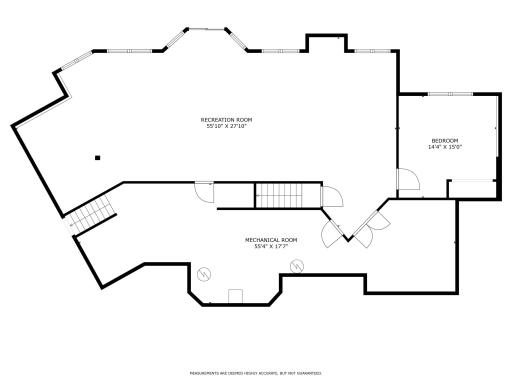
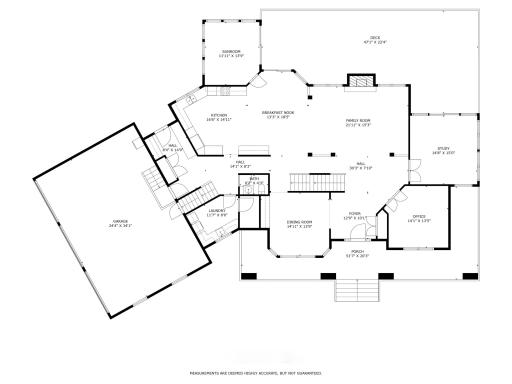
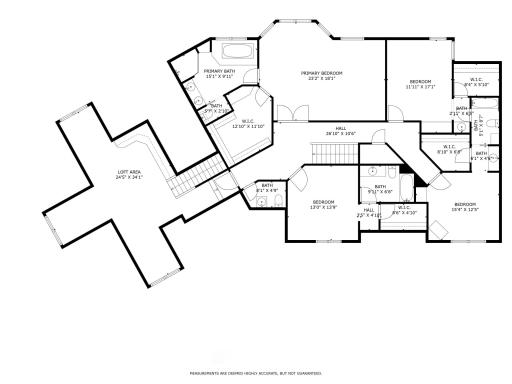
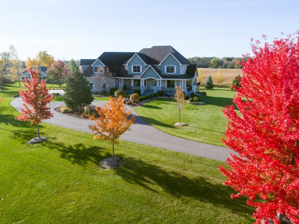
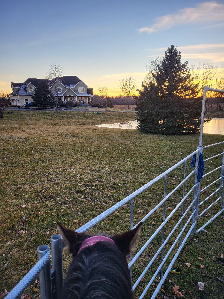
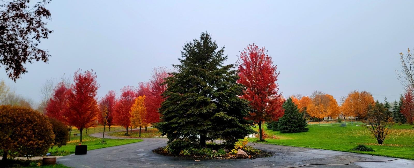
Situated on a picturesque piece of property within the prestigious Orono School District, this once in a lifetime 20-acre estate boasts panoramic views worthy of paintings and is your opportunity to own a private sanctuary surrounded by nature. A long winding driveway takes one past mature maple trees, a private pond and fenced in pasture to a wonderful wrap around front porch that welcomes you into the equally remarkable home. Step inside to newly refinished hardwood floors, a window filled study, office, formal dining and open living room with gas fireplace. The main level also showcases the gourmet kitchen, informal dining, mudroom, half bath, laundry room and an oversized deck perfect for entertaining. Upstairs you will find a gorgeous loft area, four baths and four bedrooms each with their own walk-in closet. The impressive ownerâs suite includes private bath, large walk in closet and scenic views of the back of the property. The finished walkout lower level includes an expansive entertainment area, and flex room and is plumbed for a wet bar, second fireplace and bath. A heated/insulated pole barn (38*34) and 3-car heated garage with 12.5 ft tall ceilings provide plentiful storage. The roof, entire lower level, carpeting and bathroom quartz countertops are all new as of 2024. Come visit!
Details
Maps
Contract Information
Status: Closed
Off Market Date: 2025-06-06
Contingency: None
Current Price: 1400000
Closed Date: 2025-07-02
Original List Price: 1600000
Sales Close Price: 1400000
ListPrice: 1495000
List Date: 2024-11-07
Owner is an Agent?: No
Auction?: No
General Property Information
Common Wall: No
Lot Measurement: Acres
Manufactured Home?: No
Multiple PIDs?: No
New Development: No
Number of Fireplaces: 1
Waterfront YN: No
Year Built: 2002
Yearly/Seasonal: Yearly
Zoning: Residential-Single Family
Bedrooms: 5
Baths Total: 5
Bath Full: 3
Bath Half: 2
Main Floor Total SqFt: 2398
Above Grd Total SqFt: 4913
Below Grd Total SqFt: 2171
Total SqFt: 7084
Total Finished Sqft: 6363.00
Style: (SF) Single Family
Foundation Size: 2171
Garage Stalls: 3
Lot Dimensions: 670*1294*668*1297
Acres: 19.93
Assessment Pending: No
Location Tax and Other Information
House Number: 7055
Street Name: Turner
Street Suffix: Road
Postal City: Maple Plain
County: Hennepin
State: MN
Zip Code: 55359
Complex/Dev/Subdivision: Independence Ridge
Assessments
Tax With Assessments: 14916
Building Information
Finished SqFt Above Ground: 4913
Finished SqFt Below Ground: 1450
Lease Details
Land Leased: Not Applicable
Lock Box Type
Lock Box Source: MAAR
Miscellaneous Information
Homestead: Yes
Ownership
Fractional Ownership: No
Parking Characteristics
Garage Dimensions: 35x25
Garage Square Feet: 878
Public Survey Info
Range#: 24
Section#: 27
Township#: 118
Property Features
Accessible: None
Air Conditioning: Central Air
Basement: Drain Tiled; Egress Windows; Full; Sump Pump
Bath Description: Full Jack & Jill; Main Floor 1/2 Bath; Upper Level 1/2 Bath; Upper Level Full Bath; Full Primary; Private Primary
Construction Status: Previously Owned
Dining Room Description: Informal Dining Room; Separate/Formal Dining Room
Exterior: Cement Board
Fencing: Wood
Financing Terms: VA
Fireplace Characteristics: Gas Burning
Foundation: Concrete Block
Fuel: Propane
Heating: Forced Air; Heat Pump
Laundry: Laundry Room; Main Level
Lock Box Type: Supra
Outbuildings: Pole Building
Parking Characteristics: Heated Garage
Roof: Age 8 Years or Less
Sewer: Mound Septic
Special Search: 3 BR on One Level; 4 BR on One Level; Main Floor Laundry; Primary Bdr Suite
Stories: Two
Water: Well
Listing Office: National Realty Guild
Last Updated: July - 03 - 2026

The data relating to real estate for sale on this web site comes in part from the Broker Reciprocity SM Program of the Regional Multiple Listing Service of Minnesota, Inc. The information provided is deemed reliable but not guaranteed. Properties subject to prior sale, change or withdrawal. ©2026 Regional Multiple Listing Service of Minnesota, Inc All rights reserved.
Tuesday 20th of October 2026 02:55 AM

218-998-4400
Mohagen Real Estate







Let's Connect

Mohagen Real Estate
sue@MohagenRealEstate.com
Office: 218-998-4400
Cell: 218-731-7376

Mohagen Real Estate is licensed in the State of Minnesota