7059 Sussex Lane, Shakopee, MN 55379 (MLS# 7147529)
$475,000
Shakopee, MN 55379
MLS# 7147529
4 beds | 2 baths | 2424 sqft
1 / 42
Property Description
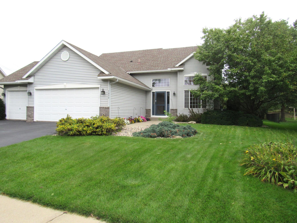
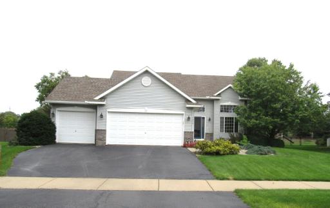
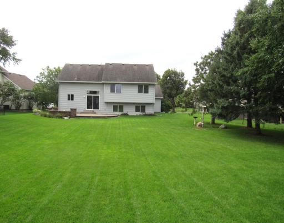
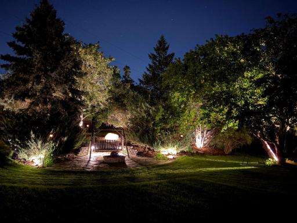
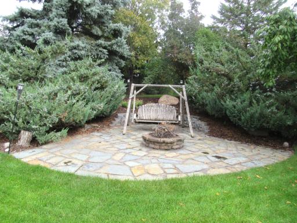
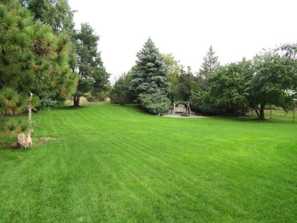
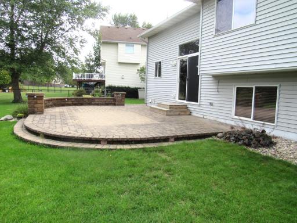
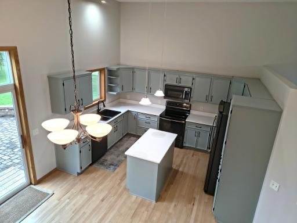
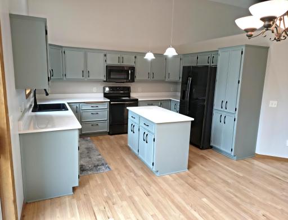
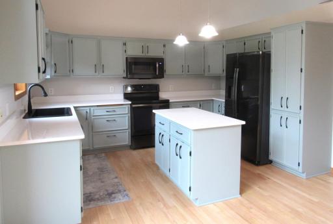
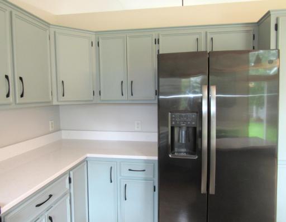
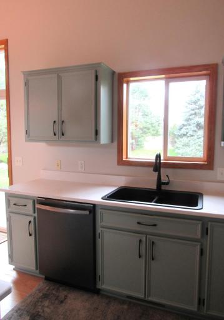
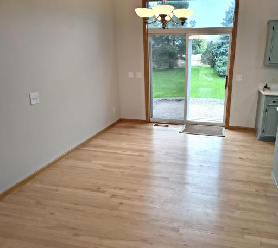
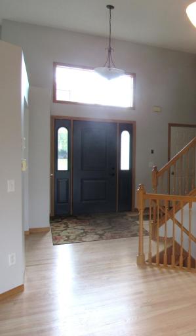
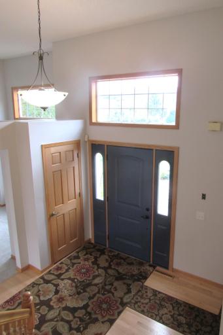
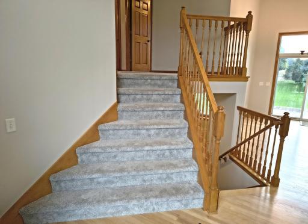
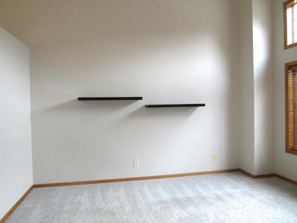
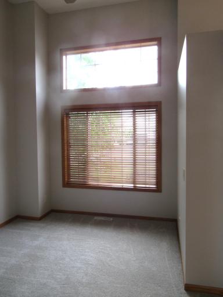
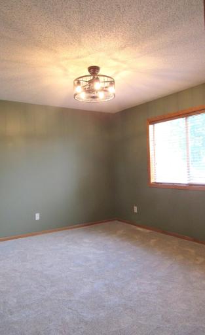
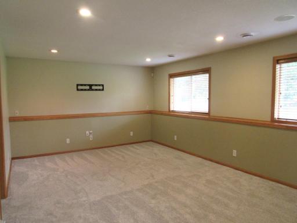
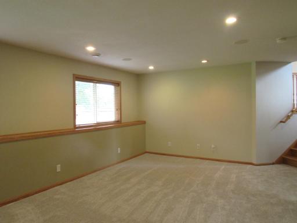
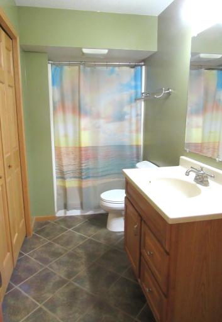
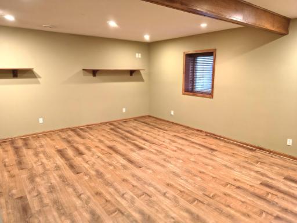
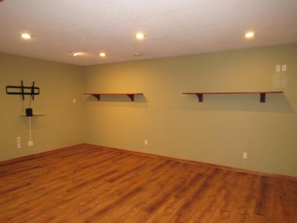
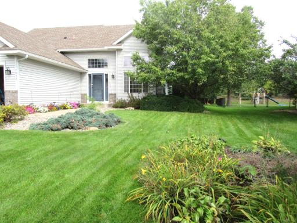
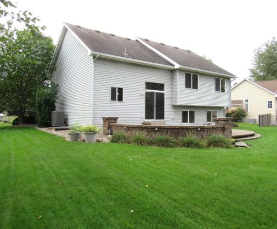
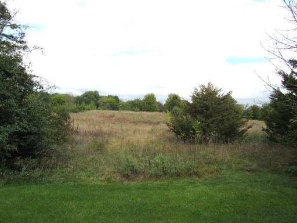
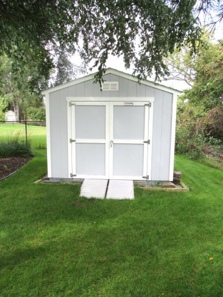
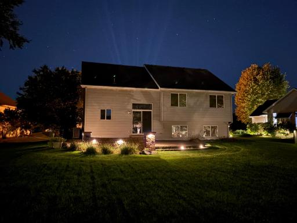
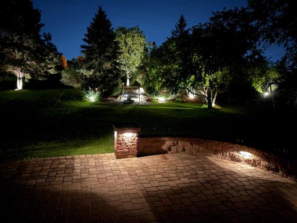
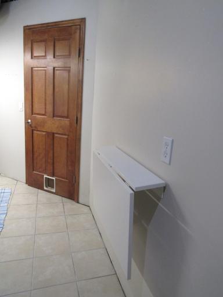
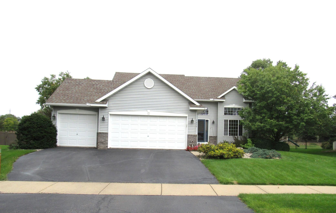
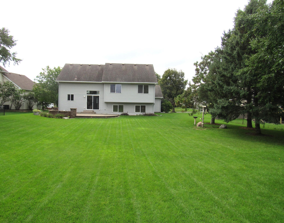
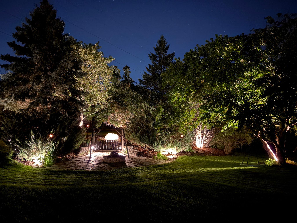
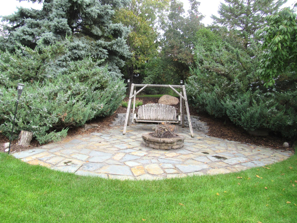
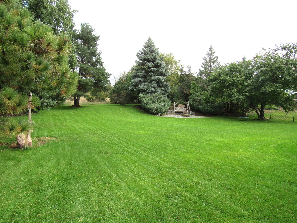
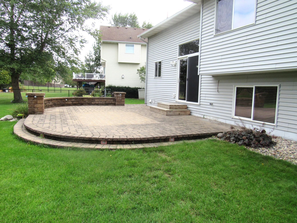
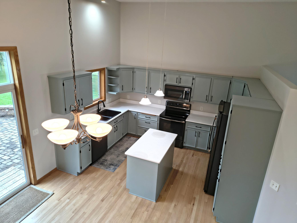
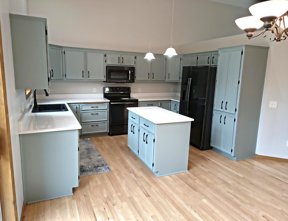
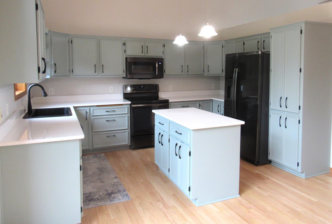
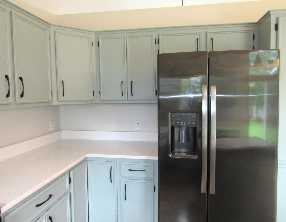
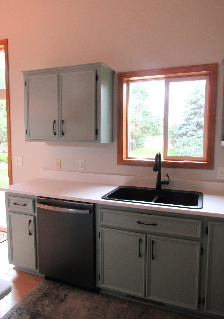
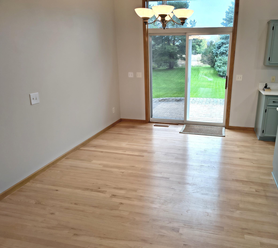
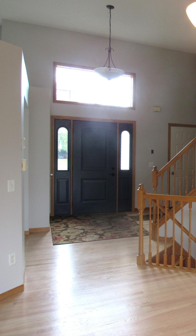
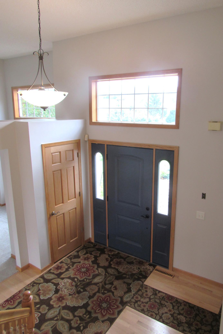
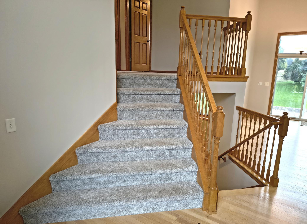
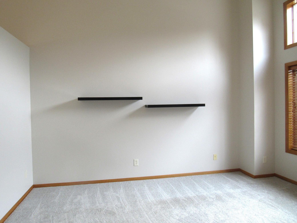
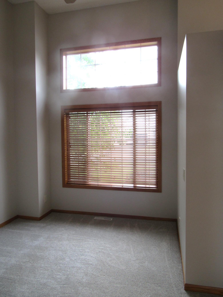
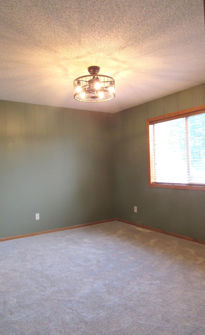
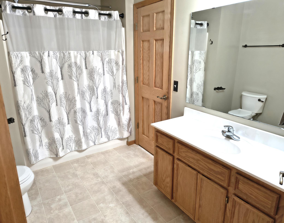
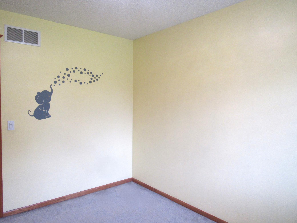
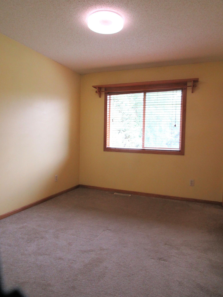
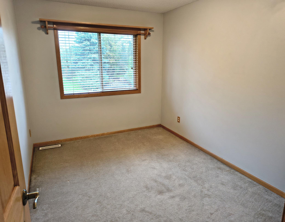
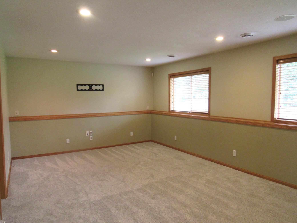
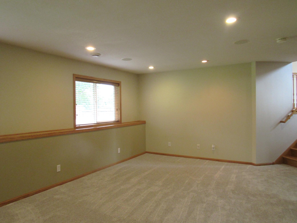
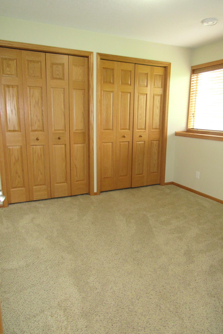
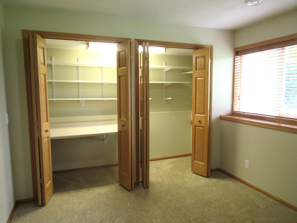
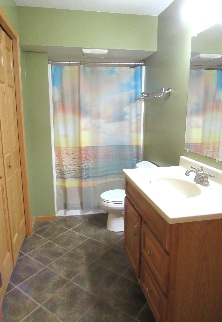
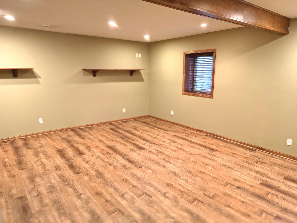
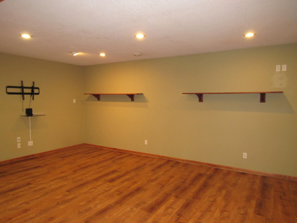
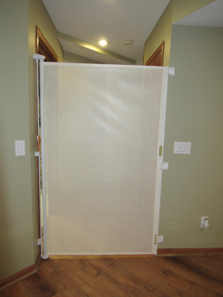
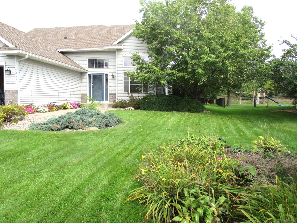
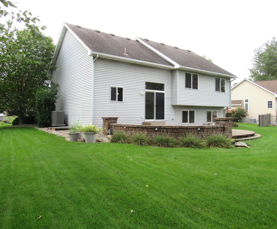
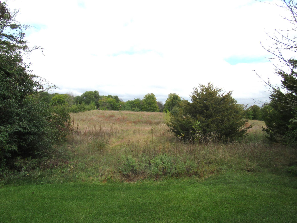
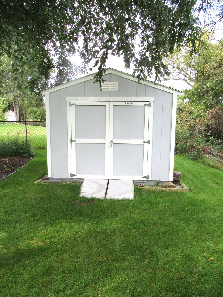
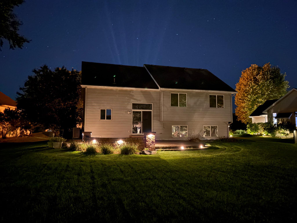
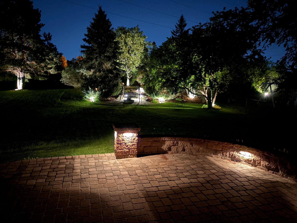
This 4 level/4 bedroom/3 car heated garage is truly one of a kind in this neighborhood. The yard alone is a wow! There are so many updates in this home please pull up the full pictures and read about them! From 12' ceilings to soft close kitchen cabinets, quartz counter tops, German composite sink with touchless pull down faucet, under cabinet lights (with a charger), GE Profile black stainless steel appliances to the insulated heated garage with a new pull-down ladder to the above storage. Much of the home has fresh paint and carpet, 4th level new plank flooring, refinished hardwood floors on the main level, knock down ceilings, heavy 6 panel doors. Huge 590 square foot paver patio overlooks the expansive rear yard, paver firepit, Tough Shed, garden areas and wild back lot (owned by the City). It is truly a paradise! And wait until it gets dark and turn on all the lights around the yard. It's just beautiful. Almost everything has been updated since the sellers bought in 2011. Walk to the park just down the road or it's just a few minutes to Southbridge Shopping Center.
Details
Maps
Contract Information
Status: Active
Contingency: None
Current Price: 475000
Original List Price: 475000
ListPrice: 475000
List Date: 2026-09-21
Owner is an Agent?: No
Auction?: No
General Property Information
Assoc Mgmt Co. Phone #: 952-495-5006
Association Fee Frequency: Annually
Association Mgmt Co. Name: Hamlet at Southbridge
Common Wall: No
Lot Measurement: Acres
Manufactured Home?: No
Multiple PIDs?: No
New Development: No
Waterfront YN: No
Year Built: 2001
Yearly/Seasonal: Yearly
Zoning: Residential-Single Family
Bedrooms: 4
Baths Total: 2
Bath Full: 1
Bath Three Quarters: 1
Main Floor Total SqFt: 1234
Above Grd Total SqFt: 1234
Below Grd Total SqFt: 1190
Total SqFt: 2424
Total Finished Sqft: 2424.00
FireplaceYN: No
Style: (SF) Single Family
Foundation Size: 1234
Association Fee: 400
Garage Stalls: 3
Lot Dimensions: 73x177x84x199
Acres: 0.44
Assessment Pending: No
Location Tax and Other Information
House Number: 7059
Street Name: Sussex
Street Suffix: Lane
Postal City: Shakopee
County: Scott
State: MN
Zip Code: 55379
Complex/Dev/Subdivision: Southbridge 5th Add
Assessments
Tax With Assessments: 1326
Building Information
Finished SqFt Above Ground: 1234
Finished SqFt Below Ground: 1190
Lease Details
Land Leased: Not Applicable
Lock Box Type
Lock Box Source: MAAR
Miscellaneous Information
DP Resource: Yes
Homestead: Yes
Ownership
Fractional Ownership: No
Parking Characteristics
Garage Dimensions: 21x30
Garage Square Feet: 640
Property Features
Accessible: None
Air Conditioning: Central Air
Amenities Unit: Ceiling Fan(s); Hardwood Floors; In-Ground Sprinkler; Kitchen Center Island; Kitchen Window; Paneled Doors; Patio; Primary Bedroom Walk-In Closet; Tile Floors; Washer/Dryer Hookup
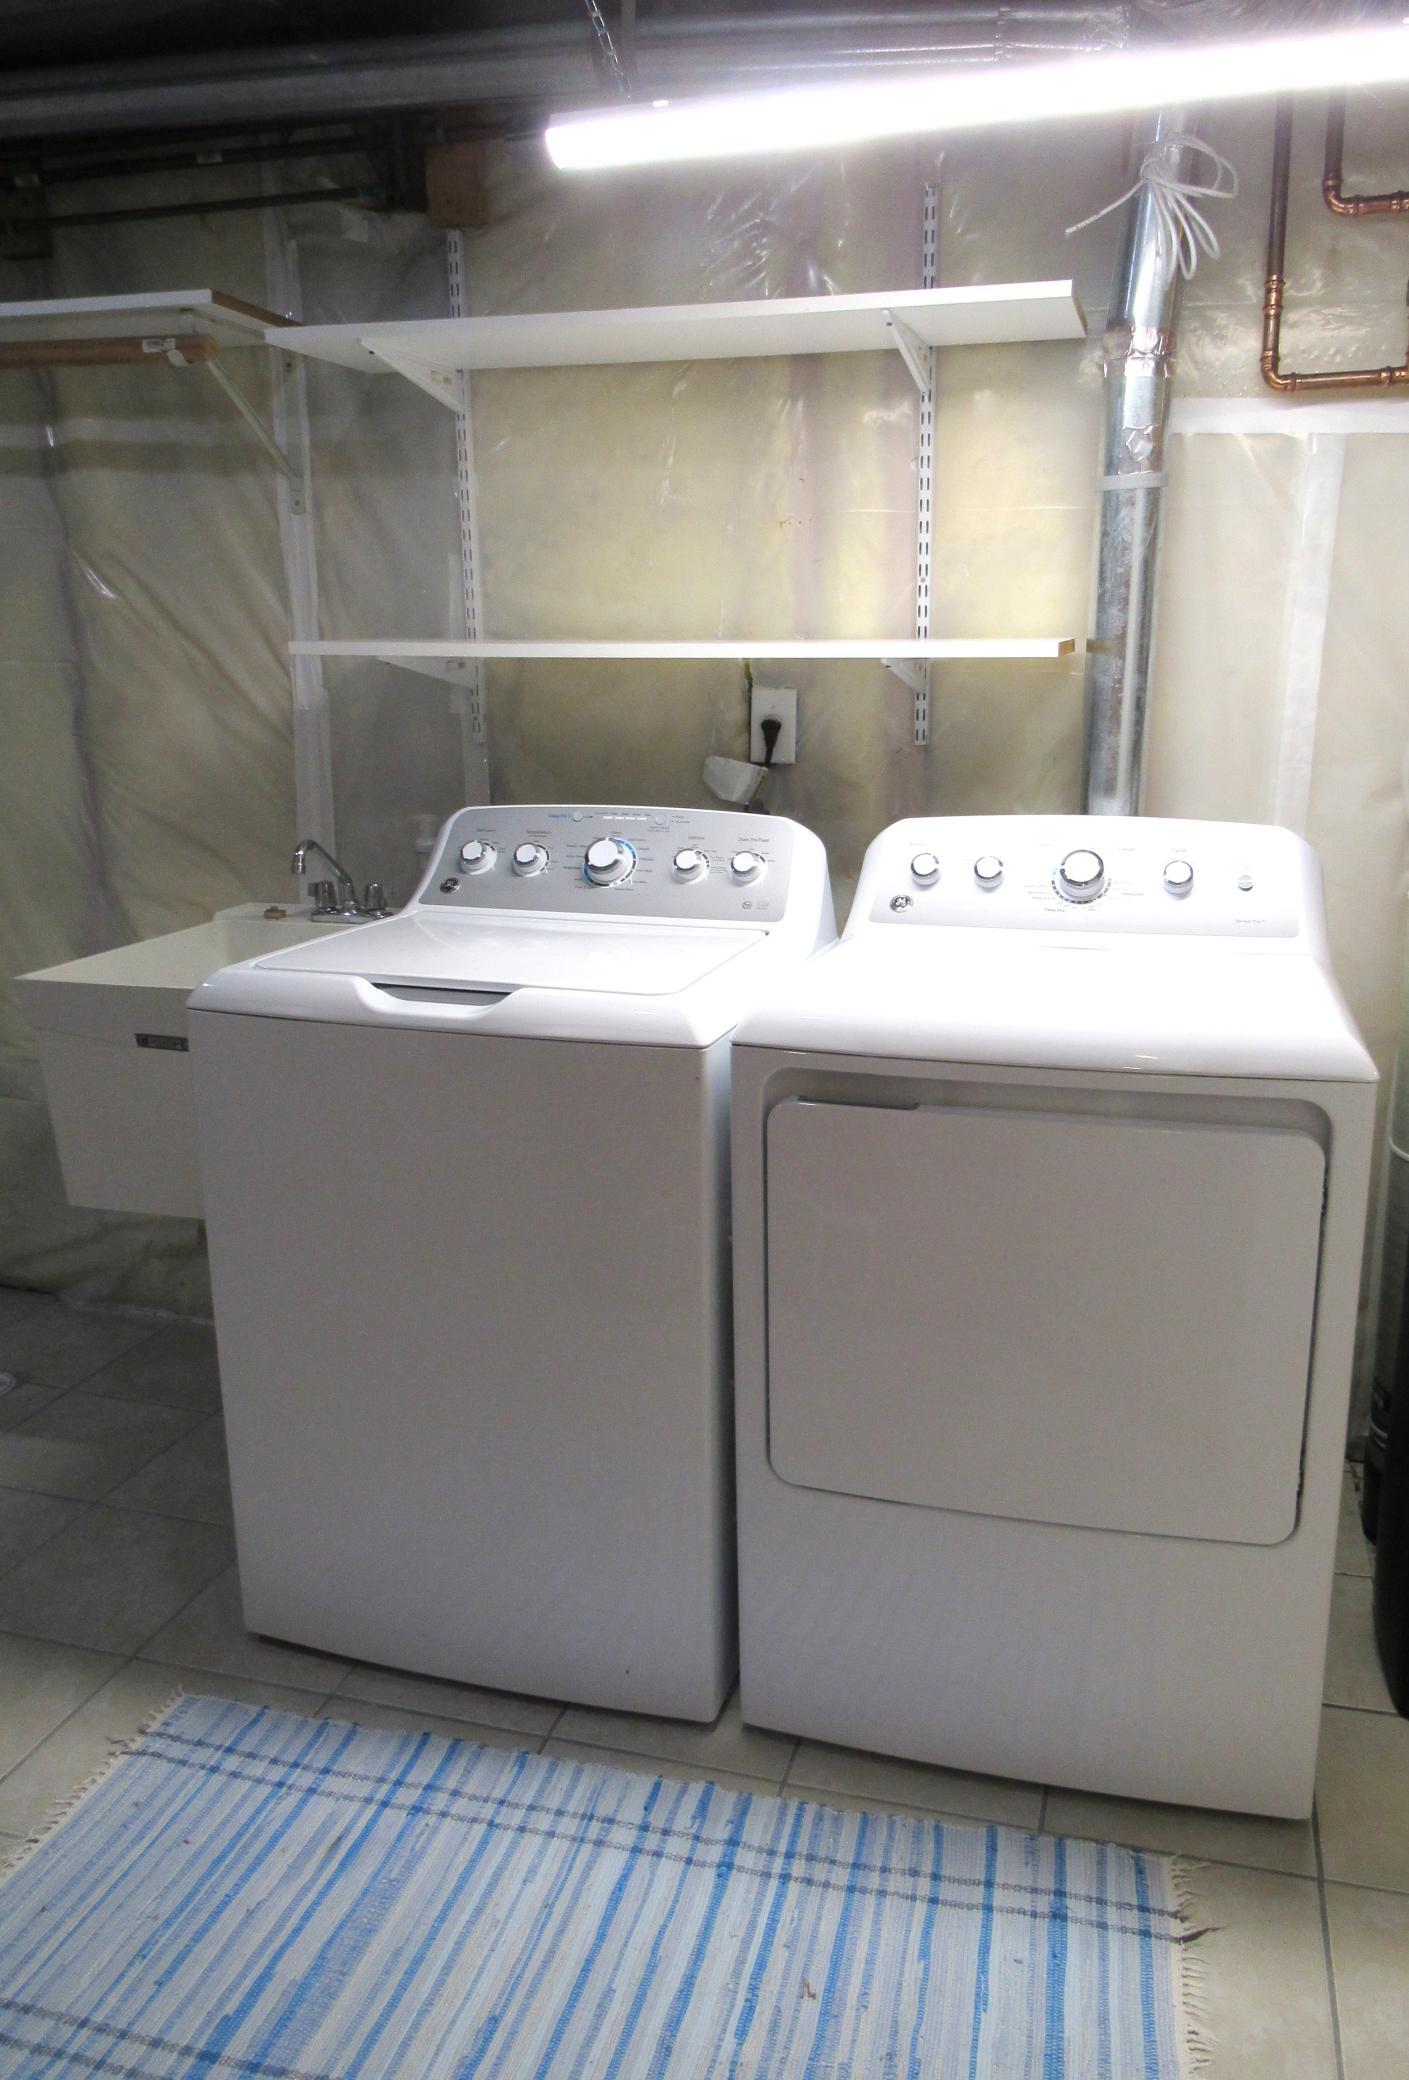
Appliances: Dishwasher; Disposal; Dryer; Microwave; Range; Refrigerator; Washer
Association Fee Includes: Other
Assumable Loan: Yes w/ Qualifying
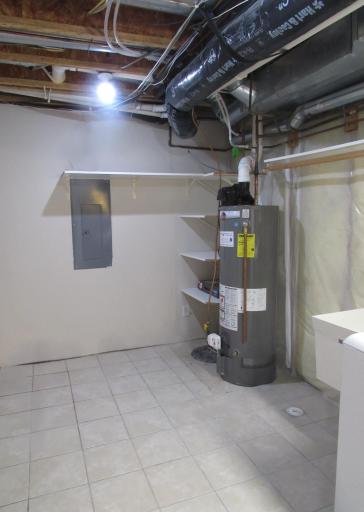
Basement: Concrete Block; Egress Windows; Full; Storage Space
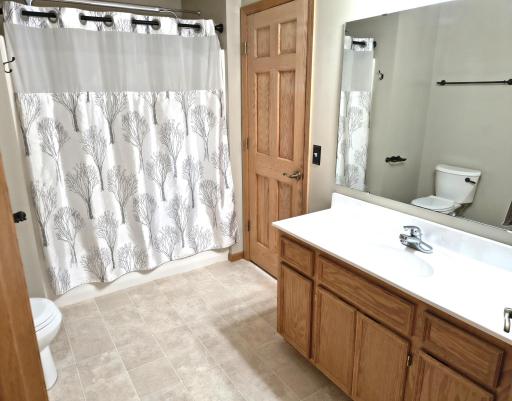
Bath Description: Primary Walk-Thru; Upper Level Full Bath; 3/4 Basement; Walk Thru
Construction Materials: Block; Frame
Construction Status: Previously Owned
Dining Room Description: Informal Dining Room
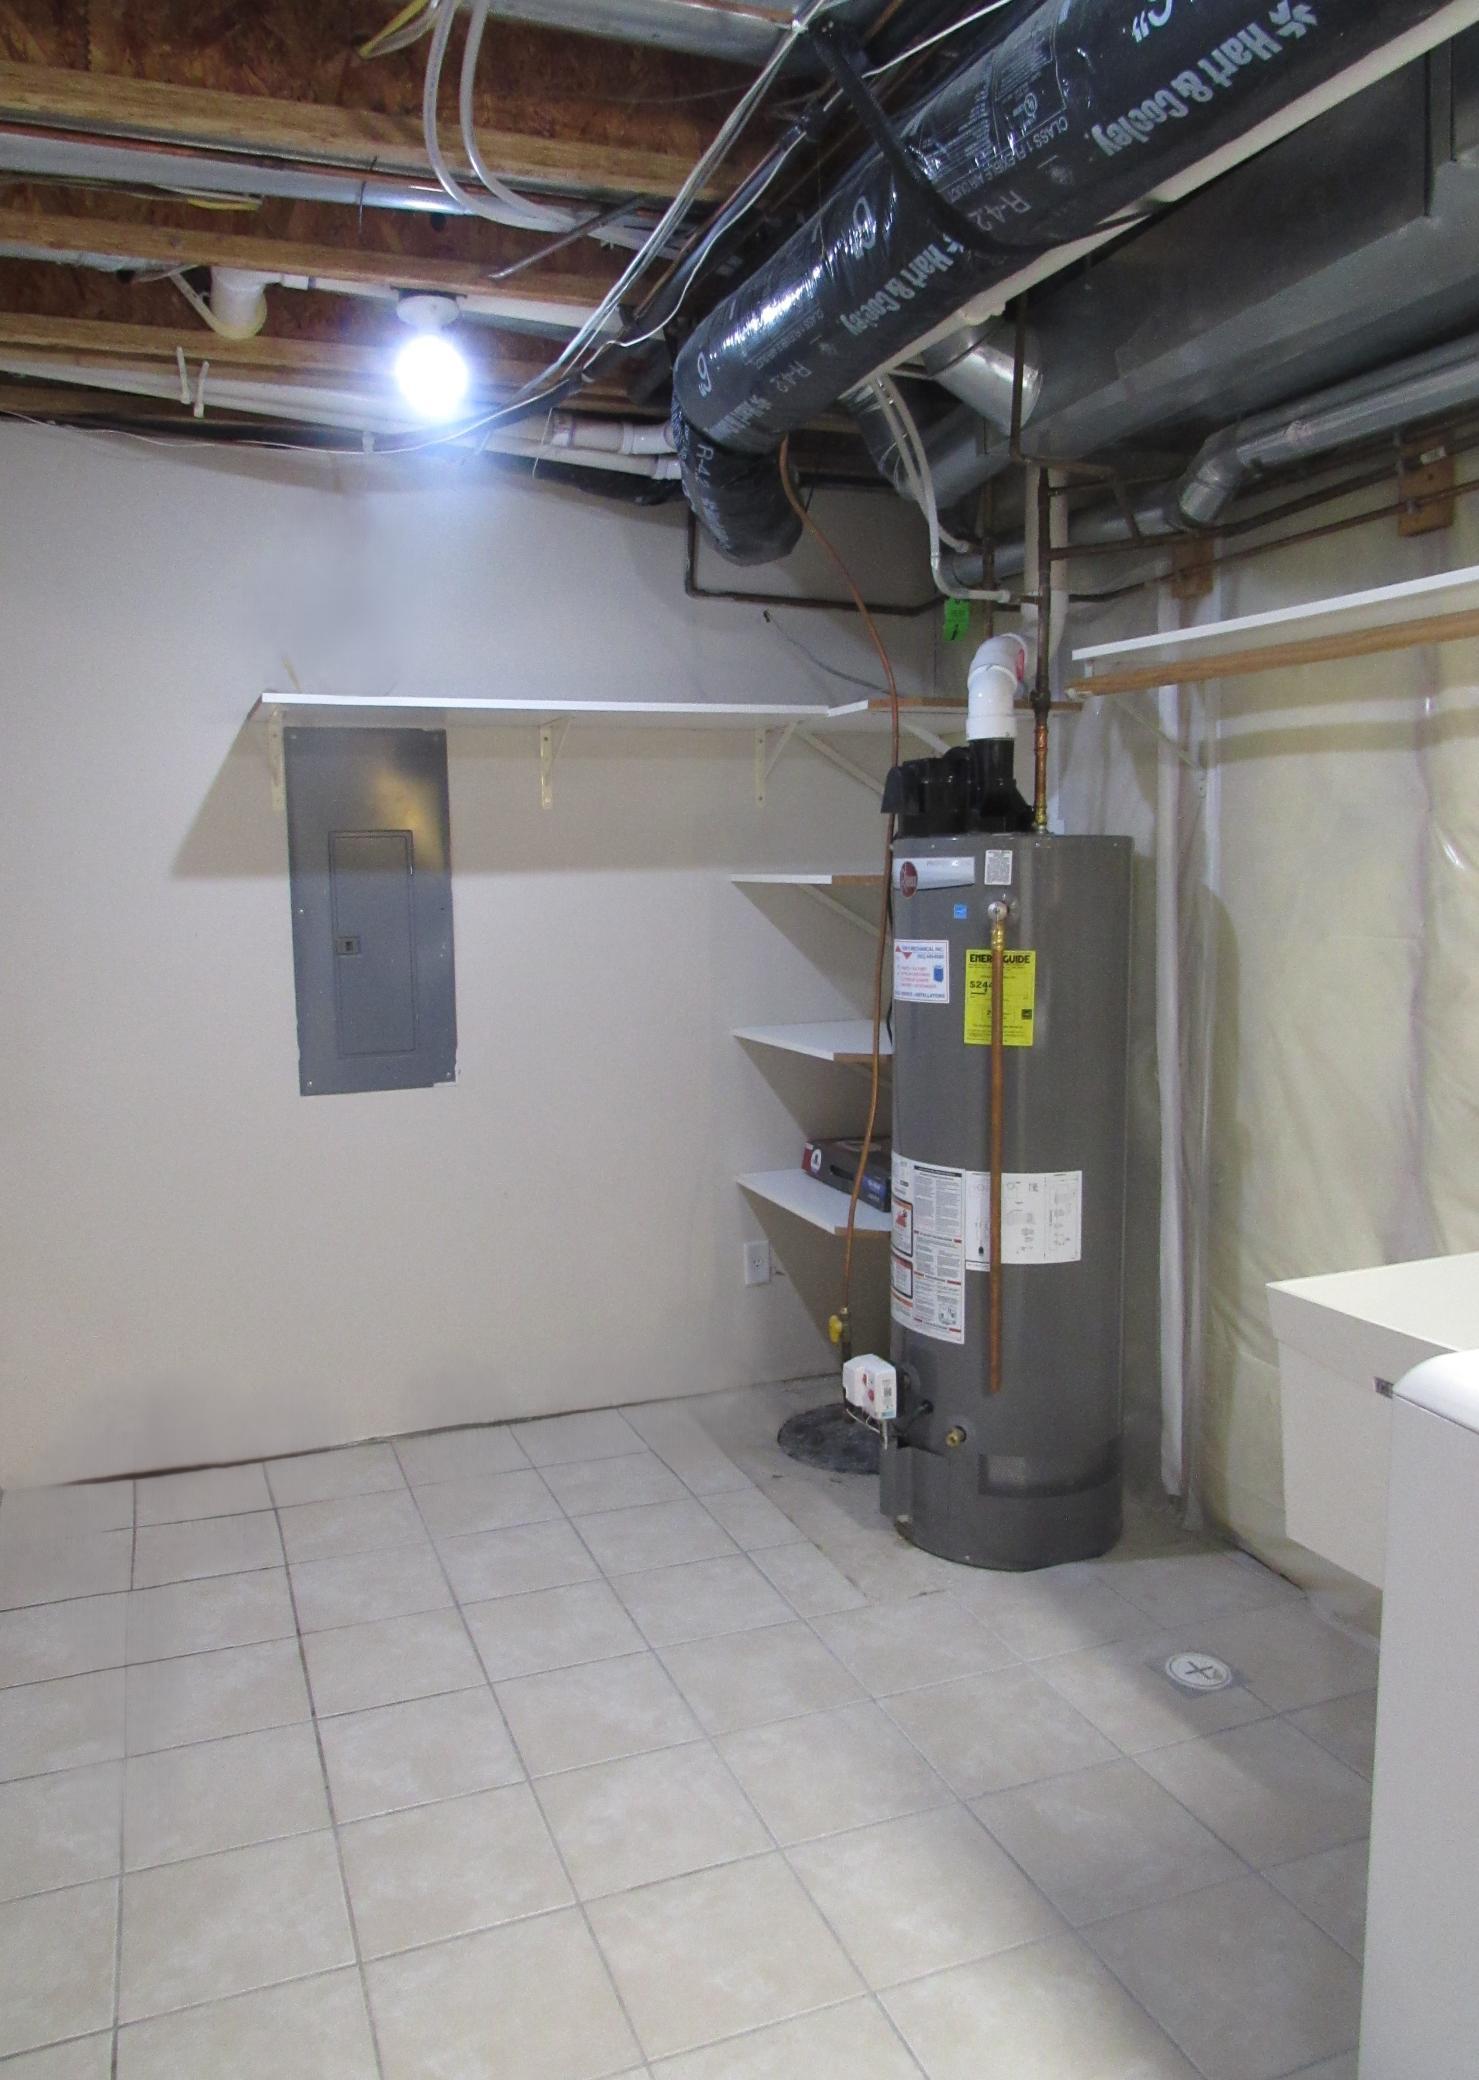
Electric: 150 Amp Service; Circuit Breakers
Existing Financing: VA
Exterior: Brick/Stone; Vinyl
Family Room Characteristics: Family Room; Lower Level
Foundation: Concrete Block
Fuel: Natural Gas
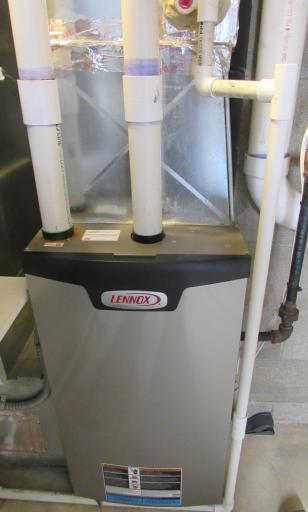
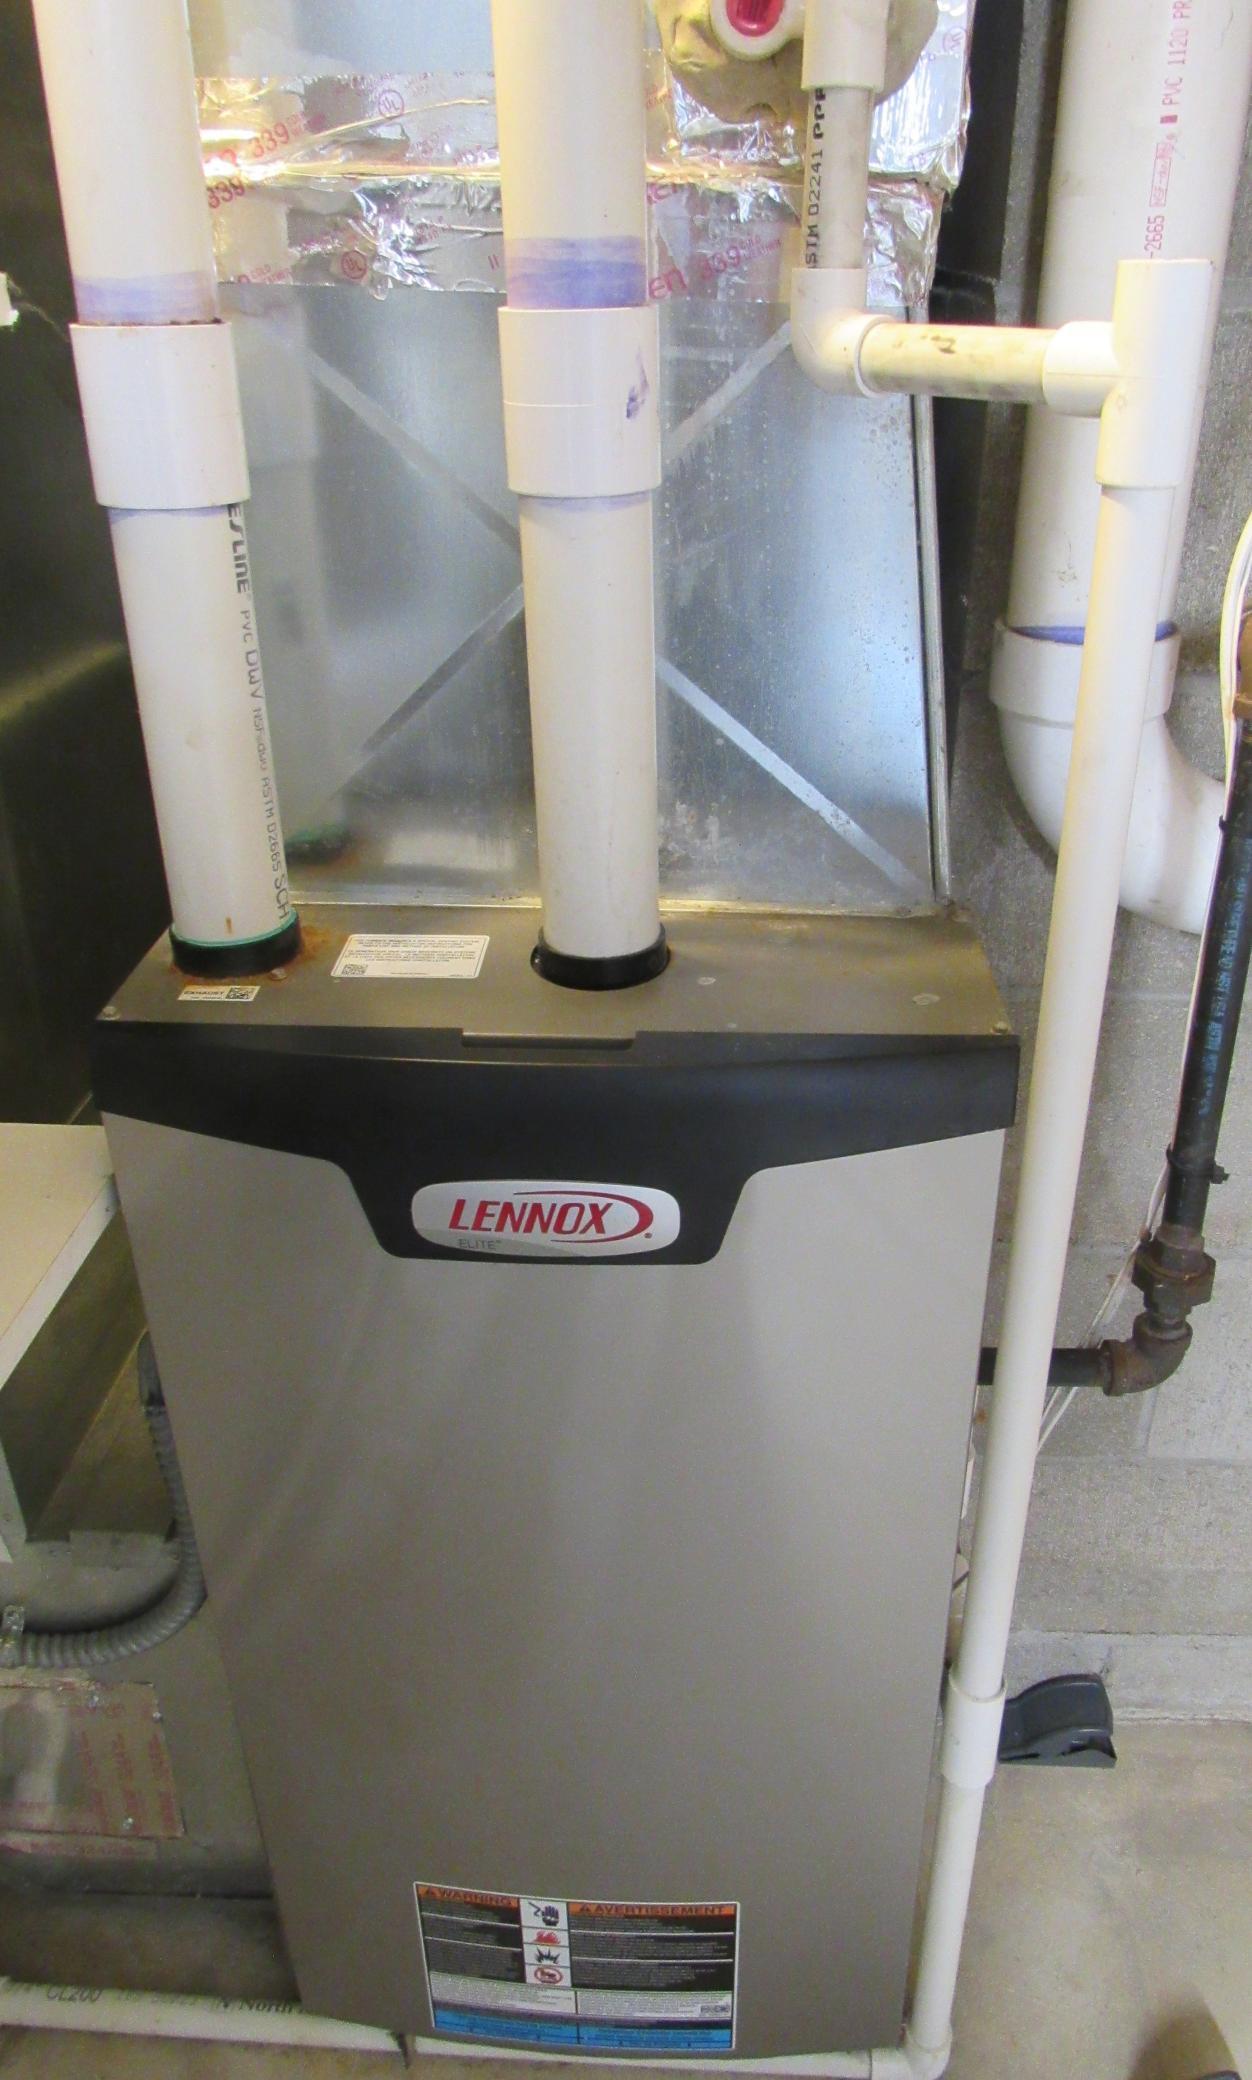
Heating: Forced Air
Internet Options: Cable
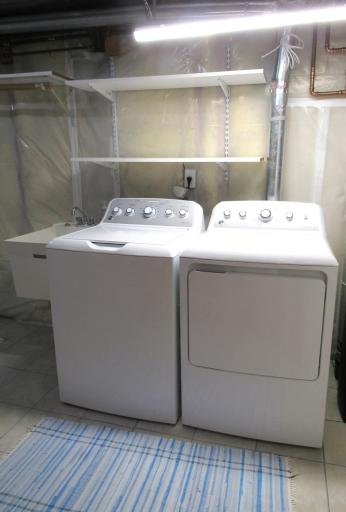
Laundry: In Basement; Laundry Room; Lower Level; Sink; Washer Hookup
Lock Box Type: Supra
Lot Description: Property Adjoins Public Land; Public Transit (w/in 6 blks); Tree Coverage - Medium; Underground Utilities
Parking Characteristics: Garage Door Opener; Heated Garage; Insulated Garage
Pool Description: None
Road Frontage: City Street; Paved Streets; Sidewalks
Road Responsibility: Private Maintained Road
Roof: Age Over 8 Years; Asphalt Shingles
Sellers Terms: Assumable; Cash; Conventional; FHA; VA
Sewer: City Sewer/Connected
Special Search: 3 BR on One Level
Stories: Four or More Level Split
Water: City Water/Connected
Room Information
| Room Name | Dimensions | Level |
| Amusement Room | 19x17 | Lower |
| Dining Room | 14x10 | Main |
| Family Room | 20x13 | Lower |
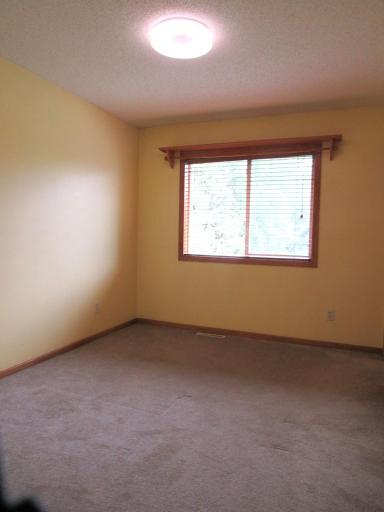
| First (1st) Bedroom | 13x12 | Upper |
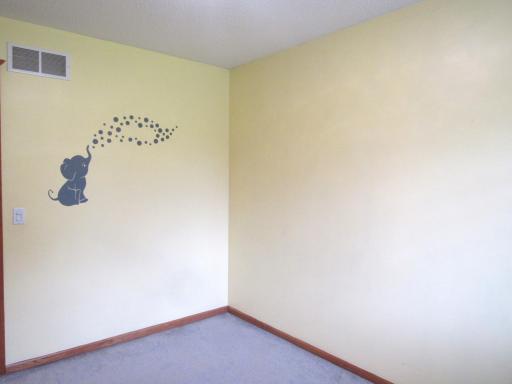
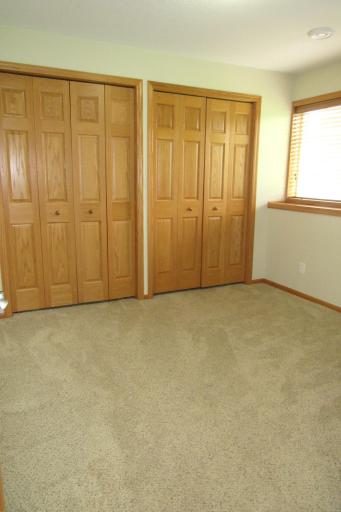
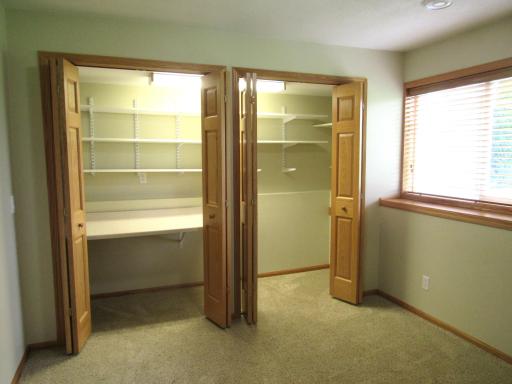
| Fourth (4th) Bedroom | 11x11 | Lower |
| Kitchen | 14x10 | Main |
| Living Room | 15x12 | Main |
| Patio | 26x22 | Main |
| Second (2nd) Bedroom | 13x11 | Upper |
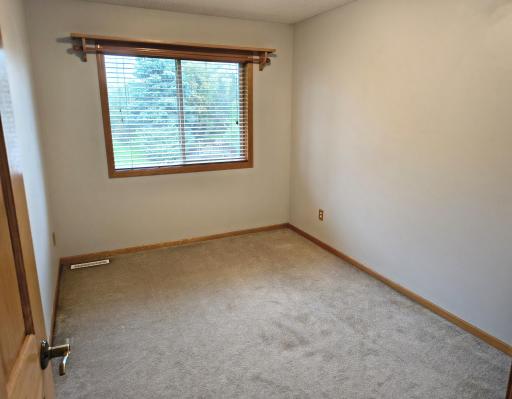
| Third (3rd) Bedroom | 13x10 | Upper |
Listing Office: Edina Realty, Inc.
Last Updated: October - 03 - 2026

The data relating to real estate for sale on this web site comes in part from the Broker Reciprocity SM Program of the Regional Multiple Listing Service of Minnesota, Inc. The information provided is deemed reliable but not guaranteed. Properties subject to prior sale, change or withdrawal. ©2026 Regional Multiple Listing Service of Minnesota, Inc All rights reserved.
Sunday 4th of October 2026 08:55 PM

218-998-4400
Mohagen Real Estate


Let's Connect

Mohagen Real Estate
sue@MohagenRealEstate.com
Office: 218-998-4400
Cell: 218-731-7376

Mohagen Real Estate is licensed in the State of Minnesota