706 23rd Street SW, Austin, MN 55912 (MLS# 7140943)
$524,900
Austin, MN 55912
MLS# 7140943
5 beds | 3 baths | 3822 sqft
1 / 42
Open House (10/04/2026 - 11:00 am - 1:00 pm)
Property Description
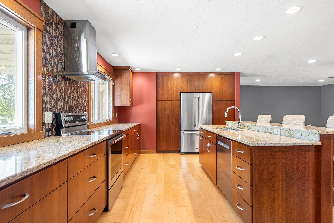
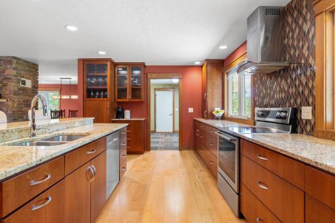
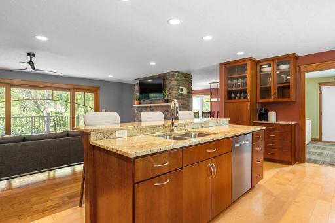
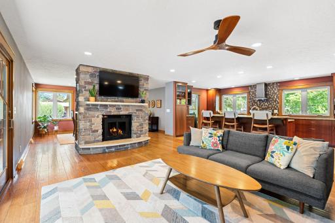
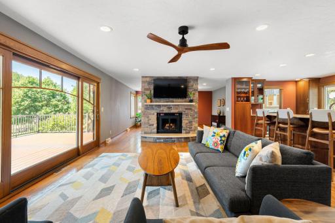
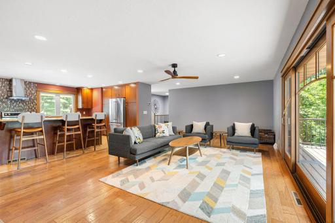
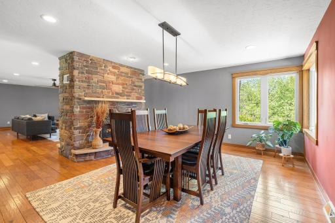
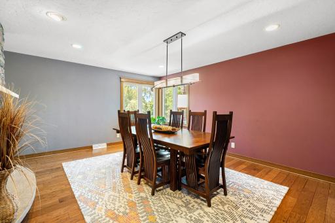
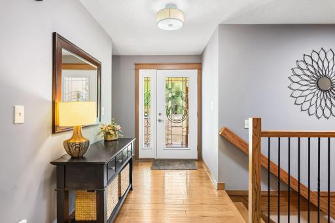
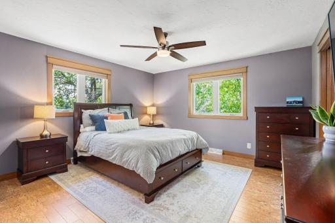
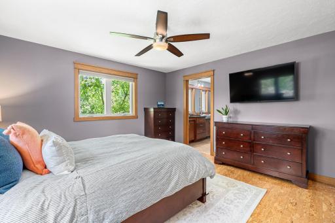
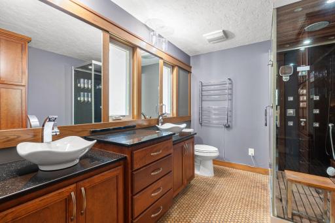
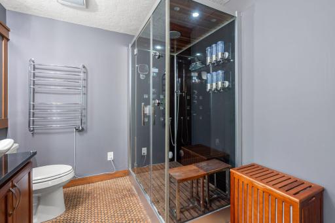
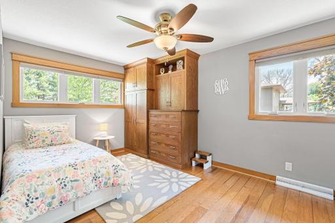
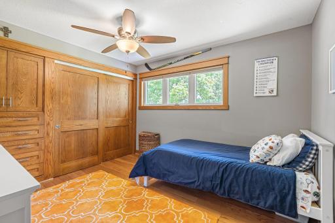
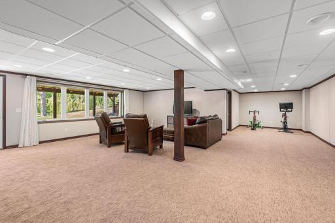
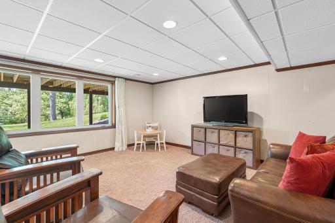
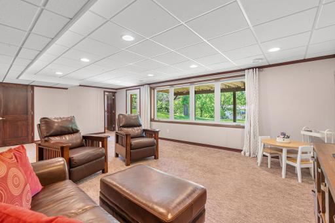
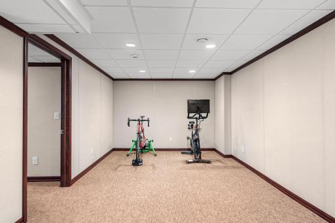
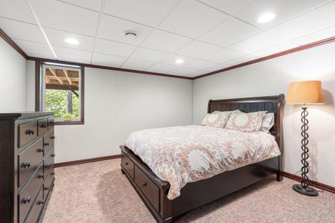
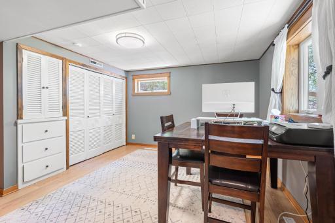
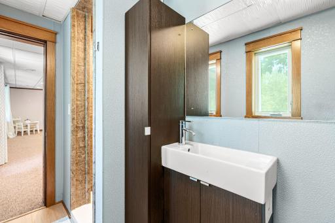
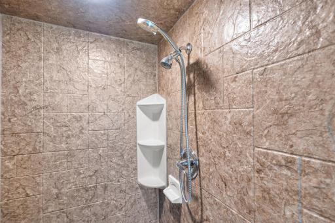
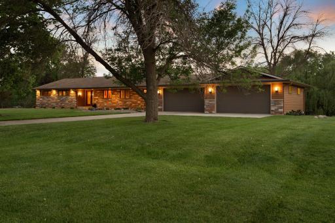
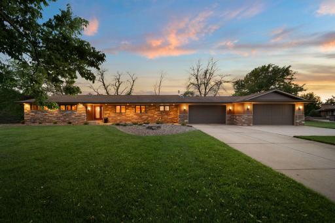
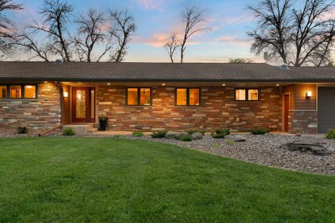
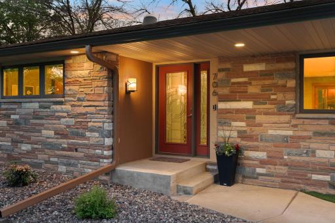
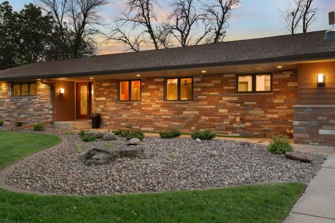
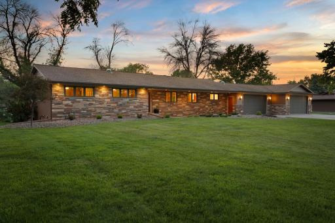
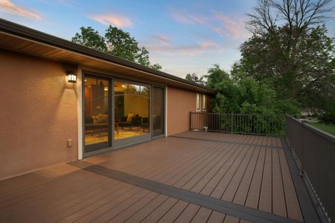
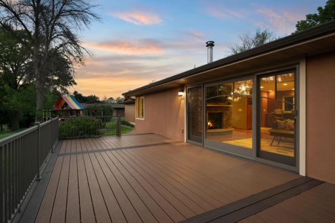
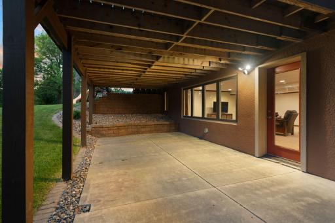
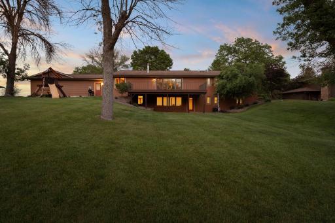
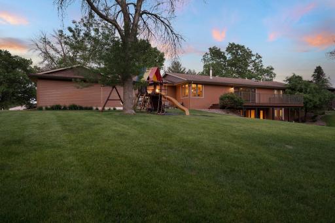
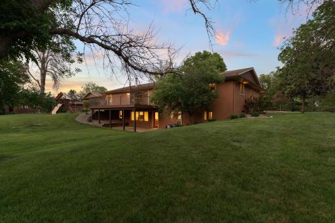
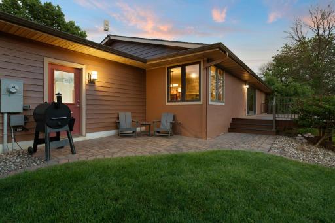
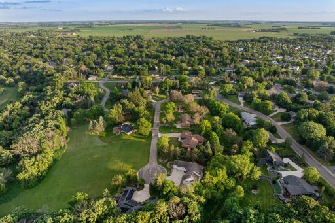
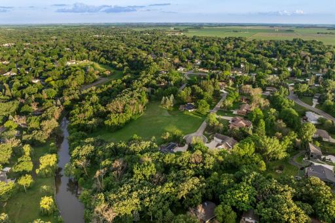
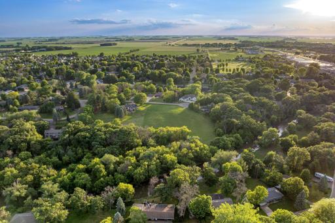
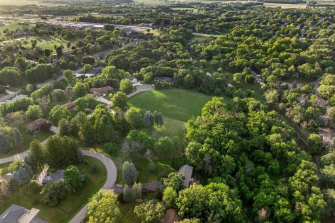
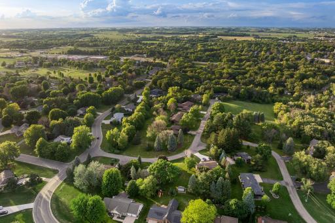
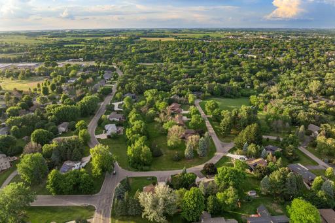
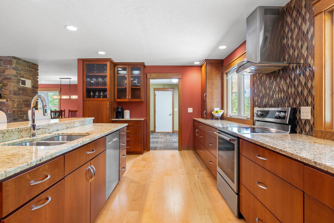
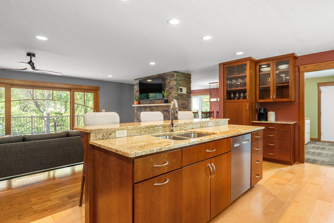
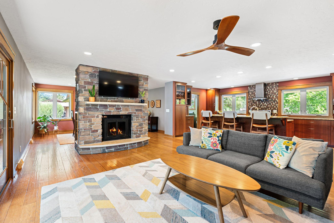
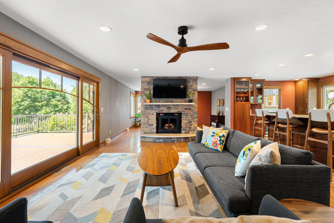
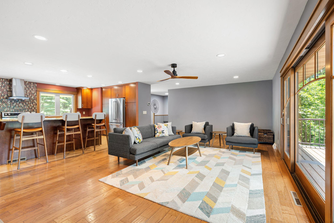
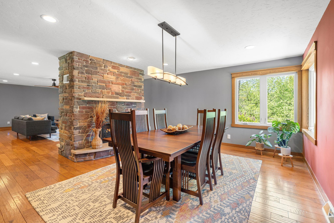
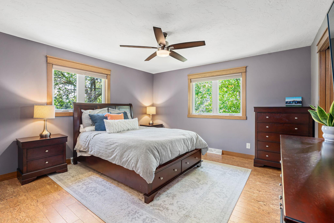
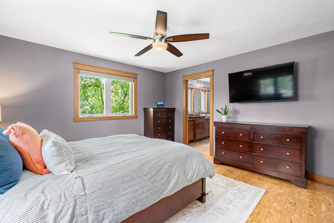
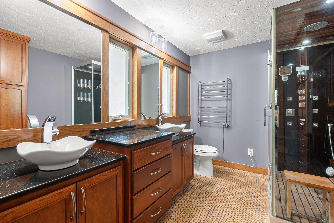
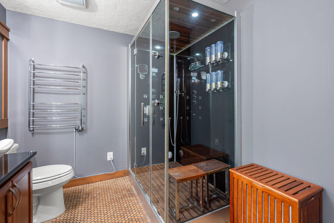
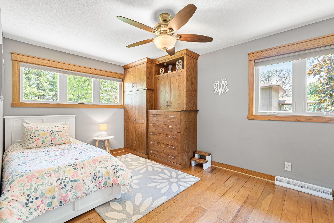
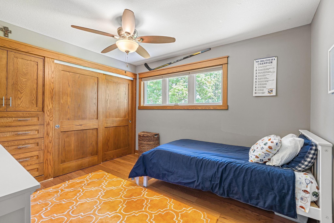
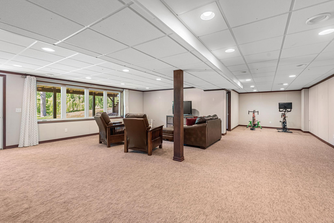
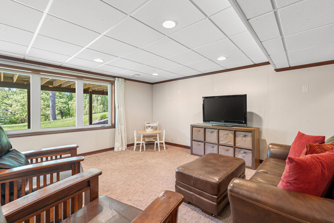
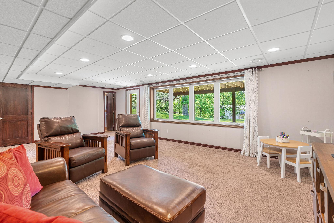
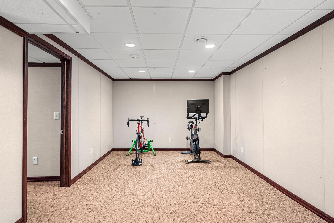
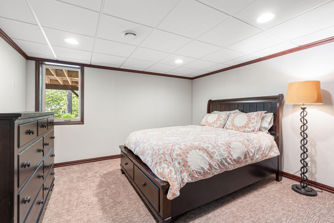
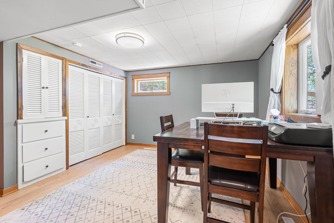
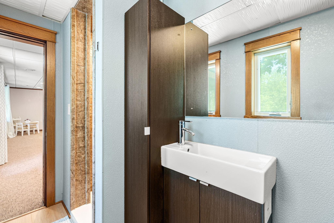
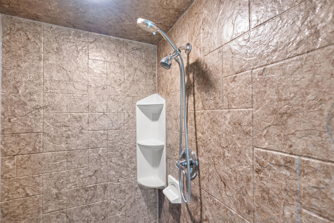
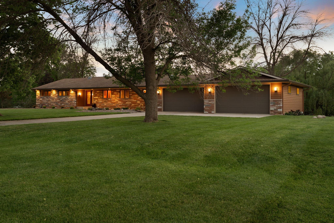
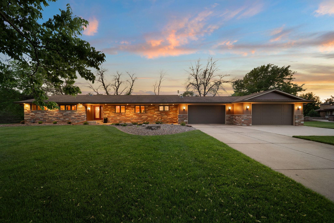
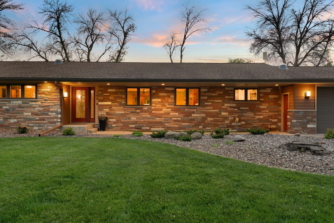
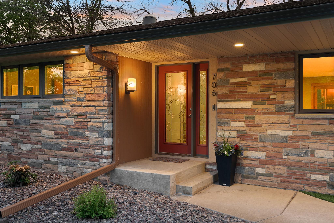
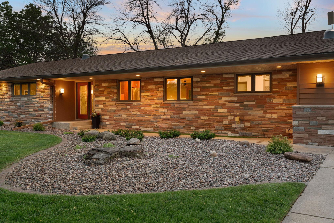
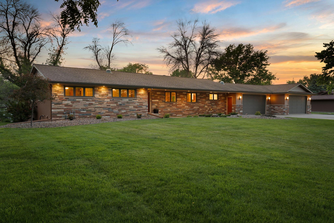
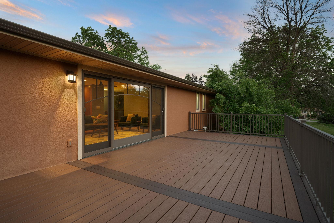
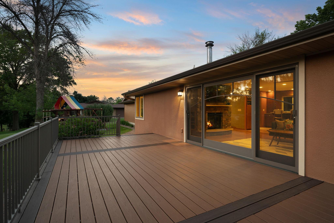
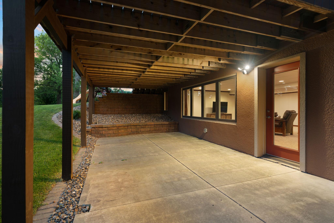
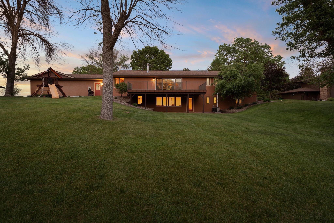
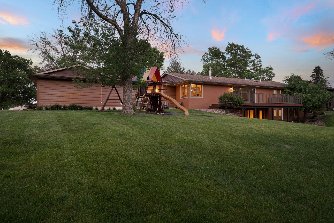
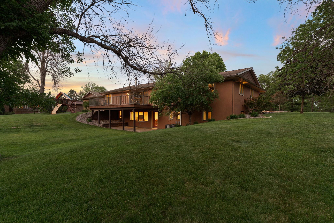
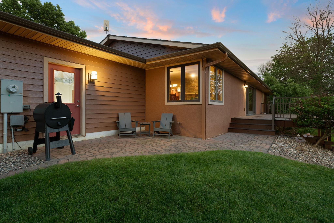
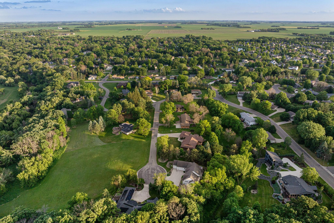
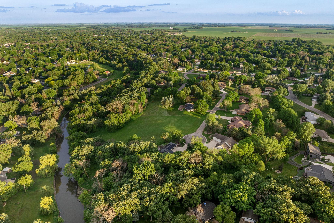
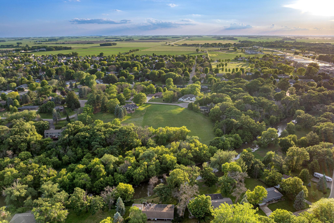
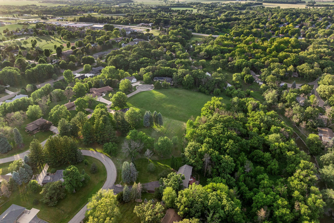
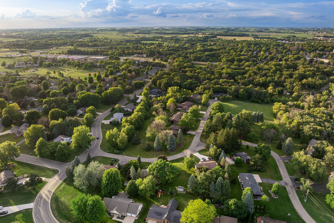
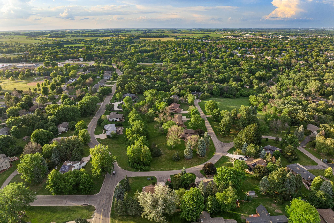
Tucked away on a tranquil street near a peaceful cul-de-sac, this sprawling mid-century gem rests on a magnificent one-acre lot. Classic curb appeal meets modern living in this quiet retreat. Inside, the sun-drenched, open-concept living space is centered around a striking double-sided stone fireplace. A stunning wall of windows and glass doors bathes the room in natural light, offering an effortless flow out to a generous composite deck that overlooks the expansive grounds. The culinary enthusiast will fall in love with the chef-inspired kitchen. It serves as a striking focal point, boasting an abundance of custom cabinetry, gorgeous stone countertops, and a massive center island perfect for gathering. This home offers five spacious bedrooms, three of which are conveniently located on the main floor and outfitted with custom closet systems. The luxurious primary suite is a true private haven, featuring a walk-in closet and an exclusive 3/4 en-suite bathroom. Main-level laundry ensures everyday living is an absolute breeze. Downstairs, the walkout lower level dramatically expands your entertaining options. Here, you'll find a sprawling family room alongside two additional bedroomsâincluding a highly desirable second en-suite. Step directly out from this level onto the patio to enjoy the vast, park-like backyard.
Details
Maps
Contract Information
Status: Active
Contingency: None
Current Price: 524900
Original List Price: 524900
ListPrice: 524900
List Date: 2026-09-08
Owner is an Agent?: No
Auction?: No
General Property Information
Common Wall: No
Lot Measurement: Acres
Manufactured Home?: No
Multiple PIDs?: No
New Development: No
Number of Fireplaces: 2
Waterfront YN: No
Year Built: 1957
Yearly/Seasonal: Yearly
Zoning: Residential-Single Family
Bedrooms: 5
Baths Total: 3
Bath Full: 1
Bath Three Quarters: 2
Main Floor Total SqFt: 1911
Above Grd Total SqFt: 1911
Below Grd Total SqFt: 1911
Total SqFt: 3822
Total Finished Sqft: 3317.00
FireplaceYN: Yes
Style: (SF) Single Family
Foundation Size: 1911
Garage Stalls: 4
Lot Dimensions: 280x160x240x192
Acres: 1.04
Assessment Pending: No
Location Tax and Other Information
House Number: 706
Street Name: 23rd
Street Suffix: Street
Street Direction Suffix: SW
Postal City: Austin
County: Mower
State: MN
Zip Code: 55912
Complex/Dev/Subdivision: Crestwood Hills 2nd Add
Assessments
Tax With Assessments: 5732
Basement
Foundation Dimensions: 65x33
Building Information
Finished SqFt Above Ground: 1911
Finished SqFt Below Ground: 1406
Lease Details
Land Leased: Not Applicable
Miscellaneous Information
DP Resource: Yes
Homestead: No
Ownership
Fractional Ownership: No
Parking Characteristics
Garage Dimensions: 24x24x22x30
Garage Square Feet: 1236
Property Features
Accessible: None
Air Conditioning: Central Air
Basement: Egress Windows; Full
Construction Status: Previously Owned
Exterior: Brick/Stone
Family Room Characteristics: Family Room; Lower Level
Fencing: None
Foundation: Concrete Block
Fuel: Natural Gas
Heating: Forced Air
Laundry: Laundry Room; Main Level
Lot Description: Tree Coverage - Medium
Parking Characteristics: Insulated Garage
Pool Description: None
Property Subtype: Ranch-Style Home
Road Frontage: City Street; Cul De Sac; No Outlet/Dead End; Paved Streets; Storm Sewer; Street Lights
Road Responsibility: Public Maintained Road
Roof: Architectural Shingle
Sellers Terms: Cash; Conventional; FHA
Sewer: City Sewer/Connected
Stories: One
Water: City Water/Connected
Room Information
| Room Name | Dimensions | Level |
| Bathroom | 11x7 | Main |
| Deck | 30x14 | Main |
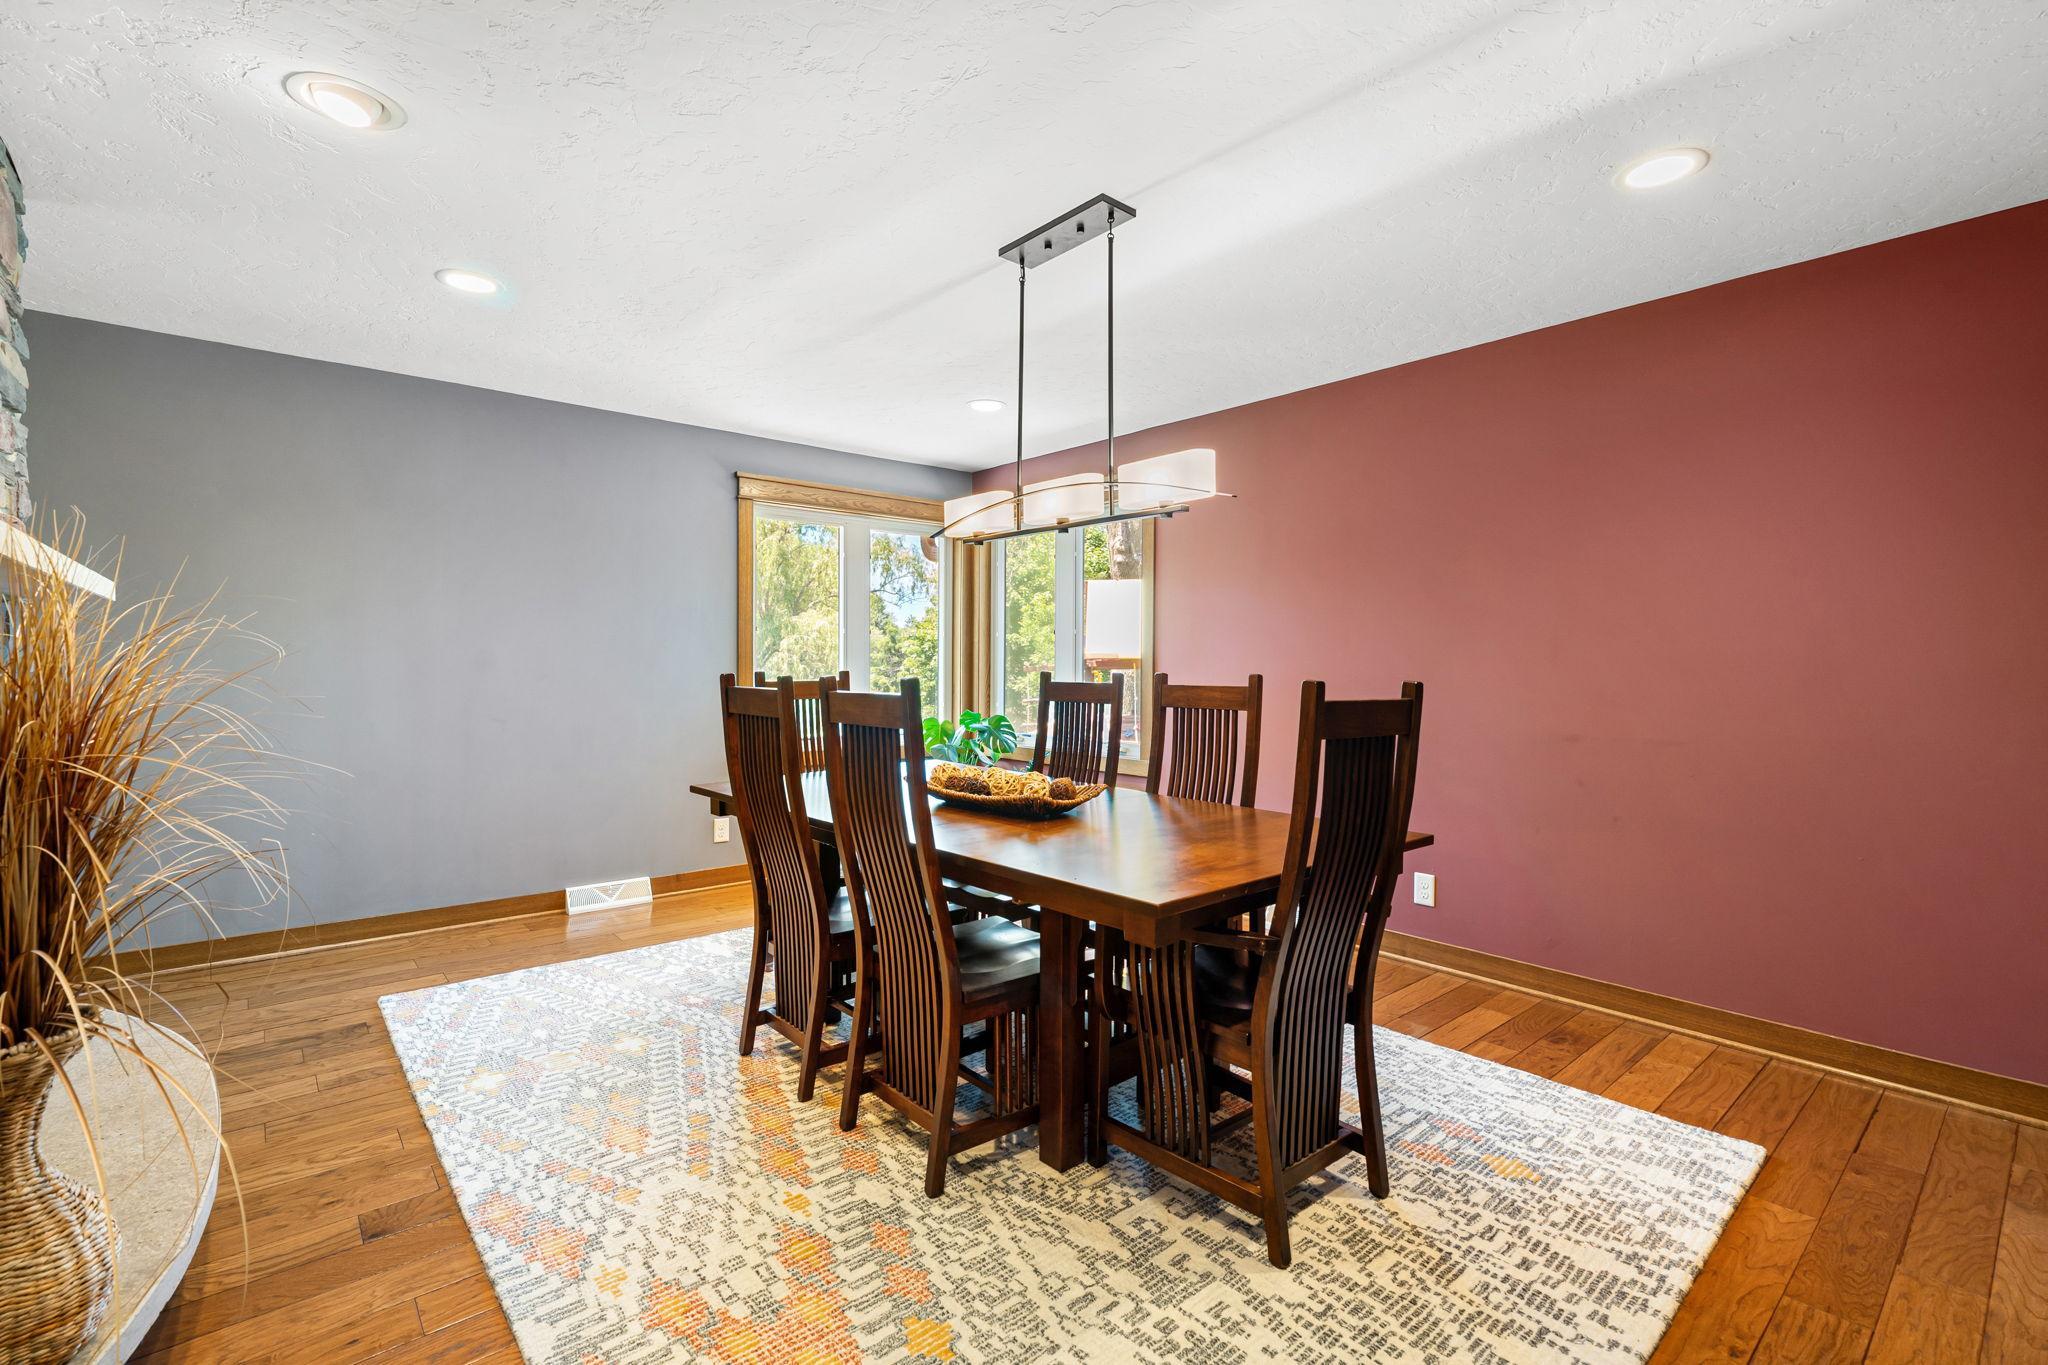
| Dining Room | 18x12 | Main |
| Family Room | 39x26 | Lower |
| Fifth (5th) Bedroom | 15x13 | Lower |
| First (1st) Bedroom | 15x13 | Main |
| Fourth (4th) Bedroom | 15x15 | Lower |
| Kitchen | 21x12 | Main |
| Laundry | 12x10 | Main |
| Living Room | 27x16 | Main |
| Primary Bath | 11x8 | Main |
| Second (2nd) Bedroom | 15x10 | Main |
| Third (3rd) Bedroom | 15x10 | Main |
Listing Office: Real Broker, LLC.
Last Updated: October - 01 - 2026

The data relating to real estate for sale on this web site comes in part from the Broker Reciprocity SM Program of the Regional Multiple Listing Service of Minnesota, Inc. The information provided is deemed reliable but not guaranteed. Properties subject to prior sale, change or withdrawal. ©2026 Regional Multiple Listing Service of Minnesota, Inc All rights reserved.
Thursday 1st of October 2026 11:36 PM

218-998-4400
Mohagen Real Estate


Let's Connect

Mohagen Real Estate
sue@MohagenRealEstate.com
Office: 218-998-4400
Cell: 218-731-7376

Mohagen Real Estate is licensed in the State of Minnesota