706, 708, 710 Holden Ave., Henning, MN 56551 (MLS# 7074045)
$500,000
Henning, MN 56551
MLS# 7074045
32 beds | 16 baths
1 / 39
Property Description
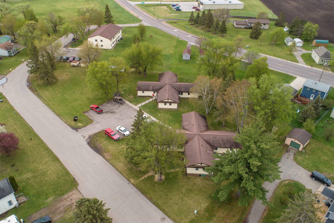
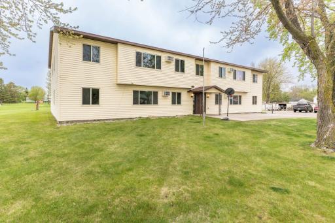
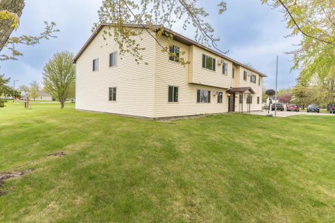
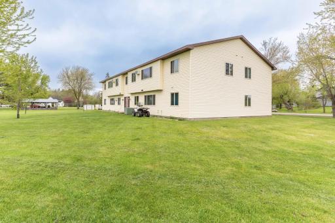
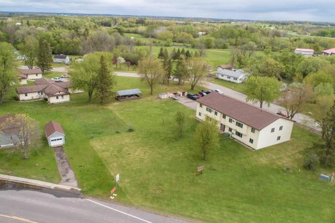
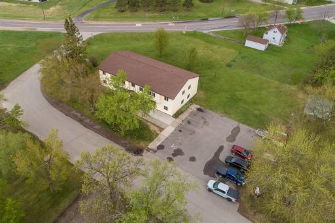
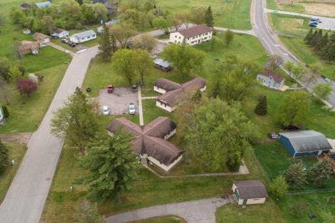
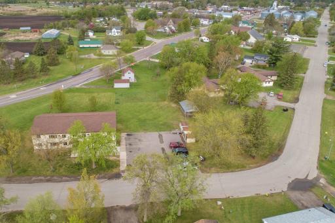
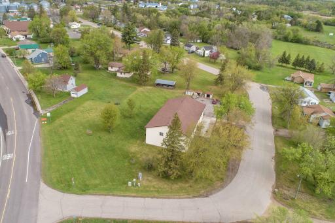
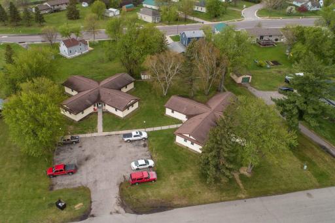
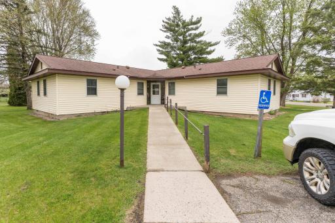
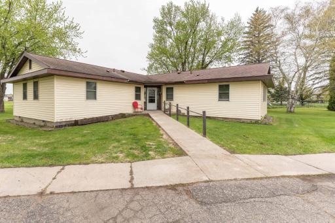
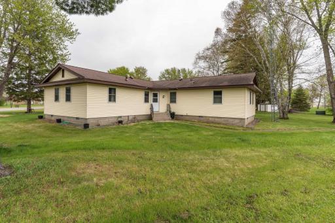
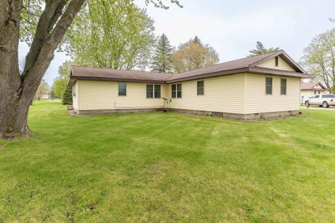
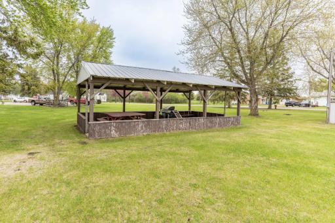
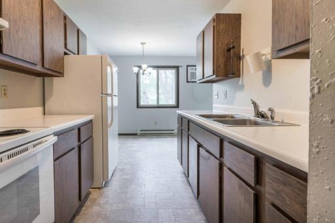
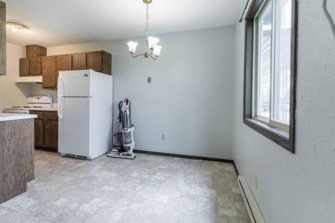
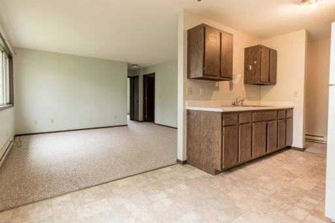
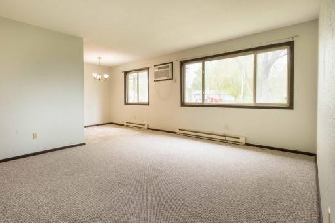
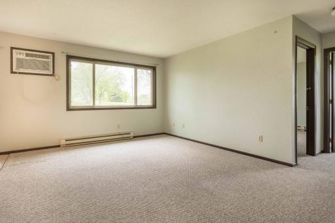
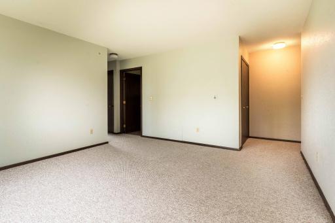
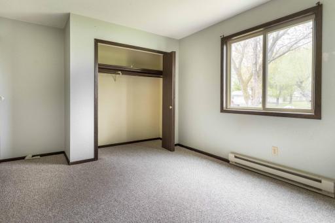
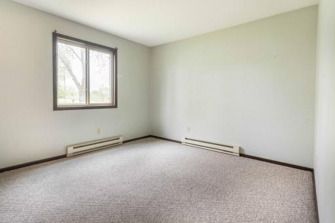
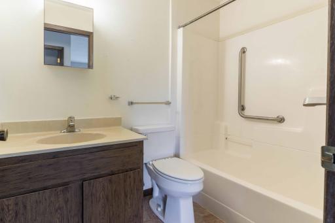
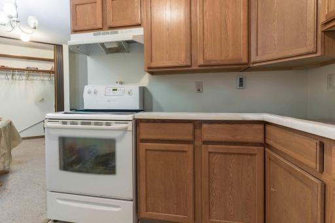
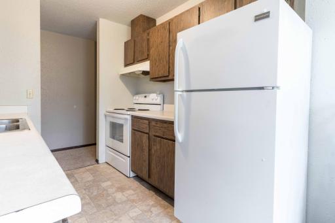
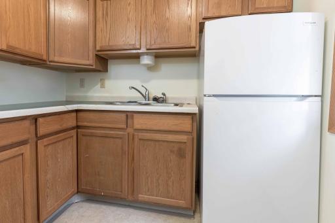
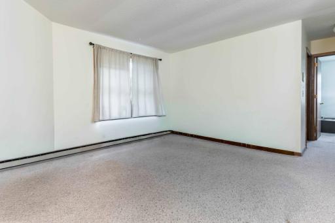
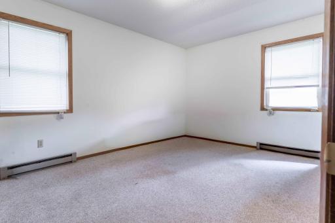
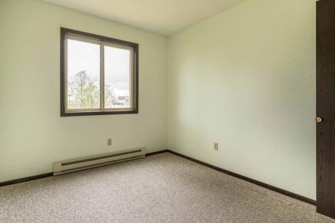
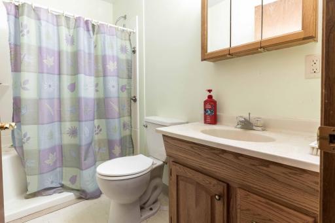
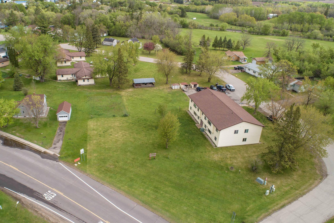
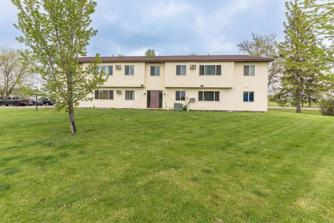
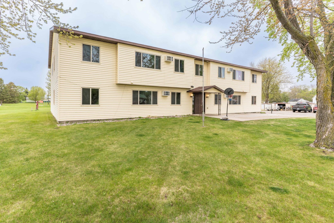
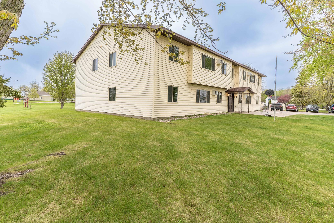
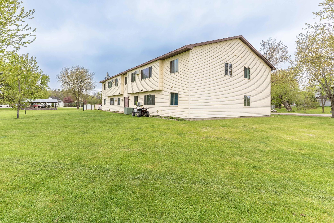
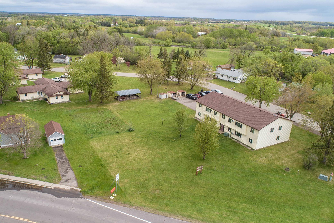
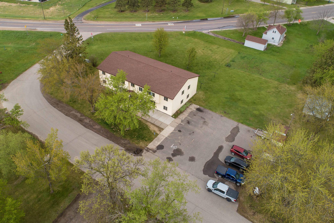
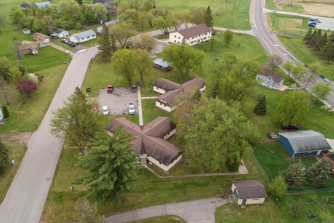
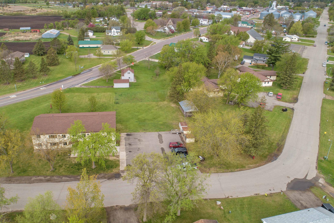
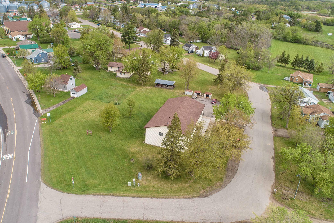
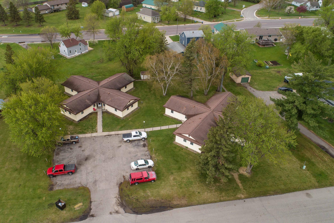
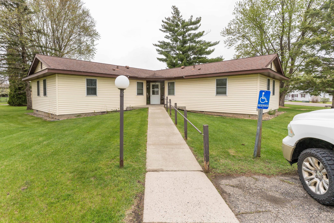
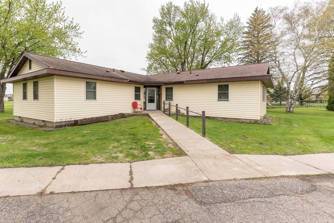
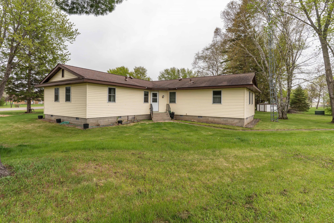
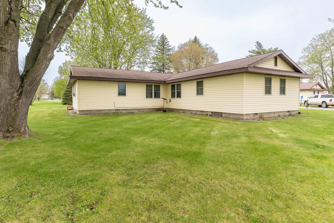
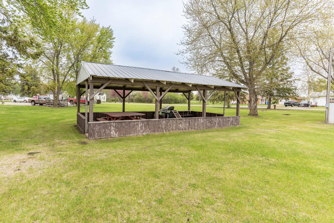
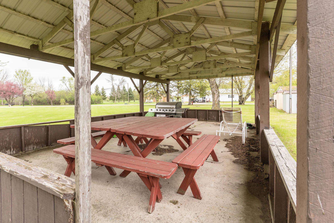
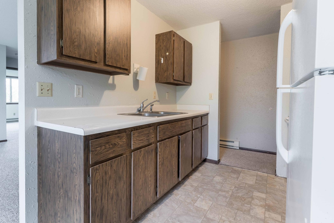
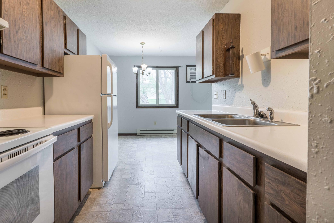
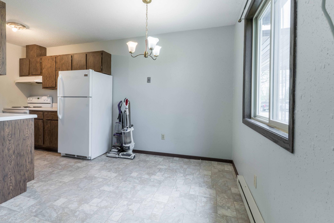
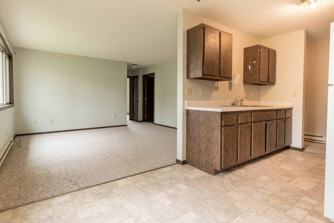
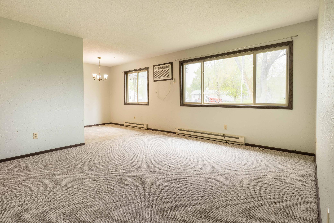
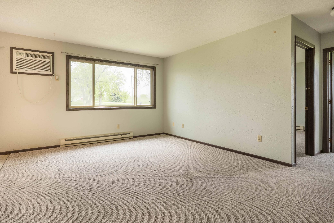
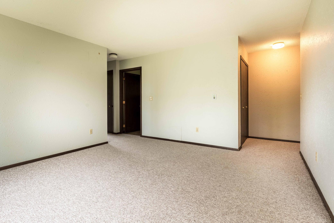
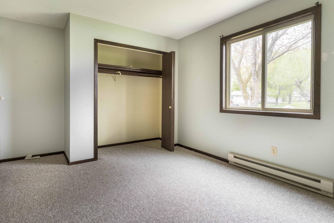
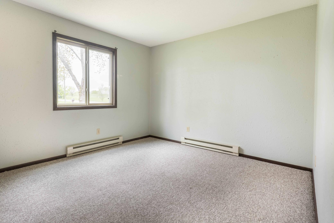
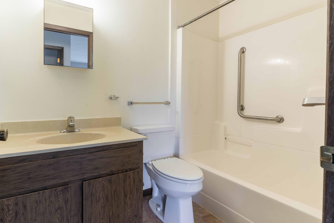
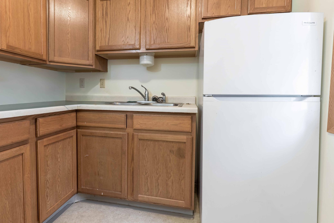
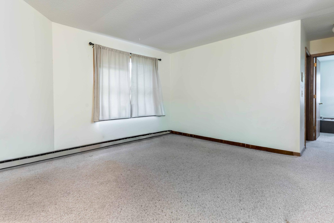
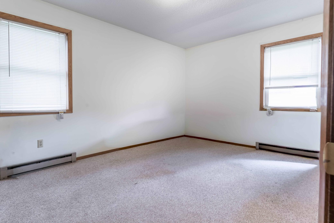
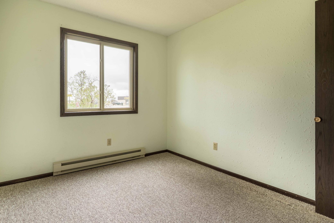
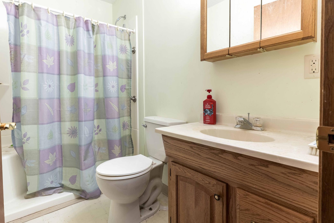
Here is a unique investment opportunity. This 3 building, 16 plex consists of an 8 unit and 2 - 4 unit buildings. Each are 2 bedroom, 1 bath apartments with a common entrance for each building. Rent is currently below area rate as this complex was financed by several community minded people with rent control financing to provide low cost housing in the community. The rent control contract has expired and the owner group would like to pass on the management to someone else. Since the expiration of the contract, rent has been increased for new tenants. The property contains a large area that would allow for a 4th building to be constructed. Offers must be delivered to the listing agent by July 15, 2026 at 5:00pm Central Standard Time. Listing agent will hold all offers as "sealed" until the next meeting of the Board of Directors. At such time, the board shall open and duly consider each offer presented. The Board reserves the right to decline, accept, or counter any offer. The Board also reserves the right to call for "highest and best" between competing offers. The final acceptance of a Purchase Agreement shall be at a date, not specified here, at the direction of the Board. Final closing date shall be negotiated between the Seller and Buyer. All 16 apartments are Section 8 eligible.
Details
Maps
Contract Information
Status: Active
Current Price: 500000
Contingency: None
ListPrice: 500000
List Date: 2026-05-23
Owner is an Agent?: No
Auction?: No
General Property Information
Lot Measurement: Acres
Management Company Name: Henning Homes
Multiple PIDs?: No
Other Parking Spaces: 16
Owner Occupied: No
Waterfront Present: No
Year Built: 1978
Yearly/Seasonal: Yearly
Zoning: Business/Commercial
Bedrooms: 32
Baths Total: 16
Foundation Size: 9062
Management Company Phone: 701-212-3408
For Sale or Lease: For Sale
Acres: 1.55
Lot Dimensions: 658' x 348'
Assessment Pending: No
Location Tax and Other Information
House Number: 706, 708, 710
Street Name: Holden Ave.
Postal City: Henning
County: Otter Tail
State: MN
Zip Code: 56551
Complex/Dev/Subdivision: 01143-ORIGINAL PLAT-HENNING
Assessments
Tax With Assessments: 8157
Building Information
Building Finished SqFt: 12422
Building SqFt: 12422
Ceiling Height: Less Than 8 Feet
Lease Details
Land Leased: Not Applicable
Lock Box Type
Lock Box Source: OTHER
Miscellaneous Information
Homestead: No
Ownership
Fractional Ownership: No
Public Survey Info
Range#: 38
Section#: 23
Township#: 133
Sale Options
Sale Includes: Building, Inventory, Land, Leases
Unit 1
Unit Number: 1 - 710
Monthly Rent: 500
Full Baths: 1
Total Bathrooms: 1
Total Bedrooms: 2
Total Rooms: 4
Level: Main Level
Unit Total SqFt: 700
Leased?: No
Unit 10
Full Baths: 1
Lease Expiration Date: 2026-05-31
Leased?: Yes
Level: Main Level
Monthly Rent: 465
Total Bathrooms: 1
Total Bedrooms: 2
Total Rooms: 4
Unit Number: 2 -706
Unit Total SqFt: 700
Unit 11
Full Baths: 1
Lease Expiration Date: 2026-05-31
Leased?: Yes
Level: Main Level
Monthly Rent: 500
Total Bathrooms: 1
Total Bedrooms: 2
Total Rooms: 4
Unit Number: 3 - 706
Unit Total SqFt: 700
Unit 12
Full Baths: 1
Lease Expiration Date: 2026-10-31
Leased?: Yes
Level: Main Level
Monthly Rent: 500
Total Bathrooms: 1
Total Bedrooms: 2
Total Rooms: 4
Unit Number: 4 - 706
Unit Total SqFt: 700
Unit 13
Full Baths: 1
Lease Expiration Date: 2026-05-31
Leased?: Yes
Level: Main Level
Monthly Rent: 465
Total Bathrooms: 1
Total Bedrooms: 2
Total Rooms: 4
Unit Number: 5 - 708
Unit Total SqFt: 700
Unit 14
Full Baths: 1
Lease Expiration Date: 2026-08-31
Leased?: Yes
Level: Main Level
Monthly Rent: 465
Total Bathrooms: 1
Total Bedrooms: 2
Total Rooms: 4
Unit Number: 6 - 708
Unit Total SqFt: 700
Unit 15
Full Baths: 1
Lease Expiration Date: 2026-05-31
Leased?: Yes
Level: Main Level
Monthly Rent: 465
Total Bedrooms: 2
Total Rooms: 4
Unit Number: 7 - 708
Unit Total SqFt: 700
Unit 2
No. of 2 Bedroom Units: 16
Full Baths: 1
Lease Expiration Date: 2026-05-31
Leased?: Yes
Level: Main Level
Monthly Rent: 465
Total Bathrooms: 1
Total Bedrooms: 2
Total Rooms: 4
Unit Number: 2 - 710
Unit Total SqFt: 700
Unit 3
Full Baths: 1
Lease Expiration Date: 2027-05-31
Leased?: Yes
Level: Main Level
Monthly Rent: 500
Total Bathrooms: 1
Total Bedrooms: 2
Total Rooms: 4
Unit Number: 3 - 710
Unit Total SqFt: 700
Unit 4
Full Baths: 1
Lease Expiration Date: 2026-05-31
Leased?: Yes
Level: Main Level
Monthly Rent: 465
Total Bathrooms: 1
Total Bedrooms: 2
Total Rooms: 4
Unit Number: 4 - 710
Unit Total SqFt: 700
Unit 5
Full Baths: 1
Lease Expiration Date: 2026-05-31
Leased?: Yes
Level: 2nd Level
Monthly Rent: 465
Total Bathrooms: 1
Total Bedrooms: 2
Total Rooms: 4
Unit Number: 5 - 710
Unit Total SqFt: 700
Unit 6
Full Baths: 1
Lease Expiration Date: 2026-05-31
Leased?: Yes
Level: 2nd Level
Monthly Rent: 465
Total Bathrooms: 1
Total Bedrooms: 2
Total Rooms: 4
Unit Number: 6 - 710
Unit Total SqFt: 700
Unit 7
Full Baths: 1
Lease Expiration Date: 2026-05-31
Leased?: Yes
Level: 2nd Level
Monthly Rent: 465
Total Bathrooms: 1
Total Bedrooms: 2
Total Rooms: 4
Unit Number: 7 - 710
Unit Total SqFt: 700
Unit 8
Full Baths: 1
Lease Expiration Date: 2026-05-31
Leased?: Yes
Level: 2nd Level
Monthly Rent: 465
Total Bathrooms: 1
Total Bedrooms: 2
Total Rooms: 4
Unit Number: 8 - 710
Unit Total SqFt: 700
Unit 9
Full Baths: 1
Lease Expiration Date: 2026-05-31
Leased?: Yes
Level: Main Level
Monthly Rent: 465
Total Bathrooms: 1
Total Bedrooms: 2
Total Rooms: 4
Unit Number: 1 - 706
Unit Total SqFt: 700
Unit Details
Total Units: 16
Property Features
Accessible: None
Air Conditioning: Wall Unit(s)
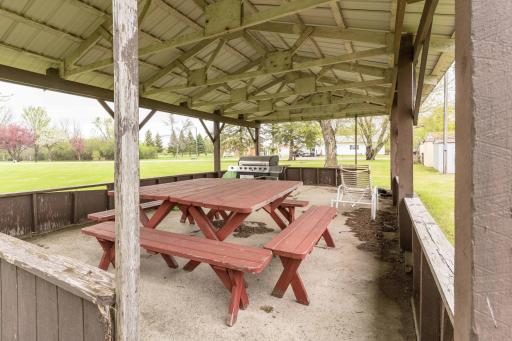
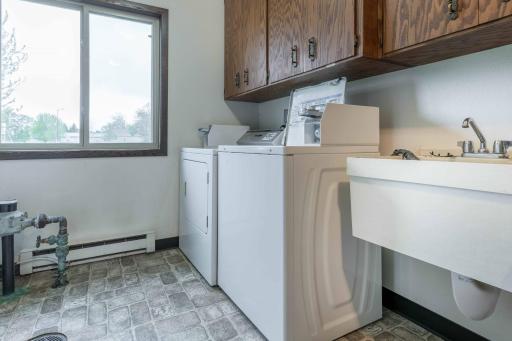
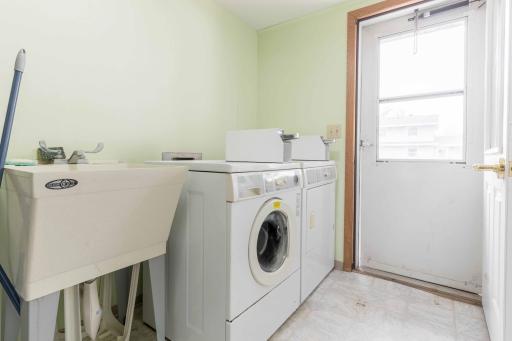
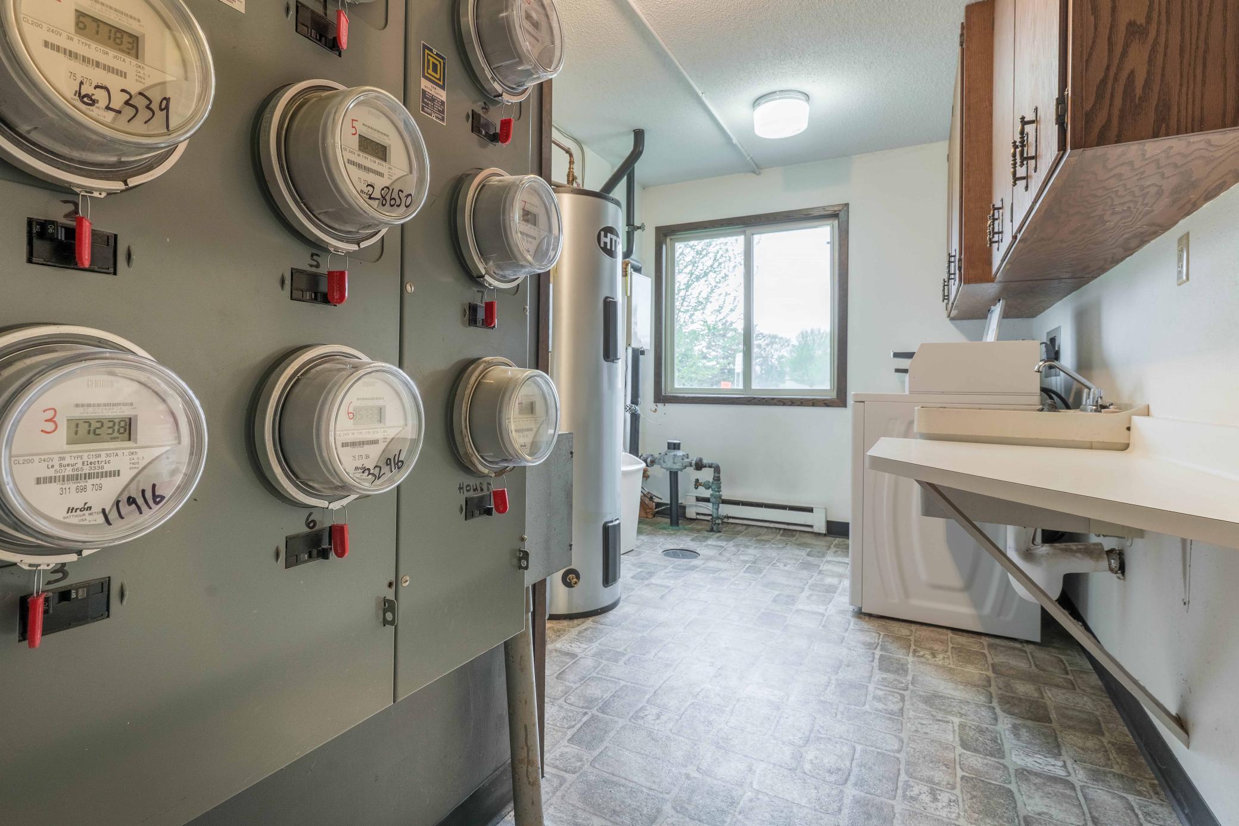
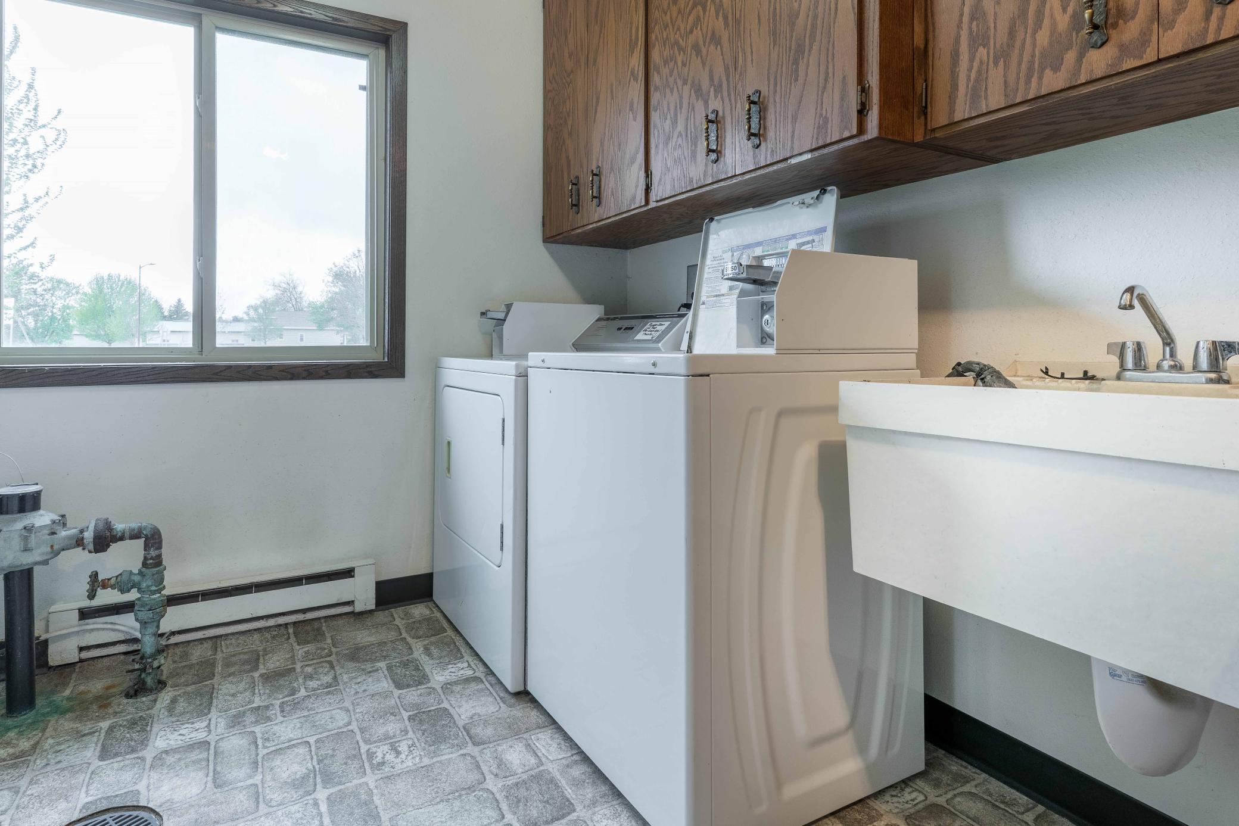
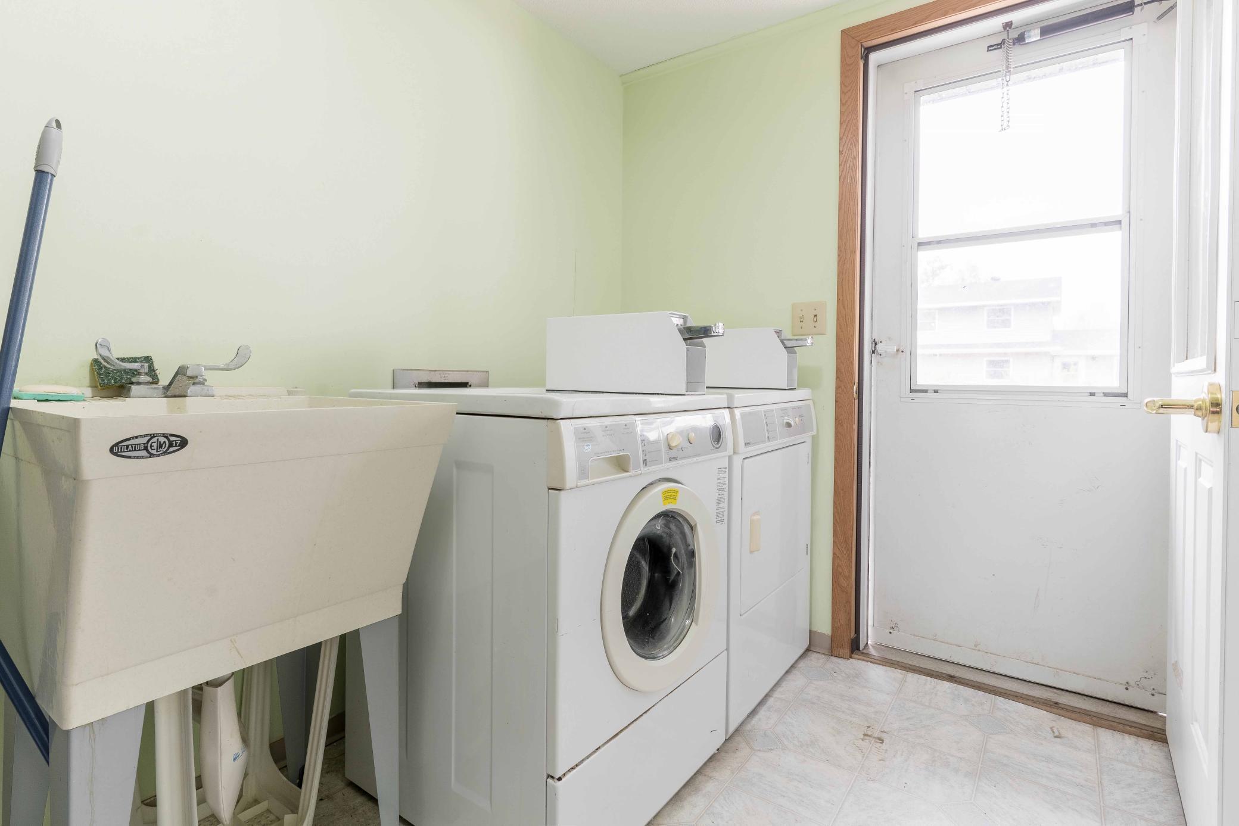
Amenities Shared: Coin-op Laundry Owned; Other
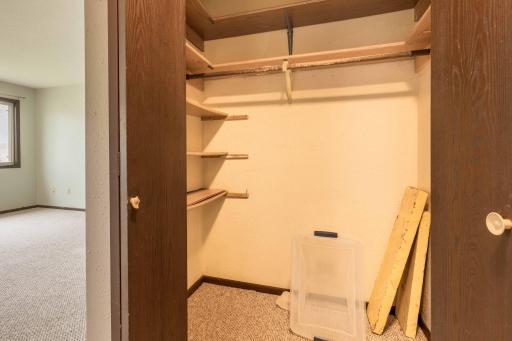
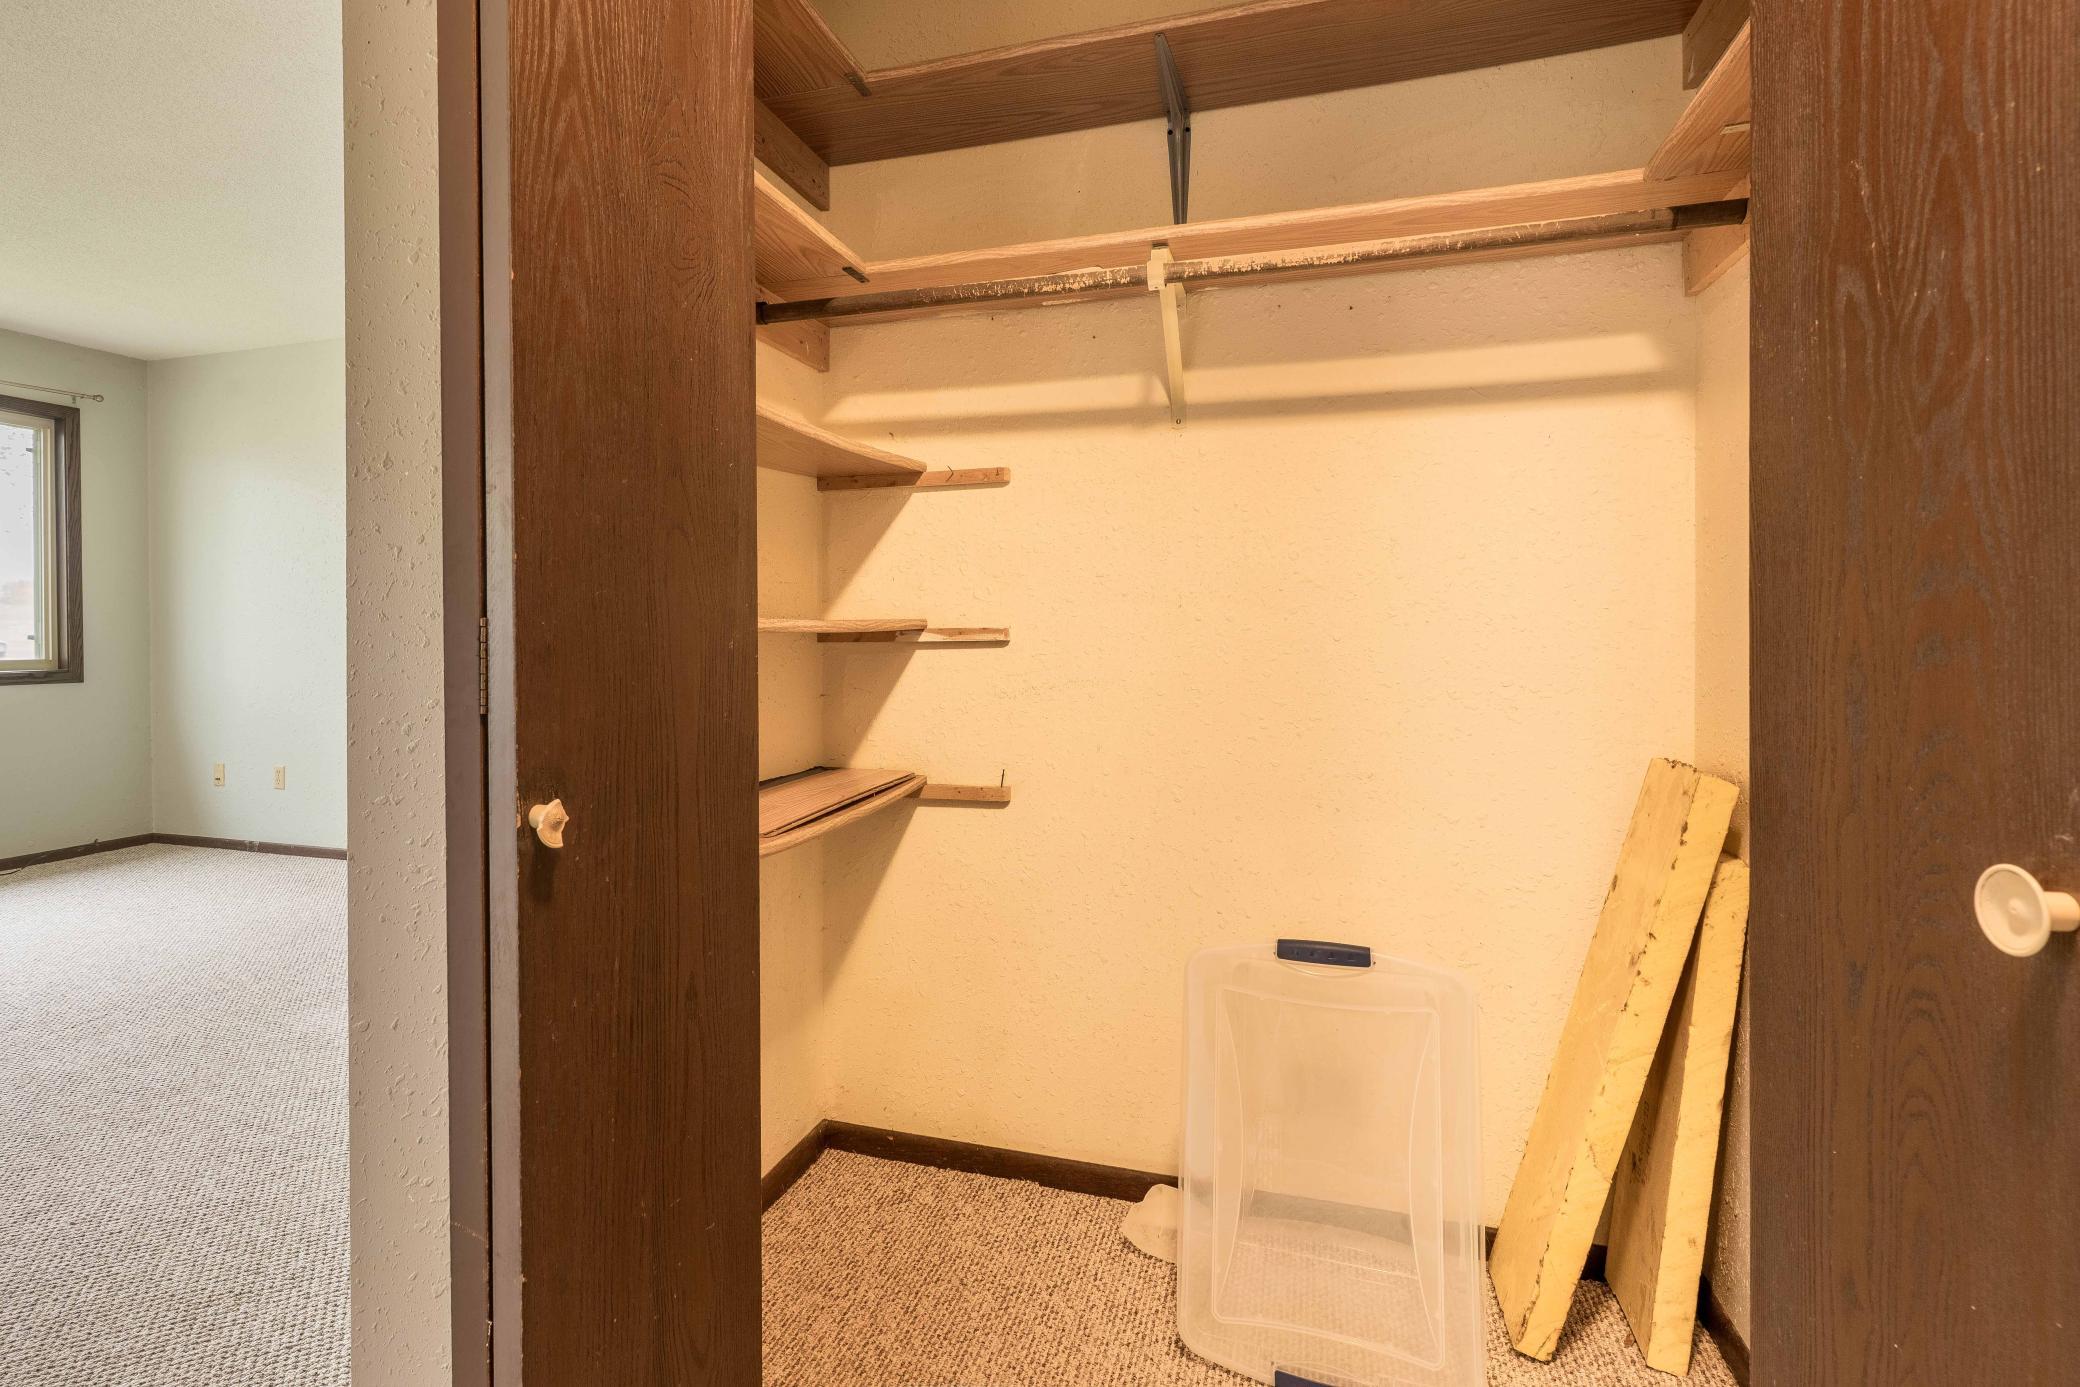
Amenities Unit: Cable; Primary Bedroom Walk-In Closet
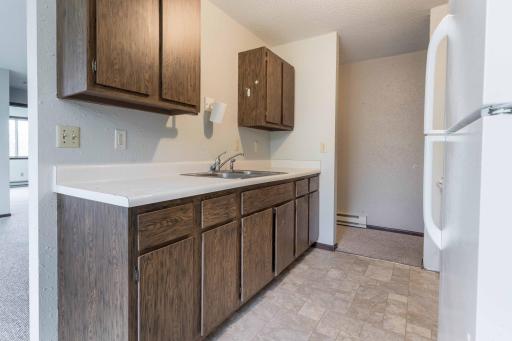
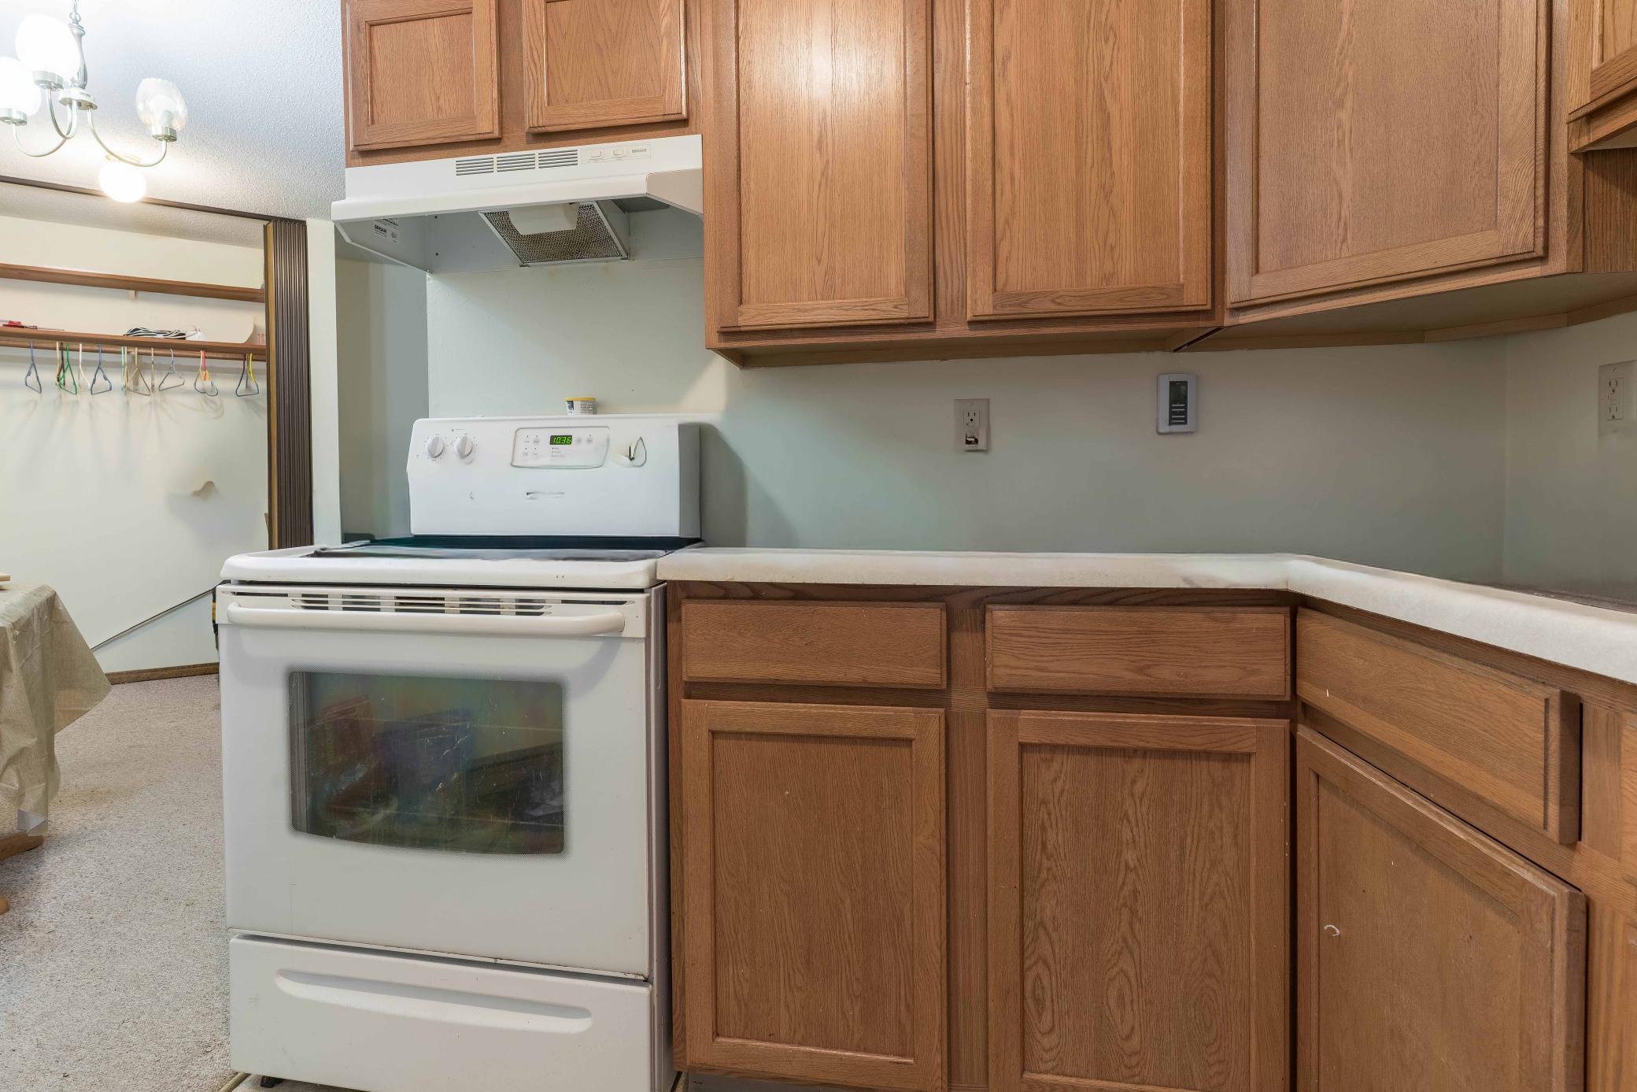
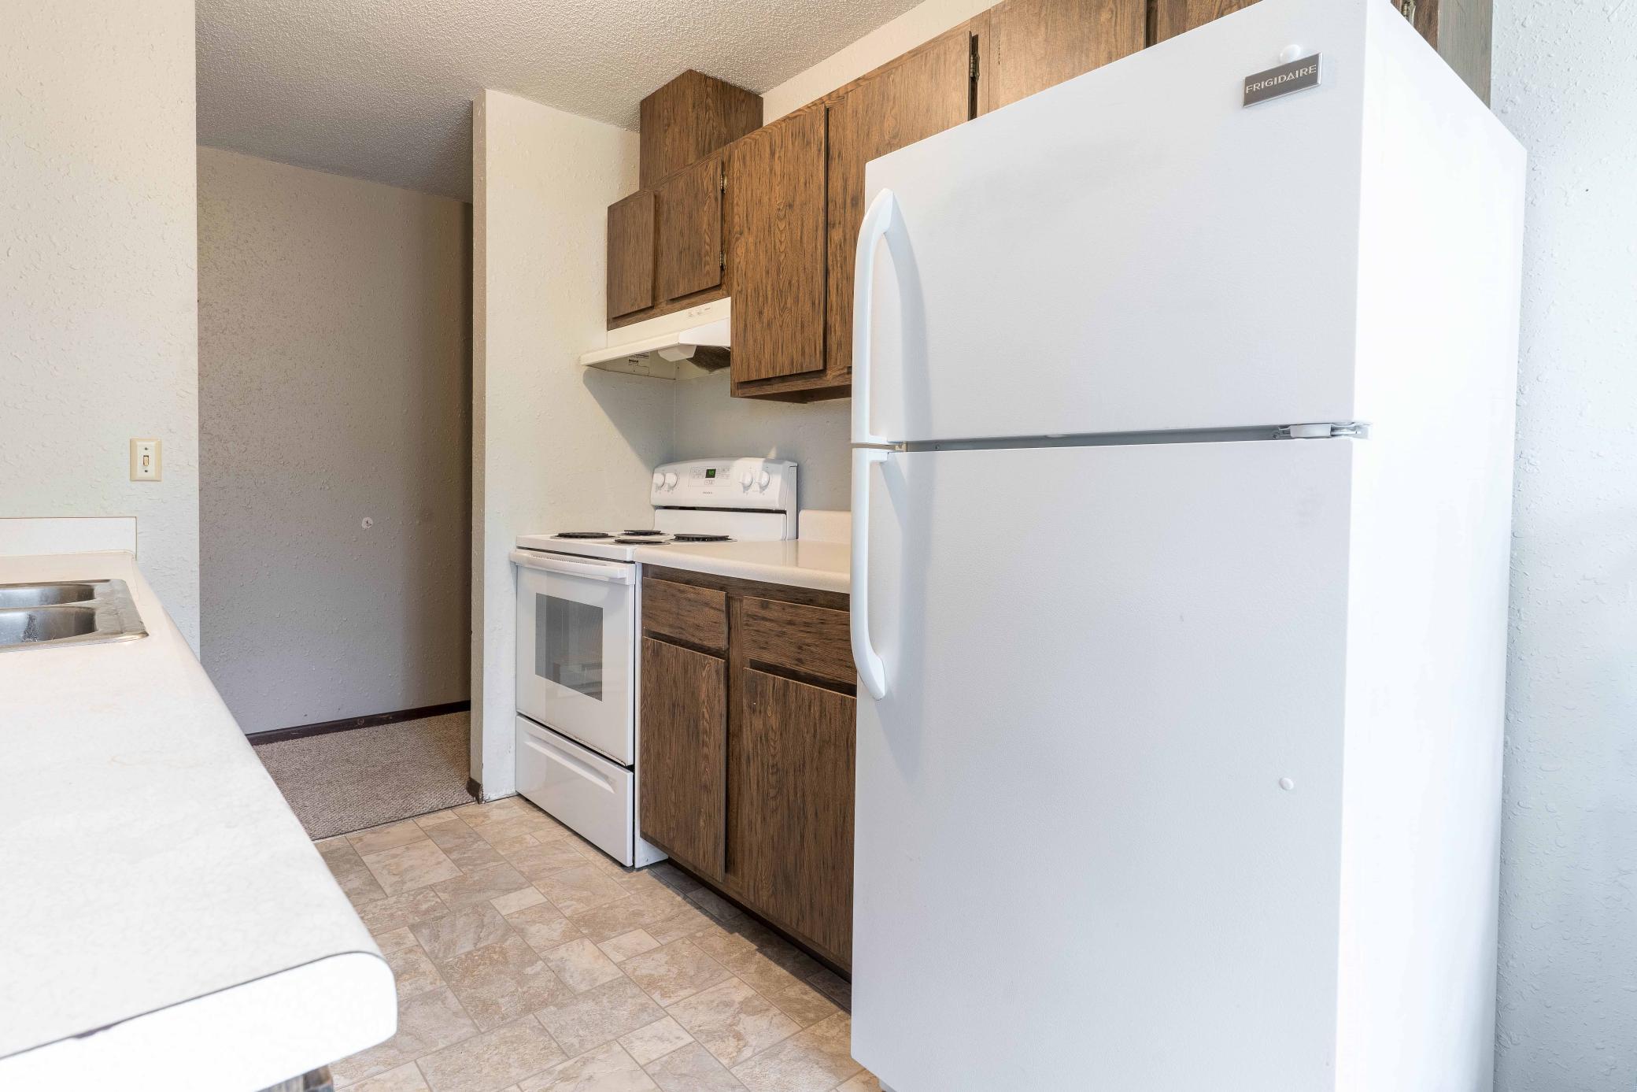
Appliances: Cooktop; Range; Refrigerator
Assumable Loan: Not Assumable
Basement: None
CMU Style: Apartments/Multi Family; Common Wall
Construction Materials: Frame
Construction Status: Previously Owned
Current Use: Commercial; Residential
Existing Financing: Conventional Rehab
Exterior: Vinyl
Fencing: None
Flooring: Carpet; Vinyl/Linoleum
Foundation: Concrete Block
Fuel: Electric
Heating: Baseboard
Internet Options: Cable
Loan Terms: Cash; Conventional
Location Description: Free Standing
Lock Box Type: Combo
Lot Description: Corner Lot; Irregular Lot
Miscellaneous Information: Kitchen Facilities
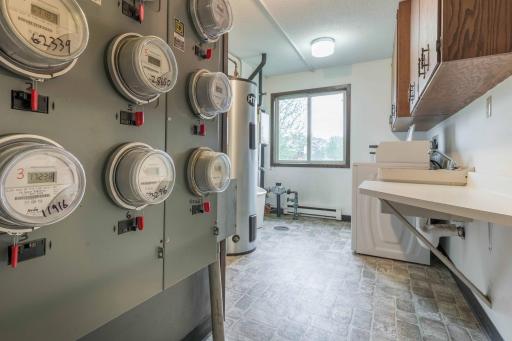
On Site Utilities: Electric Separate; Heating Separate; Hot Water Common
Owner Pays: Cable TV; Common Area Maintenance; Grounds Care; Hot Water; Insurance; Lawn; Lawn; Maintenance/Repair; Management; Repairs; Sewer; Snow Removal; Taxes; Trash Collection; Water
Parking Characteristics: Parking Lot; Paved Lot; Unassigned; Uncovered/Open
Potential Use: Income
Rent Rate per Foot: Per Month
Rental License Type: Standard
Road Frontage: City Street
Road Responsibility: Public Maintained Road
Roof: Age Over 8 Years
Sewer: City Sewer/Connected
Stories: Two
Tenant Pays: Electricity
Topography: Level
Unit 15: Total Bathrooms
Water: City Water/Connected; Shared System
Listing Office: Weichert, Realtors - Paulson Land Co
Last Updated: May - 23 - 2026

The data relating to real estate for sale on this web site comes in part from the Broker Reciprocity SM Program of the Regional Multiple Listing Service of Minnesota, Inc. The information provided is deemed reliable but not guaranteed. Properties subject to prior sale, change or withdrawal. ©2024 Regional Multiple Listing Service of Minnesota, Inc All rights reserved.
Tuesday 26th of May 2026 08:39 PM

218-998-4400
Mohagen Real Estate


Let's Connect

Mohagen Real Estate
sue@MohagenRealEstate.com
Office: 218-998-4400
Cell: 218-731-7376

Mohagen Real Estate is licensed in the State of Minnesota