70638 215th Avenue, Wabasha, MN 55981 (MLS# 7069879)
$749,000
Wabasha, MN 55981
MLS# 7069879
3 beds | 2 baths | 2783 sqft
1 / 30
Property Description
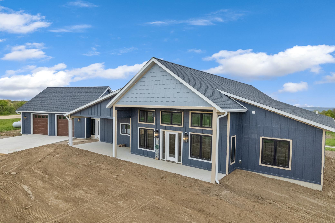
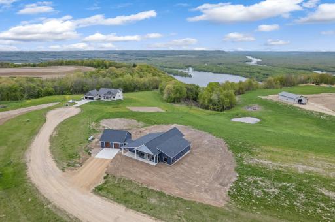
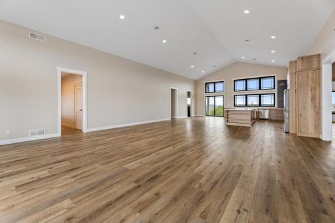
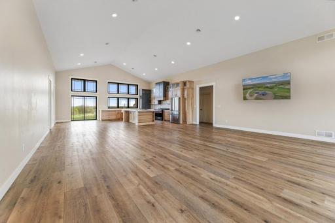
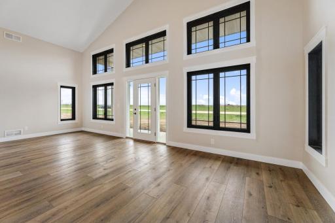
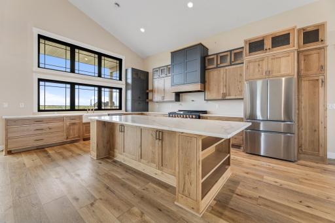
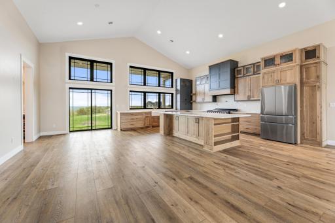
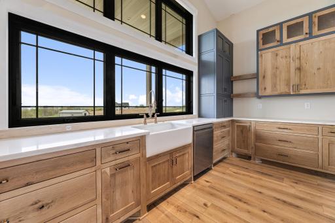
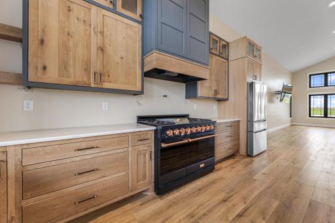
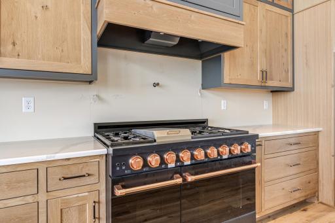
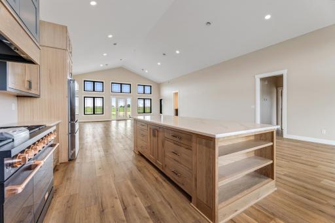
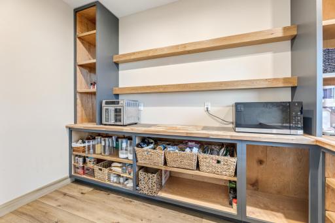
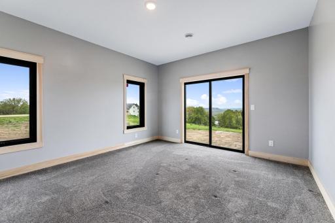
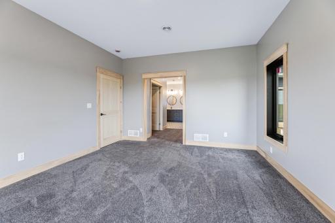
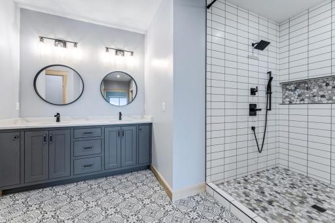
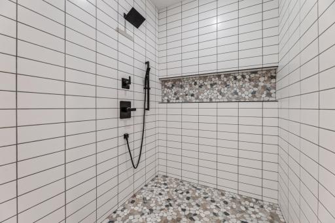
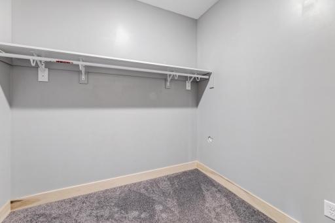
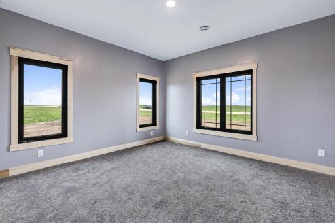
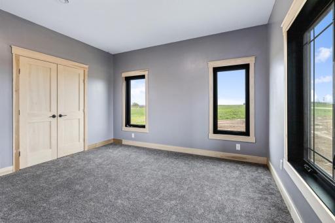
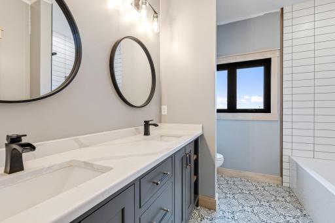
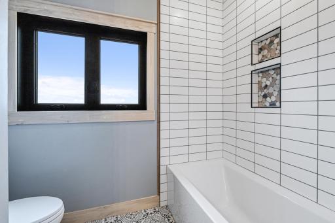
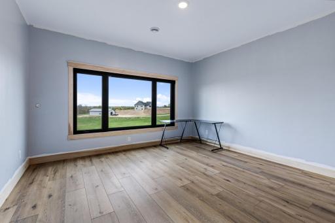
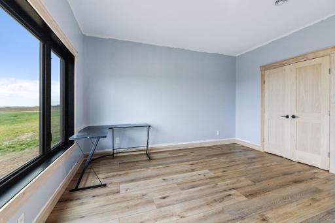
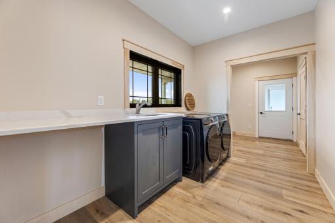
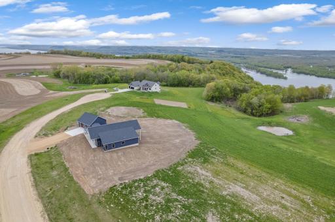
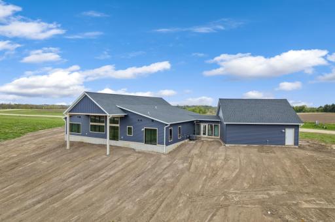
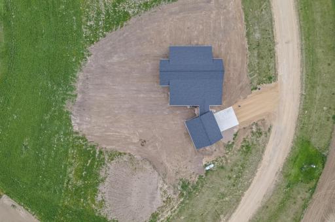
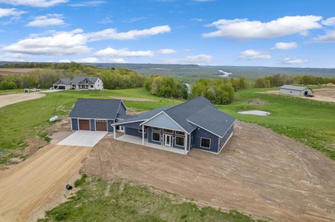
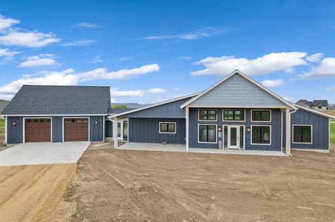
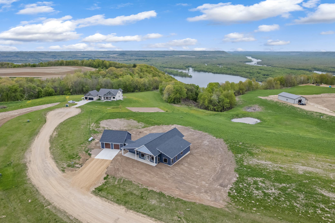
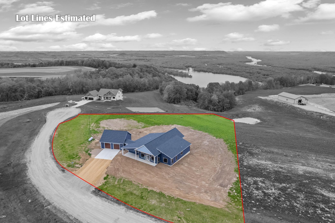
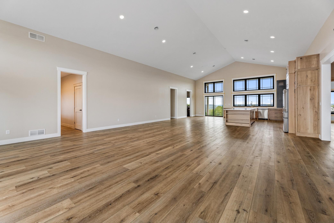
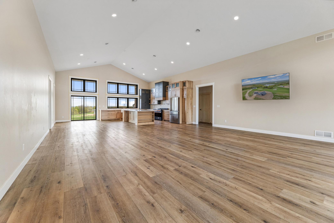
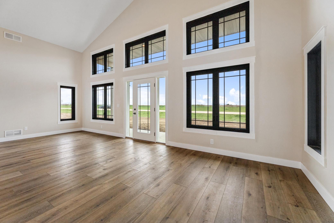
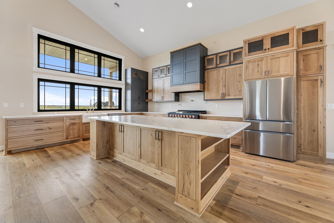
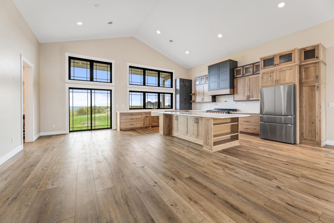
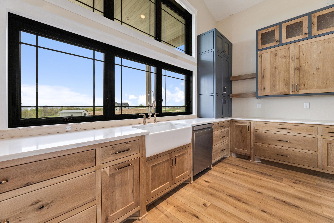
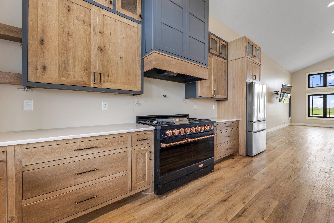
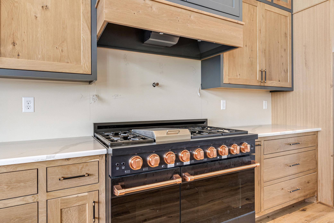
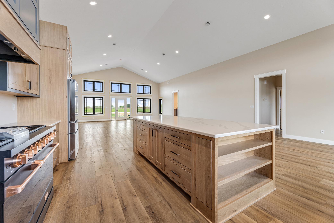
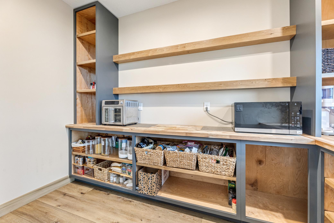
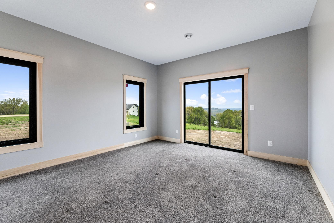
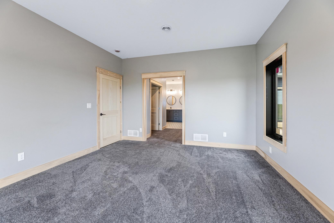
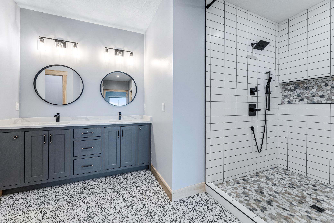
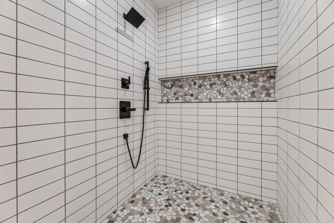
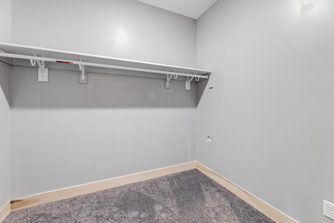
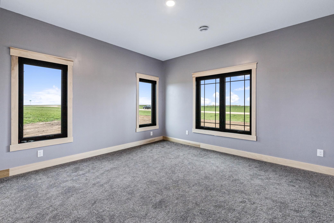
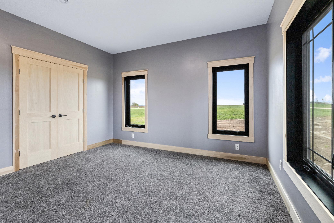
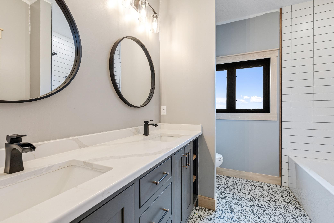
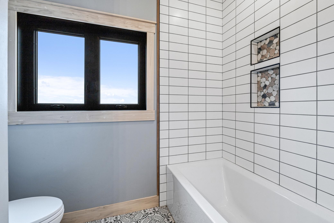
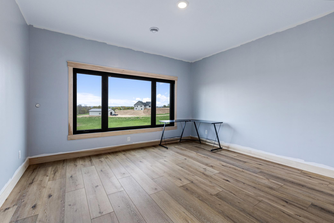
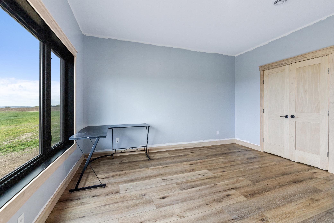
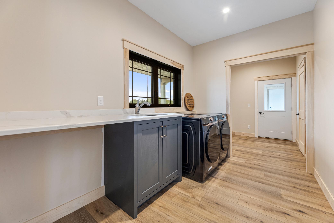
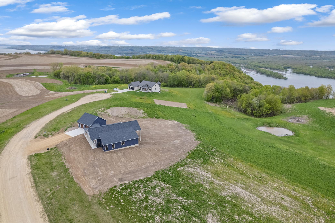
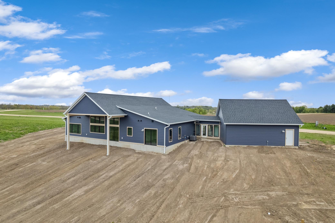
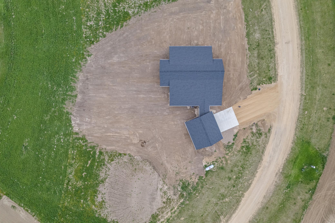
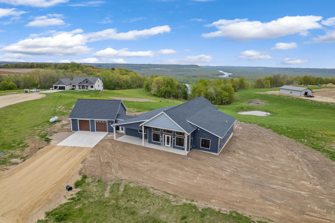
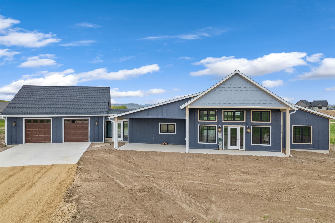
This custom-designed 2,700 sq ft home offers single-level living with Mississippi River views. The main living area features 12-foot and vaulted ceilings and expansive windows that bring in natural light and highlight the surrounding landscape. The primary bedroom includes direct outdoor access, double walk-in closets, and a large-private bath with a walk-in shower. Two additional bedrooms offer generous closet space. The kitchen was designed with a focus on culinary arts and functionality, featuring a large pantry with added workspace and natural lightâgreat for prep or storage overflow. Additional spaces include a laundry room, mudroom, and a sunroom. An 800+ sq ft garage provides ample room for vehicles, storage, or hobbies. Come see this one-of-a-kind home and envision how it fits into your future.
Details
Maps
Contract Information
Status: Active
Contingency: None
Current Price: 749000
Original List Price: 800000
ListPrice: 749000
List Date: 2026-05-08
Owner is an Agent?: No
Auction?: No
General Property Information
Assoc Mgmt Co. Phone #: 651-564-1397
Association Fee Frequency: Annually
Association Mgmt Co. Name: Jon Wallerich - Developer
Common Wall: No
Lot Measurement: Acres
Manufactured Home?: No
Multiple PIDs?: No
New Development: No
Waterfront YN: No
Year Built: 2025
Yearly/Seasonal: Yearly
Zoning: Residential-Single Family
Bedrooms: 3
Baths Total: 2
Bath Full: 1
Bath Three Quarters: 1
Main Floor Total SqFt: 2783
Above Grd Total SqFt: 2783
Total SqFt: 2783
Total Finished Sqft: 2783.00
FireplaceYN: No
Style: (SF) Single Family
Foundation Size: 2783
Association Fee: 900
Garage Stalls: 2
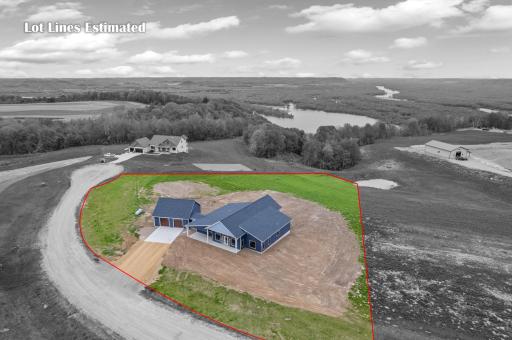
Lot Dimensions: 97x390x222x139x60x349
Acres: 2.25
Assessment Pending: No
Location Tax and Other Information
House Number: 70638
Street Name: 215th
Street Suffix: Avenue
Postal City: Wabasha
County: Wabasha
State: MN
Zip Code: 55981
Complex/Dev/Subdivision: Chippewa Heights
Assessments
Tax With Assessments: 426
Building Information
Finished SqFt Above Ground: 2783
Lease Details
Land Leased: Not Applicable
Miscellaneous Information
DP Resource: Yes
Homestead: Yes
Ownership
Fractional Ownership: No
Parking Characteristics
Garage Dimensions: 30x28.6x30x286
Garage Square Feet: 855
Public Survey Info
Range#: 11
Section#: 23
Township#: 111
Property Features
Accessible: No Stairs External; No Stairs Internal
Air Conditioning: Central Air
Amenities Unit: Kitchen Center Island; Kitchen Window; Main Floor Primary Bedroom; Natural Woodwork; Primary Bedroom Walk-In Closet; Tile Floors; Vaulted Ceiling(s); Walk-In Closet
Appliances: Dishwasher; Fuel Tank - Rented; Range; Refrigerator
Association Fee Includes: Shared Amenities
Basement: None
Bath Description: Double Sink; His and Her Closets; Main Floor 3/4 Bath; Main Floor Full Bath; Bathroom Ensuite; Walk-In Shower Stall
Construction Status: Previously Owned
Exterior: Vinyl
Foundation: Slab
Fuel: Propane
Heating: Forced Air
Laundry: Main Level
Parking Characteristics: Floor Drain; Garage Door Opener
Sellers Terms: Cash; Conventional; VA
Sewer: Mound Septic; Septic System Compliant - Yes
Special Search: 3 BR on One Level; All Living Facilities on One Level; Main Floor Bedroom; Main Floor Laundry; Main Floor Primary
Stories: One
Water: Shared System; Well
Room Information
| Room Name | Dimensions | Level |
| Bathroom | Main | |
| Bathroom | Main | |
| Breezeway | Main | |
| First (1st) Bedroom | 23.6x13 | Main |
| Kitchen | Main | |
| Laundry | Main | |
| Living Room | Main | |
| Mud Room | Main | |
| Pantry (Walk-In) | 11.6x6.6 | Main |
| Second (2nd) Bedroom | 13.6x14.6 | Main |
| Third (3rd) Bedroom | 13.6x16.6 | Main |
Listing Office: Keller Williams Premier Realty
Last Updated: July - 09 - 2026

The data relating to real estate for sale on this web site comes in part from the Broker Reciprocity SM Program of the Regional Multiple Listing Service of Minnesota, Inc. The information provided is deemed reliable but not guaranteed. Properties subject to prior sale, change or withdrawal. ©2024 Regional Multiple Listing Service of Minnesota, Inc All rights reserved.
Saturday 11th of July 2026 08:48 PM

218-998-4400
Mohagen Real Estate


Let's Connect

Mohagen Real Estate
sue@MohagenRealEstate.com
Office: 218-998-4400
Cell: 218-731-7376

Mohagen Real Estate is licensed in the State of Minnesota