7065 Abbywood Lane, Chaska, MN 55318 (MLS# 6673853)
$2,450,000
Chaska, MN 55318
MLS# 6673853
Status: Closed
4 beds | 4 baths | 6291 sqft
1 / 39
Property Description
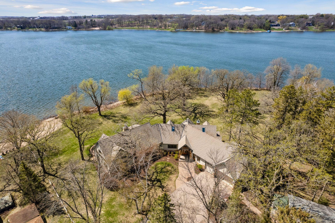
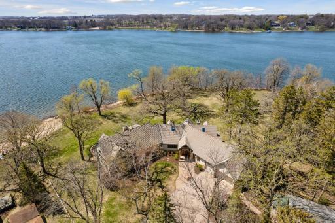
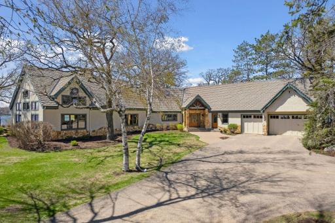
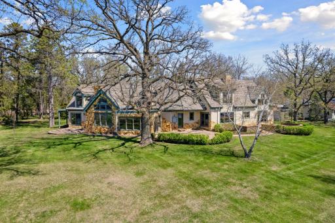
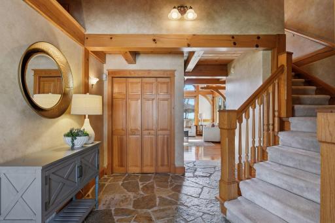
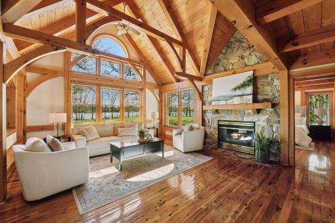
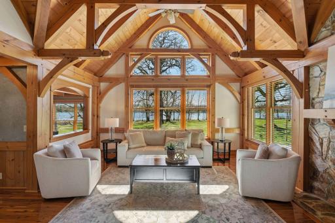
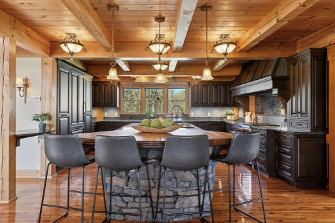
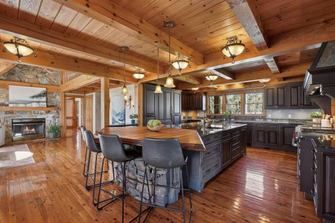
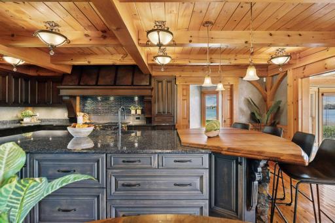
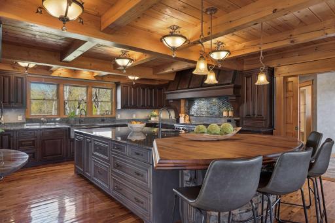
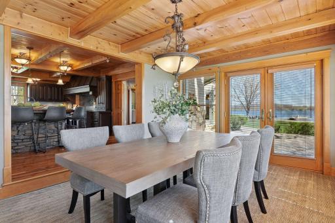
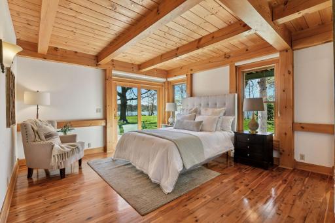
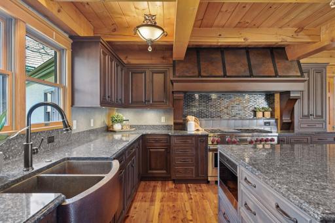
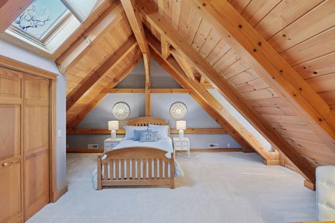
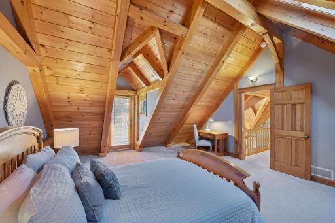
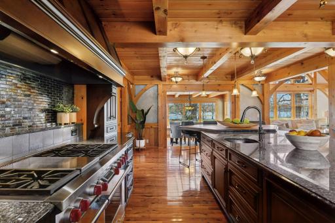
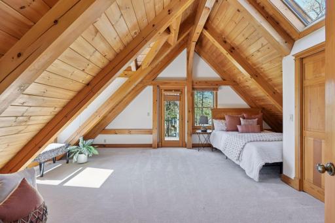
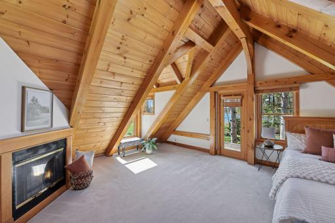
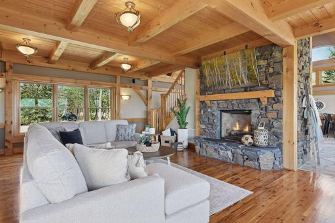
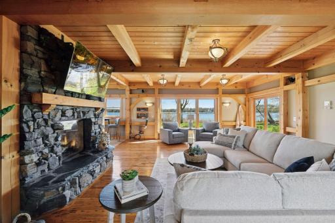
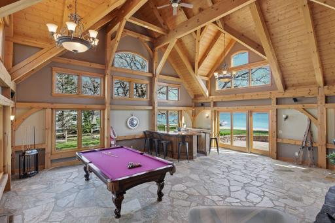
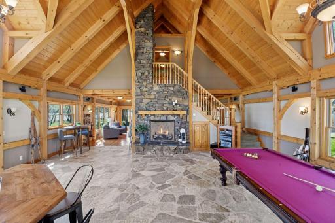
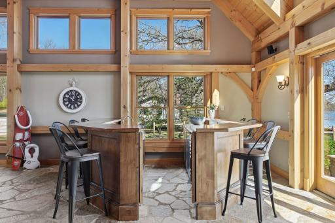
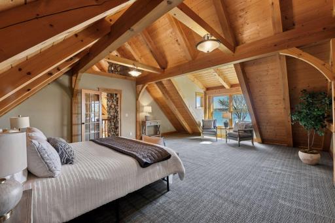
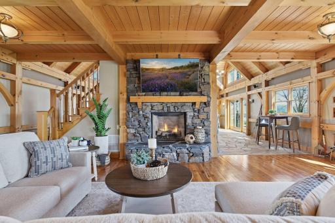
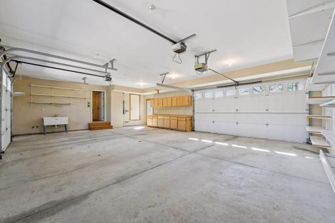
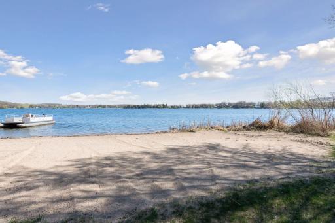
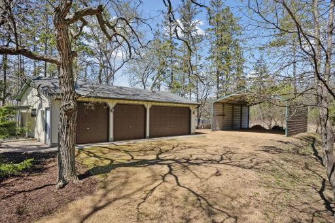
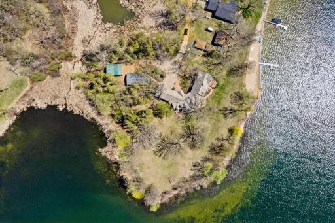
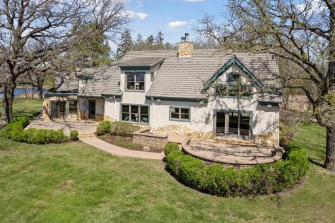
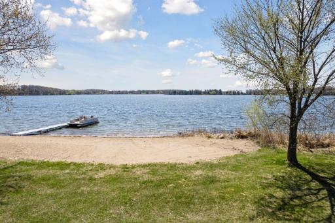
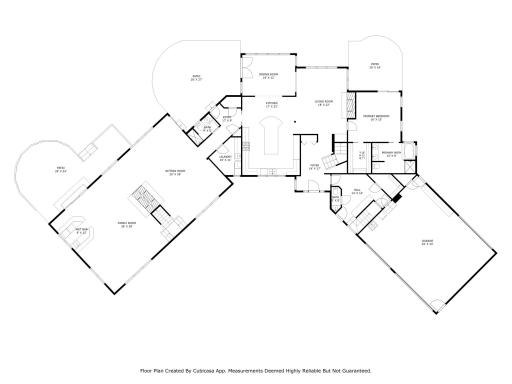
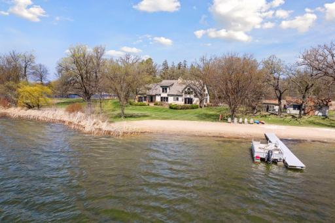
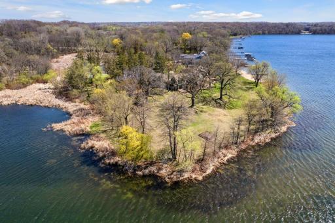
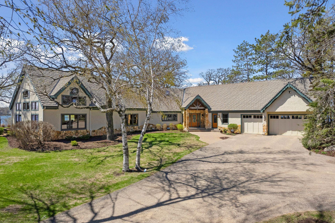
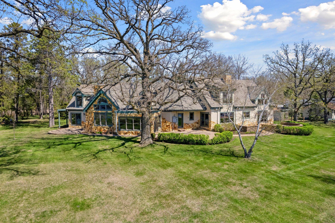
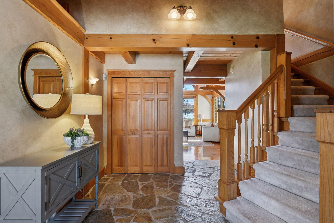
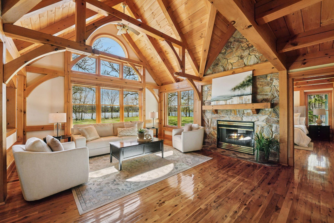
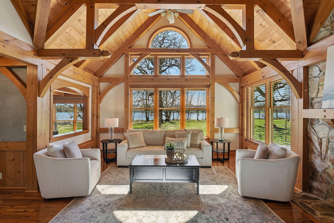
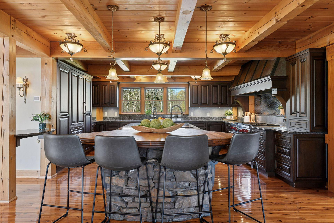
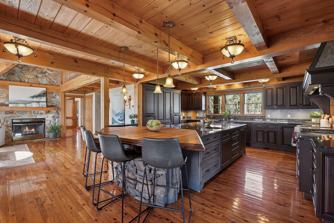
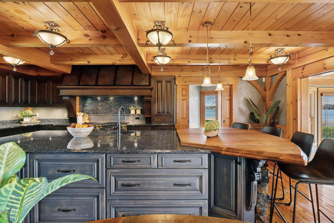
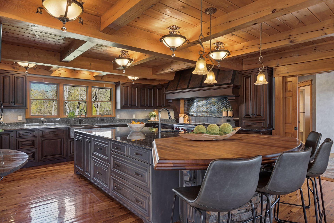
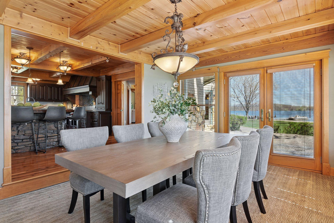
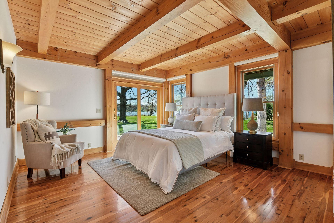
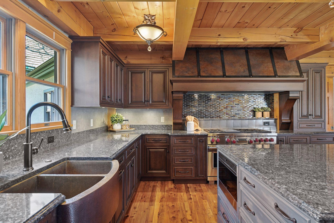
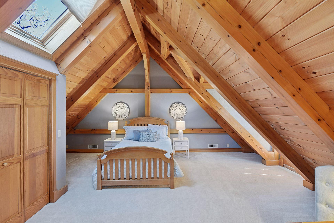
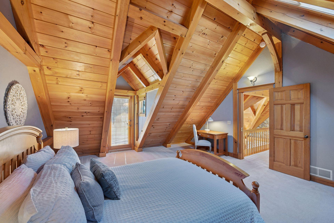
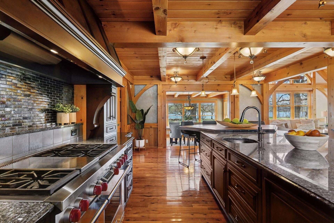
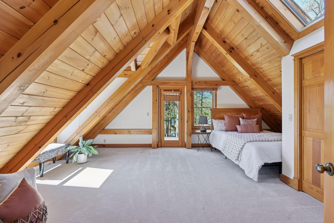
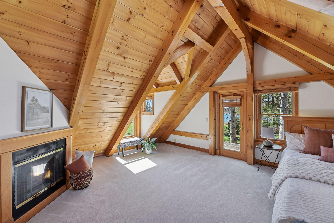
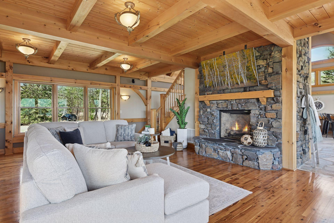
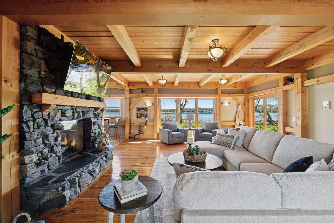

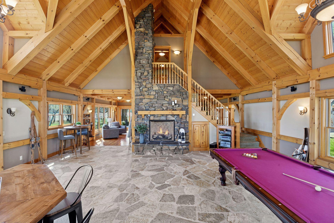
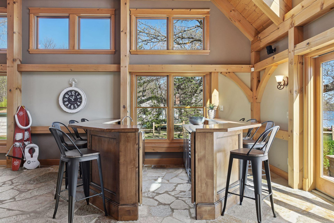
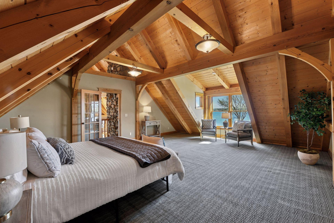
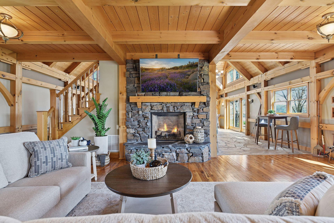
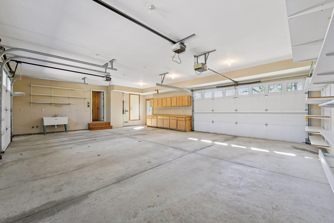
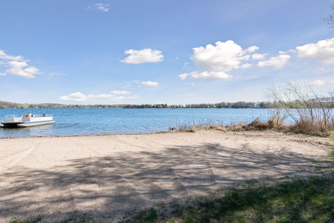
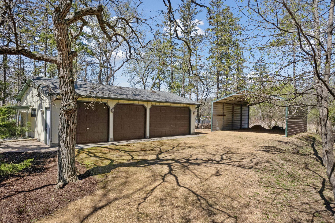
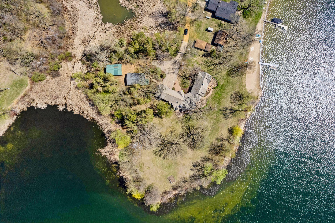
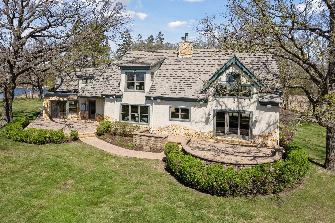
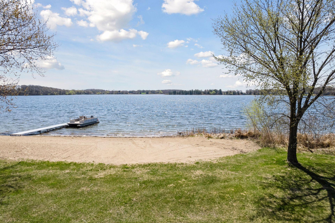
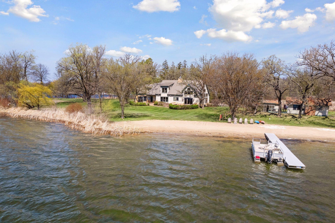
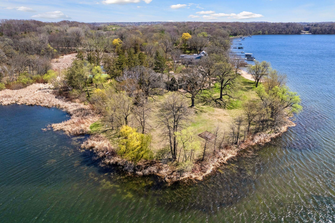
Nestled on a private peninsula with 400 feet of pristine, sandy lakeshore, this extraordinary property offers panoramic lake views from every angle. Built with timeless timber post and beam construction, the home exudes rustic elegance and warm, inviting charm. The gourmet kitchen is a chefâs dream, featuring high-end appliances, custom cabinetry, and expansive prep spaceâideal for both everyday living and entertaining. Four fireplaces add a cozy ambiance throughout the spacious interior, which includes multiple gathering areas designed for comfort and connection. Outdoor living is just as impressive, with thoughtfully designed patios that provide the perfect setting for relaxing or hosting guests against a stunning waterfront backdrop. An attached garage, a detached garage, and a carport offer generous space for vehicles, recreational gear, and storage. This rare lakeside sanctuary delivers an unmatched blend of privacy, luxury, and lifestyle. Whether hosting guests or seeking solitude, this home offers unmatched privacy, character, and craftsmanship in a truly remarkable setting.
Details
Maps
Documents
Contract Information
Status: Closed
Off Market Date: 2025-05-23
Contingency: None
Current Price: 2100000
Closed Date: 2025-06-30
Original List Price: 2450000
Sales Close Price: 2100000
ListPrice: 2450000
List Date: 2025-05-01
Owner is an Agent?: No
Auction?: No
General Property Information
Common Wall: No
Lot Measurement: Acres
Manufactured Home?: No
Multiple PIDs?: No
New Development: No
Number of Fireplaces: 4
Road Btwn WF & Home?: No
Waterfront Frontage: 400
Waterfront Present: Yes
Year Built: 1994
Yearly/Seasonal: Yearly
Zoning: Residential-Single Family
Bedrooms: 4
Baths Total: 4
Bath Full: 2
Bath Three Quarters: 1
Bath Half: 1
Main Floor Total SqFt: 3664
Above Grd Total SqFt: 6291
Total SqFt: 6291
Total Finished Sqft: 6283.00
FireplaceYN: Yes
Lake/Waterfront Name: Piersons
Style: (SF) Single Family
Foundation Size: 3644
Garage Stalls: 7
Lot Dimensions: irregular
Acres: 2.4
Location Tax and Other Information
House Number: 7065
Street Name: Abbywood
Street Suffix: Lane
Postal City: Chaska
County: Carver
State: MN
Zip Code: 55318
Assessments
Tax With Assessments: 18092
Building Information
Finished SqFt Above Ground: 6283
Lake Details
Lake Acres: 266
Lake Depth: 40
Lease Details
Land Leased: Not Applicable
Miscellaneous Information
Homestead: Yes
Ownership
Fractional Ownership: No
Parking Characteristics
Garage Dimensions: 29x23
Garage Door Height: 8
Garage Door Width: 16
Garage Square Feet: 1892
Public Survey Info
Range#: 24
Section#: 22
Township#: 116
Property Features
Accessible: None
Air Conditioning: Central Air; Geothermal; Zoned
Amenities Unit: Ceiling Fan(s); Hardwood Floors; Kitchen Center Island; Kitchen Window; Main Floor Primary Bedroom; Natural Woodwork; Paneled Doors; Panoramic View; Patio; Primary Bedroom Walk-In Closet; Security System; Skylight; Tile Floors; Vaulted Ceiling(s); Walk-In Closet; Washer/Dryer Hookup
Appliances: Air-To-Air Exchanger; Central Vacuum; Dishwasher; Disposal; Double Oven; Dryer; Freezer; Fuel Tank - Rented; Microwave; Range; Refrigerator; Washer
Basement: Crawl Space; Drain Tiled; Sump Pump
Bath Description: Main Floor 1/2 Bath; Main Floor 3/4 Bath; Upper Level Full Bath; Full Primary; Private Primary; Separate Tub & Shower
Construction Materials: Block; Concrete; Frame; Timber/Post & Beam
Construction Status: Previously Owned
Dining Room Description: Eat In Kitchen; Separate/Formal Dining Room
Electric: Circuit Breakers
Exterior: Brick/Stone; Stucco
Family Room Characteristics: 2 Story/High/Vaulted Ceilings; Entertainment/Media Center; Great Room; Main Level
Fencing: None
Financing Terms: Conventional
Fireplace Characteristics: Amusement Room; Family Room; Fireplace Footings; Gas Burning; Living Room; Stone; Wood Burning
Foundation: Slab
Fuel: Propane
Heating: Forced Air; Geothermal; Humidifier; Zoned
Internet Options: Cable; Fiber Optic; Satellite
Lake Details: Sand
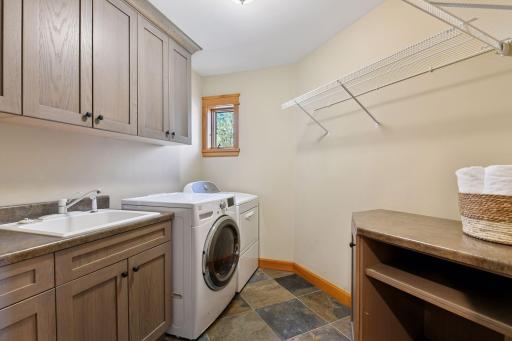
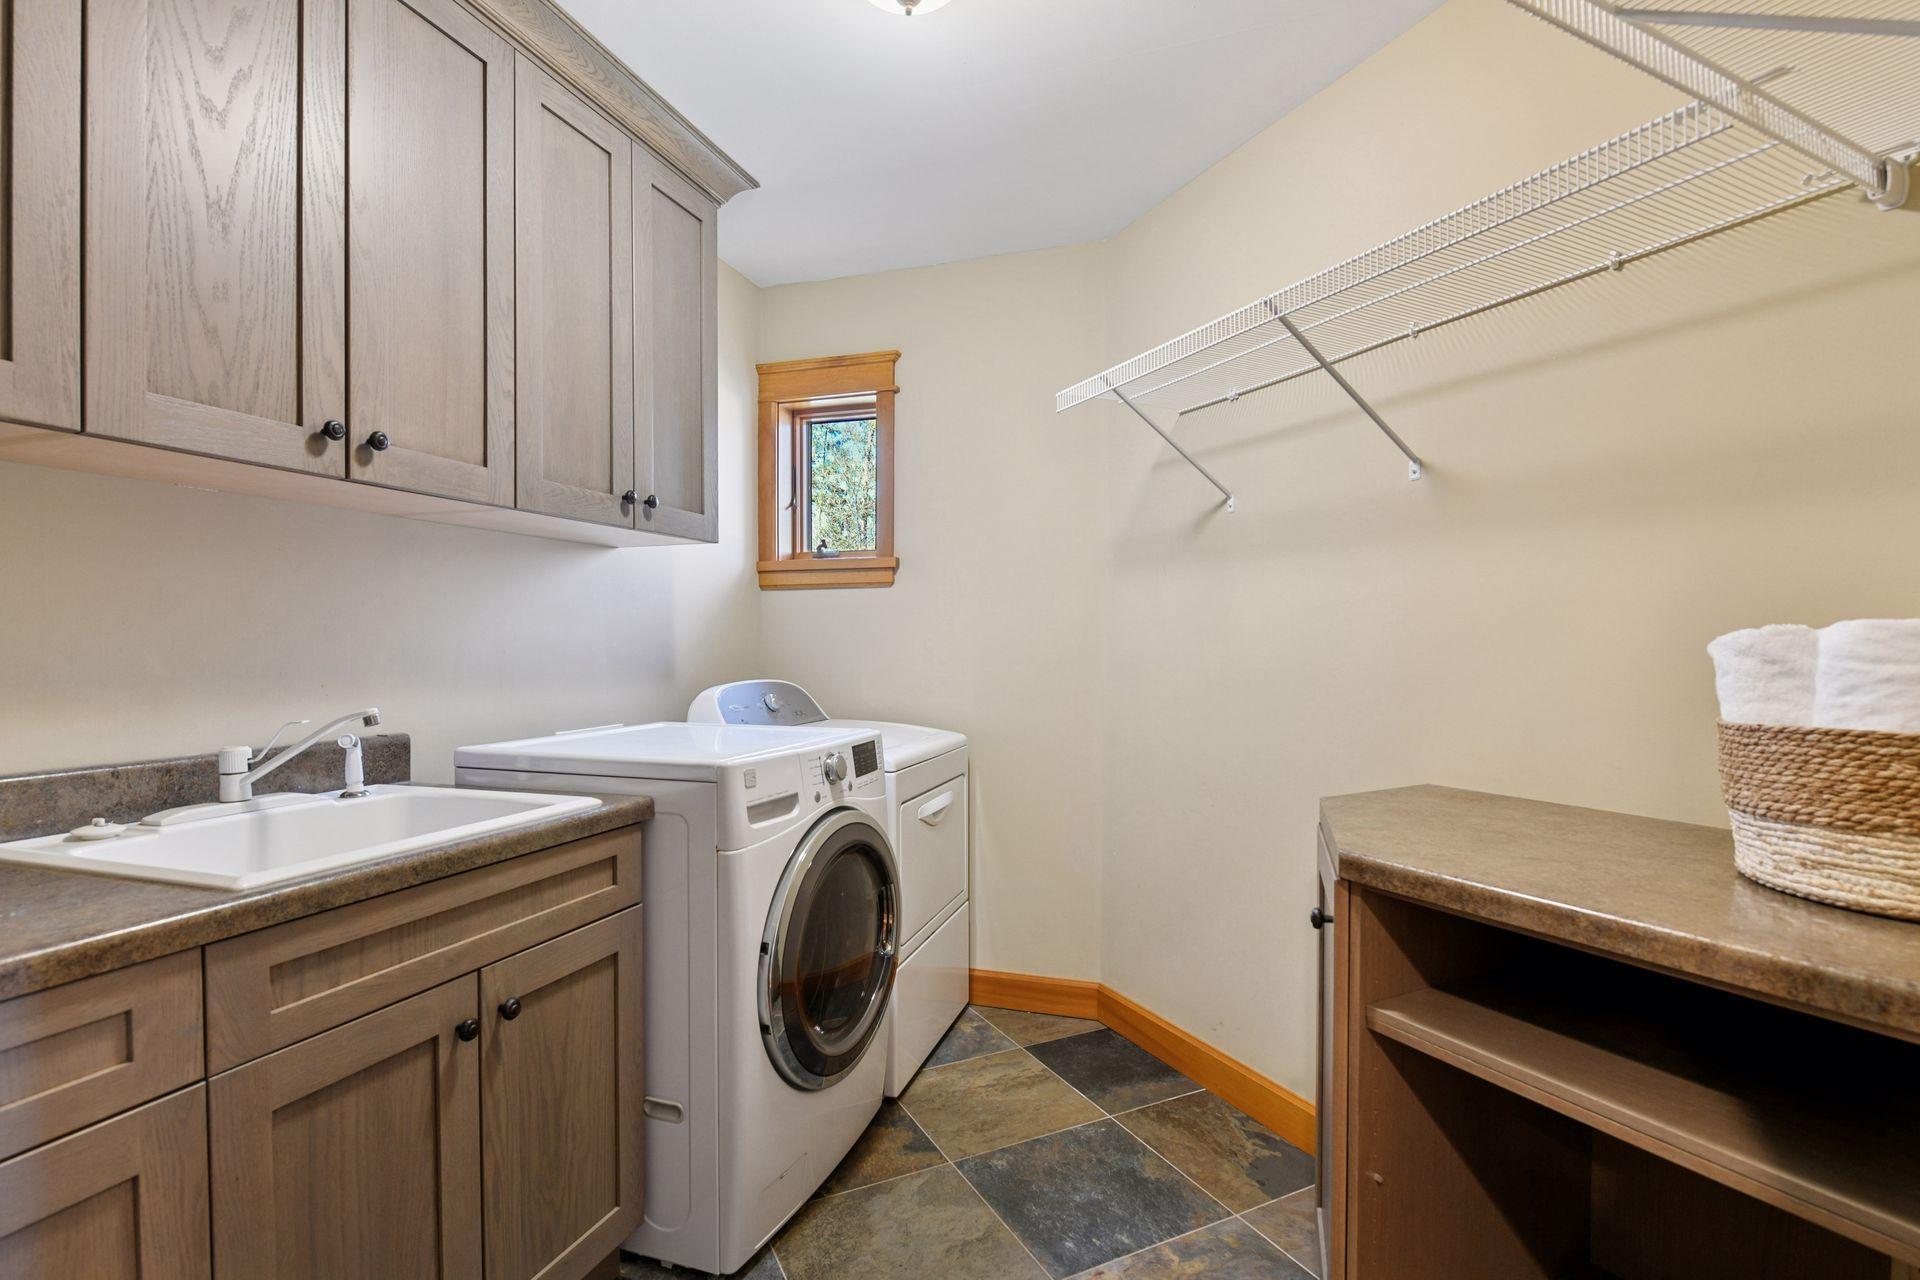
Laundry: Electric Dryer Hookup; Laundry Room; Main Level; Sink; Washer Hookup
Lock Box Type: Supra
Lot Description: Accessible Shoreline; Island/Peninsula; Tree Coverage - Medium
Outbuildings: Additional Garage
Parking Characteristics: Finished Garage; Multiple Garages; Carport; Garage Door Opener; Insulated Garage; Storage
Pool Description: None
Property Subtype: Cabin
Road Frontage: No Outlet/Dead End; Private Road
Road Responsibility: Private Maintained Road
Roof: Age Over 8 Years; Concrete; Pitched; Other
Sellers Terms: Cash; Conventional
Sewer: Septic System Compliant - Yes; Shared System
Special Search: All Living Facilities on One Level; Main Floor Bedroom; Main Floor Laundry; Main Floor Primary
Stories: Two
Water: Well
Waterfront View: Lake; Panoramic; South; East; West
Room Information
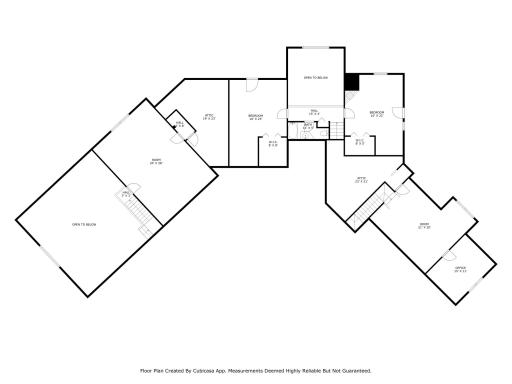
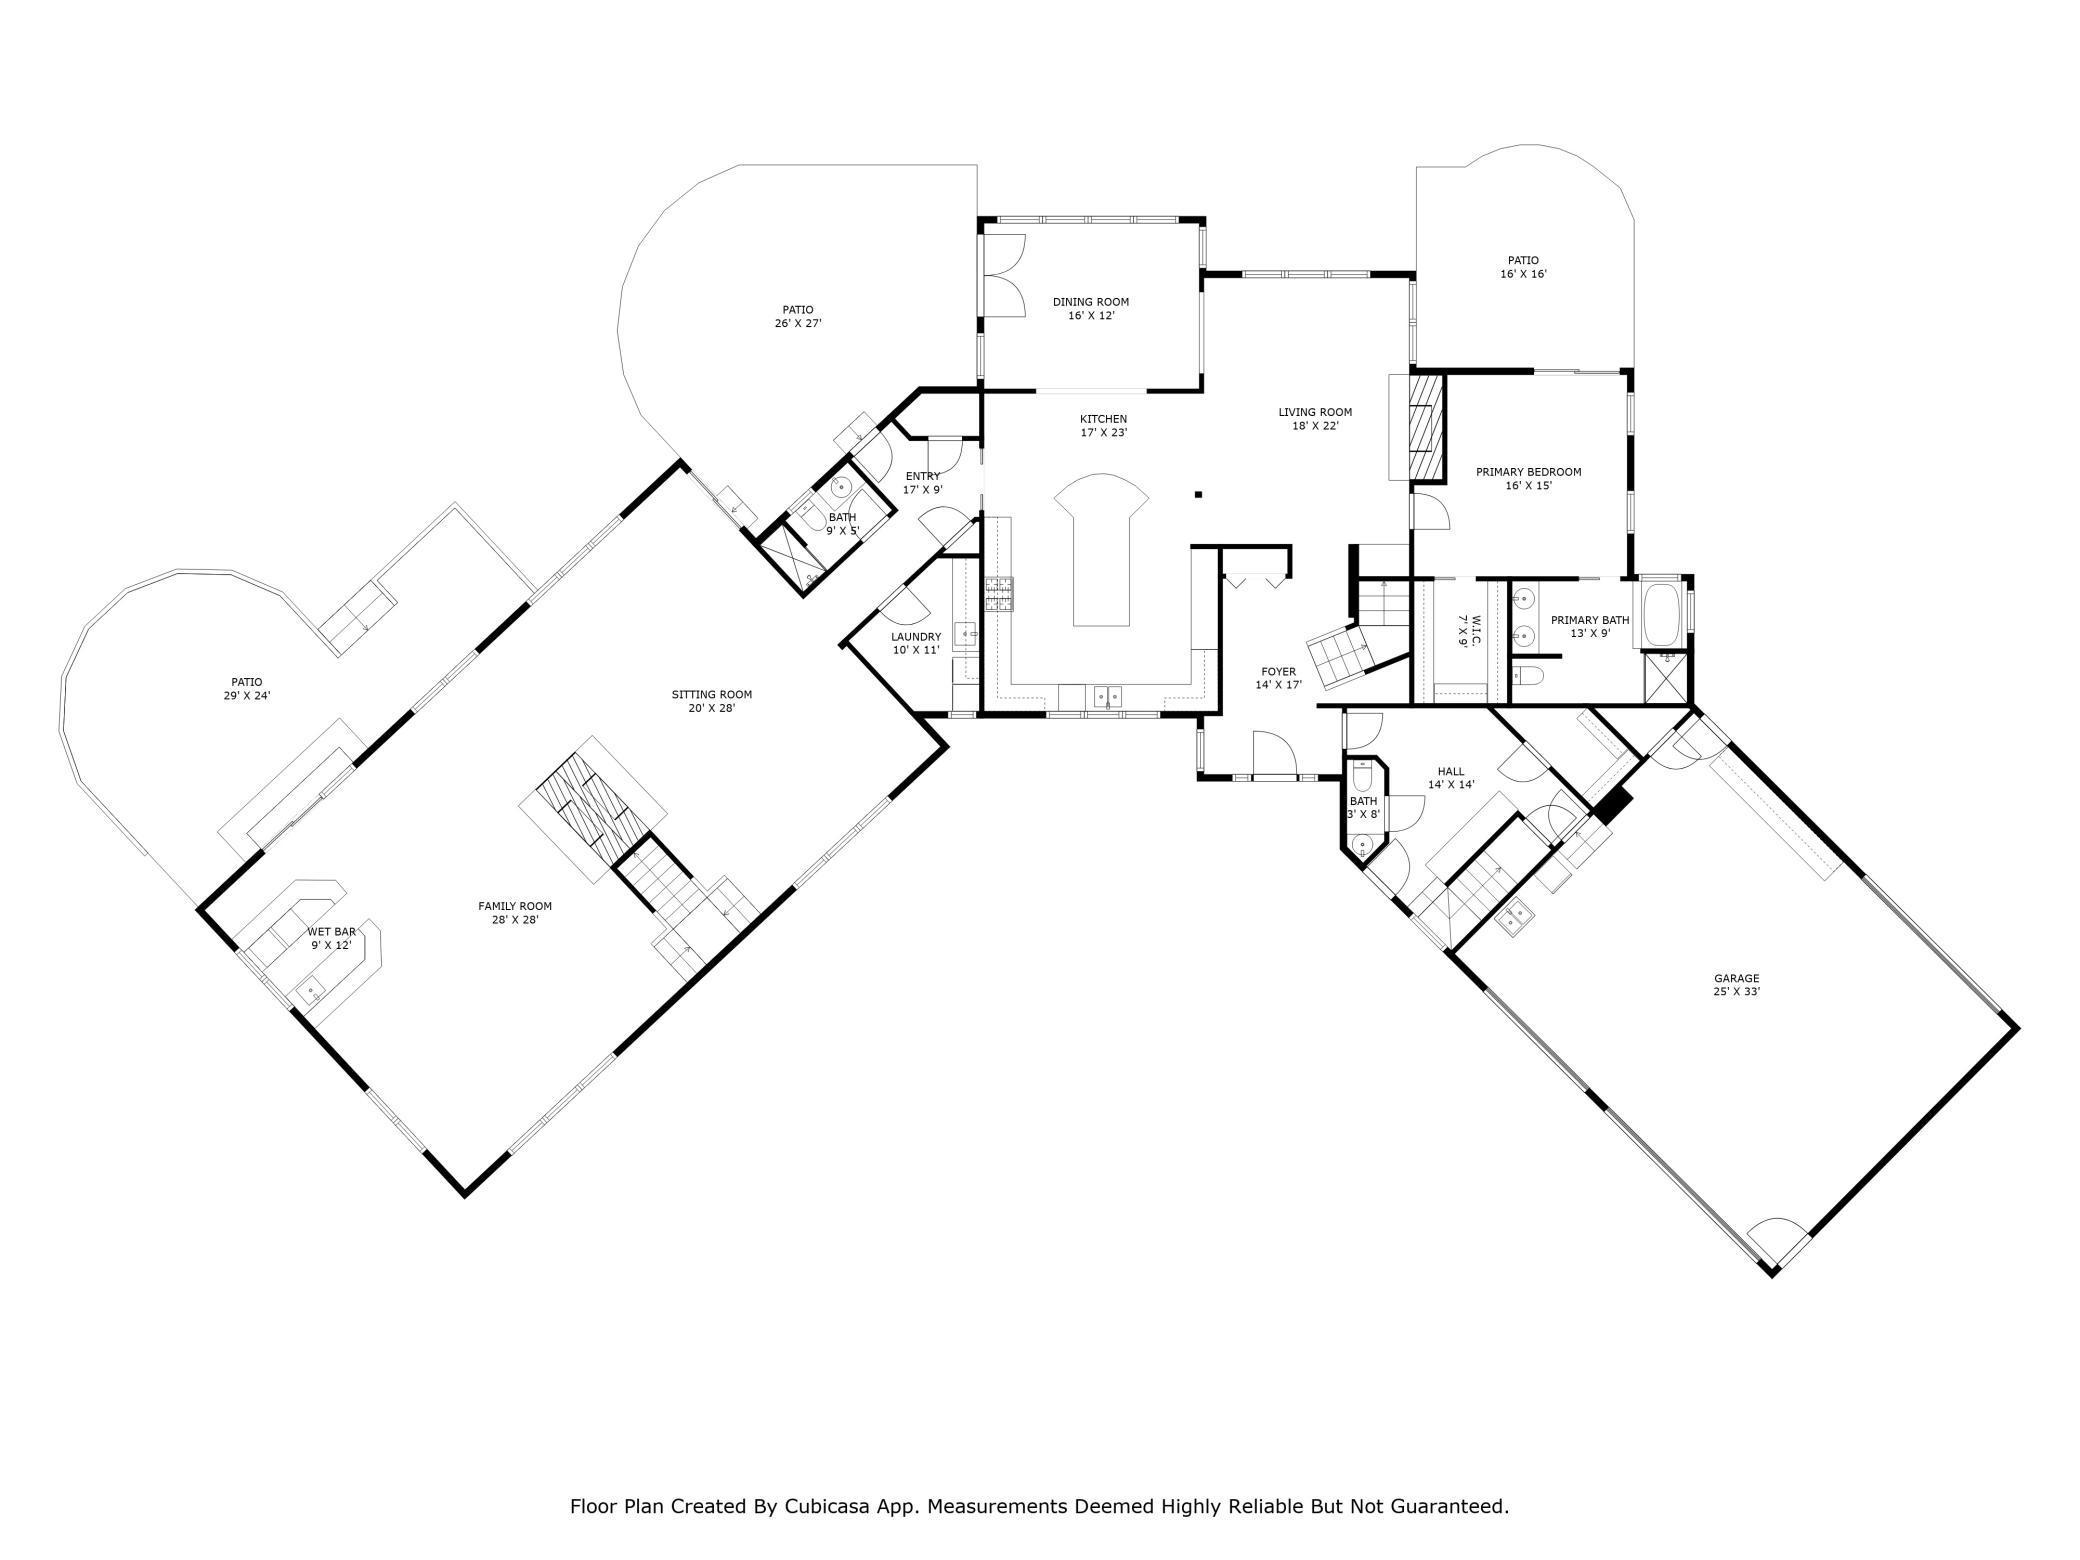
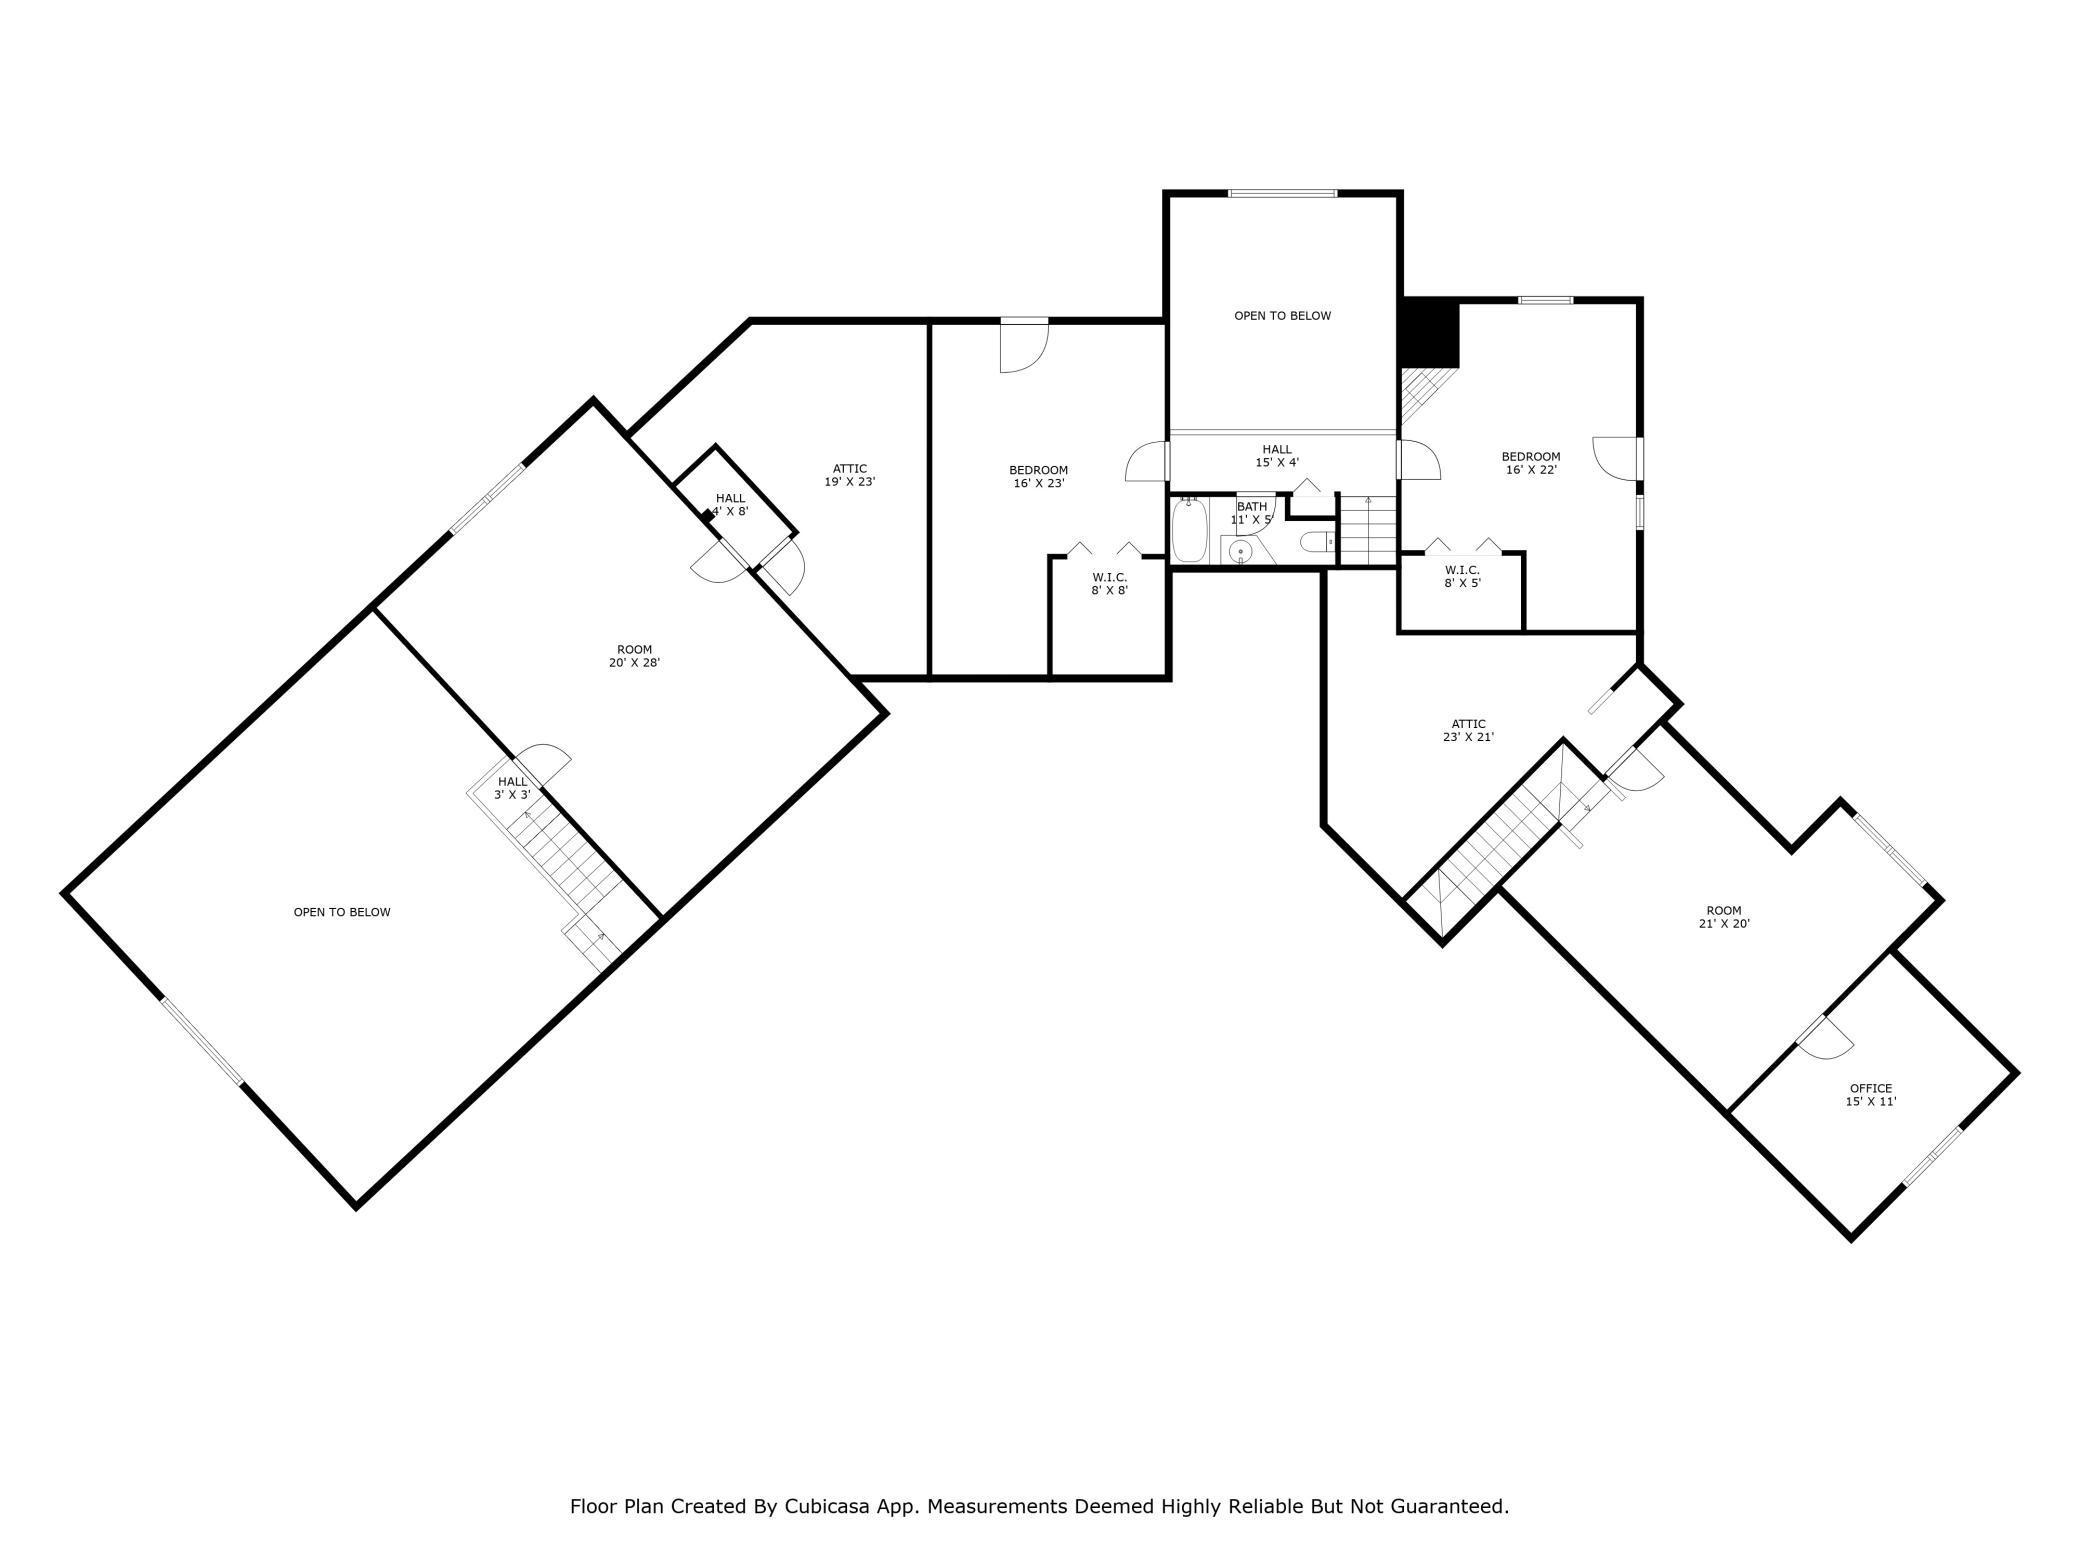
| Room Name | Dimensions | Level |
| Living Room | 22x18 | Main |
| Family Room | 26x28 | Main |
| Dining Room | 16x12 | Main |
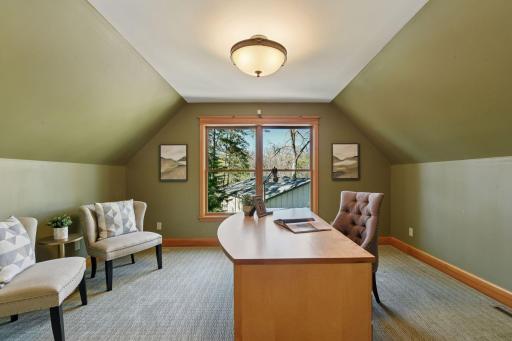
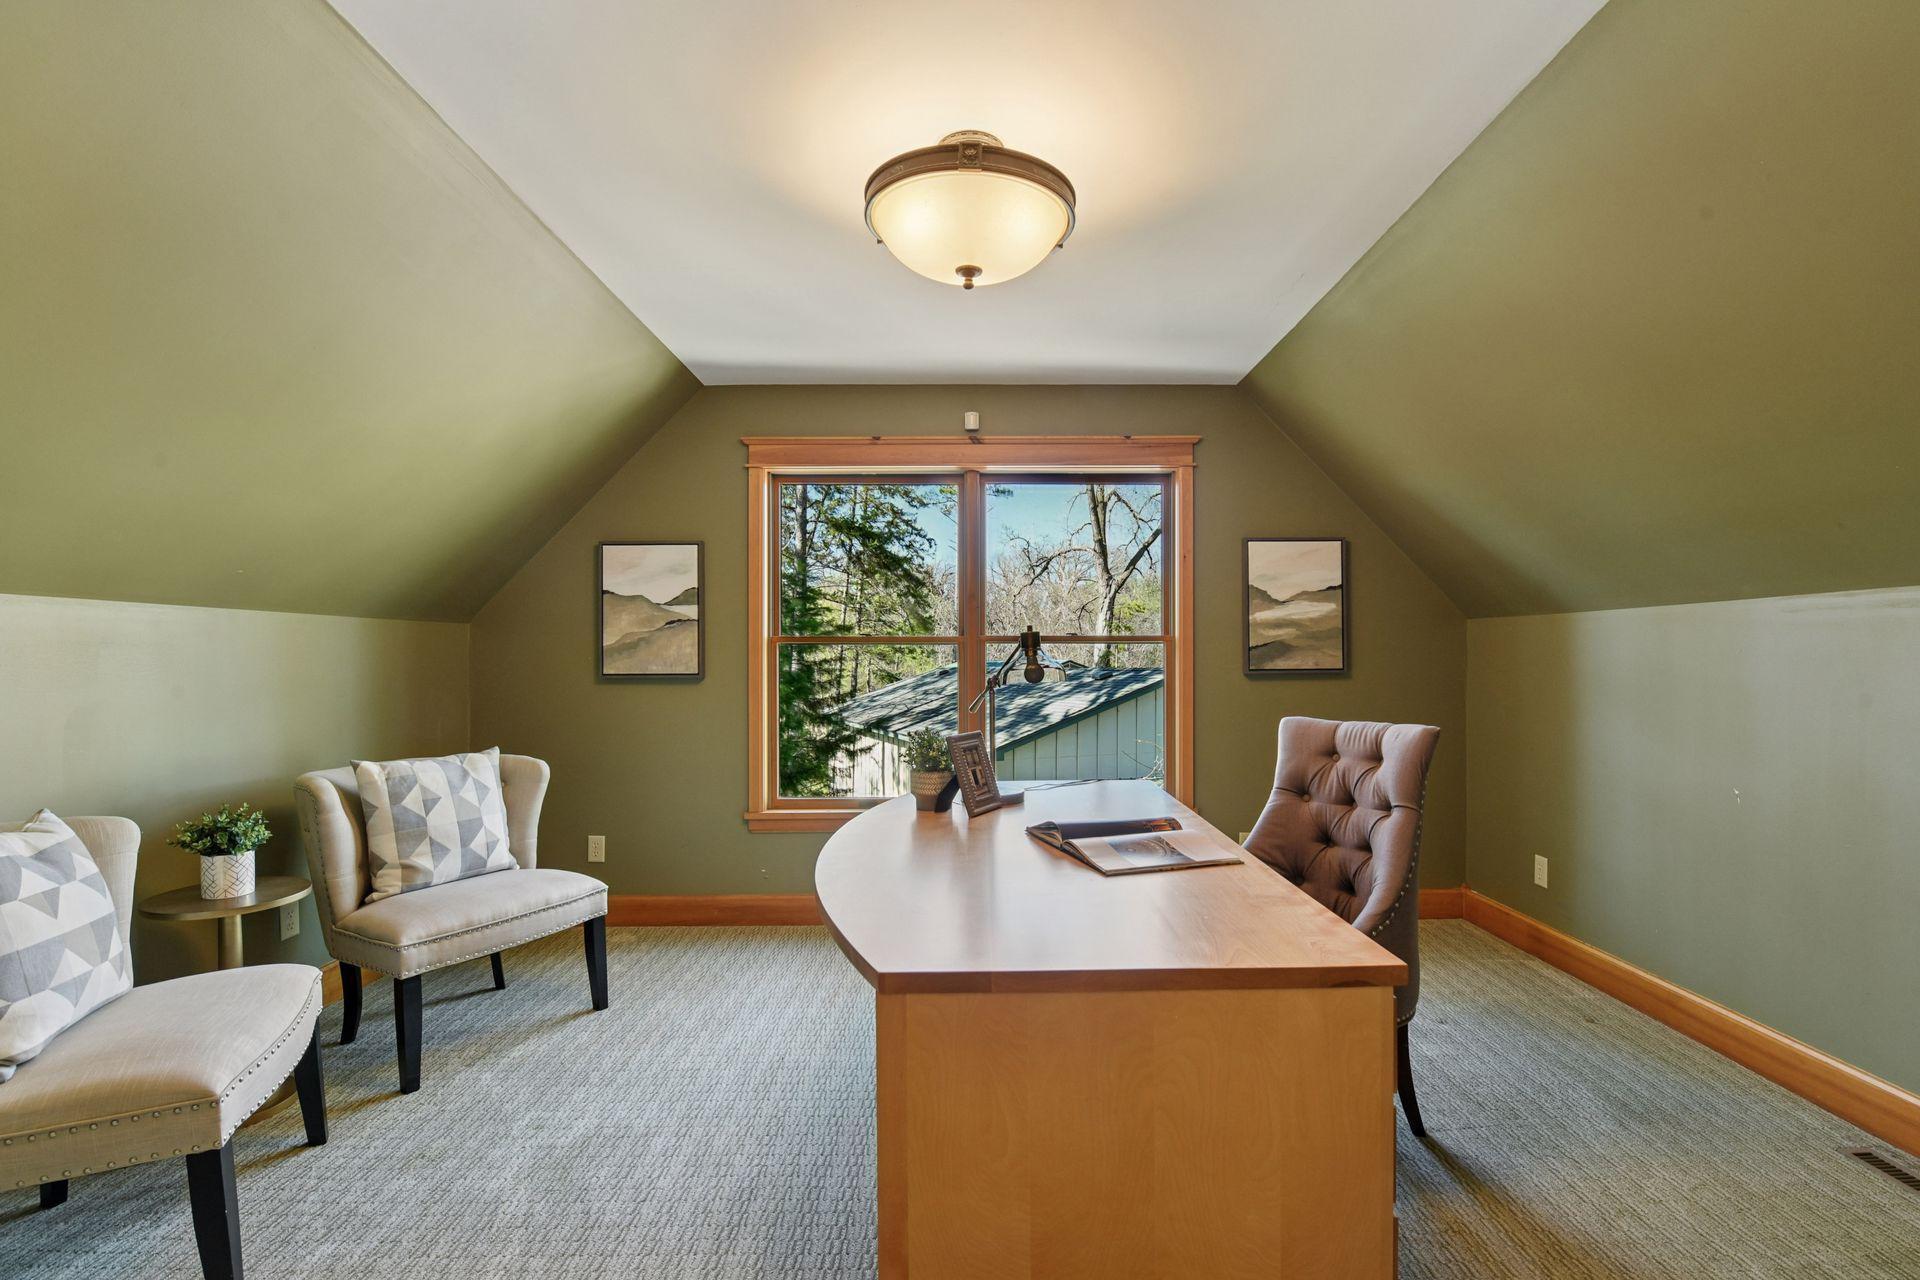
| Office | 15x11 | Upper |
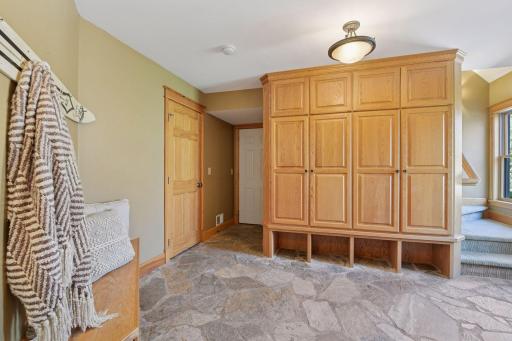
| Laundry | 11x10 | Main |
| Fourth (4th) Bedroom | 28x20 | Upper |
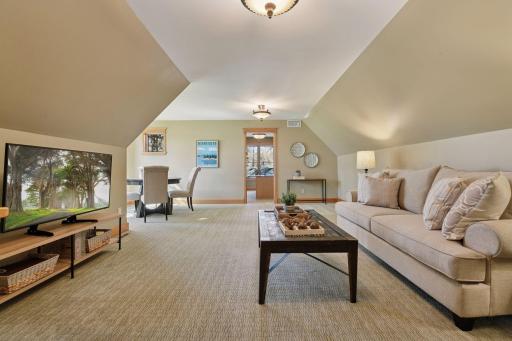
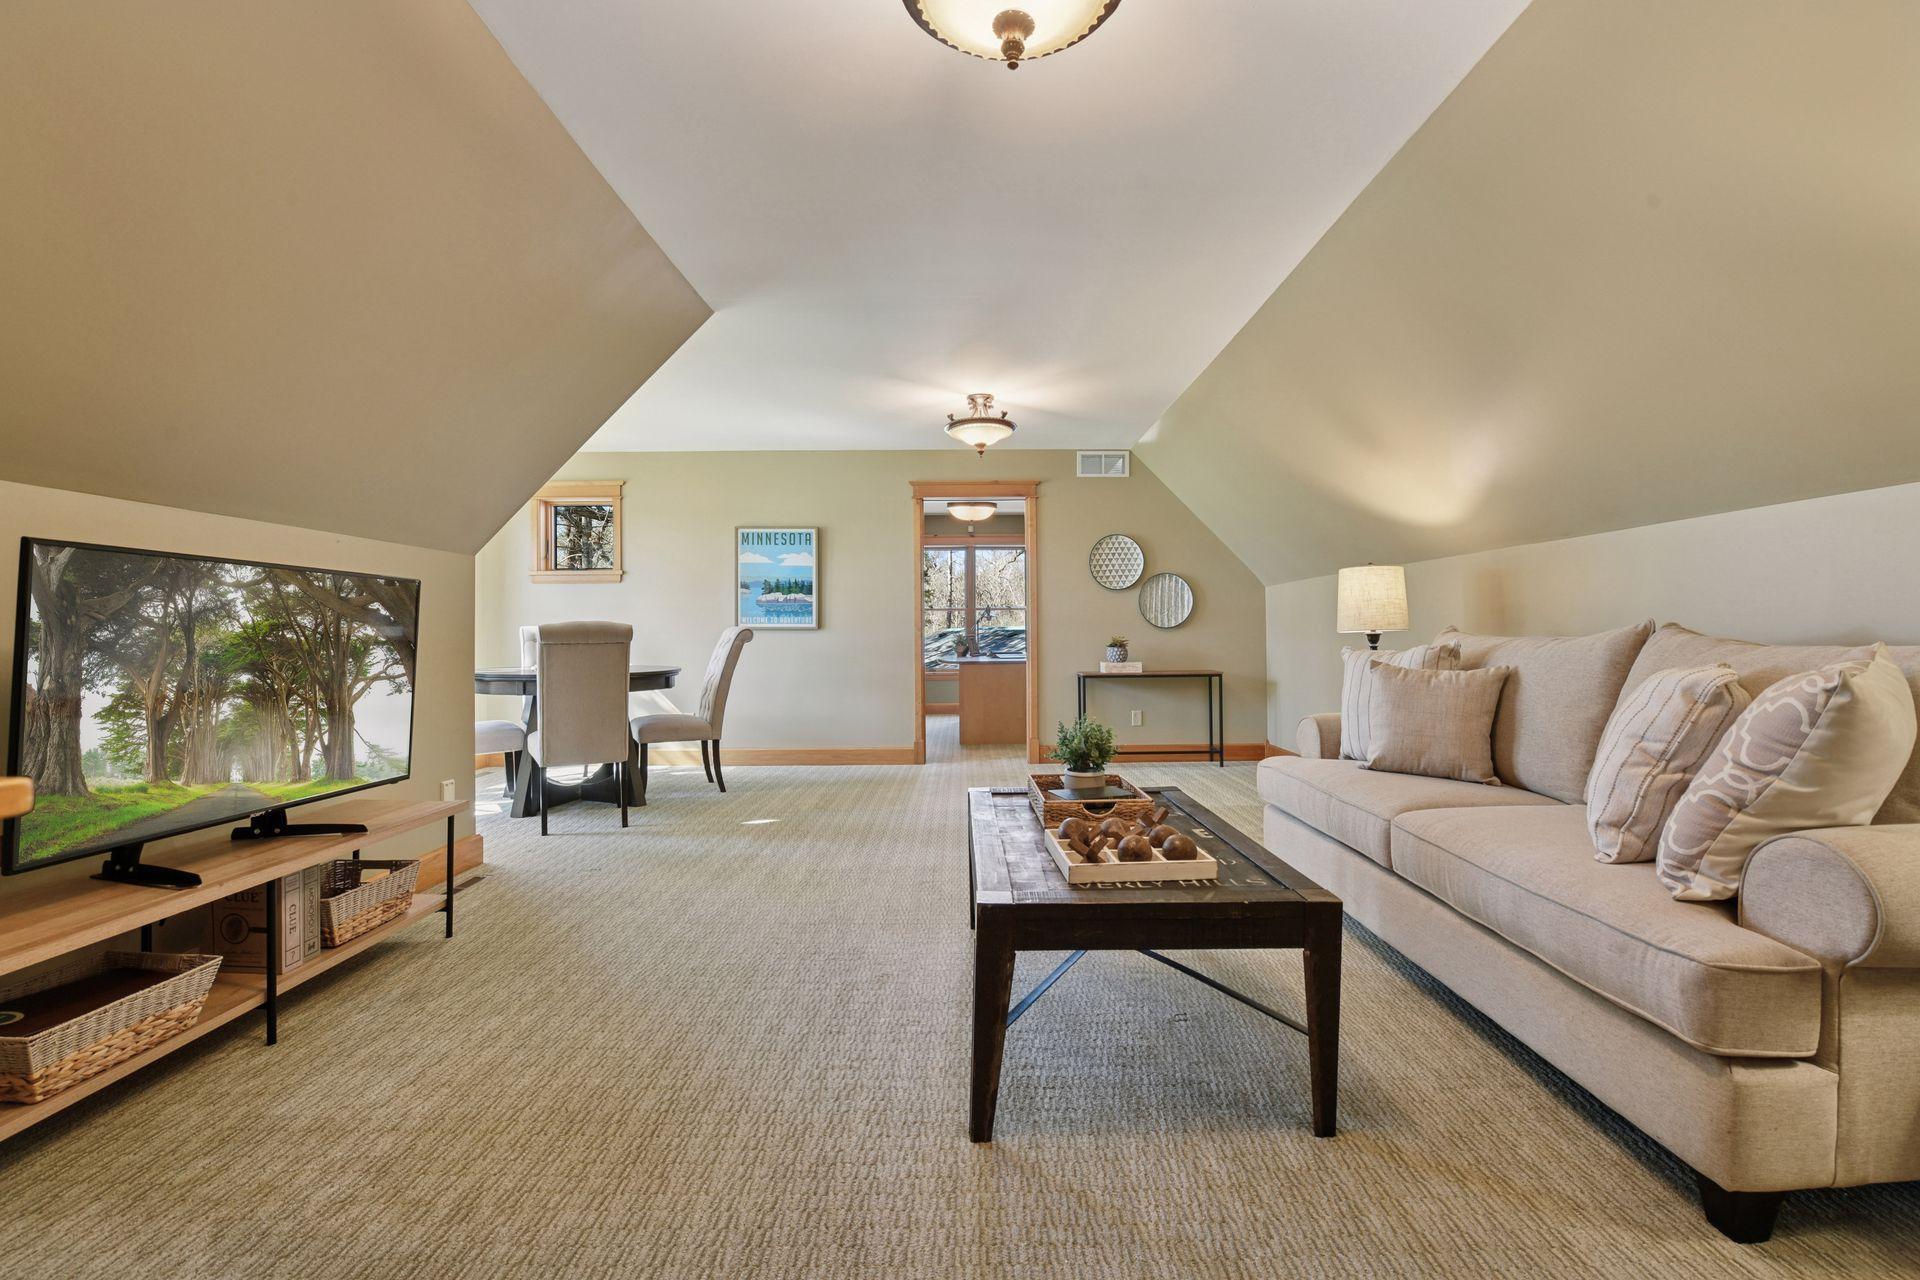
| Bonus Room | 21x20 | Upper |
| Sitting Room | 28x20 | Main |
| First (1st) Bedroom | 16x15 | Main |
| Kitchen | 23x17 | Main |
| Third (3rd) Bedroom | 22x16 | Upper |
| Second (2nd) Bedroom | 23x16 | Upper |
 Features Improvements - 7065 Abbywood L
 Listing Office: Coldwell Banker Realty
Last Updated: August - 06 - 2025

The data relating to real estate for sale on this web site comes in part from the Broker Reciprocity SM Program of the Regional Multiple Listing Service of Minnesota, Inc. The information provided is deemed reliable but not guaranteed. Properties subject to prior sale, change or withdrawal. ©2024 Regional Multiple Listing Service of Minnesota, Inc All rights reserved.
Tuesday 26th of May 2026 10:11 AM

218-998-4400
Mohagen Real Estate


Let's Connect

Mohagen Real Estate
sue@MohagenRealEstate.com
Office: 218-998-4400
Cell: 218-731-7376

Mohagen Real Estate is licensed in the State of Minnesota