7070 Highland Court, Eden Prairie, MN 55346 (MLS# 7045432)
$1,895,000
Eden Prairie, MN 55346
MLS# 7045432
Status: Closed
3 beds | 3 baths | 3947 sqft
1 / 51
Property Description
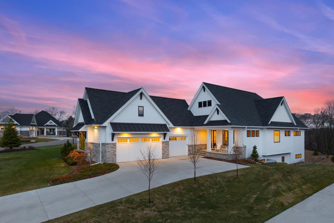
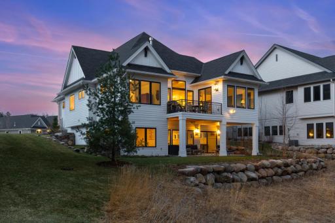
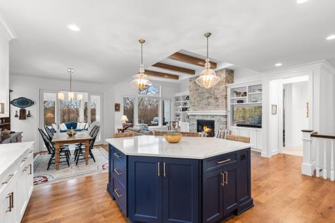
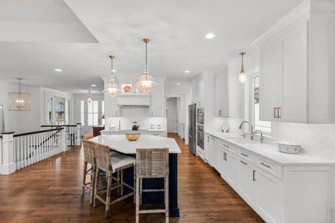
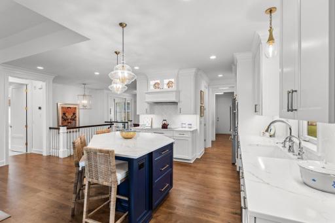
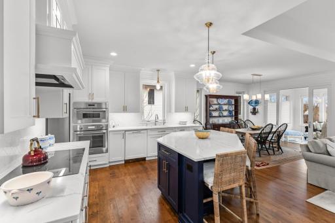
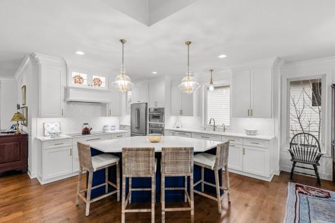
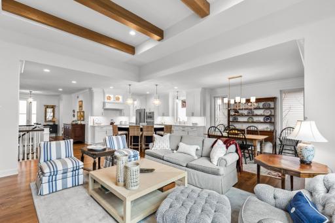
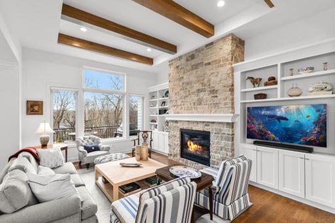
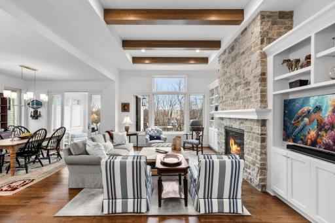
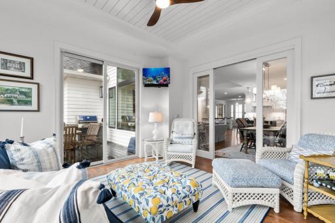
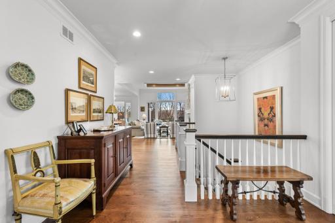
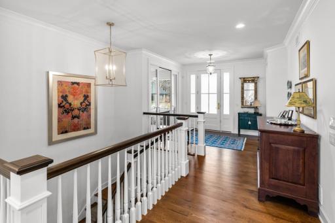
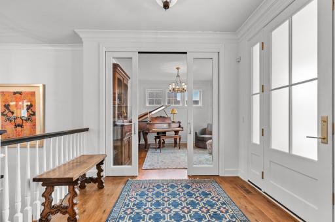
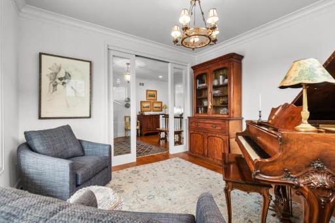
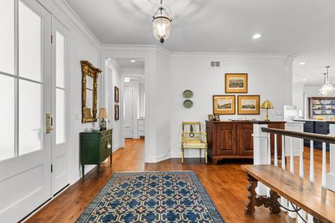
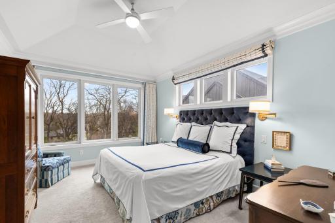
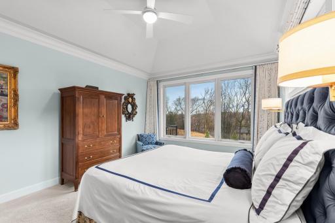
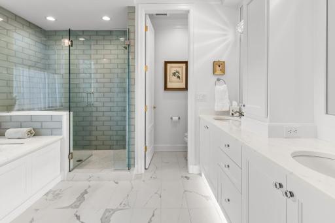
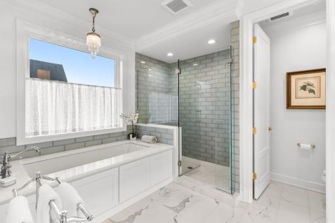
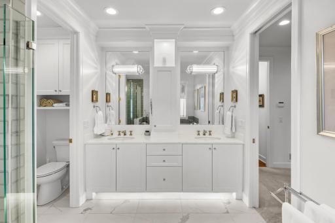
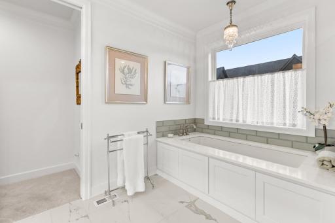
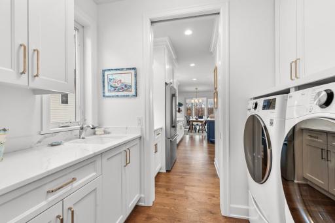
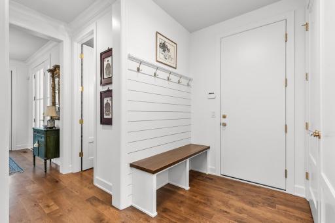
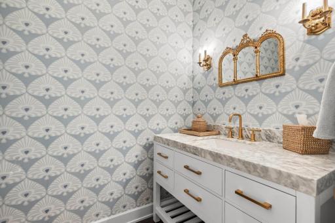
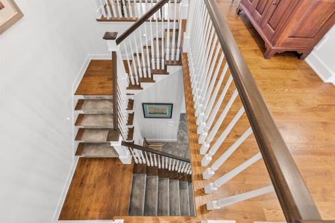
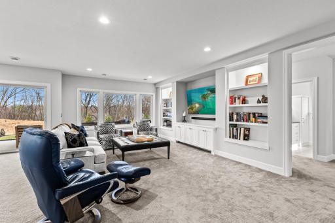
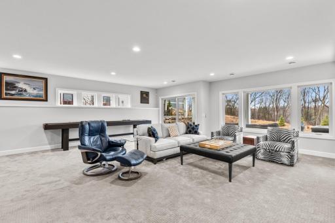
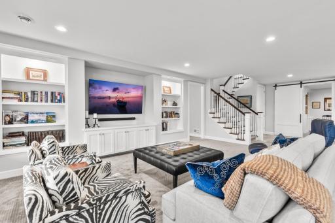
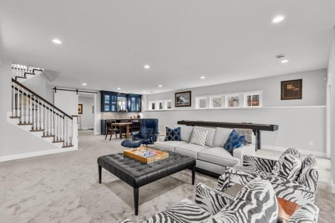
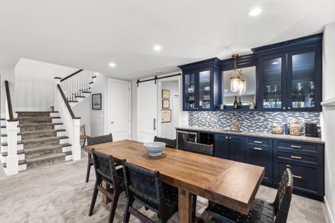
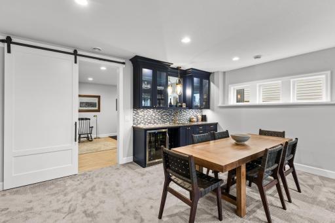
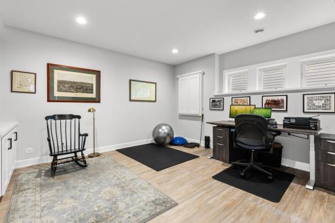
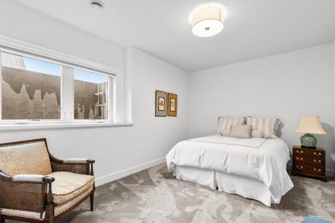
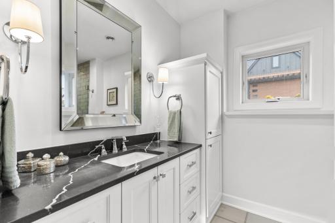
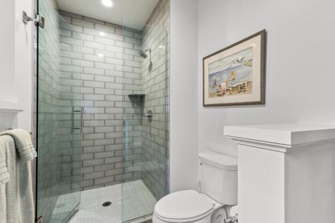
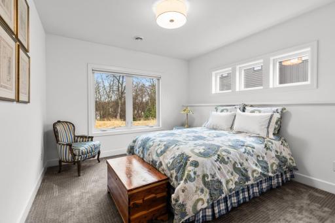
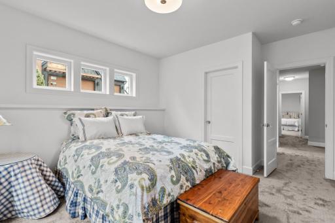
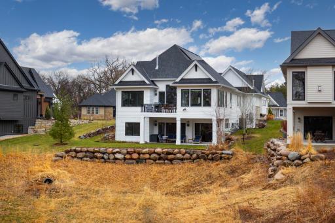
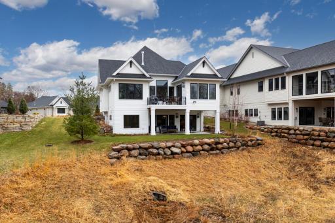
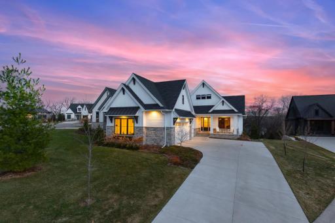
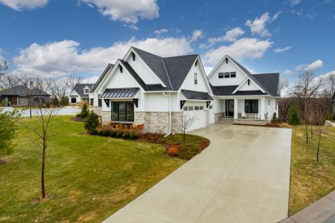
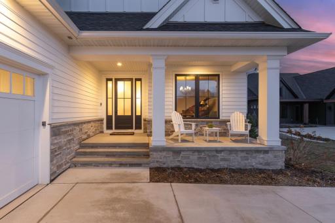
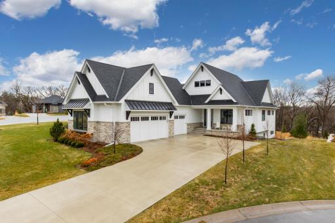
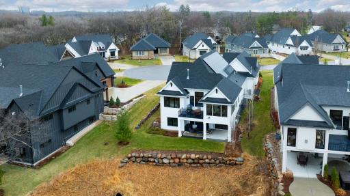
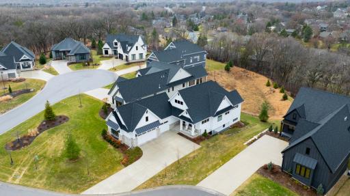
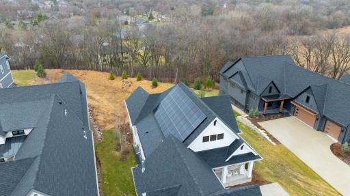
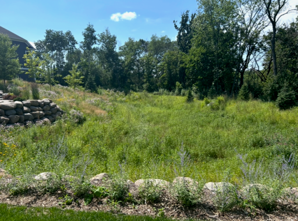
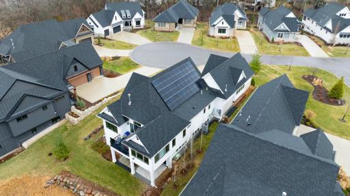
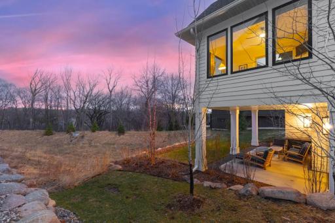
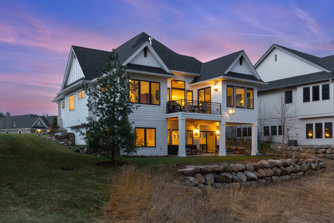
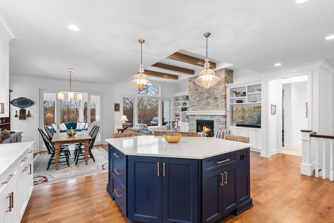
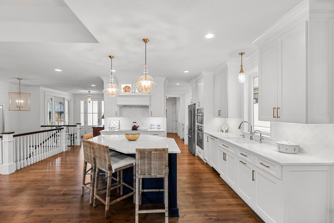
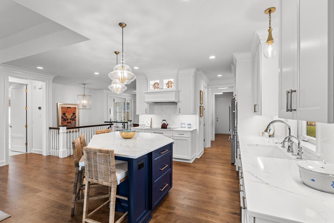
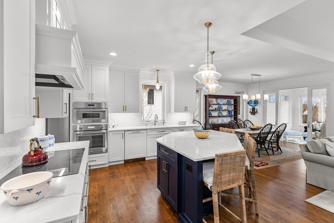
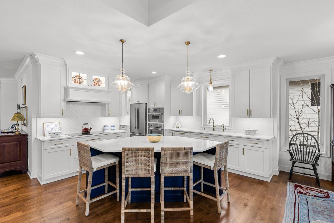
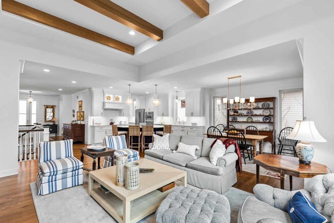
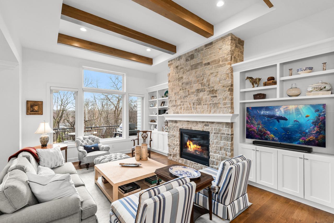
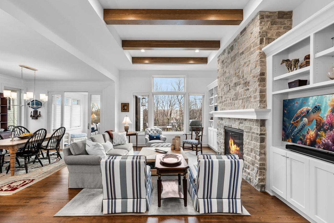
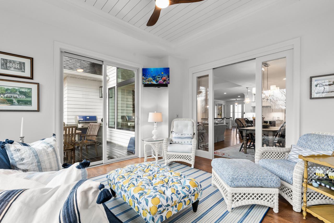
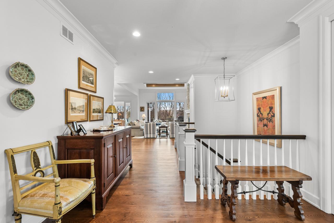
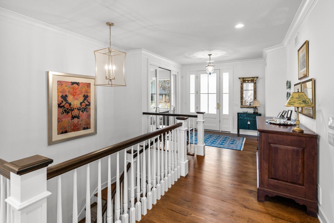
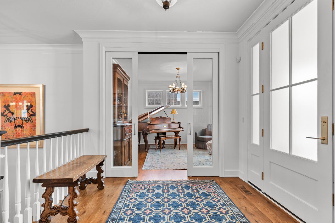
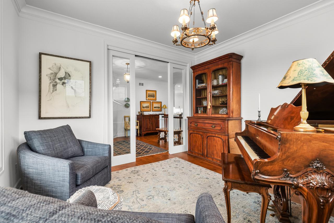
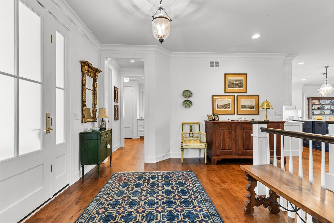
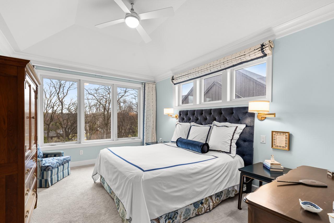
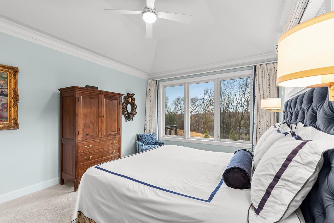
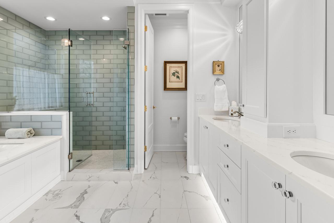
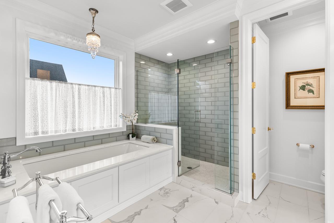
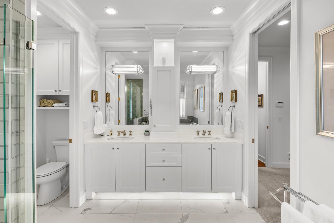
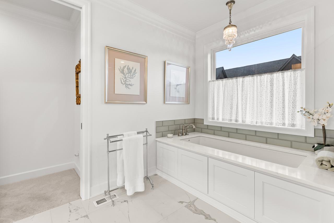
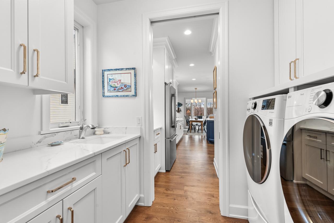
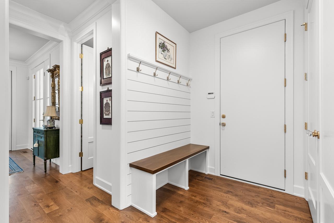
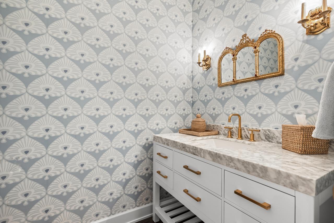
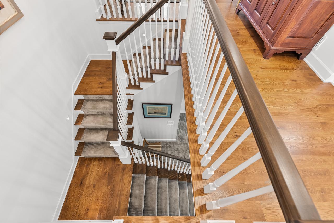
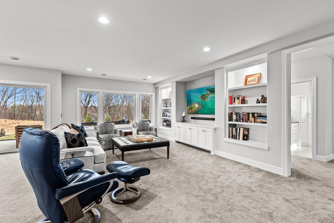
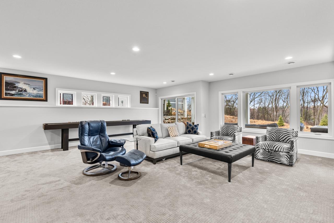
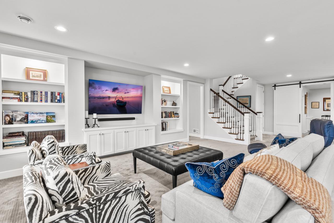
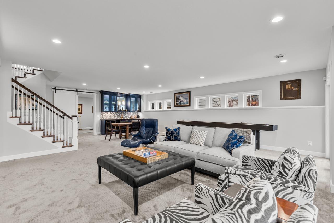
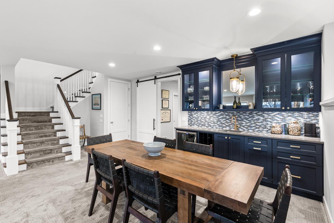
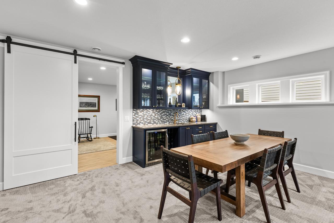
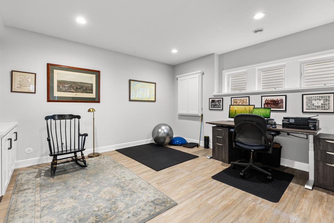
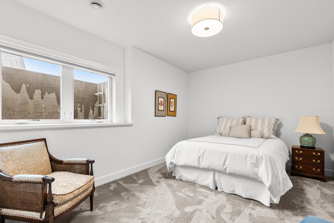
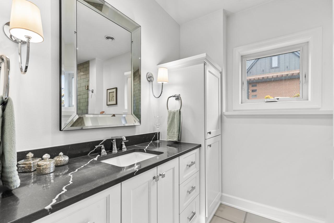
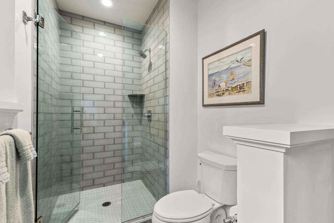
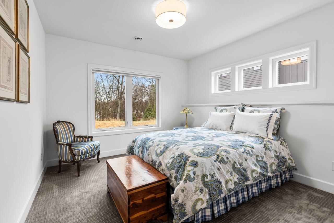
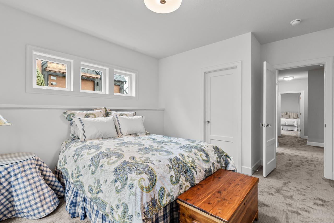
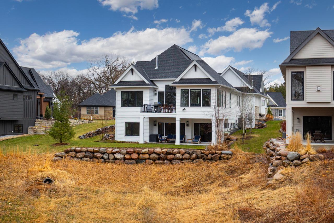
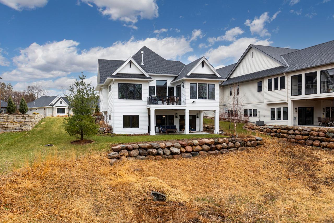
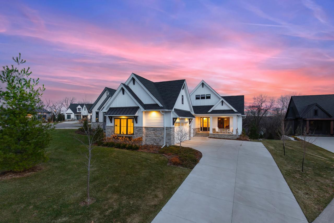
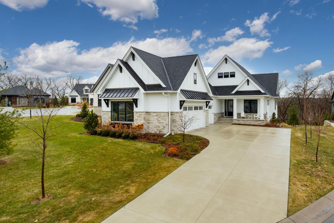
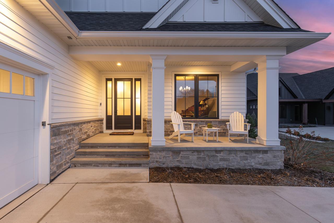
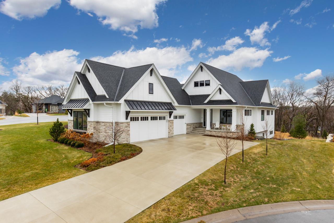
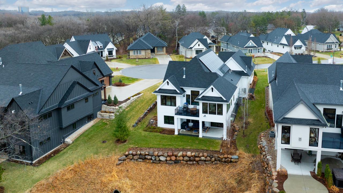
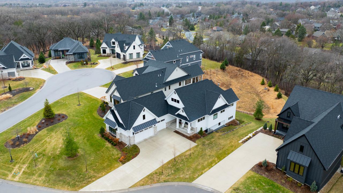
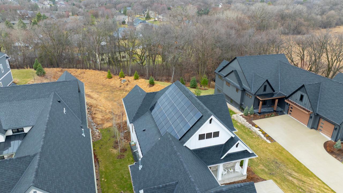
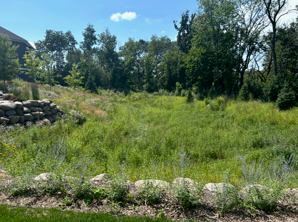
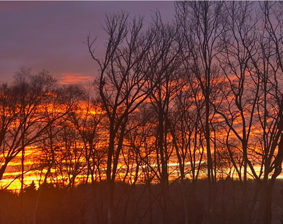
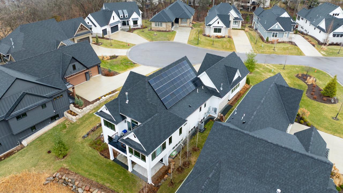
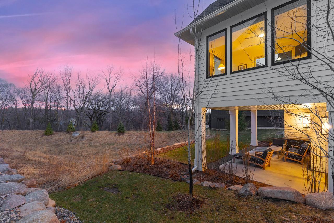
Gracefully positioned at the end of an exclusive cul-de-sac and enveloped by lush, tree-top views, this 3-year-old home is the epitome of refined luxury and effortless main-level living. Set within one of Eden Prairieâs most coveted villa enclaves, developed and built by Wooddale Builders on a hilltop setting, this exquisite 3-bedroom, 3-bathroom residence offers 3,838 square feet of impeccably curated living space, where timeless design meets modern sophistication. From the moment you enter, you are greeted by an ambiance of understated elegance and architectural distinction. A grand, open-concept design unfolds with gleaming hardwood floors, dramatic exposed beams, and walls of Andersen âSmart Sunâ windows that, facing west and south, bathe the home in abundant natural light. Every detail has been thoughtfully elevated to create a seamless blend of comfort and grandeur. At the heart of the home lies a remarkable chef-inspired gourmet kitchen, appointed with premium Thermador appliances, which include an induction cooktop, exquisite finishes, an expansive center island, and an oversized walk-in pantry with appliance barâperfectly designed for both intimate gatherings and upscale grand entertaining. Adjacent, the southwest-facing sunroom and spacious deck oversee a serene retreat composed of a patio surrounded by various plantings and lawn, an extensive nature area devoted to native grasses and wildflowers, and private woods. The main level showcases a lavish, window-filled primary suite, with a western view, large WIC appointed with a custom built-in dresser, and spacious spa-inspired bathroom with a heated floor. Off the front entrance is a flex room that can be a sophisticated home office or a comfortable sitting room sanctuary. Custom built-ins and elevated finishes throughout further reflect the homeâs exceptional craftsmanship. The generous mudroom and laundry room off the garage entrance enhance the homeâs everyday convenience. A stately open staircase leads to a walkout lower level designed for both relaxation and entertainment. An expansive family room with a stunning walk-up bar creates an inviting atmosphere for hosting, while two additional bedrooms, a beautifully appointed bathroom, and a versatile exercise room (or optional fourth bedroom/office) provide flexibility to suit your lifestyle â all with windows throughout. Step outside to experience a truly breathtaking outdoor oasis. Surrounded by towering trees and masterfully landscaped grounds, the backyard offers unmatched privacy and tranquility. A thoughtfully designed natural basin showcases native prairie grasses, wildflowers, and pollinator-friendly plantingsâcreating a picturesque, ever-changing landscape alive with butterflies and birds. Blending luxury with sustainability, this home features a state-of-the-art rooftop solar array, delivering enough energy to offset power used by all of the houseâs annual electricity requirements, which are bolstered by its heat pump, hybrid hot water tank â all differentiating this house in the 17-villa community. In addition, the solar array helps to offset the power used by the EV charger in the garage. Completing this exceptional offering is an oversized, gas-heated 3-car garage outfitted with epoxy flooring, a drainage system, custom storage solutions, enhanced lighting, multiple windows, a privacy shade, and a lighted attic that extends over the entire garage. This one-of-a-kind, low-maintenance house discreetly nestled in a secluded luxury community is located conveniently between the town center of Eden Prairie and the intersection of major metro area arteries: Highways 494 and 62, yet it offers an unparalleled sense of privacy and exclusivity. A true masterpiece of design and innovation, this home is nothing short of spectacularâdestined to captivate from the very first moment.
Details
Maps
Contract Information
Exclusions: Chandelier in study, front hall fixture, sconces in powder rm & primary BD, washer/dryer-see remarks
Status: Closed
Off Market Date: 2026-06-08
Contingency: None
Current Price: 1700000
Closed Date: 2026-07-20
Original List Price: 1895000
Sales Close Price: 1700000
ListPrice: 1895000
List Date: 2026-04-09
Owner is an Agent?: No
Auction?: No
General Property Information
Assoc Mgmt Co. Phone #: 855-952-8222
Association Fee Frequency: Monthly
Association Mgmt Co. Name: Highland Oaks Homeowners Association-HOA Assist
Common Wall: No
Lot Measurement: Acres
Manufactured Home?: No
Multiple PIDs?: No
New Development: No
Number of Fireplaces: 1
Waterfront YN: No
Year Built: 2022
Yearly/Seasonal: Yearly
Zoning: Residential-Single Family
Bedrooms: 3
Baths Total: 3
Bath Full: 1
Bath Three Quarters: 1
Bath Half: 1
Main Floor Total SqFt: 2099
Above Grd Total SqFt: 2099
Below Grd Total SqFt: 1848
Total SqFt: 3947
Total Finished Sqft: 3838.00
FireplaceYN: Yes
Style: (SF) Single Family
Foundation Size: 1848
Association Fee: 414
Garage Stalls: 3
Lot Dimensions: 324x72x270x48x51
Acres: 0.49
Assessment Pending: Unknown
Location Tax and Other Information
House Number: 7070
Street Name: Highland
Street Suffix: Court
Postal City: Eden Prairie
County: Hennepin
State: MN
Zip Code: 55346
Complex/Dev/Subdivision: Highland Oaks
Assessments
Tax With Assessments: 17059
Building Information
Finished SqFt Above Ground: 2099
Finished SqFt Below Ground: 1739
Lease Details
Land Leased: Not Applicable
Miscellaneous Information
Homestead: Yes
Ownership
Fractional Ownership: No
Parking Characteristics
Garage Dimensions: 24x42
Garage Square Feet: 1028
Public Survey Info
Range#: 22
Section#: 10
Township#: 116
Property Features
Accessible: None
Air Conditioning: Central Air
Amenities Unit: Ceiling Fan(s); Deck; Hardwood Floors; In-Ground Sprinkler; Kitchen Center Island; Kitchen Window; Main Floor Primary Bedroom; Natural Woodwork; Panoramic View; Patio; Porch; Primary Bedroom Walk-In Closet; Security System; Sun Room; Vaulted Ceiling(s); Walk-In Closet; Washer/Dryer Hookup; Wet Bar
Appliances: Air-To-Air Exchanger; Chandelier; Cooktop; Dishwasher; Disposal; Microwave; Refrigerator
Association Fee Includes: Lawn Care; Professional Mgmt; Sanitation; Snow Removal
Basement: Drain Tiled; Full; Storage Space; Sump Pump
Bath Description: Double Sink; Main Floor 1/2 Bath; Main Floor Full Bath; Full Primary; Private Primary; 3/4 Basement; Bathroom Ensuite; Separate Tub & Shower; Walk-In Shower Stall
Construction Status: Previously Owned
Dining Room Description: Breakfast Area; Eat In Kitchen; Informal Dining Room; Kitchen/Dining Room; Living/Dining Room
Exterior: Brick/Stone; Other
Family Room Characteristics: Family Room; Great Room; Lower Level
Financing Terms: Cash
Fireplace Characteristics: Gas Burning; Living Room; Stone
Foundation: Other
Fuel: Natural Gas
Heating: Forced Air; In-Floor Heating
Laundry: Laundry Room; Main Level; Sink; Washer Hookup
Lock Box Type: Combo
Parking Characteristics: Garage Door Opener; Heated Garage; Insulated Garage; Storage
Pool Description: None
Road Frontage: City Street; Cul De Sac; No Outlet/Dead End; Paved Streets; Private Road
Road Responsibility: Public Maintained Road
Roof: Age 8 Years or Less
Sellers Terms: Cash; Conventional; FHA; VA
Sewer: City Sewer/Connected
Special Search: Main Floor Bedroom; Main Floor Laundry; Main Floor Primary; Primary Bdr Suite
Stories: One
Townhouse Characteristics: Street-Level
Water: City Water/Connected
Room Information
| Room Name | Dimensions | Level |
| Bar/Wet Bar Room | 18x12 | Lower |
| Deck | 13x11 | Main |
| Family Room | 24x22 | Lower |
| First (1st) Bedroom | 12x16 | Main |
| Flex Room | 14x14 | Lower |
| Foyer | 12x21 | Main |
| Informal Dining Room | 12x11 | Main |
| Kitchen | 13x13 | Main |
| Living Room | 14x18 | Main |
| Primary Bath | 12x11 | Main |
| Office | 13x12 | Main |
| Patio | 23x12 | Lower |
| Second (2nd) Bedroom | 12x13 | Lower |
| Third (3rd) Bedroom | 11x15 | Lower |
Listing Office: Coldwell Banker Realty - Southwest Regional
Last Updated: July - 20 - 2026

The data relating to real estate for sale on this web site comes in part from the Broker Reciprocity SM Program of the Regional Multiple Listing Service of Minnesota, Inc. The information provided is deemed reliable but not guaranteed. Properties subject to prior sale, change or withdrawal. ©2026 Regional Multiple Listing Service of Minnesota, Inc All rights reserved.
Thursday 15th of October 2026 06:36 AM

218-998-4400
Mohagen Real Estate


Let's Connect

Mohagen Real Estate
sue@MohagenRealEstate.com
Office: 218-998-4400
Cell: 218-731-7376

Mohagen Real Estate is licensed in the State of Minnesota