708 2nd Street, Hudson, WI 54016 (MLS# 6626287)
$2,999,950
Hudson, WI 54016
MLS# 6626287
5 baths | 12361 sqft

1 / 64


Property Description
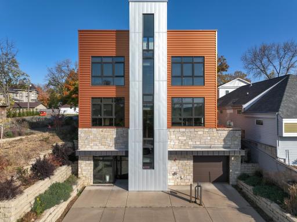
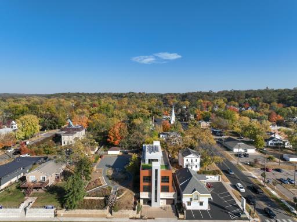
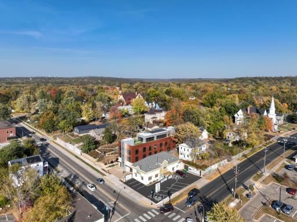
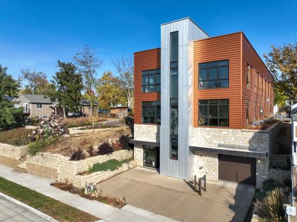
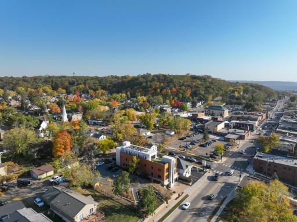
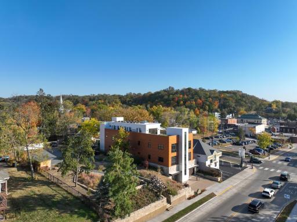
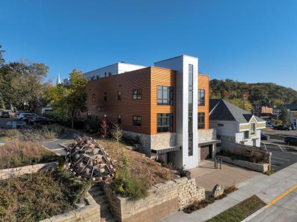
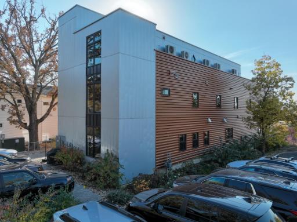
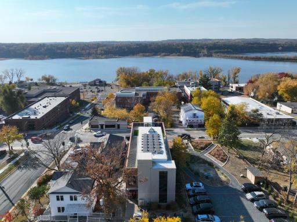
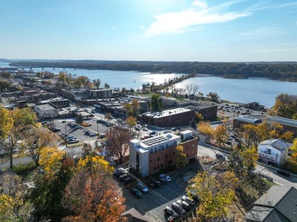
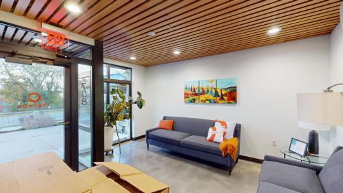
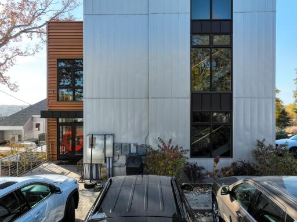
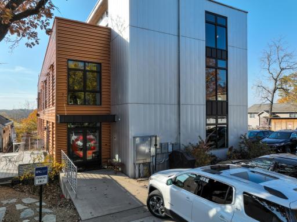
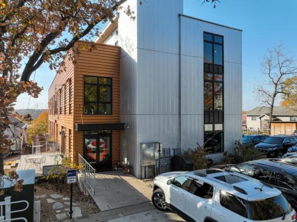
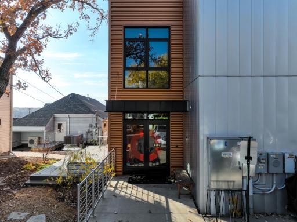
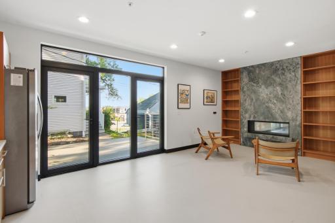
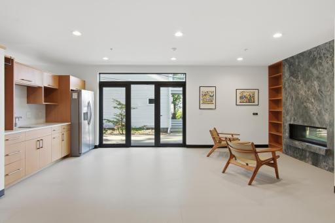
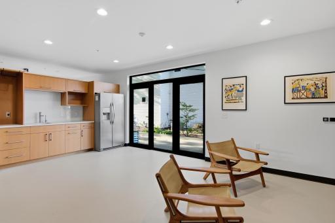
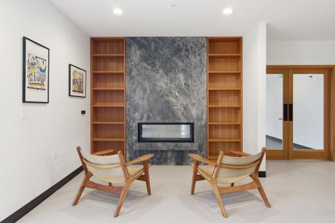
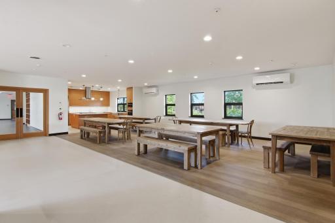
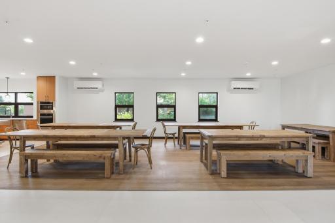
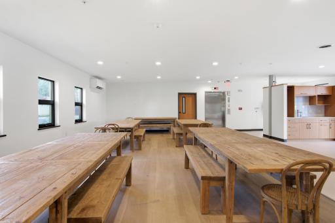
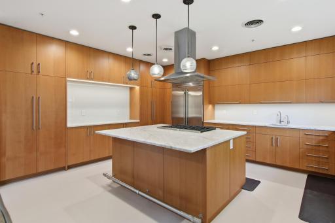
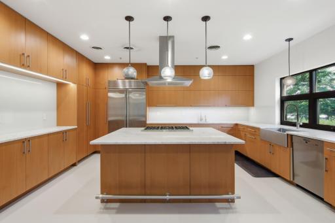
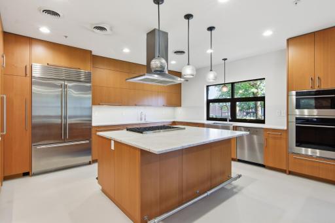
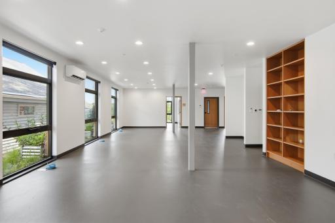
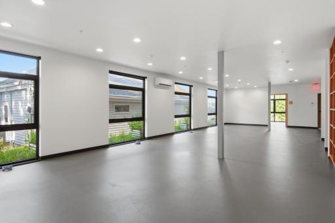
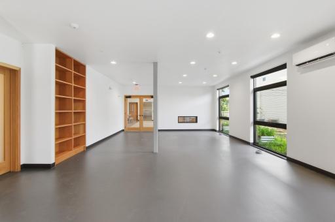
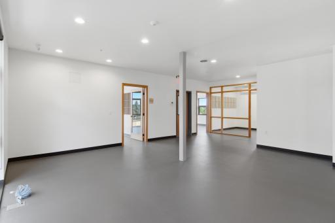
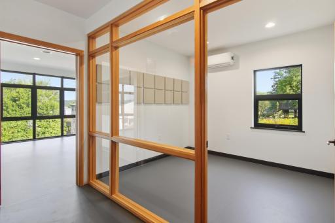
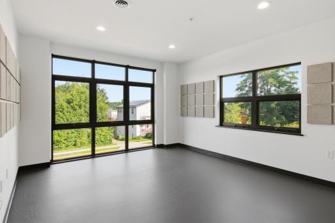
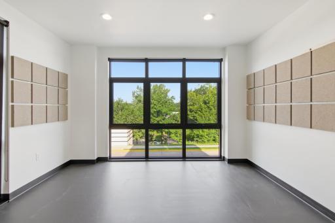
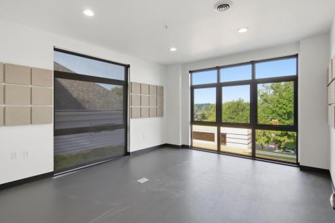
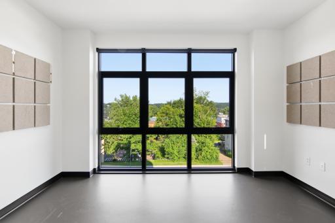
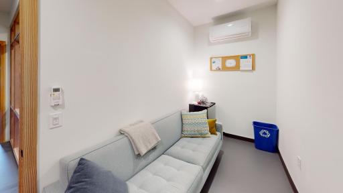
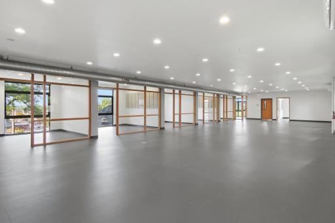
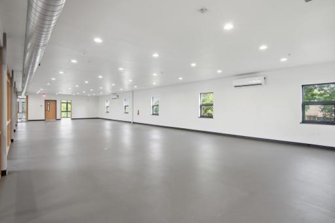
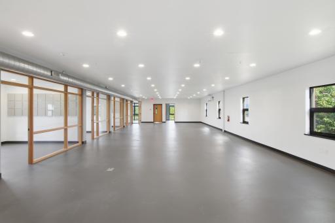
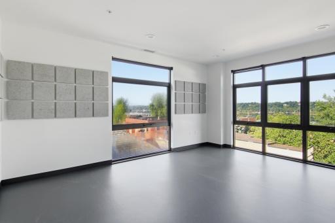
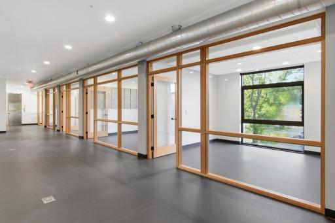
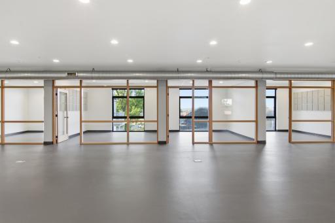
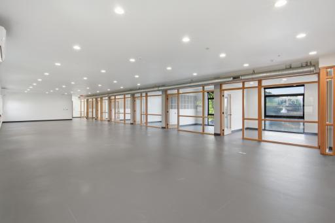
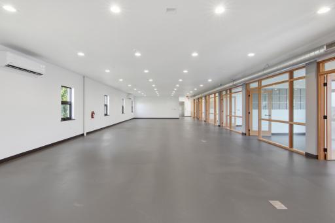
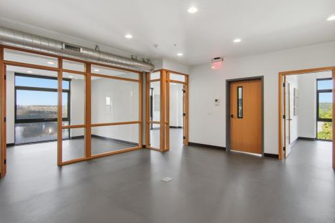
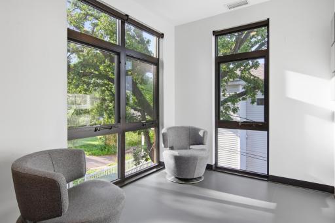
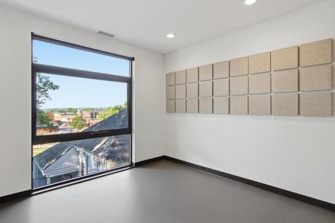
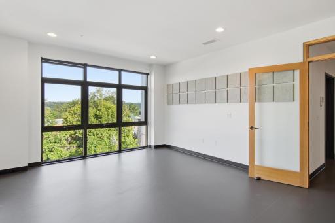
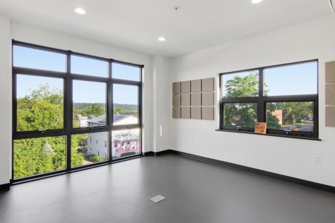
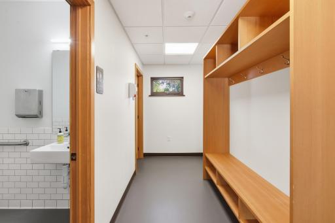
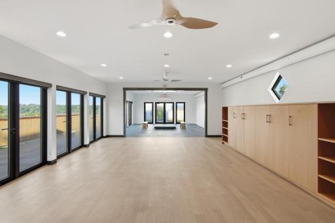
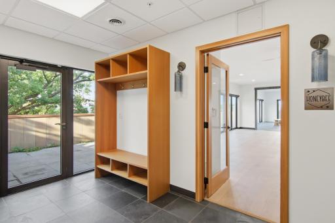
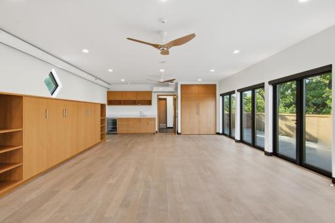
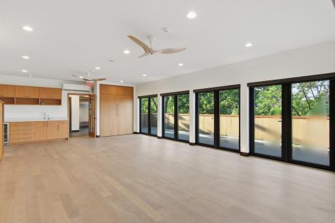
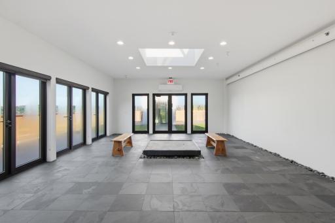
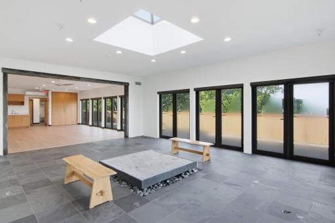
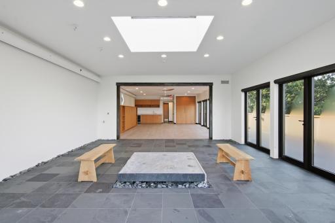
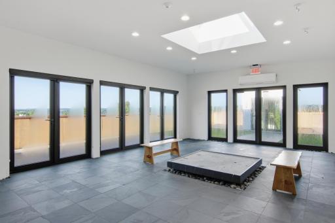
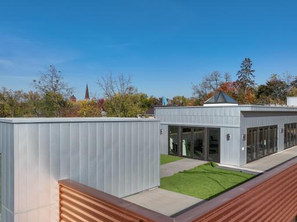
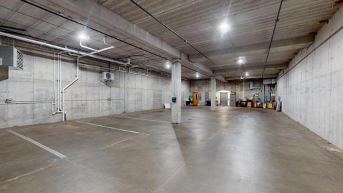
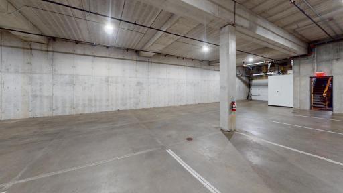
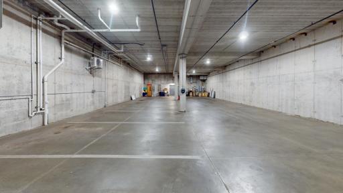
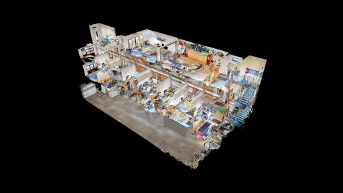
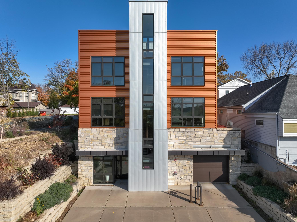
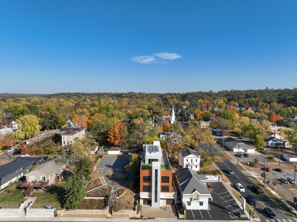
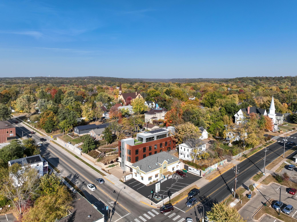
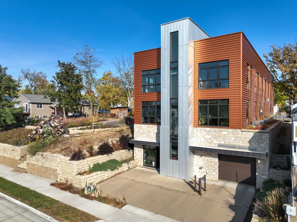
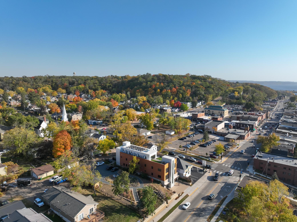
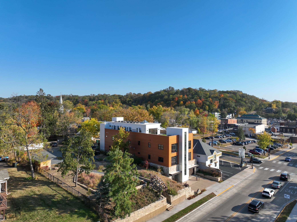
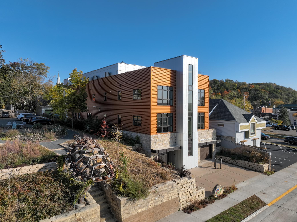
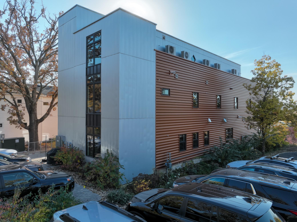
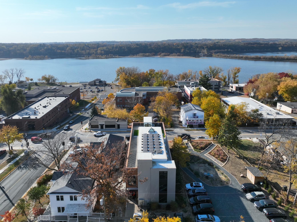
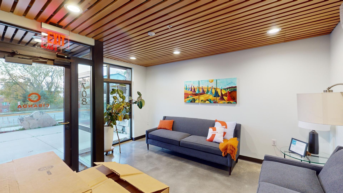
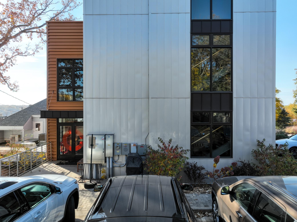

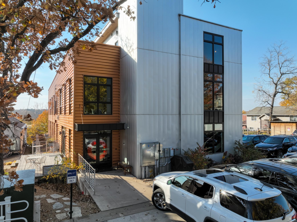
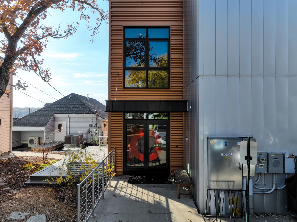
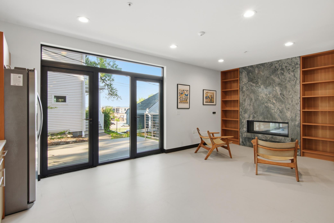
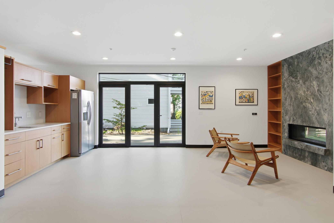
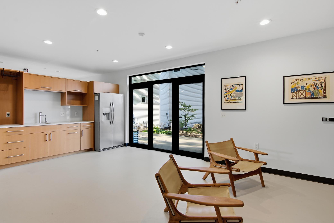
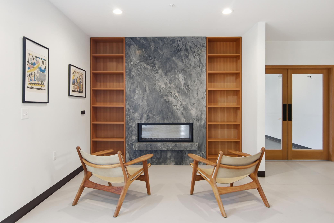
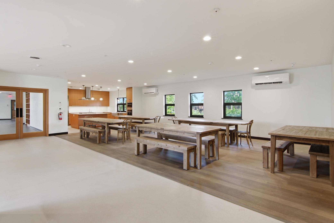
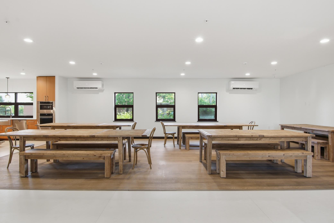
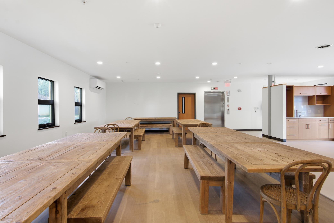
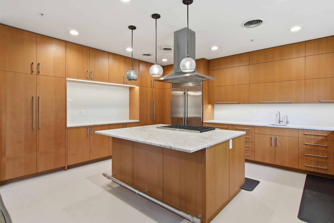
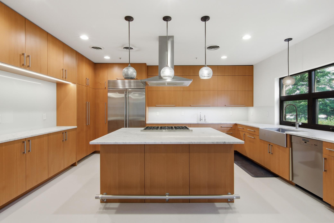
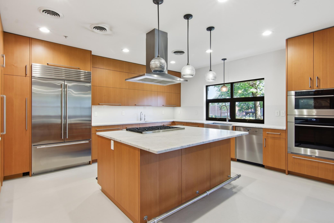
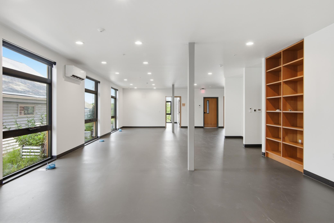
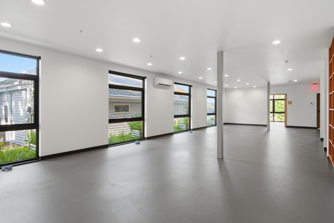
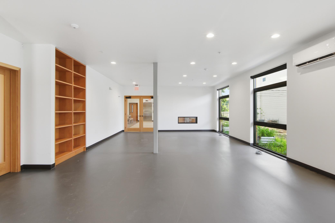
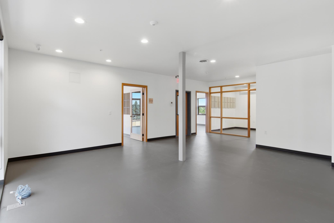
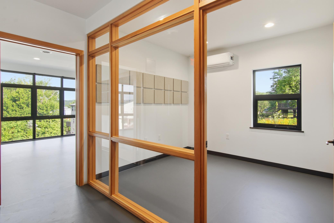
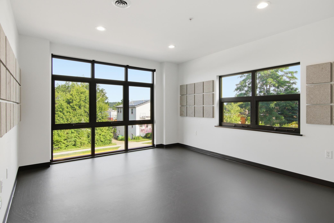
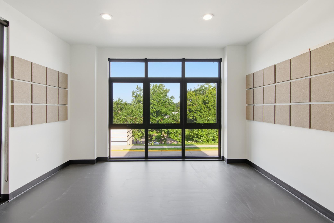
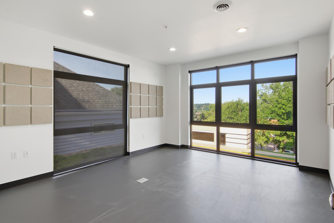
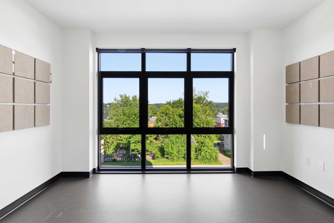
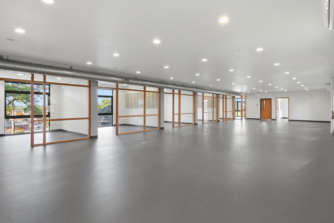
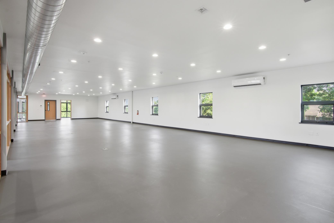
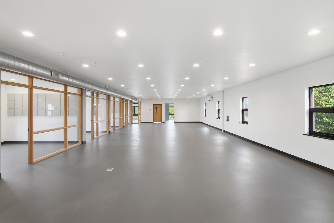
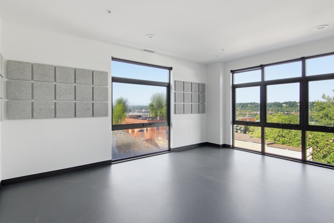
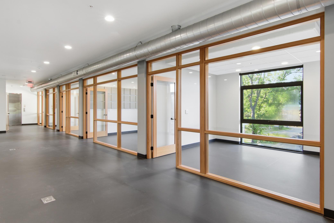
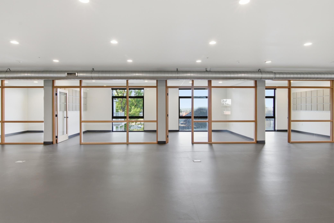
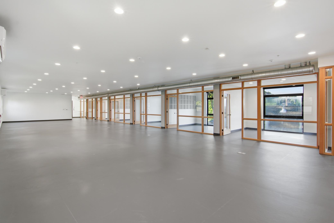
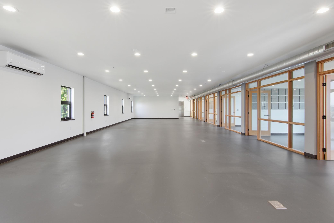
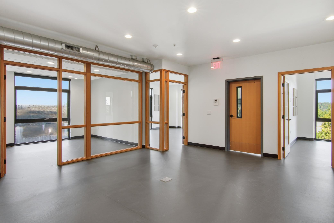
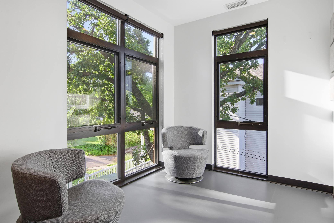
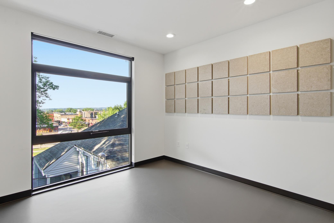
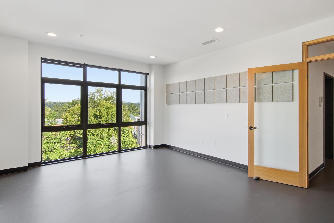
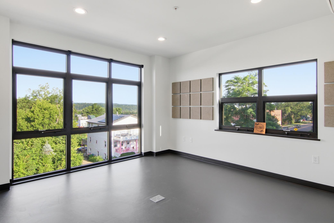
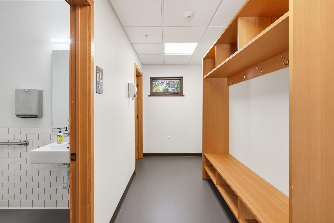
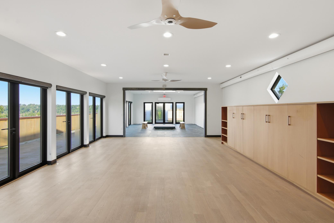
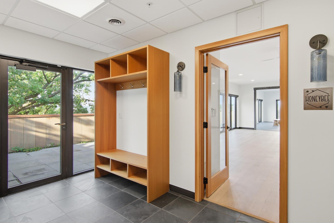
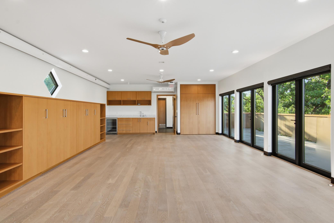
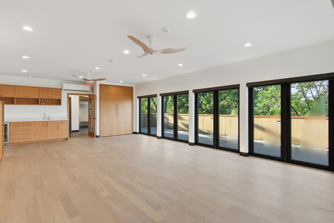
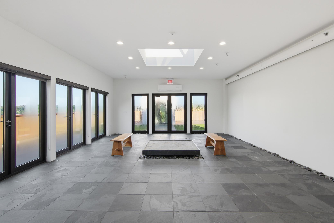
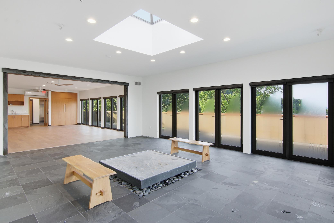
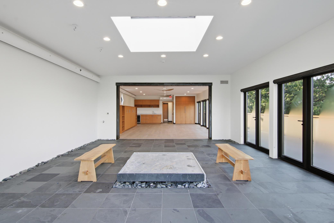
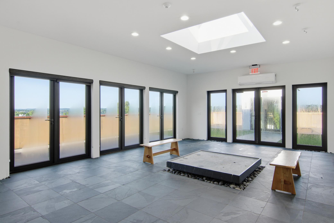
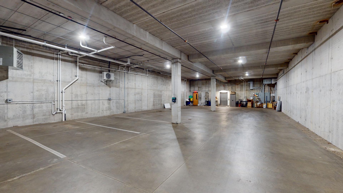
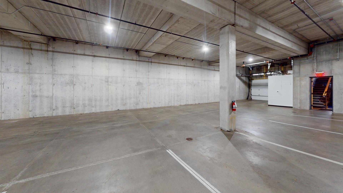
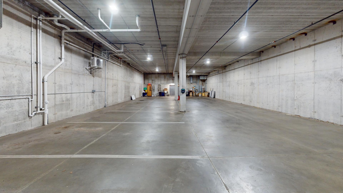
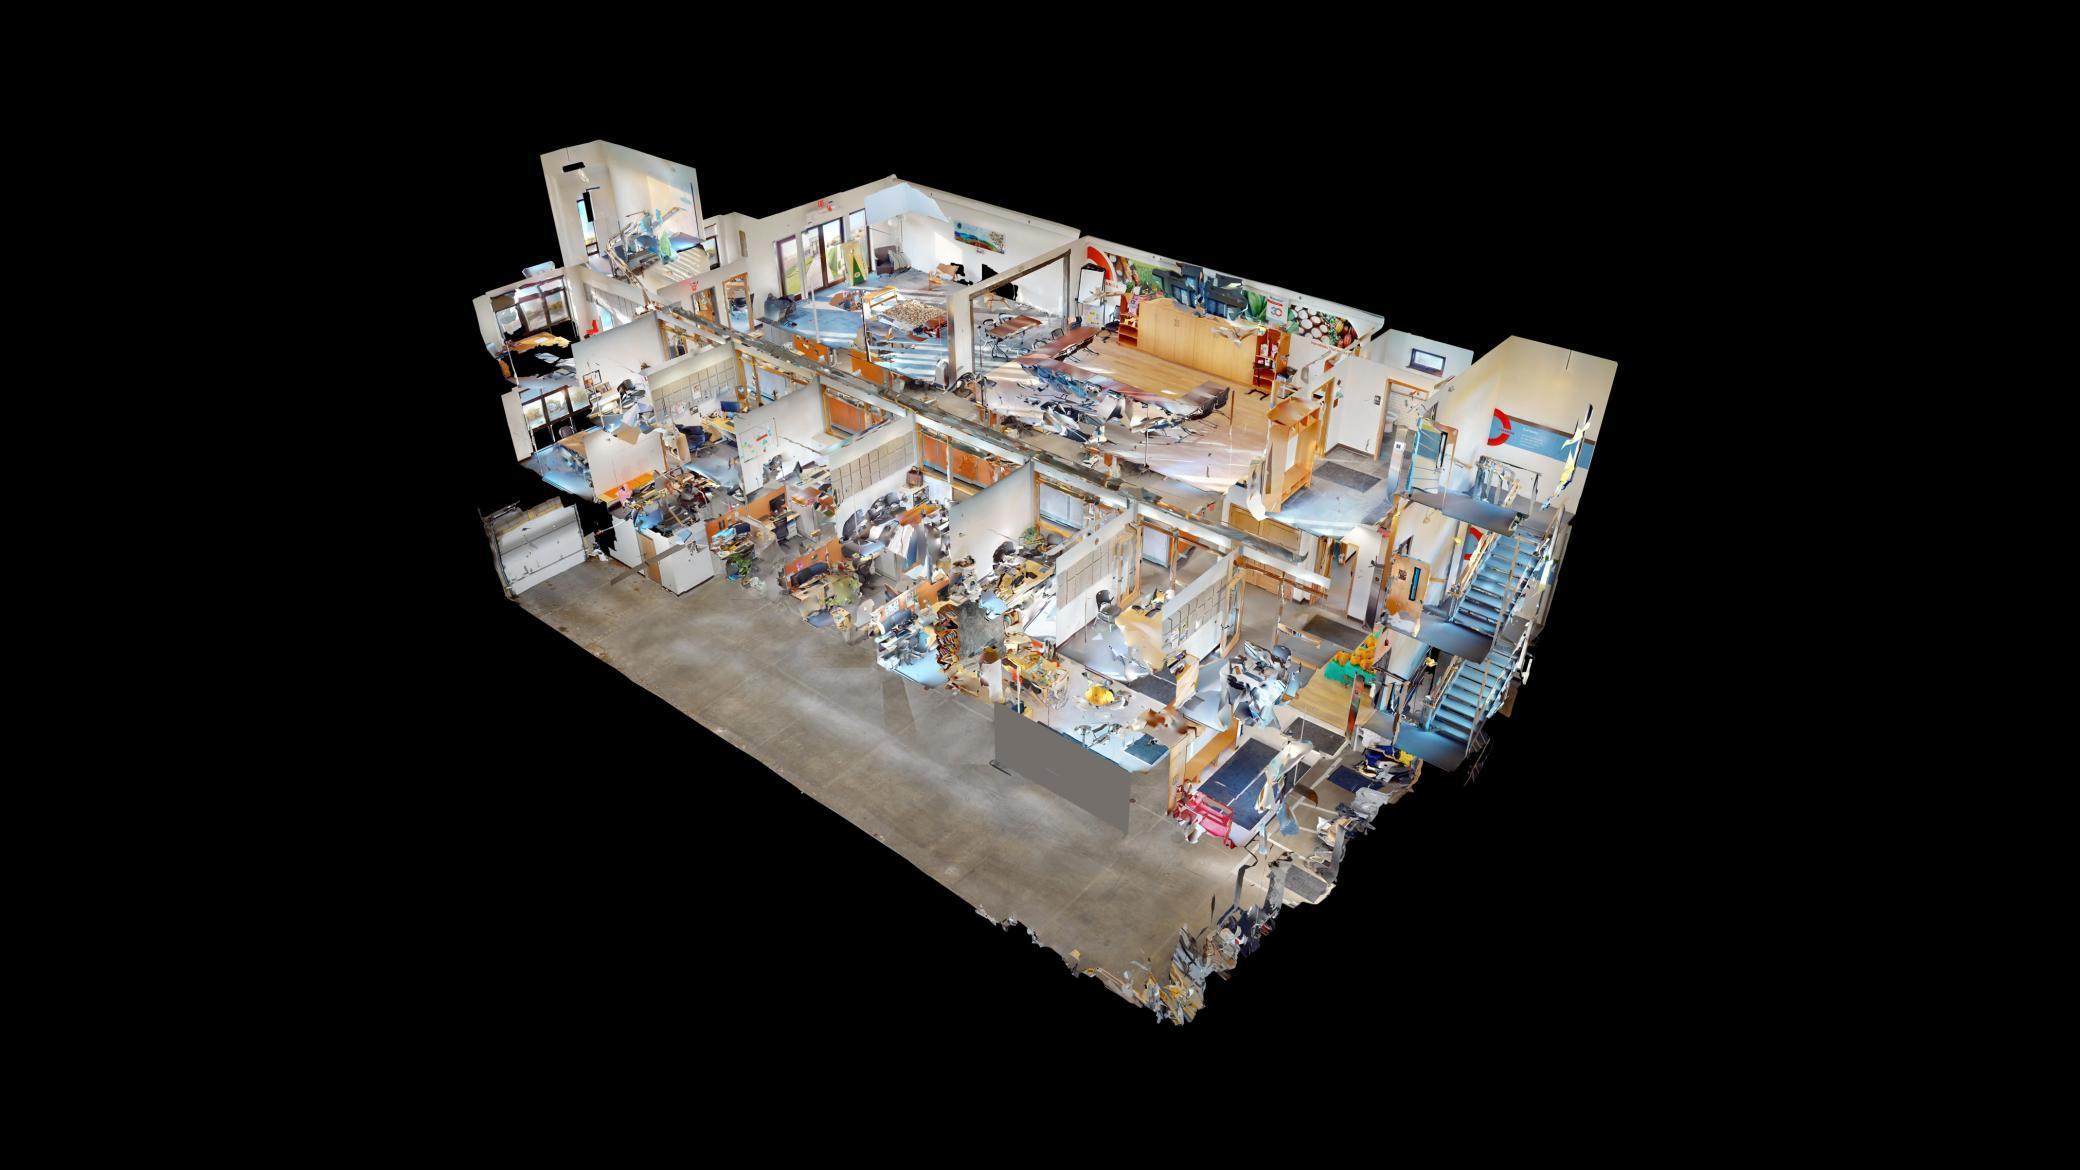
Amazing three-level commercial office building located on the main street in downtown Hudson. First time available to create the perfect office setting for your business, or invest for leasing purposes! Note the panoramic views of the Saint Croix River valley, unlike views from any other building in the area. Built in 2018, with thoughtful finishes and flow, and an obvious focus on employee satisfaction. The third floor conference room has big bright windows with a large outdoor patio - a great place to spend your meetings! The first and second floors of office space offer private offices around the perimeter and desk space in the center. The building offers an amazing lunchroom gathering area and a full kitchen. Most of the windows throughout are openable - bring in the fresh air! The underground parking garage offers 8 spaces. There are an additional 4 parking spaces at the back entry to the building on the alley side. Adjacent surface lot that is used for parking (712 2nd St) is sold separately. 5 bathrooms throughout. Don't miss out on this opportunity to purchase an unbelievable piece of real estate in downtown Hudson!
Details
Maps
Contract Information
Status: Active
Current Price: 2999950
Contingency: None
ListPrice: 2999950
List Date: 2024-11-01
Owner is an Agent?: No
Auction?: No
General Property Information
Lot Measurement: Acres
Multiple PIDs?: No
Other Parking Spaces: 3
Owner Occupied: No
Road Btwn WF & Home?: Yes
Waterfront YN: No
Year Built: 2018
Yearly/Seasonal: Yearly
Zoning: Business/Commercial
Baths Total: 5
Foundation Size: 3752
Garage Stalls: 8
Lake/Waterfront Name: St. Croix River
Power Company: Xcel Energy
For Sale or Lease: For Sale
Acres: 0.2
Lot Dimensions: 56x157
Assessment Pending: No
Location Tax and Other Information
House Number: 708
Street Name: 2nd
Street Suffix: Street
Postal City: Hudson
County: St. Croix
State: WI
Zip Code: 54016
Complex/Dev/Subdivision: Buena Vista Add
Assessments
Tax With Assessments: 29536
Basement
Foundation Dimensions: 36x104
Building Information
Building Finished SqFt: 8609
Building SqFt: 12361
Lease Details
Land Leased: Not Applicable
Miscellaneous Information
Homestead: No
Ownership
Fractional Ownership: No
Parking Characteristics
Garage Dimensions: 36x104
Garage Square Feet: 3752
Power Production
Power Production Type: Solar
Public Survey Info
Range#: 20W
Section#: 25
Township#: 29N
Sale Options
Sale Includes: Building
Unit 1
Unit Number: 1
Half Baths: 5
Total Bathrooms: 5
Leased?: No
Unit Details
Total Units: 1
Property Features
Accessible: Accessible Elevator Installed
Air Conditioning: Central Air
Amenities Shared: Elevator(s); Fire Sprinkler System
CMU Style: Low Rise; Office
Construction Status: Previously Owned
Current Use: Office
Exterior: Brick Veneer; Metal
Fuel: Natural Gas
Heating: In-Floor Heating
Location Description: Downtown
Lock Box Type: None
On Site Utilities: Electric Common; Heating Common
Parking Characteristics: Tuckunder Garage; Other
Road Frontage: City Street
Road Responsibility: Public Maintained Road
Sewer: City Sewer/Connected
Water: City Water/Connected
Waterfront Type: River View
Waterfront View: Panoramic; River
Listing Office: Keller Williams Premier Realty
Last Updated: October - 06 - 2026

The data relating to real estate for sale on this web site comes in part from the Broker Reciprocity SM Program of the Regional Multiple Listing Service of Minnesota, Inc. The information provided is deemed reliable but not guaranteed. Properties subject to prior sale, change or withdrawal. ©2026 Regional Multiple Listing Service of Minnesota, Inc All rights reserved.
Saturday 10th of October 2026 06:01 AM

218-998-4400
Mohagen Real Estate





Let's Connect

Mohagen Real Estate
sue@MohagenRealEstate.com
Office: 218-998-4400
Cell: 218-731-7376

Mohagen Real Estate is licensed in the State of Minnesota