7080 Highway 12, U, Independence, MN 55359 (MLS# 7155019)
$459,000
Independence, MN 55359
MLS# 7155019
Status: Coming Soon
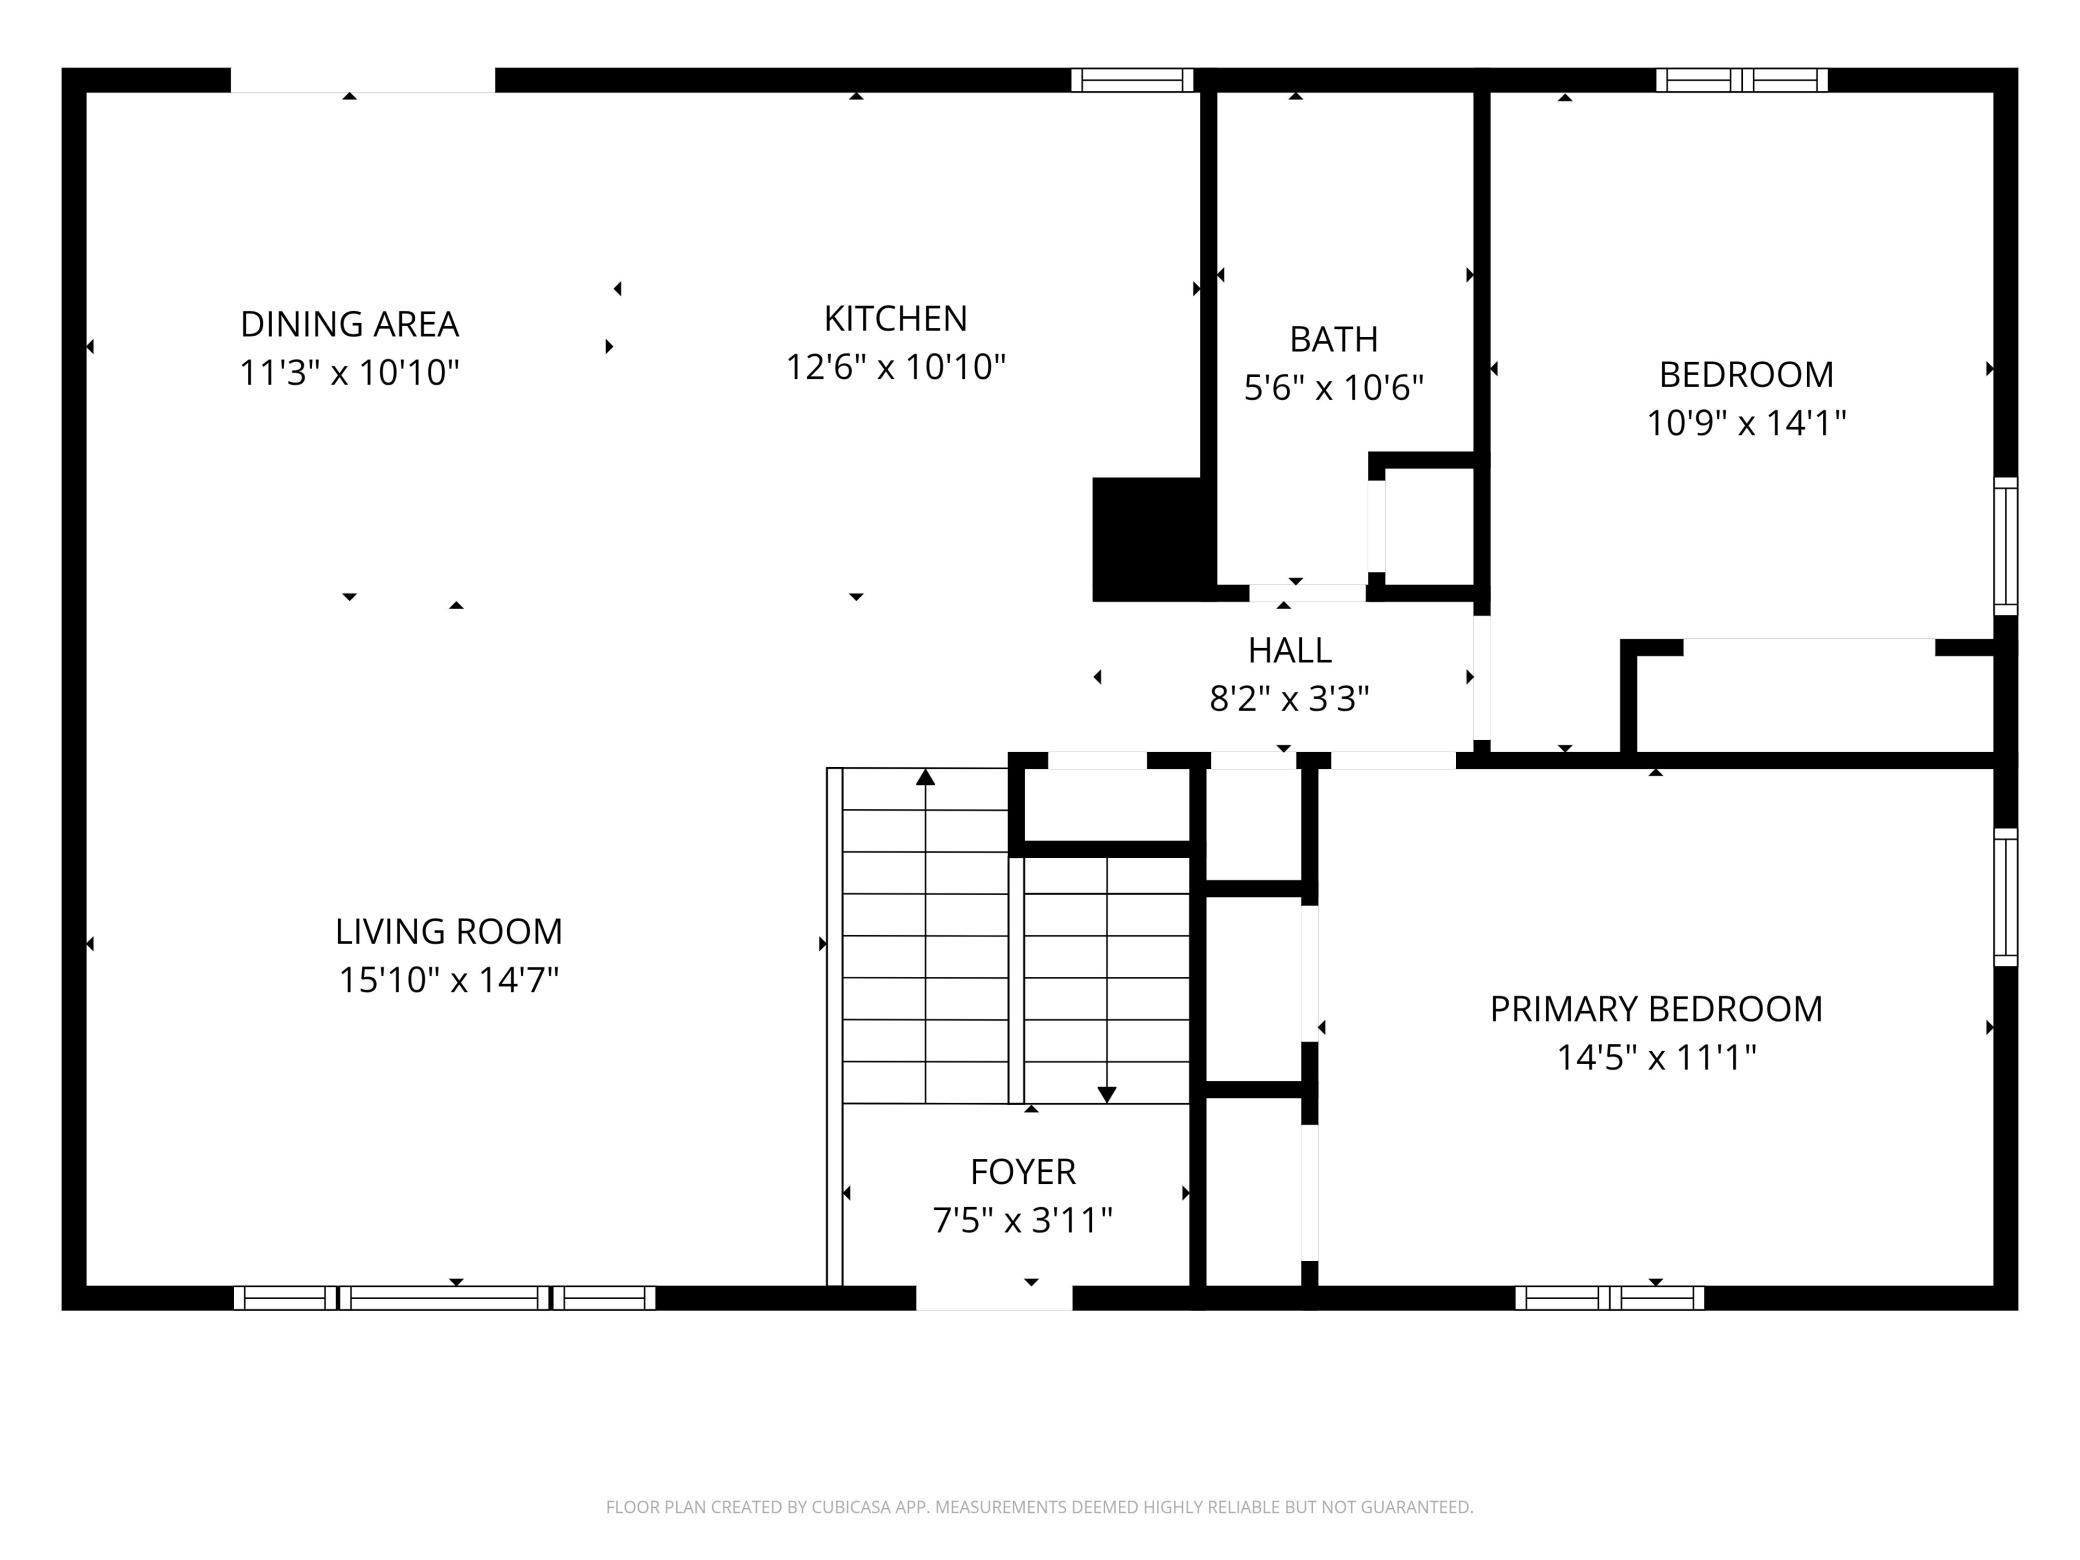
2 beds | 1 baths | 2334 sqft
1 / 1
Open House (10/10/2026 - 11:00 am - 1:00 pm)
Property Description
Welcome to this beautifully cared-for home nestled on a picturesque 2.49-acre lot in the highly sought-after Orono School District! Offering a wonderful open floor plan, this charming 2-bedroom, 1-bath home combines comfortable living with thoughtful upgrades and plenty of room to grow. The spacious, open-concept main level creates an inviting atmosphere for everyday living and entertaining. The oversized, finished and heated 3-car garage is a standout feature, complete with durable epoxy flooring and plenty of room for vehicles, hobbies, storage, or a workshop. Energy efficiency is another major highlight, with geothermal heating and cooling providing year-round comfort while helping reduce energy costs. The lower level offers even more potential with 9-foot ceilings and in-floor heat installed, just needs to be hooked up creating an excellent opportunity to add finished living space and build equity over time. Set on 2.49 acres, the property offers the space and privacy youâve been looking for while still being located in a desirable area with access to the exceptional Orono schools. Meticulously maintained and thoughtfully upgraded, this home is a wonderful opportunity for those seeking acreage, efficiency, quality, and future potential all in one property.
Details
Maps
Contract Information
Status: Coming Soon
Contingency: None
Current Price: 459000
Original List Price: 459000
ListPrice: 459000
List Date: 2026-10-05
Owner is an Agent?: No
Auction?: No
General Property Information
Common Wall: No
Lot Measurement: Acres
Manufactured Home?: No
Multiple PIDs?: No
New Development: No
Waterfront YN: No
Year Built: 2007
Yearly/Seasonal: Yearly
Zoning: Residential-Single Family
Bedrooms: 2
Baths Total: 1
Bath Full: 1
Main Floor Total SqFt: 1167
Above Grd Total SqFt: 1167
Below Grd Total SqFt: 1167
Total SqFt: 2334
Total Finished Sqft: 1167.00
FireplaceYN: No
Style: (SF) Single Family
Foundation Size: 1167
Power Company: Wright-Hennepin Cooperative
Garage Stalls: 3
Lot Dimensions: irregular
Acres: 2.49
Assessment Pending: Unknown
Location Tax and Other Information
House Number: 7080
Street Name: Highway 12
Unit Number: U
Postal City: Independence
County: Hennepin
State: MN
Zip Code: 55359
Assessments
Tax With Assessments: 4500
Building Information
Finished SqFt Above Ground: 1167
Lease Details
Land Leased: Not Applicable
Miscellaneous Information
Homestead: Yes
Ownership
Fractional Ownership: No
Parking Characteristics
Garage Dimensions: 40x28
Garage Square Feet: 1120
Public Survey Info
Range#: 24
Section#: 22
Township#: 118
Property Features
Accessible: None
Air Conditioning: Central Air
Amenities Unit: Kitchen Center Island; Kitchen Window; Natural Woodwork; Paneled Doors; Washer/Dryer Hookup
Appliances: Air-To-Air Exchanger; Dishwasher; Dryer; Electronic Air Filter; Fuel Tank - Owned; Microwave; Range; Refrigerator; Washer
Assumable Loan: Not Assumable
Basement: Concrete Block; Drain Tiled; Full; In-Floor Heat; Sump Pump; Unfinished
Bath Description: Upper Level Full Bath
Construction Materials: Block
Construction Status: Previously Owned
Dining Room Description: Informal Dining Room; Kitchen/Dining Room
Electric: 200+ Amp Service; Circuit Breakers
Exterior: Wood
Fencing: Full; Wire
Foundation: Concrete Block
Fuel: Propane; Wood
Heating: Dual Fuel/Off Peak; Geothermal; Wood Stove
Internet Options: Fiber Optic; Satellite
Laundry: Electric Dryer Hookup; Lower Level; Washer Hookup
Lot Description: Tree Coverage - Medium
Parking Characteristics: Finished Garage; Garage Door Opener; Heated Garage; Insulated Garage
Pool Description: None
Property Subtype: Acreage
Road Frontage: Highway
Road Responsibility: Public Maintained Road
Roof: Age 8 Years or Less; Asphalt Shingles
Sellers Terms: Cash; Conventional; FHA; Special Funding; VA
Sewer: Private Sewer
Stories: Bi-Level
Water: Well
Room Information
| Room Name | Dimensions | Level |
| Dining Room | 11x11 | Upper |
| First (1st) Bedroom | 15x12 | Upper |
| Kitchen | 11x10 | Upper |
| Living Room | 15x13 | Upper |
| Second (2nd) Bedroom | 12x11 | Upper |
Listing Office: Keller Williams Classic Rlty NW
Last Updated: October - 06 - 2026

The data relating to real estate for sale on this web site comes in part from the Broker Reciprocity SM Program of the Regional Multiple Listing Service of Minnesota, Inc. The information provided is deemed reliable but not guaranteed. Properties subject to prior sale, change or withdrawal. ©2026 Regional Multiple Listing Service of Minnesota, Inc All rights reserved.
Tuesday 6th of October 2026 02:12 PM

218-998-4400
Mohagen Real Estate


Let's Connect

Mohagen Real Estate
sue@MohagenRealEstate.com
Office: 218-998-4400
Cell: 218-731-7376

Mohagen Real Estate is licensed in the State of Minnesota