709 120th Avenue NE, Blaine, MN 55434 (MLS# 7159369)
$339,000
Blaine, MN 55434
MLS# 7159369
3 beds | 2 baths | 2112 sqft
1 / 45
Open House (10/25/2026 - 12:00 pm - 2:00 pm)
Property Description
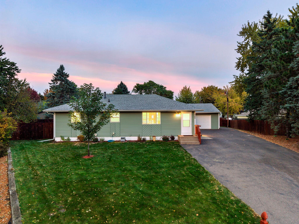
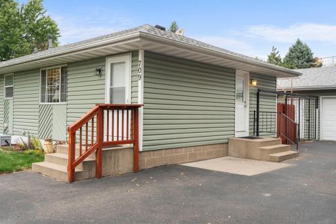
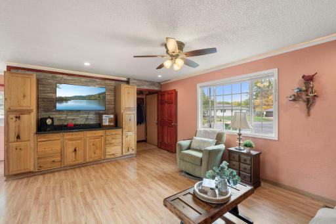
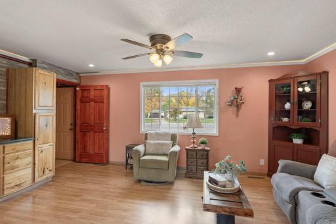
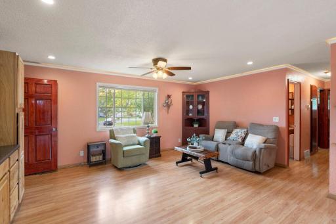
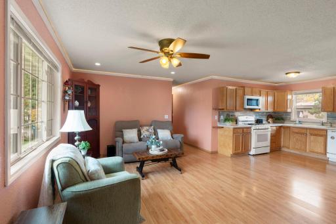
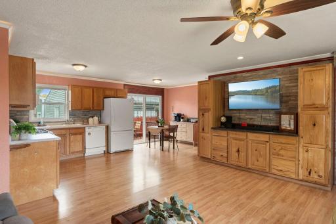
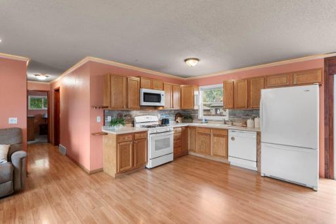
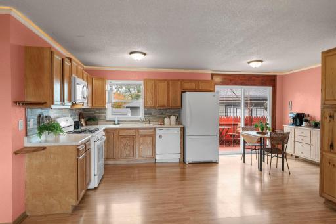
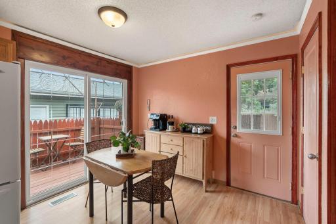
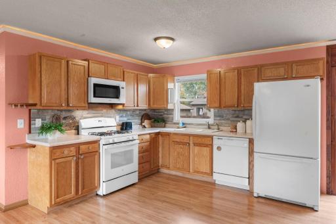
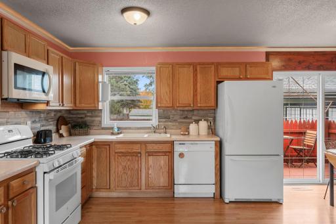
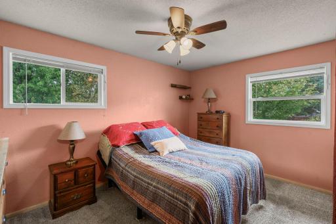
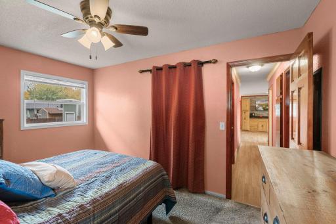
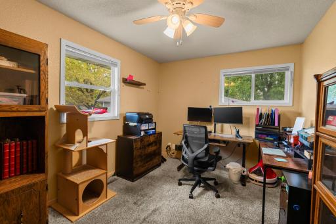
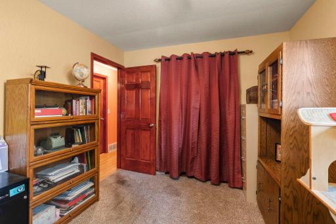
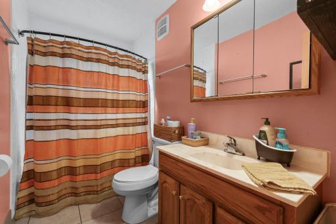
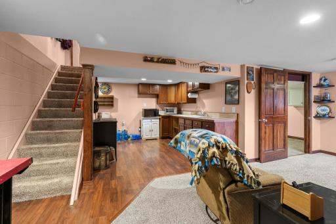
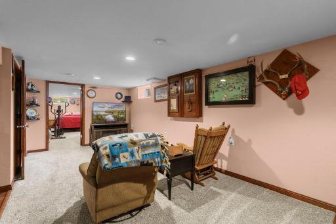
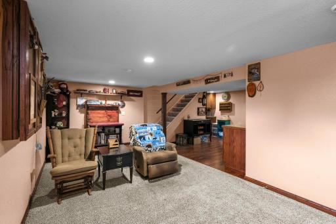
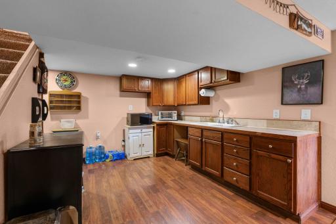
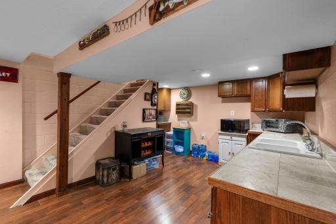
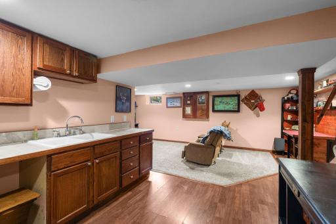
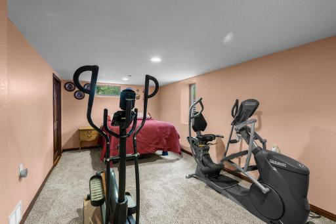
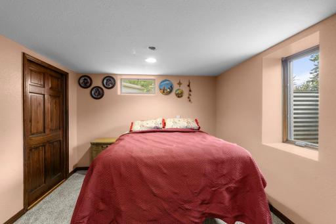
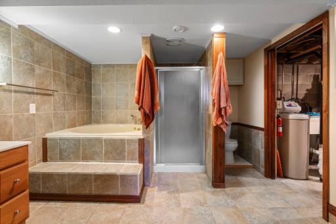
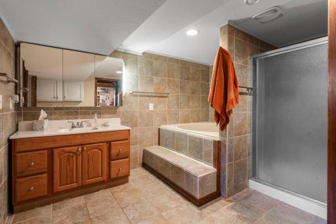
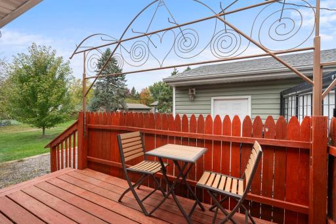
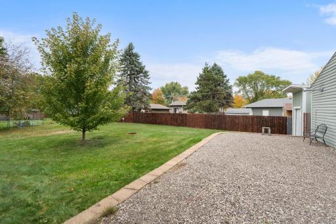
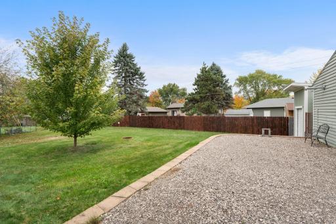
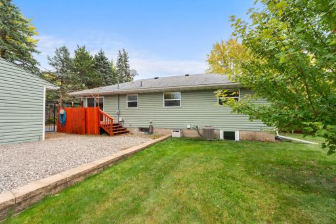
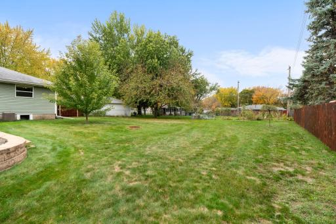
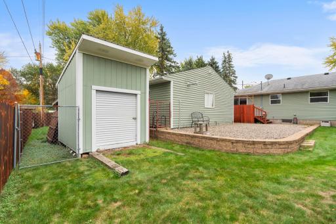
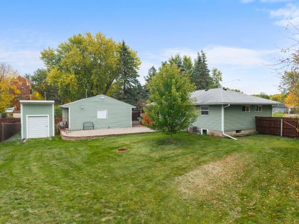
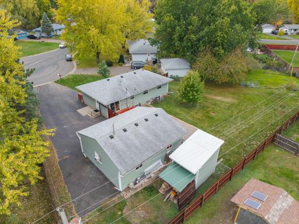
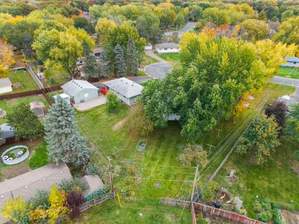
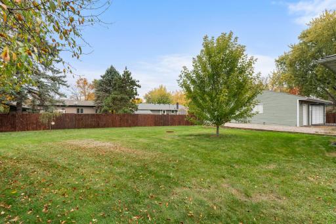
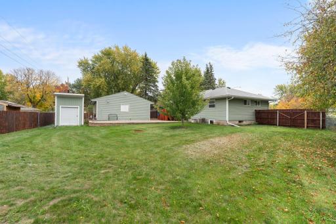
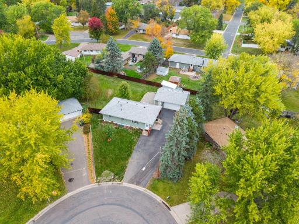
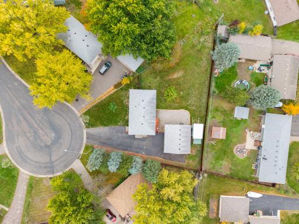
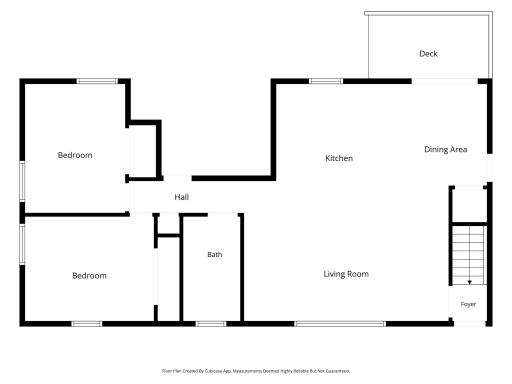
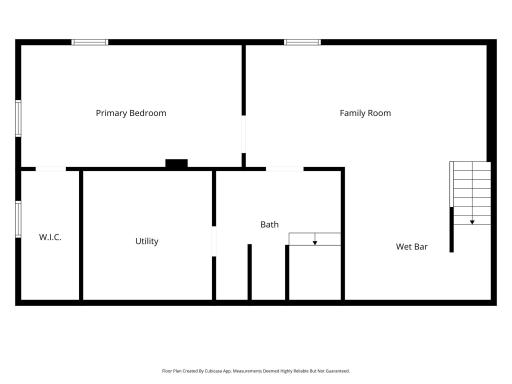
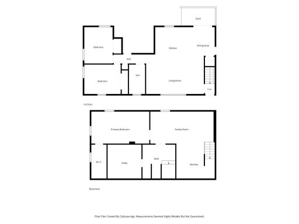
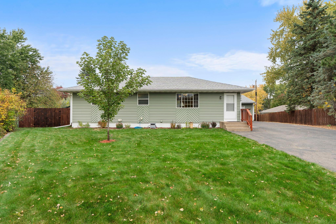
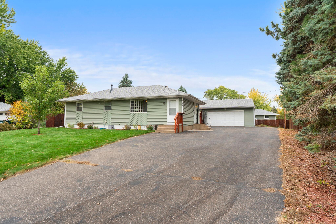
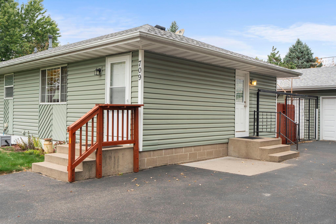
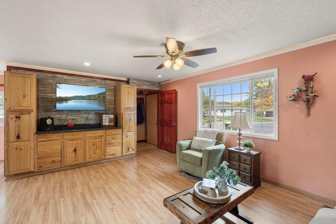
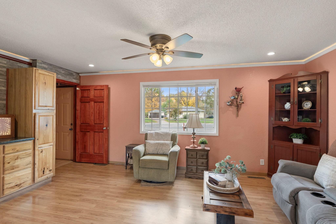
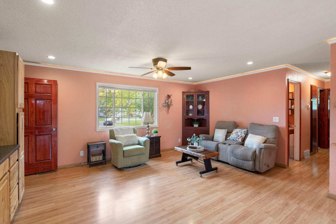
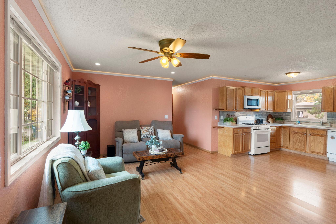
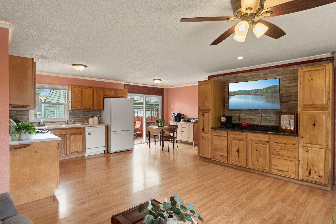
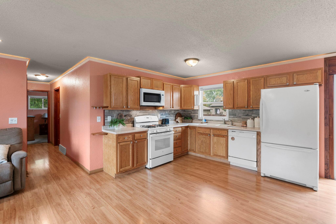
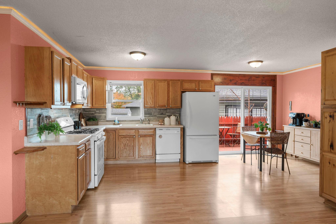
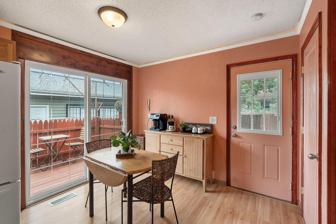
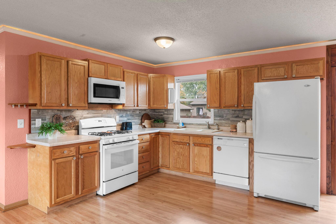
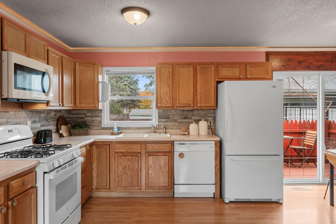
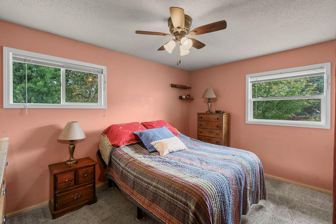
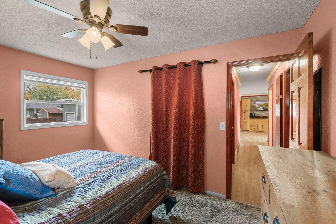
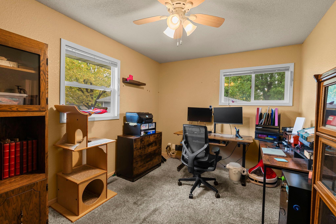
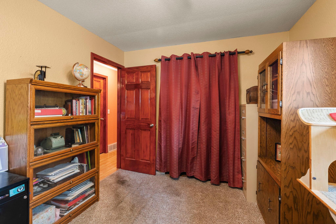
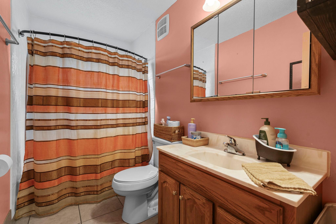
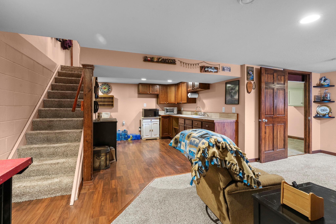
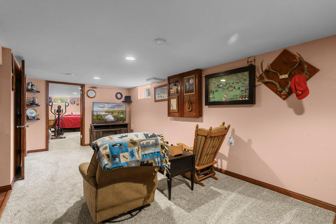
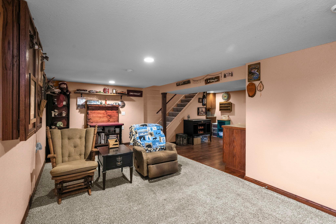
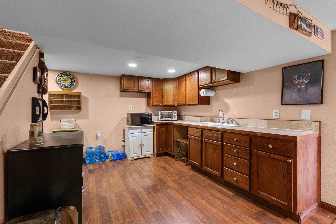
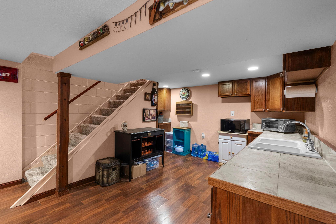
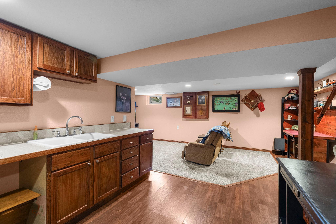
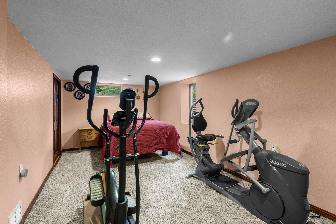
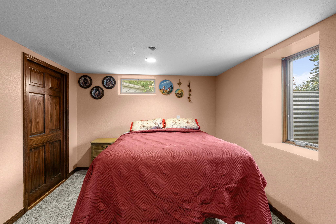
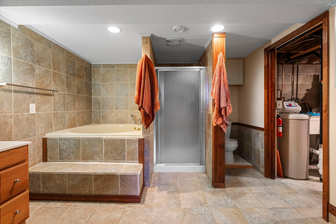
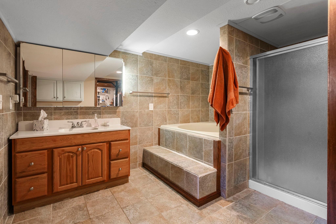
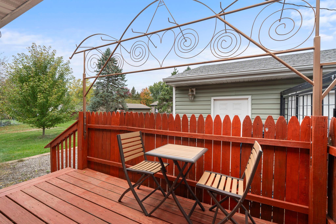
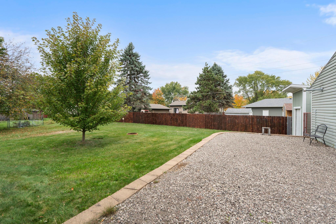
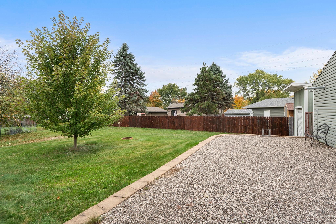
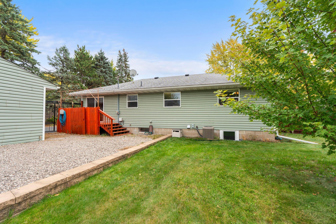
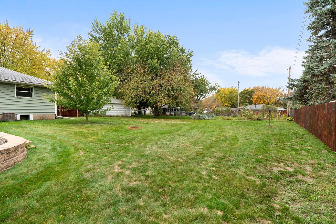
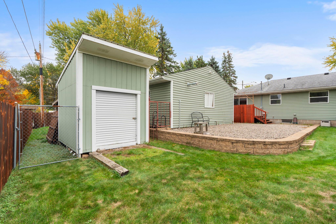
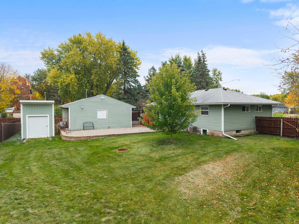
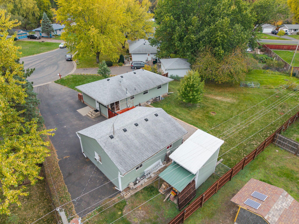
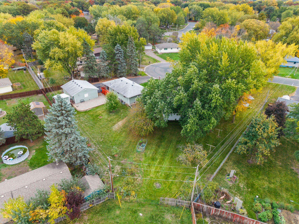
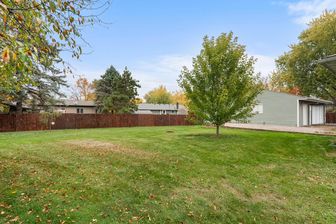
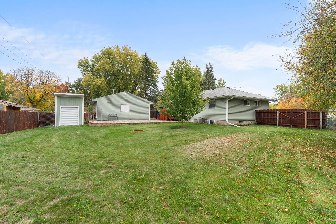
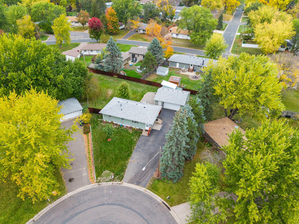
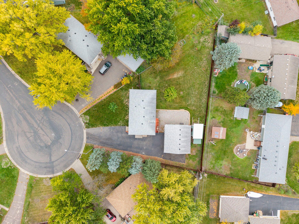
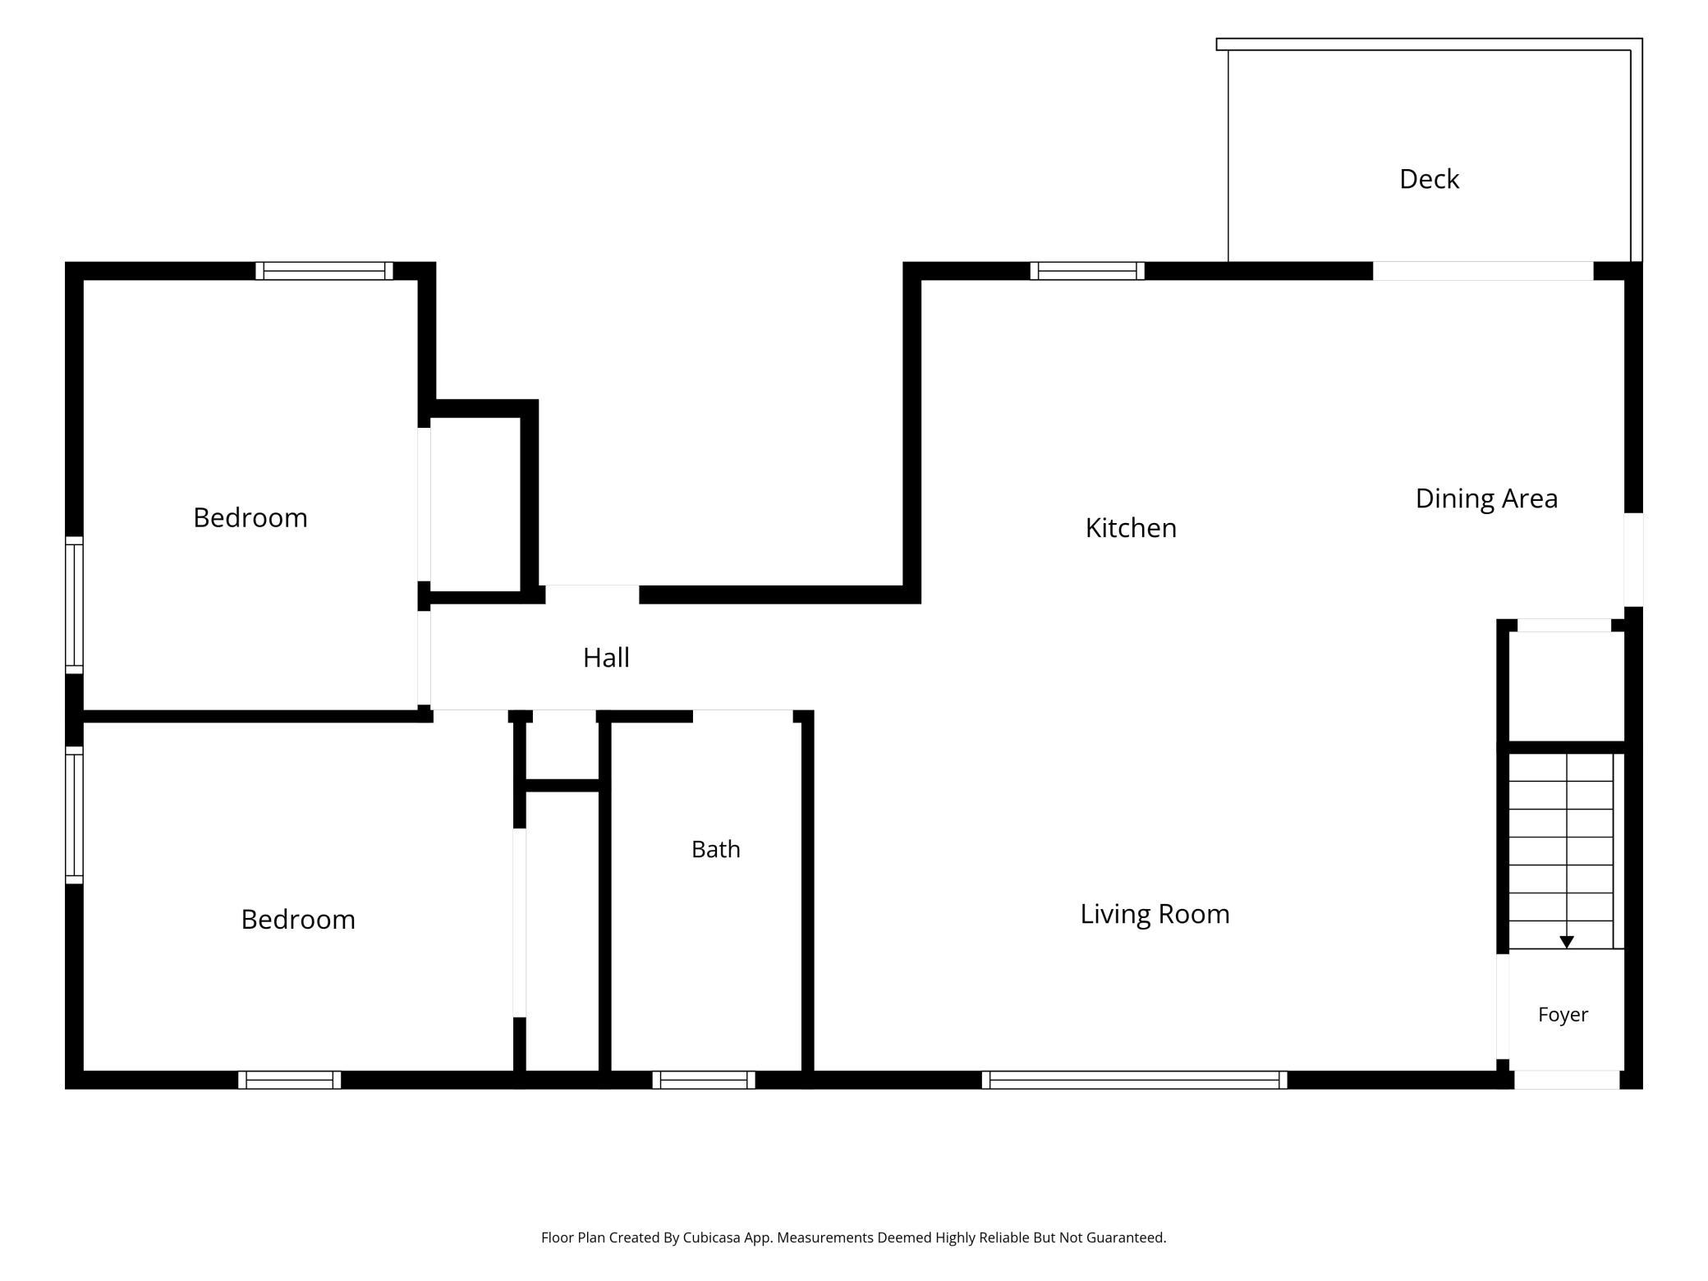
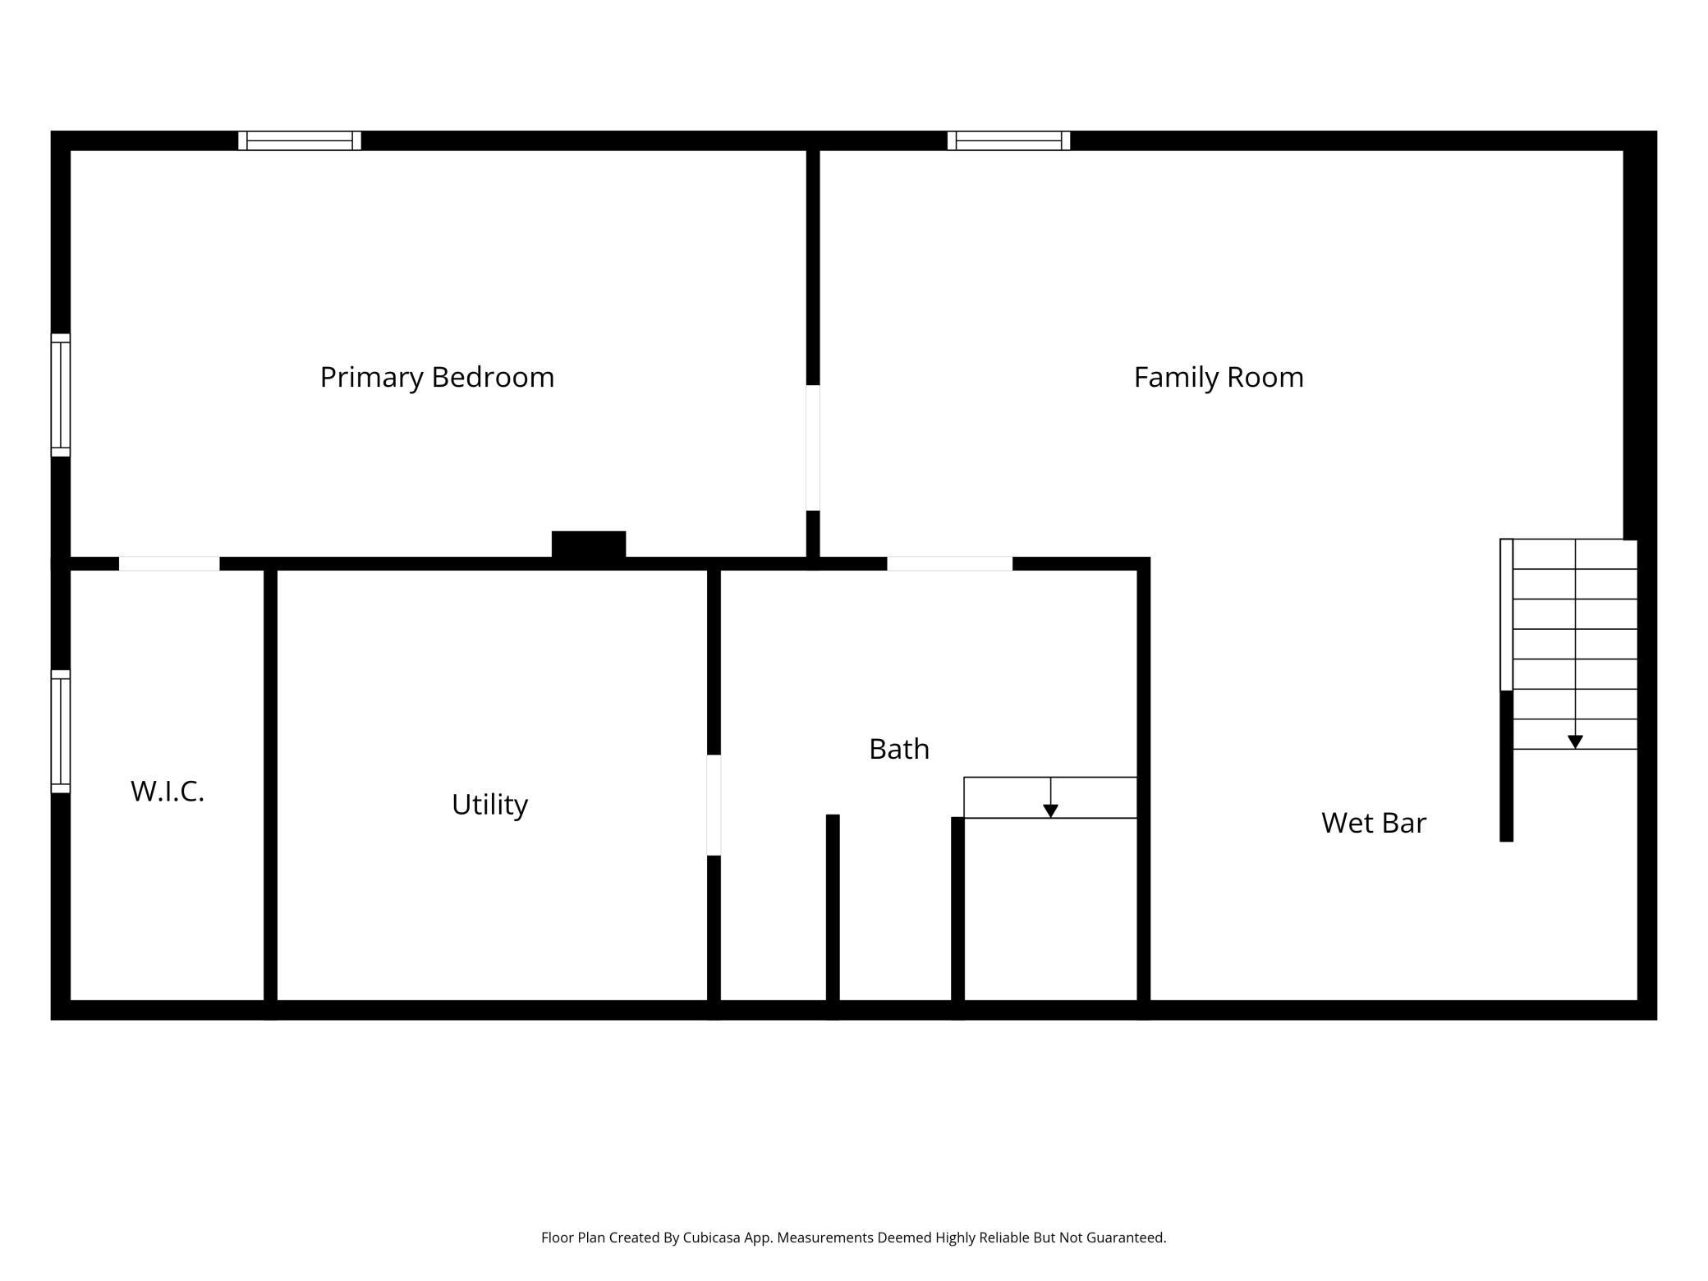
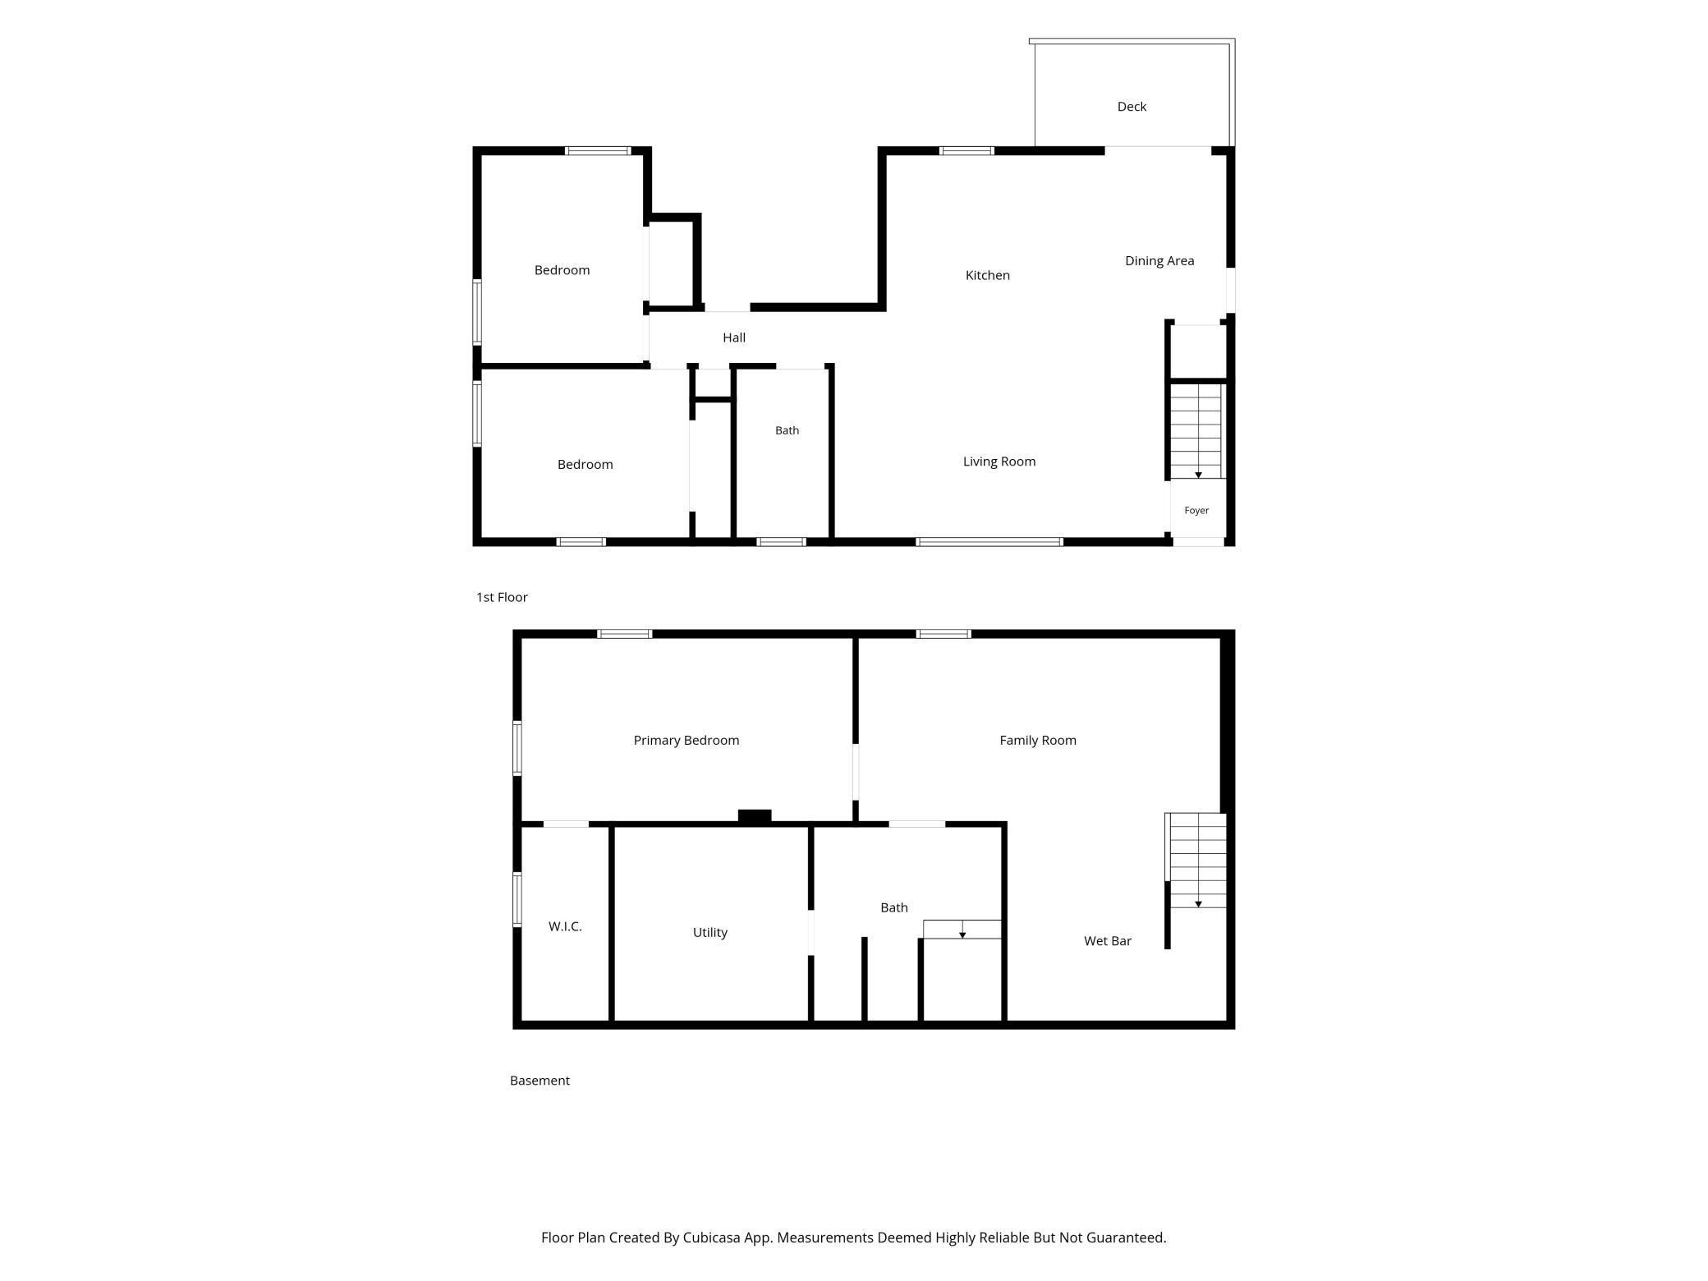
Charming and solidly built rambler set on a spacious 0.36-acre cul-de-sac lot in a quiet Blaine neighborhood. The exterior features eye-catching sage green low-maintenance siding, an updated roof installed in 2017, and numerous updated vinyl windows that fill the home with bright natural light. Inside, an open-concept main floor seamlessly connects the living room, kitchen, and dining area. The living room boasts a large front-facing picture window, updated laminate flooring, recessed lighting, and a ceiling fan. Adjacent to the living room, the well-appointed kitchen offers ample cabinetry, a ceramic tile backsplash, an updated window overlooking the backyard, and white appliances including an overhead microwave and gas range. The dining area features a sliding glass door walkout to the wonderful backyard, as well as a convenient side door walkout leading toward the oversized garage. The main level offers three bedrooms and a full hall bathroom, with beautiful original hardwood floors located beneath the carpet. The primary bedroom features two windows, a ceiling fan, and a generous closet. A second bedroom includes two windows and a ceiling fan, while the third bedroom is currently outfitted with a washer and dryer to serve as a main-floor laundry and storage room. With active hookups also present downstairs, the laundry can easily be relocated back to the lower level to restore this space into a true 3rd main floor bedroom. Downstairs, the fully finished lower level expands your living area with a large family room and a partial kitchenette equipped with cabinetry, countertops, and a sink, offering space to add appliances for a full secondary kitchen setup. An additional bedroom with an egress window and walk-in close, plus a full lower-level bathroom featuring ceramic tile flooring, a standup shower, and a separate jetted whirlpool tub. The oversized, insulated and heated garage with its expansive driveway provides exceptional space for vehicles, storage, or a workshop. There is also a 12x10 Storage Shed. Valuable updates including the newer furnace, central air, water heater, and water softener, plus updated windows, roof and siding provide peace of mind and incredible potential. $5000 closing cost offered with acceptable offer for paint/carpet. Fantastic Blaine location offers easy access to shopping, restaurants and schools. See this one soon!
Details
Maps
Contract Information
Exclusions: Hutch in living room is not built in. It is negotiable with offer.
Status: Active
Contingency: None
Current Price: 339000
Original List Price: 339000
ListPrice: 339000
List Date: 2026-10-17
Owner is an Agent?: No
Auction?: No
General Property Information
Common Wall: No
Lot Measurement: Acres
Manufactured Home?: No
Multiple PIDs?: No
New Development: No
Waterfront YN: No
Year Built: 1970
Yearly/Seasonal: Yearly
Zoning: Residential-Single Family
Bedrooms: 3
Baths Total: 2
Bath Full: 2
Main Floor Total SqFt: 1056
Above Grd Total SqFt: 1056
Below Grd Total SqFt: 1056
Total SqFt: 2112
Total Finished Sqft: 1912.00
FireplaceYN: No
Style: (SF) Single Family
Foundation Size: 1056
Garage Stalls: 2
Lot Dimensions: 48x169x166x118
Acres: 0.36
Assessment Pending: Yes
Location Tax and Other Information
House Number: 709
Street Name: 120th
Street Suffix: Avenue
Street Direction Suffix: NE
Postal City: Blaine
County: Anoka
State: MN
Zip Code: 55434
Assessments
Tax With Assessments: 3327
Building Information
Finished SqFt Above Ground: 1056
Finished SqFt Below Ground: 856
Lease Details
Land Leased: Not Applicable
Miscellaneous Information
DP Resource: Yes
Homestead: Yes
Ownership
Fractional Ownership: No
Parking Characteristics
Garage Dimensions: 28x32
Garage Square Feet: 896
Property Features
Accessible: None
Air Conditioning: Central Air
Amenities Unit: Ceiling Fan(s); Kitchen Window; Tile Floors; Walk-In Closet
Appliances: Dishwasher; Dryer; Microwave; Range; Refrigerator; Washer
Assumable Loan: Not Assumable
Basement: Concrete Block; Egress Windows; Full
Bath Description: Main Floor Full Bath; Full Basement
Construction Materials: Block
Construction Status: Previously Owned
Dining Room Description: Eat In Kitchen; Kitchen/Dining Room
Existing Financing: Conventional
Exterior: Vinyl
Family Room Characteristics: Lower Level
Fencing: Chain Link; Partial; Wood
Foundation: Concrete Block
Fuel: Natural Gas
Heating: Forced Air
Laundry: Laundry Room; Main Level
Lock Box Type: Combo
Lot Description: Tree Coverage - Light
Parking Characteristics: Heated Garage; Insulated Garage
Pool Description: None
Road Frontage: City Street
Road Responsibility: Public Maintained Road
Roof: Asphalt Shingles; Pitched
Sellers Terms: Cash; Conventional; FHA; VA
Sewer: City Sewer/Connected
Special Search: All Living Facilities on One Level; Main Floor Bedroom; Main Floor Laundry; Main Floor Primary
Stories: One
Water: City Water/Connected
Room Information
| Room Name | Dimensions | Level |
| Bathroom | 12x6 | Lower |
| Dining Room | 10x9 | Main |
| Family Room | 17x13 | Lower |
| First (1st) Bedroom | 13x13 | Main |
| Kitchen | 13x10 | Main |
| Second Kitchen | 10x10 | Lower |
| Laundry | 10x10 | Main |
| Living Room | 18x16 | Main |
| Second (2nd) Bedroom | 12x12 | Main |
| Storage Room | 10x10 | Lower |
| Third (3rd) Bedroom | 16x11 | Lower |
Listing Office: RE/MAX Results
Last Updated: October - 22 - 2026

The data relating to real estate for sale on this web site comes in part from the Broker Reciprocity SM Program of the Regional Multiple Listing Service of Minnesota, Inc. The information provided is deemed reliable but not guaranteed. Properties subject to prior sale, change or withdrawal. ©2026 Regional Multiple Listing Service of Minnesota, Inc All rights reserved.
Thursday 22nd of October 2026 10:30 PM

218-998-4400
Mohagen Real Estate


Let's Connect

Mohagen Real Estate
sue@MohagenRealEstate.com
Office: 218-998-4400
Cell: 218-731-7376

Mohagen Real Estate is licensed in the State of Minnesota