71 Otis Lane, Saint Paul, MN 55104 (MLS# 7052922)
$2,495,000
Saint Paul, MN 55104
MLS# 7052922
Status: Closed
8 beds | 7 baths | 9912 sqft
1 / 58
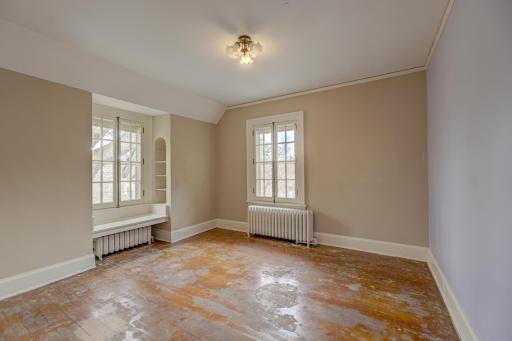
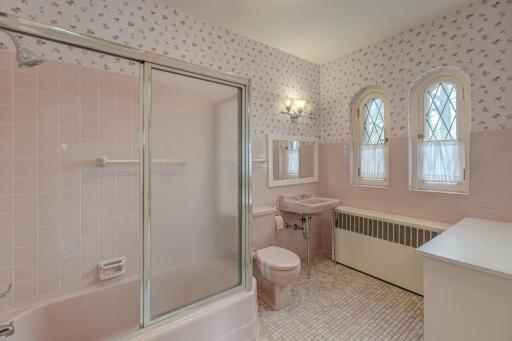
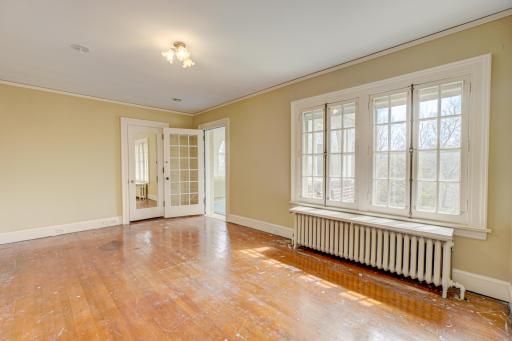
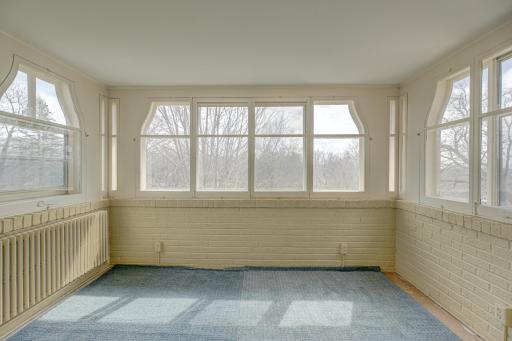
Property Description
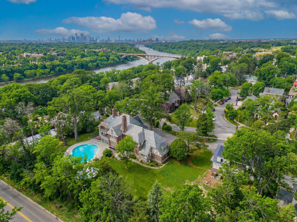
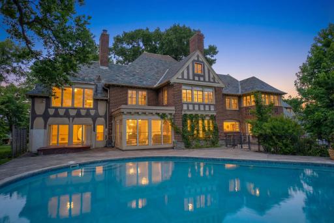
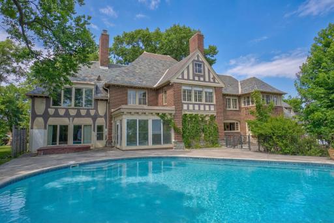
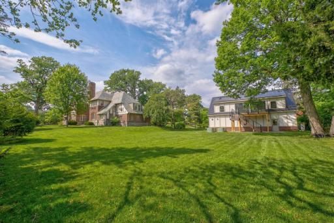
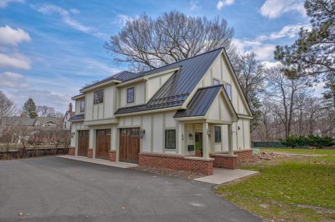
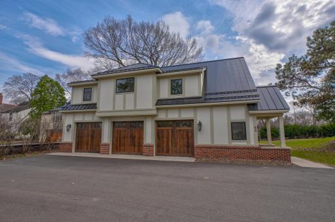
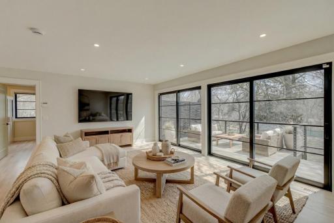
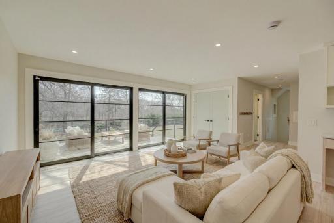
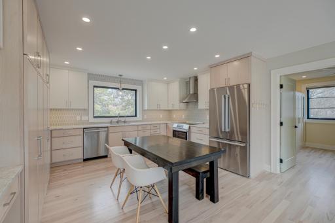
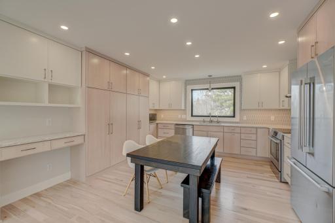
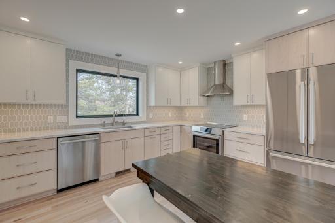
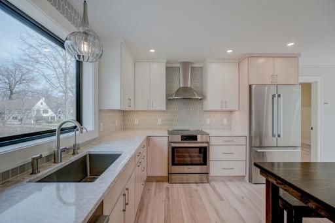
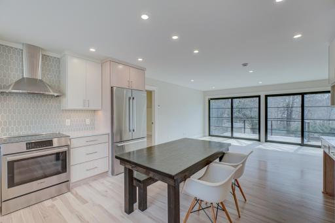
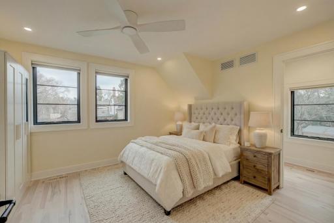
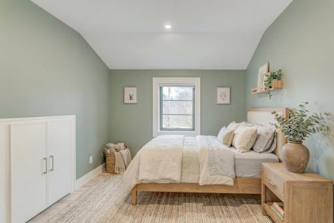
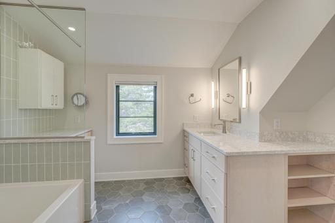
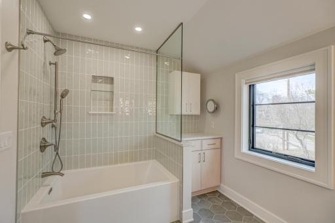
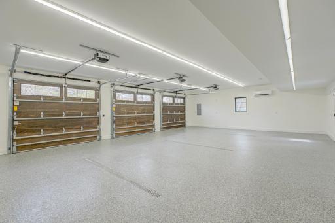
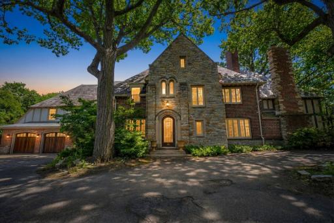
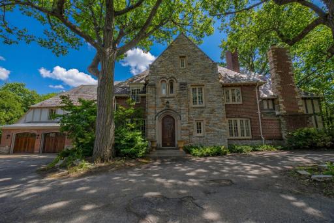
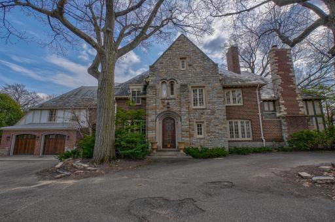
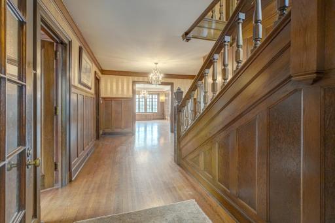
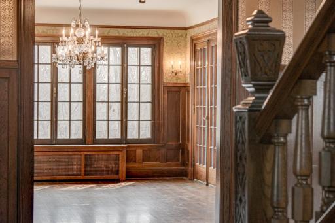
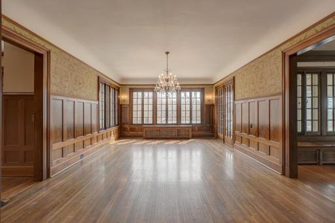
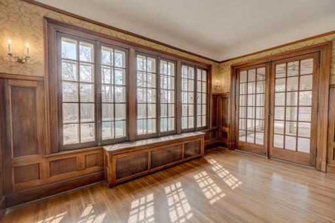
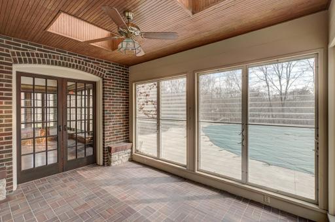
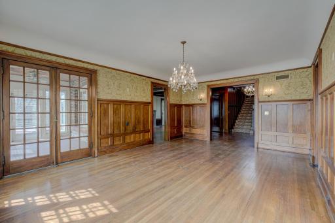
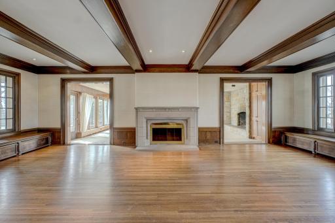
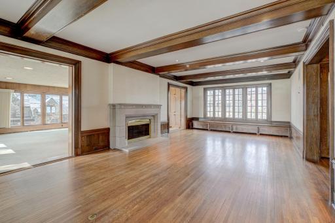
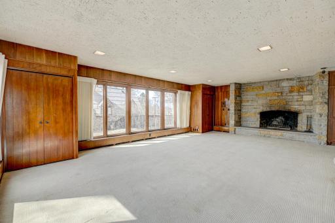
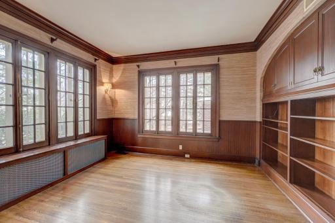
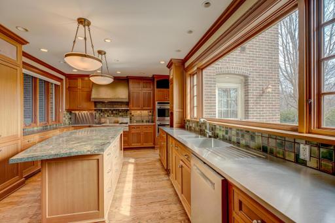
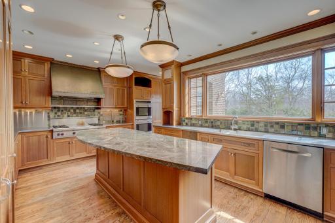
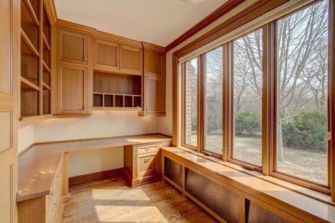
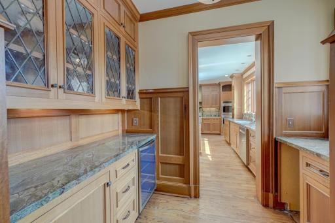
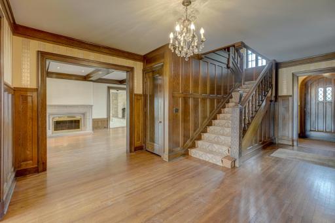
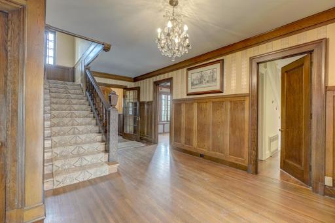
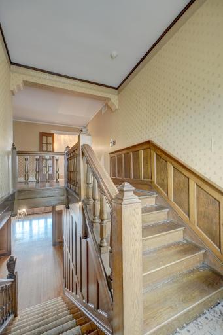
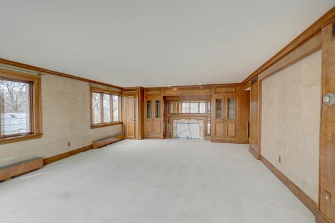
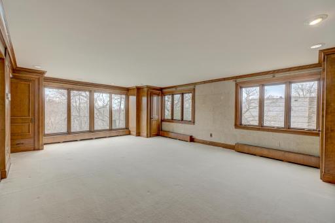
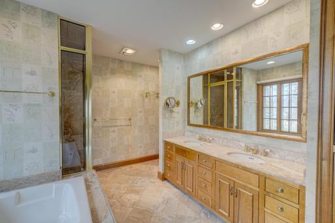
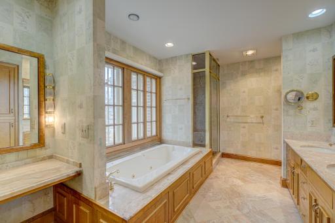
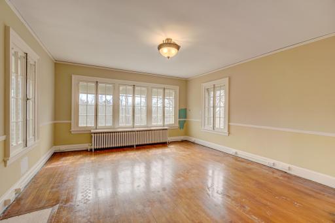
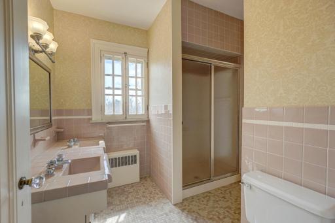
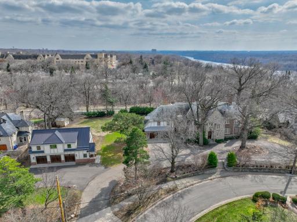
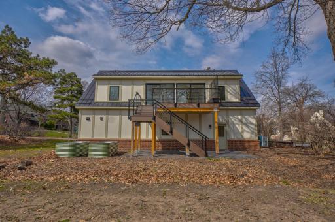
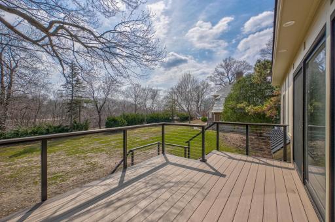
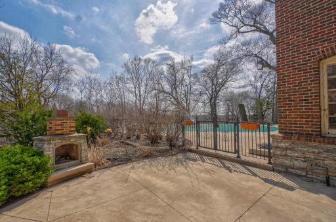
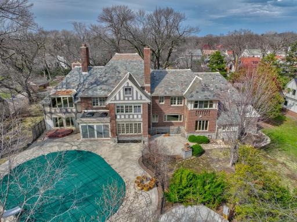
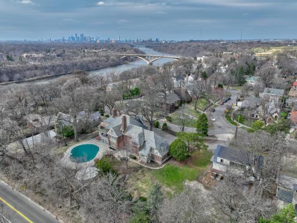
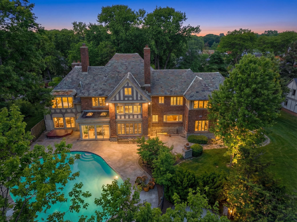
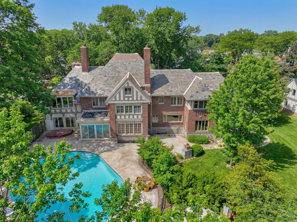
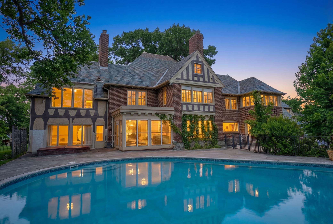
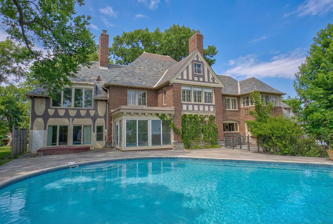
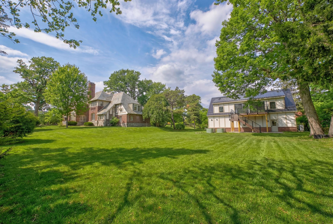

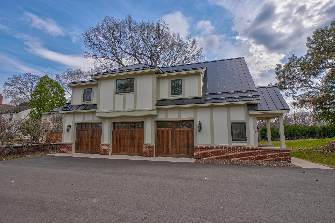
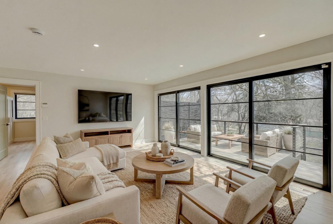
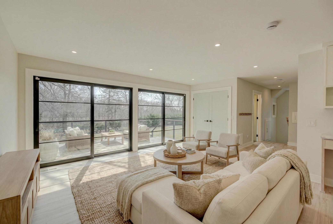
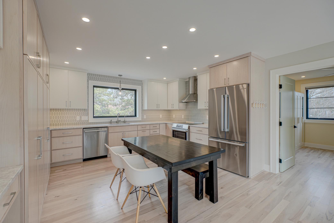
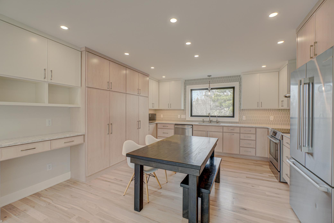
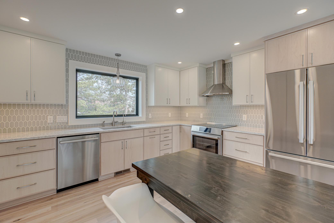
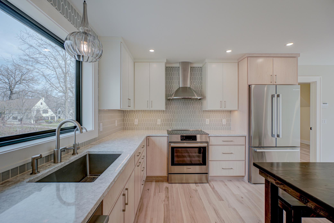
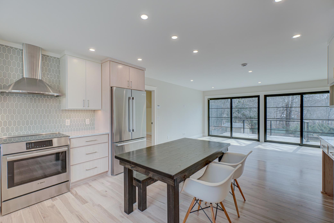
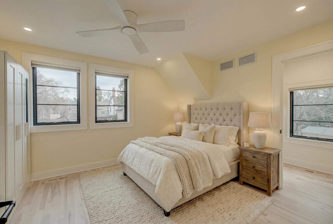
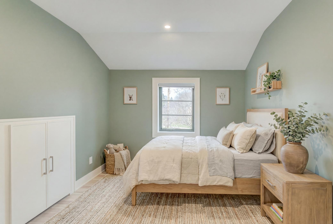
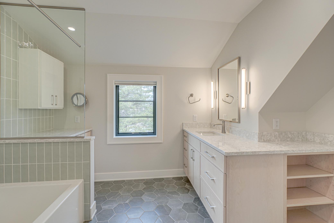

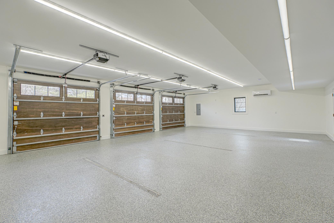
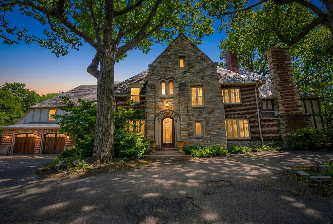
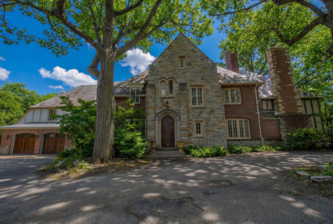
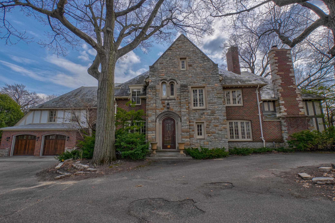
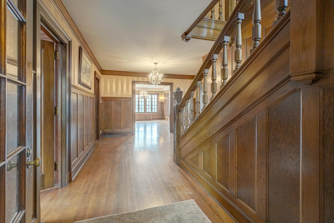
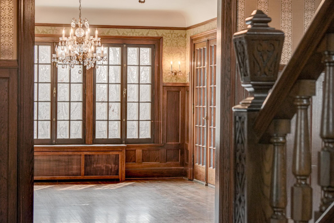
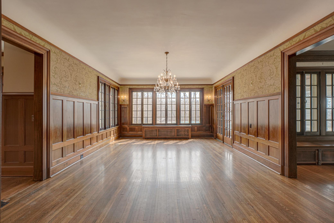
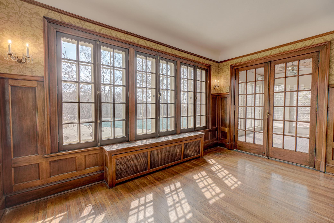
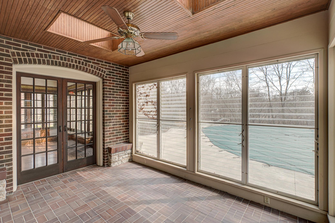
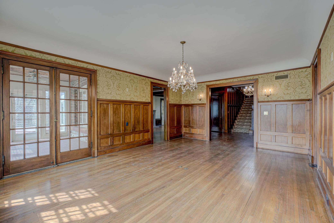
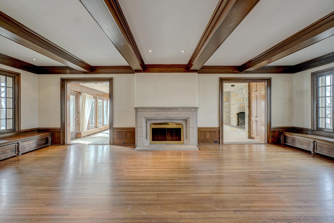
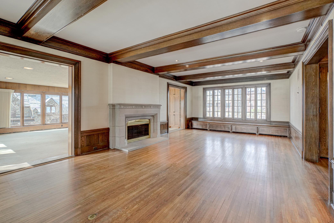
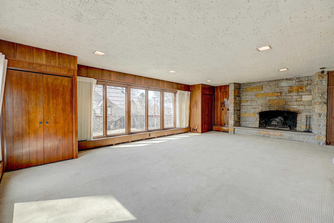
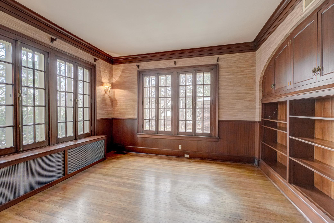
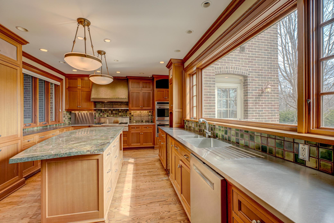
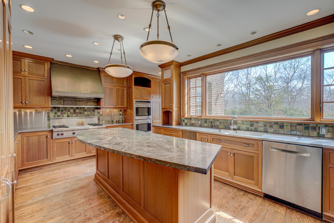
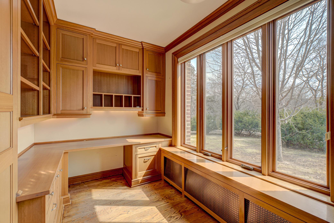
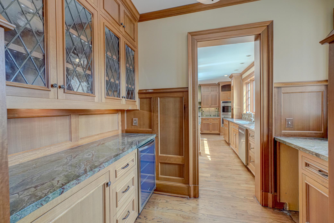
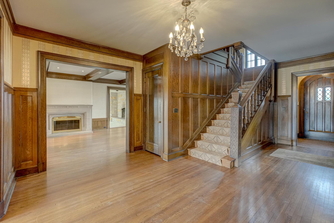
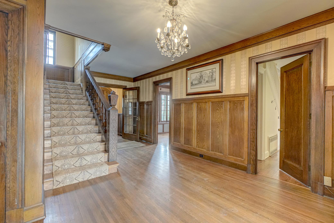
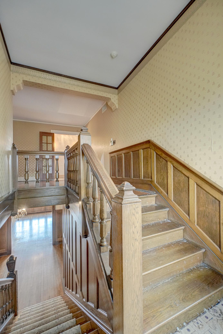
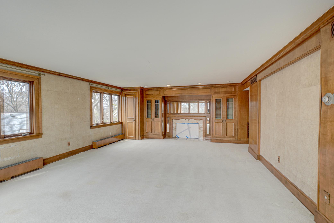
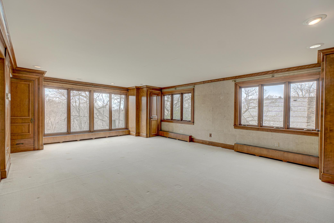
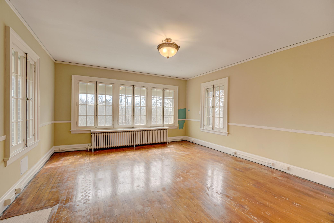
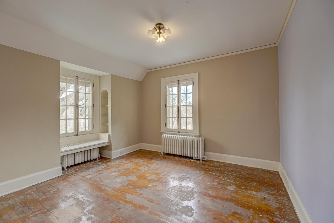
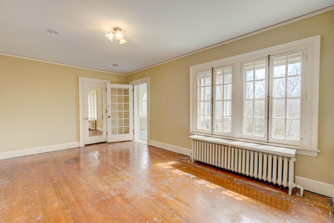
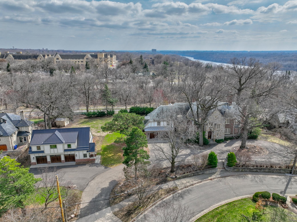
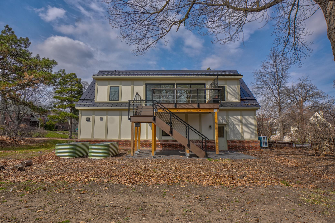
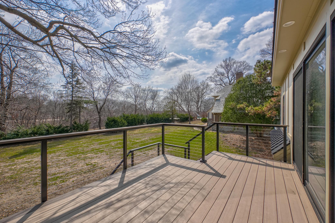
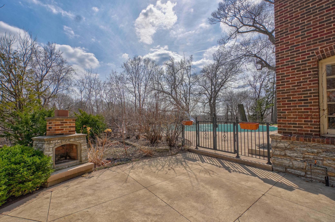
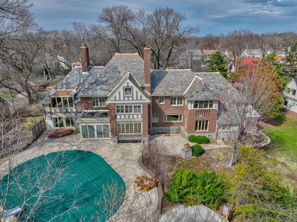
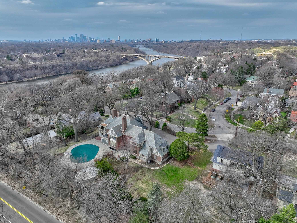
Once-in-a-lifetime opportunity to own one of St. Paulâs most admired and exceptional properties. Set on over an acre just east of the Mississippi River in the prestigious Shadow Falls neighborhood, this extraordinary estate features a newly constructed luxury guest residence, thoughtfully designed with no detail overlooked, offering approximately 1,800 FSF including 2 bedrooms, office, 2 bathrooms, 3-car heated garage, and a sun-filled living room and kitchen with timeless, high-end finishes. Ideal for multi-generational living, guests, nanny quarters, or comfortable private living while you reimagine the primary home. The primary residence is an iconic stone Tudor that epitomizes timeless character, featuring richly detailed millwork, hardwood floors, gracious gathering rooms, and wood-burning fireplaces. This substantially built home presents a prime renovation opportunity, offering endless potential for customization and restoration while preserving its original charm, including a welcoming foyer, formal dining room, spacious living areas, and a generously sized kitchen. Outside, enjoy a recently restored in-ground heated pool, porch, patios, and a tremendous open green space for outdoor enjoyment. This exceptional property offers remarkable flexibility and multiple paths forward. Live in the private secondary residence while transforming the main home, or explore the many possibilities this rare offering presents. There is also potential to subdivide the lot and create additional home sites or build your own dream residence. A compelling opportunity for resident buyers, builders, developers or investors seeking scale, versatility, and long-term value in a premier location, this truly extraordinary estate offers the rare chance to create your dream vision while securing lasting appreciation in one of St. Paulâs most distinguished neighborhoods.
Details
Maps
Contract Information
Status: Closed
Off Market Date: 2026-06-13
Contingency: None
Current Price: 2150000
Closed Date: 2026-07-28
Original List Price: 2495000
Sales Close Price: 2150000
ListPrice: 2495000
List Date: 2026-04-16
Owner is an Agent?: No
Auction?: No
General Property Information
Common Wall: No
Lot Measurement: Acres
Manufactured Home?: No
Multiple PIDs?: No
New Development: No
Number of Fireplaces: 4
Waterfront YN: No
Year Built: 1925
Yearly/Seasonal: Yearly
Zoning: Residential-Single Family
Bedrooms: 8
Baths Total: 7
Bath Full: 3
Bath Three Quarters: 3
Bath Half: 1
Main Floor Total SqFt: 2539
Above Grd Total SqFt: 8563
Below Grd Total SqFt: 1349
Total SqFt: 9912
Total Finished Sqft: 8563.00
FireplaceYN: Yes
Style: (SF) Single Family
Foundation Size: 2969
Garage Stalls: 5
Lot Dimensions: Irregular - see survey
Acres: 1.19
Assessment Pending: No
Location Tax and Other Information
House Number: 71
Street Name: Otis
Street Suffix: Lane
Postal City: Saint Paul
County: Ramsey
State: MN
Zip Code: 55104
Complex/Dev/Subdivision: Shadow Falls Park Addition, To
Assessments
Tax With Assessments: 41442
Building Information
Finished SqFt Above Ground: 8563
Lease Details
Land Leased: Not Applicable
Miscellaneous Information
Homestead: No
Ownership
Fractional Ownership: No
Parking Characteristics
Garage Dimensions: 30x20
Garage Square Feet: 600
Public Survey Info
Range#: 23
Section#: 05
Township#: 28
Property Features
Accessible: None
Air Conditioning: Central Air; Wall Unit(s)
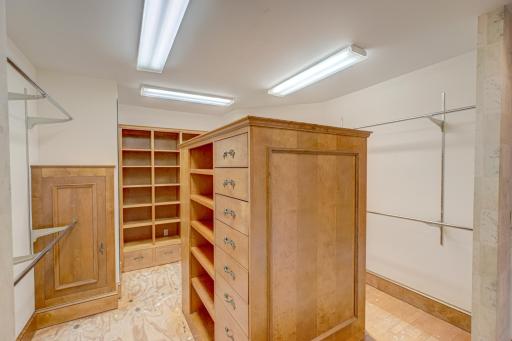
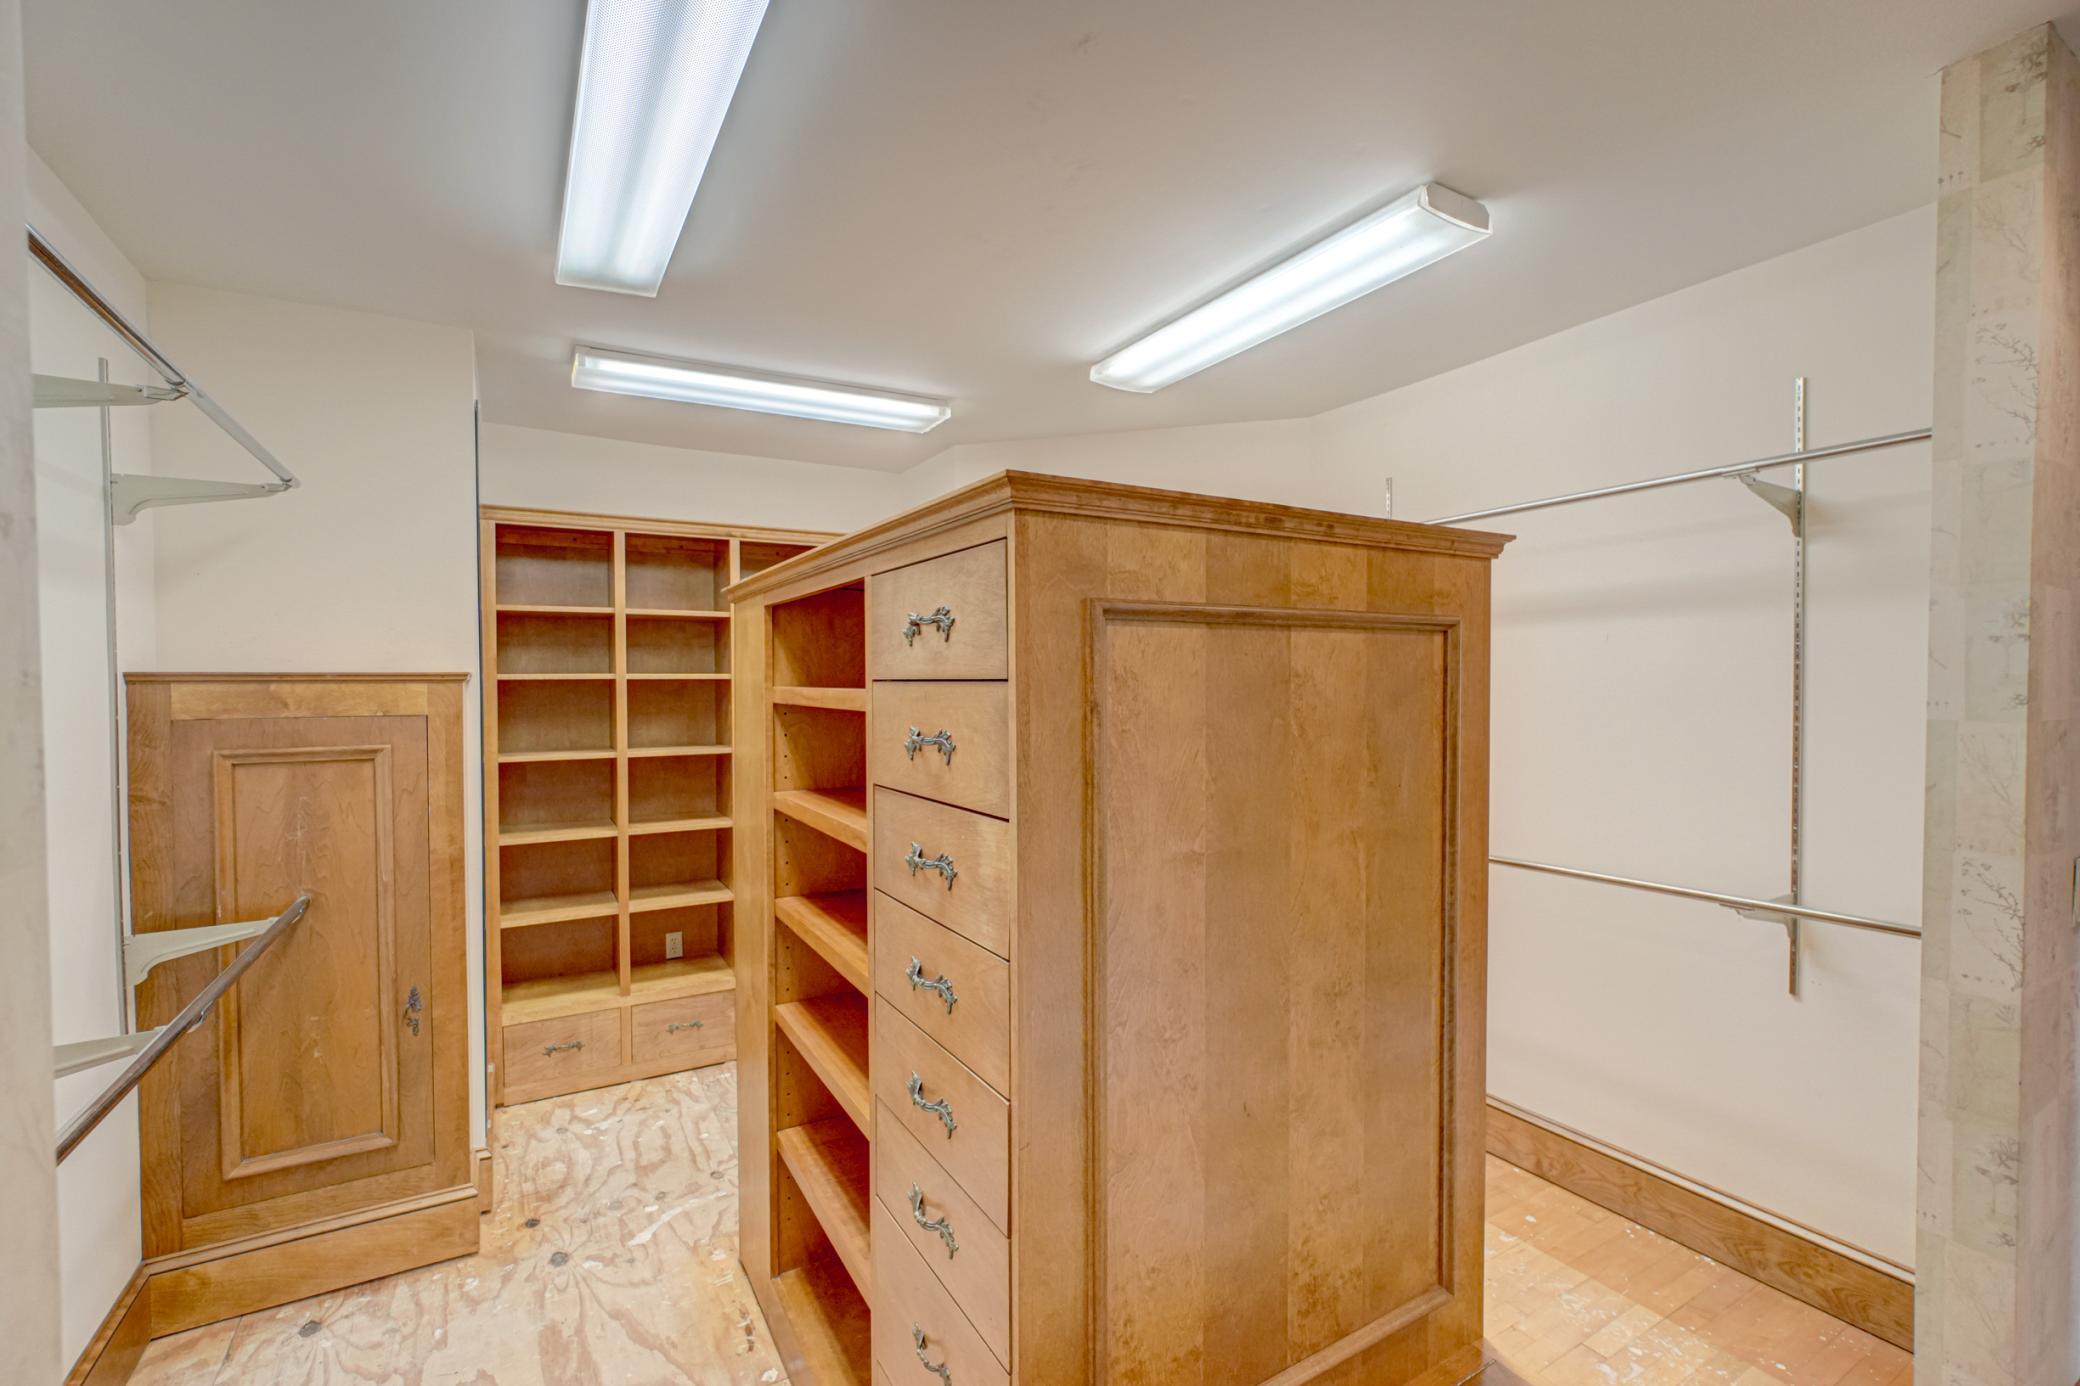
Amenities Unit: Ceiling Fan(s); Deck; French Doors; Hardwood Floors; In-Ground Sprinkler; Kitchen Center Island; Kitchen Window; Natural Woodwork; Patio; Porch; Primary Bedroom Walk-In Closet; Sun Room; Tile Floors; Walk-In Closet; Walk-Up Attic; Wet Bar
Appliances: Chandelier; Cooktop; Dishwasher; Double Oven; Dryer; Microwave; Range; Refrigerator; Washer; Wine Cooler
Basement: Egress Windows; Partial; Partially Finished
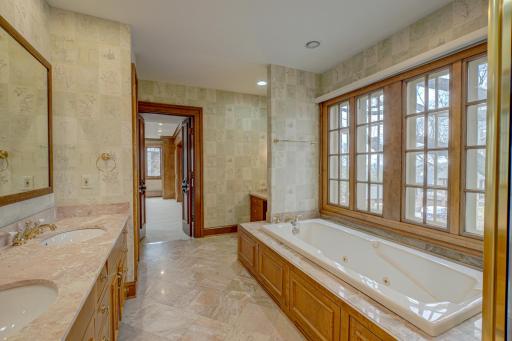
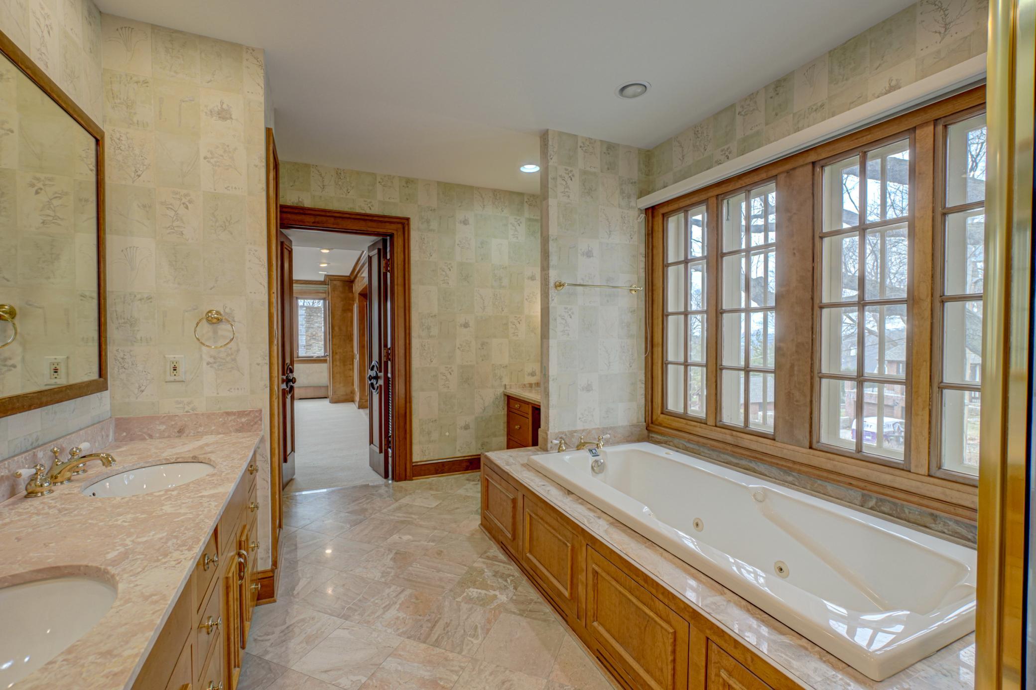
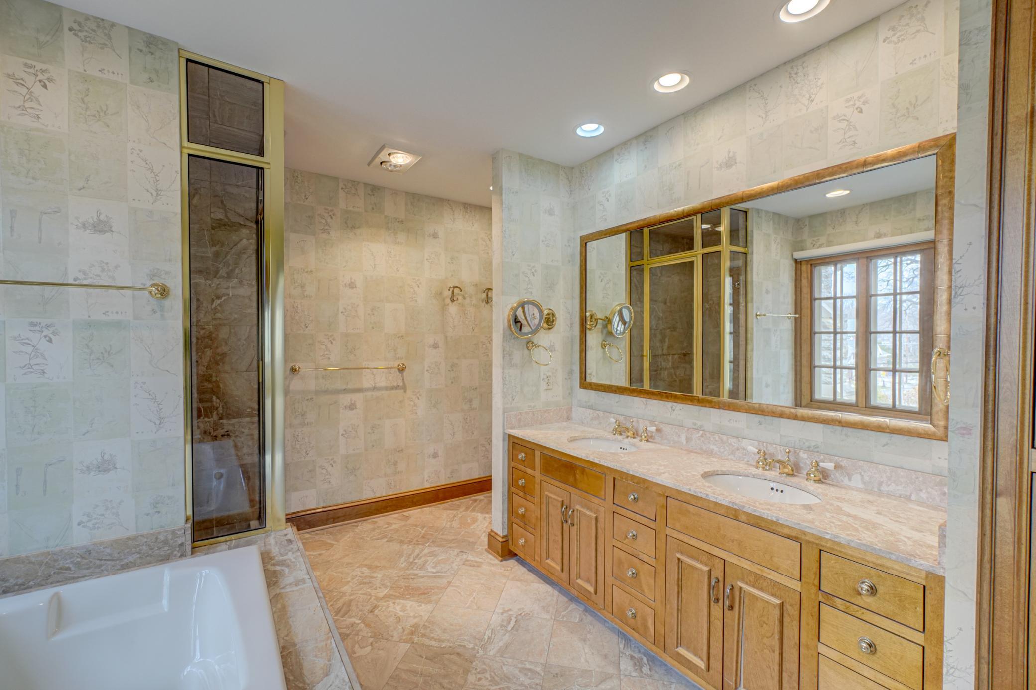
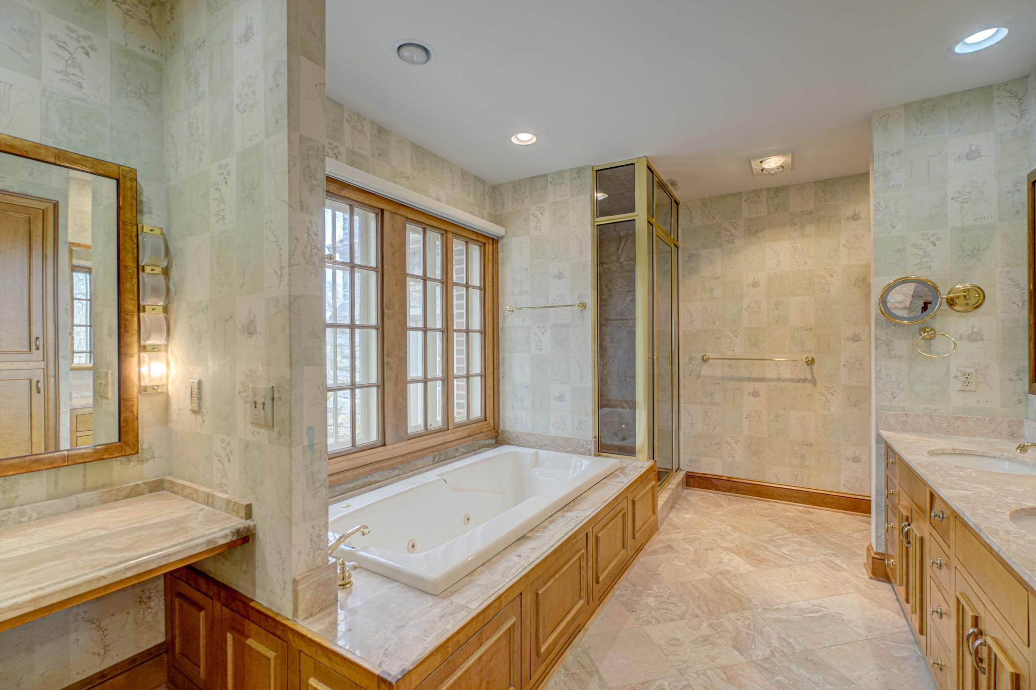
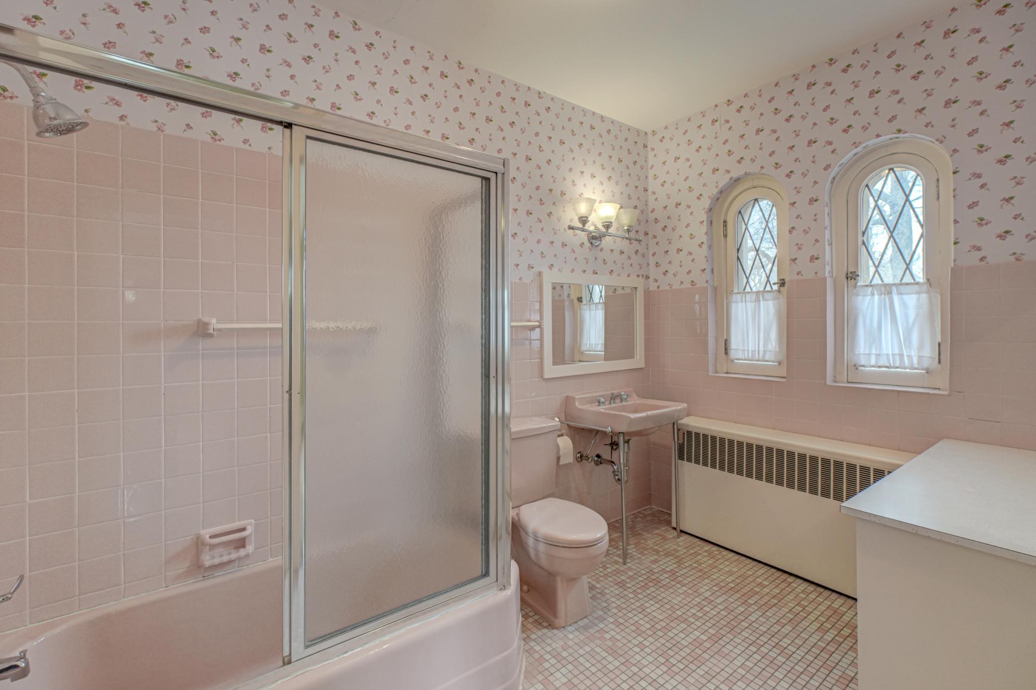
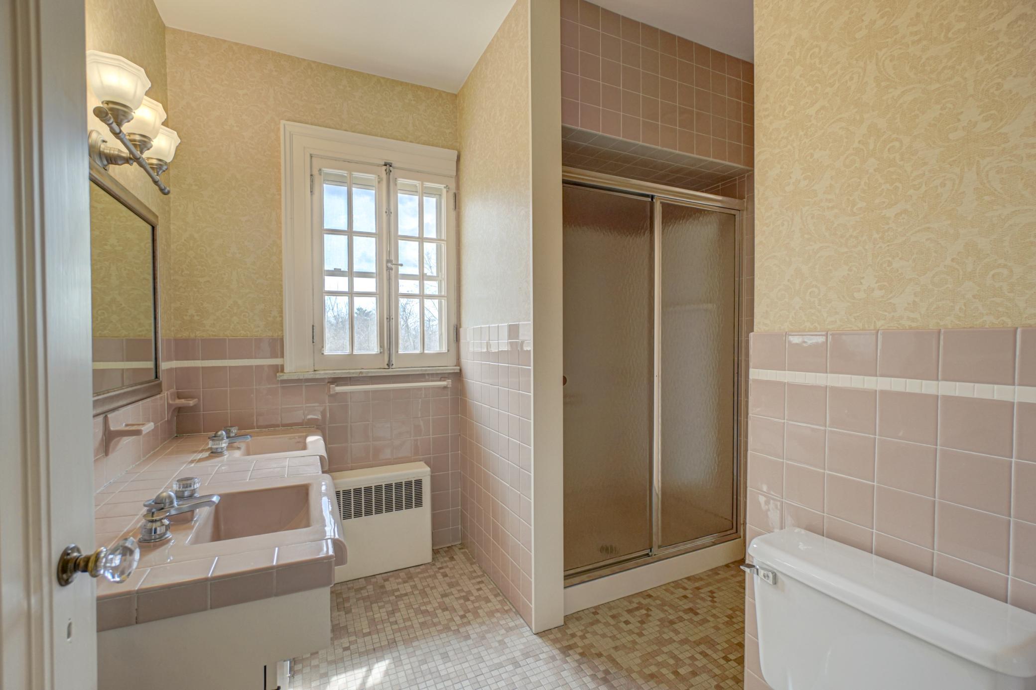
Bath Description: Double Sink; Full Jack & Jill; Main Floor 1/2 Bath; Upper Level 3/4 Bath; Upper Level Full Bath; Full Primary; Private Primary; Bathroom Ensuite; Jetted Tub; Separate Tub & Shower; Walk-In Shower Stall
Construction Status: Previously Owned
Dining Room Description: Kitchen/Dining Room; Living/Dining Room; Separate/Formal Dining Room
Exterior: Brick/Stone; Cement Board; Shakes; Stucco
Family Room Characteristics: 2 or More; Family Room; Main Level
Fencing: Chain Link
Financing Terms: Conventional
Fireplace Characteristics: Family Room; Living Room; Primary Bedroom; Wood Burning
Foundation: Combination; Slab; Stone; Other; See Remarks
Fuel: Natural Gas
Heating: Boiler; Forced Air; Geothermal; Hot Water; In-Floor Heating
Laundry: In Basement; Laundry Closet; Laundry Room; Other
Parking Characteristics: Finished Garage; Multiple Garages; Garage Door Opener; Heated Garage; Insulated Garage
Pool Description: Below Ground; Heated
Road Frontage: City Street
Road Responsibility: Public Maintained Road
Roof: Age 8 Years or Less; Age Over 8 Years; Asphalt Shingles; Slate
Sellers Terms: Cash; Conventional
Sewer: City Sewer/Connected
Special Search: 4 BR on One Level; Main Floor Laundry; Primary Bdr Suite
Stories: More Than 2 Stories
Water: City Water/Connected
Room Information
| Room Name | Dimensions | Level |
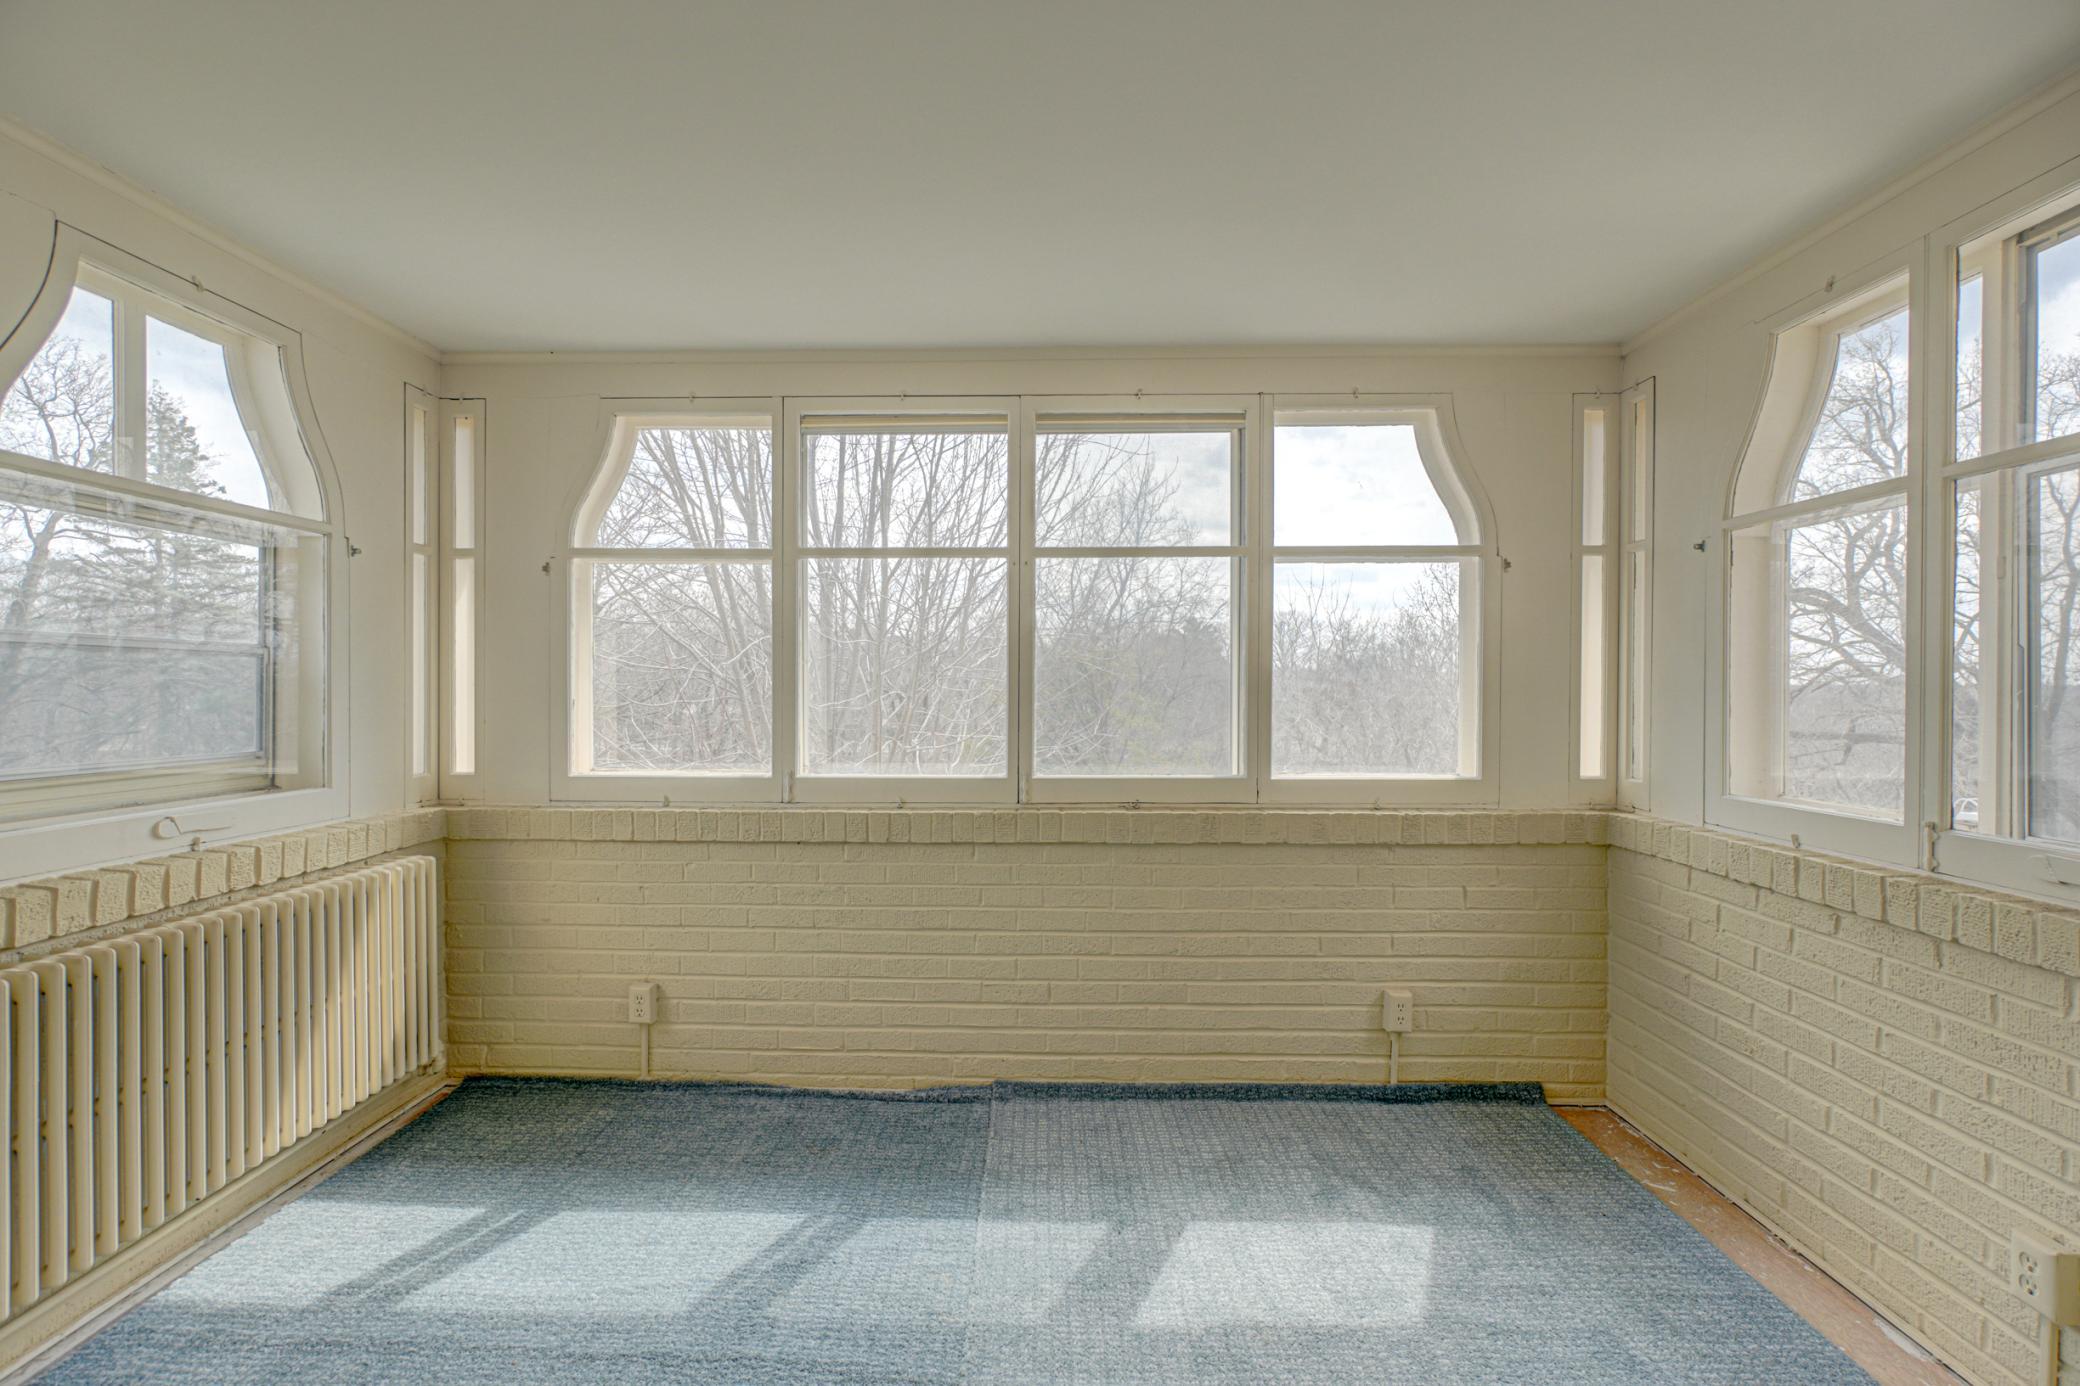
| Three Season Porch | 12x8 | Upper |
| Dining Room | 15x20 | Main |
| Family Room | 20x28 | Main |
| Fifth (5th) Bedroom | 19x9 | Upper |
| First (1st) Bedroom | 20x26 | Upper |
| Fourth (4th) Bedroom | 17x12 | Upper |
| Foyer | 7x5 | Main |
| Kitchen | 19x13 | Main |
| Second Kitchen | 13x15 | Second |
| Living Room | 17x30 | Main |
| Primary Bath | 14x11 | Upper |
| Porch | 11x6 | Main |
| Second (2nd) Bedroom | 15x18 | Upper |
| Sixth (6th) Bedroom | 19x10 | Upper |
| Third (3rd) Bedroom | 12x14 | Upper |
Listing Office: Coldwell Banker Realty
Last Updated: July - 28 - 2026

The data relating to real estate for sale on this web site comes in part from the Broker Reciprocity SM Program of the Regional Multiple Listing Service of Minnesota, Inc. The information provided is deemed reliable but not guaranteed. Properties subject to prior sale, change or withdrawal. ©2026 Regional Multiple Listing Service of Minnesota, Inc All rights reserved.
Monday 12th of October 2026 04:05 AM

218-998-4400
Mohagen Real Estate


Let's Connect

Mohagen Real Estate
sue@MohagenRealEstate.com
Office: 218-998-4400
Cell: 218-731-7376

Mohagen Real Estate is licensed in the State of Minnesota