710 4th Street SE, Pipestone, MN 56164 (MLS# 7032635)
$190,000
Pipestone, MN 56164
MLS# 7032635
Status: Closed
6224 sqft
1 / 29
Property Description
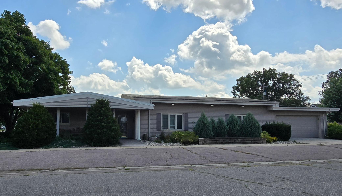
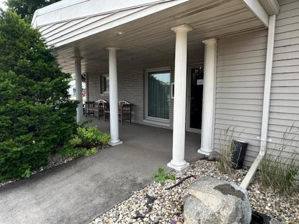
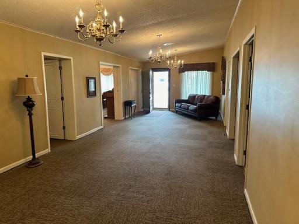
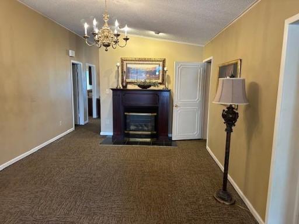
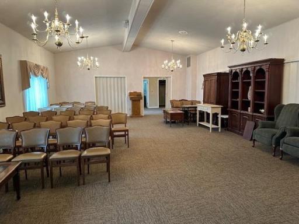
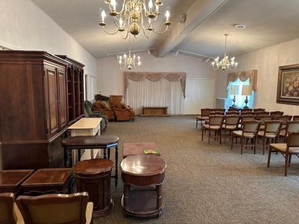
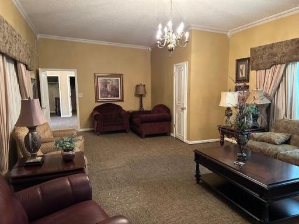
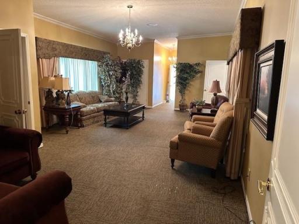
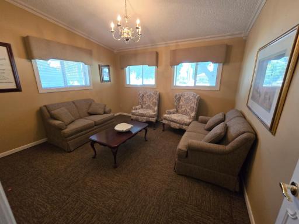
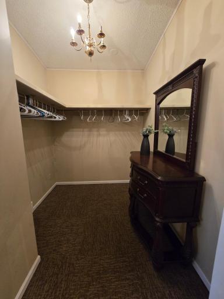
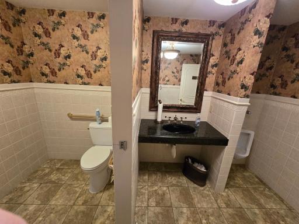
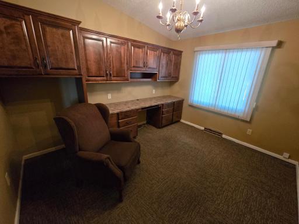
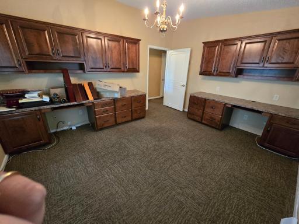
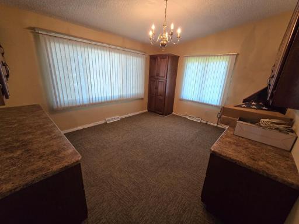
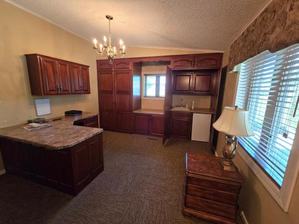
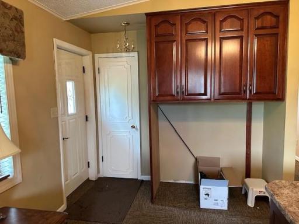
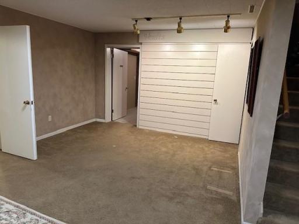
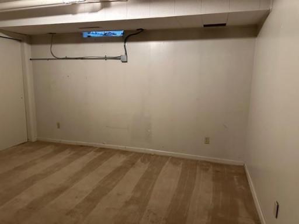
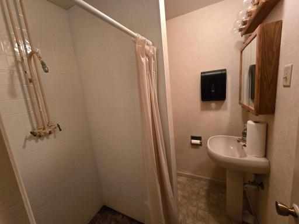
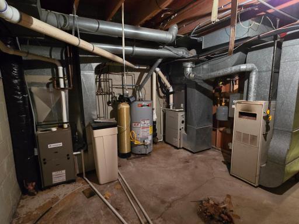
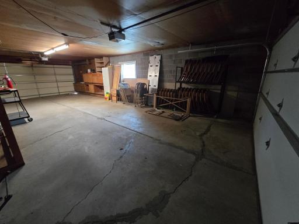
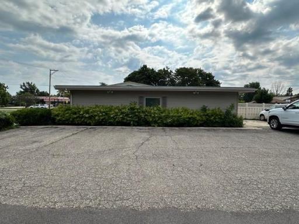
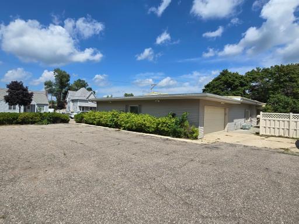
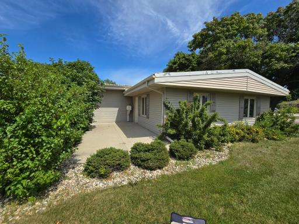
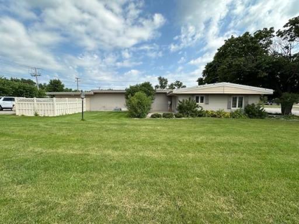
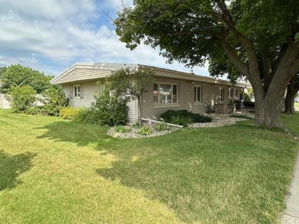
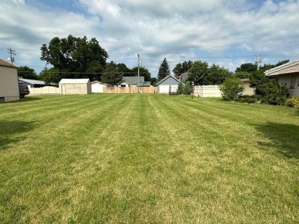
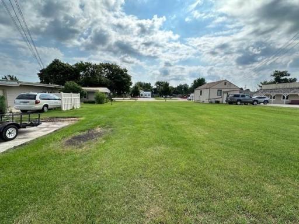
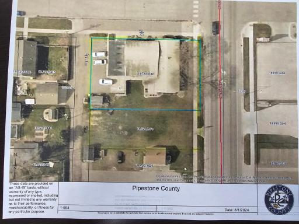
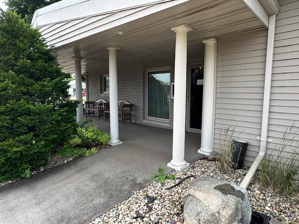
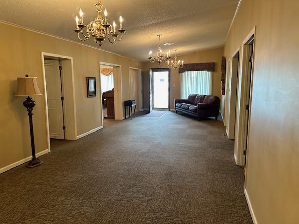
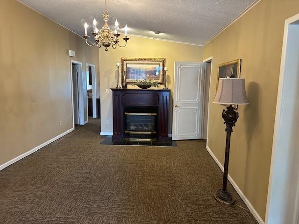
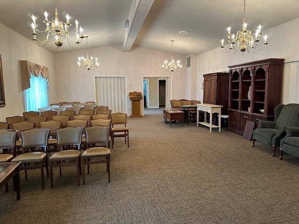
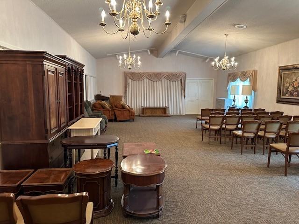
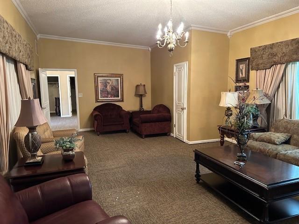
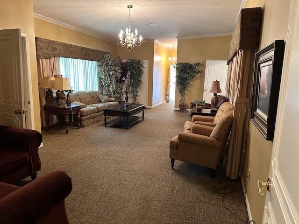
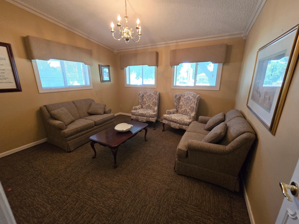
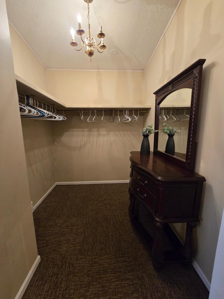
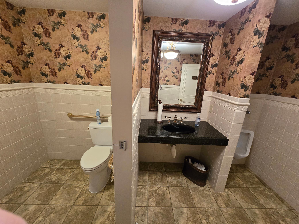
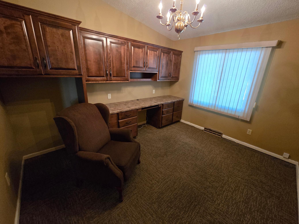
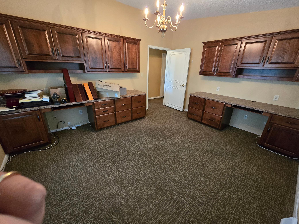
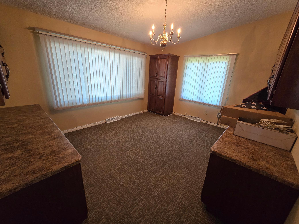
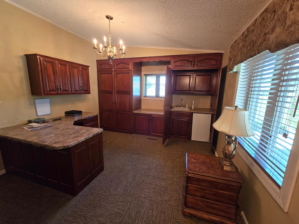
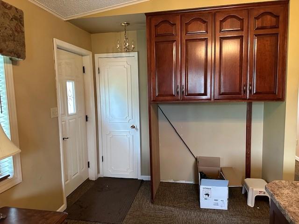
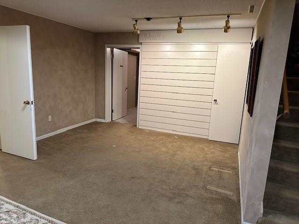
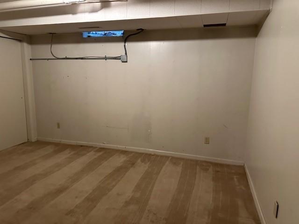
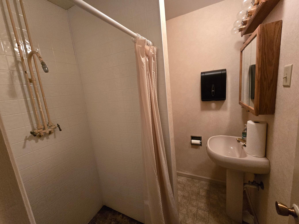
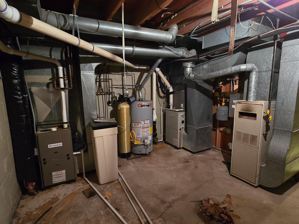
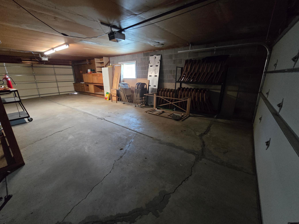
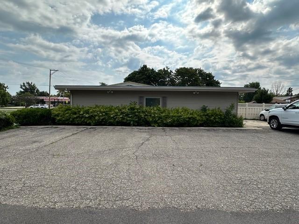
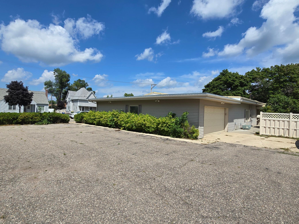
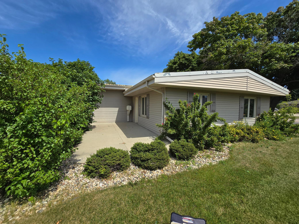
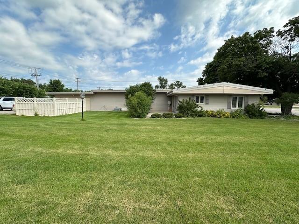
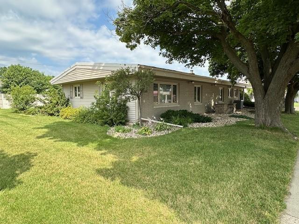
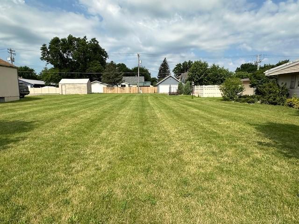
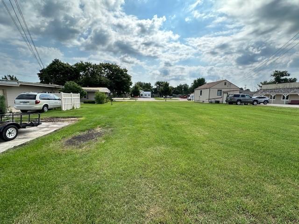
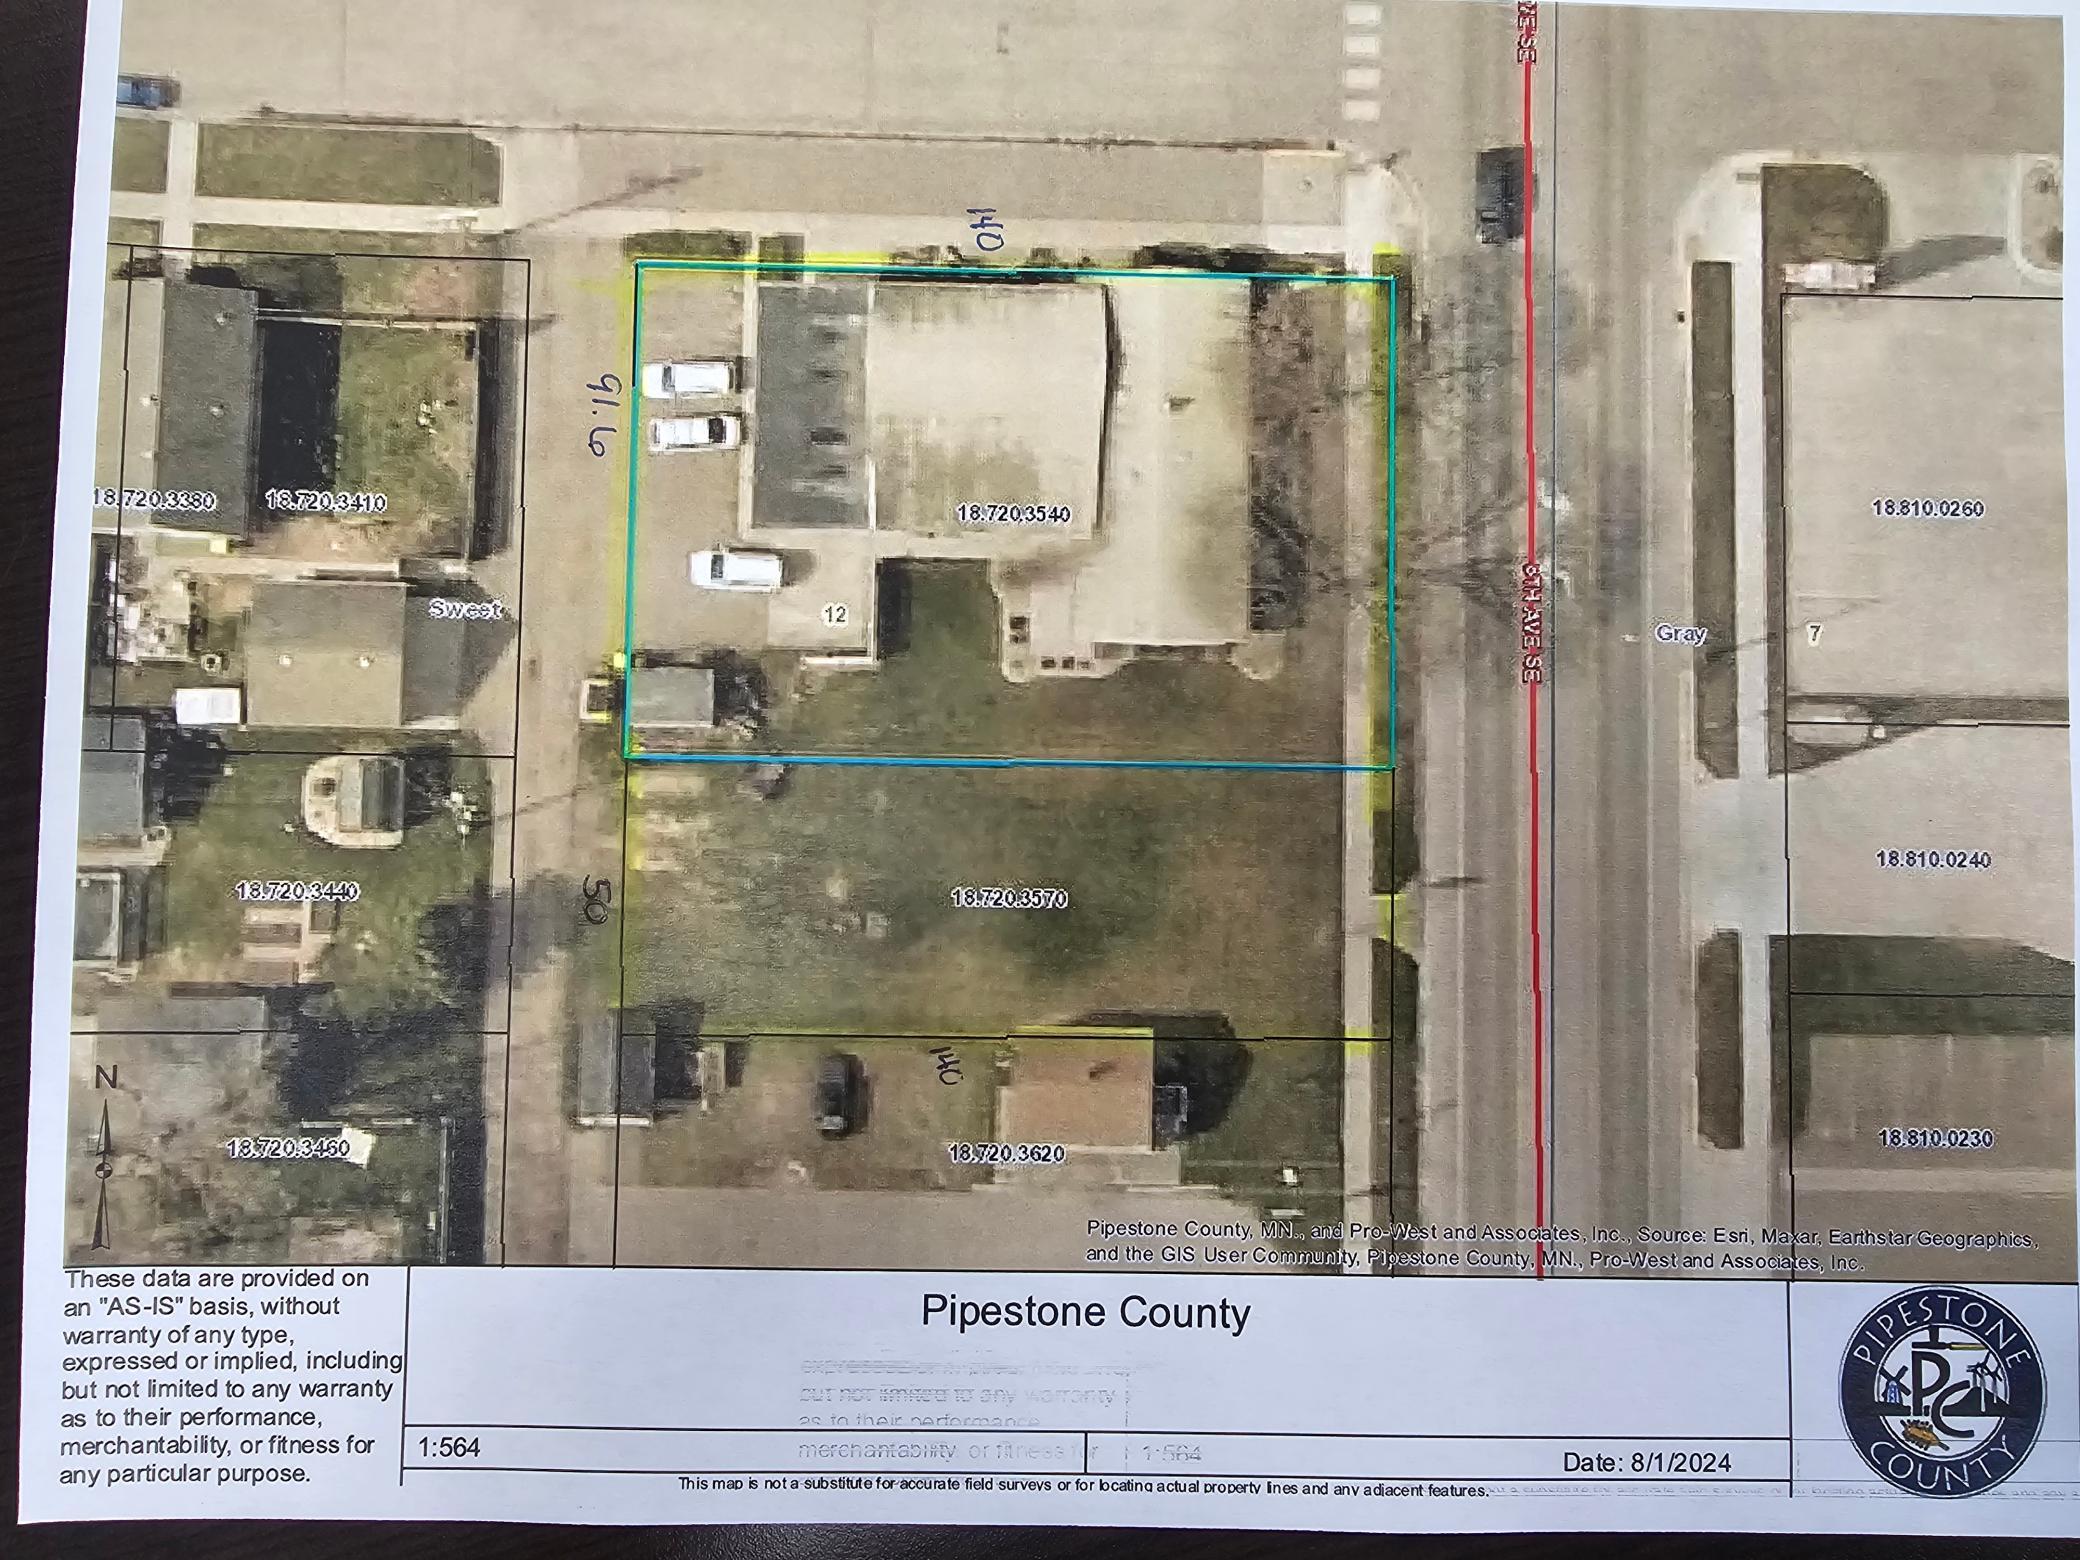
Single story commercial building provides over 3000 finished main floor sq. ft. with alternative uses. Main floor has 4 office spaces with quality built in cabinets/desks, sitting room, visiting room, unisex restroom, guest walk in closet, elevator, plus a full finished basement. Originally built for and currently operated as a funeral home, which has previously vacated due to new construction. 2 stall drive through garage (20 x 60) with alley access and additional parking. Includes 50 x 140 lot to the south.
Details
Maps
Contract Information
Status: Closed
Off Market Date: 2026-09-11
Current Price: 151000
Closed Date: 2026-10-15
Sales Close Price: 151000
Contingency: None
ListPrice: 190000
List Date: 2026-03-06
Owner is an Agent?: No
Auction?: No
General Property Information
Lot Measurement: Acres
Multiple PIDs?: Yes
Other Parking Spaces: 10
Owner Occupied: No
Waterfront YN: No
Year Built: 1965
Yearly/Seasonal: Yearly
Zoning: Business/Commercial
Foundation Size: 3112
Garage Stalls: 2
Power Company: Xcel Energy
For Sale or Lease: For Sale
Acres: 0.45
Lot Dimensions: 141.6 x 140
Assessment Pending: Yes
Location Tax and Other Information
House Number: 710
Street Name: 4th
Street Suffix: Street
Street Direction Suffix: SE
Postal City: Pipestone
County: Pipestone
State: MN
Zip Code: 56164
Complex/Dev/Subdivision: Sanfords Add
Additional Parcels Information
Property ID #2: 187203570
Assessments
Assessment Installment: 132
Tax With Assessments: 5990
Basement
Foundation Dimensions: 66 x 56
Building Information
Building Finished SqFt: 6000
Building SqFt: 6224
Lease Details
Land Leased: Not Applicable
Miscellaneous Information
Homestead: No
Ownership
Fractional Ownership: No
Parking Characteristics
Garage Dimensions: 20 x 40
Garage Square Feet: 800
Public Survey Info
Range#: 46
Township#: 106
Sale Options
Sale Includes: Building
Unit Details
Total Units: 1
Property Features
Accessible: Grab Bars In Bathroom; No Stairs External
Air Conditioning: Central Air
Amenities Shared: Elevator(s)
Amenities Unit: Patio
Appliances: Chandelier
Assumable Loan: Not Assumable
Basement: Concrete Block; Full
CMU Style: Office; Other
Construction Materials: Block; Concrete
Construction Status: Previously Owned
Current Use: Business Service; Commercial; Office; Other
Existing Financing: Cash; Conventional
Exterior: Brick Veneer
Fencing: Composite; Partial; Privacy
Financing Terms: Cash
Flooring: Carpet
Foundation: Concrete Block
Fuel: Natural Gas
Heating: Forced Air
Lot Description: Corner Lot; Tree Coverage - Light
On Site Utilities: Electric Separate; Heating Separate; Hot Water Separate
Owner Pays: All Utilities
Parking Characteristics: Garage Door Opener
Pool Description: None
Potential Use: Office; Other; Retail
Road Frontage: City Street; Curbs; Highway; Paved Streets; Sidewalks; State Road
Road Responsibility: Public Maintained Road
Roof: Rubber; Tar/Gravel
Sewer: City Sewer/Connected
Stories: One
Water: City Water/Connected
Listing Office: Winter Realty, Inc.
Last Updated: October - 15 - 2026

The data relating to real estate for sale on this web site comes in part from the Broker Reciprocity SM Program of the Regional Multiple Listing Service of Minnesota, Inc. The information provided is deemed reliable but not guaranteed. Properties subject to prior sale, change or withdrawal. ©2026 Regional Multiple Listing Service of Minnesota, Inc All rights reserved.
Monday 19th of October 2026 01:12 AM

218-998-4400
Mohagen Real Estate


Let's Connect

Mohagen Real Estate
sue@MohagenRealEstate.com
Office: 218-998-4400
Cell: 218-731-7376

Mohagen Real Estate is licensed in the State of Minnesota