710 Olive Lane N, Minneapolis, MN 55447 (MLS# 7085111)


$1,095,000
710 Olive Lane N
Minneapolis, MN 55447
MLS# 7085111
5 beds  |  4 baths  |  5259 sqft
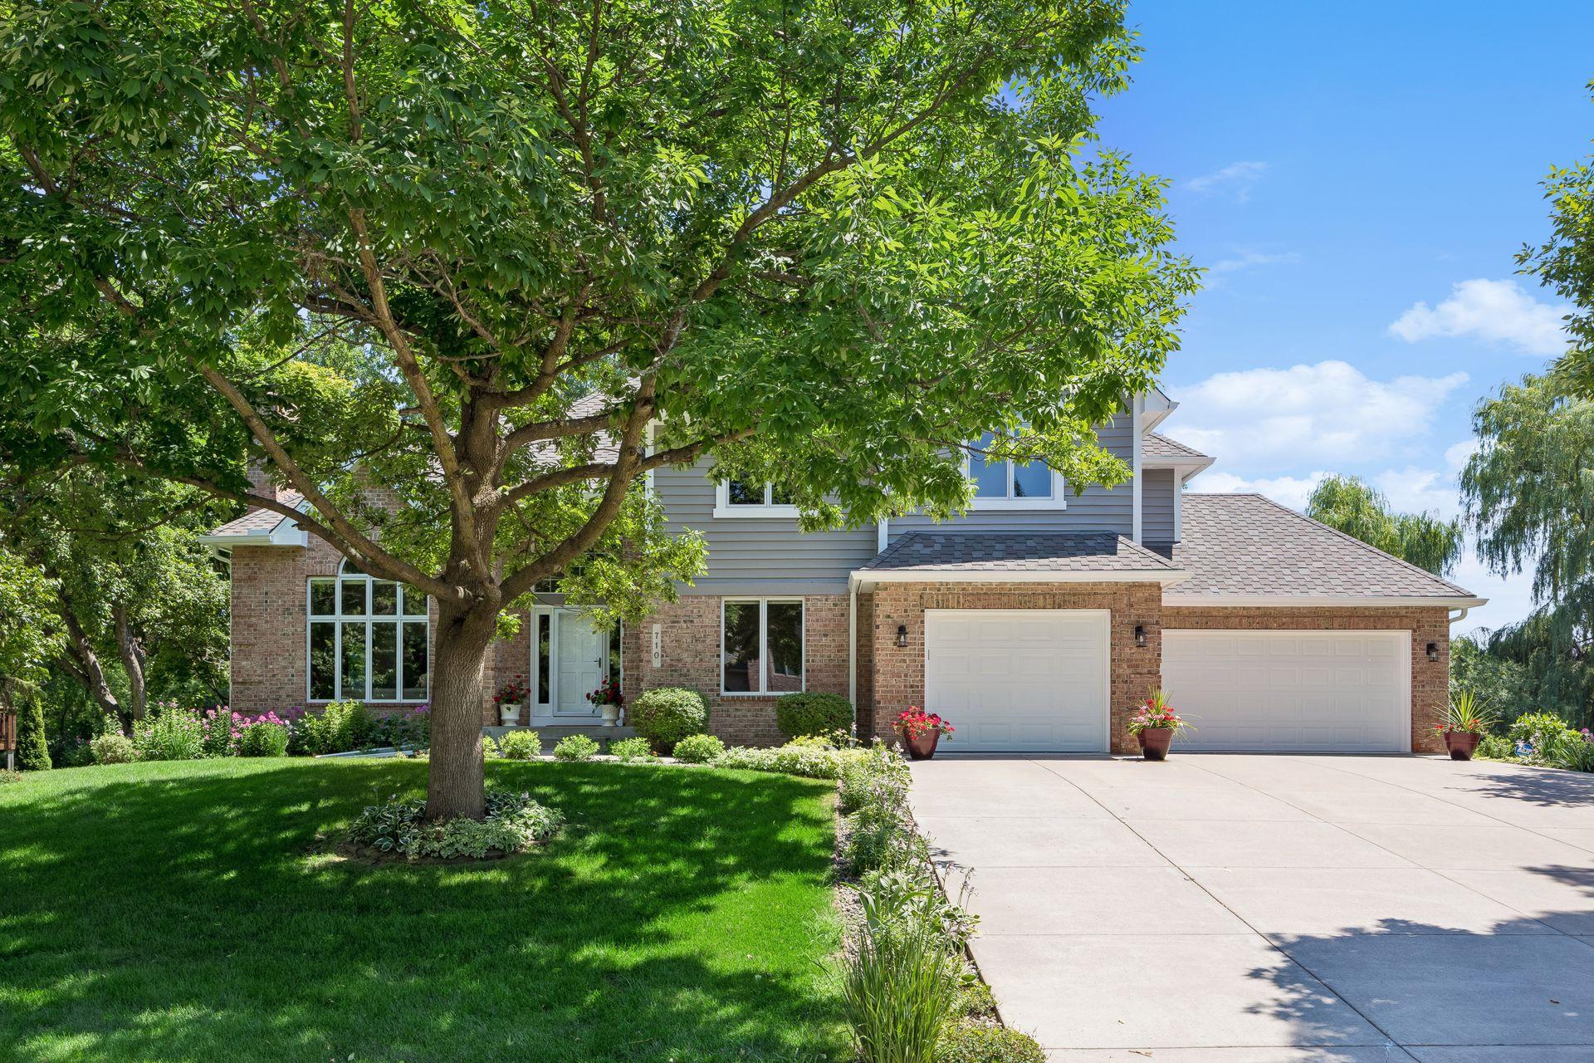

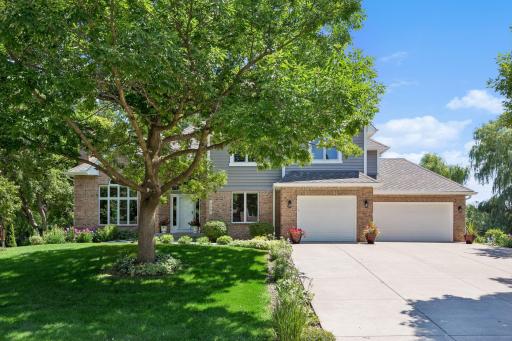
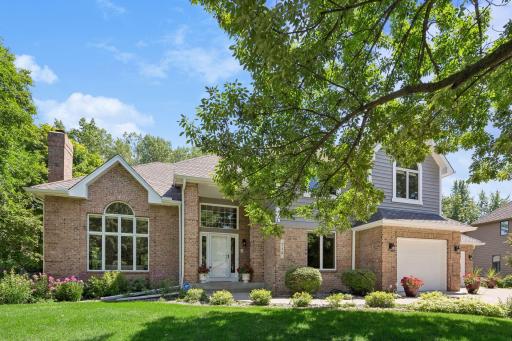
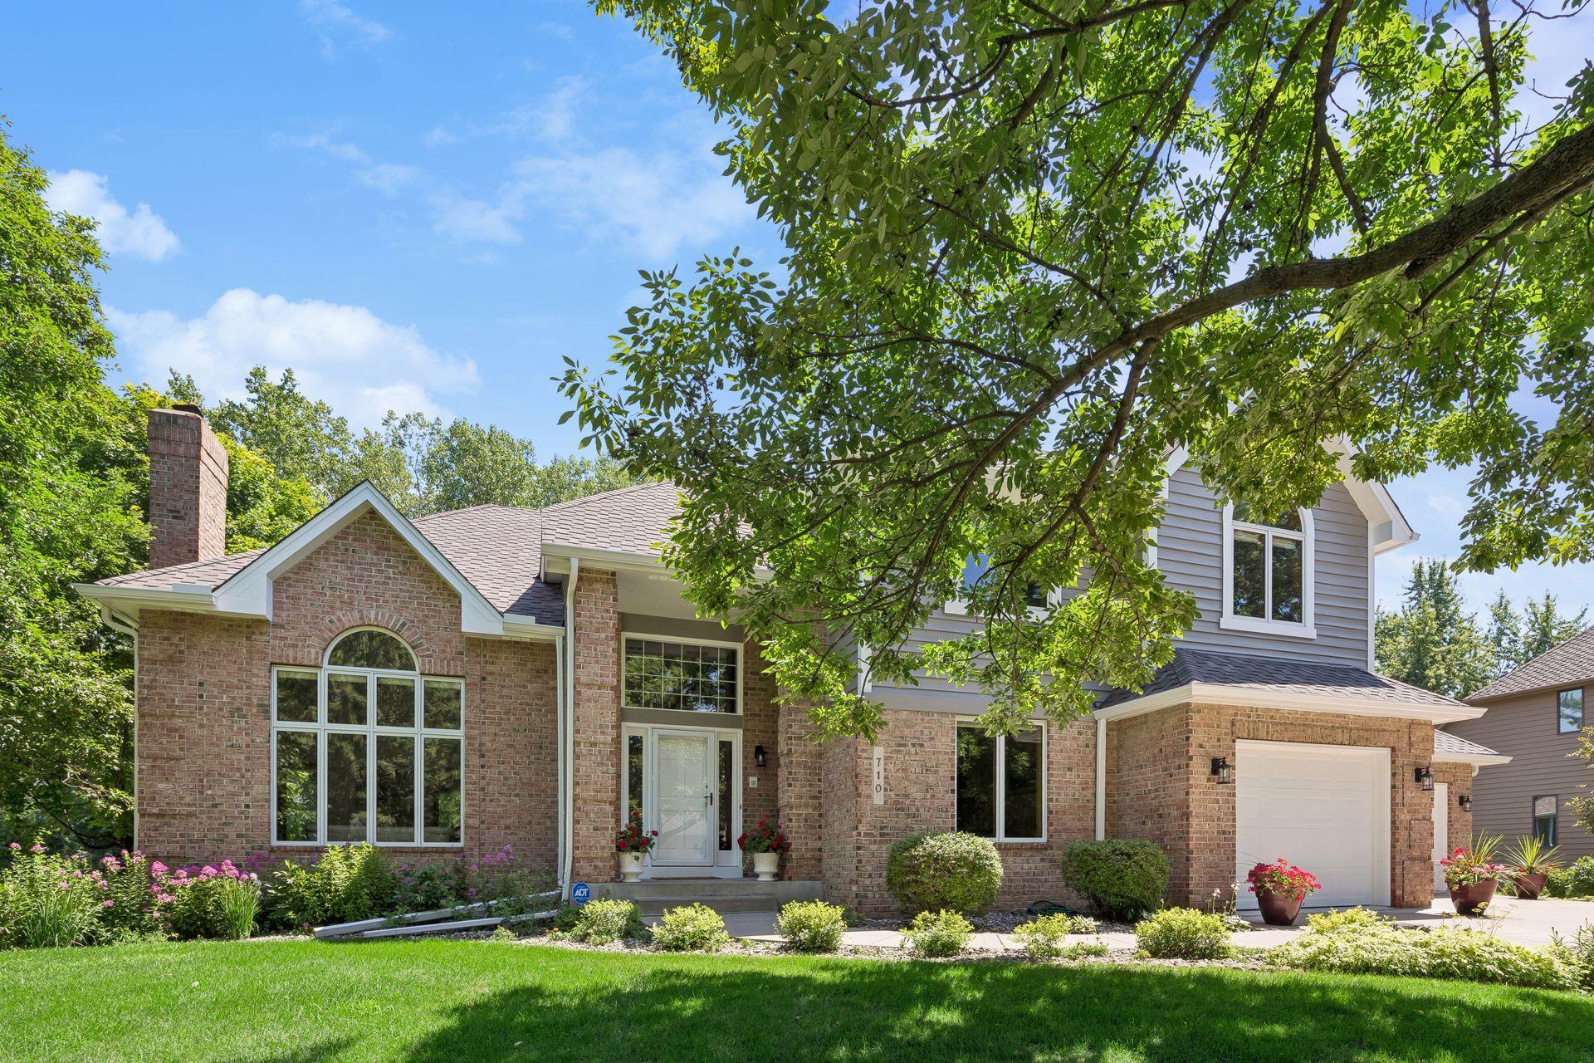
Inviting front exterior with attractive curb appeal and a freshly painted exterior, creating a welcoming first impression.
  1 / 77  
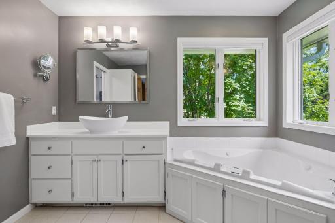
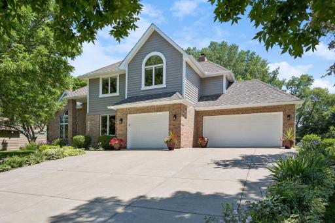
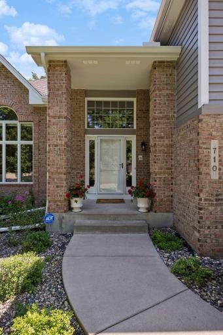
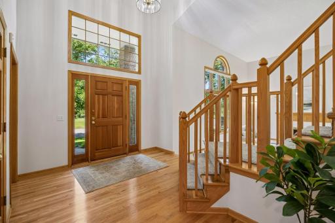
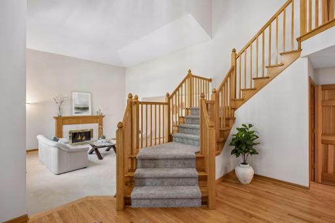
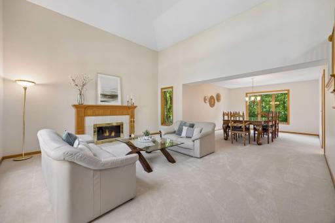
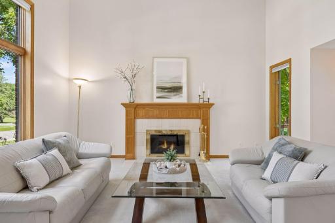
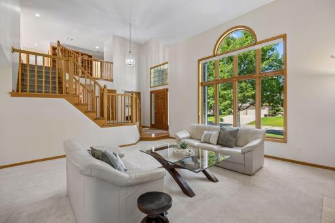
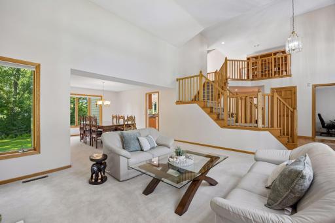
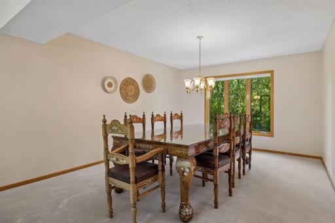
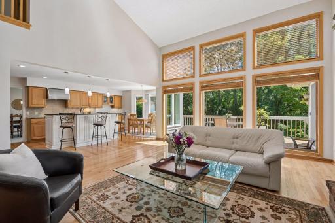
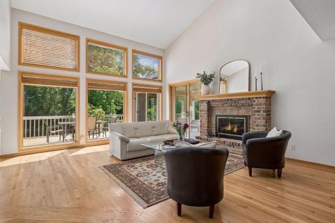
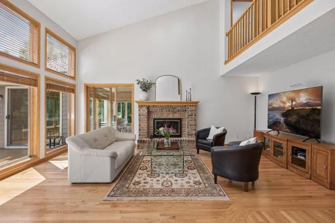
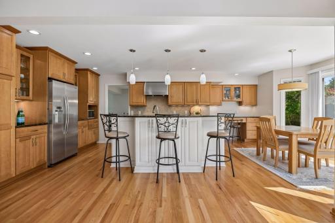
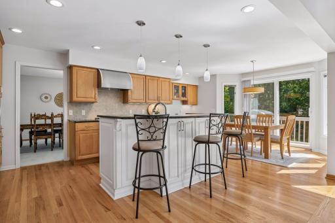
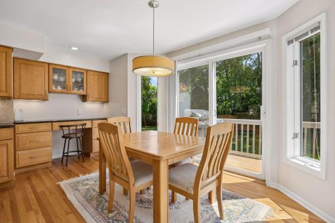
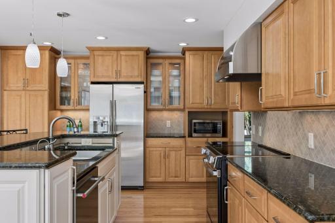
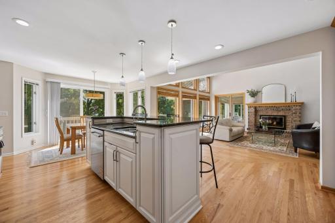
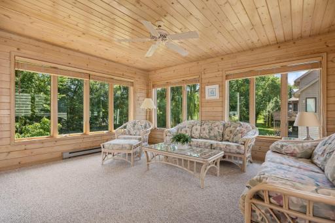
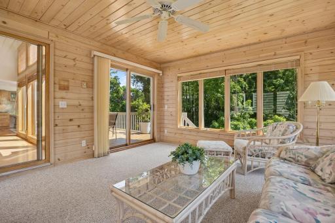
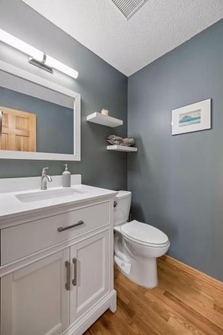
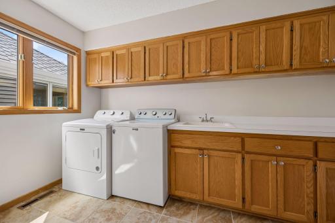
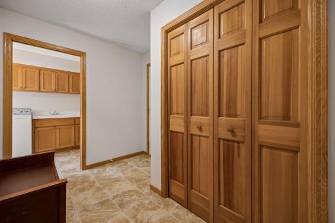
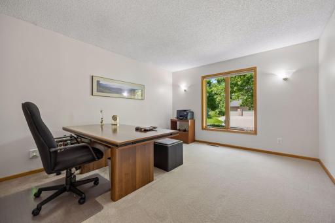
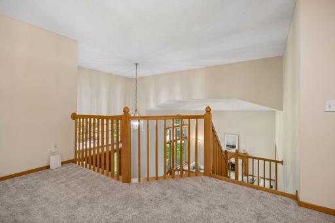
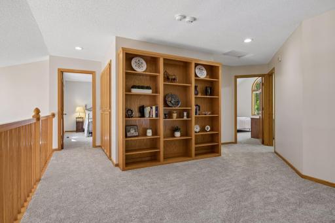
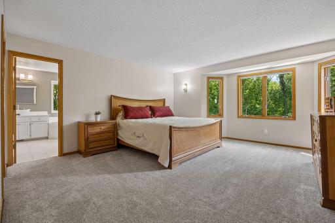
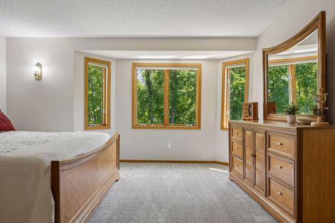
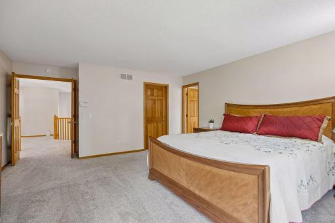
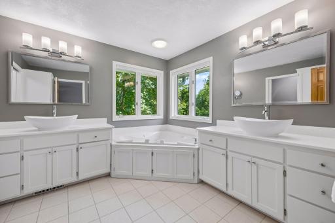
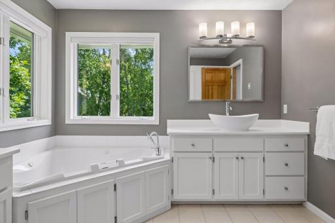
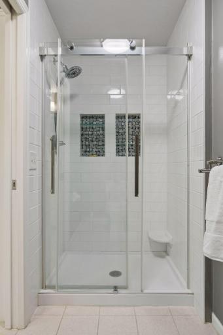
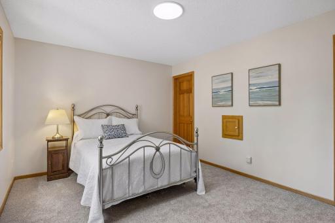
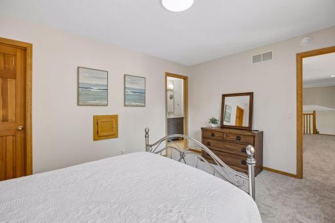
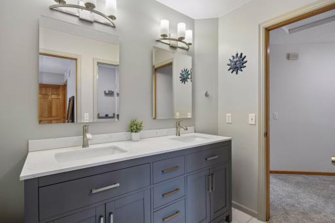
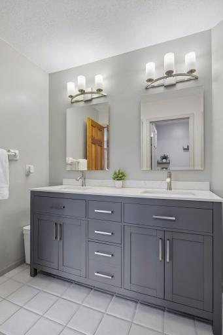
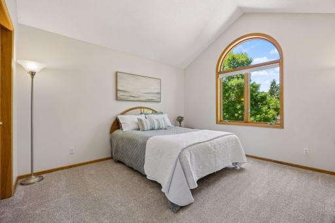
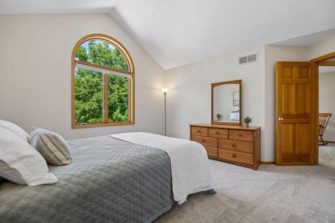
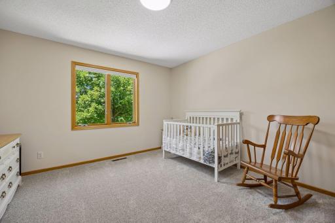
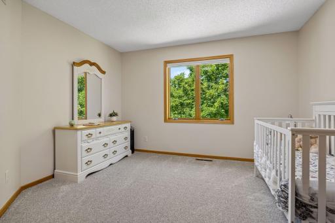
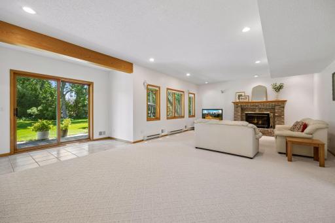
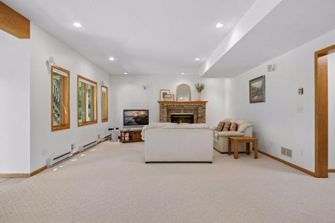
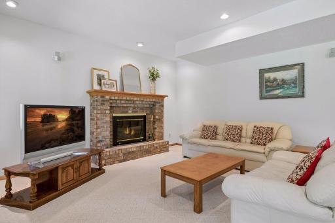
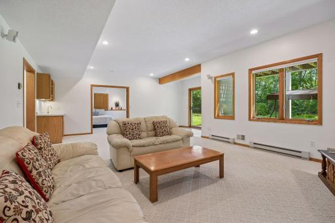
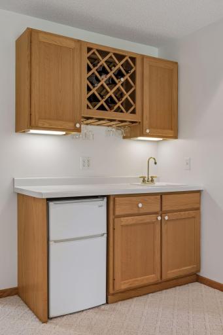
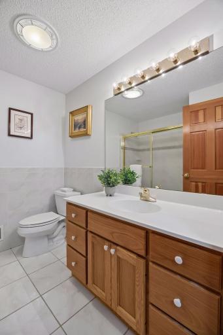
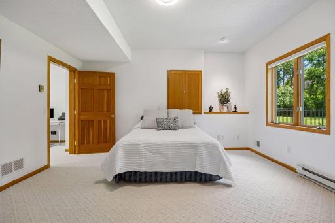
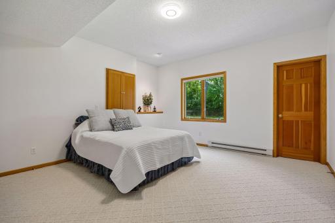
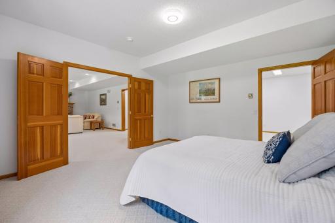
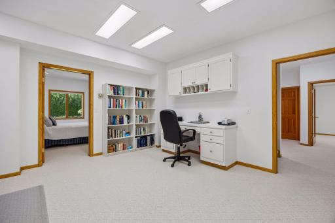
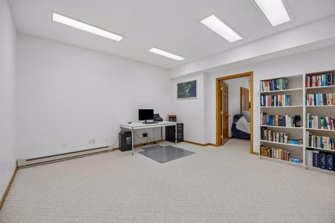
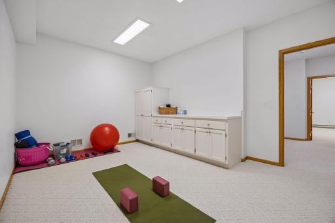
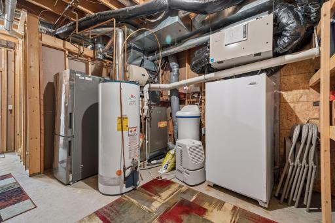
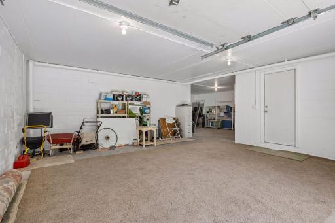
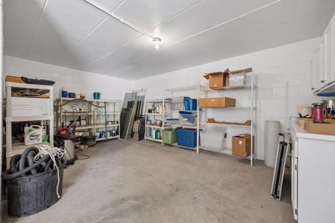
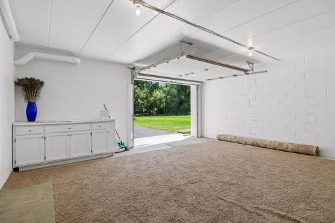
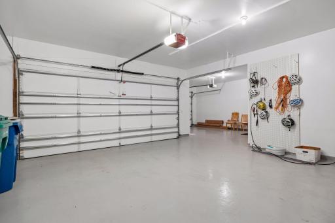
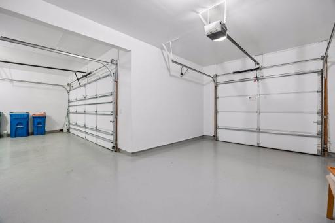
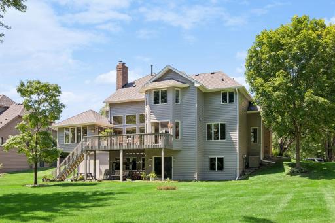
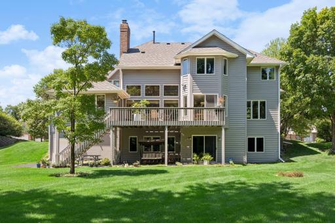
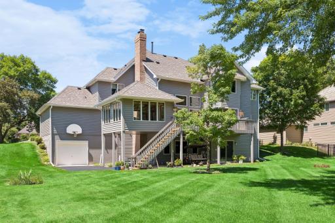
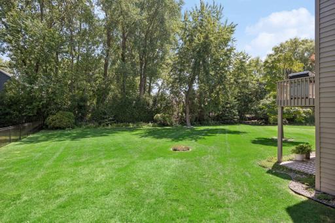
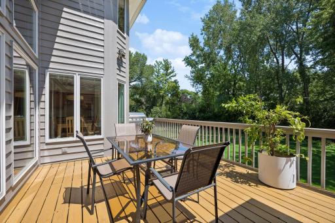
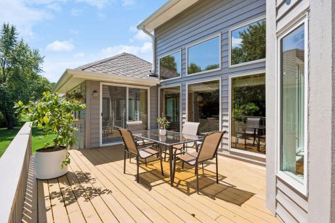
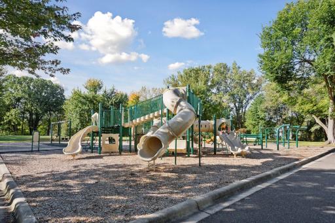
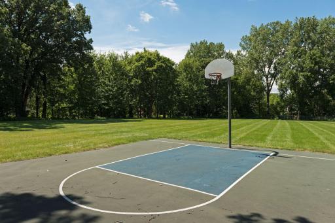
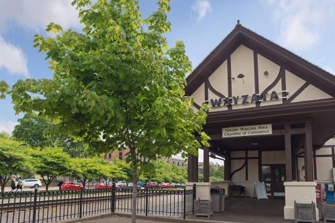
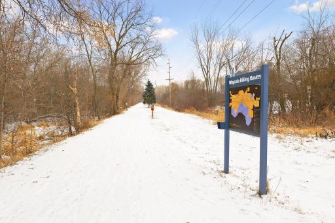
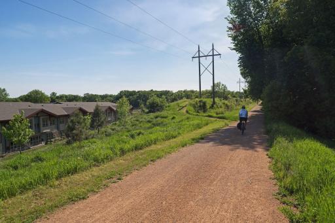
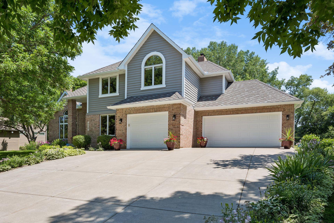
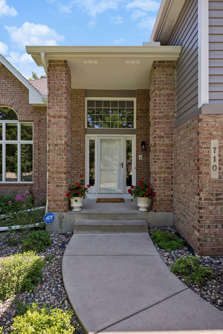
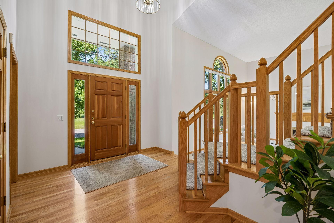
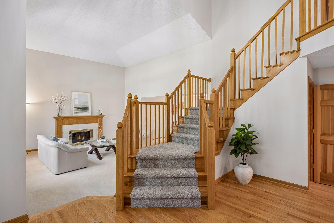
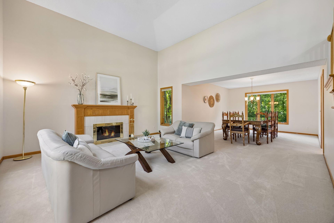
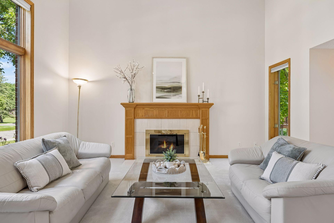
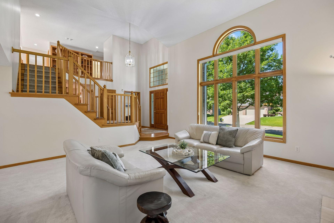
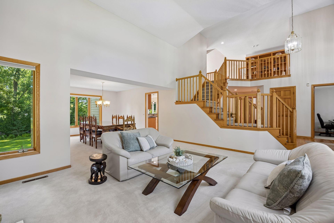
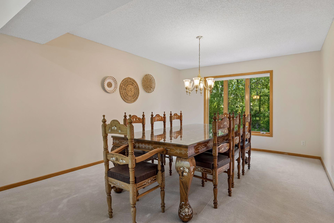
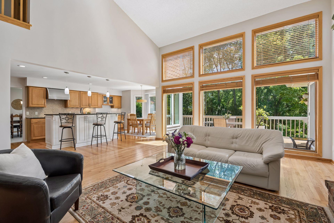
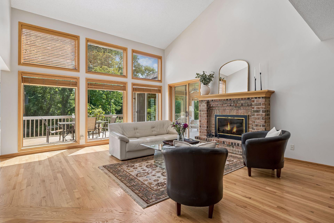
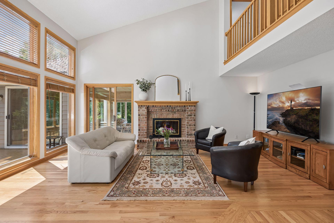
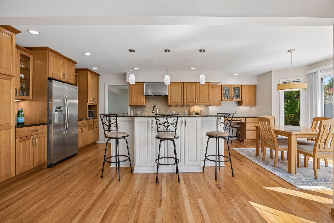
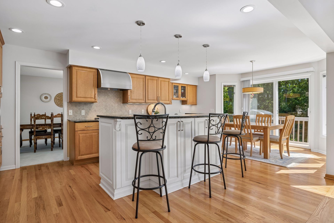
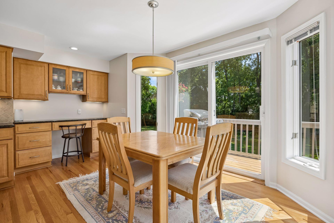
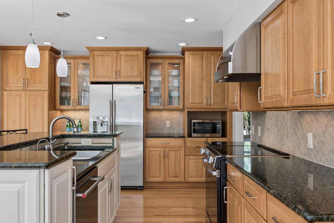
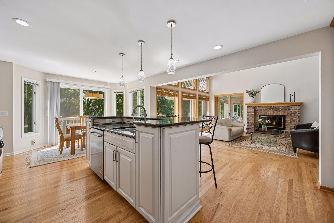
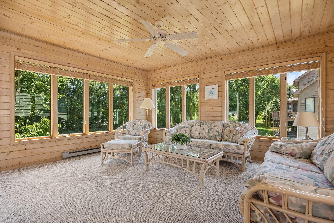
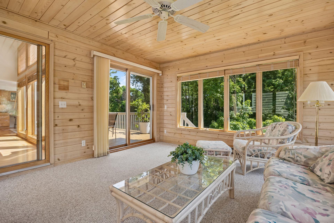
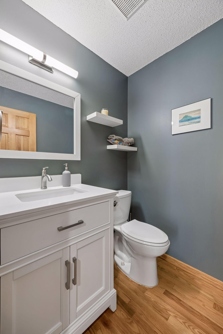
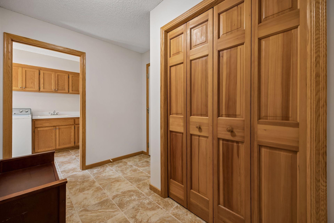
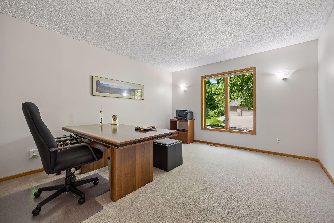
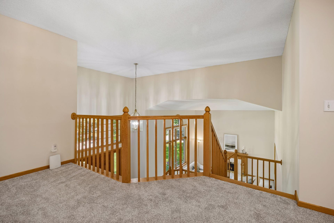
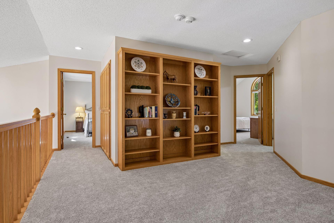
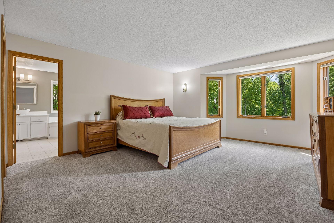
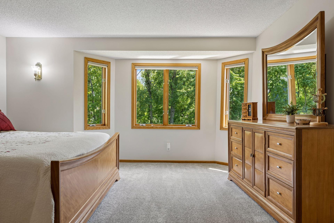
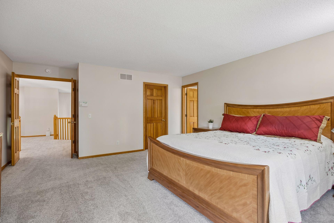
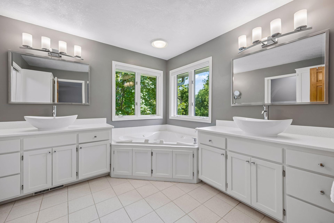
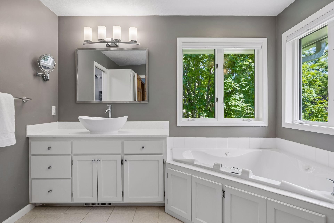
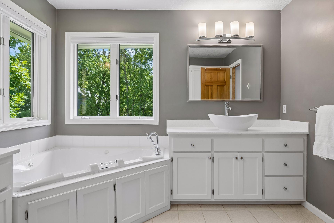
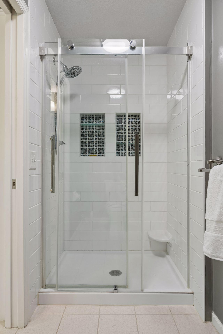
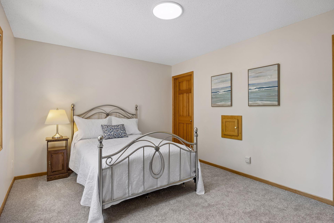
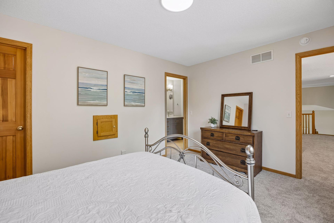
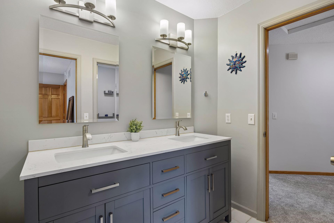
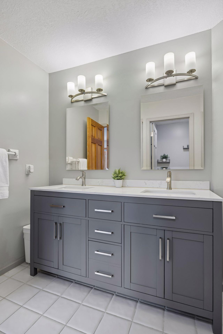
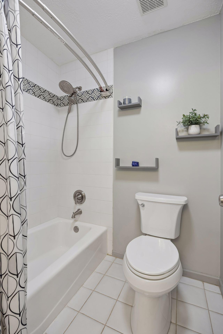
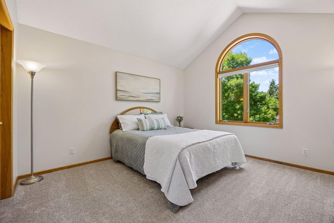
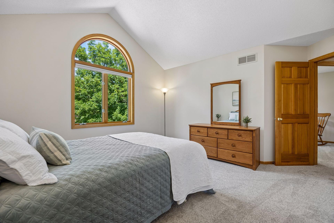
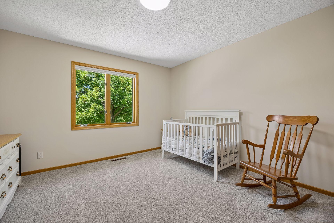
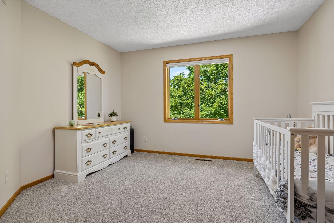
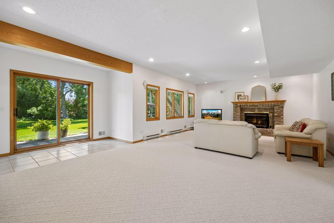
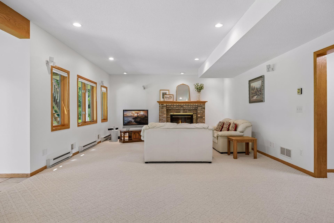
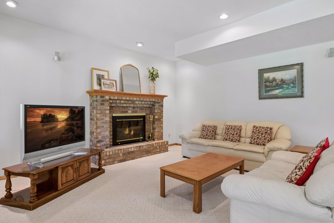
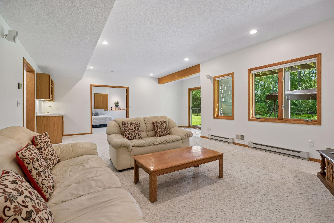
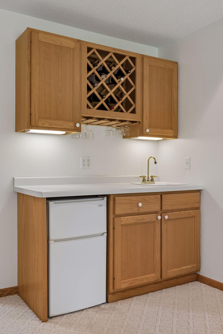
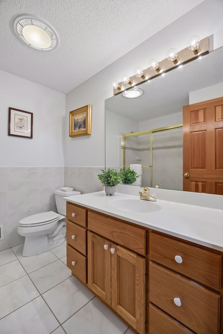
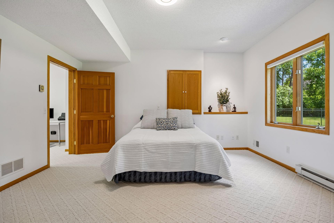
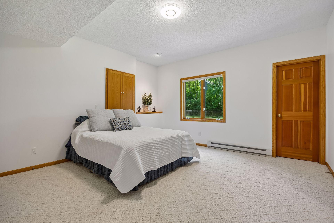
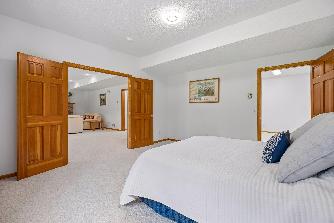
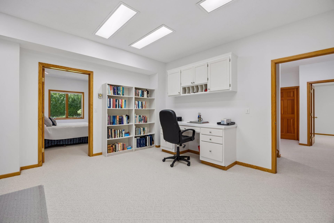
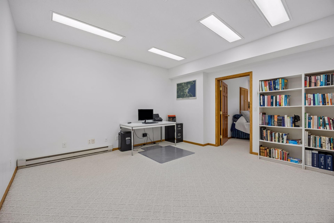
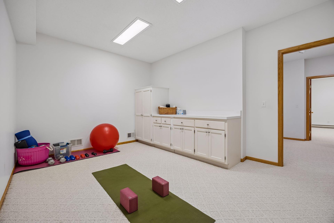
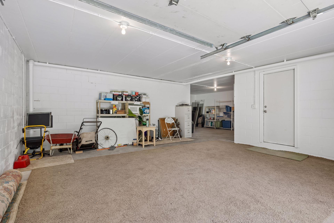
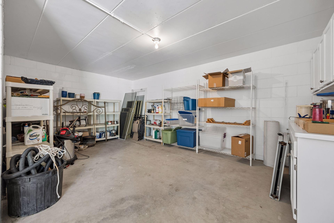
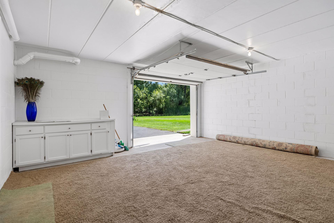
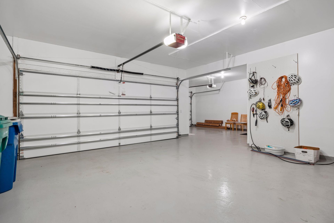
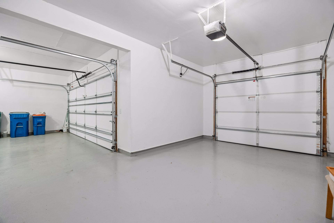
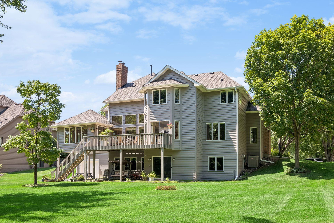
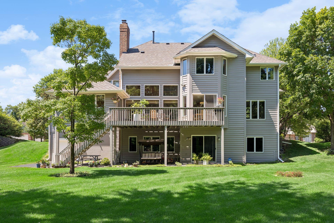
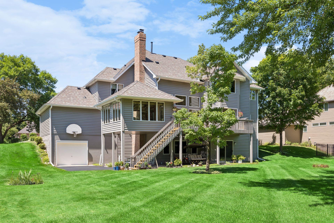
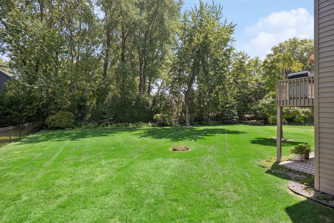
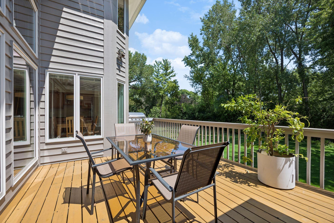
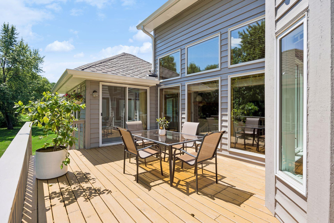
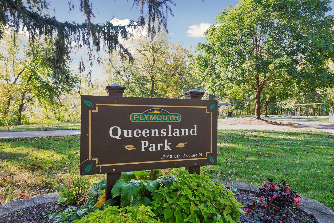
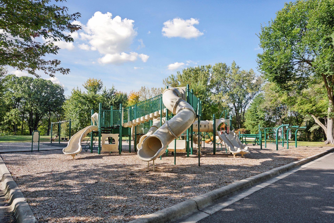
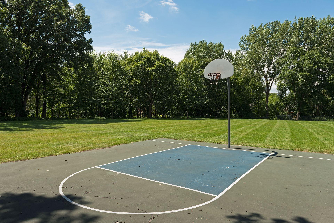
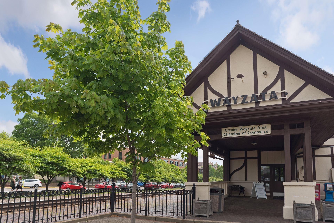
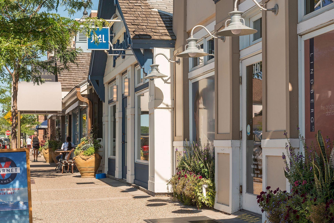
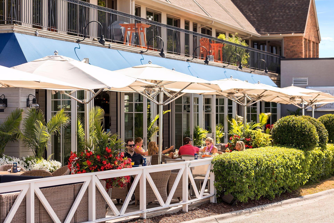
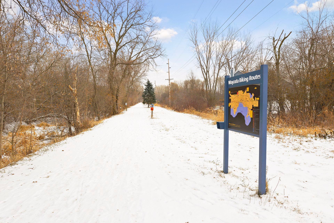
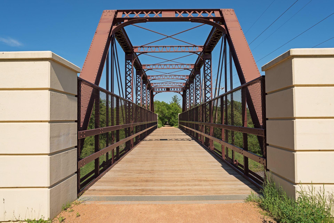
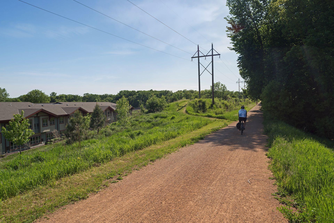
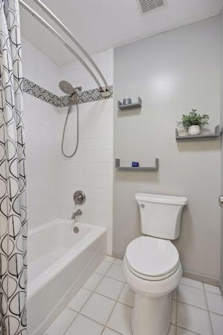
Inviting front exterior with attractive curb appeal and a freshly painted exterior, creating a welcoming first impression. Inviting front exterior with attractive curb appeal and a freshly painted exterior, creating a welcoming first impression. Inviting front exterior with attractive curb appeal and a freshly painted exterior, creating a welcoming first impression. 710 Olive Lane N, Minneapolis, MN 55447 Welcoming grand entry with soaring ceilings and an open floor plan that creates an airy, spacious feel. Welcoming grand entry with soaring ceilings and an open floor plan that creates an airy, spacious feel. Spacious living and dining areas designed for comfortable living and entertaining, with soaring two-story ceilings in the living room creating an impressive sense of space. 710 Olive Lane N, Minneapolis, MN 55447 Spacious living room area designed for comfortable living and entertaining, with soaring two-story ceilings creating an impressive sense of space. Spacious living and dining areas designed for comfortable living and entertaining, with soaring two-story ceilings in the living room creating an impressive sense of space. Generously sized dining room conveniently located off the kitchen, offering plenty of space for large gatherings and entertaining. Spacious main family room with soaring two-story ceilings, flowing into a large, open kitchen designed for easy entertaining. Abundant natural light fills the space. Inviting family room with doors leading to a three-season porch, creating a seamless connection to the private backyard and surrounding natural beauty. Inviting family room with doors leading to a three-season porch, creating a seamless connection to the private backyard and surrounding natural beauty. Open kitchen featuring stainless steel appliances, countertop seating, and an eat-in area. The seamless flow into the main living space creates an inviting layout for everyday living and entertaining. Open kitchen featuring stainless steel appliances, countertop seating, and an eat-in area. The seamless flow into the main living space creates an inviting layout for everyday living and entertaining. Bright eat-in kitchen with peaceful views of the private backyard, creating a welcoming space for everyday meals and casual gatherings. Kitchen features updated stainless steel appliances and a functional layout. Open-concept kitchen and living area creates one large & inviting space. Private three-season porch with peaceful backyard views, offering a bright and inviting space to relax and enjoy the sunshine. Baseboard heating extends the season, making this a comfortable retreat well beyond the warmer months. Private three-season porch with peaceful backyard views, offering a bright and inviting space to relax and enjoy the sunshine. Baseboard heating extends the season, making this a comfortable retreat well beyond the warmer months. Conveniently located and updated main floor powder room, perfect for guests and everyday living. 710 Olive Lane N - Spacecrafting - 0034.jpg Spacious mudroom conveniently located off the garage featuring ample storage. Bright and versatile main floor office, ideal for working from home, a study, or flexible living space. 710 Olive Lane N, Minneapolis, MN 55447 Expansive upper-level loft featuring a full wall of built-in bookshelves, adding character and providing plenty of space for books, décor, or storage. Inviting primary bedroom featuring a generous walk-in closet and plenty of room to create a comfortable private retreat. Inviting primary bedroom featuring a generous walk-in closet and plenty of room to create a comfortable private retreat. Inviting primary bedroom featuring a generous walk-in closet and plenty of room to create a comfortable private retreat. Beautifully updated primary bathroom featuring dual sinks, a jetted soaking tub, separate shower, and private toilet area. Beautifully updated primary bathroom featuring dual sinks, a jetted soaking tub, separate shower, and private toilet area. Beautifully updated primary bathroom featuring dual sinks, a jetted soaking tub, separate shower, and private toilet area. Beautifully updated primary shower with a clean, modern finish and spacious design. One of four spacious bedrooms on the upper level, featuring a private attached bathroom and a large walk-in closet for added comfort and convenience. One of four spacious bedrooms on the upper level, featuring an attached bathroom and a large walk-in closet for added comfort and convenience. Conveniently located bathroom with access from the hallway and direct access to one of the upper-level bedrooms. Spacious upper-level bathroom with separate sink area and private shower, tub, and toilet area—ideal for multiple people getting ready at once. 710 Olive Lane N, Minneapolis, MN 55447 Large bedroom featuring vaulted ceilings, a generous walk-in closet, and abundant natural light for a bright and inviting retreat. Large bedroom featuring vaulted ceilings, a generous walk-in closet, and abundant natural light for a bright and inviting retreat. One of four bedrooms on the upper level, offering a spacious layout and plenty of natural light. One of four bedrooms on the upper level, offering a spacious layout and plenty of natural light. Spacious walkout lower level with high ceilings, a cozy fireplace, and wet bar—perfect for entertaining, relaxing, or additional living space. Spacious walkout lower level with high ceilings, a cozy fireplace, and wet bar—perfect for entertaining, relaxing, or additional living space. 710 Olive Lane N, Minneapolis, MN 55447 710 Olive Lane N, Minneapolis, MN 55447 710 Olive Lane N, Minneapolis, MN 55447 Full bathroom in the lower level, offering added convenience and flexibility for guests or family members using the lower-level living space. Spacious 5th bedroom in the lower level featuring high ceilings and a private setting Spacious 5th bedroom in the lower level featuring high ceilings and a private setting. Spacious 5th bedroom in the lower level featuring high ceilings and a private setting. Spacious lower-level flex space offering endless possibilities for a home office, exercise room, hobby space, or additional living area. Spacious lower-level flex space offering endless possibilities for a home office, exercise room, hobby space, or additional living area. Additional lower-level flex space offers versatility for a workout area, home office, craft room, or whatever best fits your needs. 710 Olive Lane N, Minneapolis, MN 55447 Additional 4th garage stall located at the back of the home, offering versatile space for a workshop, hobby or active space, or extra storage for yard equipment and more. **Note:** Carpet shown in the photo is not installed and will be removed. Additional 4th garage stall located at the back of the home, offering versatile space for a workshop, hobby or active space, or extra storage for yard equipment and more. **Note:** Carpet shown in the photo is not installed and will be removed. Additional 4th garage stall located at the back of the home, offering versatile space for a workshop, hobby or active space, or extra storage for yard equipment and more. **Note:** Carpet shown in the photo is not installed and will be removed. Spacious and meticulously maintained 3-car garage offering ample room for vehicles, storage, and all your everyday needs. Spacious and meticulously maintained 3-car garage offering ample room for vehicles, storage, and all your everyday needs. Large, flat, private backyard surrounded by mature trees, offering a peaceful setting with plenty of space for outdoor living, entertaining, and recreation. Large, flat, private backyard surrounded by mature trees, offering a peaceful setting with plenty of space for outdoor living, entertaining, and recreation. Large, flat, private backyard surrounded by mature trees, offering a peaceful setting with plenty of space for outdoor living, entertaining, and recreation. Large, flat, private backyard surrounded by mature trees, offering a peaceful setting with plenty of space for outdoor living, entertaining, and recreation. Spacious deck off the back of the home creates a private retreat overlooking the backyard—perfect for relaxing, entertaining, and enjoying the peaceful outdoor setting. Spacious deck off the back of the home creates a private retreat overlooking the backyard—perfect for relaxing, entertaining, and enjoying the peaceful outdoor setting. Enjoy the convenience of Queensland Park just down the street, offering easy access to nearby green space, recreation, and outdoor activities. Enjoy the convenience of Queensland Park just down the street, offering easy access to nearby green space, recreation, and outdoor activities. Enjoy the convenience of Queensland Park just down the street, offering easy access to nearby green space, recreation, and outdoor activities. Just 2 miles from downtown Wayzata, offering easy access to local shops, restaurants, coffee, parks, and everything this vibrant community has to offer. Just 2 miles from downtown Wayzata, offering easy access to local shops, restaurants, coffee, parks, and everything this vibrant community has to offer. Just 2 miles from downtown Wayzata, offering easy access to local shops, restaurants, coffee, parks, and everything this vibrant community has to offer. Just 2 miles from downtown Wayzata, offering easy access to local shops, restaurants, coffee, parks, and everything this vibrant community has to offer. Easy access to the Luce Line Trail, offering miles of scenic trails for walking, running, biking, and enjoying the outdoors. Easy access to the Luce Line Trail, offering miles of scenic trails for walking, running, biking, and enjoying the outdoors. Easy access to the Luce Line Trail, offering miles of scenic trails for walking, running, biking, and enjoying the outdoors.
Property Description
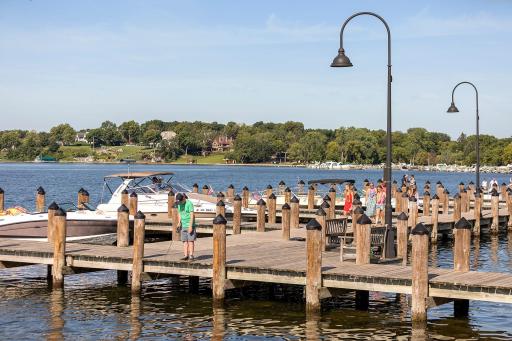
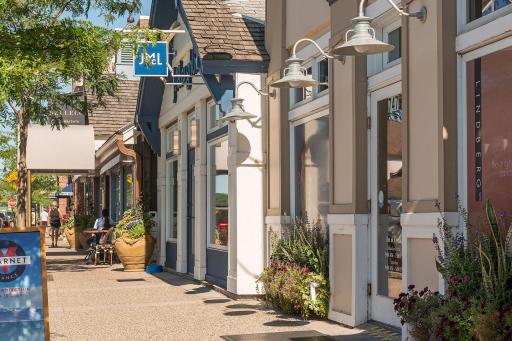
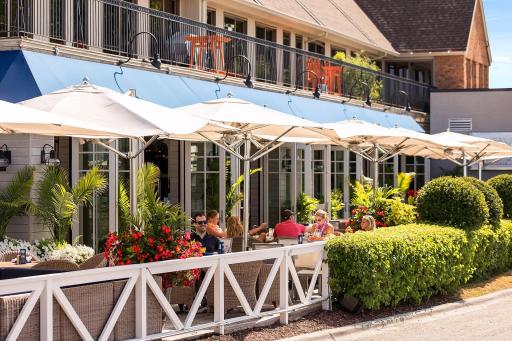
Welcome to 710 Olive Lane N, a sun-drenched sanctuary perfectly positioned on a peaceful cul-de-sac in Plymouth’s most desirable neighborhood, served by the top-ranked Wayzata School District. From the moment you step into the dramatic entry, you are greeted by soaring high ceilings that give the main-floor living and family rooms a grand, airy presence. West-facing exposures and expansive windows flood the entire home with brilliant natural light from morning to afternoon—offering effortless warmth, natural brightness, and soothing comfort during Minnesota winters. Fresh interior paint, updated decor, and a new roof (2025) mean you can move right in with total peace of mind. The open-concept layout flows effortlessly into a beautiful 3-season porch, perfect for relaxing while taking in backyard views. With 3 cozy fireplaces spread across multiple living spaces, the home seamlessly balances an impressive scale with warm, inviting comfort. •Upper Level: Features 4 spacious bedrooms, offering ample privacy and room for the whole family with common landing space. •Main Level: Includes a private main-floor office—ideal for working from home. Two fireplaces in living and family rooms, inviting three season porch and a deck. •Walkout Lower Level: Designed as a complete entertainment zone featuring a 5th bedroom, full bath, third fireplace, and a full wet bar. Two flexible bonus rooms easily adapt into a fitness studio, home theater, playroom, or secondary office. Unmatched Bonus Space & Outdoor Privacy Beyond the attached 3-car garage, this property offers a rare hidden gem: an additional rear-access lower garage accessible directly from the backyard. Perfect as a dedicated workshop, hobby space, art studio, or extra storage for seasonal gear, lawn equipment, even storing a small boat, and recreational toys. Step outside to a deep, fully usable backyard framed by mature trees, offering a private, tranquil outdoor retreat. •Award-winning Wayzata School District, Gleason lake Elementary, Wayzata West Middle, and Wayzata High. •Steps from Queensland Park and the Luce Line Trail for biking, running, and walking. • Minutes from vibrant downtown Wayzata, Lake Minnetonka dining, and convenient highway access via Hwy 394 & Hwy 12 (15 minutes to Minneapolis downtown).

Details
Maps
Documents
Contract Information
Status: Active
Contingency: None
Current Price: 1095000
Original List Price: 1095000
ListPrice: 1095000
List Date: 2026-09-07
Owner is an Agent?: No
Auction?: No
General Property Information
Common Wall: No
Lot Measurement: Acres
Manufactured Home?: No
Multiple PIDs?: No
New Development: No
Number of Fireplaces: 3
Waterfront YN: No
Year Built: 1990
Yearly/Seasonal: Yearly
Zoning: Residential-Single Family
Bedrooms: 5
Baths Total: 4
Bath Full: 3
Bath Half: 1
Main Floor Total SqFt: 2016
Above Grd Total SqFt: 3487
Below Grd Total SqFt: 1772
Total SqFt: 5259
Total Finished Sqft: 4813.00
FireplaceYN: Yes
Style: (SF) Single Family
Foundation Size: 1772
Garage Stalls: 3
Lot Dimensions: 110 x 185
Acres: 0.47
Assessment Pending: No
Location Tax and Other Information
House Number: 710
Street Name: Olive
Street Suffix: Lane
Street Direction Suffix: N
Postal City: Minneapolis
County: Hennepin
State: MN
Zip Code: 55447
Complex/Dev/Subdivision: Hawthorne Place
Assessments
Tax With Assessments: 10544.44
Building Information
Finished SqFt Above Ground: 3259
Finished SqFt Below Ground: 1554
Lease Details
Land Leased: Not Applicable
Miscellaneous Information
Homestead: Yes
Ownership
Fractional Ownership: No
Parking Characteristics
Garage Square Feet: 700
Public Survey Info
Range#: 22
Section#: 31
Township#: 118
Property Features
Accessible: None
Air Conditioning: Central Air
Appliances: Cooktop; Dishwasher; Disposal; Dryer; Energy Star Appliances; Microwave; Range; Refrigerator; Washer
Basement: Drain Tiled; Full; Storage Space
Bath Description: Double Sink; Main Floor 1/2 Bath; Upper Level Full Bath; Private Primary; Full Basement; Jetted Tub; Separate Tub & Shower
Construction Status: Previously Owned
Exterior: Brick/Stone; Wood
Foundation: Concrete Block
Fuel: Electric
Heating: Forced Air
Laundry: Main Level
Lock Box Type: Supra
Parking Characteristics: Multiple Garages; Garage Door Opener
Sellers Terms: Cash; Conventional; Other
Sewer: City Sewer/Connected
Stories: Modified Two Story
Water: City Water/Connected
Room Information
Room Name Dimensions Level
Deck24 x 13Main
Dining Room12 x 15Main
Family Room16 x 20Main
Fifth (5th) Bedroom14 x 15Lower
First (1st) Bedroom15 x 17Upper
Flex Room16 x 14Lower
Flex Room12 x 15Lower
Fourth (4th) Bedroom14 x 11Upper
Garage19 x 20Lower
Garage20 x 22Main
Garage20 x 13Main
Kitchen13 x 15Main
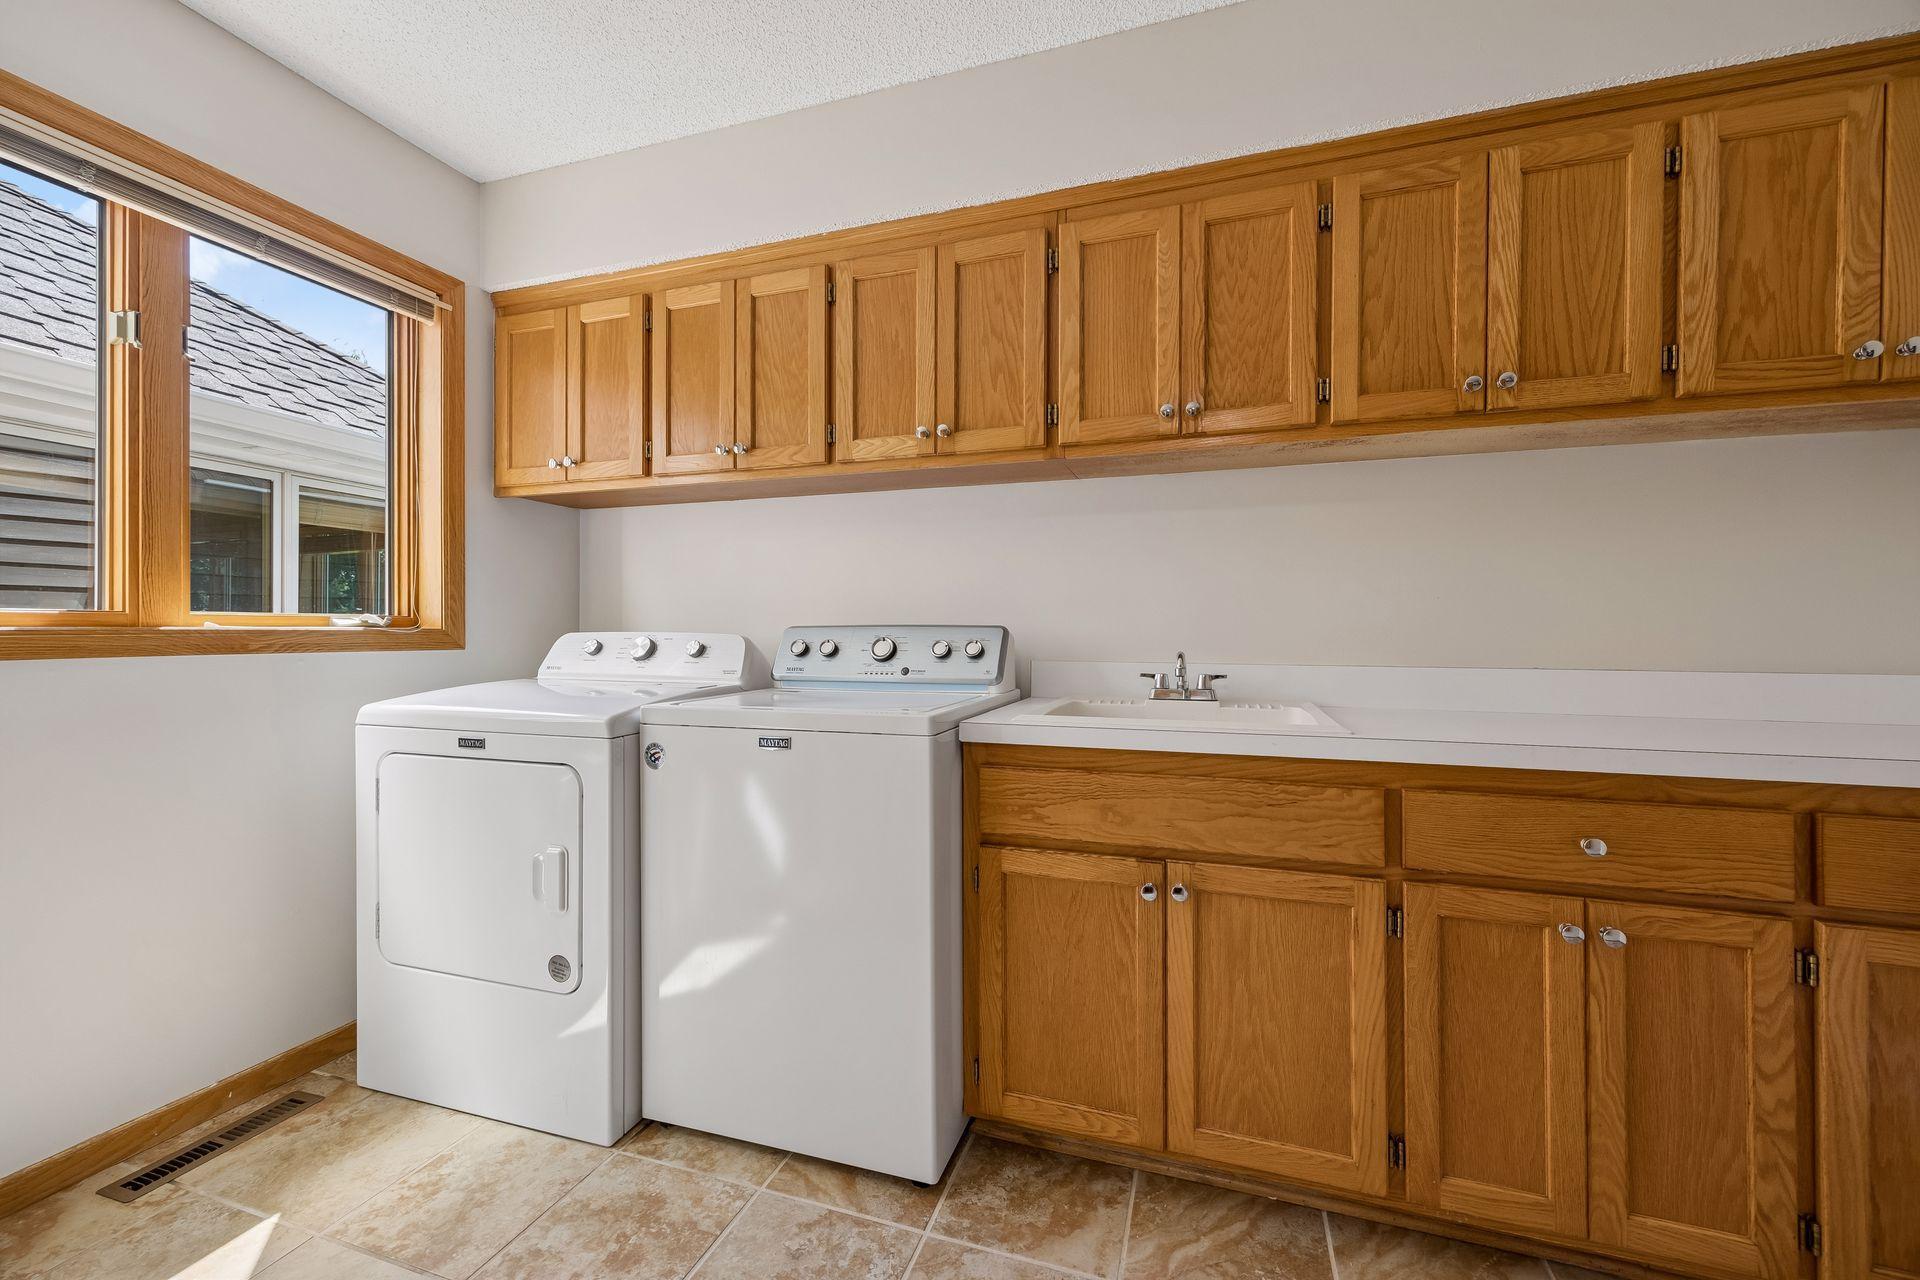
Laundry7 x 12Main
Living Room17 x 15Main
Office12 x 14Main
Recreation Room27 x 16Lower
Second (2nd) Bedroom12 x 13Upper
Sun Room13 x 15Main
Third (3rd) Bedroom13 x 12Upper

Listing Office: Coldwell Banker Realty

Last Updated: October - 04 - 2026

The data relating to real estate for sale on this web site comes in part from the Broker Reciprocity SM Program of the Regional Multiple Listing Service of Minnesota, Inc. The information provided is deemed reliable but not guaranteed. Properties subject to prior sale, change or withdrawal. ©2026 Regional Multiple Listing Service of Minnesota, Inc All rights reserved.

Monday 5th of October 2026 07:34 AM

218-998-4400