710 Shadyview Lane N, Plymouth, MN 55447 (MLS# 7101226)
$1,875,000
Plymouth, MN 55447
MLS# 7101226
4 beds | 5 baths | 5573 sqft
1 / 67
Property Description
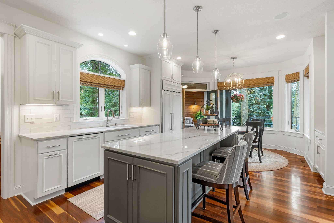
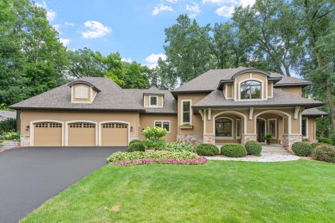
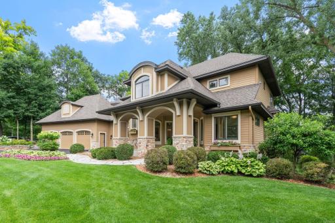
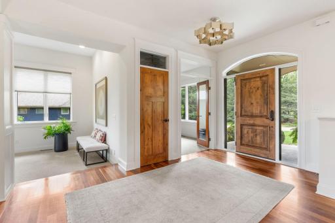
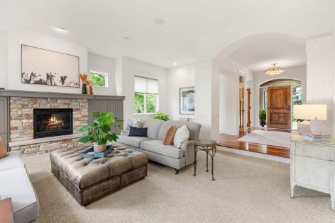
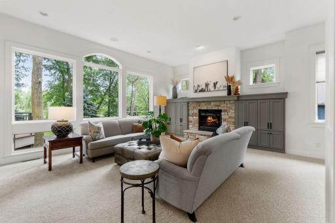
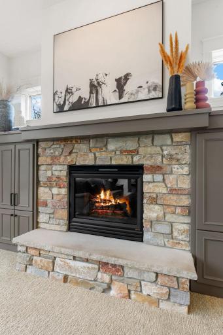
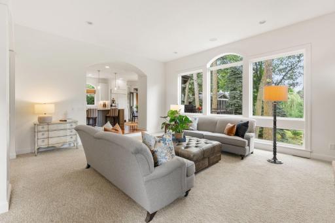
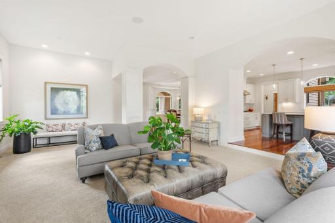
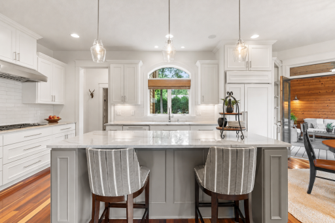
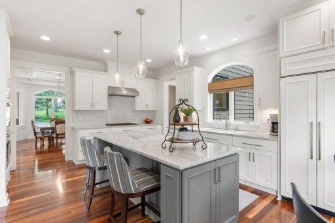
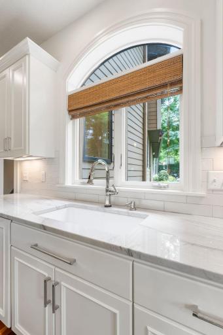
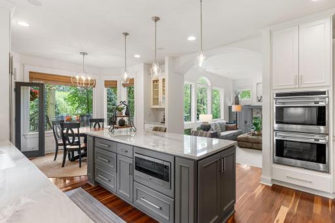
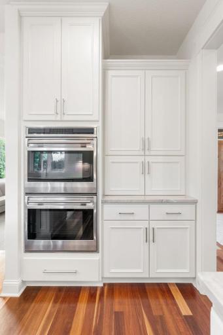
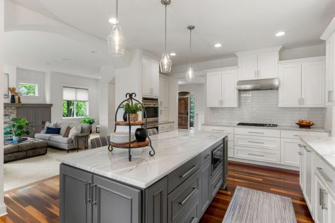
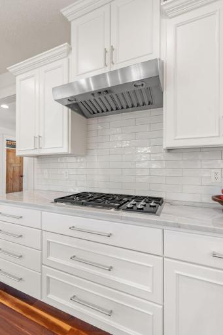
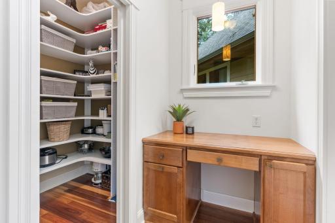
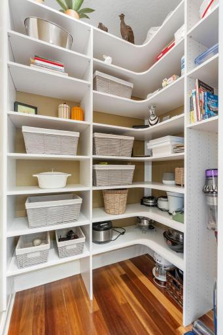
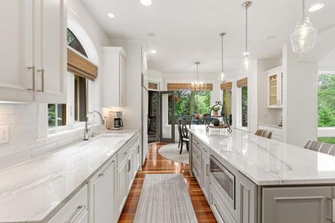
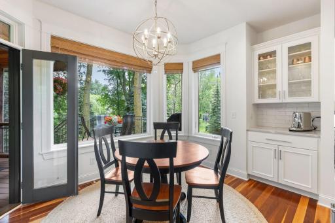
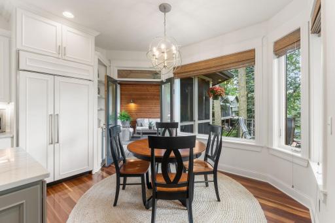
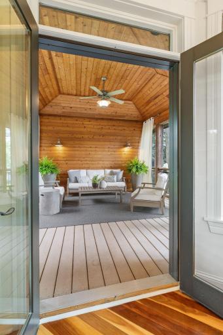
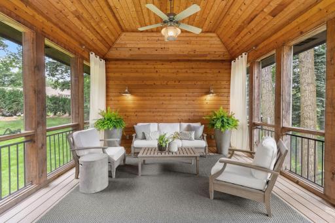
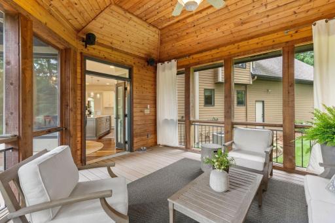
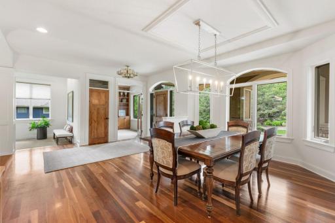
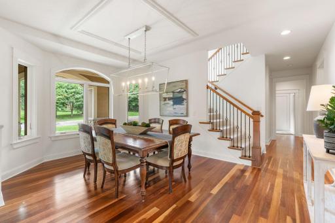
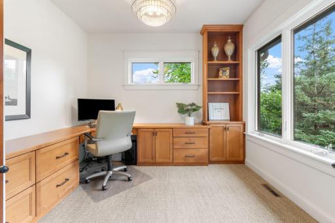
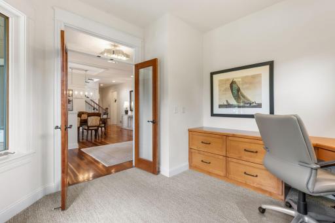
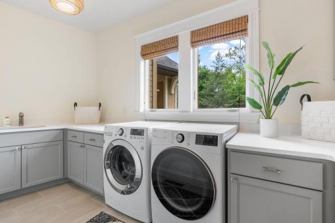
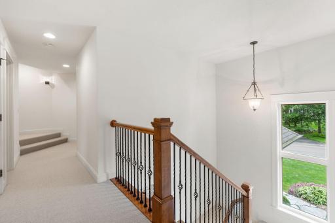
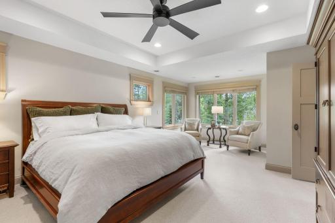
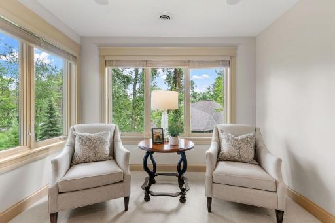
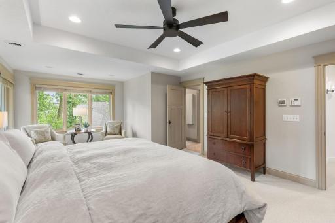
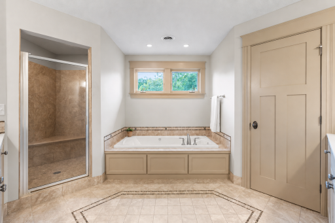
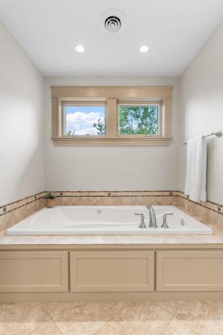
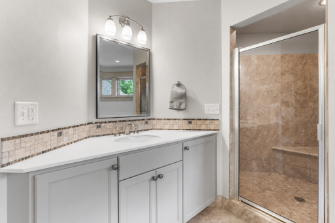
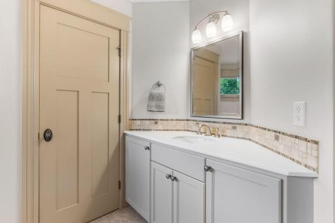
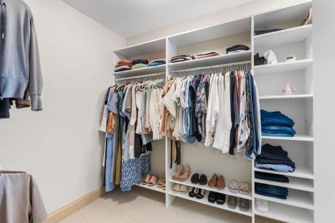
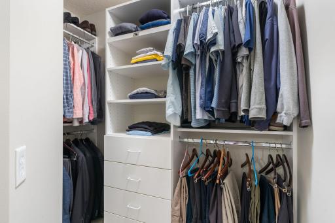
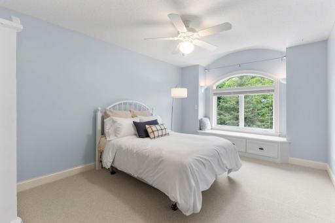
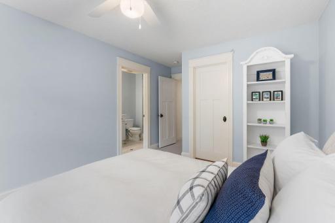
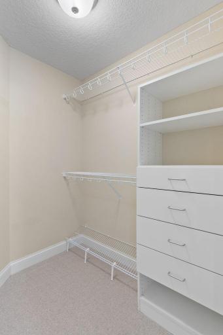
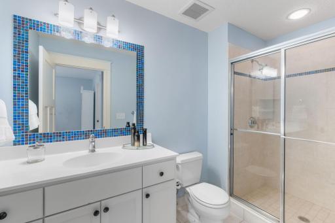
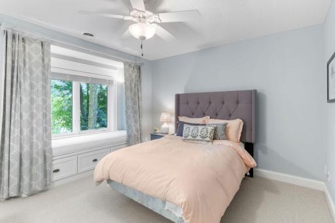
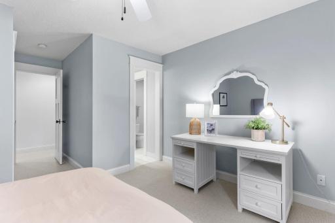
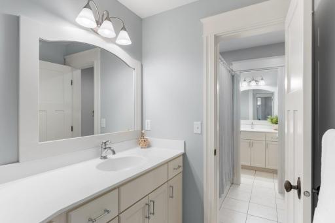
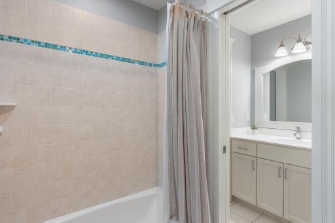
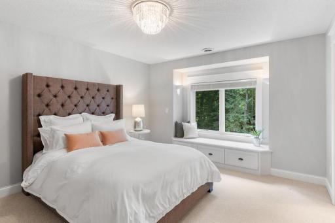
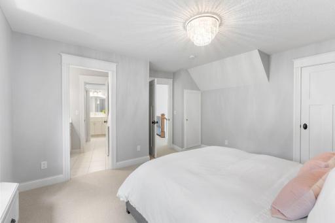
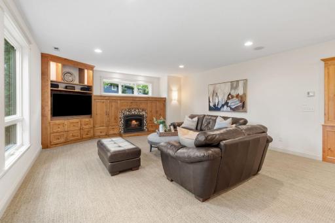
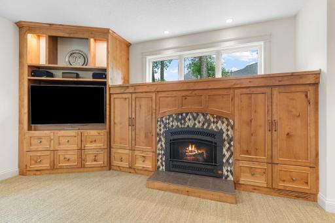
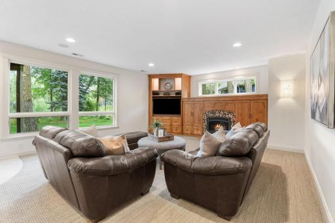
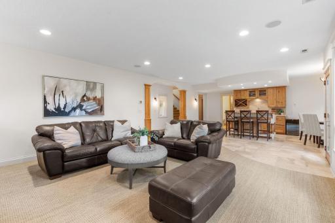
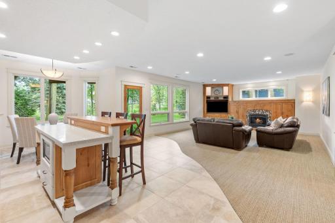
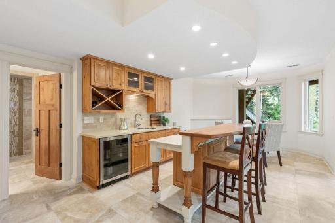
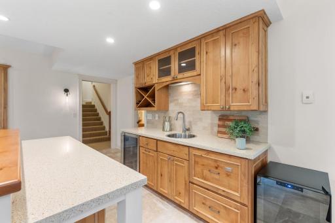
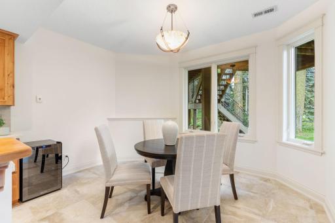
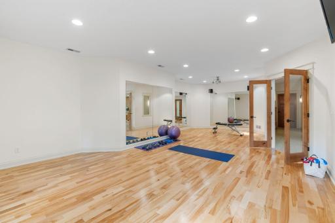
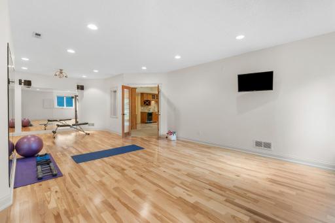
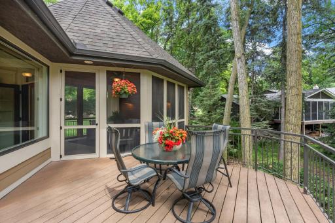
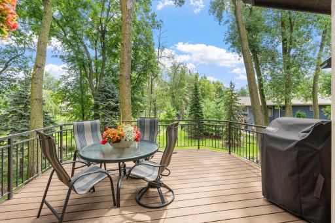
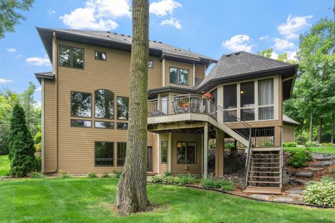
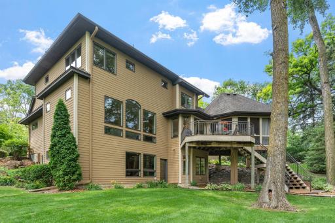
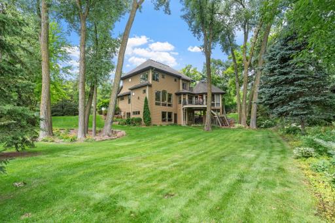
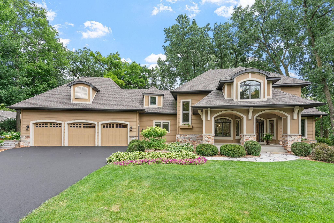
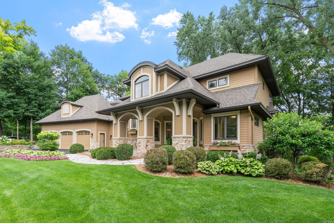
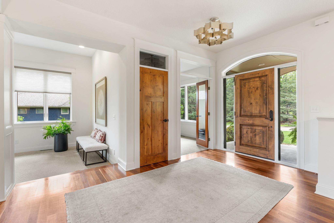
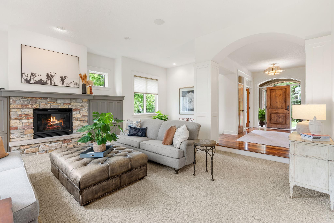
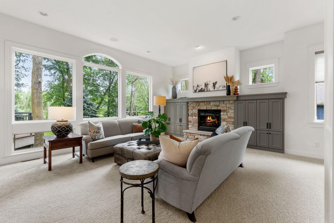
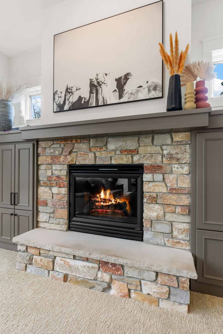
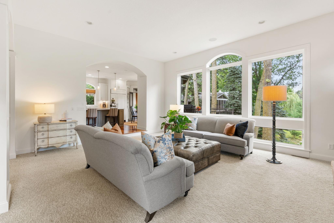
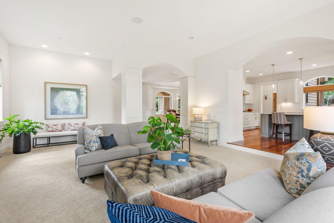
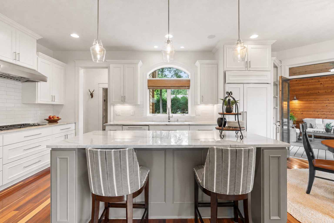
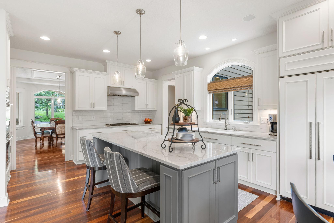
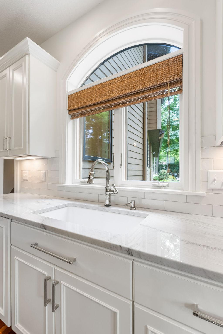
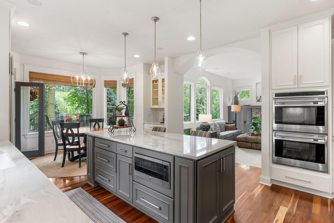
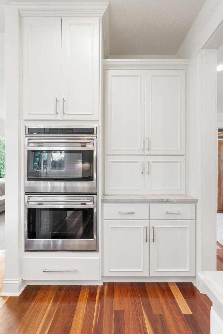
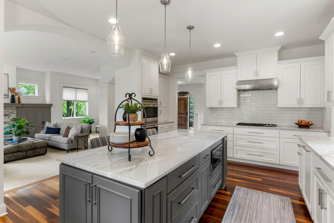
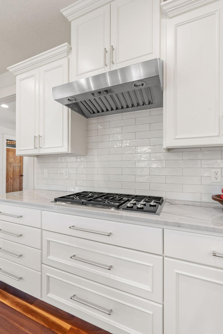
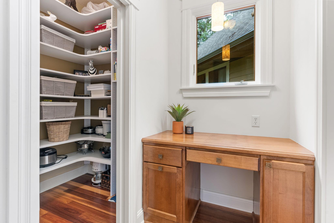
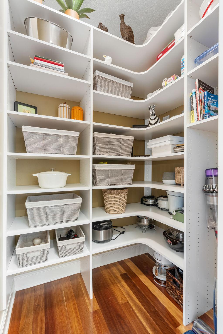
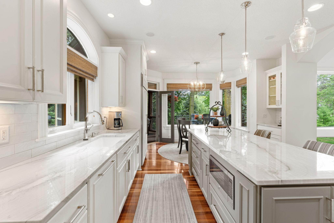
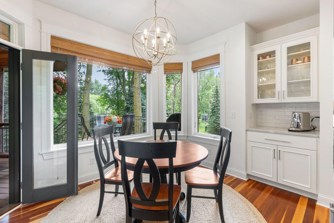
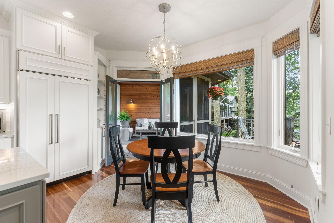
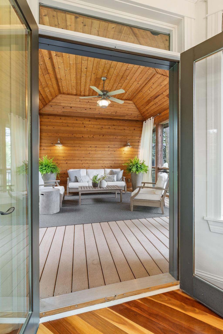
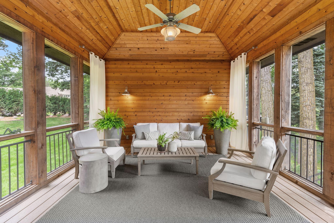
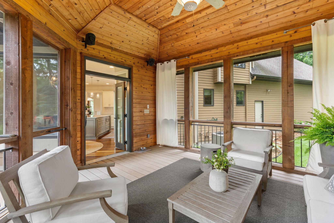
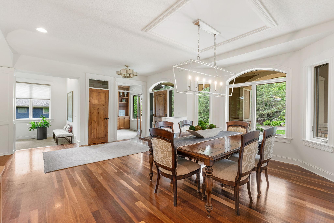
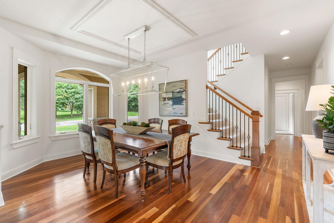
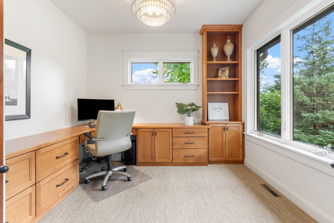
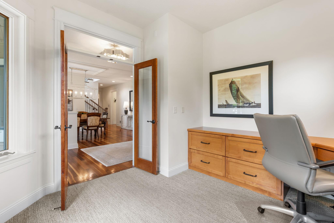
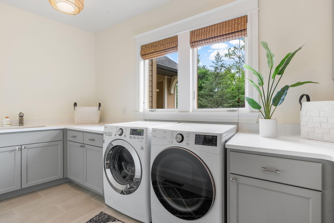
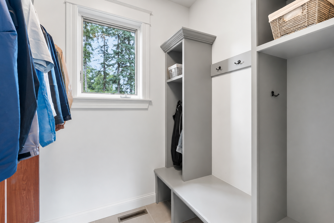
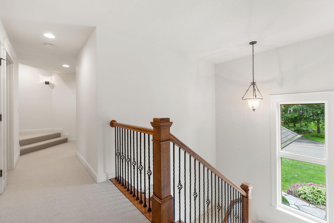
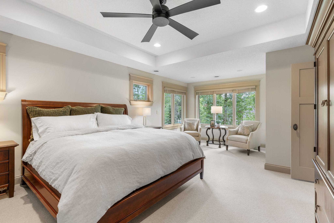
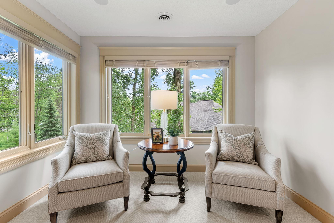
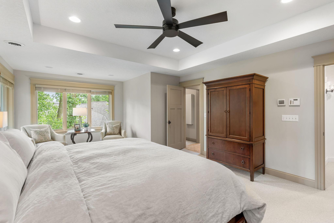
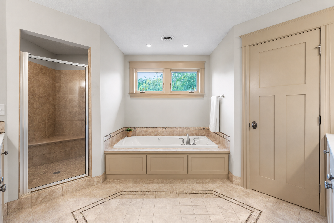
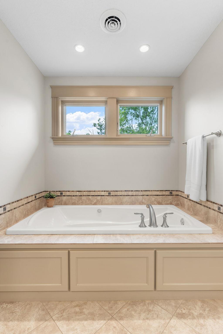
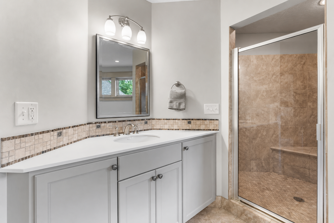
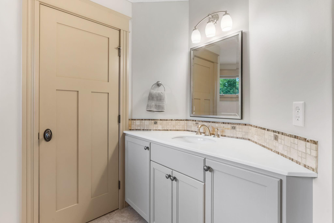
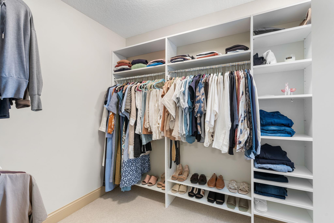
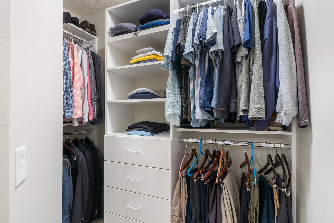

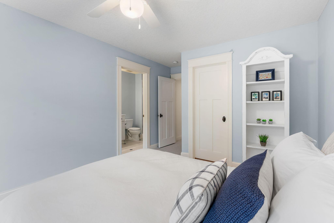
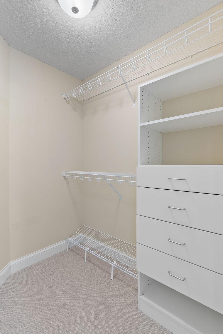
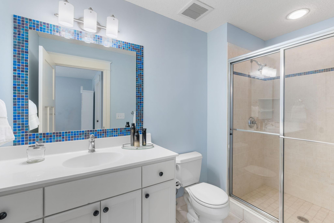
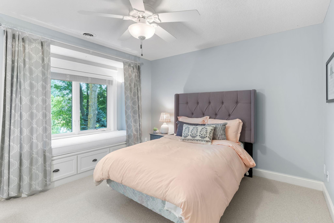
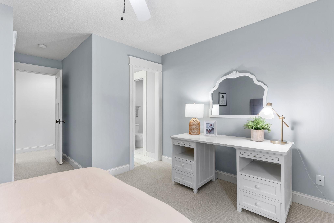
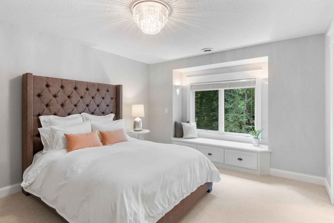
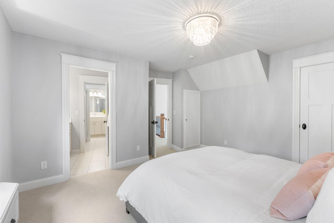
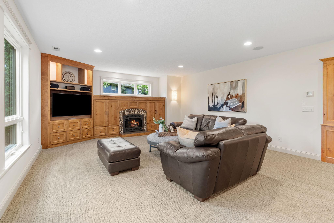
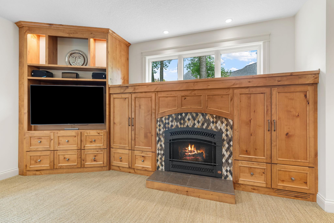
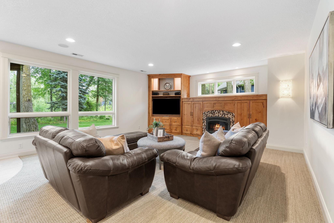
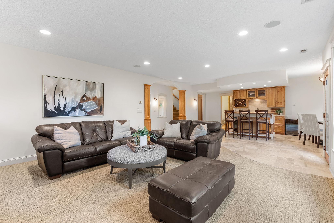
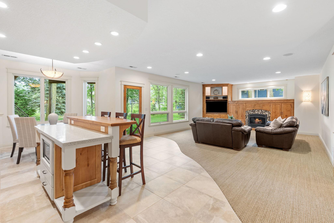
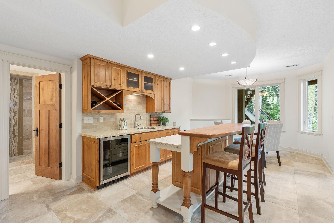
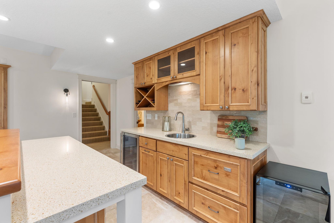
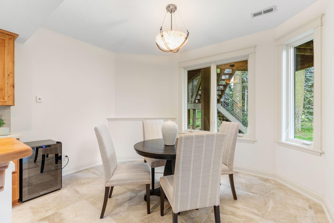
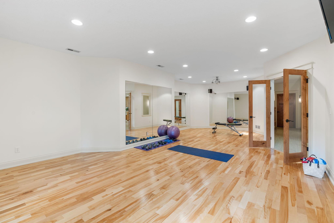
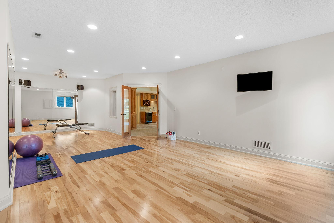
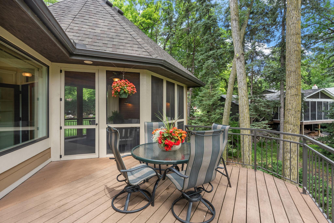
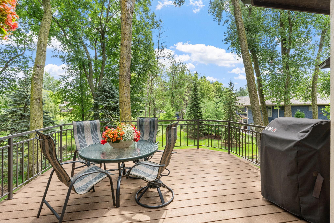
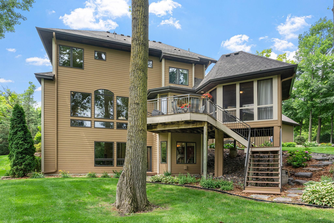
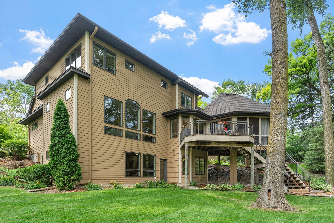
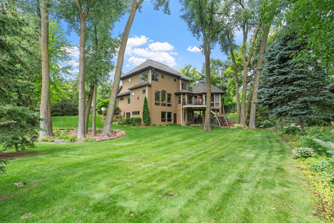
Welcome to 710 Shadyview Lane. Just a short 1.3 miles from downtown Wayzata - complete with small town charm, restaurants, Lake Minnetonka, Wayzata Beach, live music, parades and the annual art fair. Return home to a large wooded lot with privacy and close proximity to award winning Wayzata elementary, middle and High Schools. Built by Pillar Homes, this beautifully appointed two-story home is nestled on a private corner lot in the highly sought-after Wayzata School District. Surrounded by mature trees, this exceptional home offers the perfect blend of luxury, comfort, and everyday functionality. Step inside to discover an inviting open floor plan with stunning Australian Spotted Gum hardwood flooring. The living room features a cozy gas fireplace, built-ins, and expansive windows overlooking the secluded backyard. The gourmet chef's kitchen is designed to impress with stainless steel appliances, double ovens, quartzite countertops, a spacious center island with seating, walk-in pantry, and abundant cabinetry. The adjoining informal dining area opens to a spectacular vaulted screened porch featuring floor-to-ceiling screens and serene views. The main level also offers a formal dining room, a dedicated home office with built-ins, and a convenient laundry room complete with a sink. Upstairs, you'll find four generously sized bedrooms, including a luxurious primary suite. The spa-like ensuite features dual vanity areas and sinks, a soaking tub, separate walk-in shower with dual shower heads, and two spacious walk-in closets with organizational systems. The walkout lower level is an entertainer's dream, featuring a spacious family room with a gas fireplace and built-ins, an impressive wet bar with beverage refrigerator, microwave, and bar seating, plus a large exercise room with plenty of space for your fitness equipment. Situated on a beautifully landscaped half-acre corner lot with exceptional privacy, this home offers peaceful wooded views while remaining close to parks, trails, shopping, and dining. Enjoy a prime location just a few doors from Queensland Park, with quick proximity to Highway 394 and access to a private path which leads to the shops, restaurants, and lakeside charm of downtown Wayzata.
Details
Maps
Documents
Contract Information
Status: Active
Contingency: None
Current Price: 1875000
Original List Price: 1995000
ListPrice: 1875000
List Date: 2026-07-10
Owner is an Agent?: No
Auction?: No
General Property Information
Common Wall: No
Lot Measurement: Acres
Manufactured Home?: No
Multiple PIDs?: No
New Development: No
Number of Fireplaces: 2
Waterfront YN: No
Year Built: 2004
Yearly/Seasonal: Yearly
Zoning: Residential-Single Family
Bedrooms: 4
Baths Total: 5
Bath Full: 2
Bath Three Quarters: 2
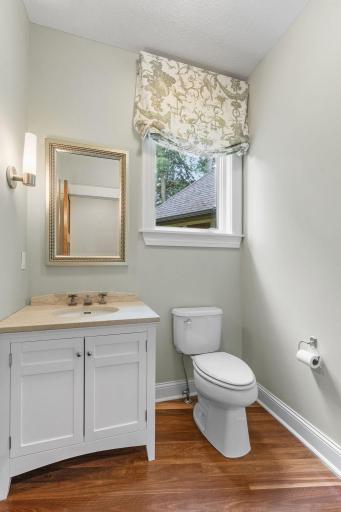
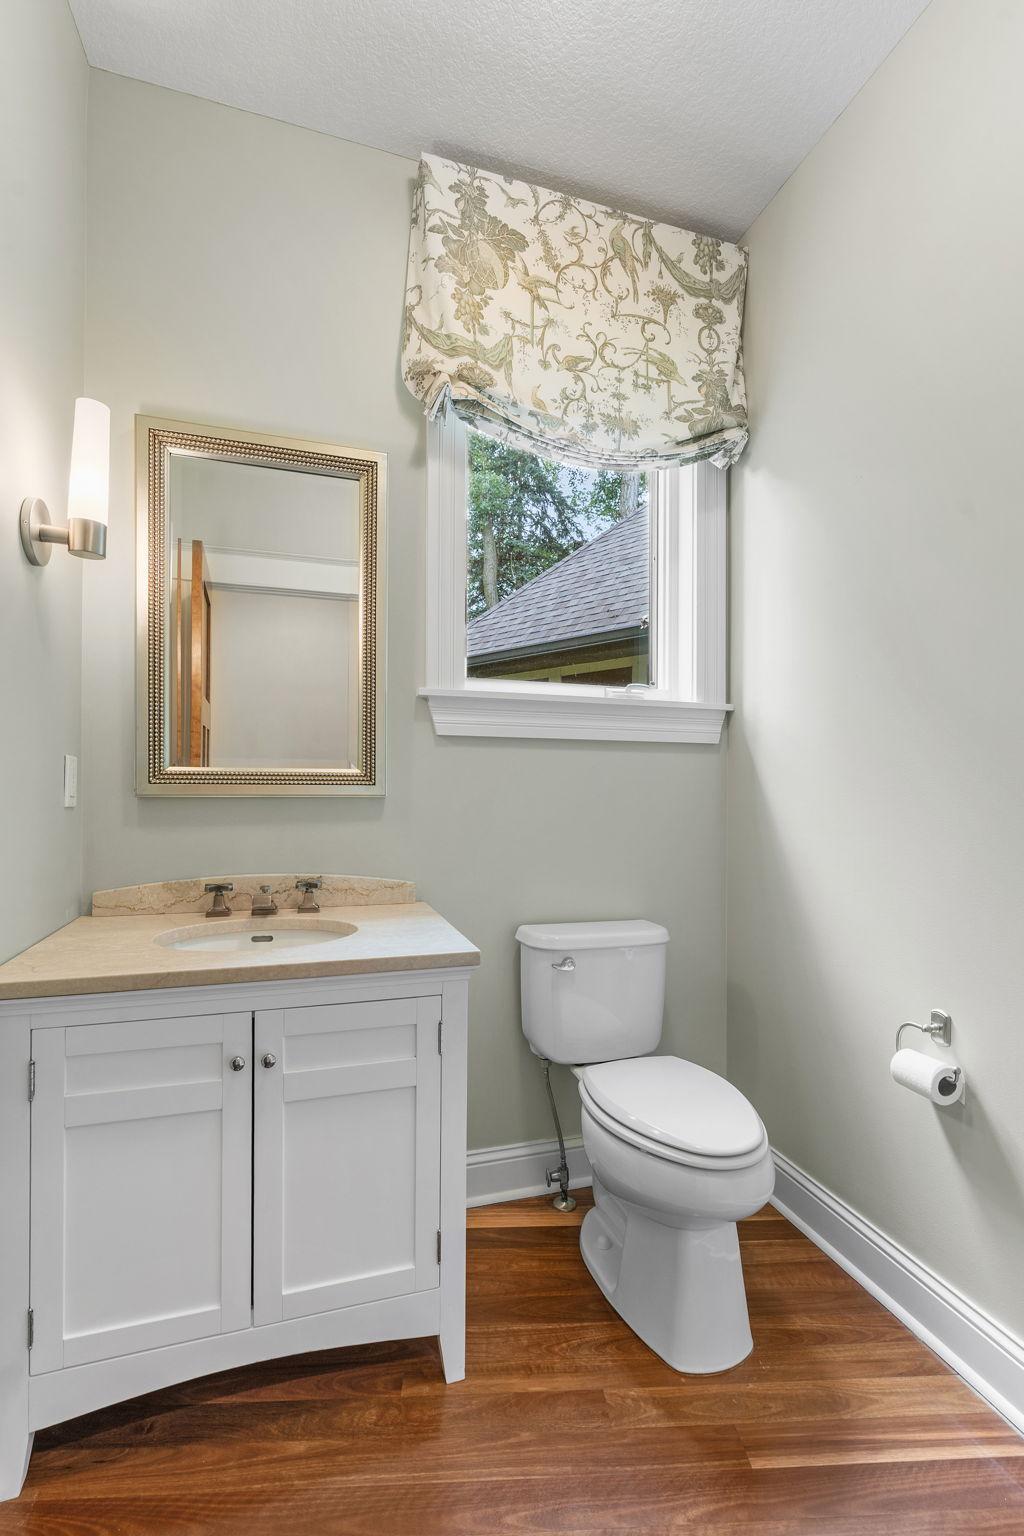
Bath Half: 1
Main Floor Total SqFt: 2056
Above Grd Total SqFt: 3755
Below Grd Total SqFt: 1818
Total SqFt: 5573
Total Finished Sqft: 5076.00
FireplaceYN: Yes
Style: (SF) Single Family
Foundation Size: 1818
Garage Stalls: 3
Lot Dimensions: 110x200x139x153
Acres: 0.5
Assessment Pending: No
Location Tax and Other Information
House Number: 710
Street Name: Shadyview
Street Suffix: Lane
Street Direction Suffix: N
Postal City: Plymouth
County: Hennepin
State: MN
Zip Code: 55447
Complex/Dev/Subdivision: Serenity On Hadley Lake
Assessments
Tax With Assessments: 16839.38
Building Information
Finished SqFt Above Ground: 3520
Finished SqFt Below Ground: 1556
Lease Details
Land Leased: Not Applicable
Miscellaneous Information
Homestead: No
Ownership
Fractional Ownership: No
Parking Characteristics
Garage Dimensions: 37x25
Garage Door Height: 8
Garage Door Width: 9
Garage Square Feet: 988
Public Survey Info
Range#: 22
Section#: 31
Township#: 118
Property Features
Accessible: None
Air Conditioning: Central Air
Amenities Unit: Ceiling Fan(s); Deck; Exercise Room; French Doors; Hardwood Floors; Kitchen Center Island; Kitchen Window; Patio; Primary Bedroom Walk-In Closet; Sun Room; Tile Floors; Walk-In Closet; Wet Bar
Appliances: Air-To-Air Exchanger; Cooktop; Dishwasher; Disposal; Double Oven; Dryer; Microwave; Range; Refrigerator; Washer
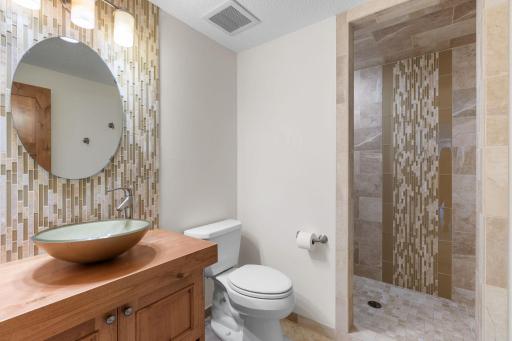
Basement: Drain Tiled; Drainage System; Full; Storage Space; Sump Pump; Tile Shower
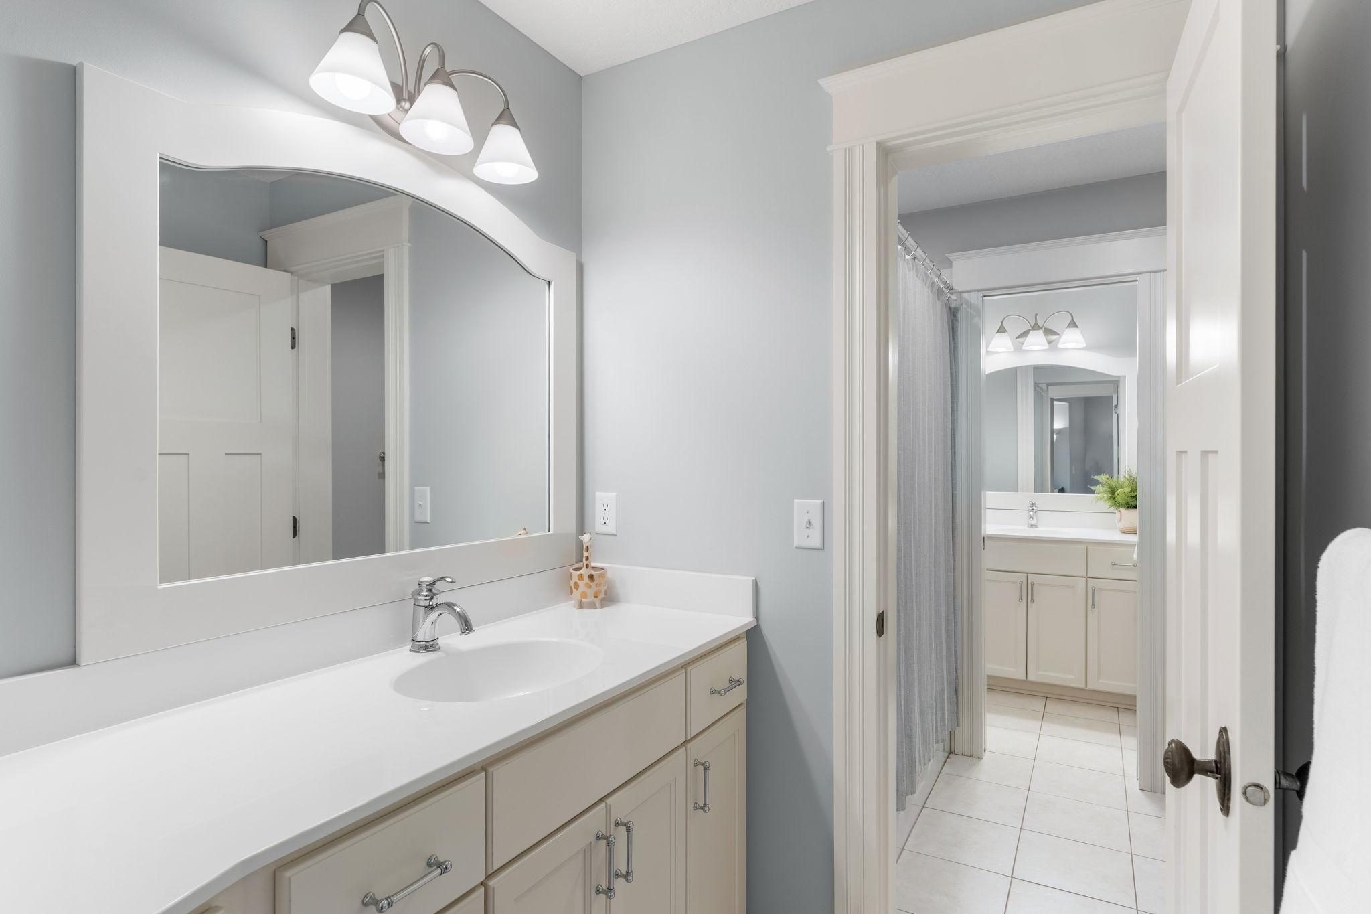
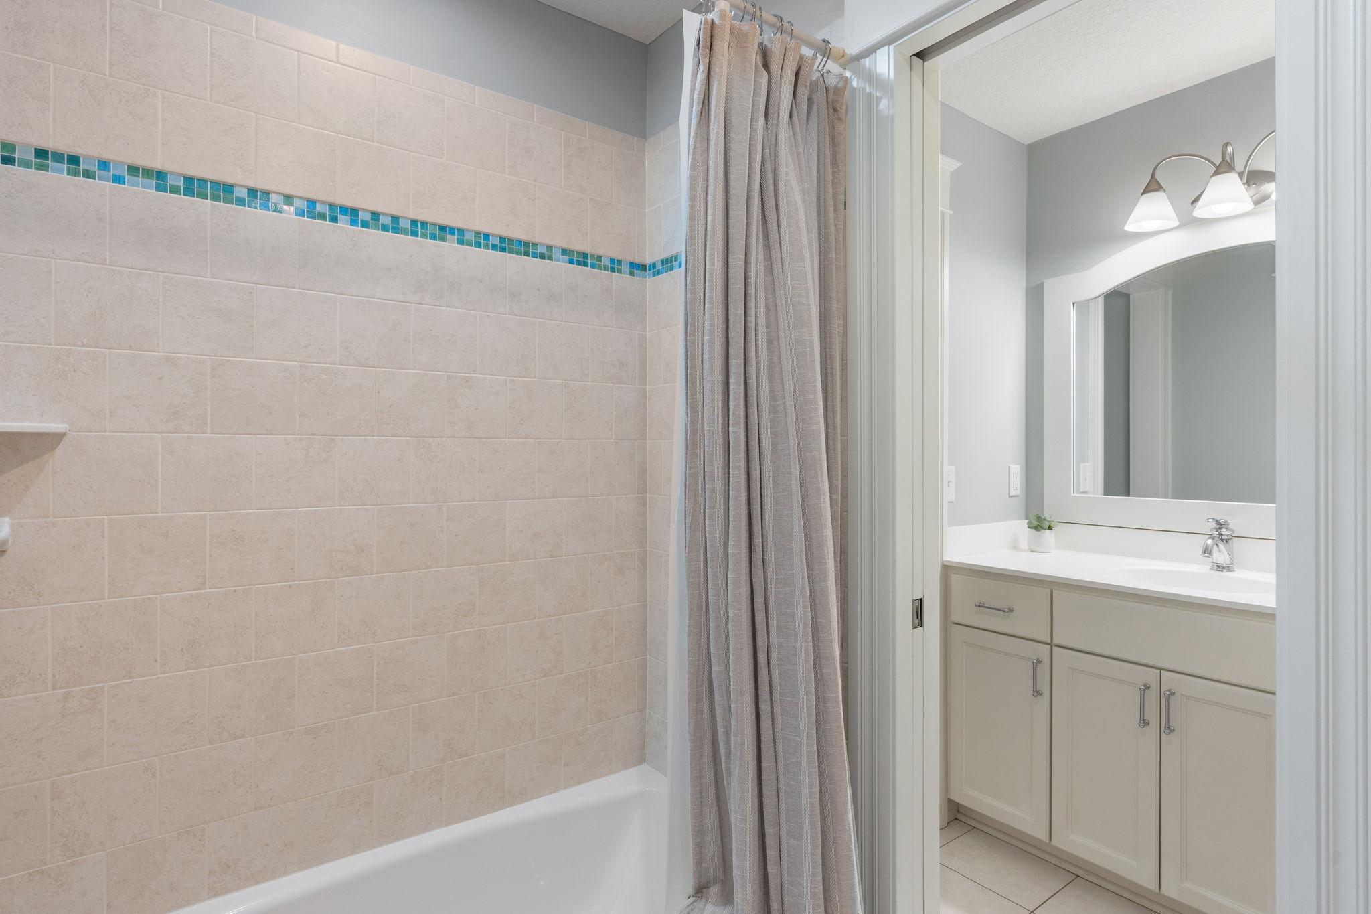
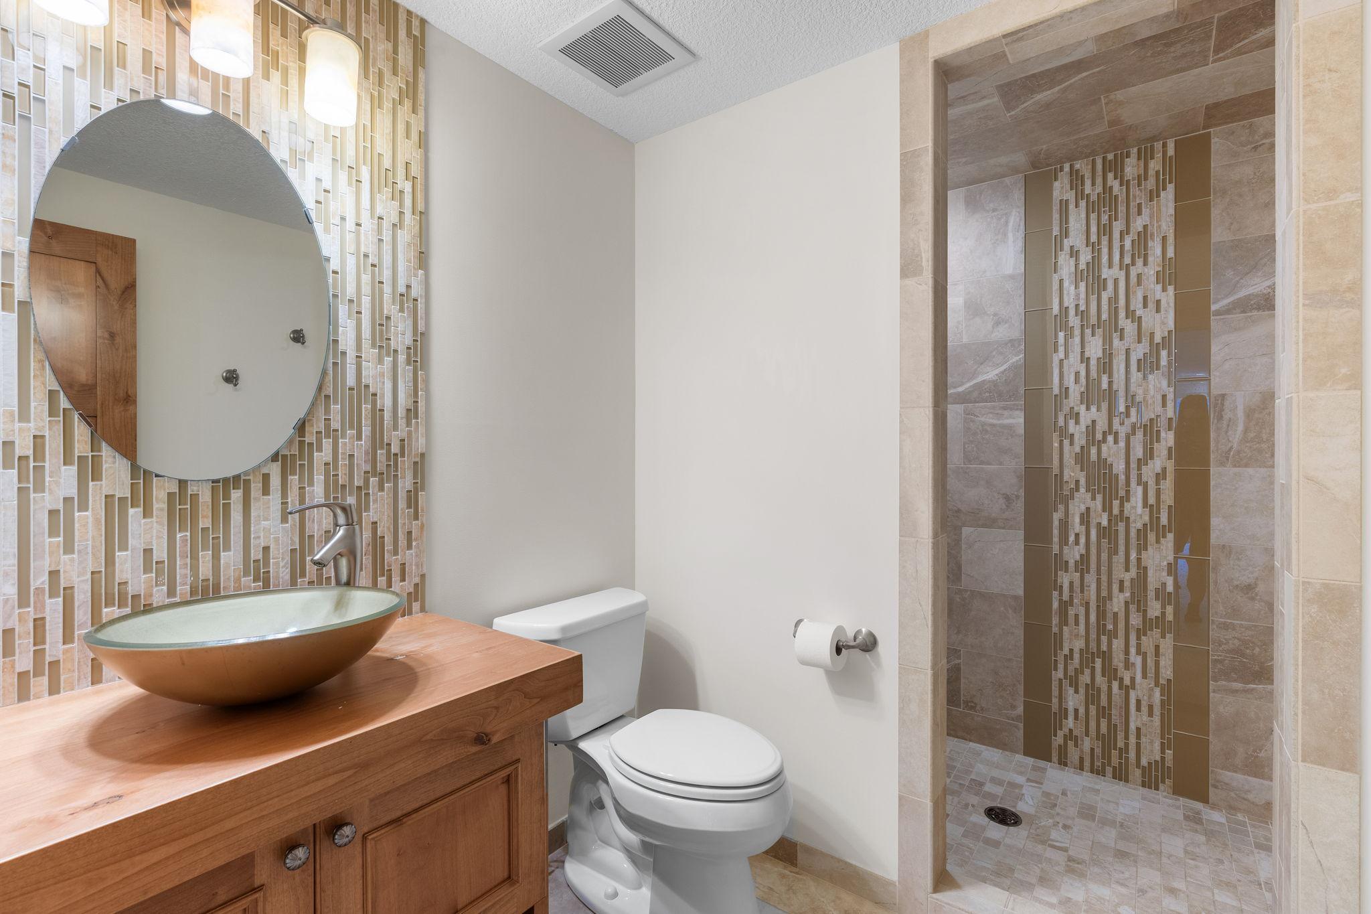
Bath Description: Double Sink; Full Jack & Jill; His and Her Closets; Main Floor 1/2 Bath; Upper Level 3/4 Bath; Upper Level Full Bath; Full Primary; Private Primary; 3/4 Basement; Bathroom Ensuite; Separate Tub & Shower; Walk-In Shower Stall
Construction Status: Previously Owned
Dining Room Description: Breakfast Area; Informal Dining Room; Kitchen/Dining Room; Separate/Formal Dining Room
Exterior: Cement Board
Family Room Characteristics: 2 or More; Family Room; Lower Level; Main Level
Fireplace Characteristics: Family Room; Gas Burning; Living Room; Stone
Foundation: Poured Concrete
Fuel: Natural Gas
Heating: Forced Air
Laundry: Laundry Room; Main Level; Sink
Lot Description: Corner Lot; Tree Coverage - Medium
Parking Characteristics: Garage Door Opener; Heated Garage; Storage
Pool Description: None
Road Frontage: Curbs; Paved Streets; Street Lights
Road Responsibility: Public Maintained Road
Roof: Age Over 8 Years
Sellers Terms: Cash; Conventional
Sewer: City Sewer/Connected
Special Search: 3 BR on One Level; 4 BR on One Level; Main Floor Laundry; Primary Bdr Suite
Stories: Two
Water: City Water/Connected
Room Information
| Room Name | Dimensions | Level |
| Deck | 17x22 | Main |
| Dining Room | 12x18 | Main |
| Exercise Room | 31x17 | Lower |
| First (1st) Bedroom | 22x15 | Upper |
| Fourth (4th) Bedroom | 11x19 | Upper |
| Kitchen | 15x14 | Main |
| Laundry | 15x6 | Main |
| Living Room | 22x24 | Main |
| Office | 12x11 | Main |
| Pantry (Walk-In) | 6x7 | Main |
| Recreation Room | 37x24 | Lower |
| Screened Porch | 16x15 | Main |
| Second (2nd) Bedroom | 13x20 | Upper |
| Third (3rd) Bedroom | 15x16 | Upper |
 710 Shadyview Lane - Floor Plan
 Listing Office: Compass
Last Updated: October - 10 - 2026

The data relating to real estate for sale on this web site comes in part from the Broker Reciprocity SM Program of the Regional Multiple Listing Service of Minnesota, Inc. The information provided is deemed reliable but not guaranteed. Properties subject to prior sale, change or withdrawal. ©2026 Regional Multiple Listing Service of Minnesota, Inc All rights reserved.
Monday 12th of October 2026 05:43 PM

218-998-4400
Mohagen Real Estate


Let's Connect

Mohagen Real Estate
sue@MohagenRealEstate.com
Office: 218-998-4400
Cell: 218-731-7376

Mohagen Real Estate is licensed in the State of Minnesota