7100 Gunflint Trail, Chanhassen, MN 55317 (MLS# 6428086)
$1,350,000
Chanhassen, MN 55317
MLS# 6428086
Status: Closed
6 beds | 6 baths | 5854 sqft
1 / 70
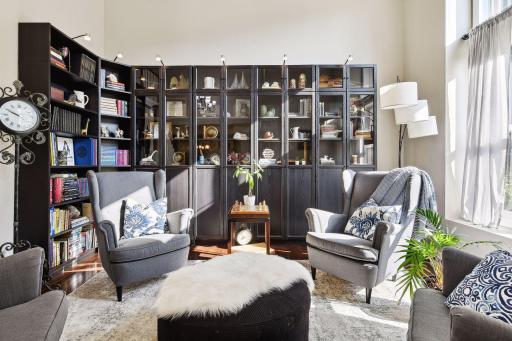
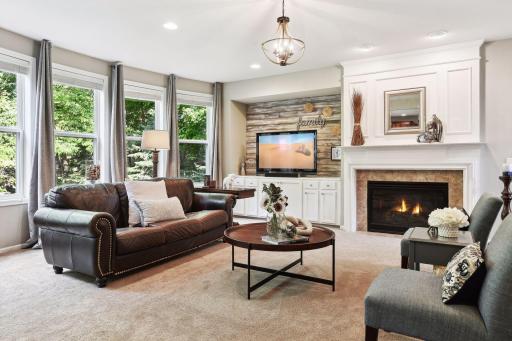
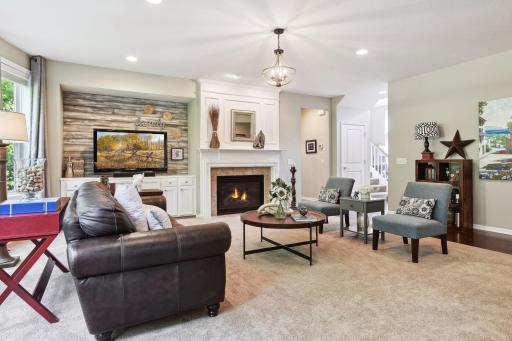
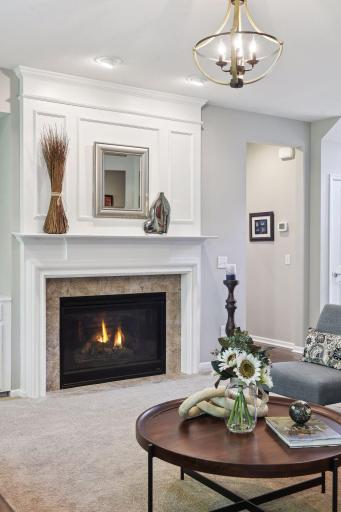
Property Description
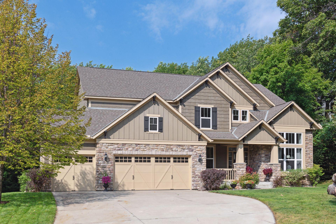
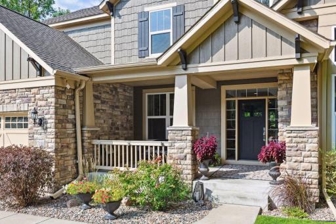
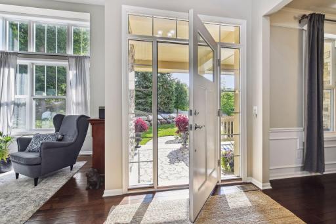
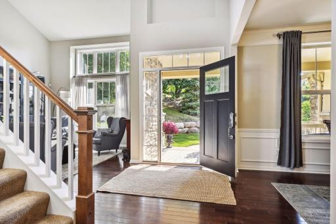
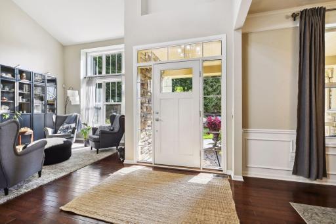
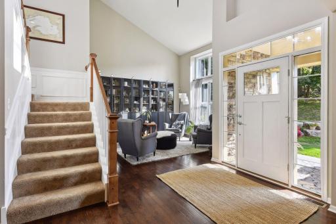
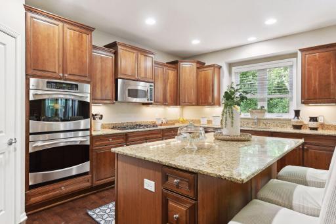
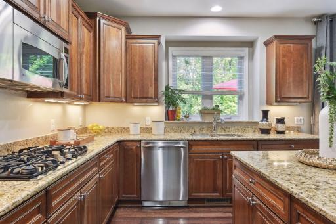
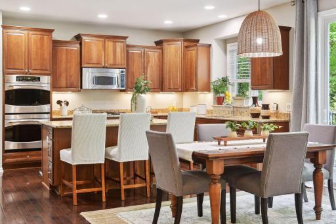
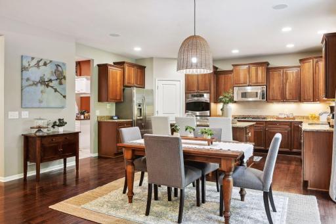
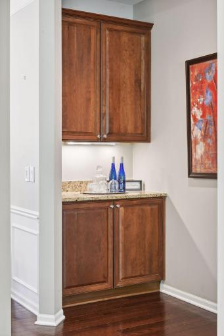
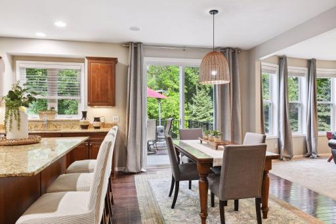
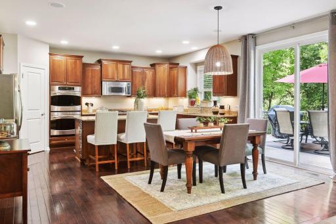
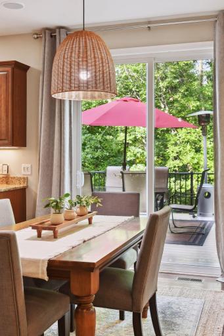
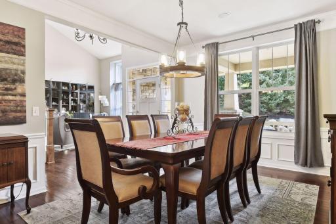
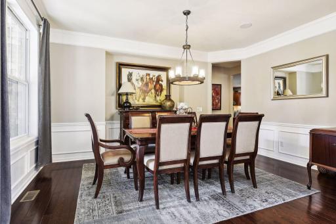
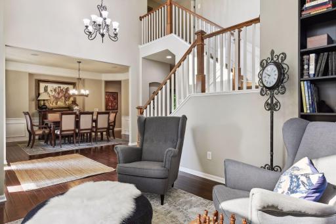
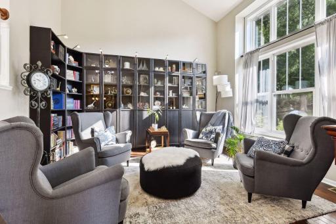
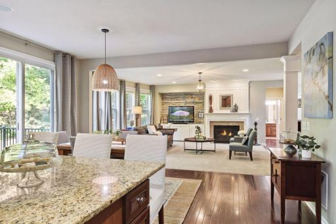
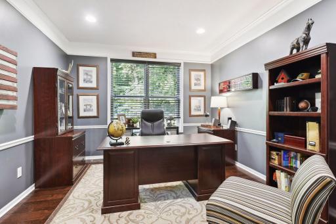
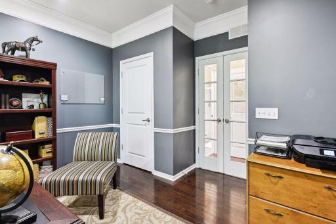
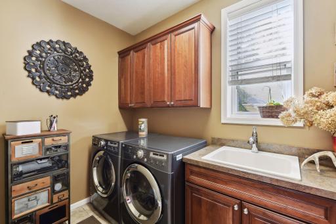
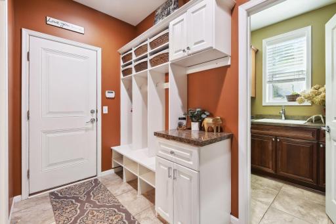
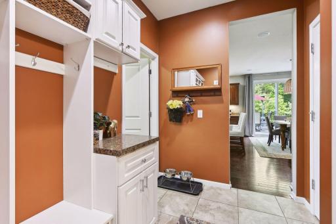
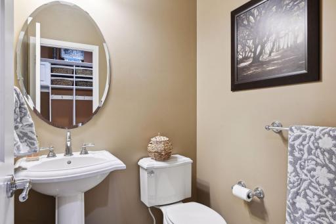
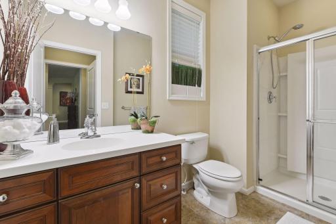
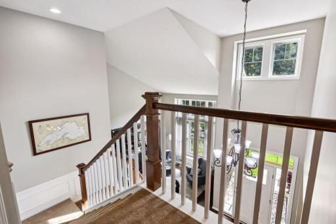
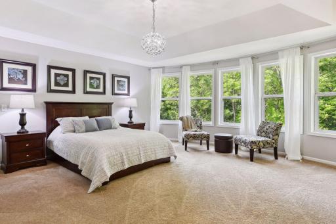
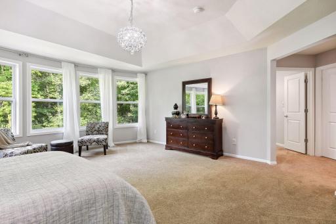
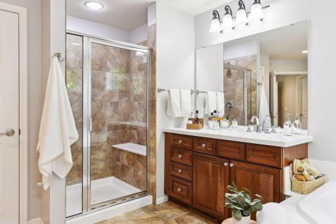
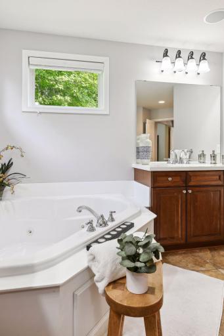
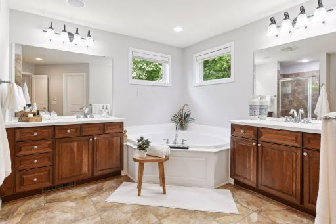
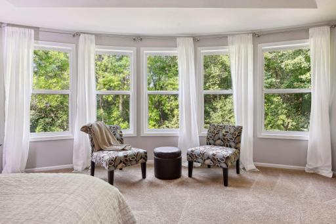
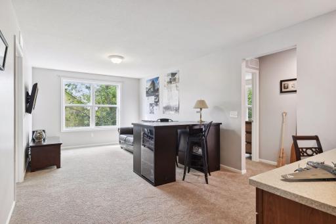
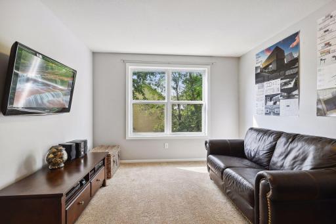
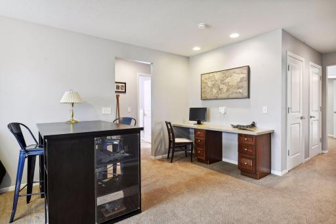
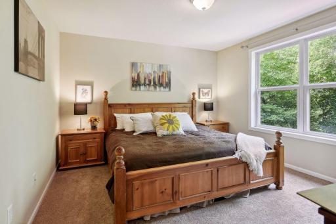
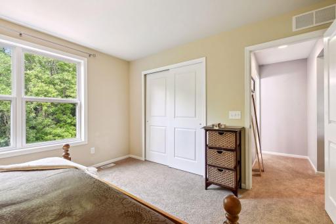
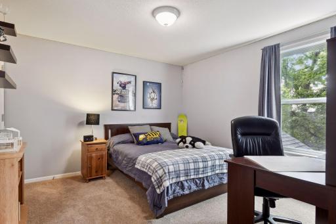
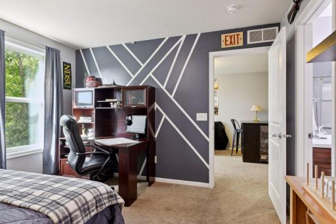
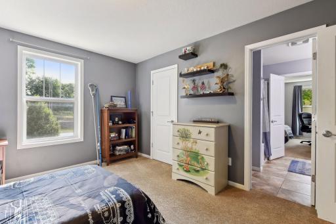
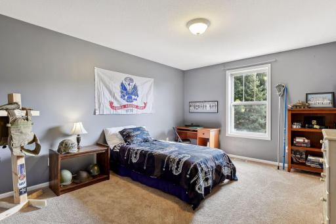
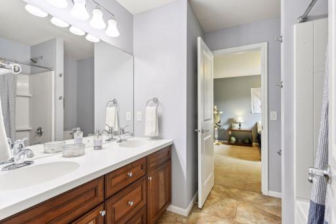
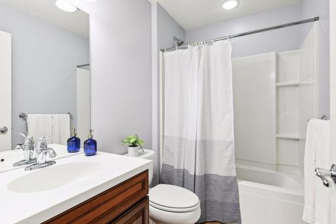
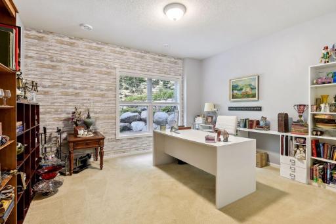
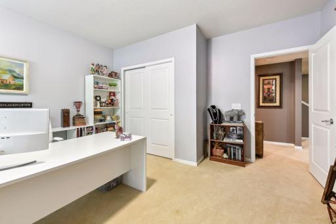
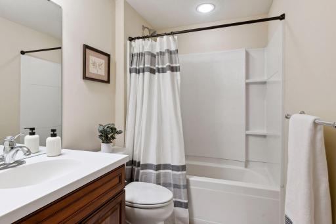
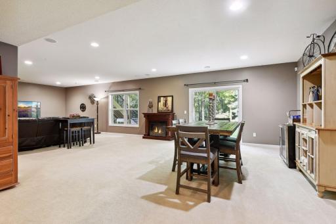
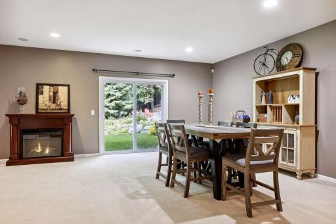
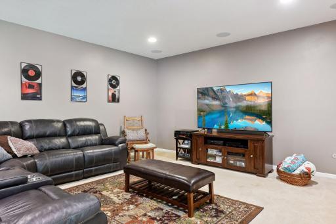
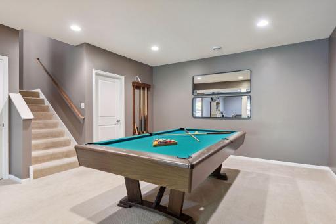
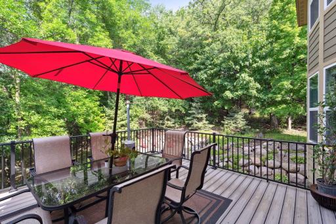
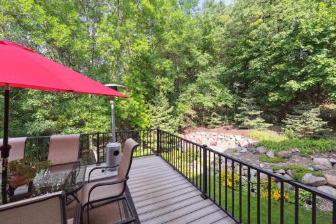
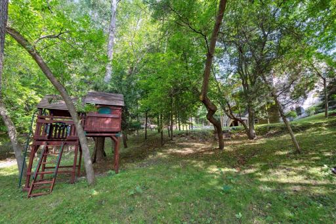
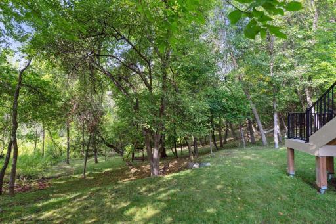
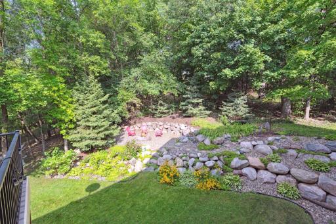
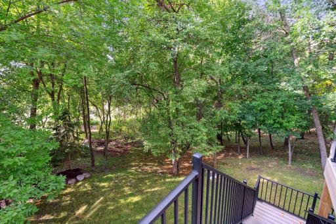
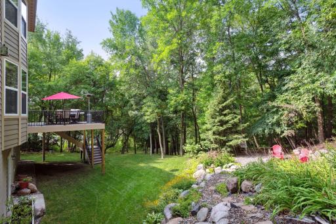
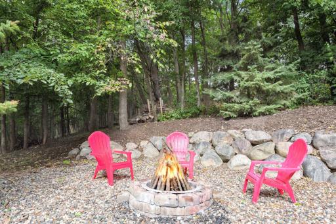
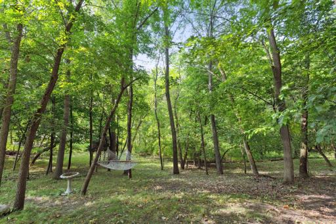
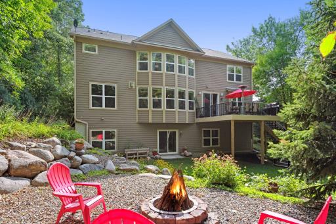
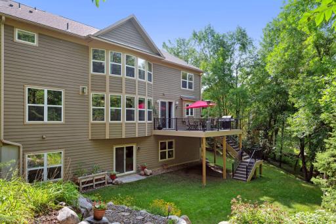
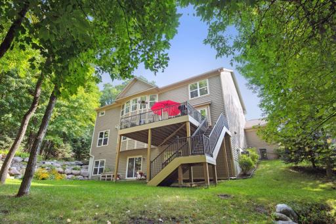
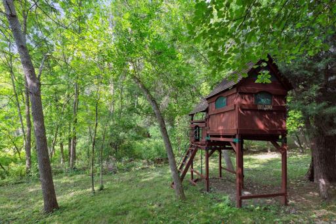
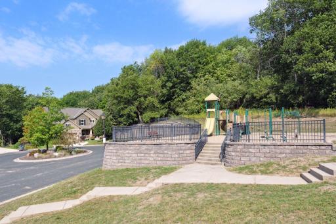
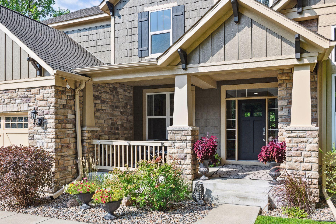
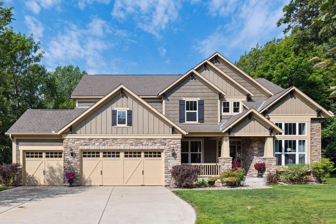
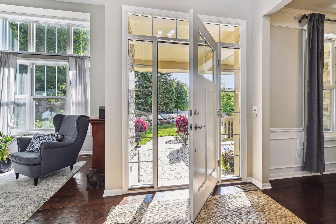
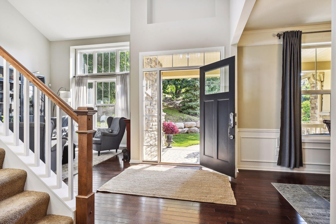
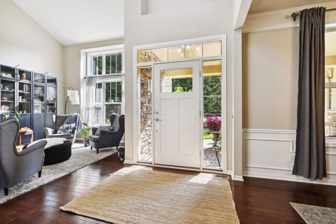
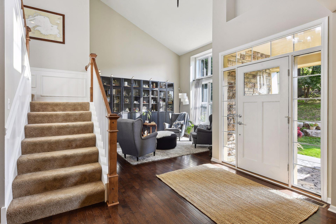
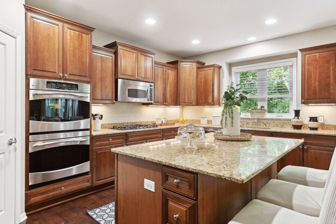
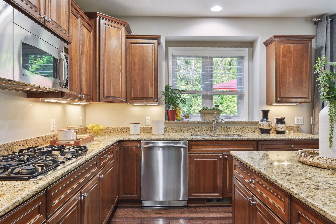
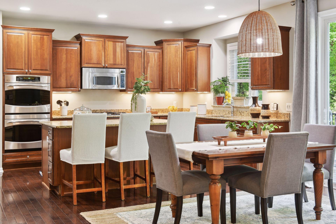
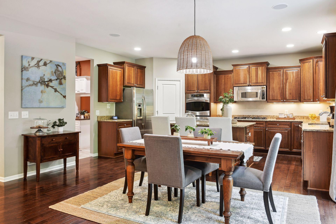
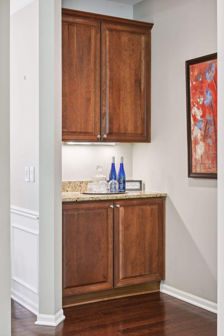
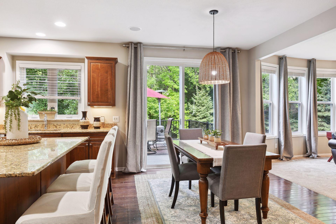
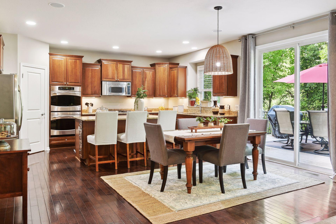
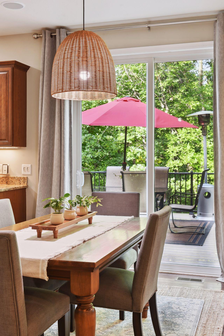
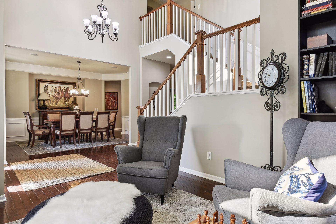
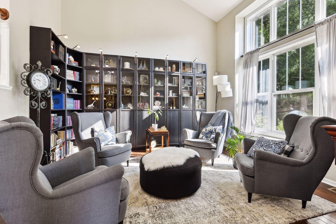
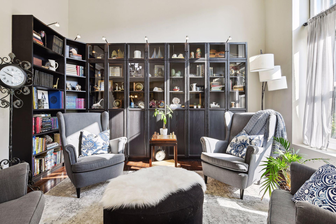
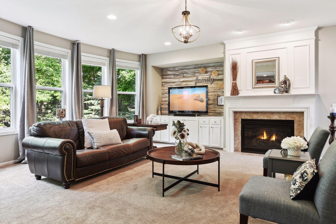
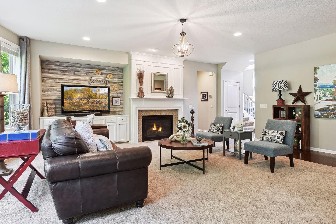
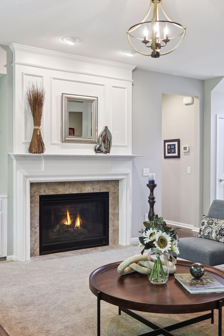
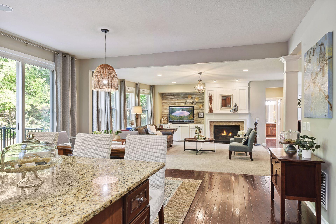
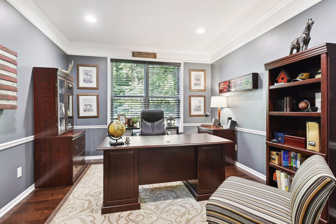
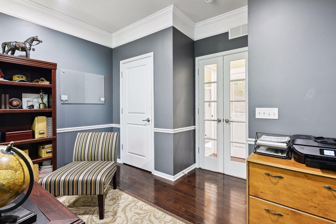
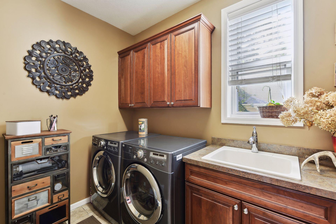
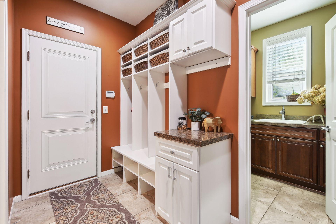
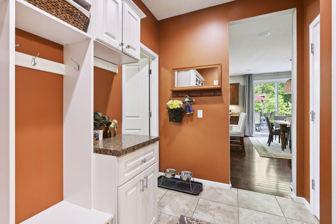
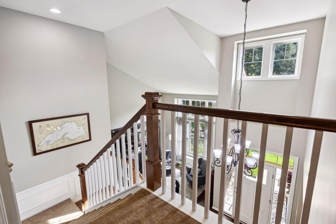
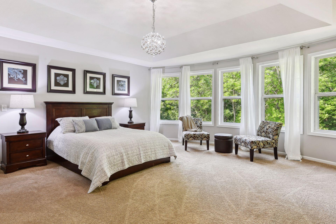
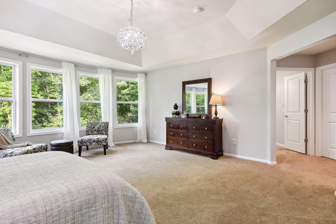
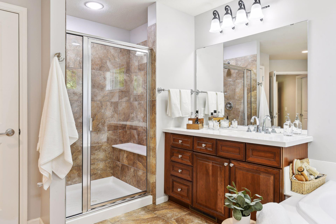
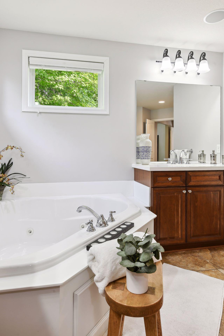
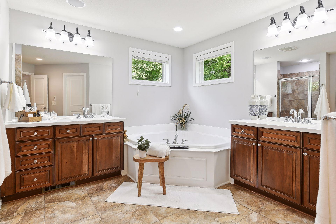
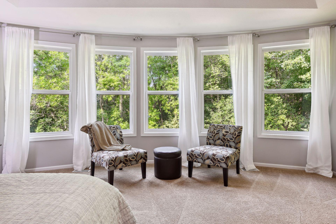
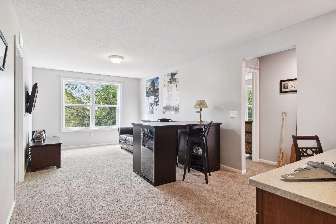
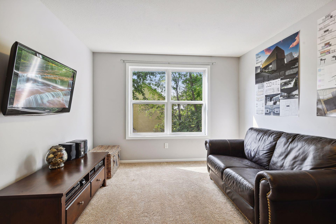
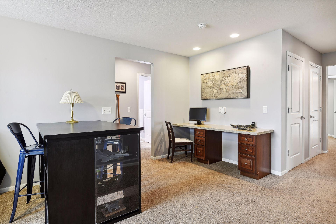
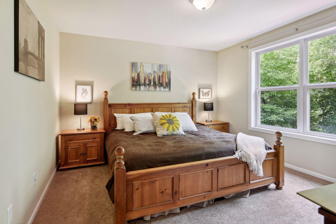
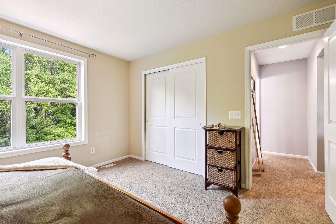
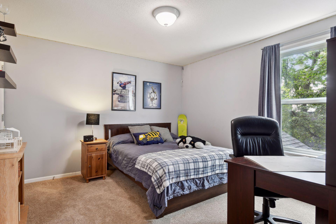
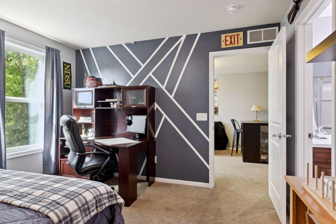
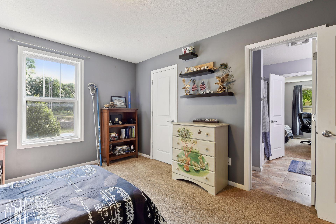
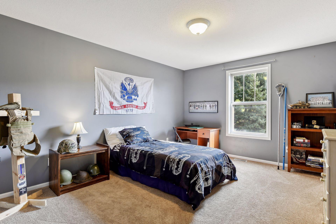
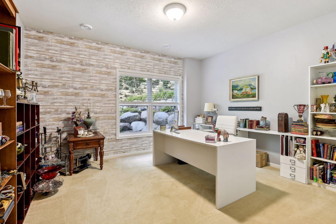
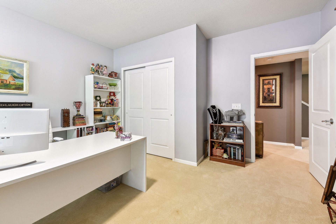
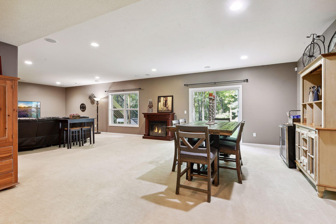
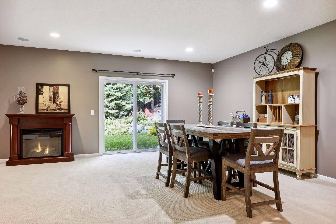
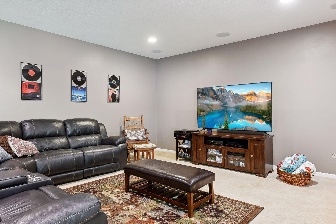
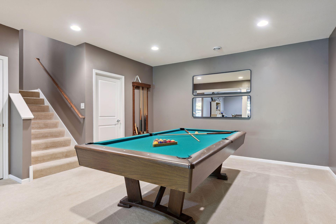
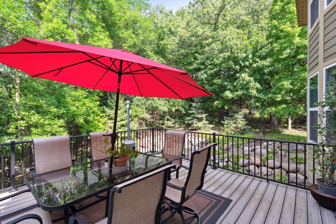
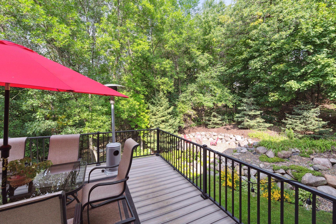
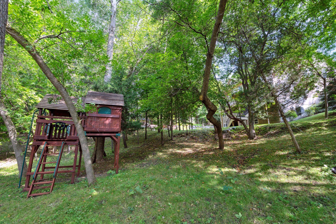
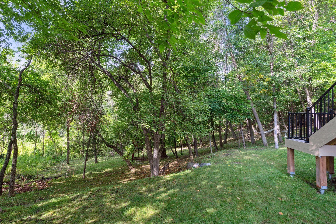
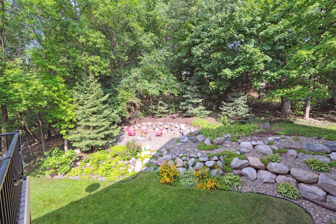
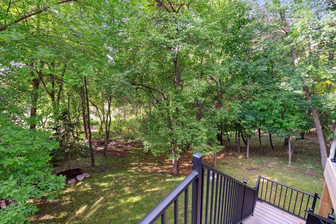
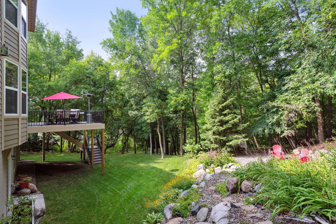
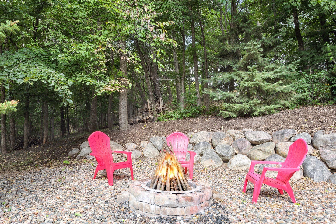
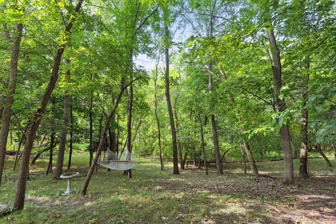
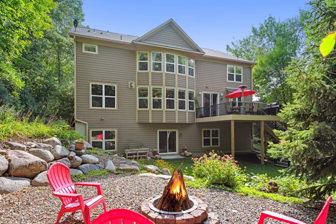
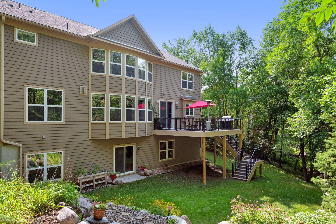
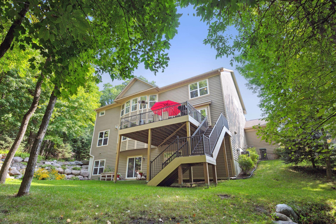
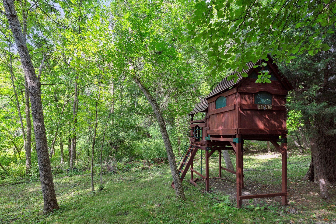
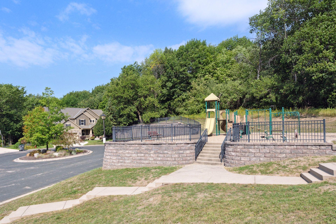
This location is second to none! Sprawling home that sits on over 1/2 acre in the heart of Chanhassen! Fantastic curb appeal, situated on cul-de-sac, with mature trees and quiet park across the street. This home greets you with a welcoming front entry porch, then enter into the sunlit vaulted foyer of this lovely home! Entertaining kitchen comes complete with granite countertops, cherry cabinets, stainless appliances, gas cooktop, walk-in pantry, and large center island that extends out to expansive 22x17 maintenance-free deck. Four bedrooms on upper level. Enjoy the huge owners suite with walk-in closet and private bath. Main floor laundry and bedroom that can be used as an office. Lower level recreation room, including game room and plenty of space to add wet-bar that is plumbed and ready to go. Relax in your private sanctuary back yard, including firepit and custom tree fort!
Details
Maps
Contract Information
Digitally Altered Photos: No
Status: Closed
Off Market Date: 2023-09-21
Contingency: None
Current Price: 1179950
Closed Date: 2023-11-10
Original List Price: 1350000
Sales Close Price: 1179950
ListPrice: 1350000
List Date: 2023-08-10
Owner is an Agent?: No
Auction?: No
General Property Information
Common Wall: No
Lot Measurement: Acres
Manufactured Home?: No
Multiple PIDs?: No
New Development: No
Number of Fireplaces: 1
Year Built: 2010
Yearly/Seasonal: Yearly
Zoning: Residential-Single Family
Bedrooms: 6
Baths Total: 6
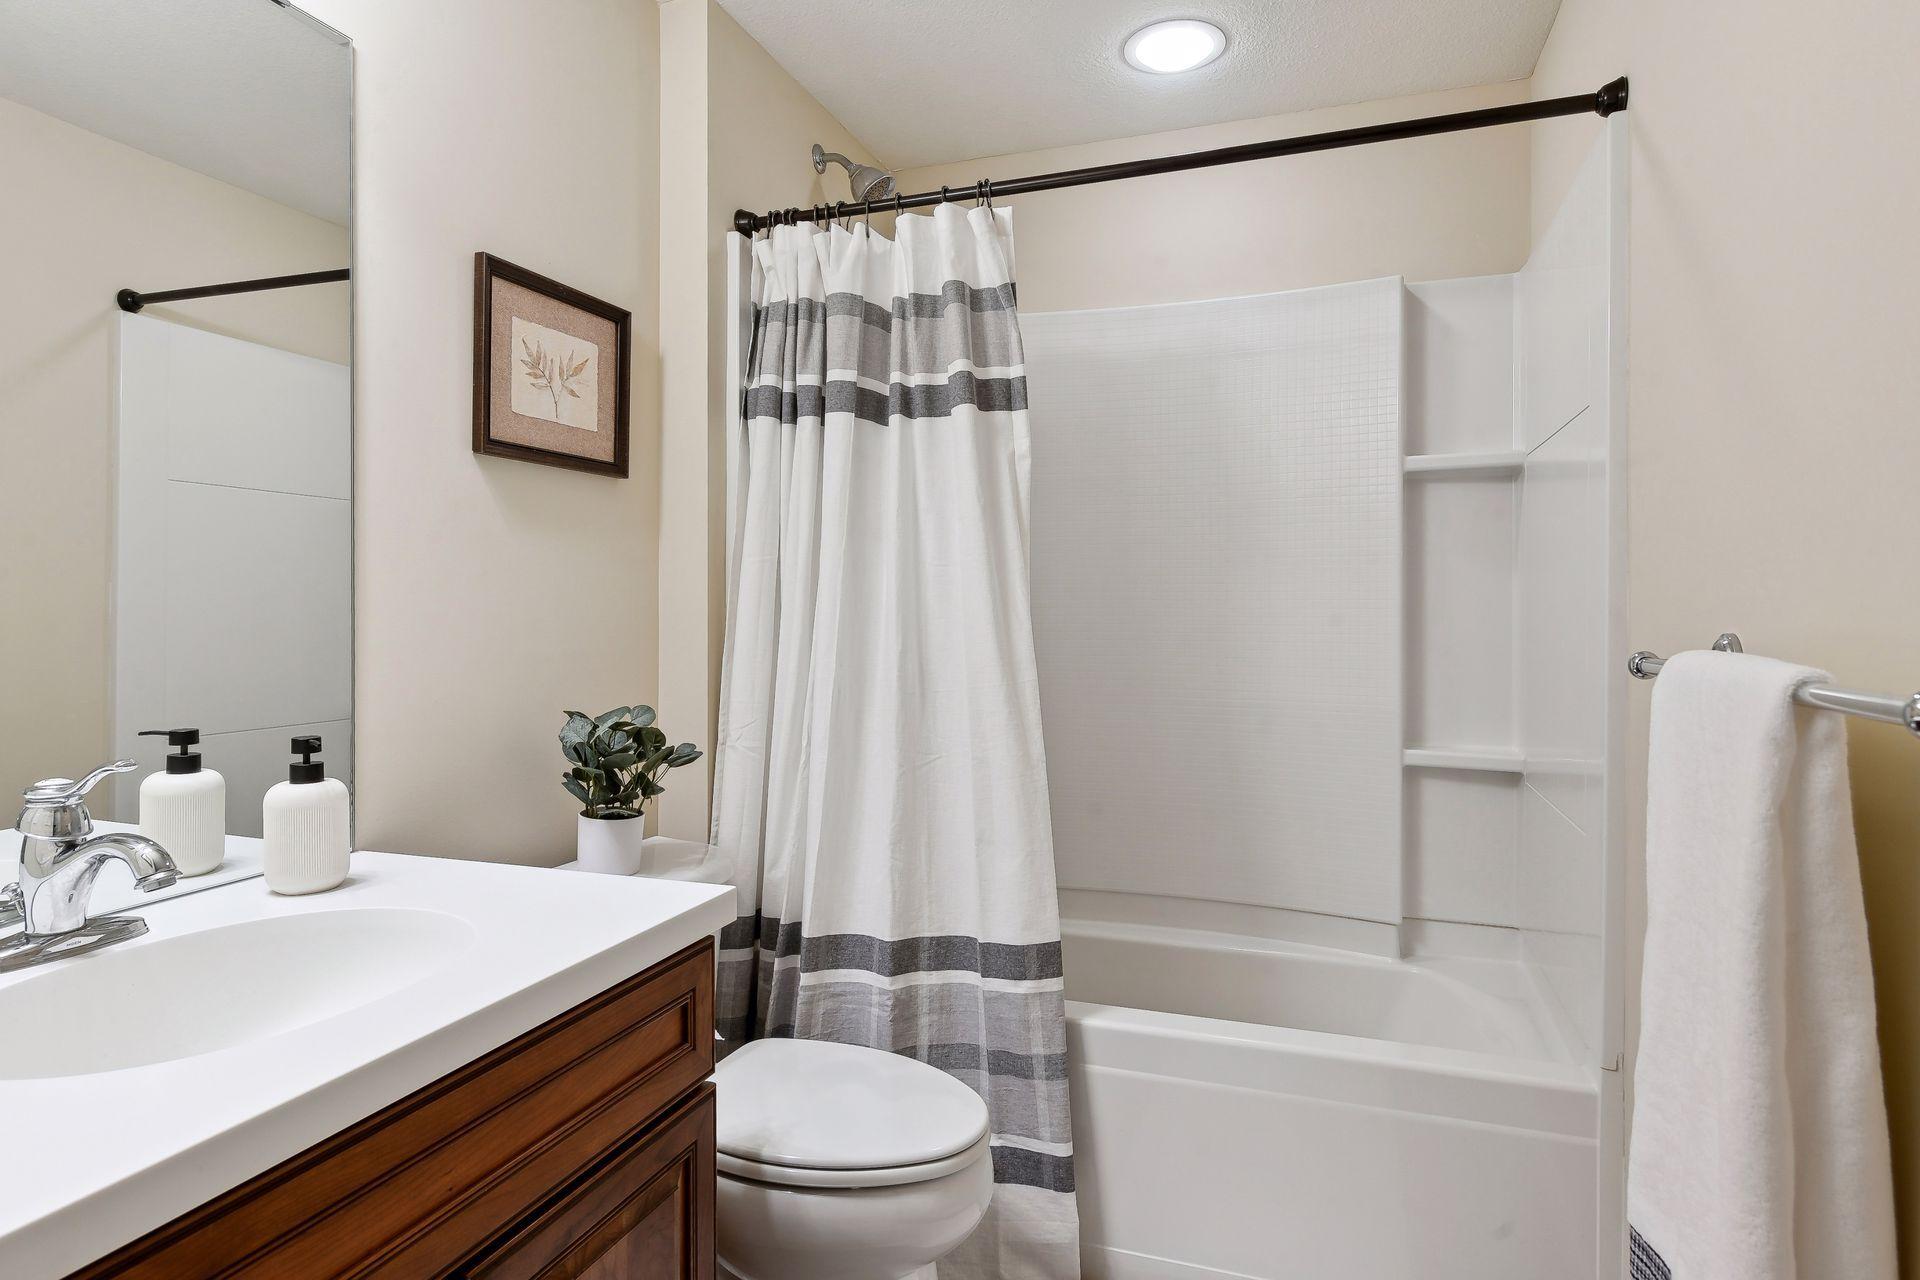
Bath Full: 4
Bath Three Quarters: 1
Bath Half: 1
Main Floor Total SqFt: 2090
Above Grd Total SqFt: 3766
Below Grd Total SqFt: 2088
Total SqFt: 5854
Total Finished Sqft: 5854.00
FireplaceYN: Yes
Style: (SF) Single Family
Foundation Size: 2088
Garage Stalls: 3
Lot Dimensions: 84x392x253x160
Acres: 0.62
Location Tax and Other Information
House Number: 7100
Street Name: Gunflint
Street Suffix: Trail
Postal City: Chanhassen
County: Carver
State: MN
Zip Code: 55317
Complex/Dev/Subdivision: Highcrest Meadows
Assessments
Tax With Assessments: 9726
Building Information
Finished SqFt Above Ground: 3766
Finished SqFt Below Ground: 2088
Lease Details
Land Leased: Not Applicable
Miscellaneous Information
Homestead: Yes
Ownership
Fractional Ownership: No
Parking Characteristics
Garage Dimensions: 32x27
Garage Square Feet: 864
Public Survey Info
Range#: 23
Section#: 09
Township#: 116
Property Features
Accessible: None
Air Conditioning: Central Air
Appliances: Cooktop; Dishwasher; Disposal; Double Oven; Dryer; Microwave; Refrigerator; Washer
Basement: Full
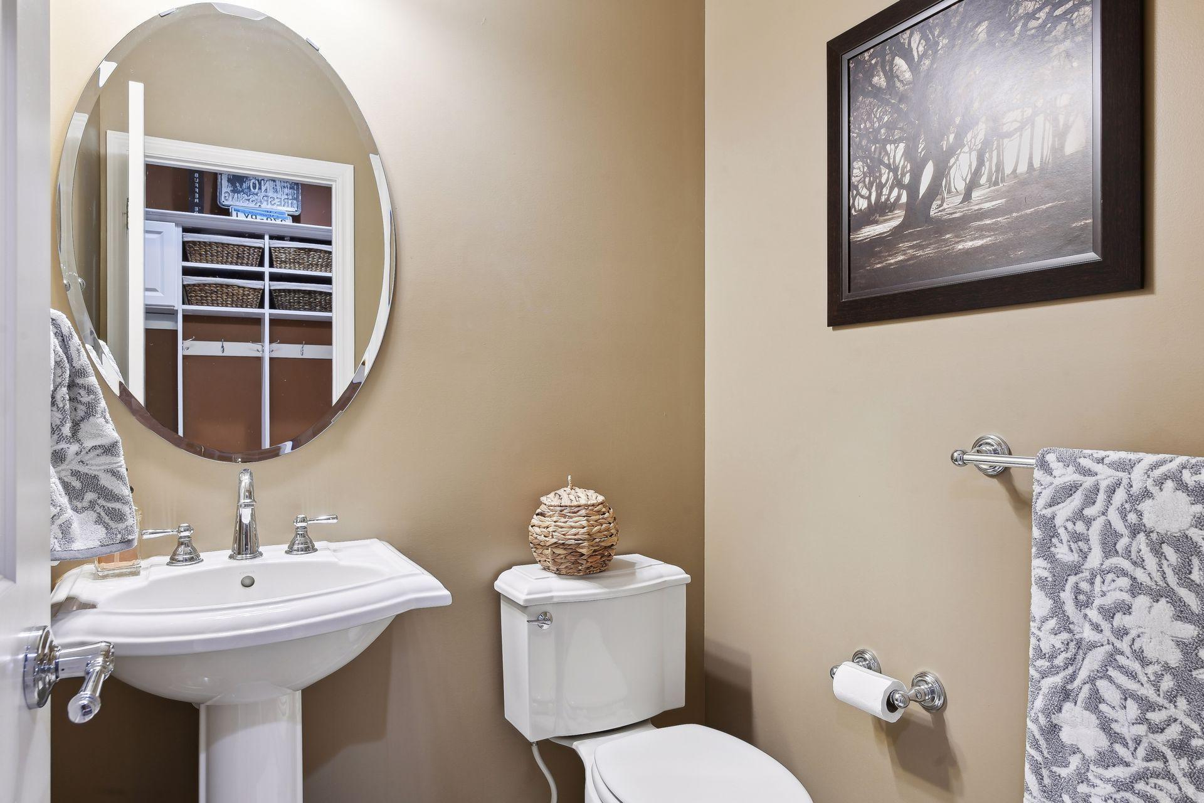
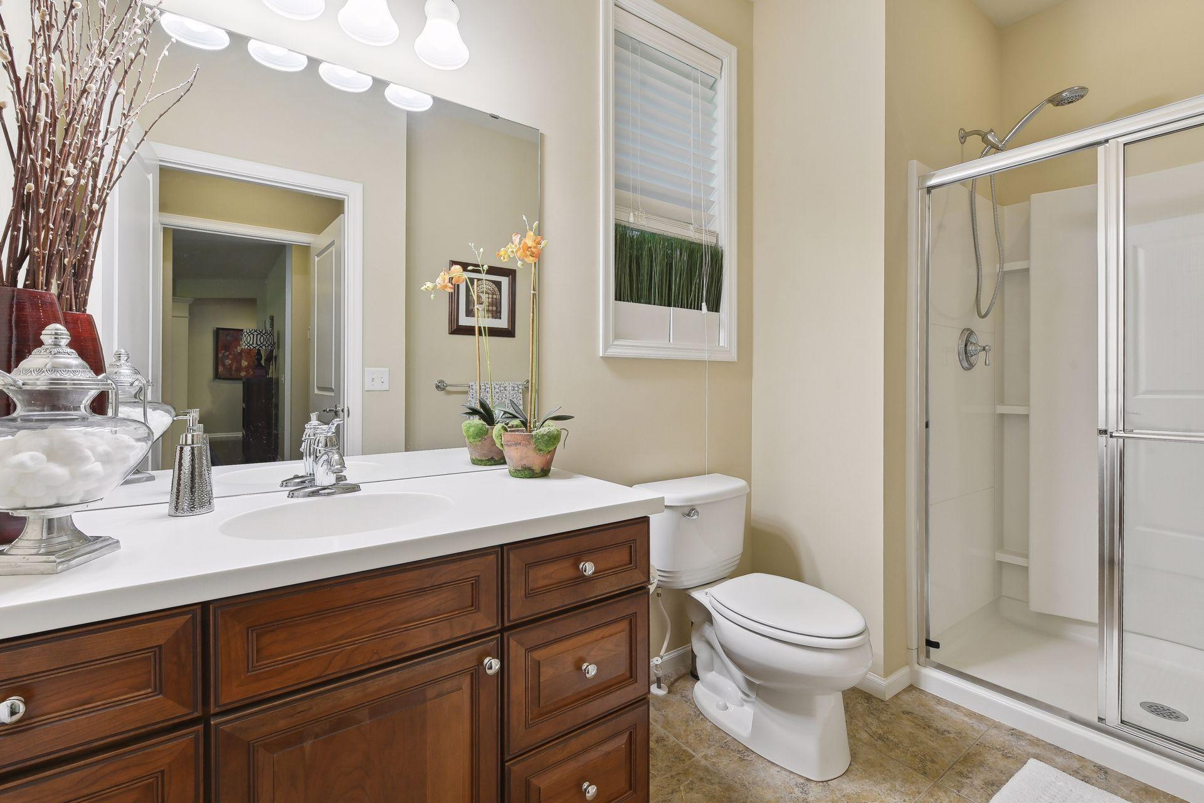
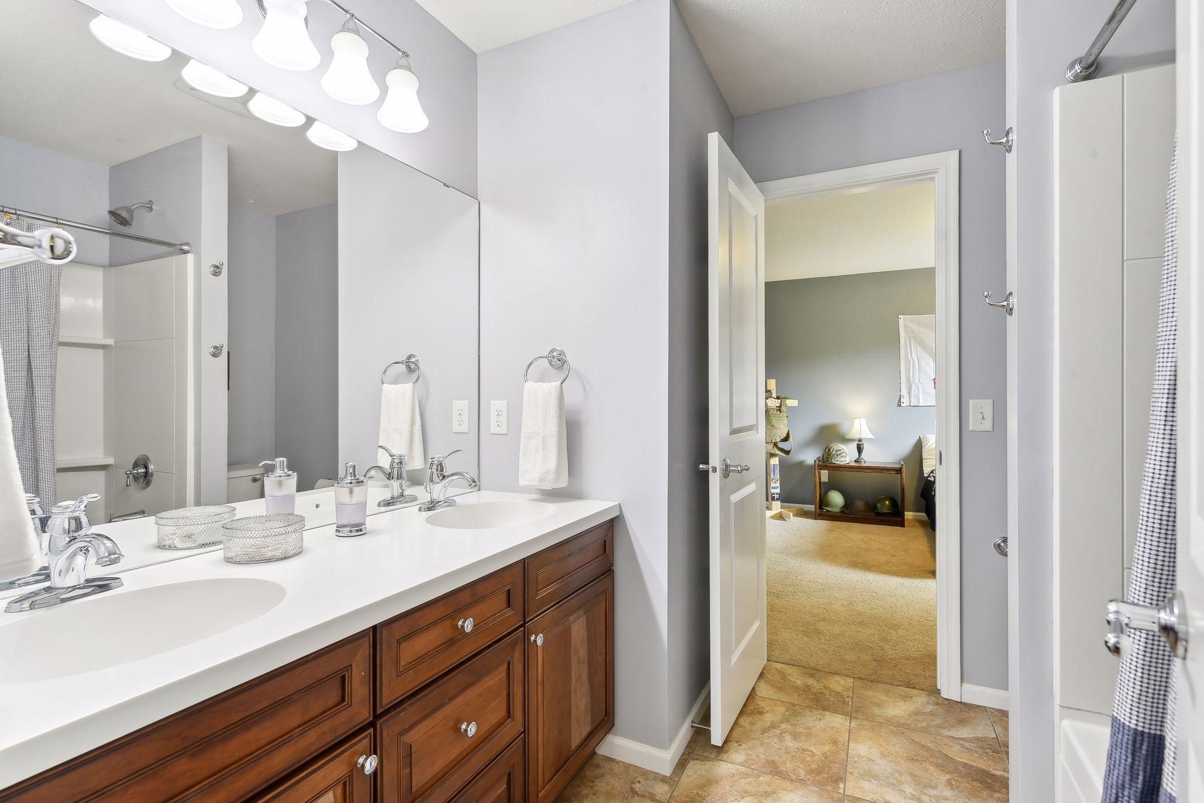
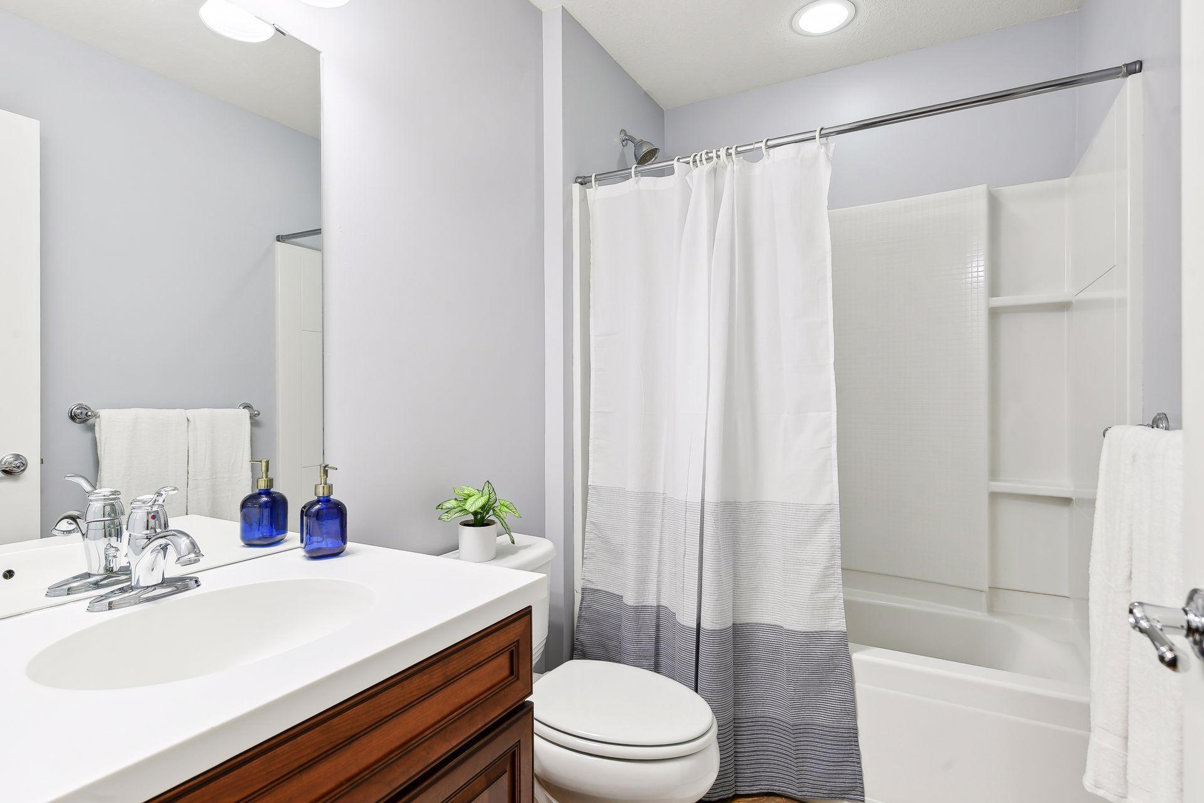
Bath Description: Full Jack & Jill; Main Floor 1/2 Bath; Upper Level Full Bath; Full Basement
Construction Materials: Block
Construction Status: Previously Owned
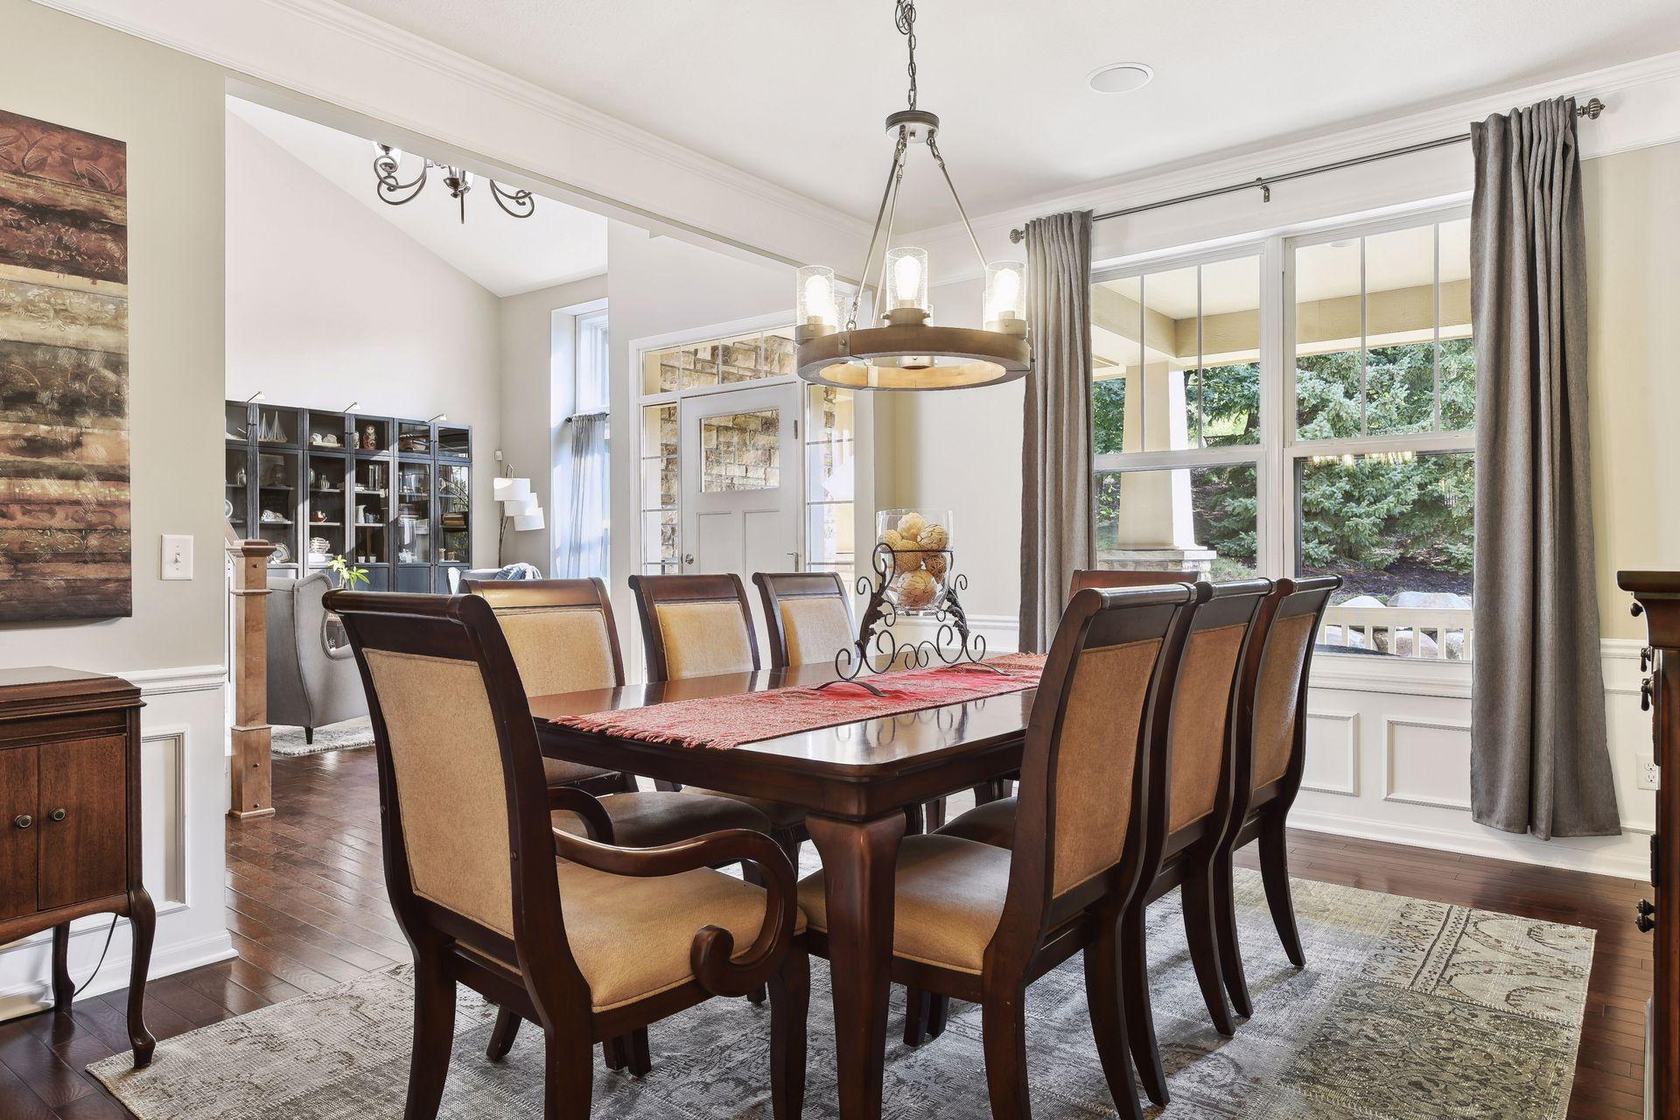
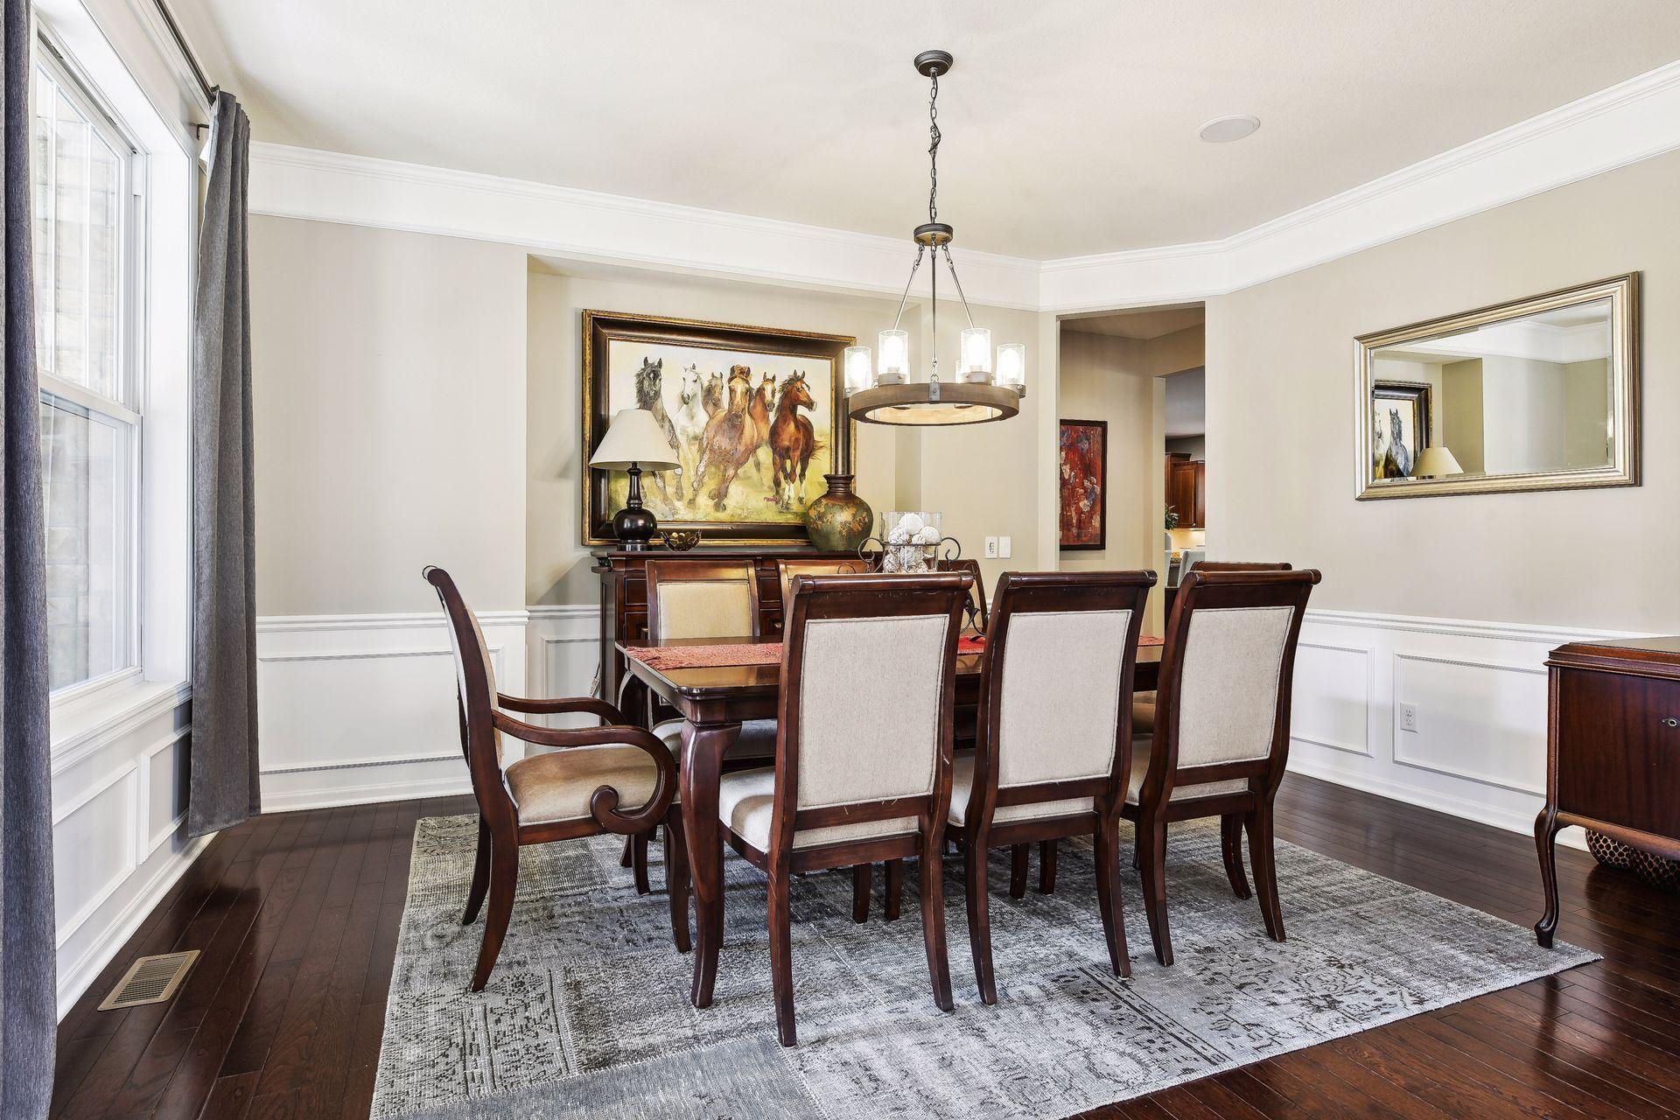
Dining Room Description: Separate/Formal Dining Room
Electric: 200+ Amp Service
Existing Financing: Conventional
Exterior: Brick/Stone; Engineered Wood; Shakes
Family Room Characteristics: Lower Level; Main Level
Financing Terms: Conventional
Fireplace Characteristics: Gas Burning
Fuel: Natural Gas
Heating: Forced Air
Laundry: Main Level
Lock Box Type: Combo
Lot Description: Irregular Lot; Tree Coverage - Heavy
Road Frontage: City Street
Roof: Age Over 8 Years
Sellers Terms: Cash; Conventional; VA
Sewer: City Sewer/Connected
Stories: Two
Water: City Water/Connected
Room Information
| Room Name | Dimensions | Level |
| Bonus Room | 21x11 | Lower |
| Game Room | 16x15 | Lower |
| Family Room | 37x20 | Lower |
| Living Room | 17x17 | Main |
| Informal Dining Room | 17x9 | Main |
| Kitchen | 17x11 | Main |
| First (1st) Bedroom | 19x17 | Upper |
| Fifth (5th) Bedroom | 14x12 | Main |
| Sitting Room | 14x12 | Main |
| Dining Room | 15x11 | Main |
| Sixth (6th) Bedroom | 14x13 | Lower |
| Fourth (4th) Bedroom | 14x12 | Upper |
| Third (3rd) Bedroom | 12x12 | Upper |
| Second (2nd) Bedroom | 13x12 | Upper |
Listing Office: Compass
Last Updated: August - 07 - 2025

The data relating to real estate for sale on this web site comes in part from the Broker Reciprocity SM Program of the Regional Multiple Listing Service of Minnesota, Inc. The information provided is deemed reliable but not guaranteed. Properties subject to prior sale, change or withdrawal. ©2026 Regional Multiple Listing Service of Minnesota, Inc All rights reserved.
Friday 23rd of October 2026 09:05 AM

218-998-4400
Mohagen Real Estate


Let's Connect

Mohagen Real Estate
sue@MohagenRealEstate.com
Office: 218-998-4400
Cell: 218-731-7376

Mohagen Real Estate is licensed in the State of Minnesota