7100 Highland Court, Eden Prairie, MN 55346 (MLS# 7031112)
$1,699,500
Eden Prairie, MN 55346
MLS# 7031112
3 beds | 3 baths | 3562 sqft
1 / 124


Property Description
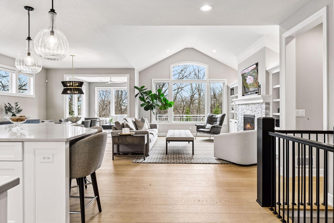
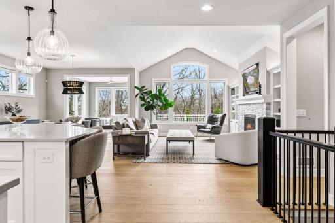
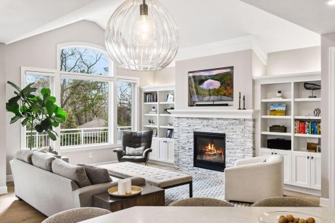
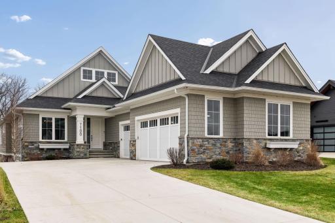
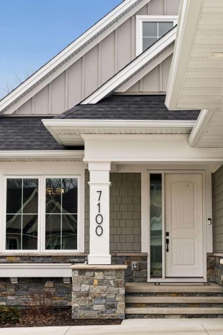
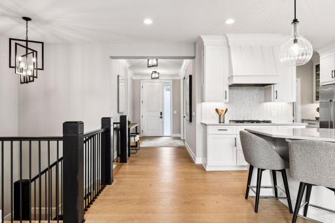
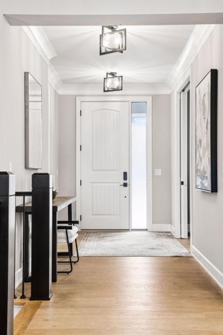
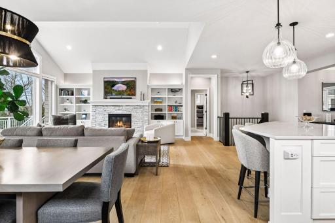
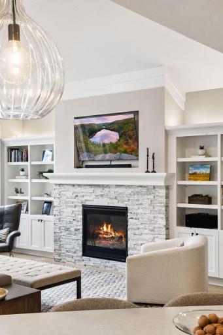
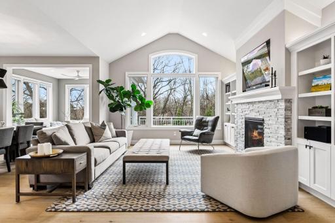
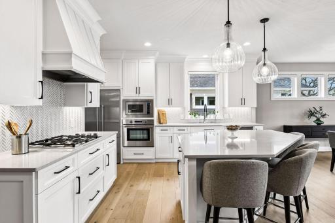
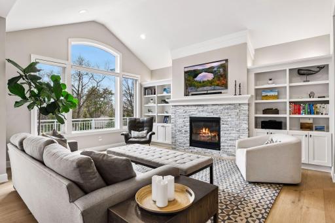
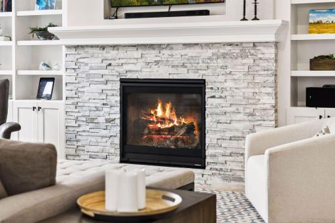
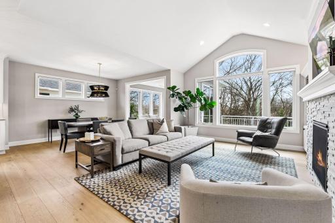
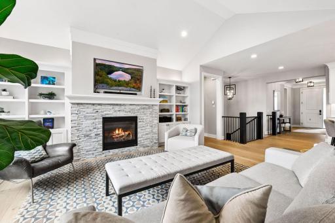
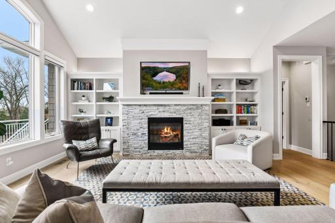
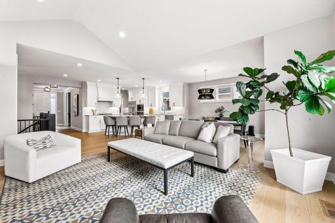
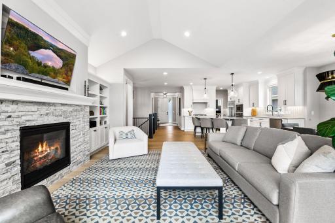
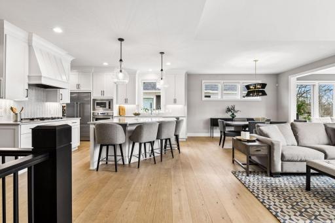
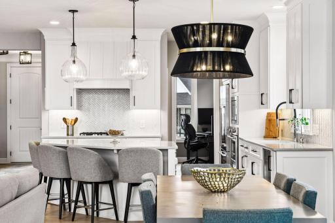
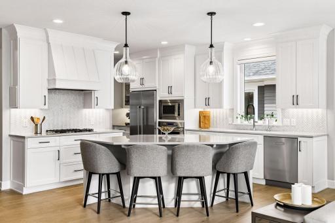
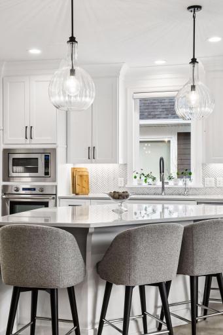
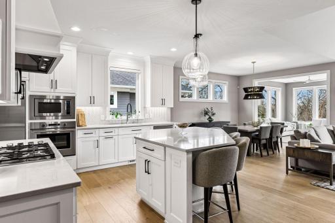
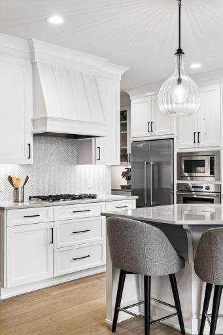
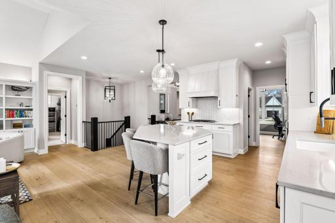
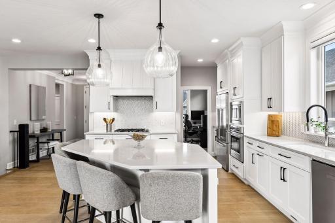
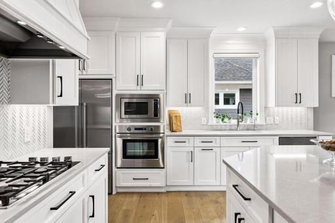
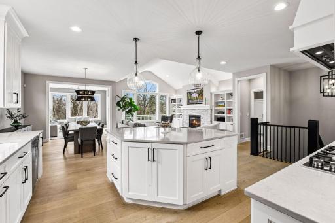
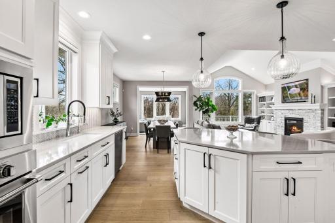
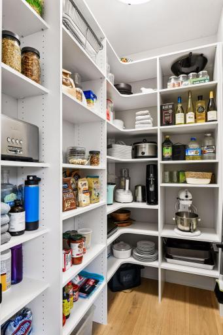
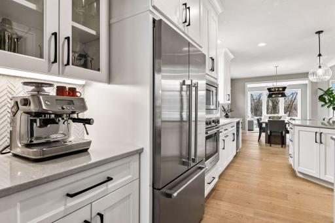
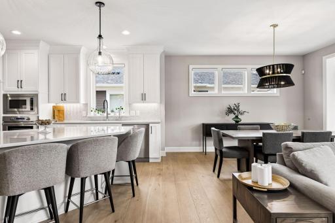
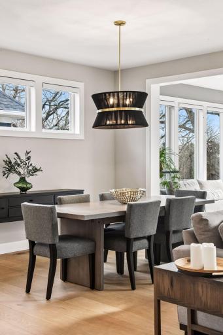
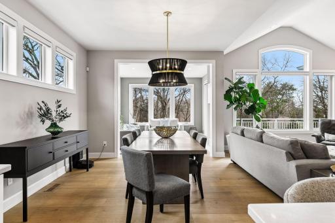
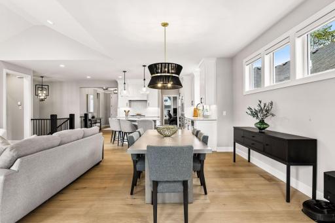
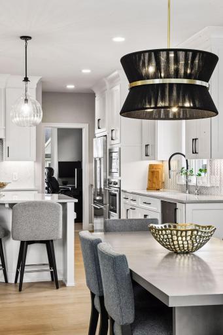
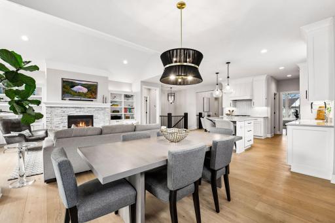
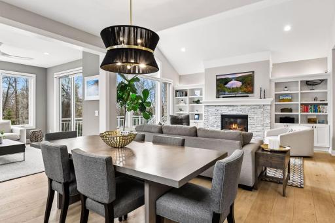
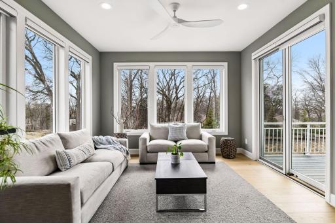
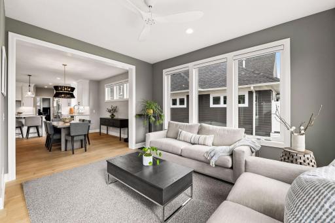
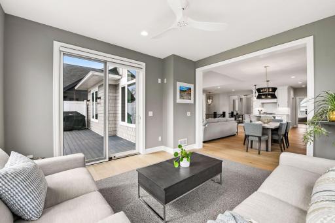
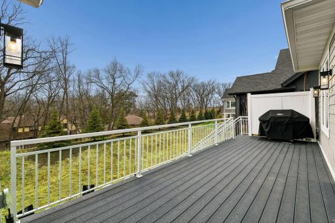
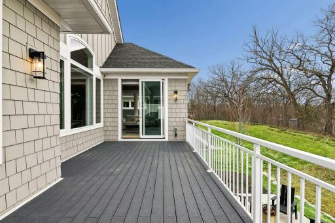
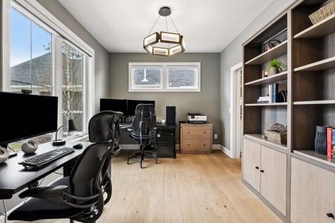
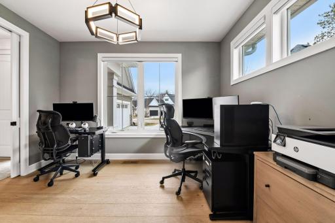
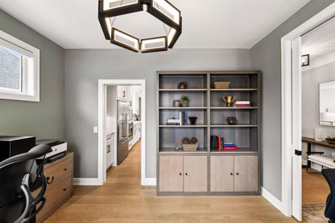
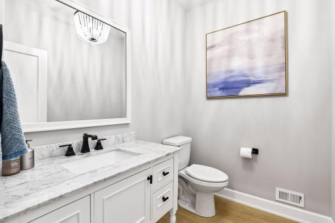
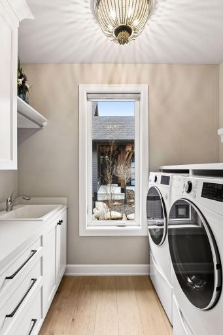
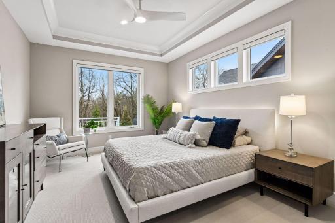
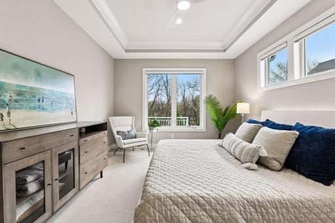
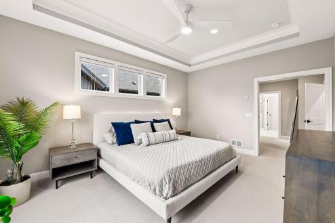
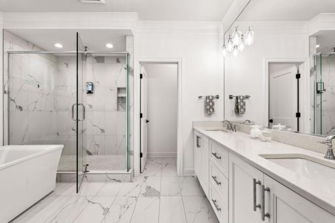
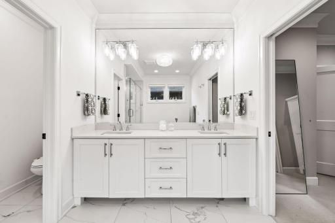
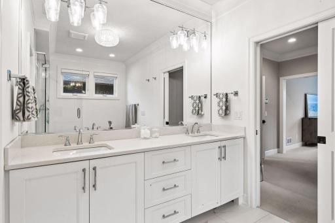
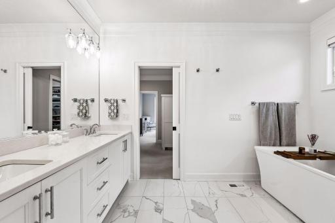
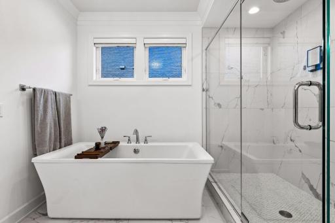
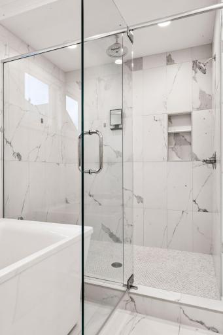
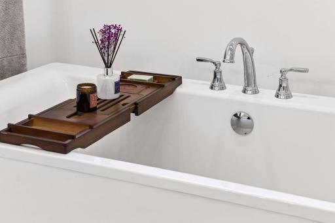
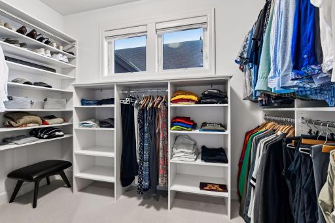
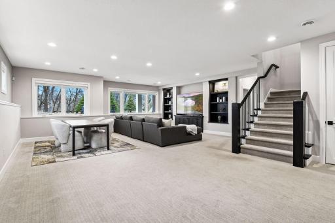
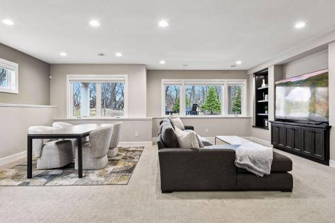
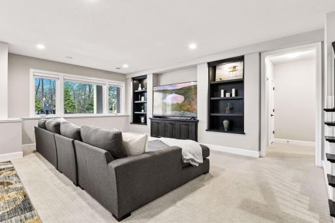
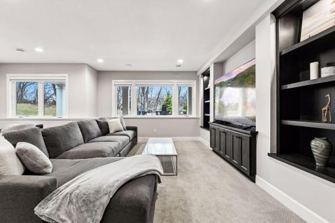
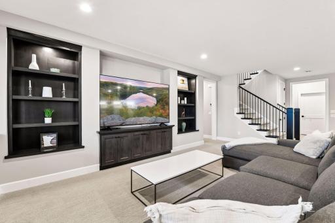
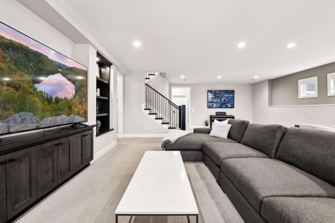
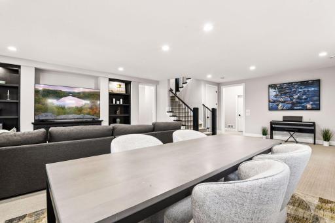
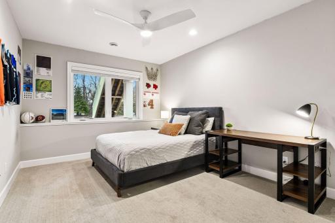
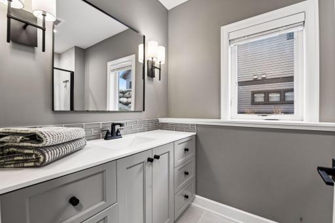
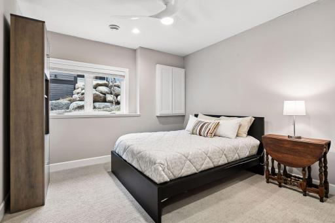
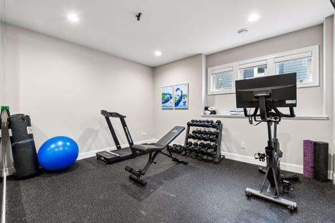
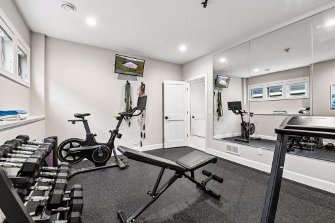
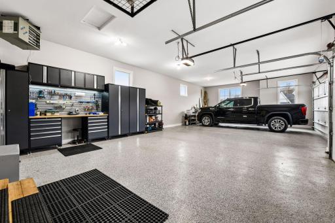
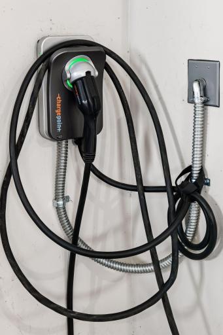
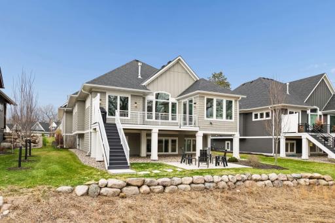
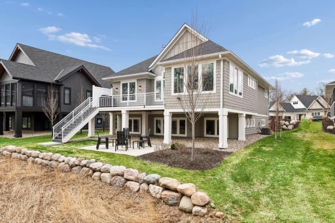
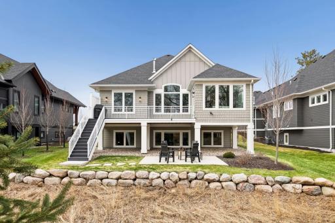
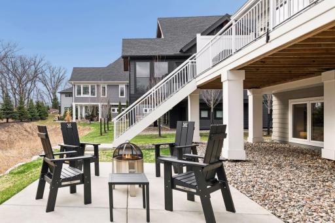
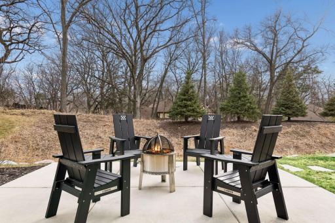
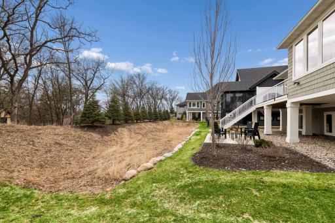
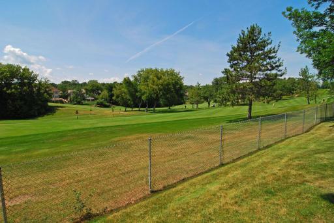
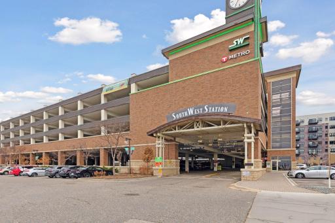
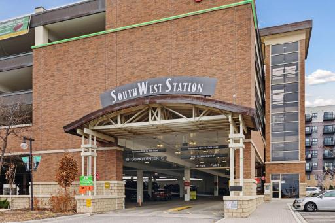
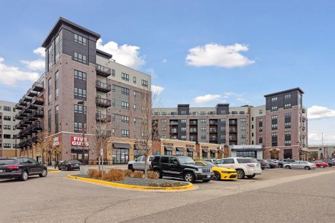
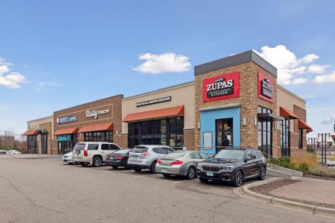
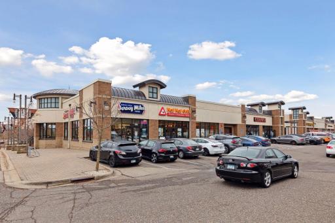
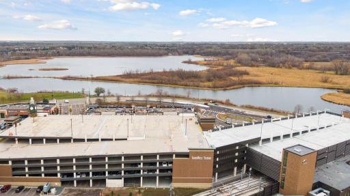
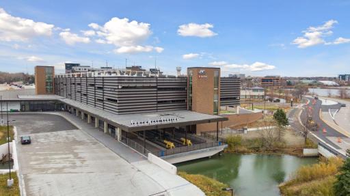
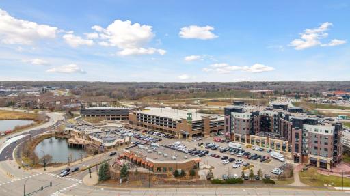
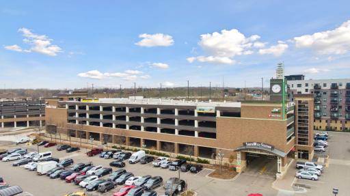
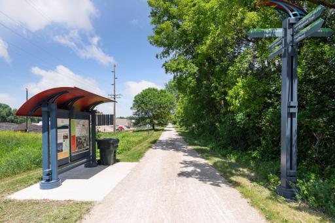
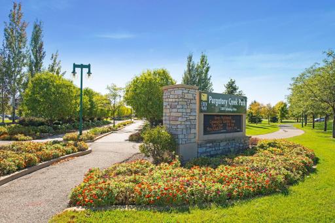
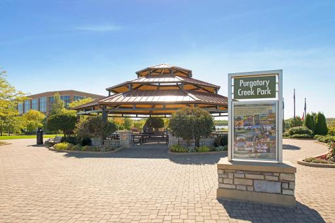
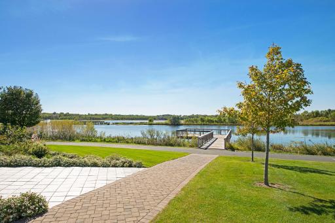
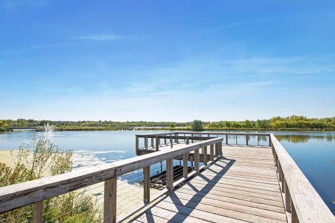
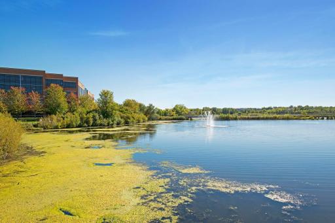
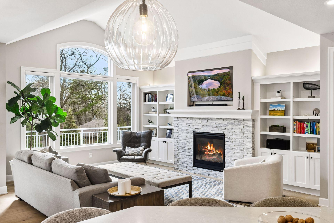
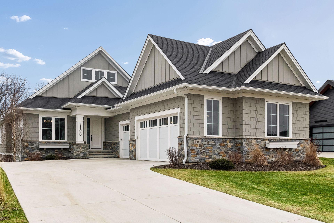
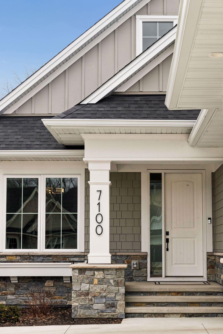
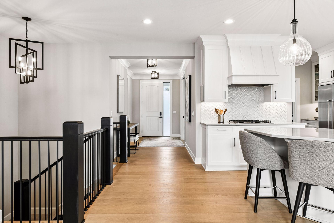
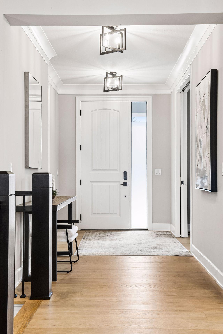
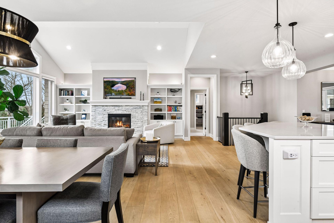
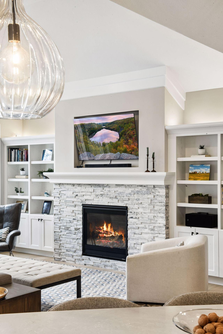
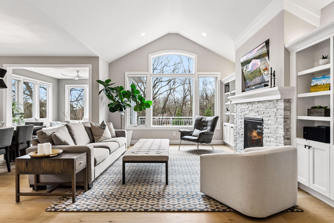
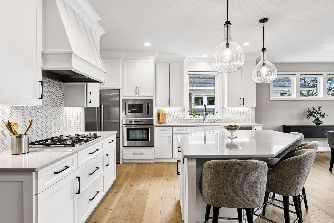
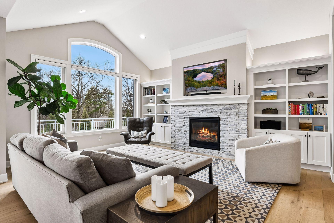
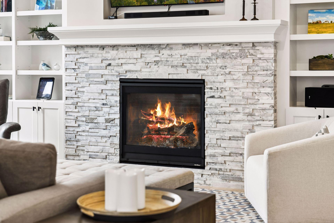
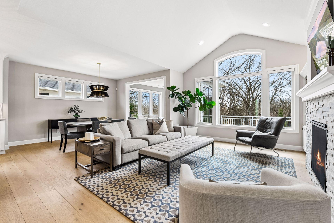
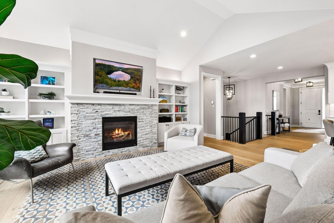
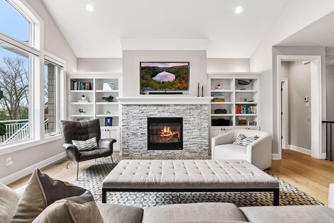
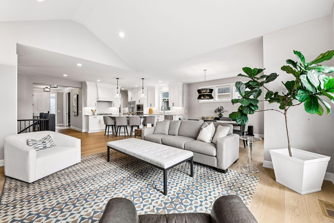
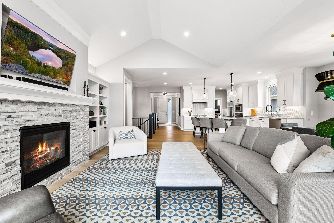
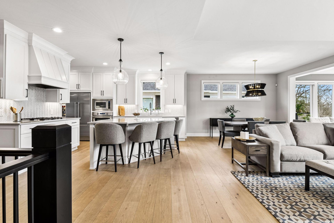

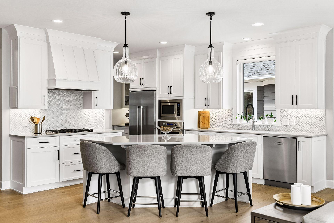
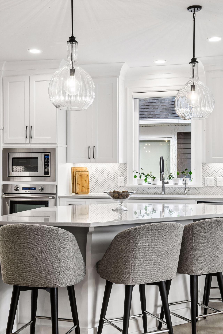
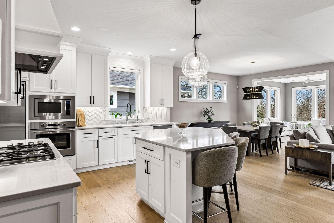
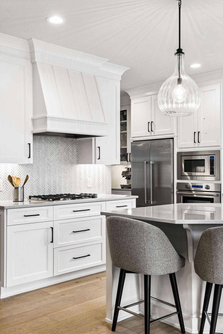
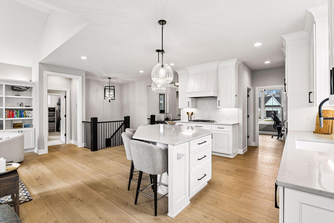
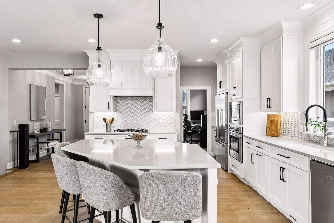
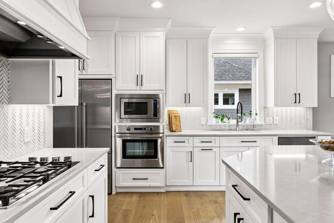
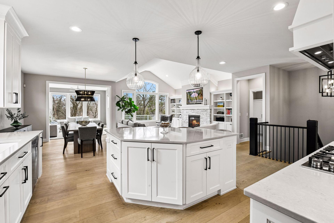
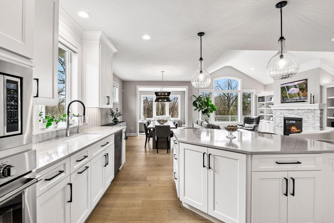
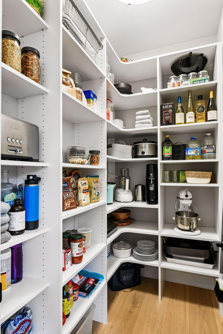
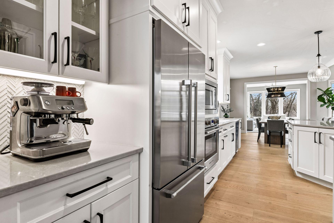
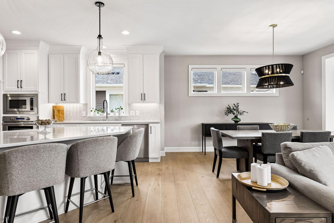
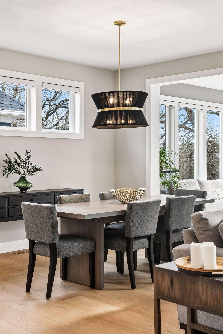
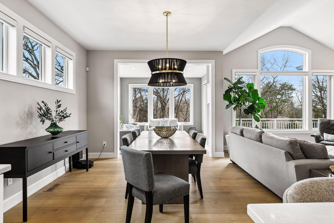

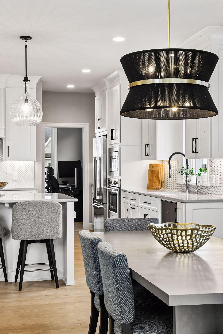
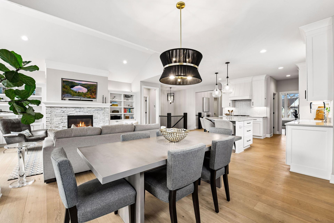

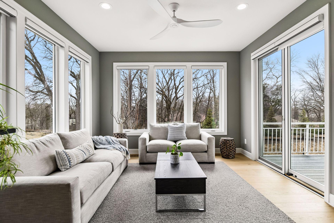
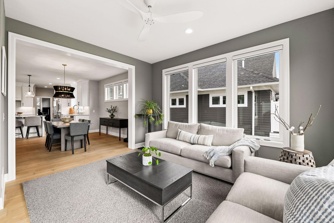
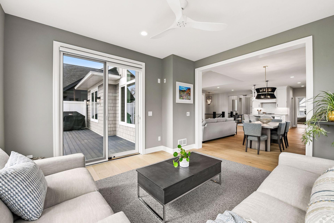
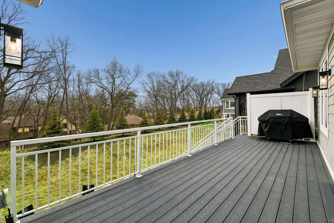
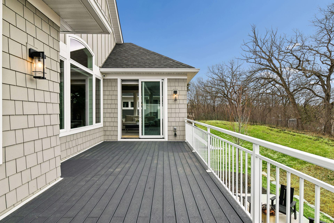
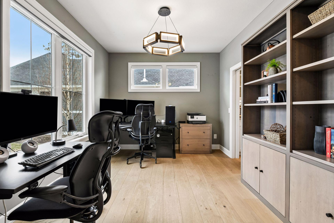
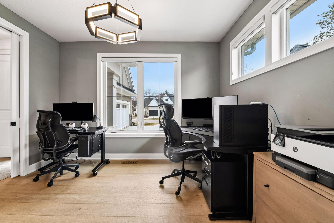
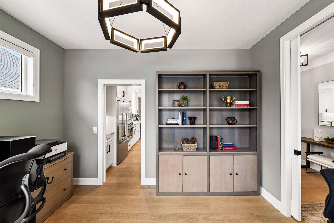
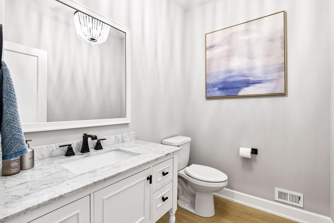
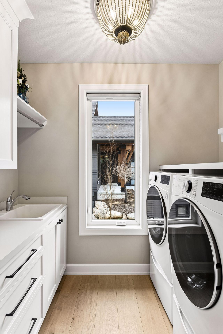

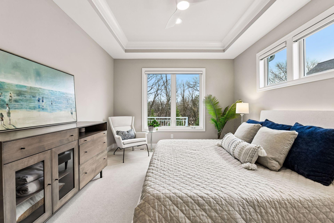
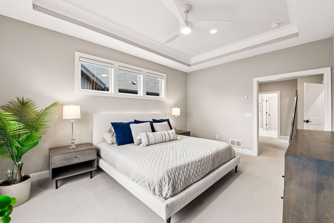
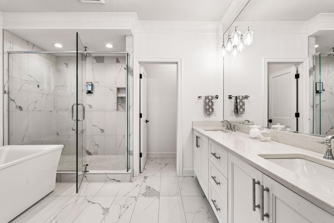
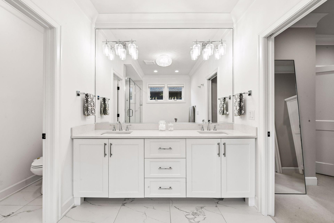
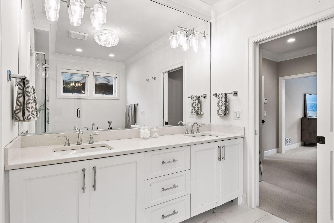
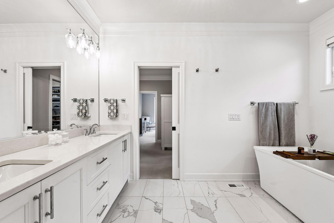

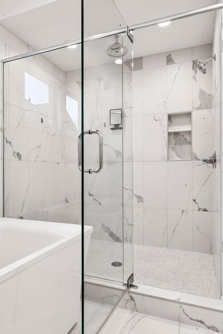
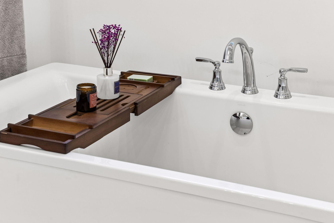
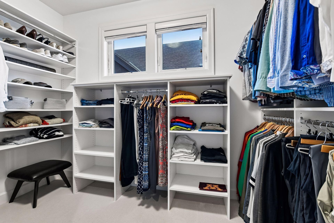
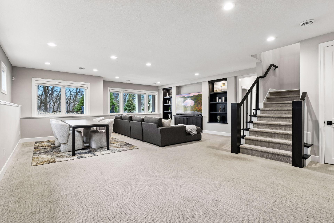
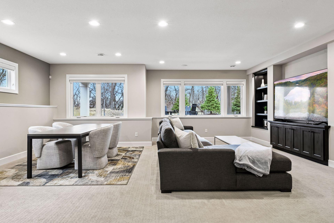
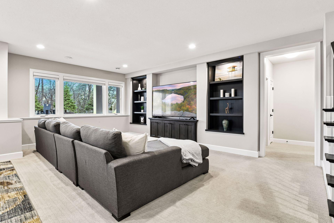
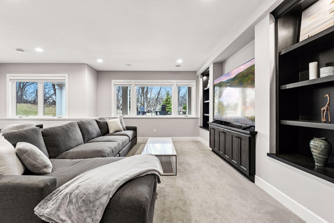
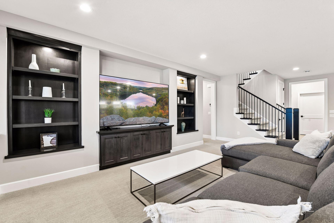
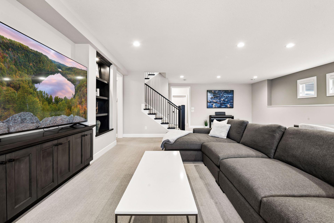
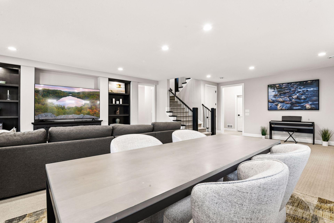
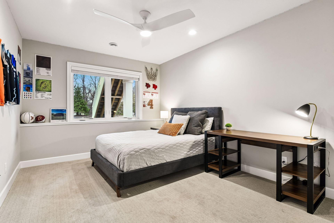
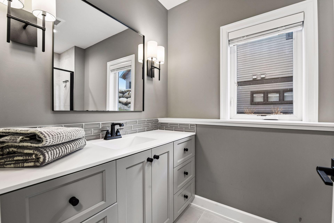
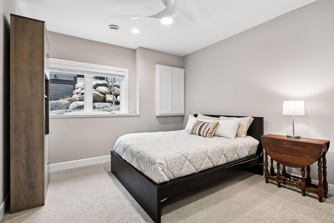
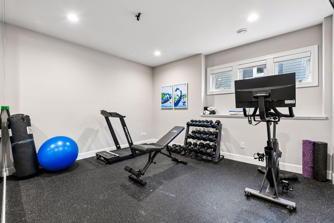
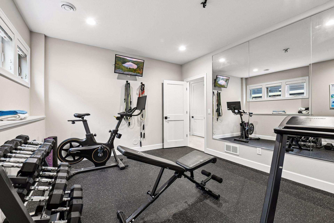
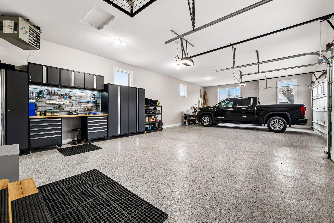
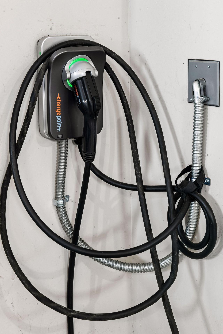
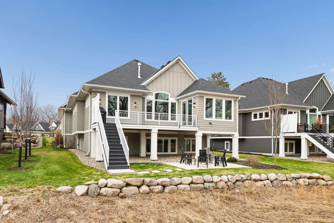
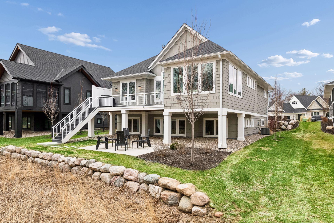
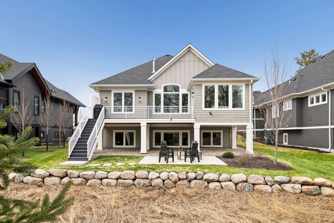
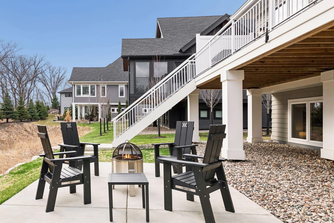
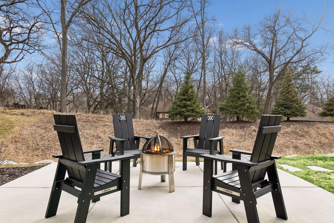
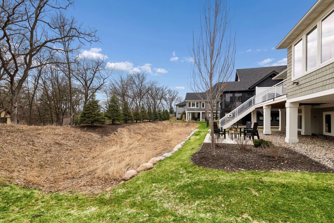
Tucked within one of Eden Prairieâs most desirable villa communities, this beautifully crafted residence by Wooddale Builders offers an exceptional blend of refined design, effortless living, and thoughtfully curated spaces. Spanning approximately 3,562 square feet, this fully furnished three-bedroom, three-bath villa presents an inviting, light-filled environment ideal for both everyday comfort and elegant entertaining. From the moment you step through the welcoming foyer, wide-plank white oak floors and elevated finishes set the tone for the homeâs timeless sophistication. The sunlit livingroom centers around a warm fireplace and flows seamlessly into the chef-inspired kitchen, where premium countertops, a generous island, and professional-grade stainless steel appliances, including refrigerator, wall oven, microwave and a gas range with custom hood, create a space equally suited for quiet mornings or lively gatherings. A thoughtfully designed coffee and bar station with adjacent pantry adds both convenience and style. The main-level primary suite is a private retreat, featuring a spa-inspired bath with heated floors, oversized soaking tub, separate walk-in shower, and dual vanity. A custom walk-in closet and built-in armoire provide exceptional storage and organization. A dedicated home office offers an ideal workspace, while the four-season sunroom invites you to unwind year-round with peaceful views of the surrounding landscape. The lower level extends the homeâs versatility with two additional bedrooms, a spacious family room plumbed for a future wet bar, and a fully equipped home gym, perfect for recreation, relaxation, and hosting overnight guests. Outdoor living is equally inviting with a charming front porch and a private deck overlooking the backyard, creating tranquil spaces to enjoy morning coffee or evening sunsets. Smart home features, including integrated smart locks, add modern convenience, while the attached garage and ample storage ensure everyday practicality. Close to shopping, dining, recreation and international airport. Combining low-maintenance villa living with luxury finishes and a prime Eden Prairie location, this move-in-ready residence offers a rare opportunity to enjoy sophisticated comfort in a beautifully designed home.
Details
Maps
Contract Information
Status: Active
Contingency: None
Current Price: 1699500
Original List Price: 1699500
ListPrice: 1699500
List Date: 2026-04-06
Owner is an Agent?: No
Auction?: No
General Property Information
Assoc Mgmt Co. Phone #: 952-941-9418
Association Fee Frequency: Monthly
Association Mgmt Co. Name: Highland Oaks Homeowners Association
Common Wall: No
Lot Measurement: Acres
Manufactured Home?: No
Multiple PIDs?: No
New Development: No
Number of Fireplaces: 1
Waterfront Present: No
Year Built: 2022
Yearly/Seasonal: Yearly
Zoning: Residential-Single Family
Bedrooms: 3
Baths Total: 3
Bath Full: 1
Bath Three Quarters: 1
Bath Half: 1
Main Floor Total SqFt: 2014
Above Grd Total SqFt: 2014
Below Grd Total SqFt: 1548
Total SqFt: 3562
Total Finished Sqft: 3562.00
FireplaceYN: Yes
Style: (SF) Single Family
Foundation Size: 3562
Association Fee: 400
Garage Stalls: 3
Lot Dimensions: 3562
Acres: 0.3
Assessment Pending: Unknown
Location Tax and Other Information
House Number: 7100
Street Name: Highland
Street Suffix: Court
Postal City: Eden Prairie
County: Hennepin
State: MN
Zip Code: 55346
Complex/Dev/Subdivision: Highland Oaks
Assessments
Tax With Assessments: 16181
Building Information
Finished SqFt Above Ground: 2014
Finished SqFt Below Ground: 1548
Lease Details
Land Leased: Not Applicable
Miscellaneous Information
Homestead: Yes
Ownership
Fractional Ownership: No
Parking Characteristics
Garage Square Feet: 1037
Public Survey Info
Range#: 22
Section#: 10
Township#: 116
Property Features
Accessible: None
Air Conditioning: Central Air
Appliances: Cooktop; Dishwasher; Disposal; Dryer; Energy Star Appliances; Microwave; Refrigerator; Washer
Association Fee Includes: Hazard Insurance; Lawn Care; Sanitation; Snow Removal
Basement: Sump Pump
Construction Materials: Frame
Construction Status: Previously Owned
Dining Room Description: Informal Dining Room
Electric: Circuit Breakers
Exterior: Brick/Stone; Cement Board
Family Room Characteristics: Lower Level
Fencing: None
Foundation: Concrete Block
Fuel: Natural Gas
Heating: Forced Air
Laundry: Main Level
Lock Box Type: None
Lot Description: Tree Coverage - Medium
Parking Characteristics: Heated Garage
Pool Description: None
Sewer: City Sewer/Connected
Stories: One
Water: City Water/Connected
Room Information
| Room Name | Dimensions | Level |
| Deck | 9X25 | Main |
| Dining Room | 14X11 | Main |
| Exercise Room | 12X11 | Lower |
| Family Room | 19X14 | Lower |
| First (1st) Bedroom | 16X13 | Main |
| Four Season Porch | 14X13.5 | Main |
| Kitchen | 18X12.5 | Main |
| Living Room | 17X15 | Main |
| Office | 13.5X10 | Main |
| Second (2nd) Bedroom | 14X12 | Lower |
| Third (3rd) Bedroom | 14X12 | Lower |
Listing Office: Compass
Last Updated: May - 27 - 2026

The data relating to real estate for sale on this web site comes in part from the Broker Reciprocity SM Program of the Regional Multiple Listing Service of Minnesota, Inc. The information provided is deemed reliable but not guaranteed. Properties subject to prior sale, change or withdrawal. ©2024 Regional Multiple Listing Service of Minnesota, Inc All rights reserved.
Saturday 30th of May 2026 07:59 PM

218-998-4400
Mohagen Real Estate



Let's Connect

Mohagen Real Estate
sue@MohagenRealEstate.com
Office: 218-998-4400
Cell: 218-731-7376

Mohagen Real Estate is licensed in the State of Minnesota