7100 Highland Court, Eden Prairie, MN 55346 (MLS# 7112361)
$1,600,000
Eden Prairie, MN 55346
MLS# 7112361
3 beds | 3 baths | 3562 sqft
1 / 56
Property Description
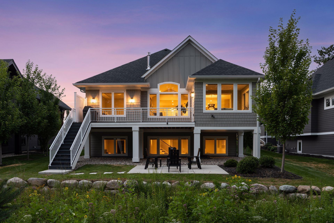
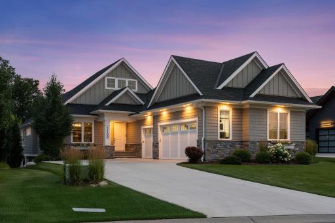
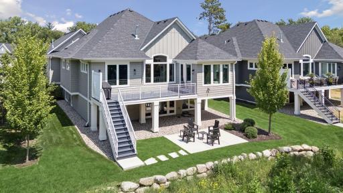
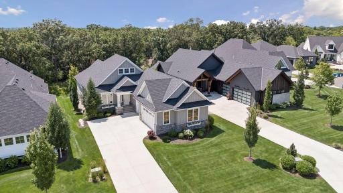
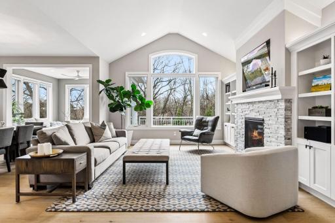
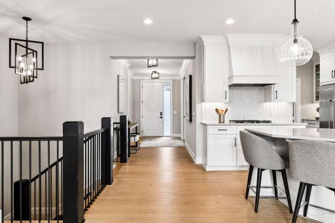
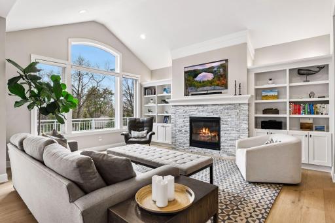
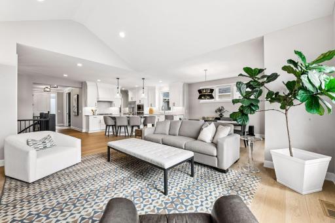
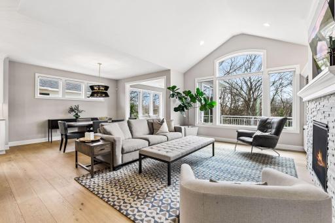
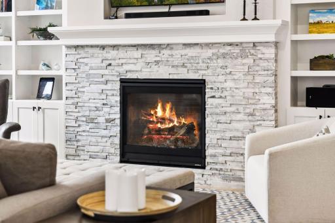
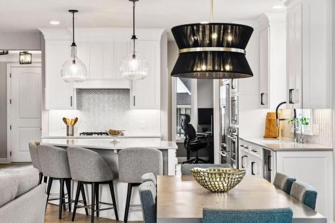
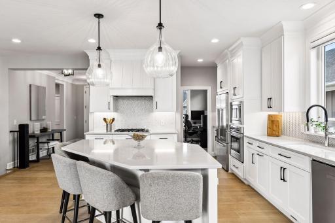
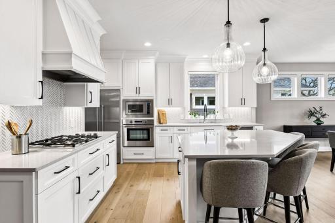
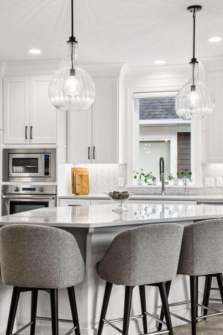
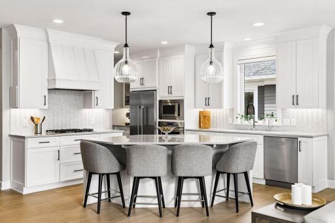
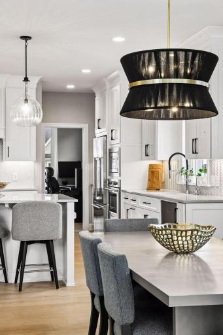
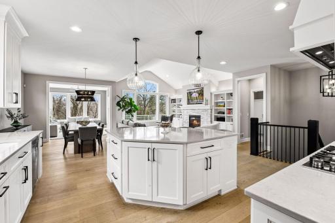
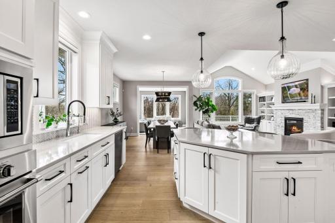
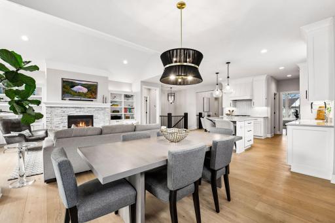
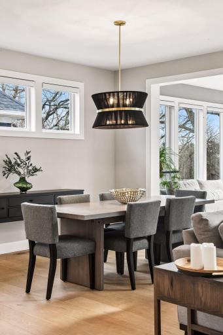
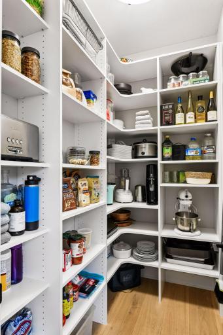
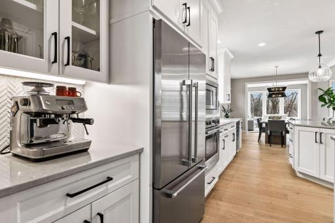
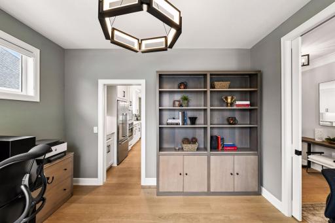
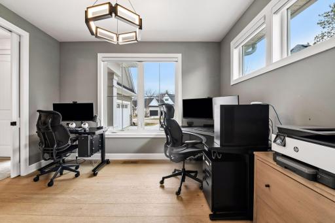
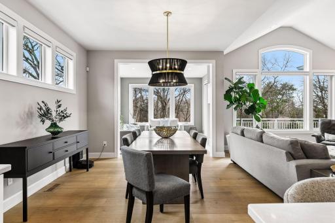
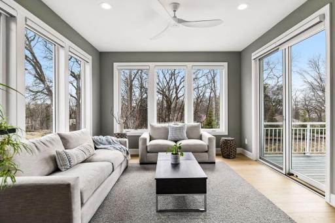
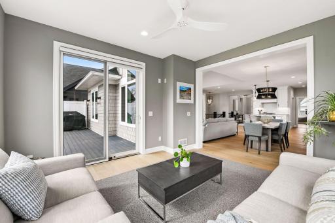
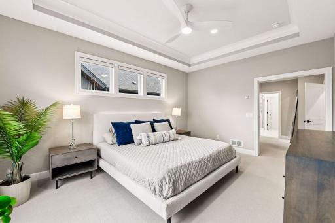
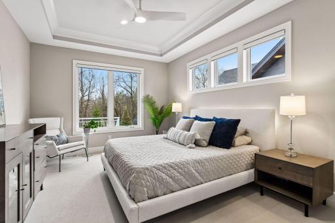
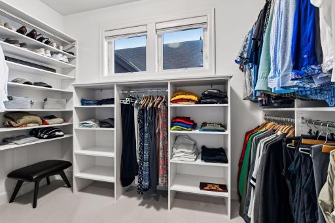
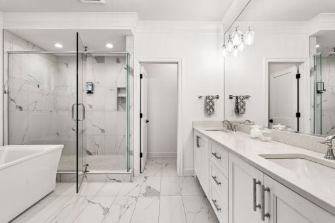
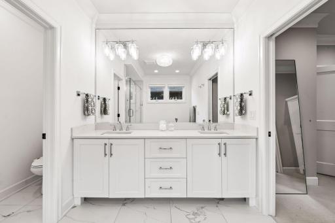
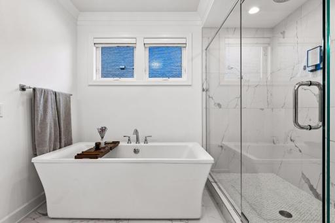
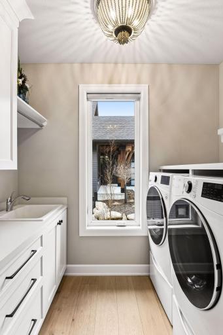
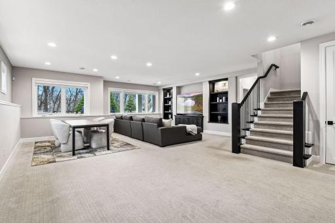
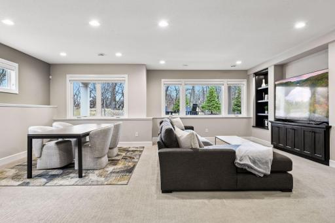
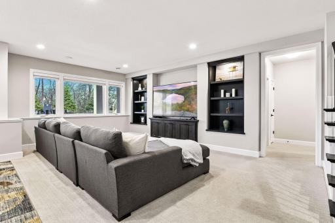
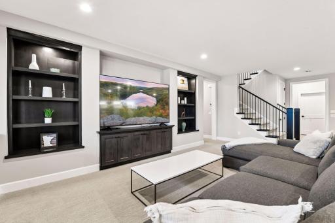
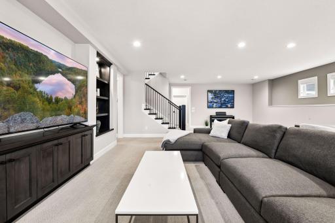
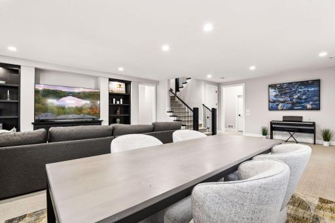
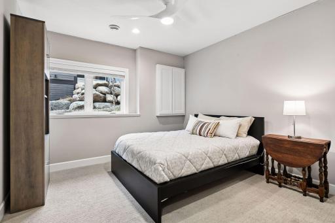
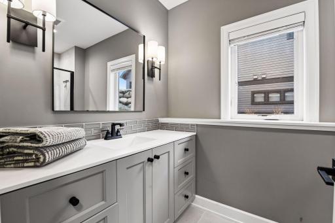
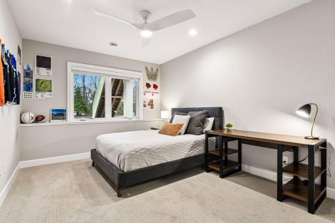
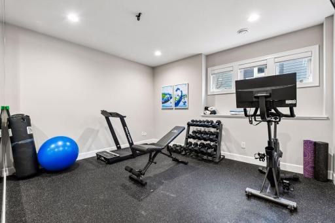
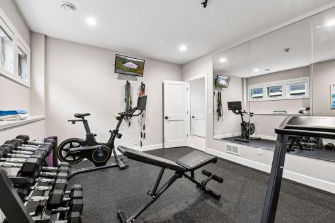
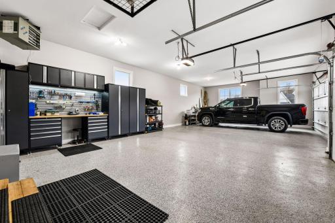
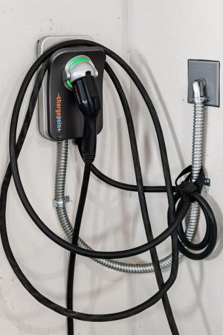
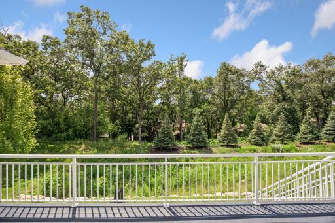
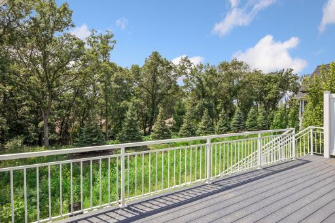
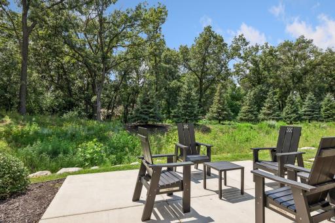
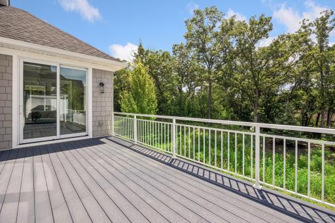
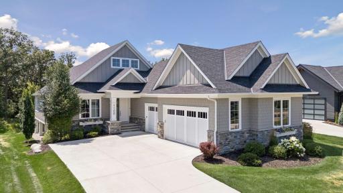
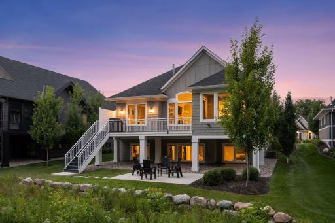
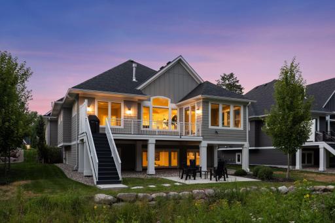
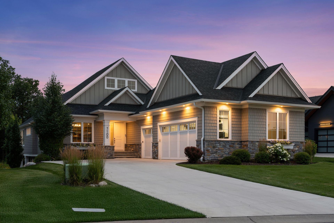
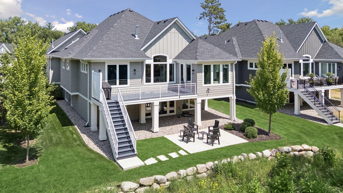
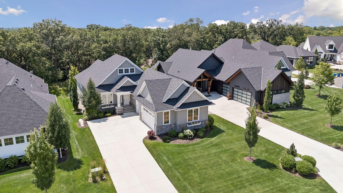
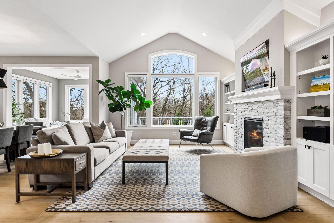
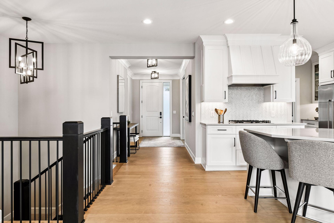
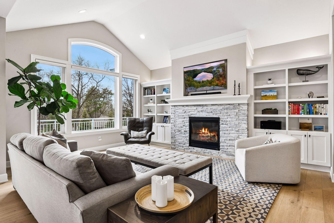
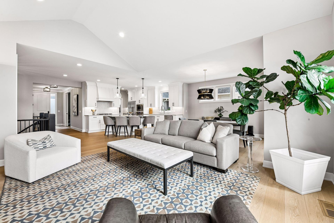
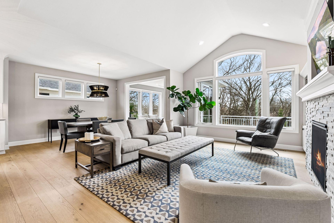
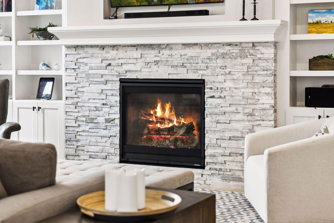
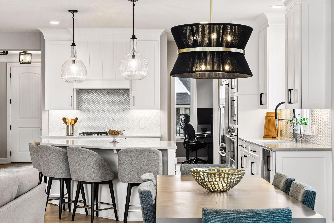
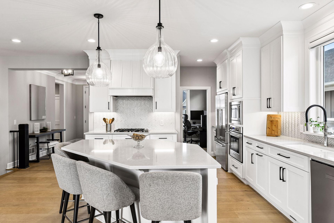
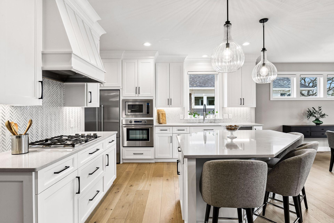
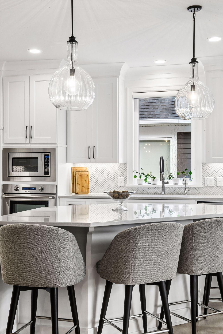
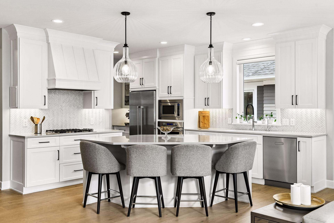
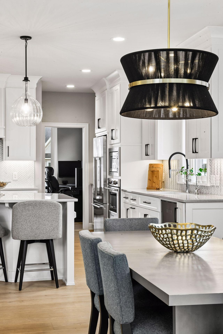
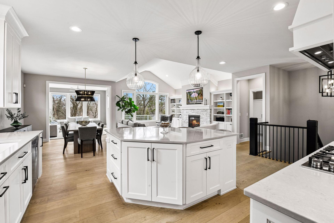
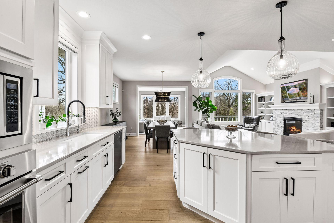
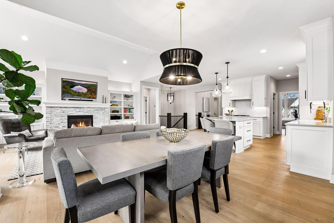

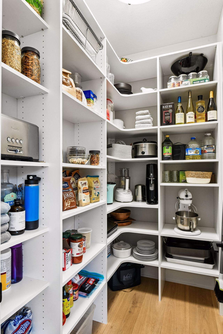
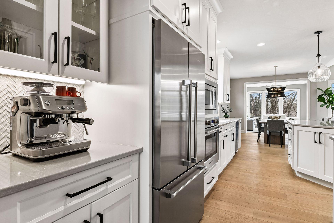
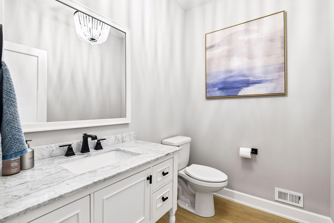
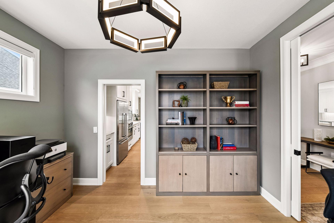
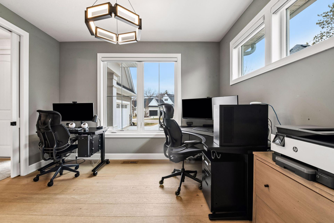
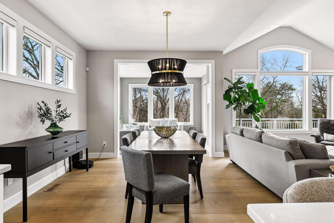
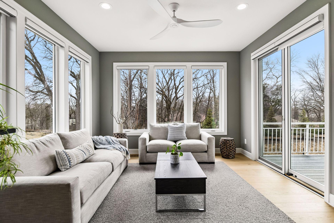
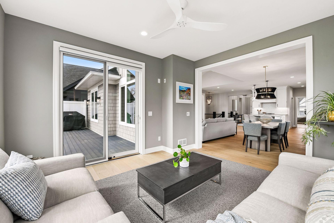
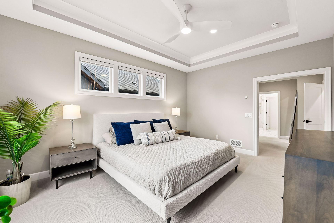
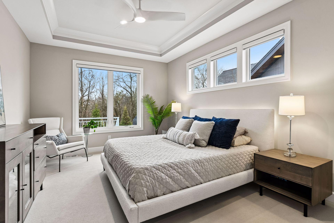
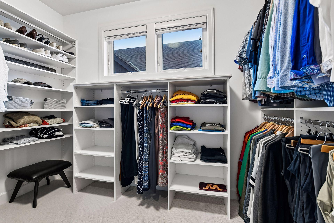
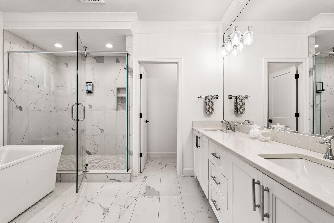
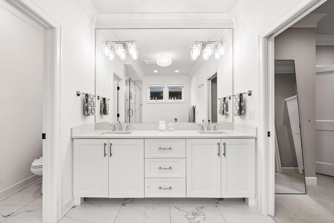
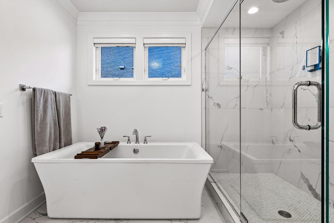
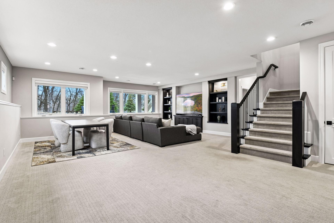
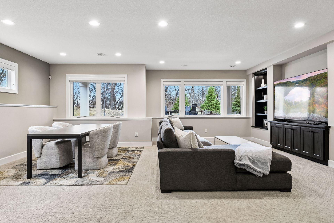
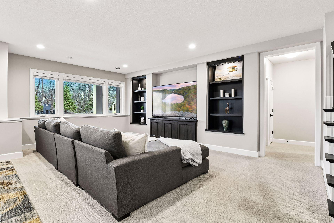
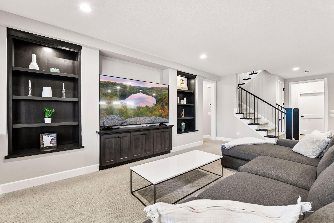
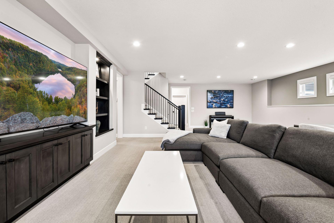
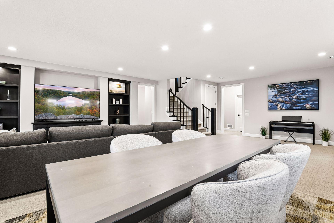
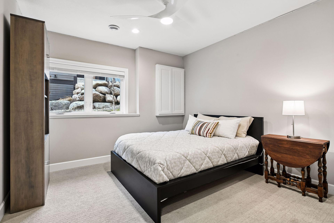
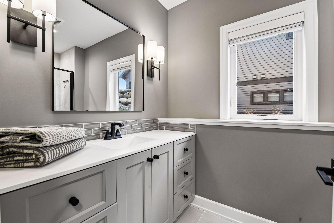
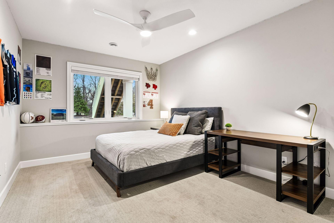
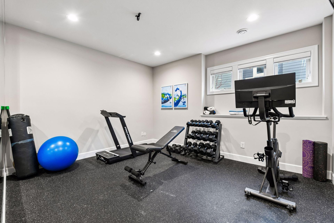
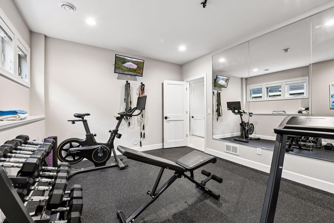
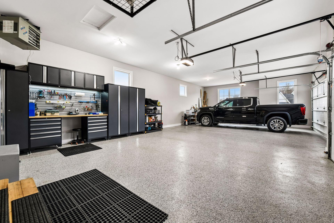
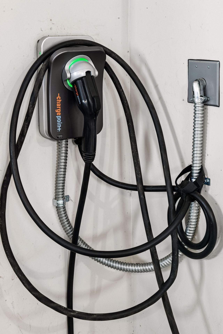
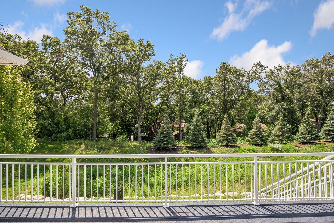
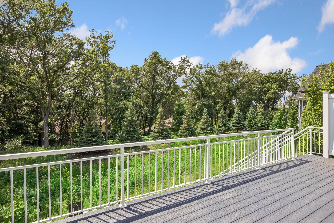
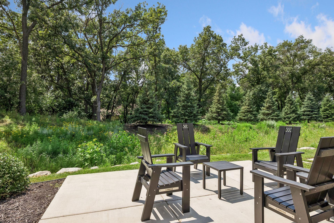
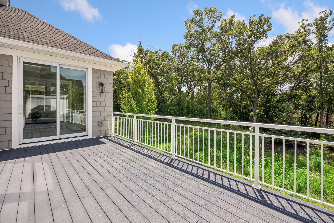
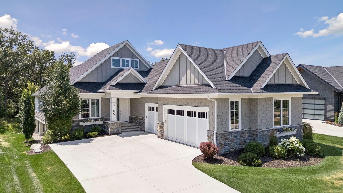
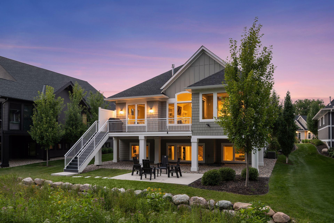
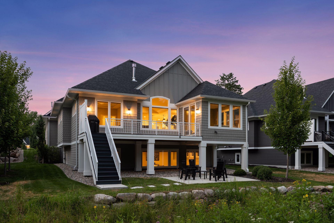
Imagine mornings that start with a walk along Purgatory Creek's boardwalk trails or a quick stroll to Cardinal Creek Conservation Area, just 500 feet from your front door, a quiet, wooded escape in every season, including snowshoe trails when winter arrives. This 2022 Wooddale Builders custom luxury villa at 7100 Highland Court in the Highland Oaks community of Eden Prairie sits on a .3 acre lot and offers 3,562 square feet of main-level living shaped by a flowing floorplan that lets entertaining, conversation, and cooking coexist, while still offering separation when you want it, including a main-level office for working from home. The cook's kitchen features a large island, beverage area, and pantry, opening to a vaulted living room with large windows and a timeless fireplace with built-ins. An informal dining area and cozy sunroom lead out to the deck. The primary suite offers a curated walk-in closet and spa-like bath with heated floors. Smart home features including door locks, lighting, speakers, and window treatments add convenience throughout. The lower level adds a spacious family room and entertainment space plumbed for a wet bar, a home gym or flex room, a bathroom, and 2 bedrooms. A heated insulated garage with EV charger and epoxy floors rounds out the extras you'd otherwise add after closing on new construction, already done. With the HOA handling lawn care and snow removal, your time goes to the lake, the trail, or the patio instead of the to-do list. Eden Prairie was built for this lifestyle, with more than 1,000 acres of parkland and over 100 miles of trails, paddleboarding on Bryant Lake, sunsets over Round Lake, the scenic Minnesota River Bluffs LRT Regional Trail, and Round Lake Park's beach, splash pad, and boating on Staring and Riley Lakes all within easy reach. Shopping and dining are just minutes away, and easy highway access keeps MSP International within a convenient drive for commuters and frequent travelers alike. Whether you're downsizing from a larger home nearby or relocating to the Twin Cities area in Minnesota, this villa is fully furnished and move-in ready. Located in one of Eden Prairie's most established luxury communities, start enjoying without upgrade costs, or years of neighborhood construction to endure
Details
Maps
Contract Information
Status: Active
Contingency: None
Current Price: 1600000
Original List Price: 1600000
ListPrice: 1600000
List Date: 2026-08-06
Owner is an Agent?: No
Auction?: No
General Property Information
Assoc Mgmt Co. Phone #: 952-941-9418
Association Fee Frequency: Monthly
Association Mgmt Co. Name: Highland Oaks Homeowners Association
Common Wall: No
Lot Measurement: Acres
Manufactured Home?: No
Multiple PIDs?: No
New Development: No
Number of Fireplaces: 1
Waterfront YN: No
Year Built: 2022
Yearly/Seasonal: Yearly
Zoning: Residential-Single Family
Bedrooms: 3
Baths Total: 3
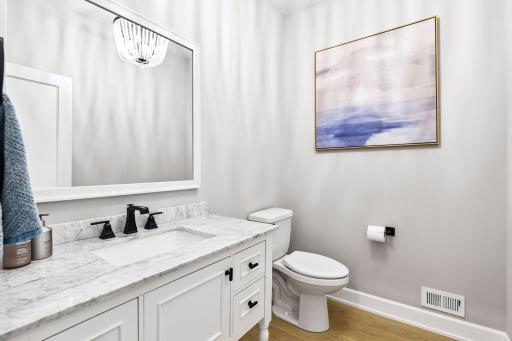
Bath Full: 1
Bath Three Quarters: 1
Bath Half: 1
Main Floor Total SqFt: 2014
Above Grd Total SqFt: 2014
Below Grd Total SqFt: 1548
Total SqFt: 3562
Total Finished Sqft: 3562.00
FireplaceYN: Yes
Style: (SF) Single Family
Foundation Size: 3562
Association Fee: 400
Garage Stalls: 3
Lot Dimensions: 3562
Acres: 0.3
Assessment Pending: Unknown
Location Tax and Other Information
House Number: 7100
Street Name: Highland
Street Suffix: Court
Postal City: Eden Prairie
County: Hennepin
State: MN
Zip Code: 55346
Complex/Dev/Subdivision: Highland Oaks
Assessments
Tax With Assessments: 19107.06
Building Information
Finished SqFt Above Ground: 2014
Finished SqFt Below Ground: 1548
Lease Details
Land Leased: Not Applicable
Miscellaneous Information
Homestead: Yes
Ownership
Fractional Ownership: No
Parking Characteristics
Garage Square Feet: 1037
Public Survey Info
Range#: 22
Section#: 10
Township#: 116
Property Features
Accessible: Partially Wheelchair; Smart Technology
Air Conditioning: Central Air
Appliances: Cooktop; Dishwasher; Disposal; Dryer; Energy Star Appliances; Microwave; Refrigerator; Washer
Association Fee Includes: Hazard Insurance; Lawn Care; Sanitation; Snow Removal
Assumable Loan: Not Assumable
Basement: Drain Tiled; Sump Pump
Construction Materials: Frame
Construction Status: Previously Owned
Dining Room Description: Informal Dining Room
Electric: Circuit Breakers
Exterior: Brick/Stone; Cement Board
Family Room Characteristics: Lower Level
Fencing: None
Fireplace Characteristics: Gas Burning; Living Room
Foundation: Concrete Block
Fuel: Natural Gas
Heating: Forced Air
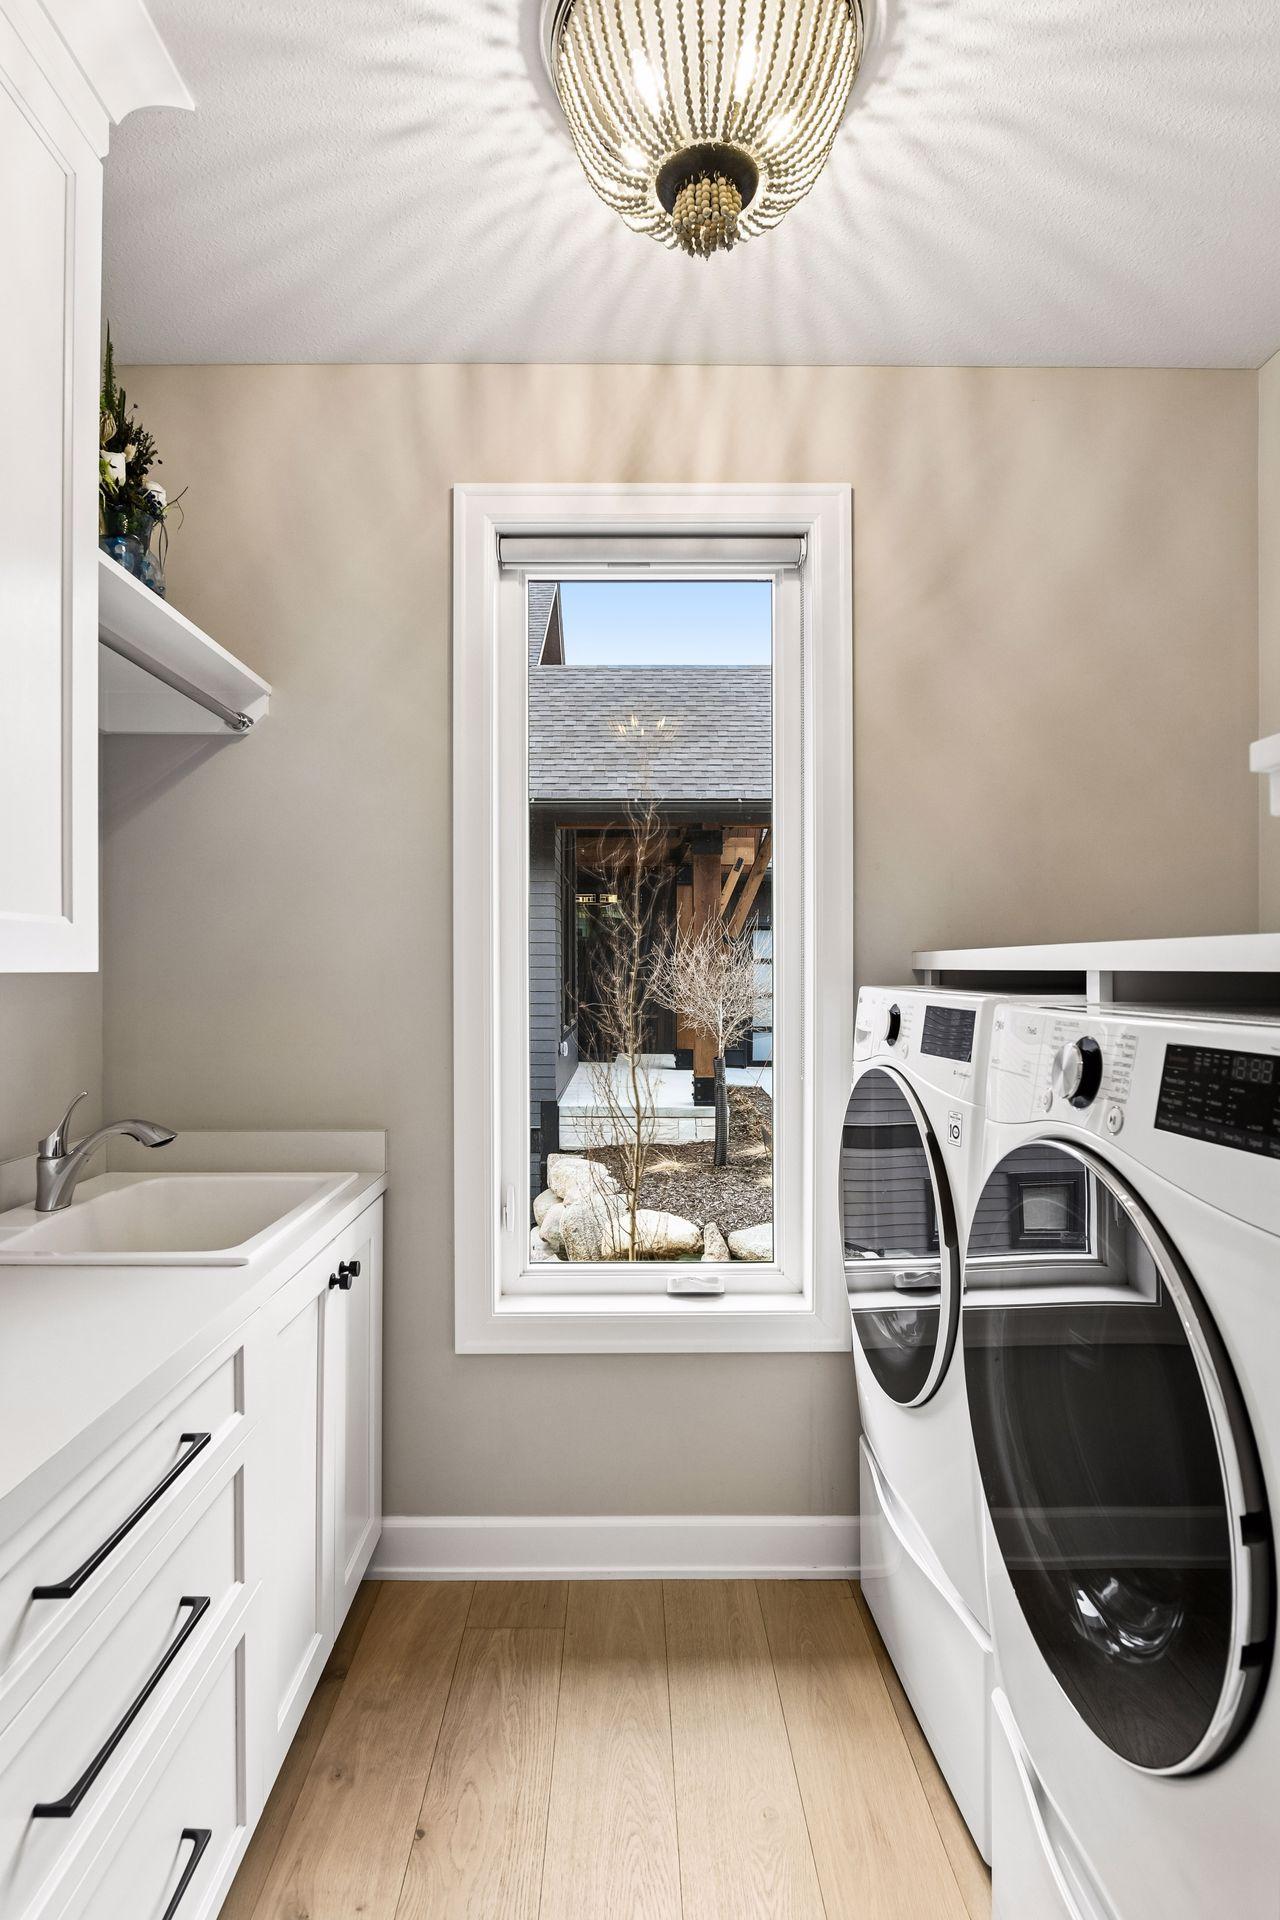
Laundry: Main Level
Lock Box Type: Combo
Lot Description: Tree Coverage - Medium
Parking Characteristics: Heated Garage
Pool Description: None
Roof: Age 8 Years or Less
Sewer: City Sewer/Connected
Special Search: All Living Facilities on One Level; Main Floor Laundry; Main Floor Primary; Primary Bdr Suite
Stories: One
Water: City Water/Connected
Room Information
| Room Name | Dimensions | Level |
| Deck | 9X25 | Main |
| Dining Room | 14X11 | Main |
| Exercise Room | 12X11 | Lower |
| Family Room | 19X14 | Lower |
| First (1st) Bedroom | 16X13 | Main |
| Four Season Porch | 14X13.5 | Main |
| Kitchen | 18X12.5 | Main |
| Living Room | 17X15 | Main |
| Office | 13.5X10 | Main |
| Second (2nd) Bedroom | 14X12 | Lower |
| Third (3rd) Bedroom | 14X12 | Lower |
Listing Office: Compass
Last Updated: September - 12 - 2026

The data relating to real estate for sale on this web site comes in part from the Broker Reciprocity SM Program of the Regional Multiple Listing Service of Minnesota, Inc. The information provided is deemed reliable but not guaranteed. Properties subject to prior sale, change or withdrawal. ©2026 Regional Multiple Listing Service of Minnesota, Inc All rights reserved.
Saturday 17th of October 2026 08:52 PM

218-998-4400
Mohagen Real Estate


Let's Connect

Mohagen Real Estate
sue@MohagenRealEstate.com
Office: 218-998-4400
Cell: 218-731-7376

Mohagen Real Estate is licensed in the State of Minnesota