7101 Willow Road, Maple Grove, MN 55369 (MLS# 7122201)
$429,900
Maple Grove, MN 55369
MLS# 7122201
5 beds | 3 baths | 3016 sqft
1 / 75

Property Description
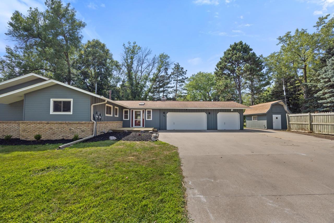
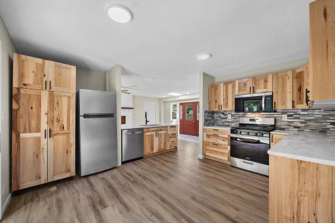
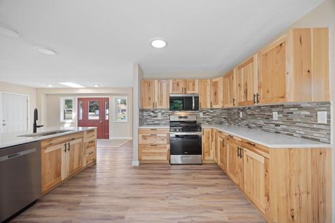
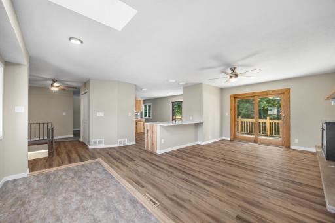
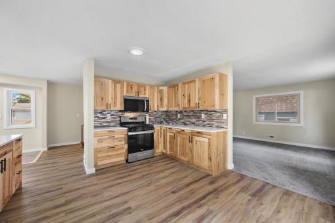
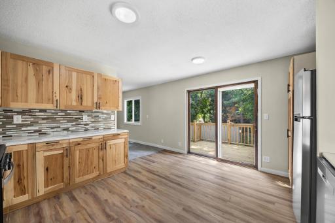
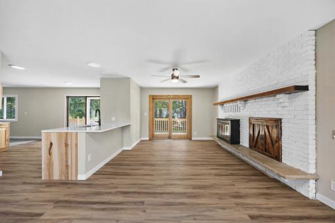
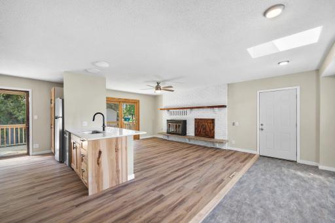
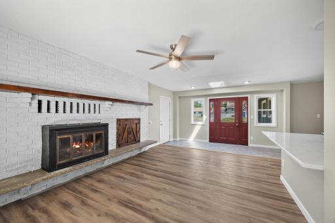
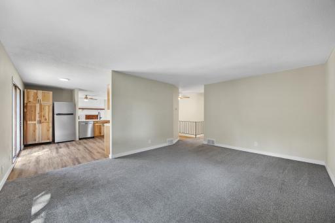
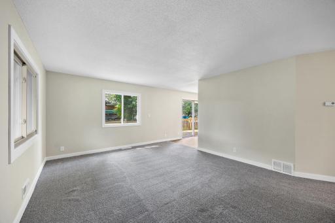
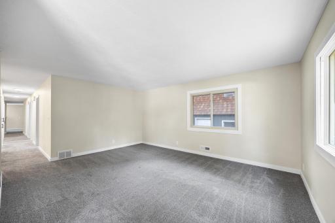
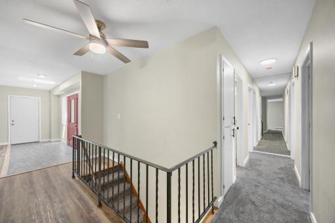
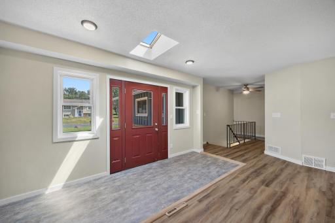
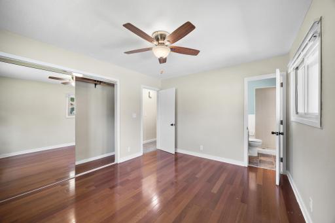
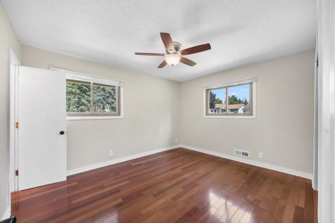
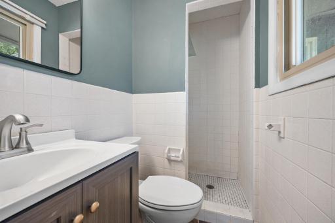
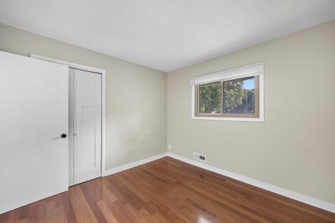
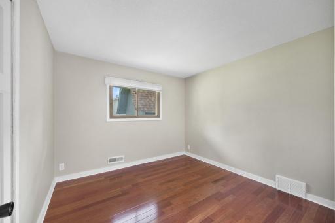
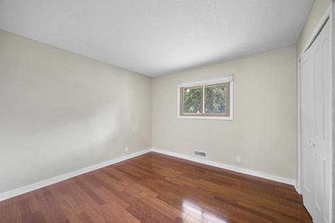
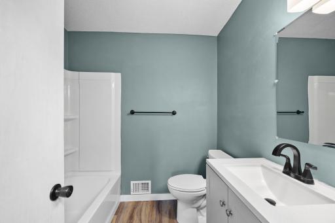
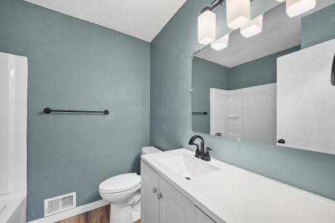
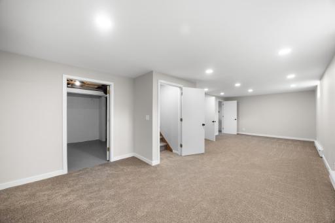
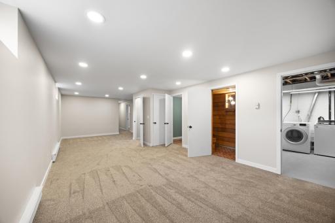
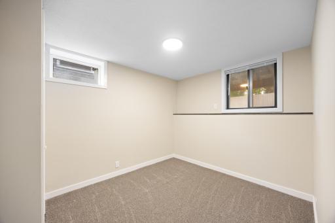
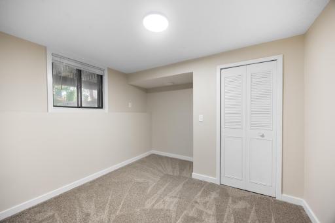
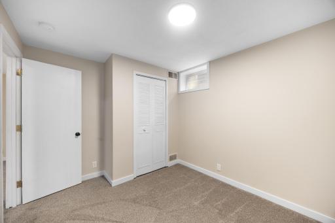
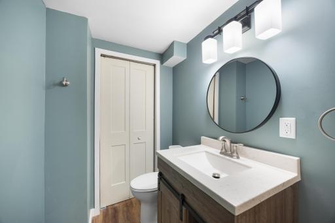
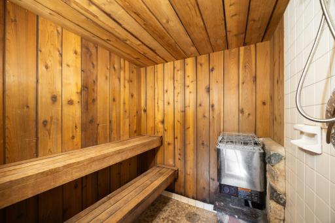
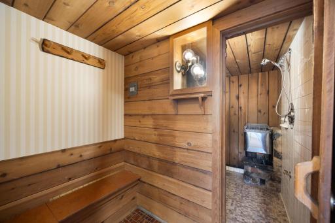
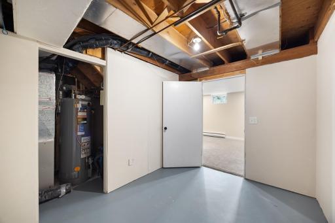
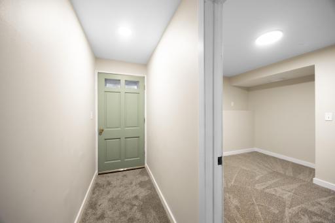
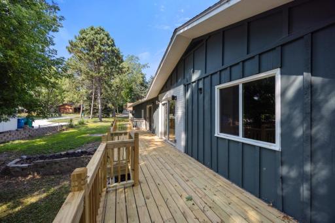
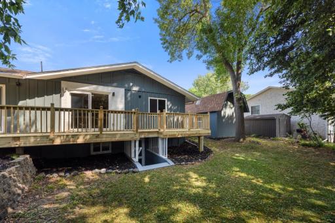
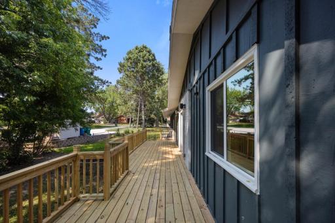
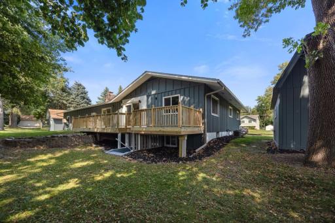
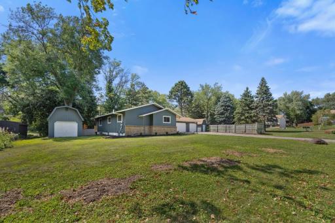
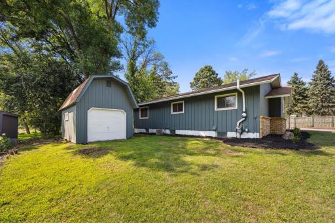
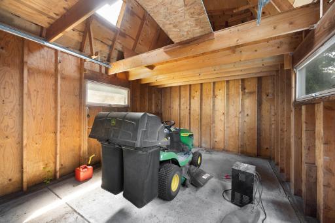
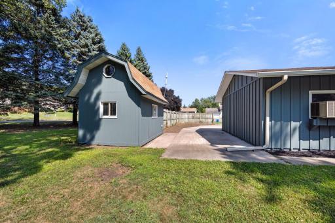
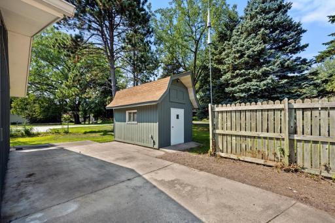
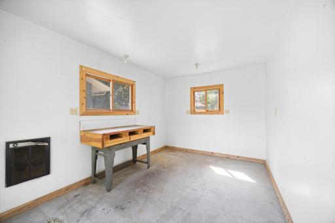
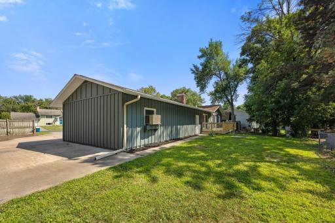
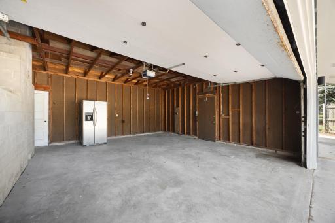
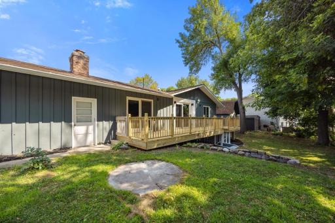
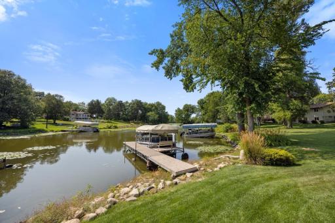
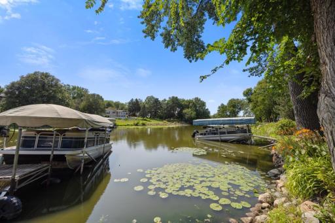
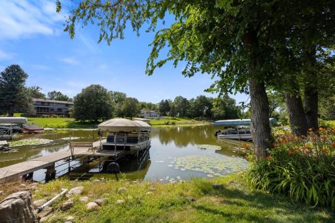
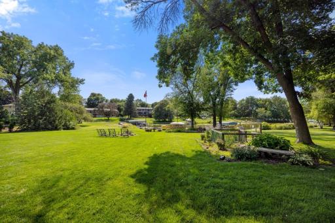
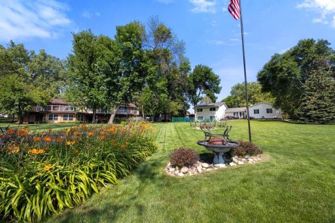
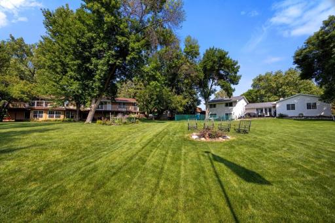
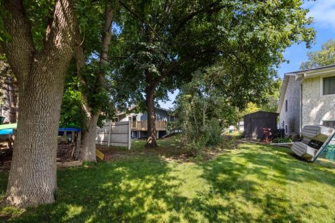
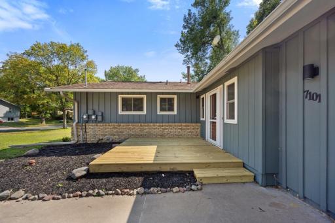
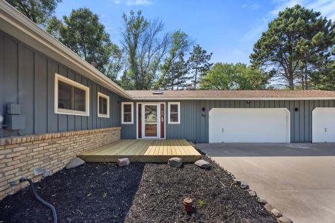
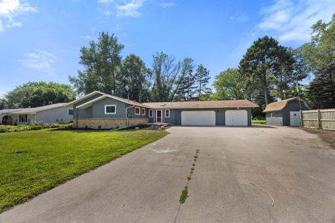
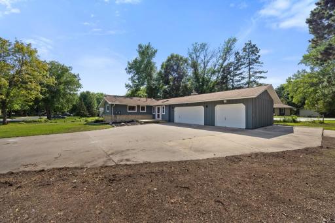
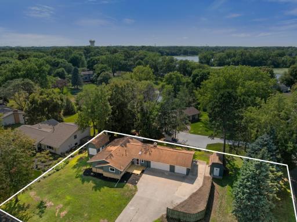
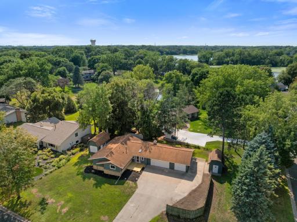
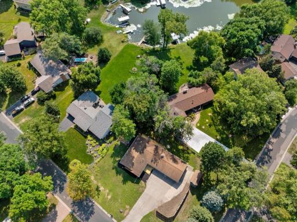
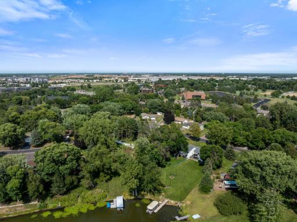
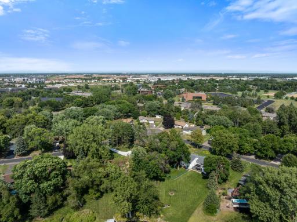
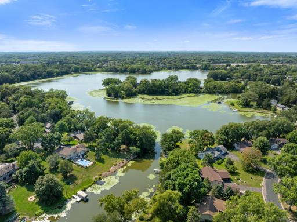
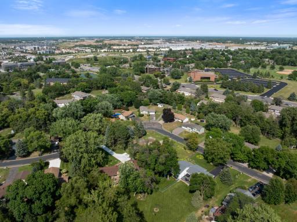
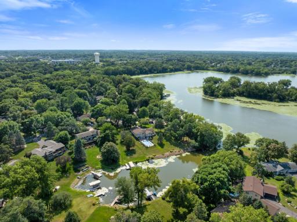
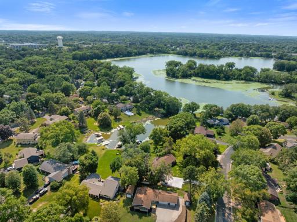
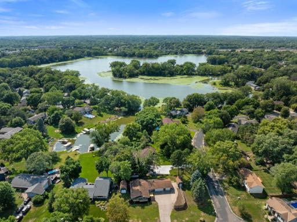
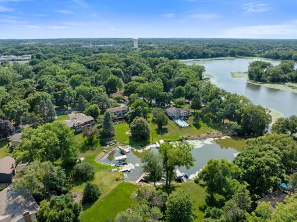
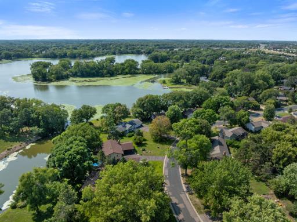
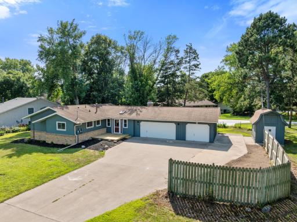
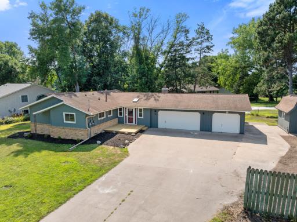
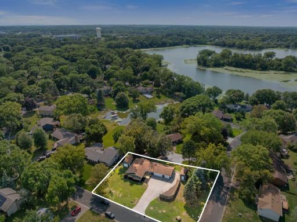
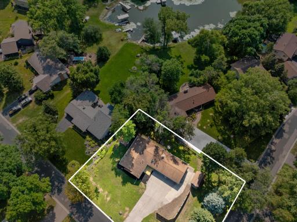
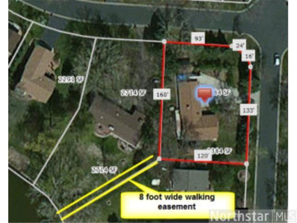
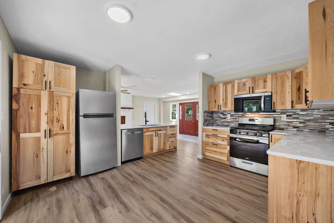
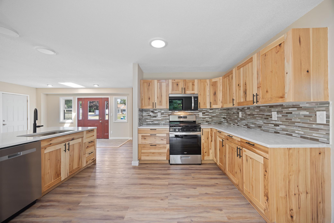
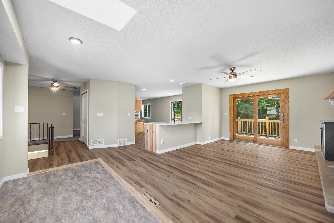
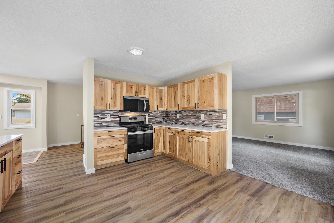
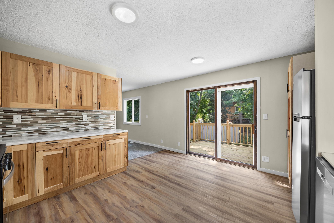
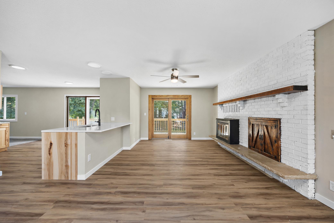
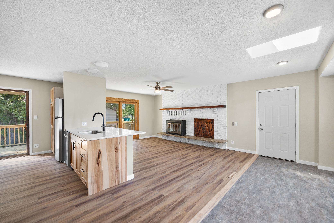
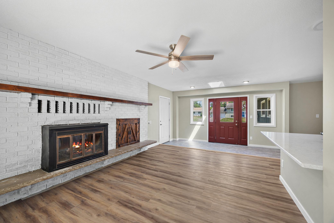
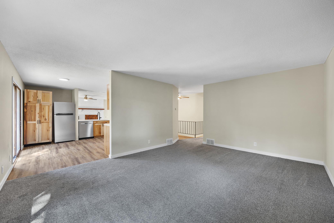
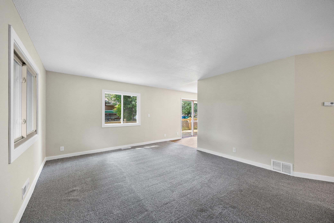
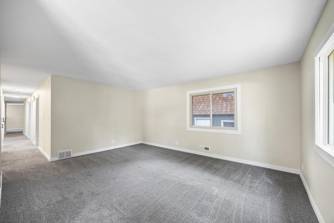
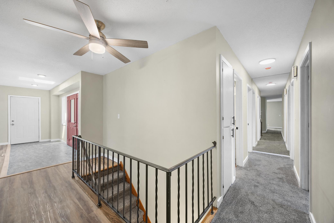
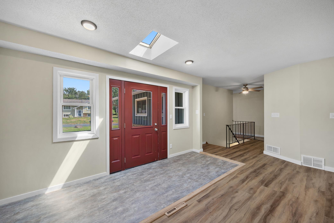
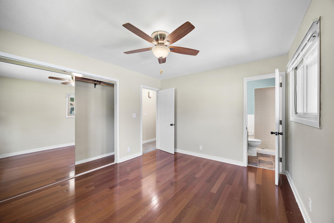
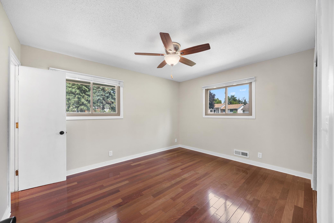
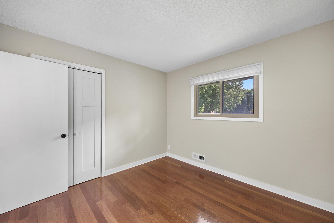
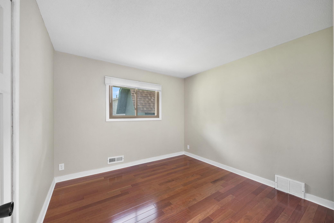
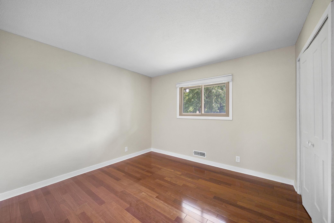
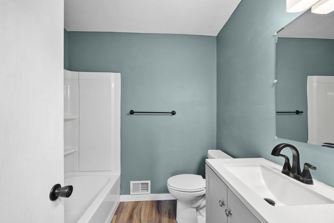
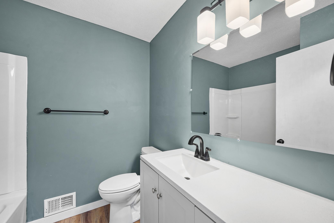
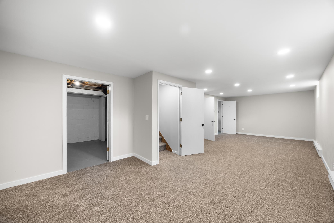
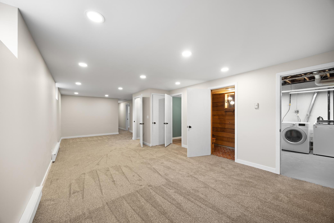
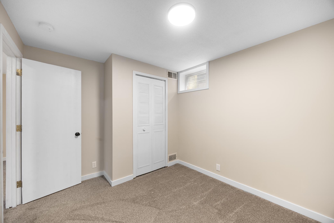
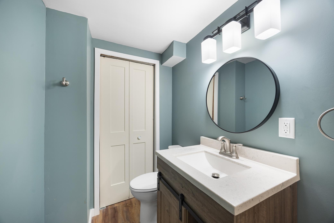
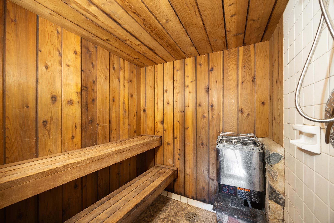
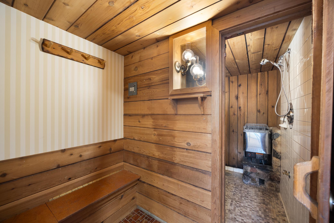
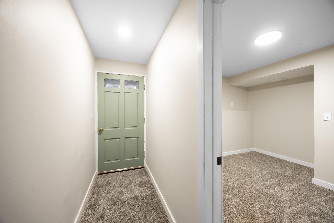
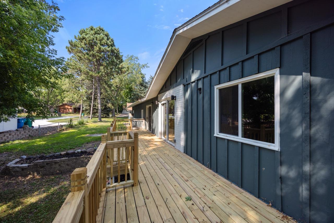
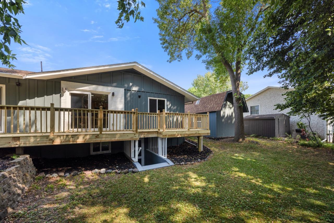
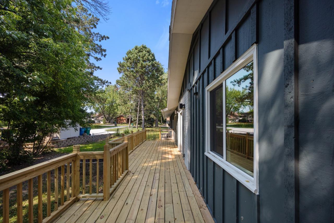
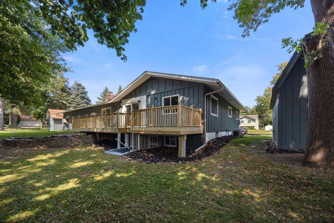
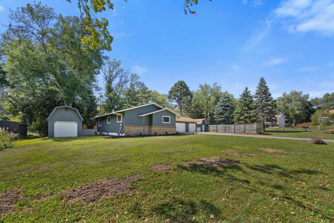
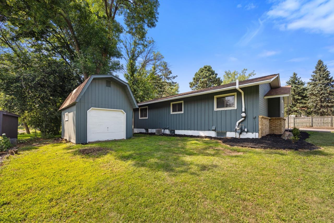
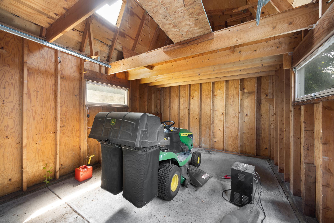
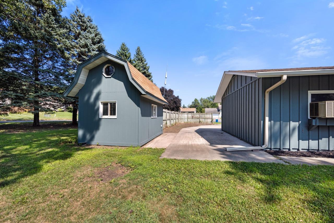
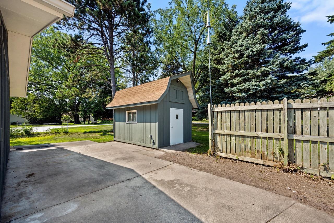
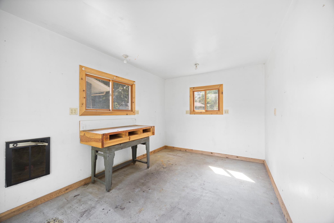
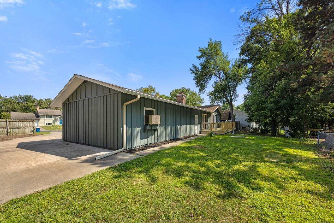
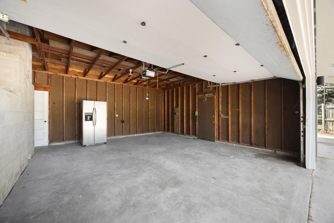
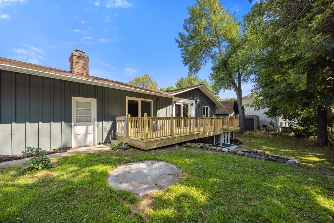
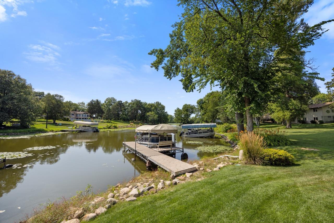
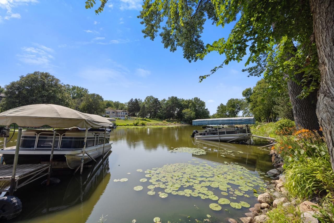
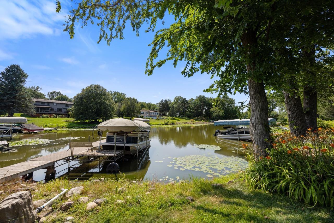
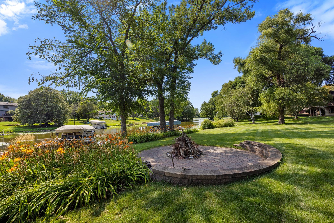
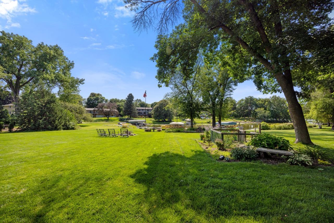
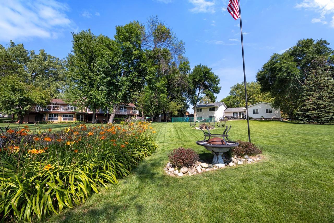
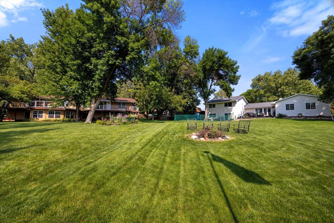
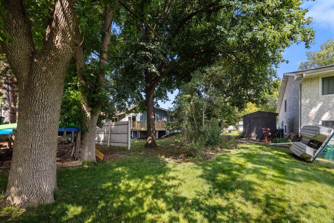
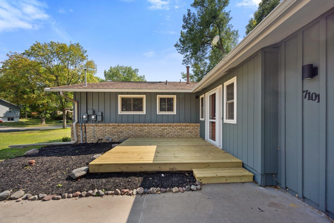
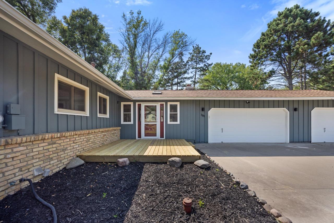
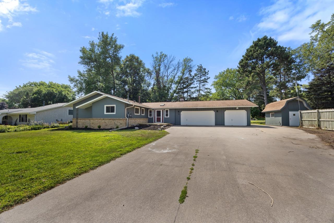
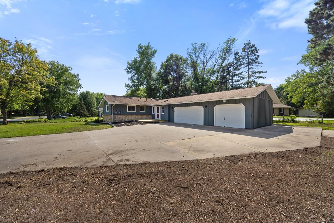
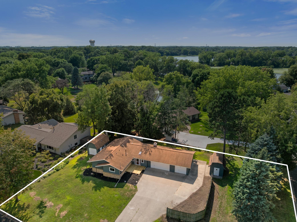
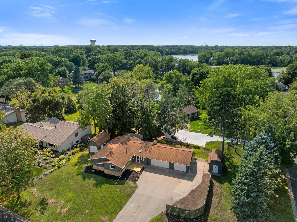
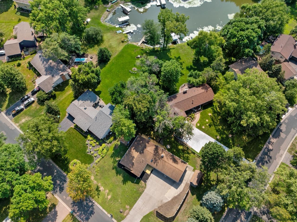
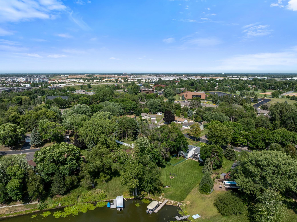
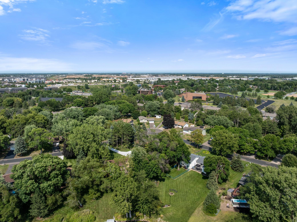
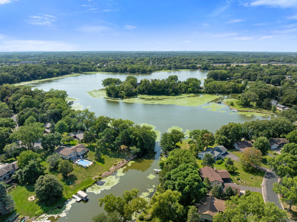
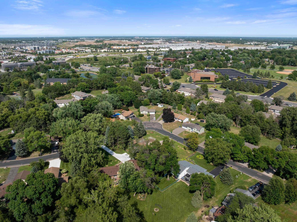
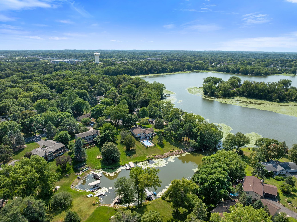
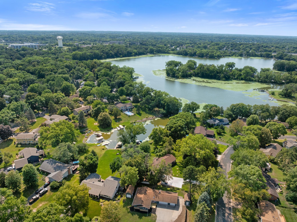
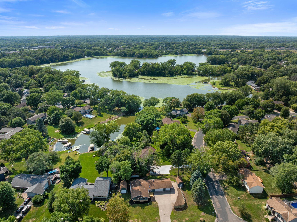
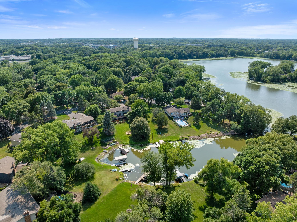
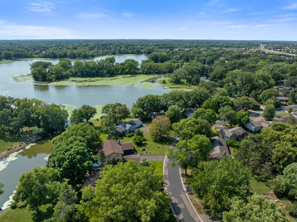
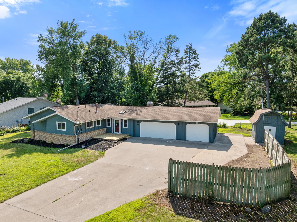
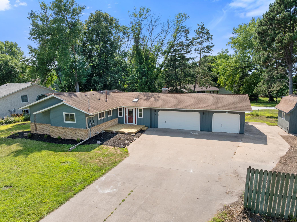
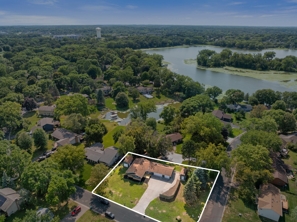
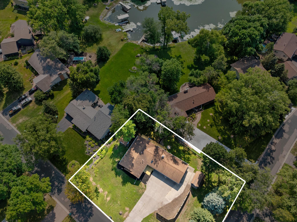
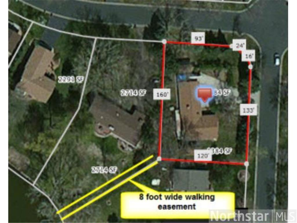
Welcome to 7101 Willow Road! Situated on a spacious corner lot with deeded access to Cedar Island Lake, this home combines modern updates with incredible lifestyle amenities. Step inside to find fresh paint and new carpet throughout, along with new LVP flooring spanning the kitchen and dining areas. The fully updated kitchen features new cabinets, sleek quartz countertops, and brand-new stainless steel appliances. Downstairs, the basement features a massive family room area that is ideal for entertaining guests or enjoying a movie night, complete with your very own private sauna. Step out onto the deck to relax and take in peaceful views of Cedar Island Lake. Outdoor living and storage options abound with a huge storage shed, a standalone heated workshop building, and plenty of garage spaceâincluding one stall that is closed off, heated, and insulated. Plus, the expansive concrete driveway offers an extra pad alongside the garage, ideal for boat or camper parking. This spacious corner lot is just under a half acre! Tucked into a highly desirable Maple Grove neighborhood, you will love the convenience of top-tier Osseo Area Schools (ISD 279), with both Cedar Island Elementary and Maple Grove Middle School located just minutes away. Enjoy quick access to premier shopping and dining at The Shoppes at Arbor Lakes, plus effortless commuting with easy connections to I-94, I-694, and Highway 169. Schedule your tour today!
Details
Maps
Contract Information
Status: Active
Contingency: Inspection
Current Price: 429900
Original List Price: 469900
ListPrice: 429900
List Date: 2026-08-07
Owner is an Agent?: No
Auction?: No
General Property Information
Common Wall: No
Lot Measurement: Acres
Manufactured Home?: No
Multiple PIDs?: No
New Development: No
Number of Fireplaces: 1
Waterfront YN: No
Year Built: 1971
Yearly/Seasonal: Yearly
Zoning: Residential-Single Family
Bedrooms: 5
Baths Total: 3
Bath Full: 1
Bath Three Quarters: 1
Bath Half: 1
Main Floor Total SqFt: 1508
Above Grd Total SqFt: 1508
Below Grd Total SqFt: 1508
Total SqFt: 3016
Total Finished Sqft: 2424.00
FireplaceYN: Yes
Lake/Waterfront Name: Cedar Island
Style: (SF) Single Family
Foundation Size: 1508
Garage Stalls: 3
Lot Dimensions: 90x47x130x120x160
Acres: 0.44
Assessment Pending: No
Location Tax and Other Information
House Number: 7101
Street Name: Willow
Street Suffix: Road
Postal City: Maple Grove
County: Hennepin
State: MN
Zip Code: 55369
Complex/Dev/Subdivision: Cedar Isle 6th Add
Assessments
Tax With Assessments: 5429
Building Information
Finished SqFt Above Ground: 1508
Finished SqFt Below Ground: 916
Lake Details
Lake Acres: 80
Lease Details
Land Leased: Not Applicable
Miscellaneous Information
DP Resource: Yes
Homestead: No
Ownership
Fractional Ownership: No
Parking Characteristics
Garage Dimensions: 21.5x34
Garage Square Feet: 731
Property Features
Accessible: None
Air Conditioning: Central Air
Amenities Unit: Ceiling Fan(s); Deck; Kitchen Window; Main Floor Primary Bedroom; Natural Woodwork
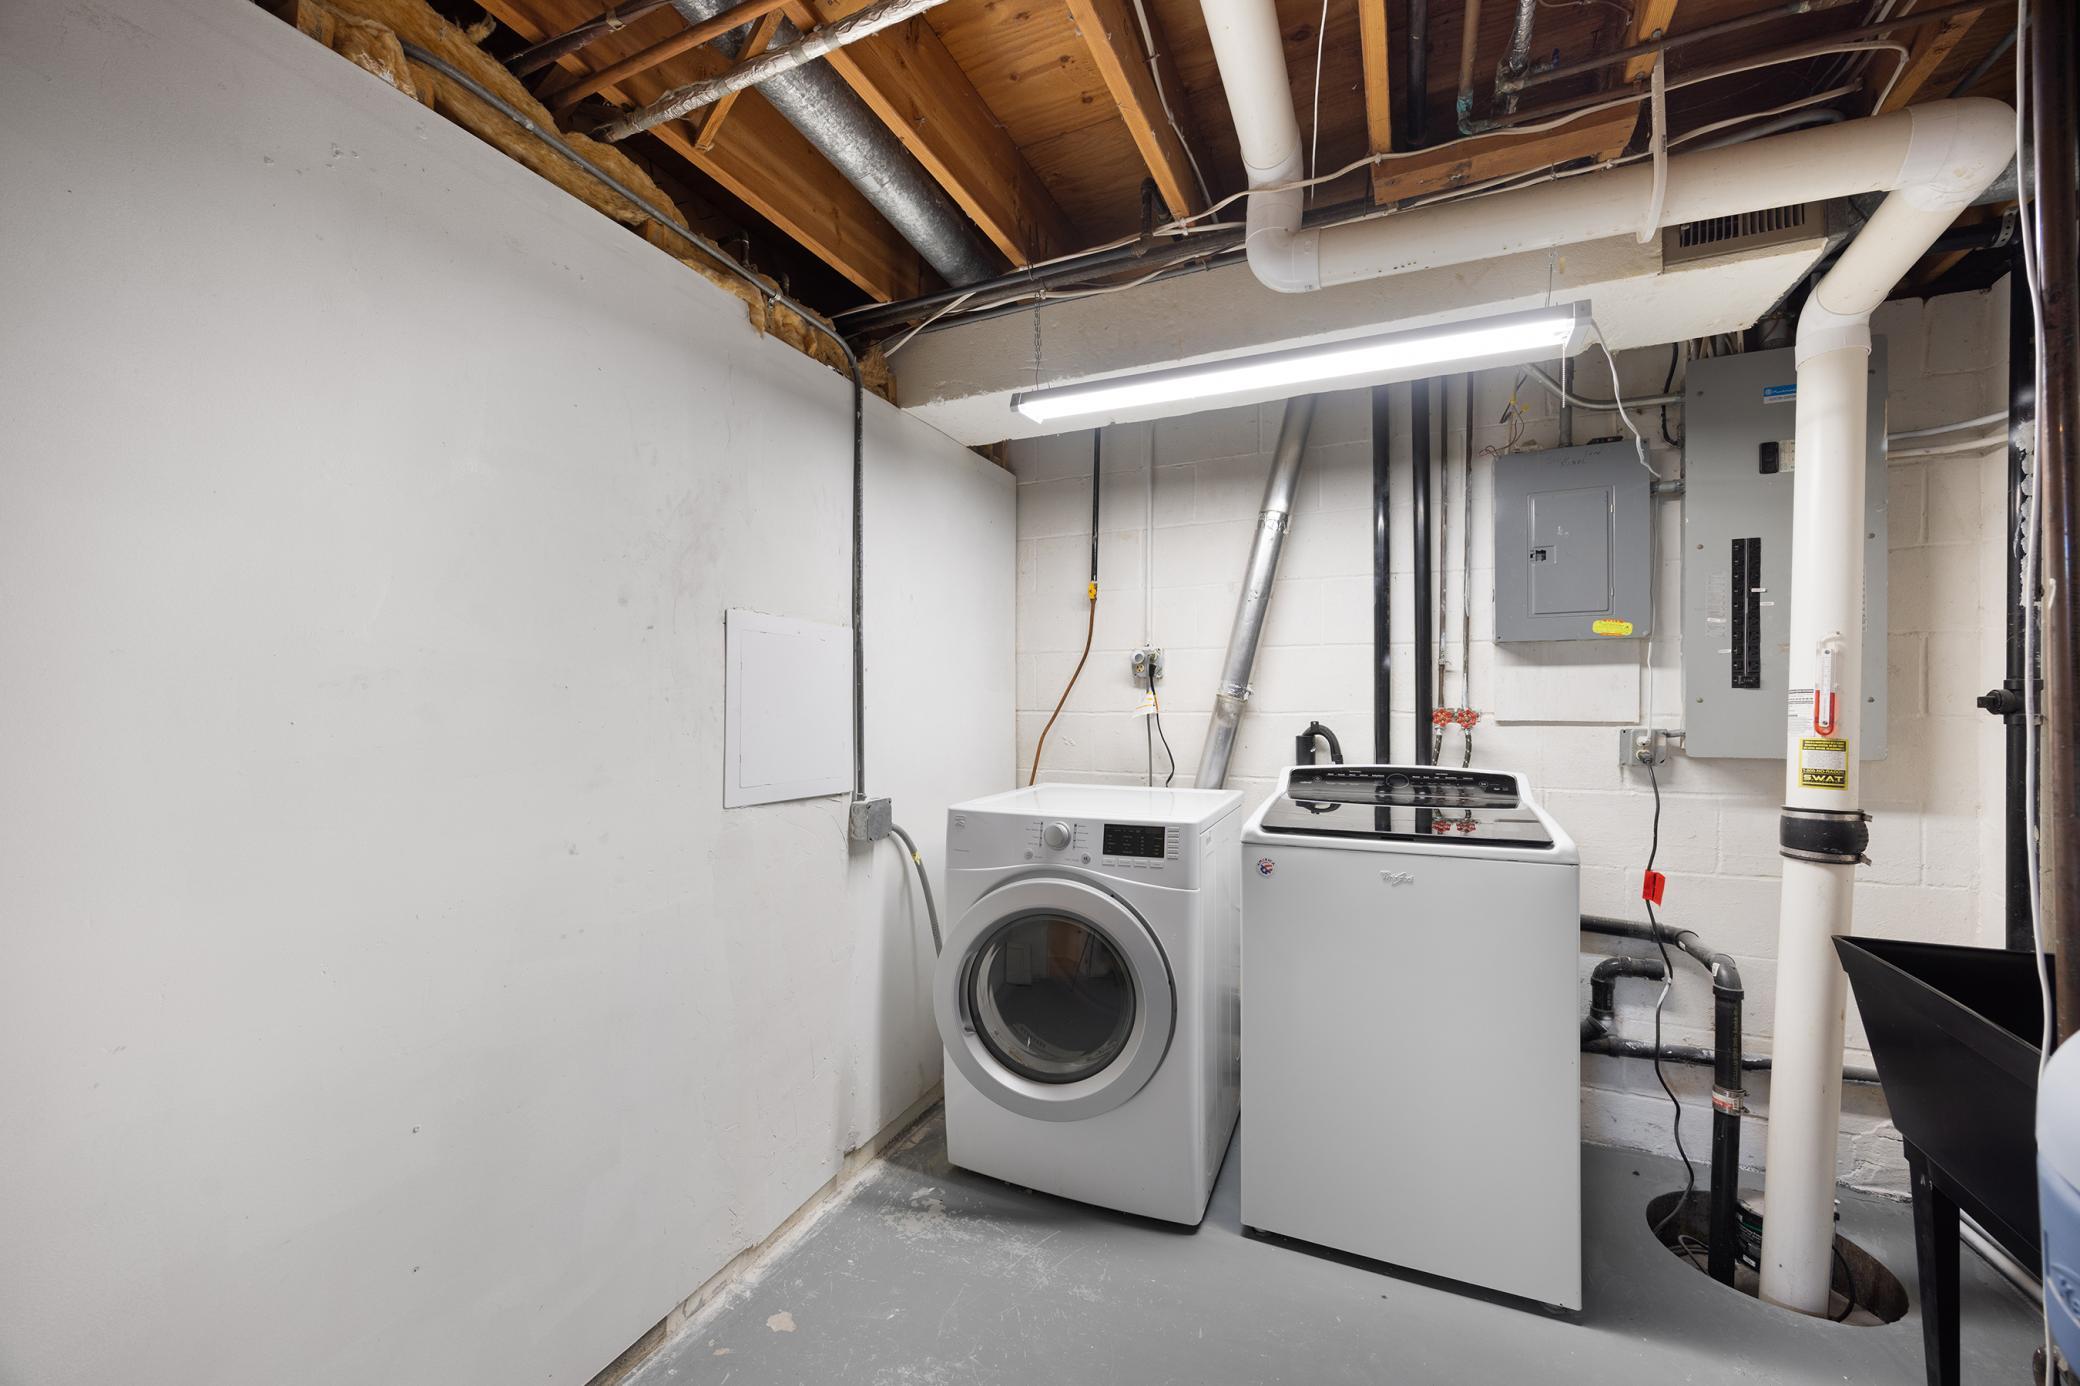
Appliances: Dishwasher; Dryer; Microwave; Range; Refrigerator; Water Filtration System
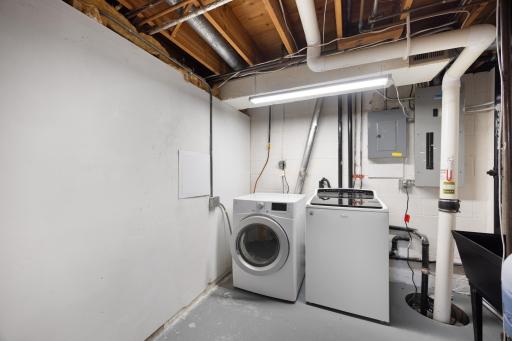
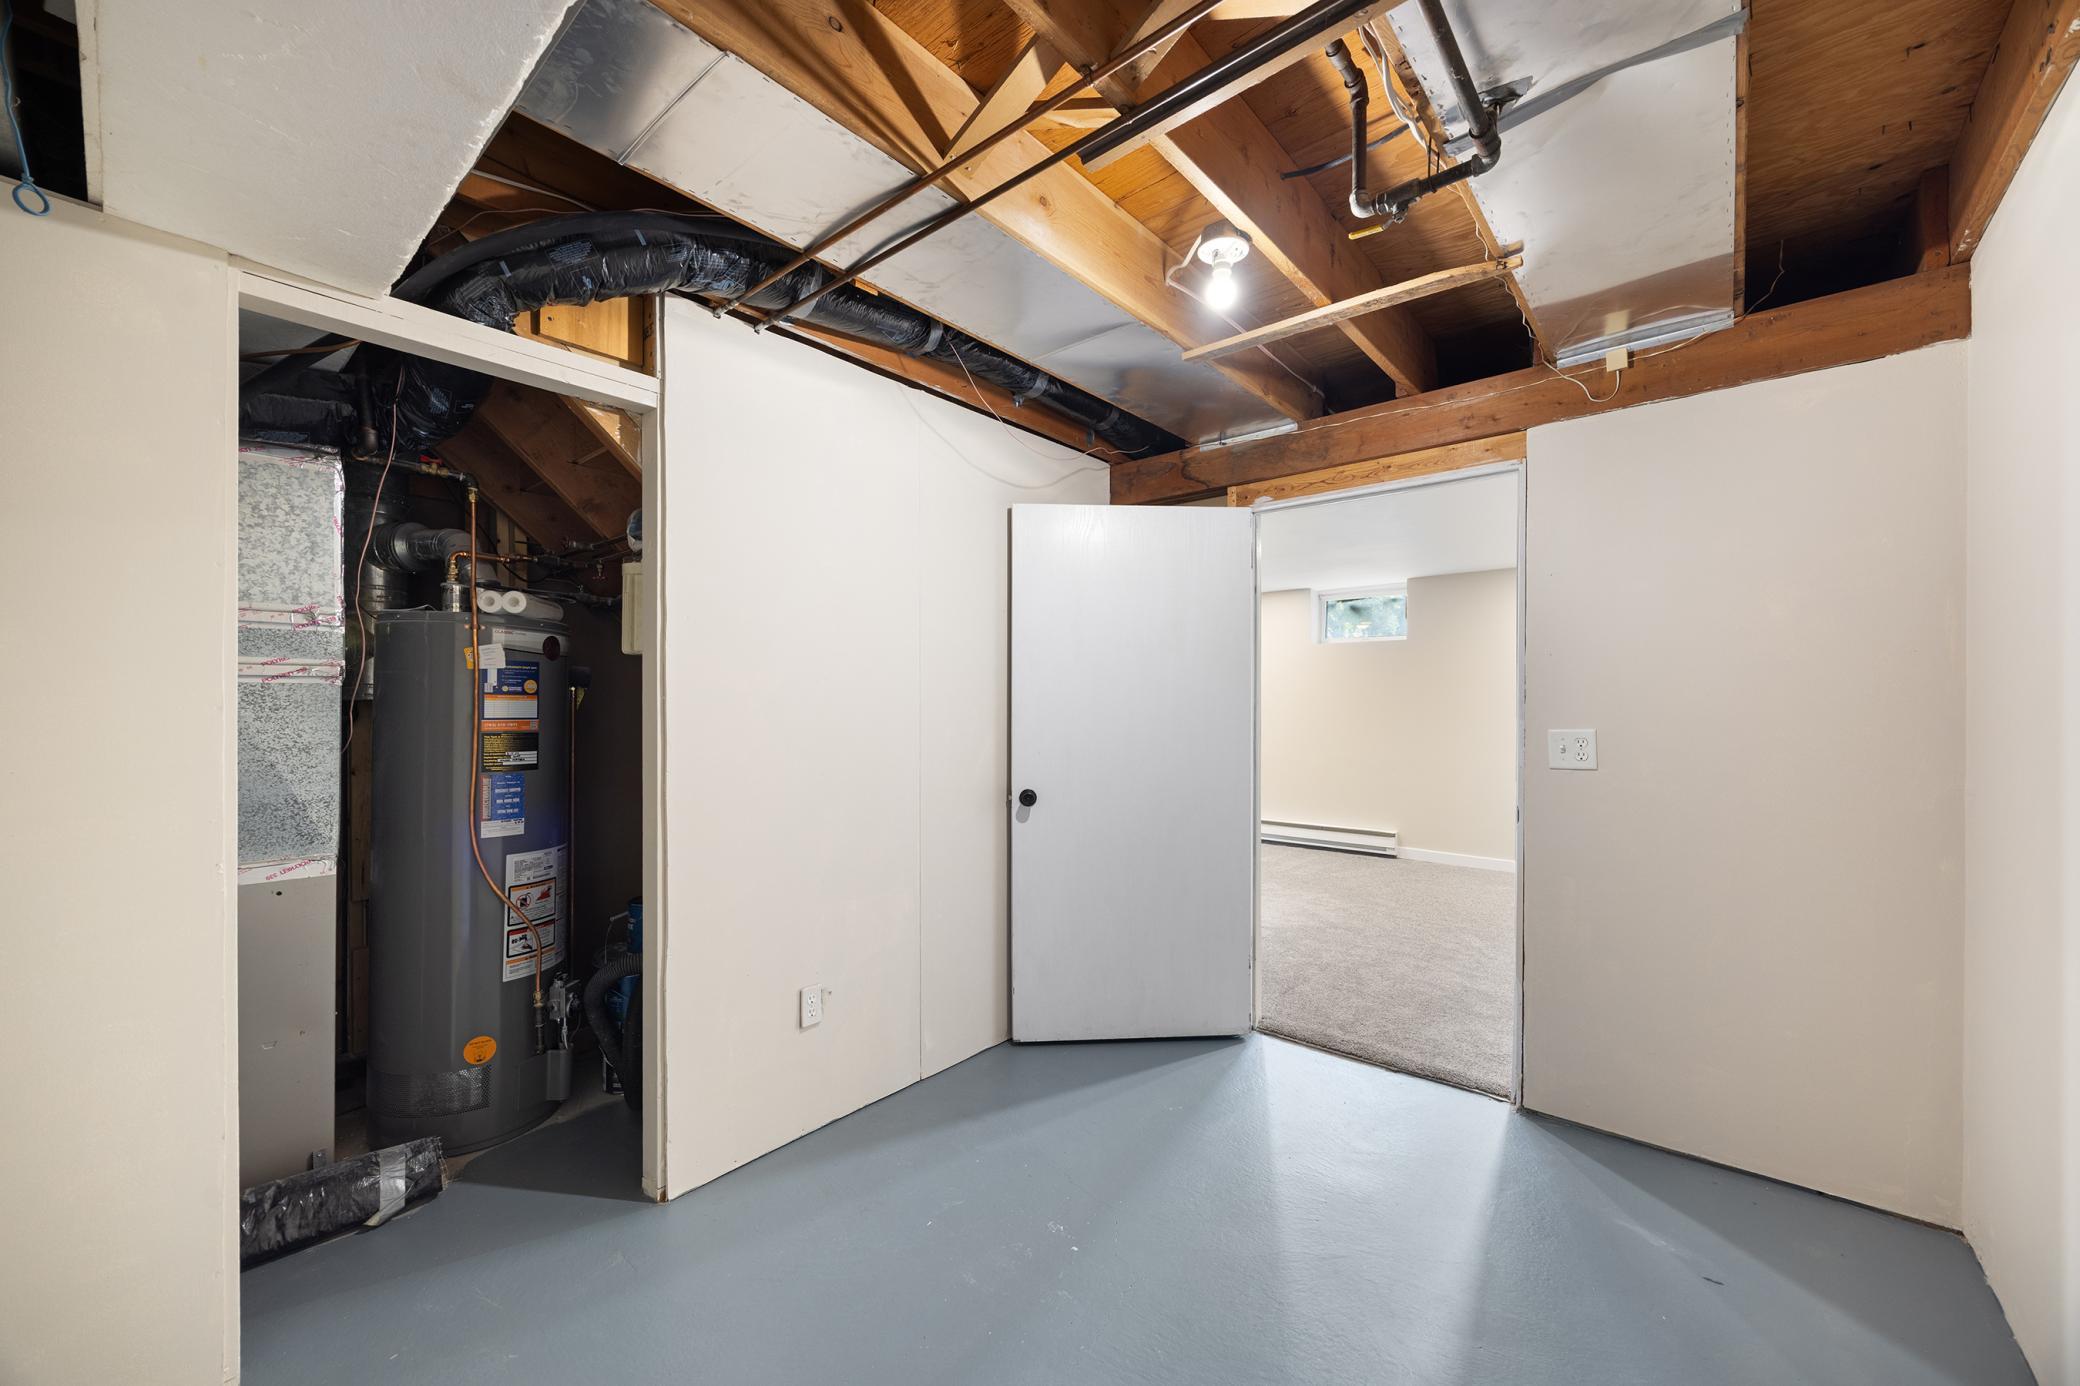
Basement: Concrete Block; Drain Tiled; Egress Windows; Storage Space; Sump Pump
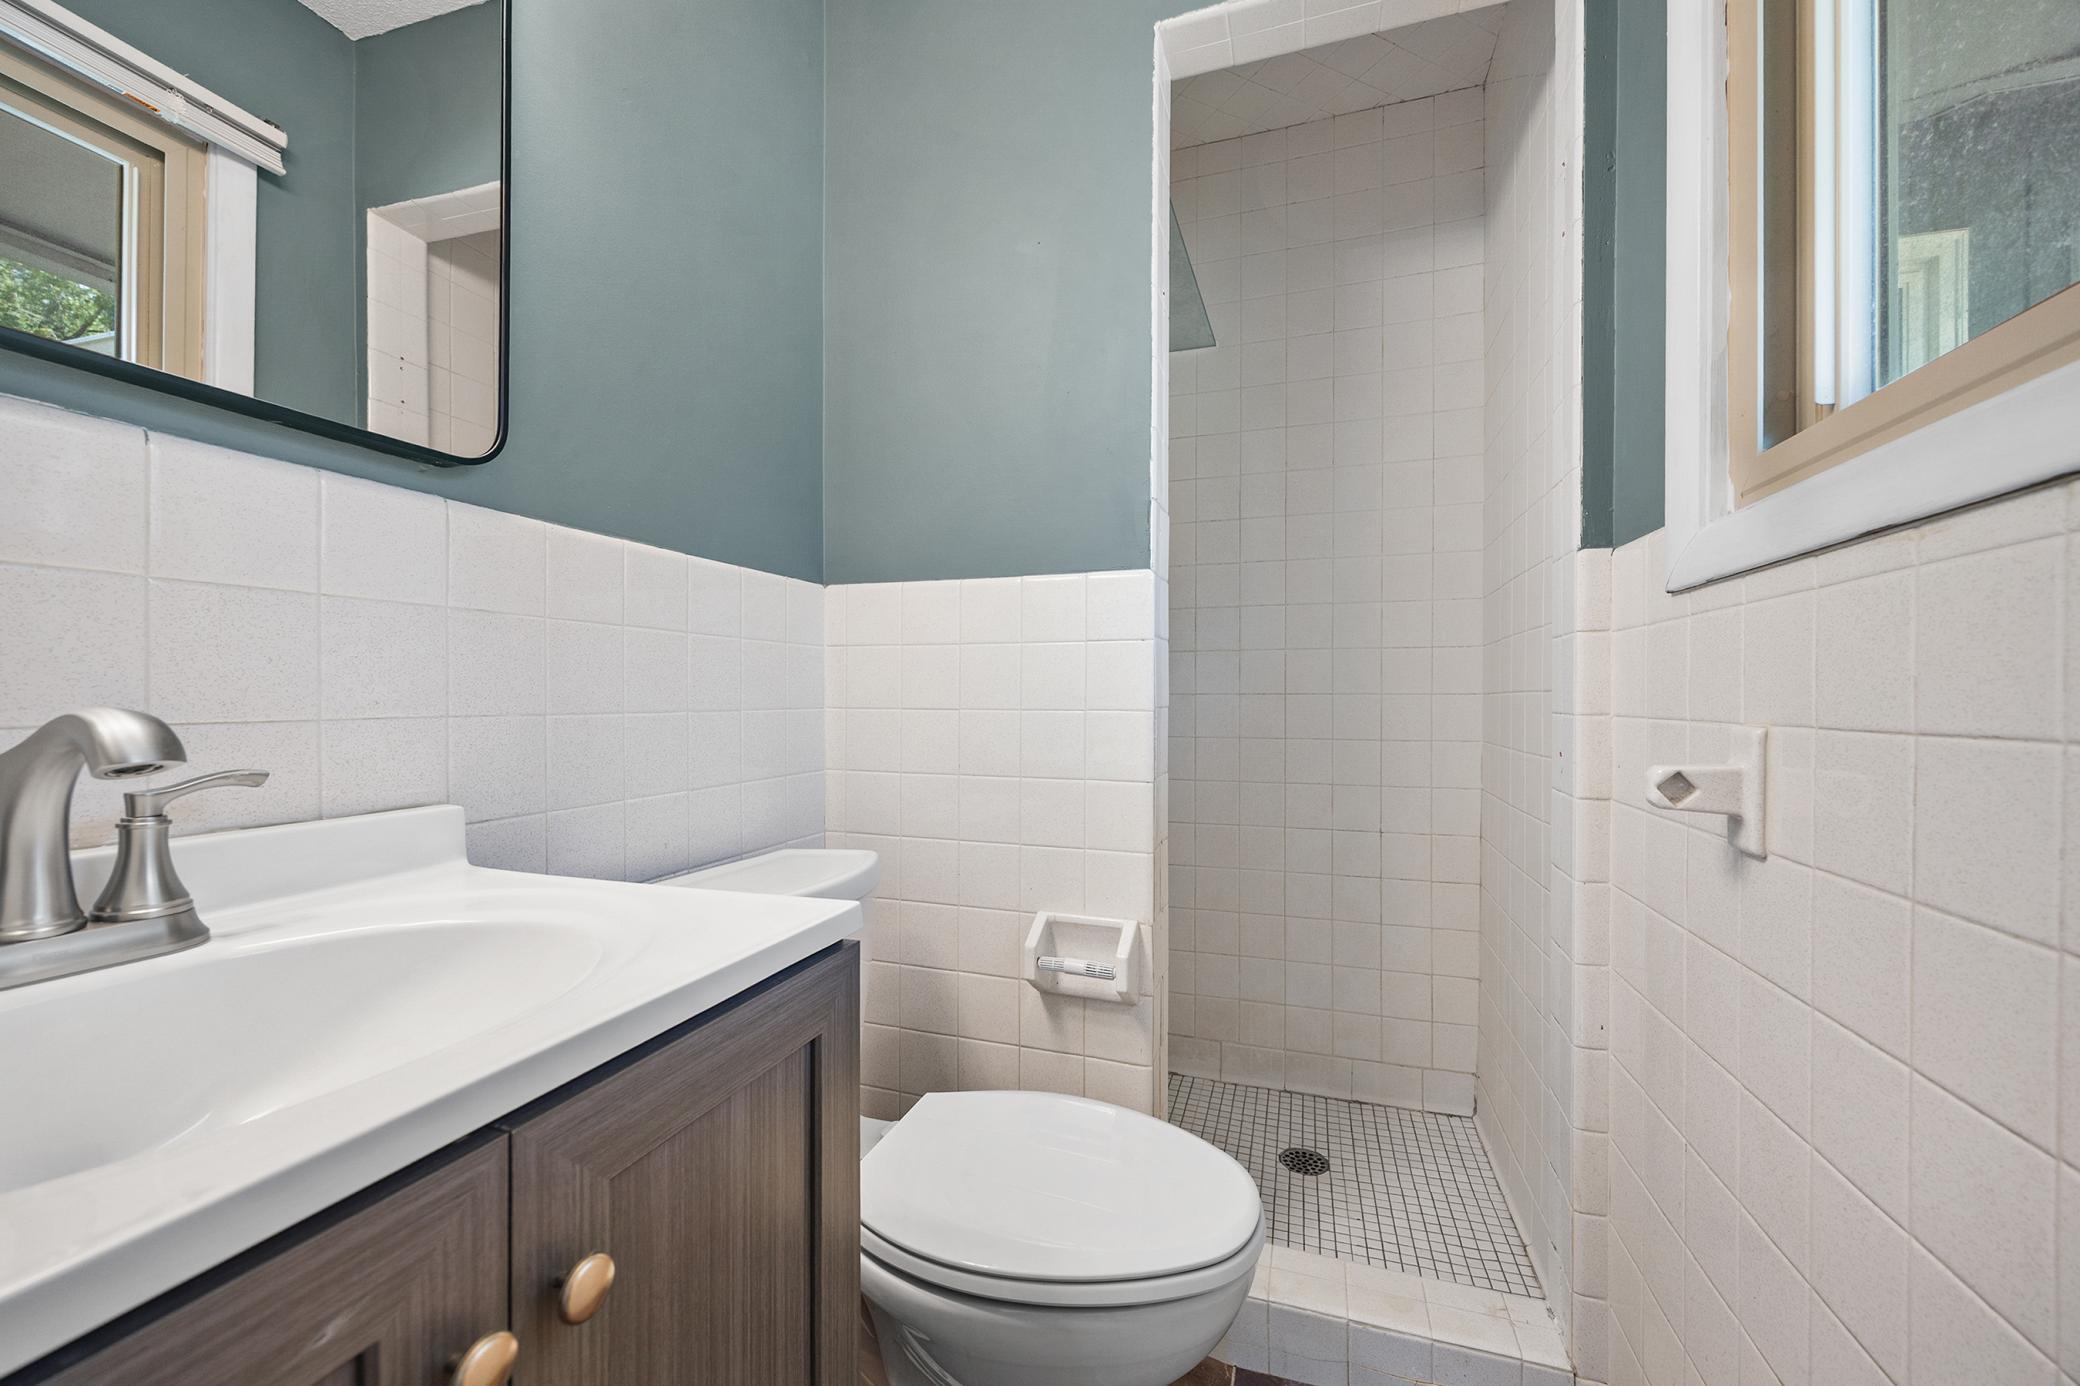
Bath Description: Main Floor 3/4 Bath; Main Floor Full Bath; 3/4 Primary; 1/2 Basement
Construction Status: Previously Owned
Dining Room Description: Breakfast Bar; Eat In Kitchen; Informal Dining Room
Exterior: Brick/Stone; Wood
Family Room Characteristics: Family Room; Lower Level
Fencing: None
Fireplace Characteristics: Wood Burning
Foundation: Concrete Block
Fuel: Natural Gas
Heating: Baseboard; Boiler; Forced Air; Hot Water
Laundry: Laundry Room; Lower Level; Sink
Outbuildings: Workshop
Parking Characteristics: Garage Door Opener; Heated Garage; Insulated Garage
Road Frontage: City Street
Roof: Age Over 8 Years
Sellers Terms: Cash; Conventional; FHA; VA
Sewer: City Sewer/Connected
Special Search: 3 BR on One Level; Main Floor Bedroom; Main Floor Primary; Primary Bdr Suite
Stories: One
Water: City Water/Connected
Waterfront Type: Deeded Access; Lake View
Room Information
| Room Name | Dimensions | Level |
| Dining Room | 11x17 | Main |
| Family Room | 29x13 | Lower |
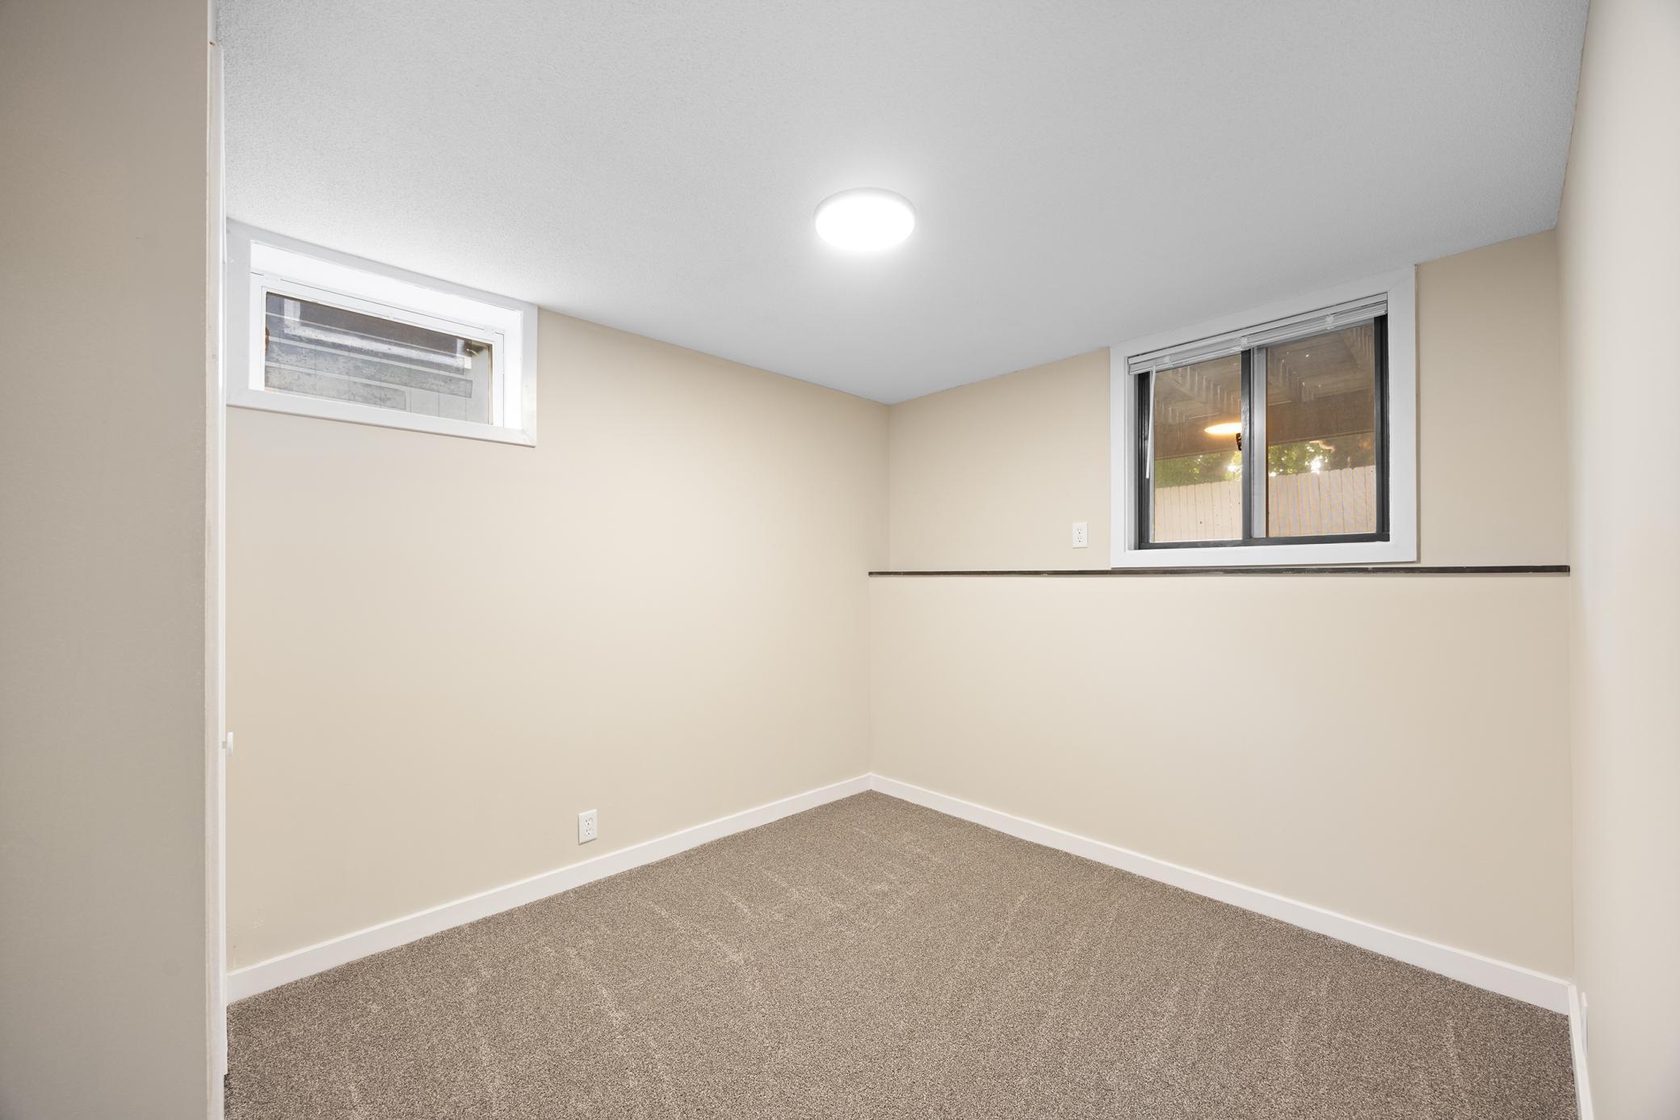
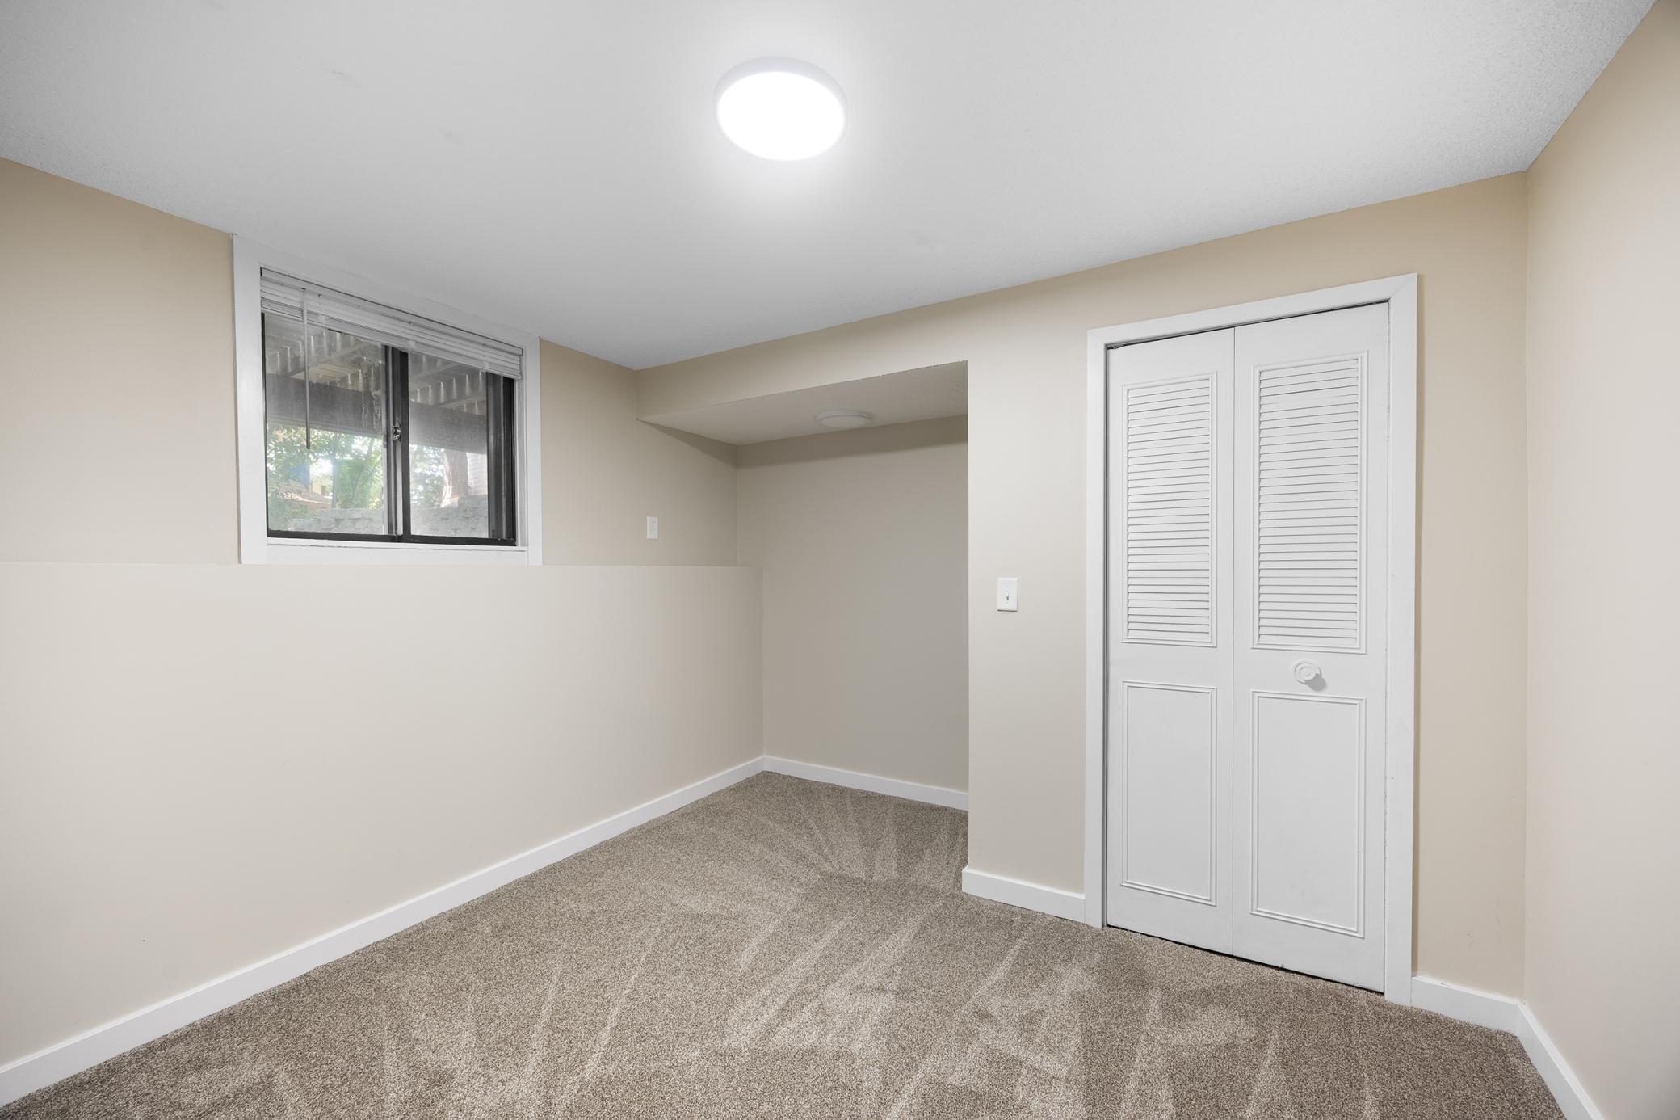
| Fifth (5th) Bedroom | 9x9 | Lower |
| First (1st) Bedroom | 13x11 | Main |
| Fourth (4th) Bedroom | 10x10 | Lower |
| Foyer | 12x5 | Main |
| Kitchen | 14x14 | Main |
| Living Room | 13x17 | Main |
| Second (2nd) Bedroom | 11x10 | Main |
| Storage Room | 11x8 | Lower |
| Third (3rd) Bedroom | 10x10 | Main |
Listing Office: Keller Williams Integrity NW
Last Updated: October - 09 - 2026

The data relating to real estate for sale on this web site comes in part from the Broker Reciprocity SM Program of the Regional Multiple Listing Service of Minnesota, Inc. The information provided is deemed reliable but not guaranteed. Properties subject to prior sale, change or withdrawal. ©2026 Regional Multiple Listing Service of Minnesota, Inc All rights reserved.
Sunday 11th of October 2026 11:25 AM

218-998-4400
Mohagen Real Estate


Let's Connect

Mohagen Real Estate
sue@MohagenRealEstate.com
Office: 218-998-4400
Cell: 218-731-7376

Mohagen Real Estate is licensed in the State of Minnesota