7107 Maple Lane, Horace, ND 58047 (MLS# 7141125)
$975,000
Horace, ND 58047
MLS# 7141125
4 beds | 4 baths | 4748 sqft
1 / 73
Property Description
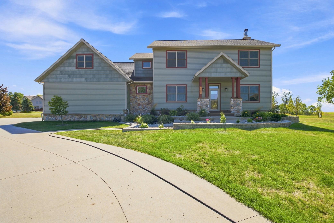
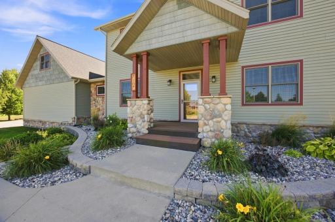
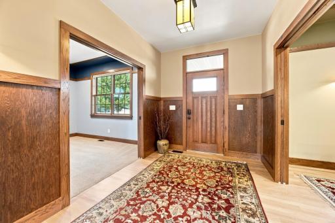
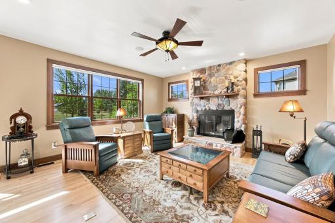
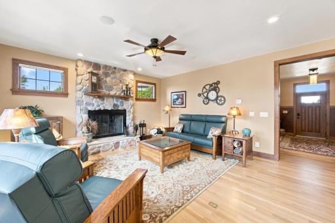
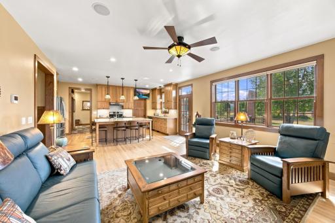
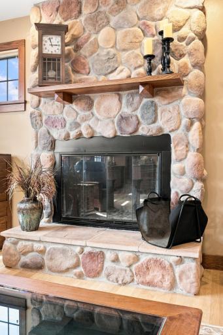
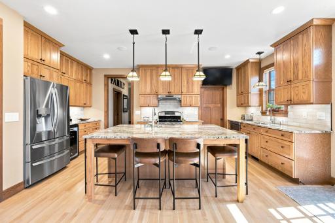
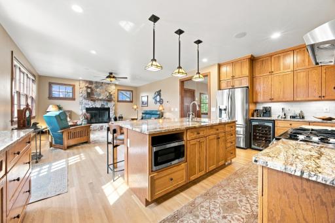
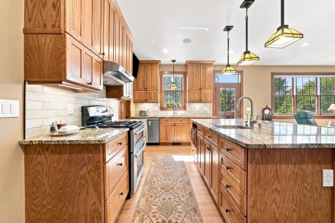
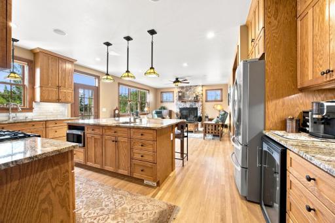
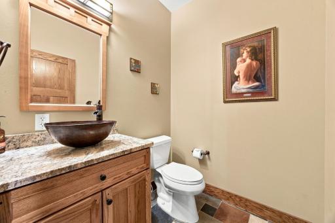
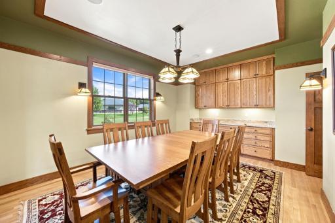
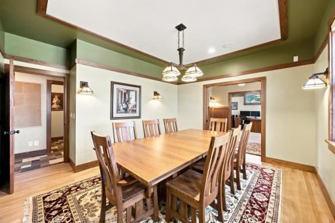
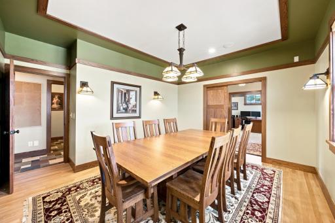
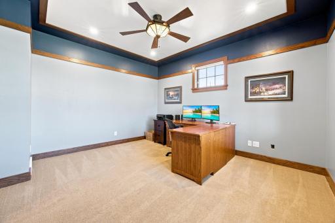
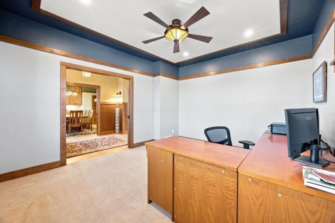
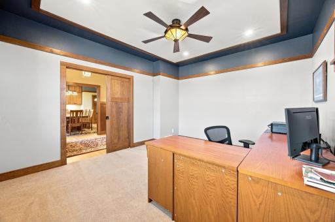
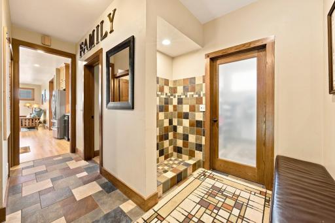
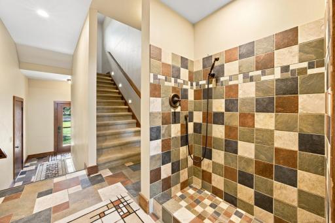
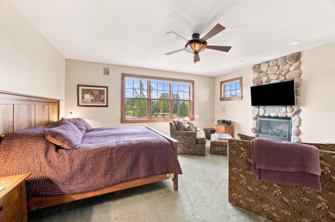
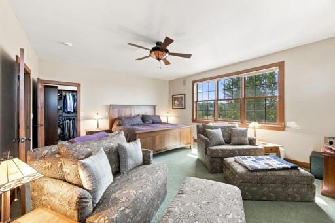
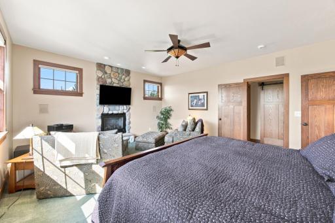
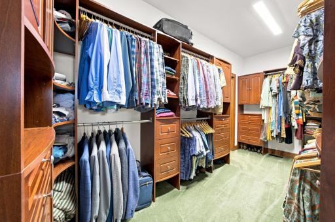
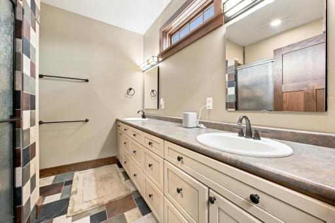
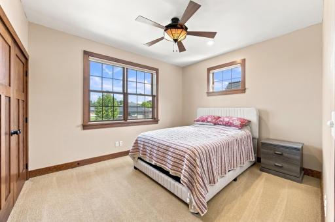
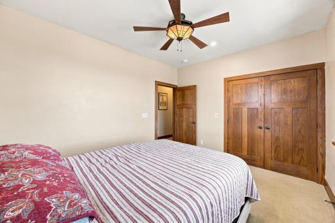
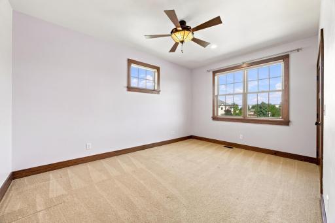
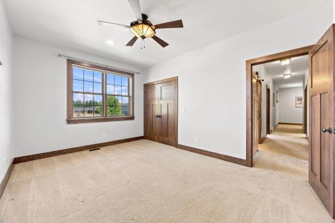
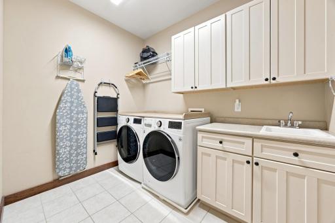
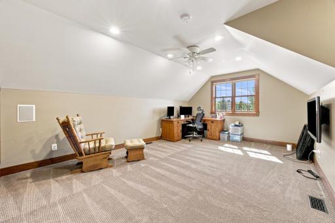
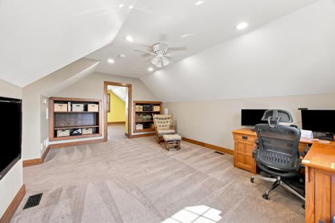
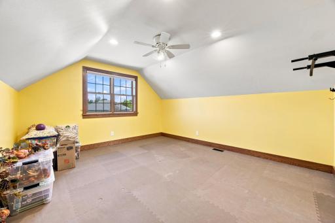
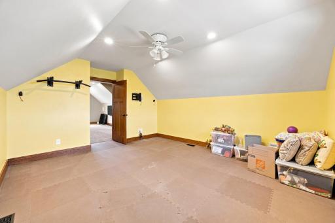
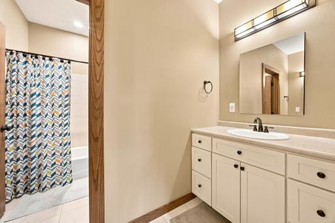
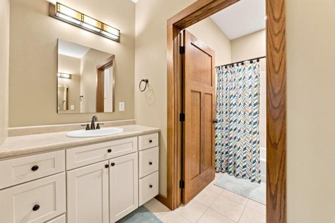
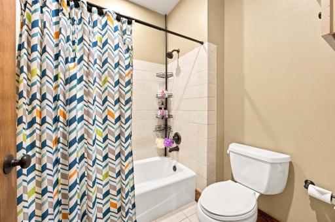
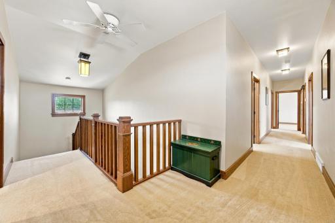
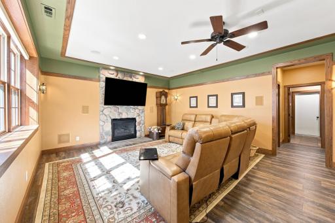
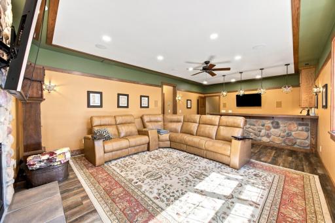
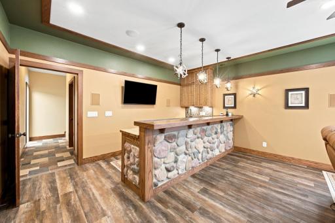
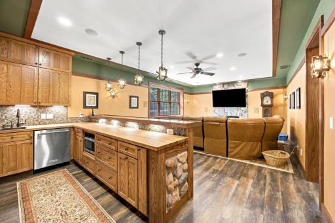
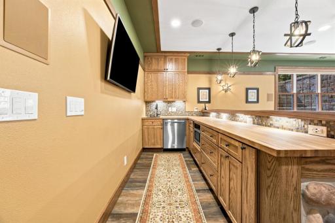
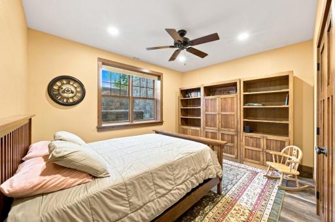
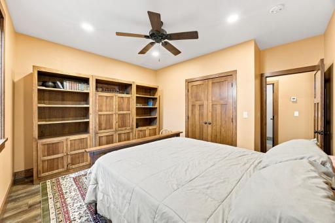
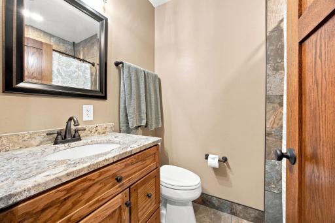
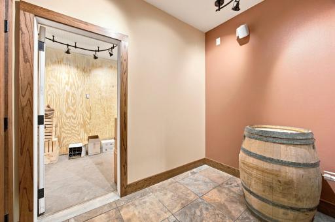
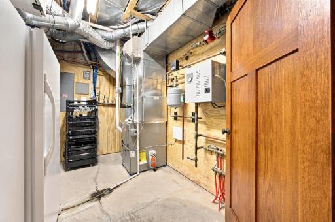
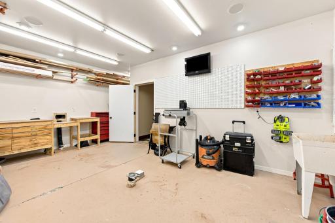
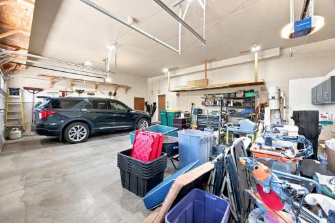
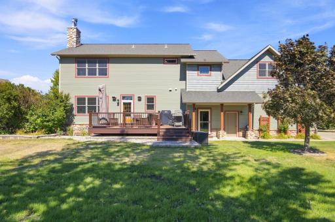
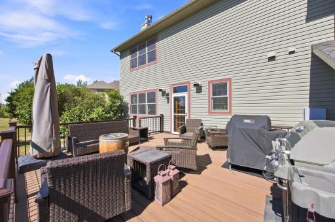
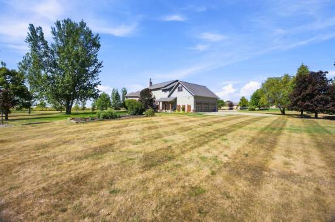
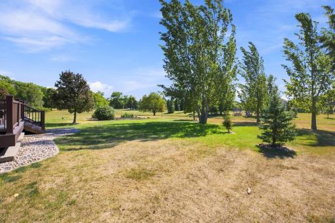
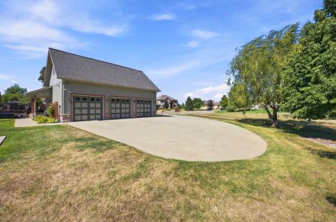
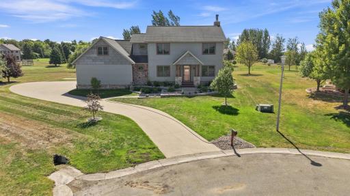
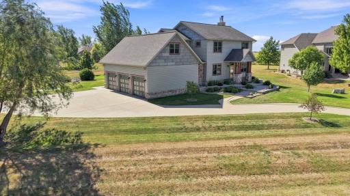
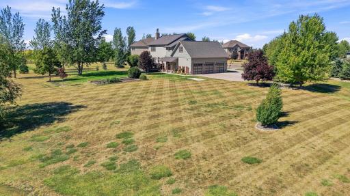
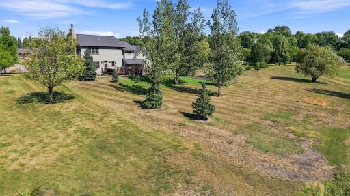
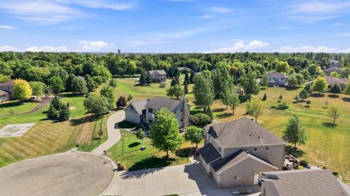
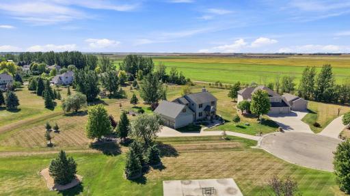
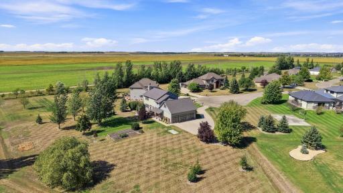
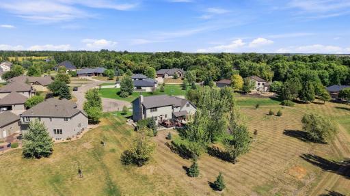
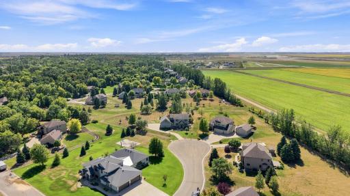
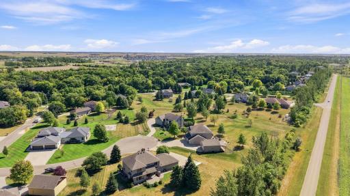
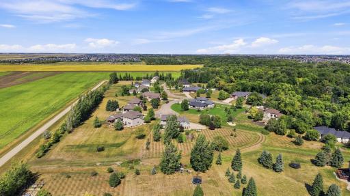
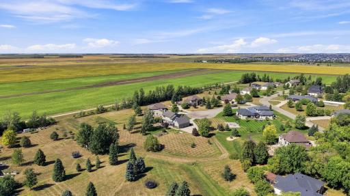
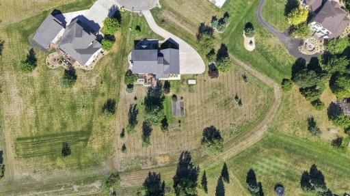
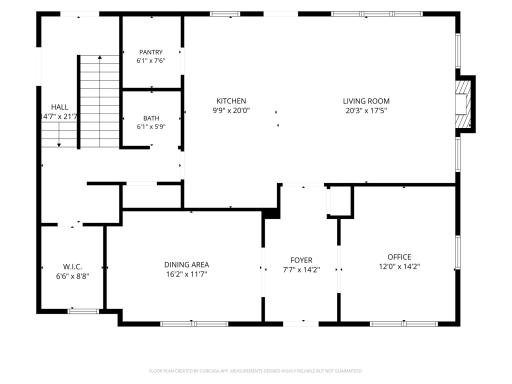
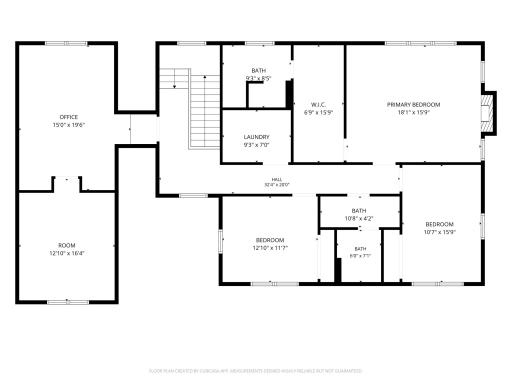
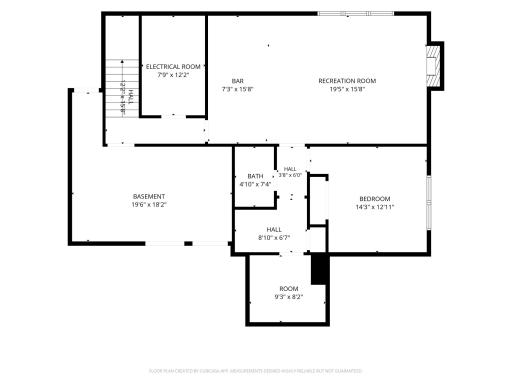
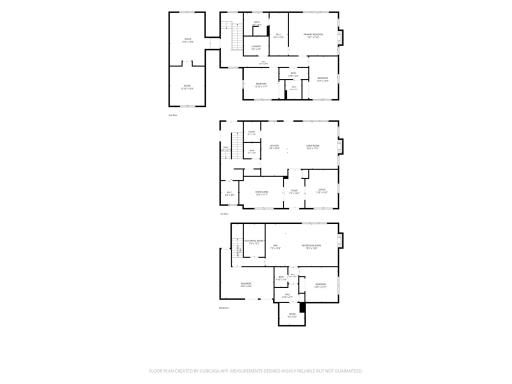
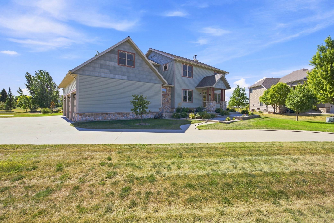
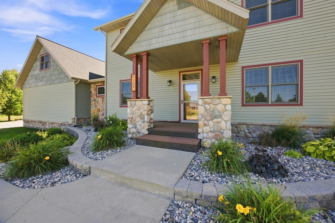
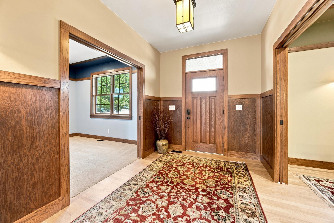
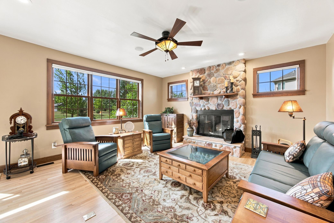
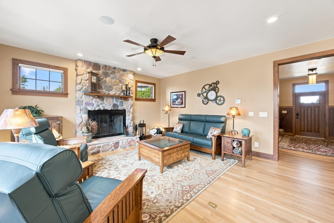
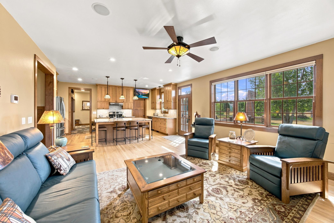
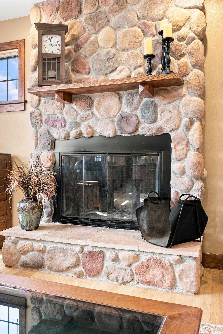
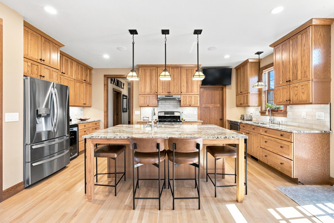
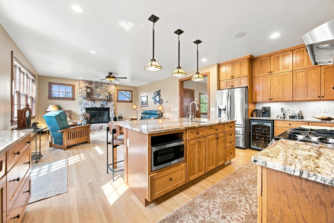
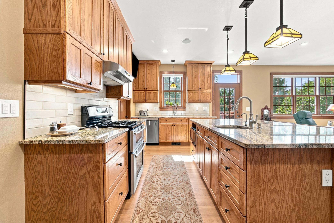
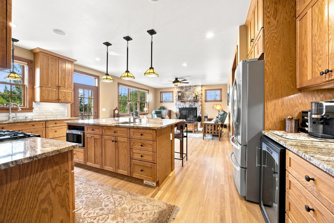
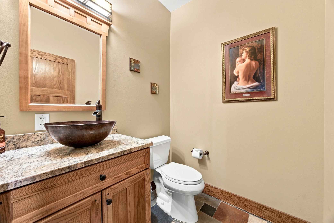
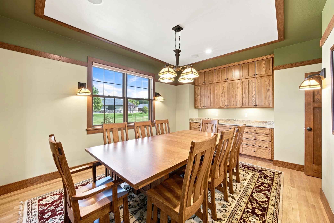
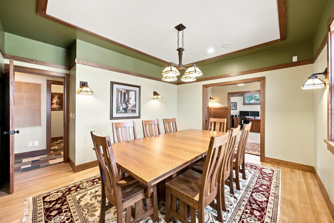
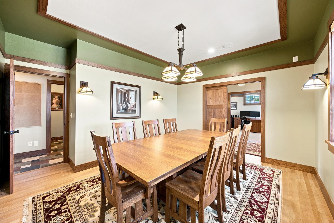
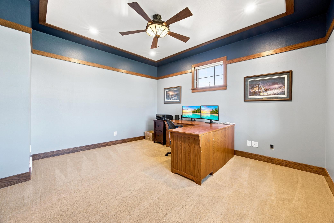
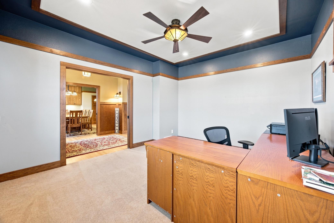
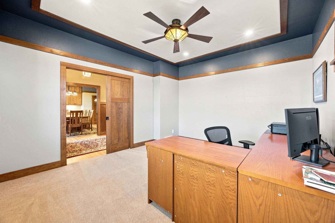
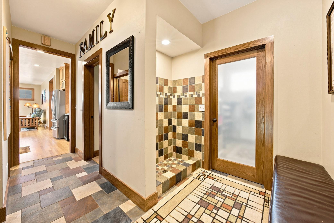
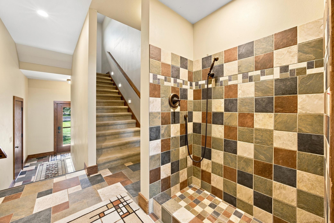
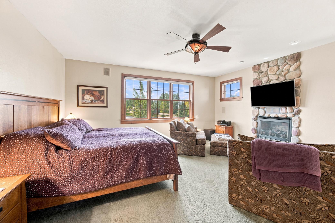
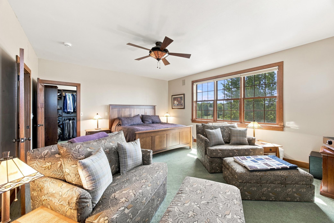
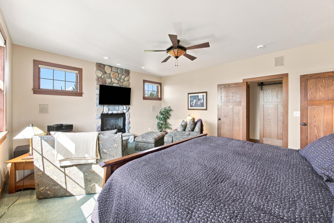
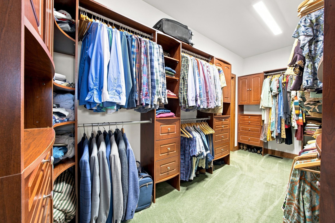
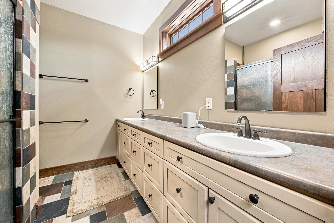
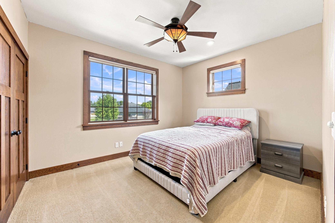
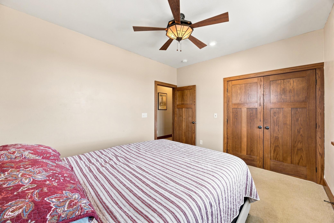
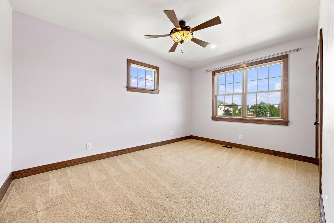
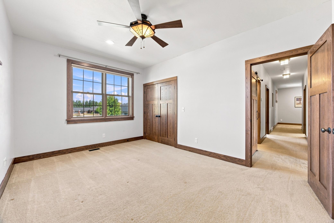
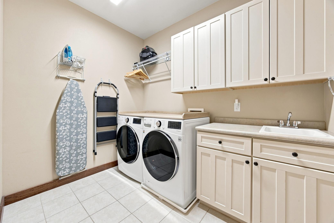
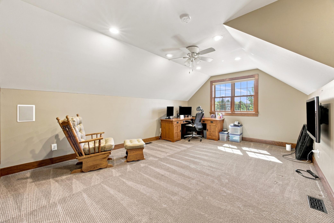
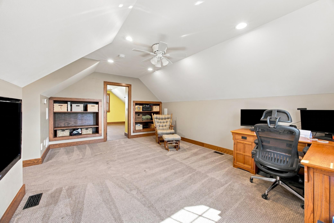
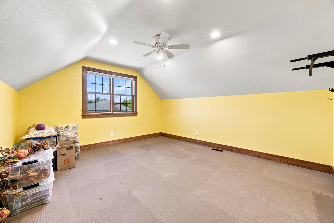
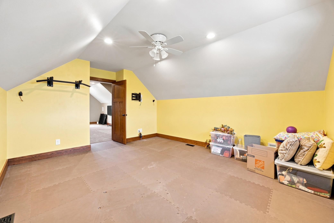
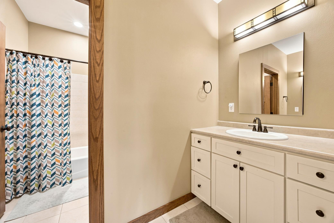
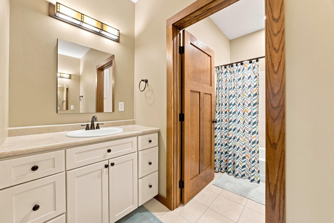
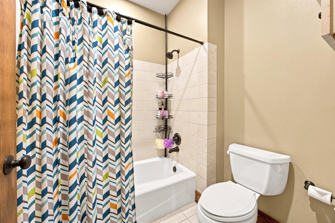
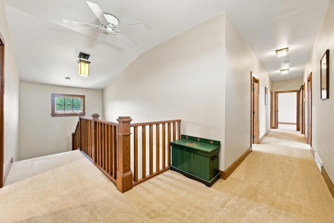
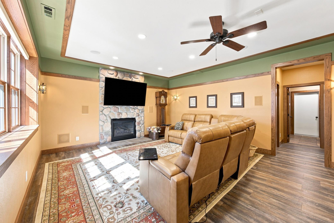
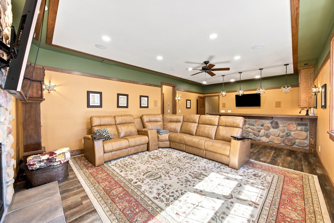
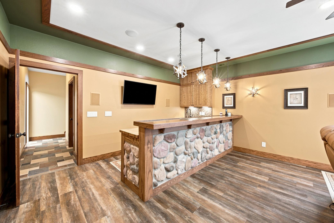
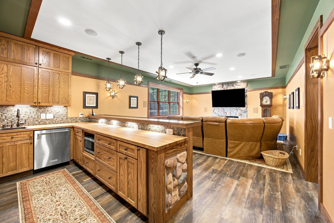
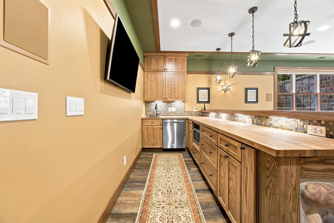
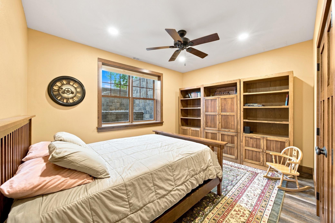
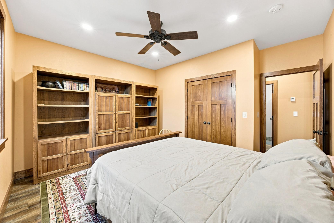
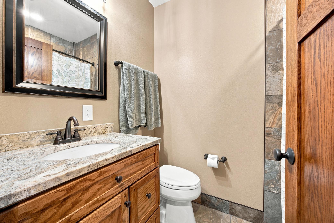
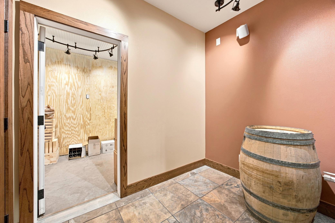
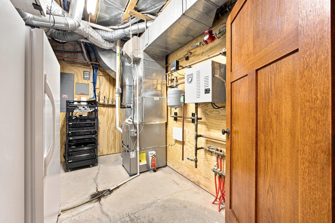
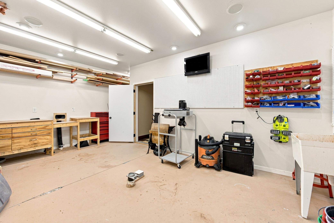
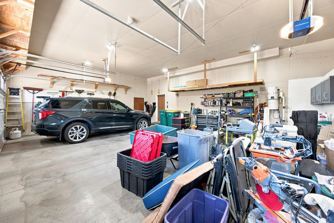
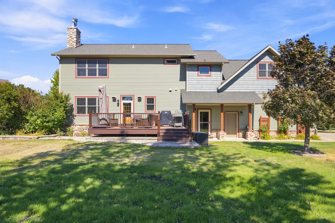
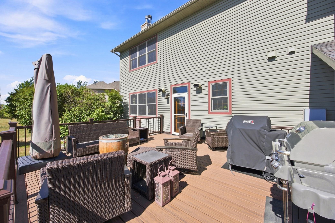
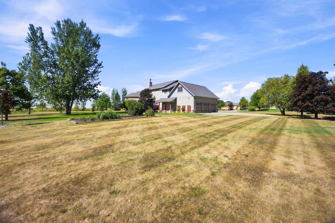
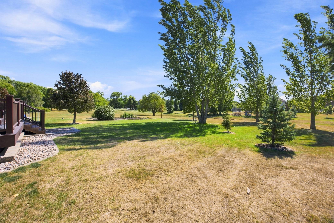
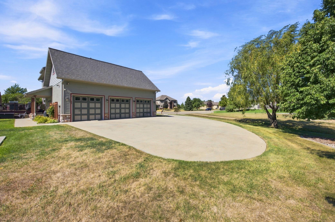
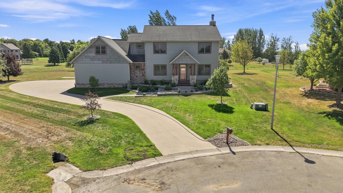
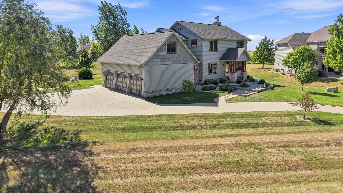
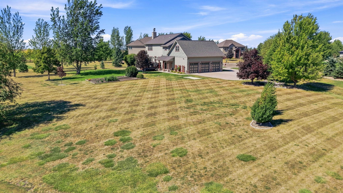
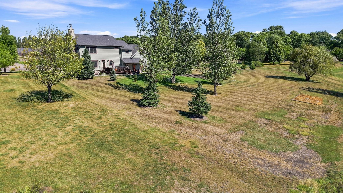
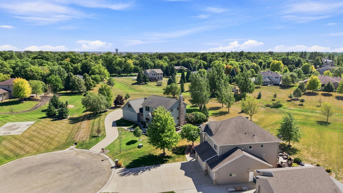
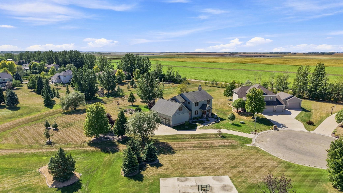
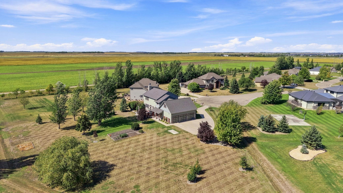
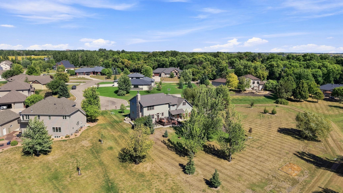
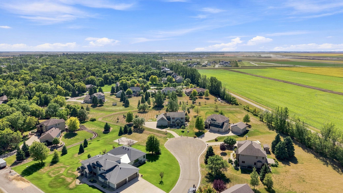
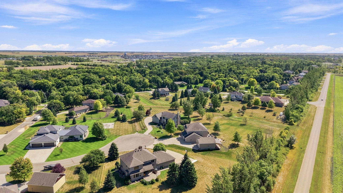
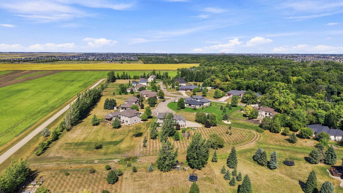
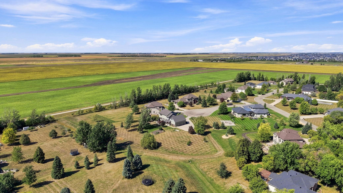
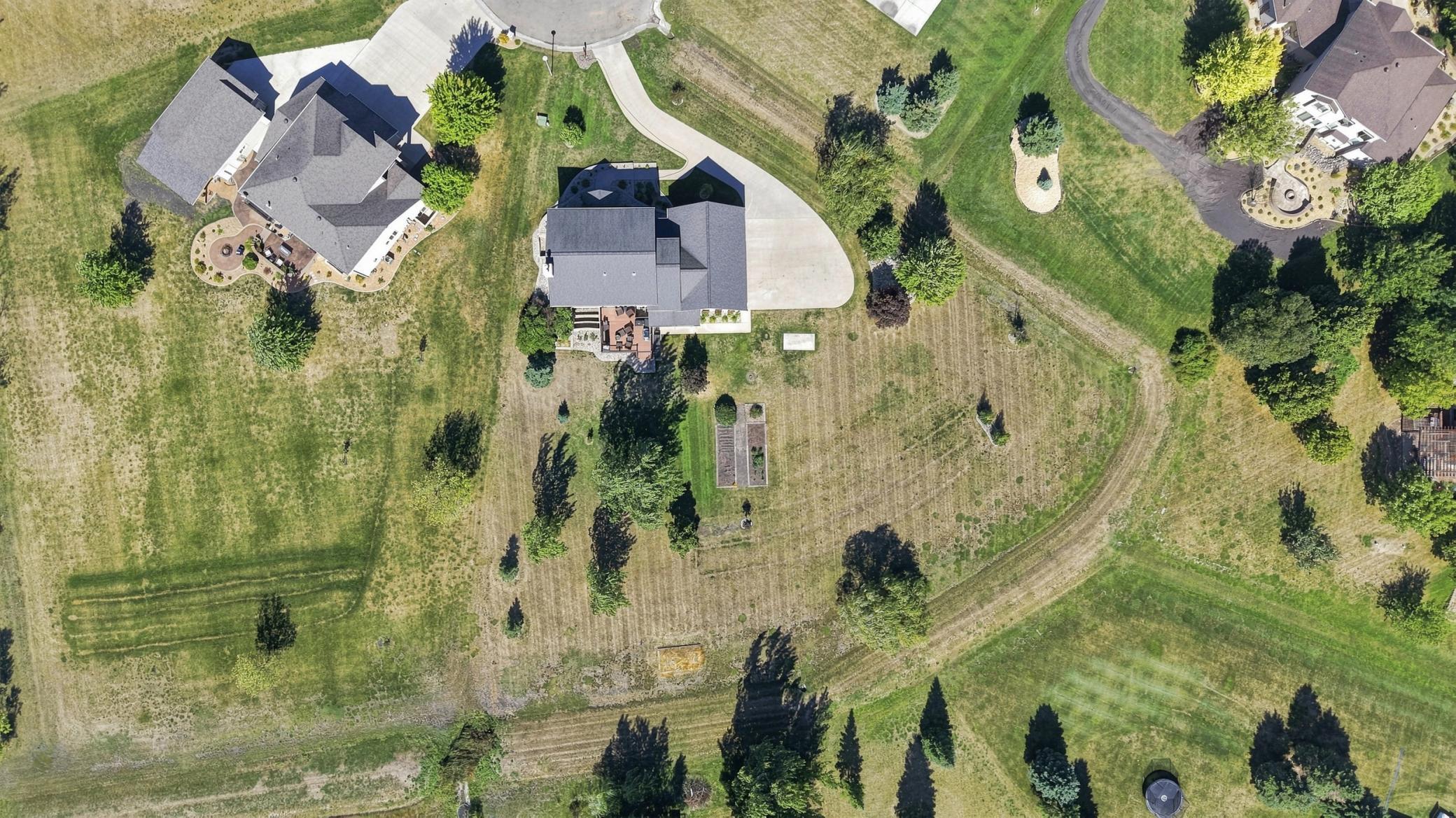
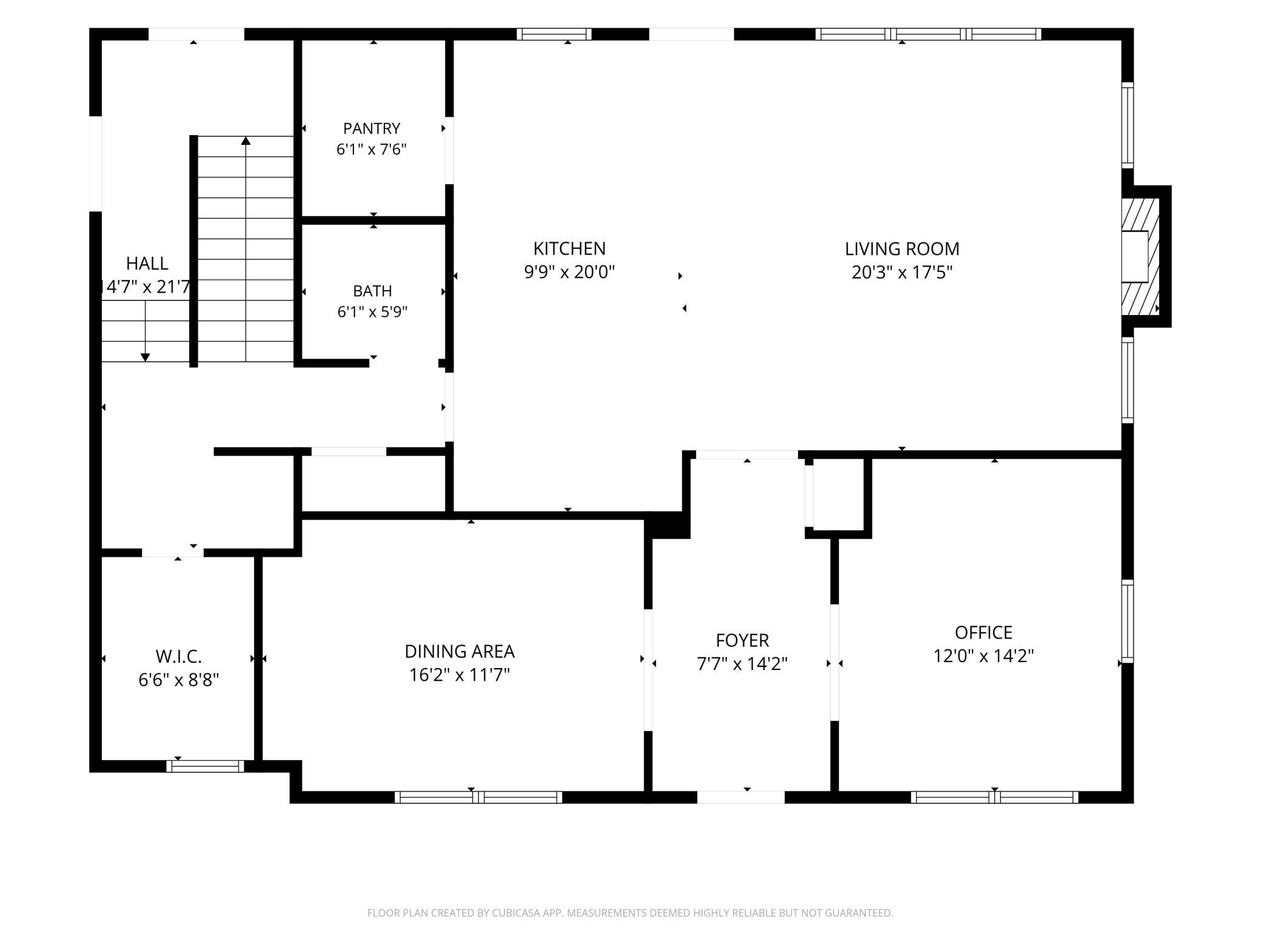
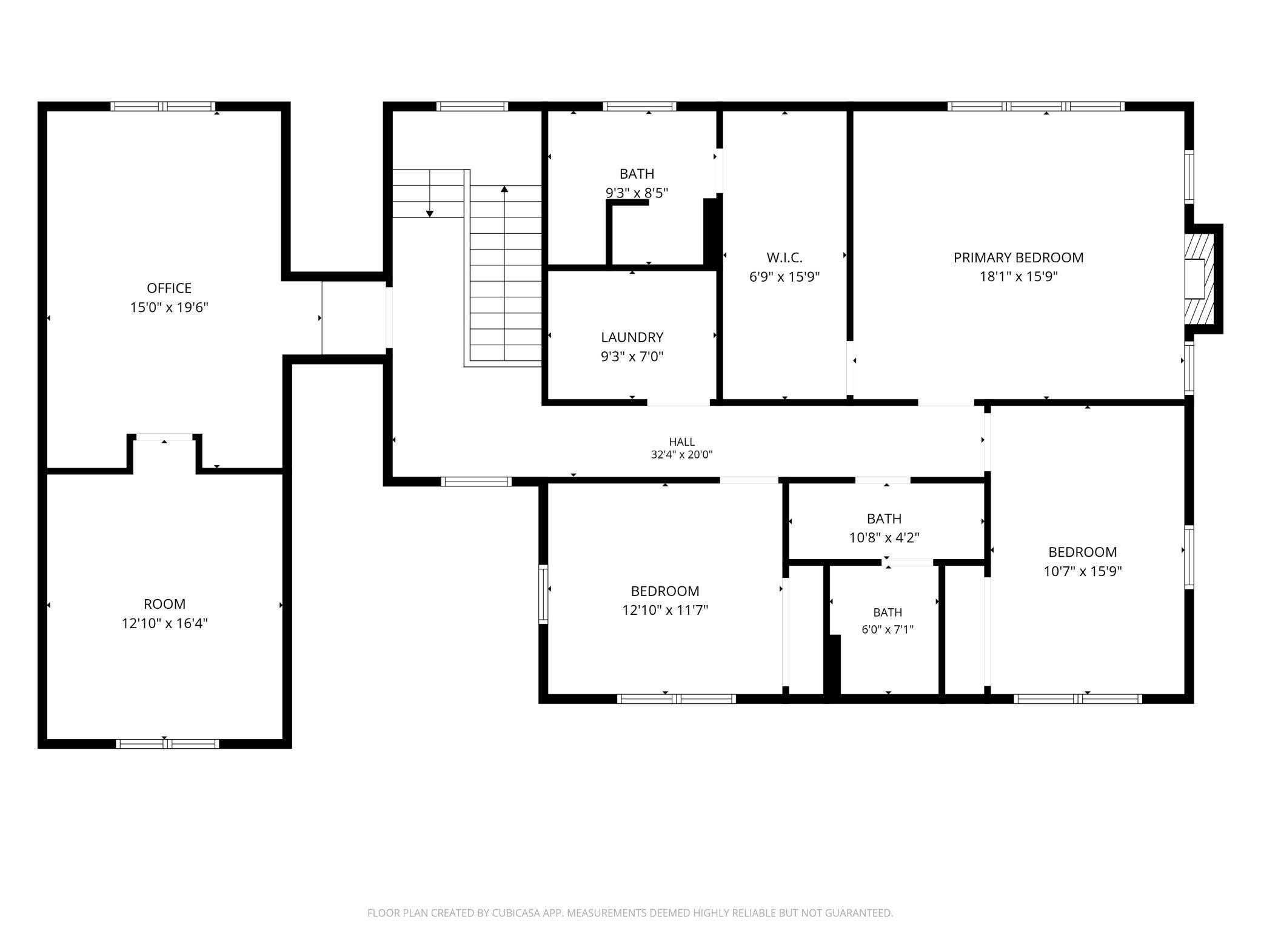
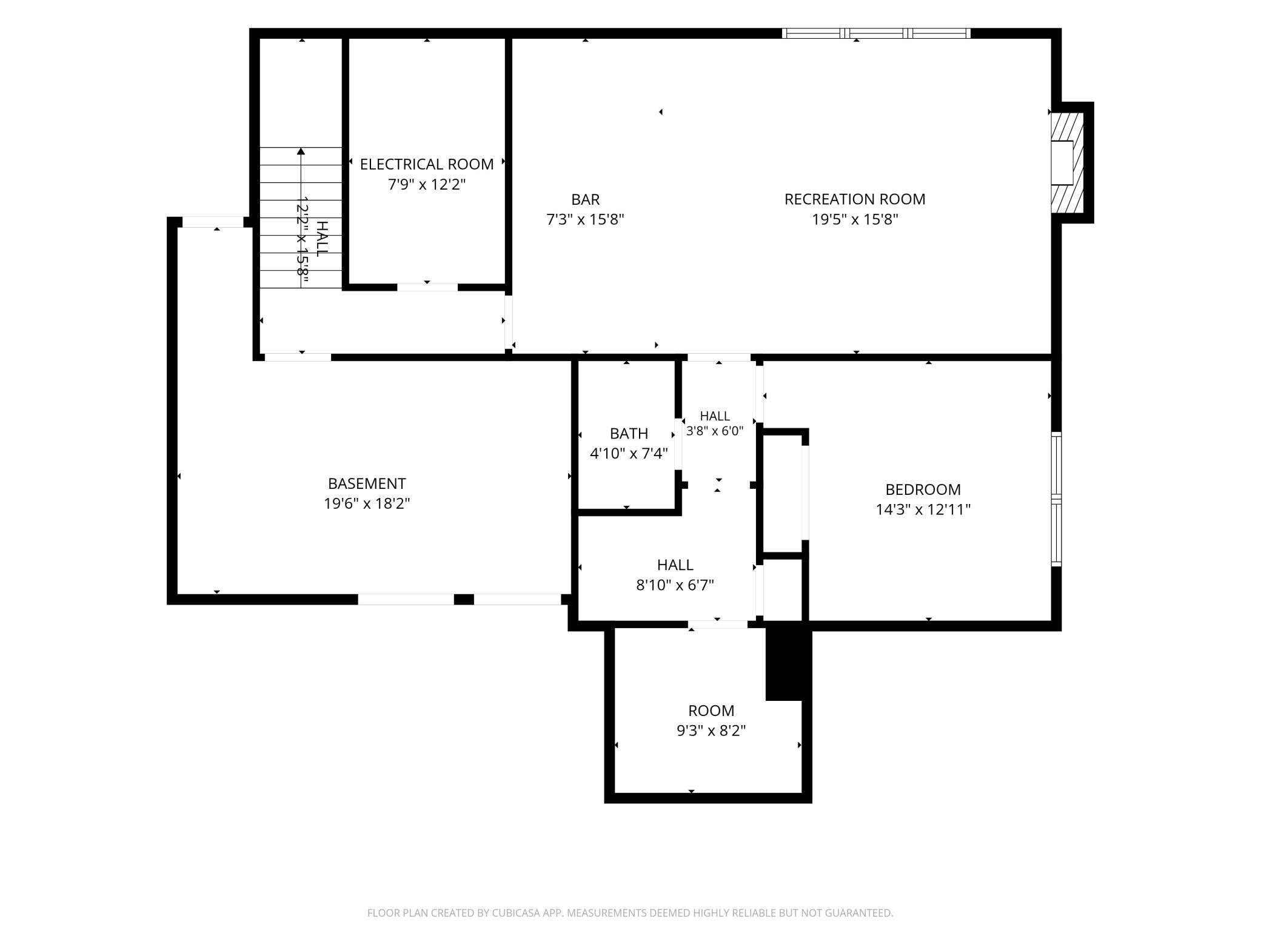
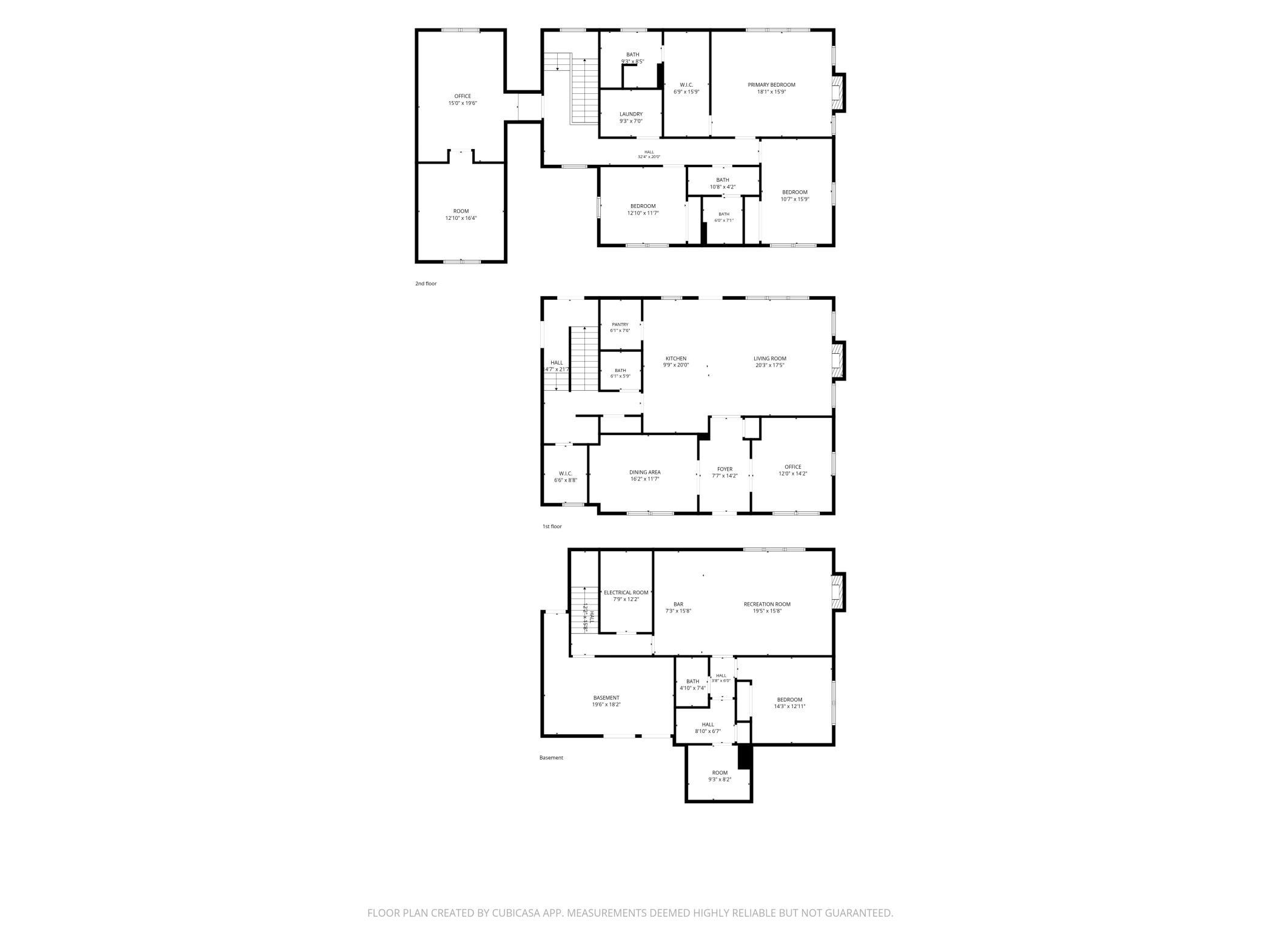
Room to spread out, spaces to enjoy, and a place to truly feel at home. Set on a beautifully landscaped one-acre lot in Horace with LOW specials, this custom Craftsman-style home offers a rare combination of quality construction, thoughtful details, and room for just about everything life brings your way. With 9-foot ceilings on all three levels and extra-wide hallways, the home feels open and inviting while offering dedicated spaces for entertaining, working, relaxing, and pursuing your favorite hobbies. A new front porch creates a welcoming first impression, leading into a spacious foyer. Double-wide pocket doors open to a private den, perfect for a home office or quiet getaway, while the formal dining room across the way is ready for holiday dinners and special gatherings. A built-in granite buffet and cabinetry add both character and convenience. The kitchen is truly the heart of this home, with extensive mission-style cabinetry, updated granite countertops, a large island with prep sink, gas range, vented hood, and an oversized walk-in pantry. Thereâs plenty of room to cook, visit, and entertain, with the adjoining living room offering a cozy gathering spot around the stone fireplace. Step outside to the updated maintenance-free deck to enjoy the beautifully landscaped backyard. A main-floor powder room and spacious rear entry with walk-in closet and tiled dog shower are thoughtful touches that make everyday life easier. Upstairs, the primary suite offers a little extra luxury with its own gas fireplace, generous walk-in closet, and private bath featuring a tiled shower and double vanity. Two additional bedrooms, a full bath with a separate vanity area, and an upstairs laundry room round out the level. Above the garage, separate office and exercise rooms offer even more flexibility, whether you work from home, need a dedicated workout space, or want room to pursue your interests. The lower level brings the fun, with a spacious family and theater room featuring surround sound, room-darkening shades, and a gas fireplace. The fully equipped wet bar, complete with sink, dishwasher, and microwave, makes hosting friends and family easy. A fourth-bedroom and three-quarter bath provide a comfortable place for guests, while additional rooms offer space for hobbies and storage. For the hands-on homeowner, the impressive workshop is complete with underfloor dust collection piping, fresh-air intake, and an exhaust fan. The oversized three-stall garage features 12-foot ceilings, a floor drain, and a concrete apron designed to accommodate a future garage addition. With a full acre to enjoy, quality craftsmanship throughout, and an incredible variety of spaces, this is a home that offers more than room to liveâit gives you the freedom to make it your own, inside and out.
Details
Maps
Documents
Contract Information
Exclusions: all TV's
Status: Active
Contingency: None
Current Price: 975000
Original List Price: 975000
ListPrice: 975000
List Date: 2026-09-08
Owner is an Agent?: No
Auction?: No
General Property Information
Common Wall: No
Lot Measurement: Acres
Manufactured Home?: No
Multiple PIDs?: No
New Development: No
Number of Fireplaces: 3
Waterfront YN: No
Year Built: 2005
Yearly/Seasonal: Yearly
Zoning: Residential-Single Family
Bedrooms: 4
Baths Total: 4
Bath Full: 1
Bath Three Quarters: 2
Bath Half: 1
Main Floor Total SqFt: 1352
Above Grd Total SqFt: 3396
Below Grd Total SqFt: 1352
Total SqFt: 4748
Total Finished Sqft: 4452.00
FireplaceYN: Yes
Style: (SF) Single Family
Foundation Size: 1352
Garage Stalls: 3
Lot Dimensions: 63' X 234048' X 71' X 92.93' X 41.6' X 135.73' X 257.93'
Acres: 1.15
Assessment Pending: No
Location Tax and Other Information
House Number: 7107
Street Name: Maple
Street Suffix: Lane
Postal City: Horace
County: Cass
State: ND
Zip Code: 58047
Complex/Dev/Subdivision: Maple Grove Sub
Assessments
Assessment Balance: 6700.89
Assessment Installment: 784
Tax With Assessments: 9563.87
Building Information
Finished SqFt Above Ground: 3252
Finished SqFt Below Ground: 1200
Lease Details
Land Leased: Not Applicable
Lock Box Type
Lock Box Source: FMR
Miscellaneous Information
Homestead: Yes
Ownership
Fractional Ownership: No
Parking Characteristics
Garage Dimensions: 36 X 26
Garage Square Feet: 936
Property Features
Accessible: None
Air Conditioning: Central Air
Amenities Unit: Ceiling Fan(s); Deck; Hardwood Floors; Kitchen Center Island; Patio; Primary Bedroom Walk-In Closet; Tile Floors; Walk-In Closet; Washer/Dryer Hookup
Appliances: Central Vacuum; Dishwasher; Disposal; Dryer; Microwave; Range; Refrigerator; Washer; Water Osmosis System
Basement: Drain Tiled; Egress Windows; Full; In-Floor Heat; Sump Pump
Construction Status: Previously Owned
Dining Room Description: Separate/Formal Dining Room
Electric: 200+ Amp Service; Circuit Breakers
Exterior: Brick/Stone; Vinyl
Family Room Characteristics: Entertainment/Media Center; Family Room
Fireplace Characteristics: Family Room; Gas Burning; Living Room; Primary Bedroom; Wood Burning
Foundation: Poured Concrete
Fuel: Electric; Natural Gas
Heating: Forced Air; Heat Pump; In-Floor Heating; Zoned
Laundry: Laundry Room; Upper Level
Lock Box Type: Supra
Parking Characteristics: Floor Drain; Garage Door Opener; Insulated Garage; Storage
Property Subtype: Rural Residential
Roof: Asphalt Shingles
Sewer: City Sewer/Connected
Stories: Two
Water: City Water/Connected; Rural/Municipality
Room Information
| Room Name | Level |
| Bar/Wet Bar Room | Basement |
| Bathroom | Main |
| Bathroom | Upper |
| Bathroom | Basement |
| Deck | Main |
| Den | Main |
| Dining Room | Main |
| Exercise Room | Upper |
| Family Room | Basement |
| First (1st) Bedroom | Upper |
| Fourth (4th) Bedroom | Basement |
| Foyer | Main |
| Kitchen | Main |
| Laundry | Upper |
| Living Room | Main |
| Primary Bath | Upper |
| Mud Room | Main |
| Office | Upper |
| Second (2nd) Bedroom | Upper |
| Third (3rd) Bedroom | Upper |
| Other | Basement |
 7109 Maple Lane SPD.pdf
 Listing Office: Better Homes and Gardens Real Estate Park Company
Last Updated: October - 13 - 2026

The data relating to real estate for sale on this web site comes in part from the Broker Reciprocity SM Program of the Regional Multiple Listing Service of Minnesota, Inc. The information provided is deemed reliable but not guaranteed. Properties subject to prior sale, change or withdrawal. ©2026 Regional Multiple Listing Service of Minnesota, Inc All rights reserved.
Friday 16th of October 2026 09:33 AM

218-998-4400
Mohagen Real Estate


Let's Connect

Mohagen Real Estate
sue@MohagenRealEstate.com
Office: 218-998-4400
Cell: 218-731-7376

Mohagen Real Estate is licensed in the State of Minnesota