711 8th Street W, Clear Lake, SD 57226 (MLS# 7067765)
$495,000
Clear Lake, SD 57226
MLS# 7067765
4 beds | 4 baths | 3826 sqft
1 / 82

Property Description
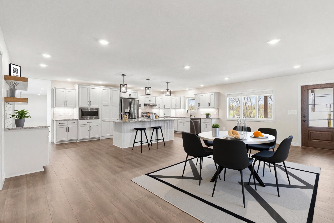
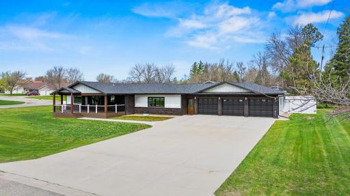
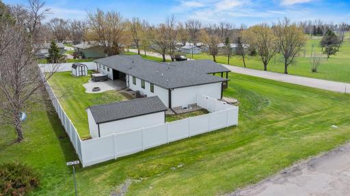
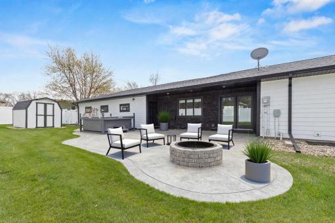
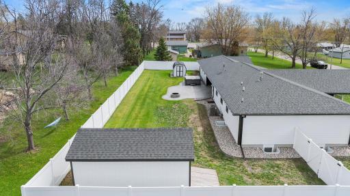
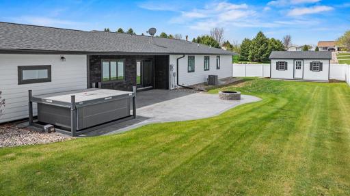
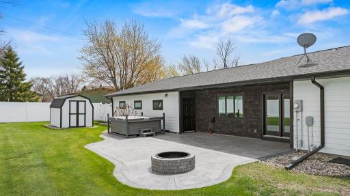
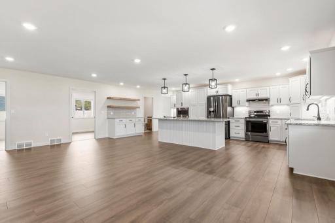
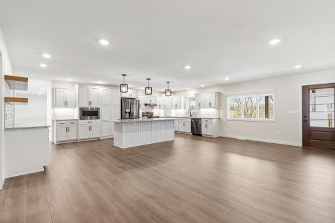
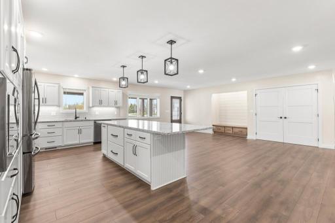
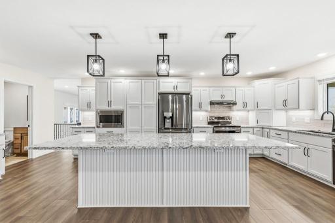
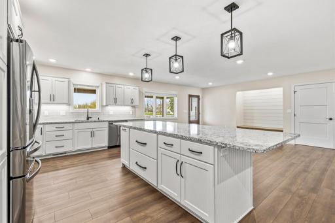
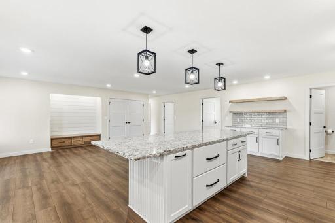
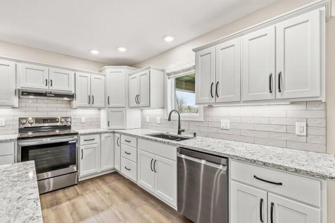
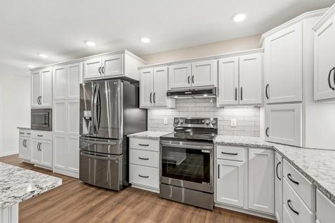
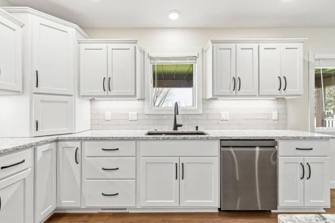
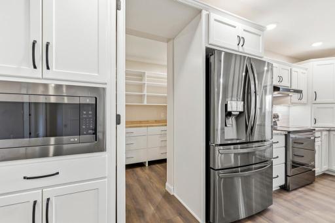
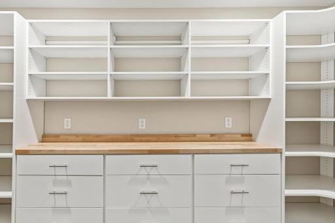
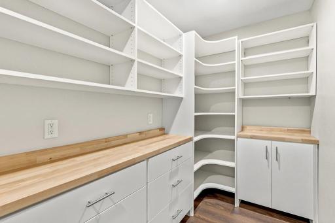
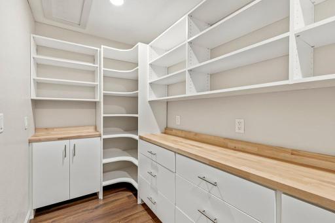
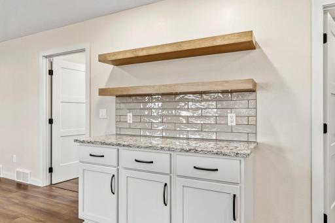
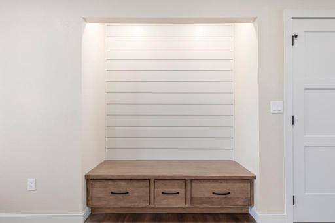
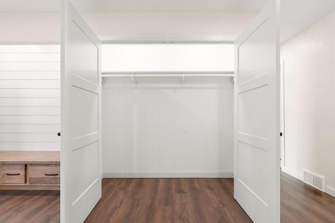
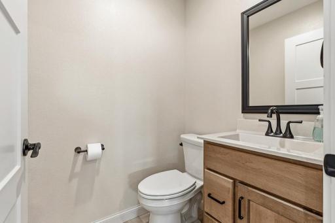
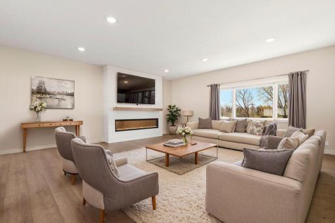
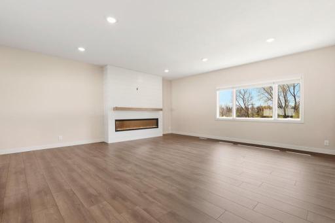
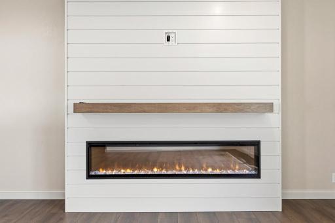
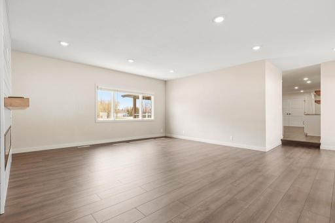
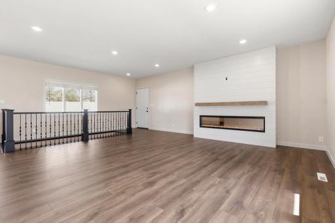
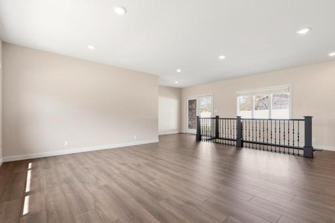
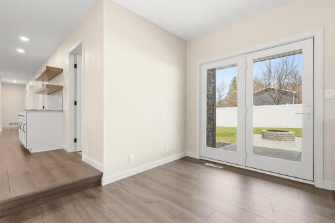
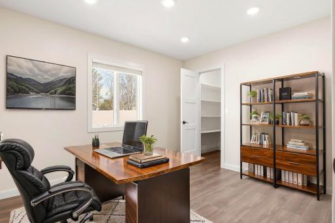
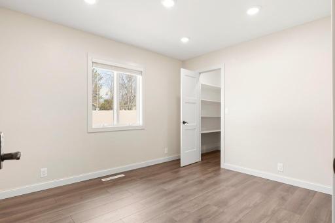
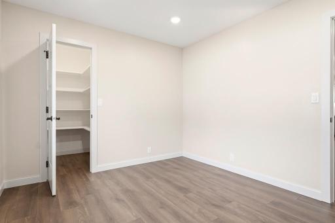
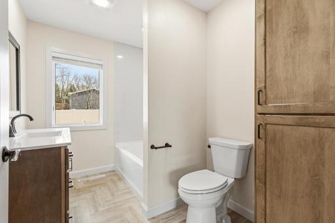
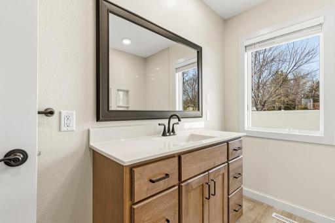
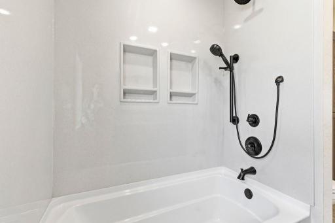
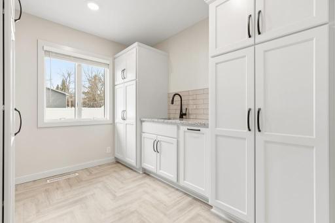
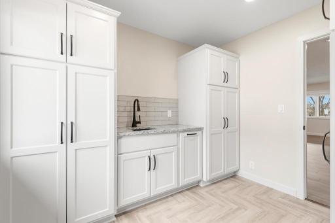
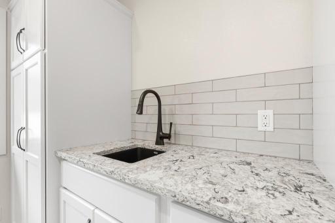
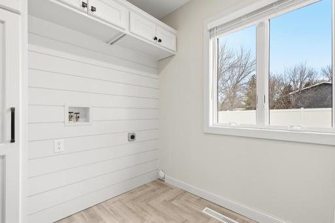
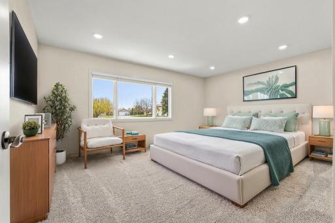
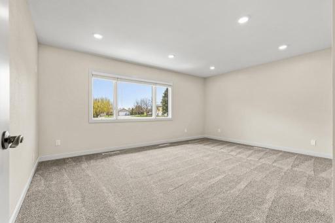
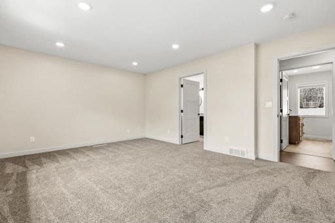
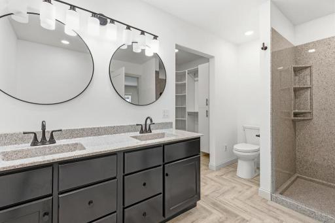
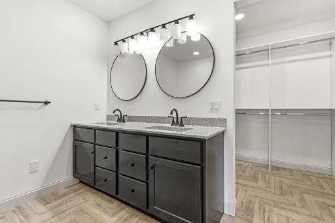
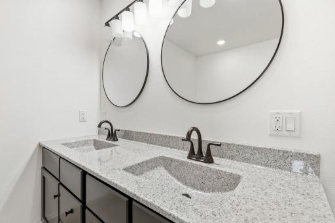
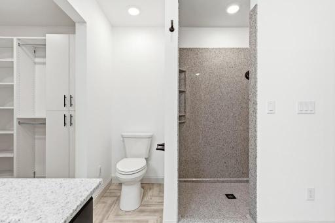
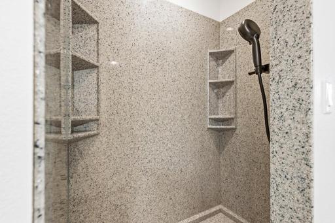
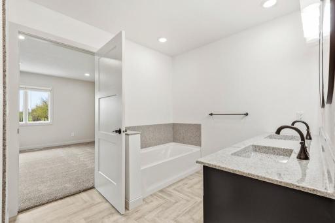
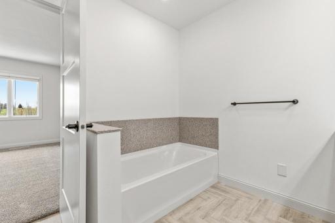
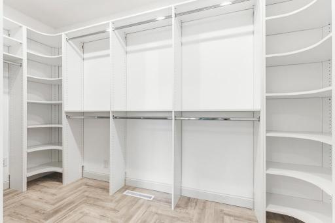
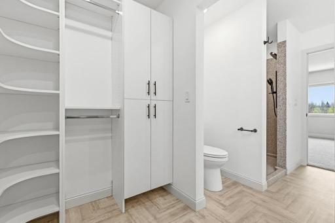
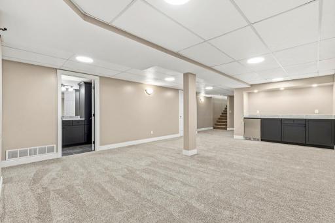
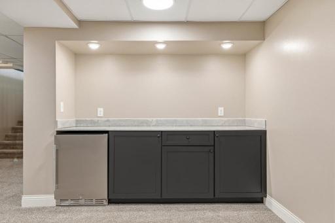
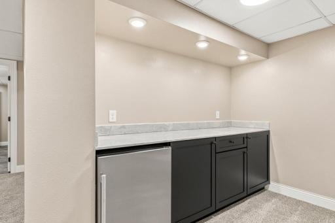
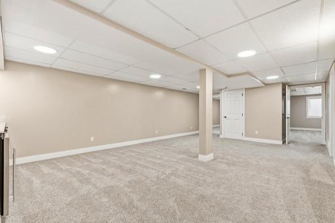
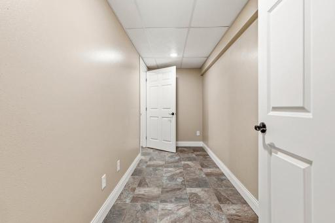
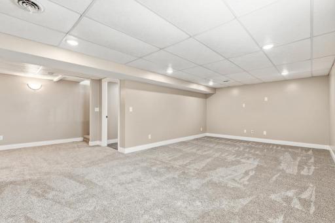
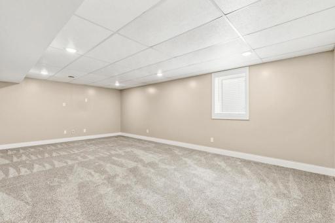
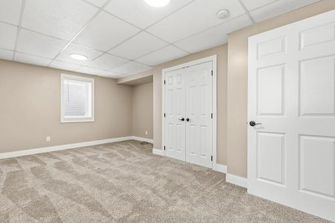
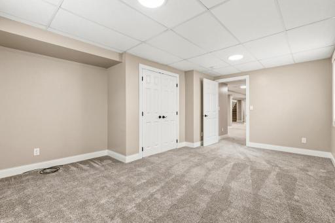
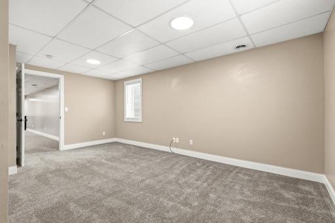
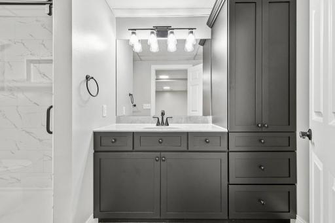
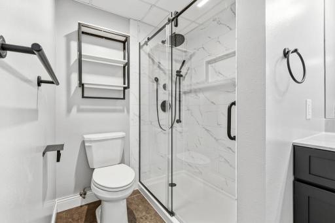
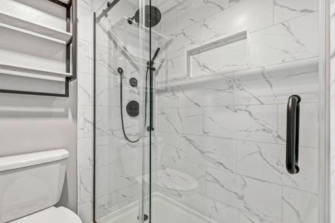
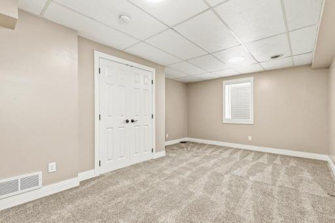
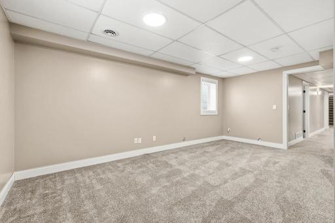
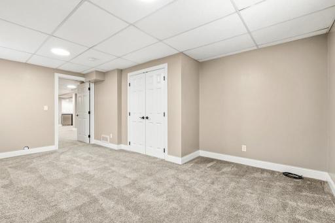
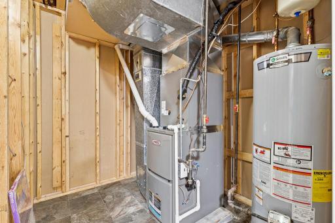
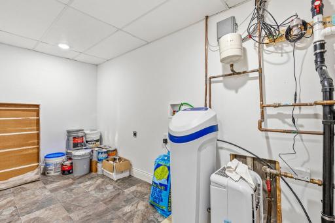
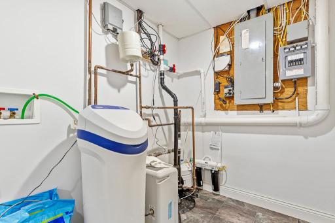
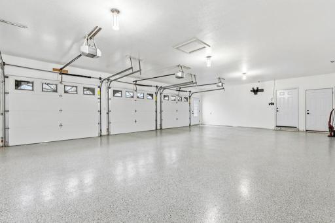
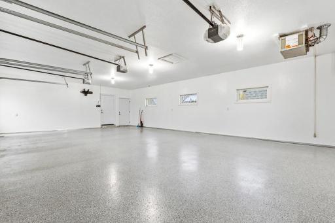
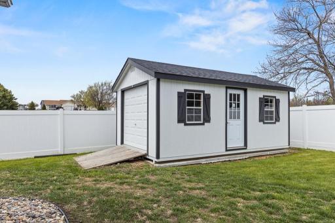
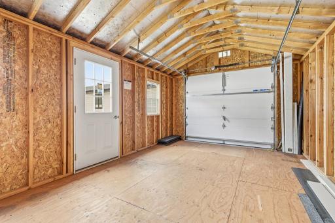
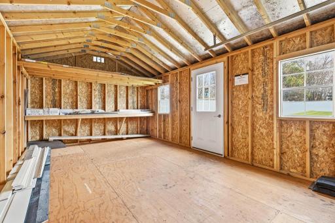
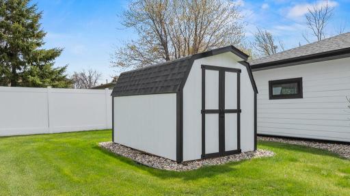
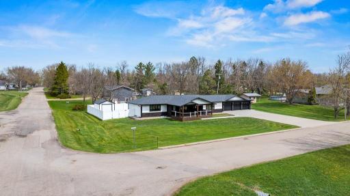
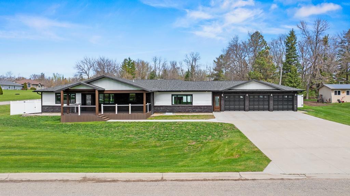
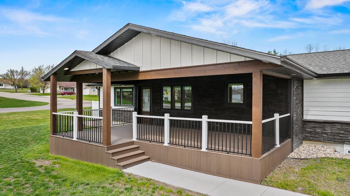
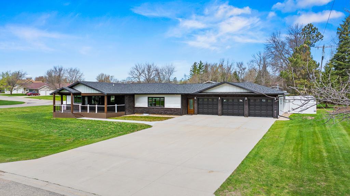
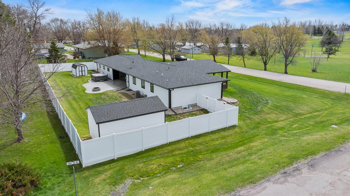
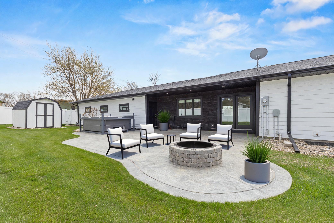
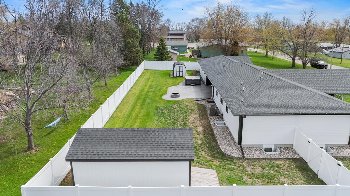
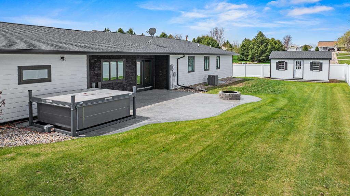
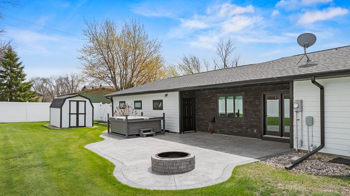
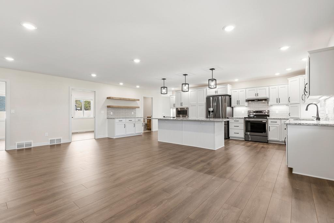
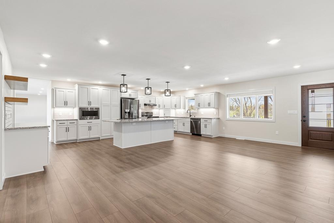
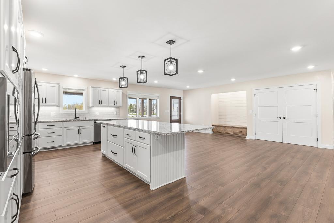
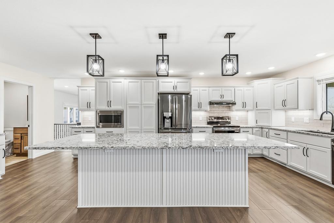
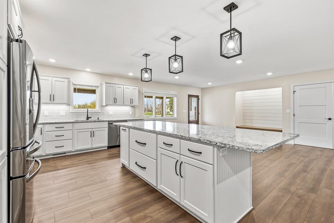
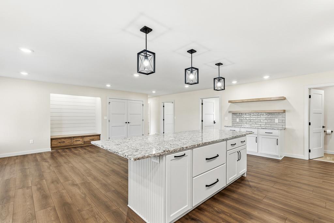
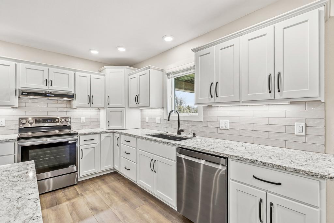
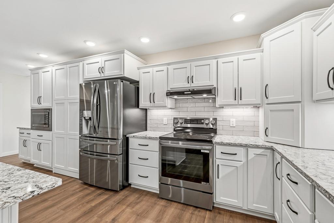
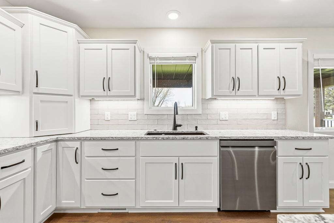
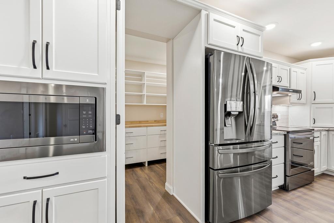
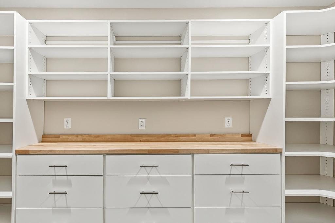
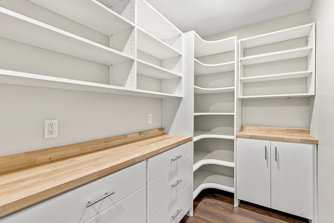
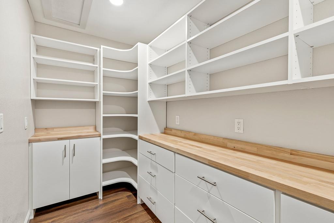
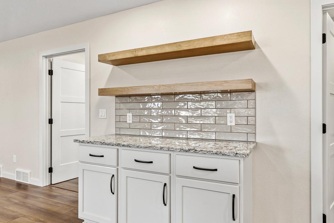
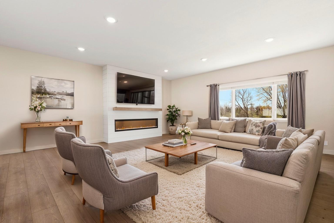
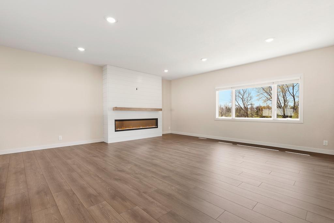
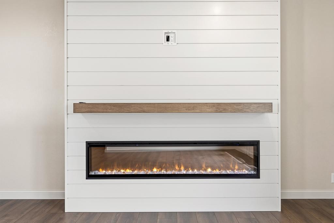
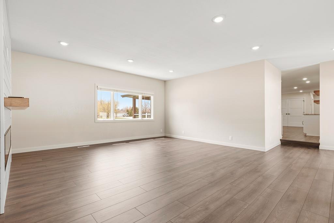
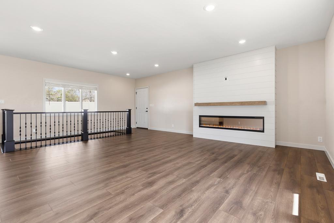
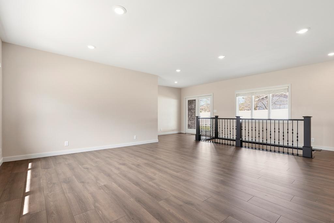
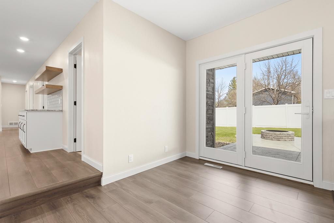
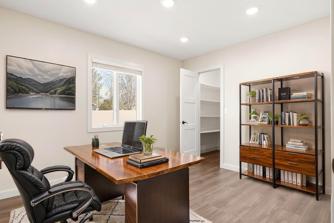
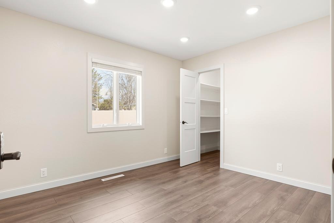
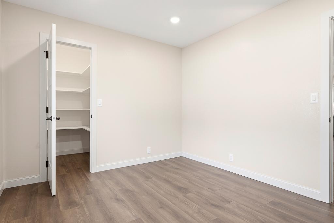
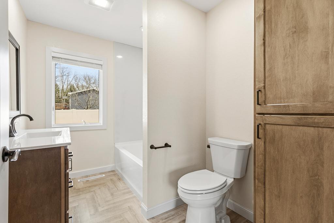
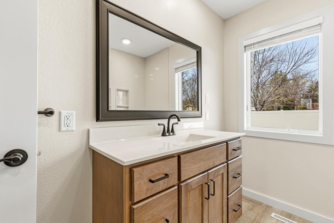
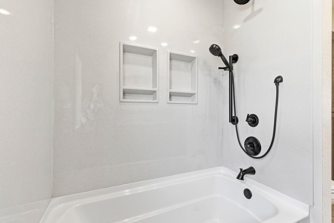
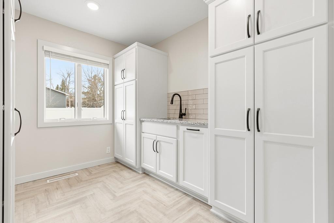
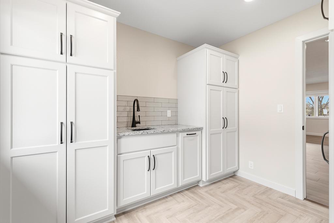
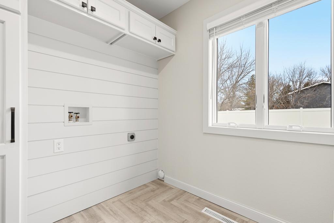
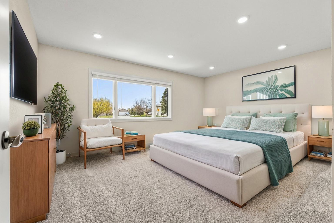
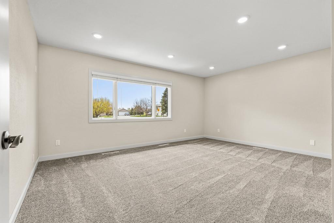
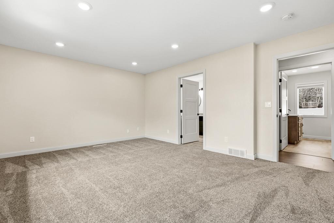
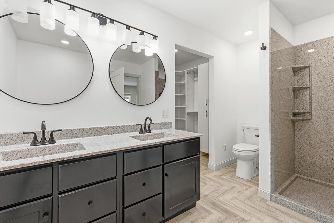
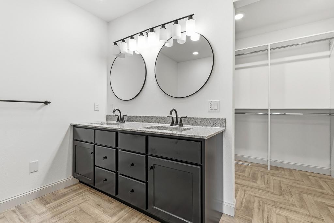
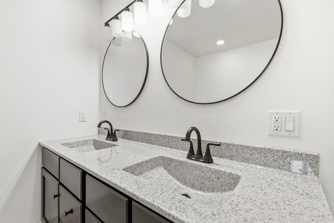
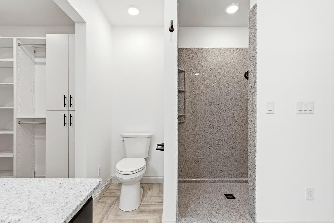
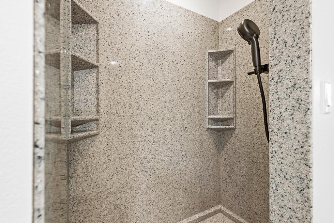
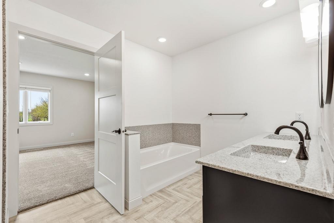
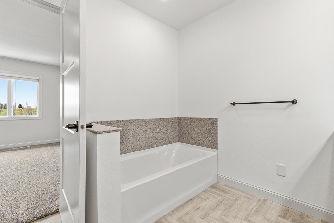
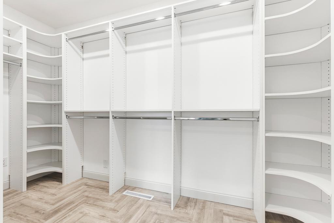
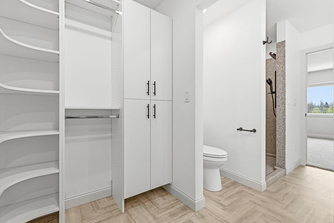
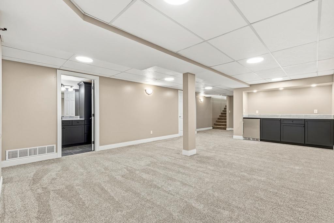
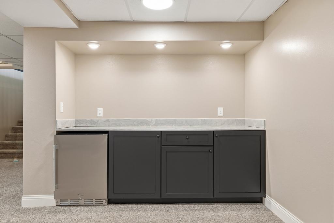
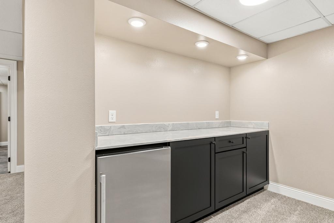
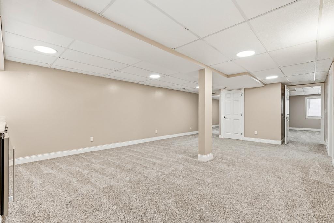
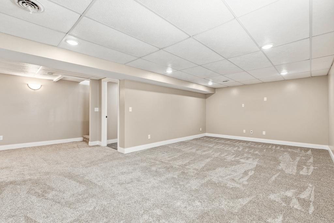
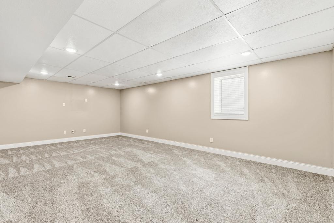
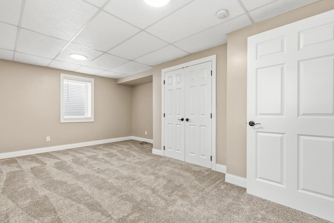
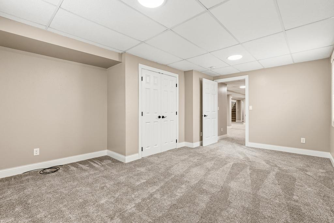
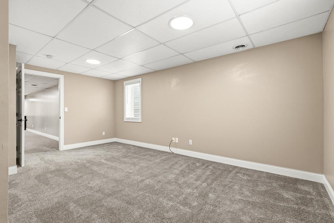
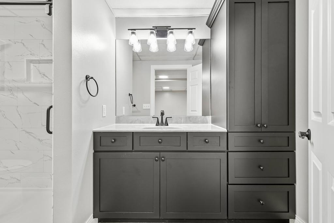
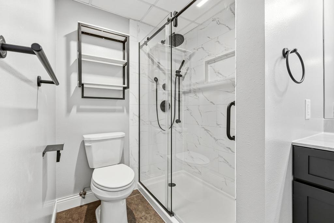
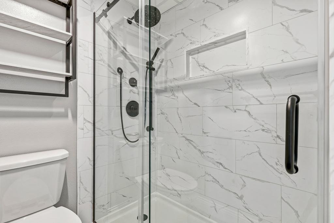
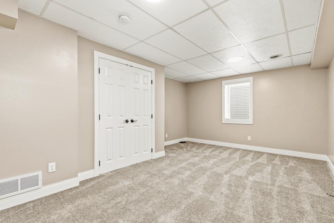
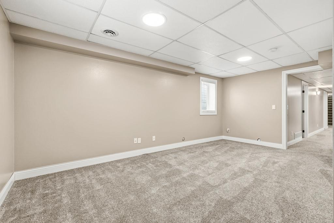
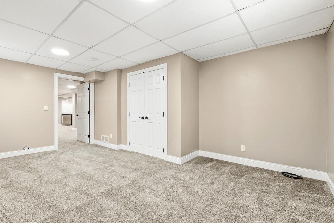
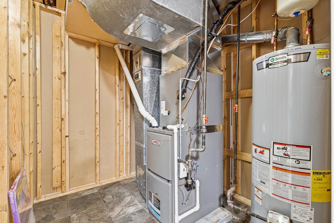
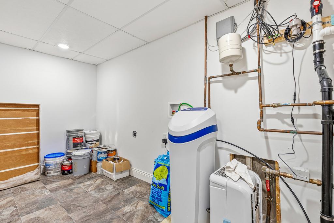
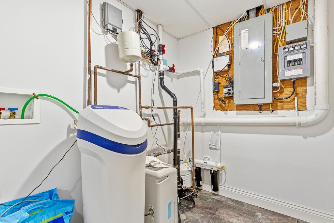
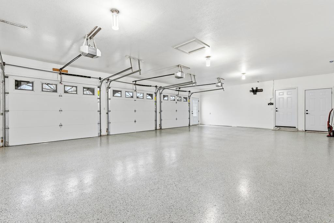
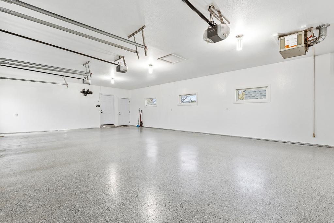
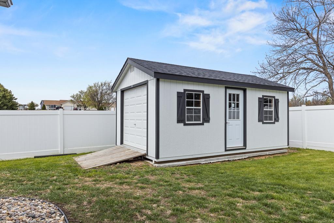
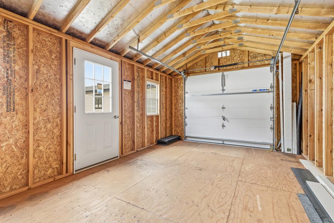
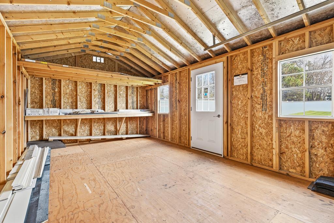
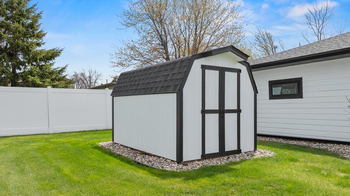
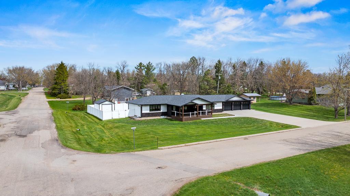
There are homes that look good in photos⦠and then there are homes that feel right the moment you walk through the door. This is one of those homes. Every space has been carefully designed with intention. Balancing clean, elevated finishes with a layout that truly works for everyday living. Nothing feels like an afterthought. From the flow of the main level to the functionality of the lower level, this home offers a level of completeness that is hard to find. The kitchen is the centerpiece, and it delivers. Designed for both daily use and entertaining, it features Dakota slow-close cabinetry, quartz countertops with popping color hues throughout, tile backsplash, stainless steel appliances, switch-controlled under-cabinet lighting, BLANCO kitchen sink, and a hidden pantry with a butcher block workspace. It opens seamlessly into the dining area, creating a space that feels connected, comfortable, and easy to live in. The main level layout is what buyers are constantly searching for, but rarely find executed this well. The primary suite offers a true retreat with an ensuite bath featuring dual vanities, an Onyx surround walk-in shower, soaker tub, and a large walk-in closet with custom built-ins. Just three steps away, a main-level dedicated laundry room adds everyday convenience. An additional bedroom, a full guest bathroom, and a separate half bath offer flexibility and everyday use. The main living area is spacious and inviting, showcasing luxury vinyl plank flooring, a fireplace, and easy access to the backyard stamped concrete patio entertainment spaceâcreating a natural extension of the living space. Downstairs, the home continues to impress. A dedicated theater room sets the stage for movie nights, game days, or quiet evenings in. The additional living area, complete with a mini bar, offers endless possibilities for a billiards room, recreation space, or second living area. Two large additional bedrooms and a beautifully finished bathroom with a walk-in shower provide luxury accommodations for guests or family. The mechanical room and additional storage areas are clean, organized, and highly functional. Step outside and enjoy a space designed just as thoughtfully as the interior. The fully fenced vinyl privacy yard offers both low-maintenance living and a sense of seclusion. The stamped concrete patio and firepit area, equipped with electrical for a hot tub, creates the perfect setting for entertaining or relaxing on summer evenings. Multiple storage sheds provide room for everything, and the large corner lot offers added space and flexibility. The 3-stall garage is equally impressiveâoversized concrete driveway, fully finished, heated, insulated, and features epoxy floors and Midland garage doors. Exterior upgrades include CertainTeed NorthGate shingles, LP SmartSide siding with a 50-year warranty, Andersen black trim windows and exterior doors, and a stunning covered maintenance-free Trex deck bringing both durability and curb appeal together seamlessly. This is a home where the layout makes sense, the finishes feel elevated, and everything has been done with purpose. Schedule your showing today!
Details
Maps
Contract Information
Exclusions: Hot tub & cover set-up negotiable
Status: Active
Contingency: Sale of Another Property
Current Price: 495000
Original List Price: 525000
ListPrice: 495000
List Date: 2026-05-07
Owner is an Agent?: No
Auction?: No
General Property Information
Common Wall: No
Lot Measurement: Acres
Manufactured Home?: No
Multiple PIDs?: No
New Development: No
Number of Fireplaces: 1
Other Parking Spaces: 4
Waterfront YN: No
Year Built: 1970
Yearly/Seasonal: Yearly
Zoning: Residential-Single Family
Bedrooms: 4
Baths Total: 4
Bath Full: 2
Bath Three Quarters: 1
Bath Half: 1
Main Floor Total SqFt: 2038
Above Grd Total SqFt: 2038
Below Grd Total SqFt: 1788
Total SqFt: 3826
Total Finished Sqft: 3762.00
FireplaceYN: Yes
Style: (SF) Single Family
Foundation Size: 2038
Garage Stalls: 3
Lot Dimensions: 157x125.75
Acres: 1
Assessment Pending: No
Location Tax and Other Information
House Number: 711
Street Name: 8th
Street Suffix: Street
Street Direction Suffix: W
Postal City: Clear Lake
County: Deuel
State: SD
Zip Code: 57226
Complex/Dev/Subdivision: Rogness Add
Assessments
Tax With Assessments: 4731.06
Building Information
Finished SqFt Above Ground: 2038
Finished SqFt Below Ground: 1724
Lease Details
Land Leased: Not Applicable
Lock Box Type
Lock Box Source: WCAR
Miscellaneous Information
DP Resource: Yes
Homestead: No
Ownership
Fractional Ownership: No
Parking Characteristics
Garage Dimensions: 36x24
Garage Square Feet: 864
Public Survey Info
Township#: 03
Property Features
Accessible: Doors 36"+; Hallways 42"+
Air Conditioning: Central Air
Amenities Unit: Cable; Deck; Kitchen Center Island; Kitchen Window; Main Floor Primary Bedroom; Patio; Primary Bedroom Walk-In Closet; Walk-In Closet; Washer/Dryer Hookup
Appliances: Dishwasher; Microwave; Range; Refrigerator; Water Osmosis System; Wine Cooler
Basement: Drain Tiled; Drainage System; Egress Windows; Full; Storage Space; Sump Pump
Bath Description: Main Floor 1/2 Bath; Main Floor Full Bath; Full Primary; 3/4 Basement; Bathroom Ensuite
Construction Materials: Frame
Construction Status: Previously Owned
Dining Room Description: Kitchen/Dining Room
Electric: 200+ Amp Service; Circuit Breakers
Exterior: Engineered Wood
Family Room Characteristics: Lower Level
Fencing: Full; Privacy; Vinyl
Fireplace Characteristics: Electric; Gas Burning; Living Room
Foundation: Poured Concrete
Fuel: Natural Gas
Heating: Forced Air
Internet Options: Fiber Optic
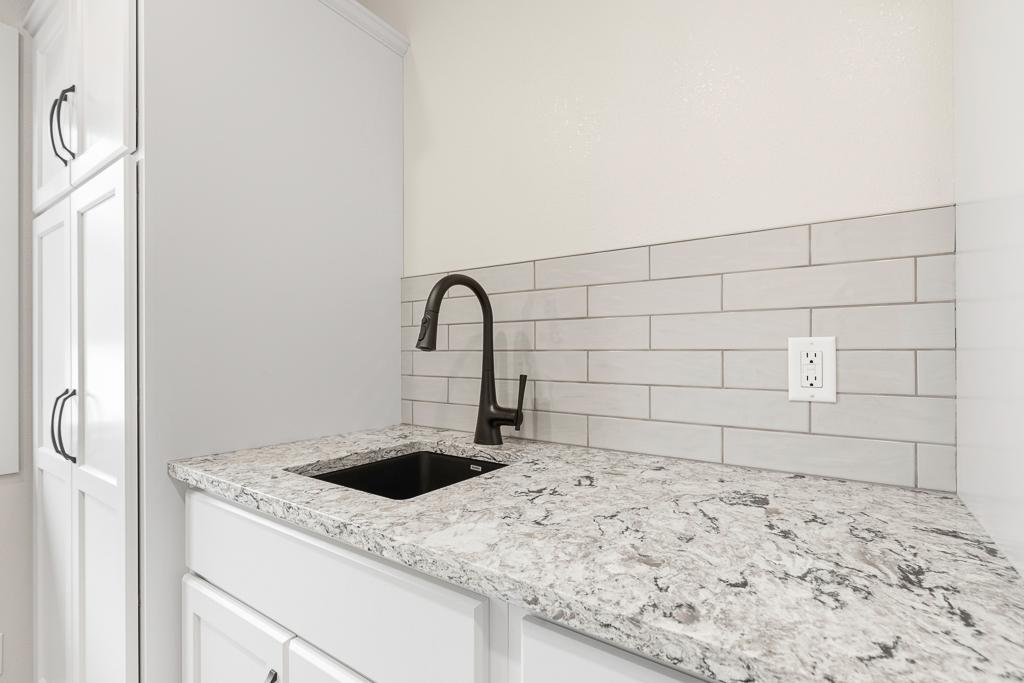
Laundry: Laundry Room; Main Level; Sink
Lock Box Type: SentriLock
Lot Description: Corner Lot
Parking Characteristics: Finished Garage; Garage Door Opener; Heated Garage; Insulated Garage
Road Frontage: City Street
Road Responsibility: Public Maintained Road
Roof: Age 8 Years or Less; Architectural Shingle
Sellers Terms: Cash; Conventional; FHA; Rural Development; VA
Sewer: City Sewer/Connected
Special Search: Main Floor Bedroom; Main Floor Laundry; Main Floor Primary; Primary Bdr Suite
Stories: One
Water: City Water/Connected
Room Information
| Room Name | Dimensions | Level |
| Bathroom | Main | |
| Bathroom | Main | |
| Bathroom | Lower | |
| Billiard Room | 15.9x26.11 | Lower |
| Dining Room | 23.5x13.6 | Main |
| Family Room | 12.7x22.2 | Lower |
| First (1st) Bedroom | 9.10x11.5 | Main |
| Fourth (4th) Bedroom | 18x12.6 | Lower |
| Kitchen | 12.3x23.5 | Main |
| Laundry | 8.9x9.11 | Main |
| Living Room | 18.2x23.3 | Main |
| Primary Bath | 11.11x8 | Main |
| Pantry (Walk-In) | 5.1x13.2 | Main |
| Second (2nd) Bedroom | 13.6x16.10 | Main |
| Third (3rd) Bedroom | 17.9x12.9 | Lower |
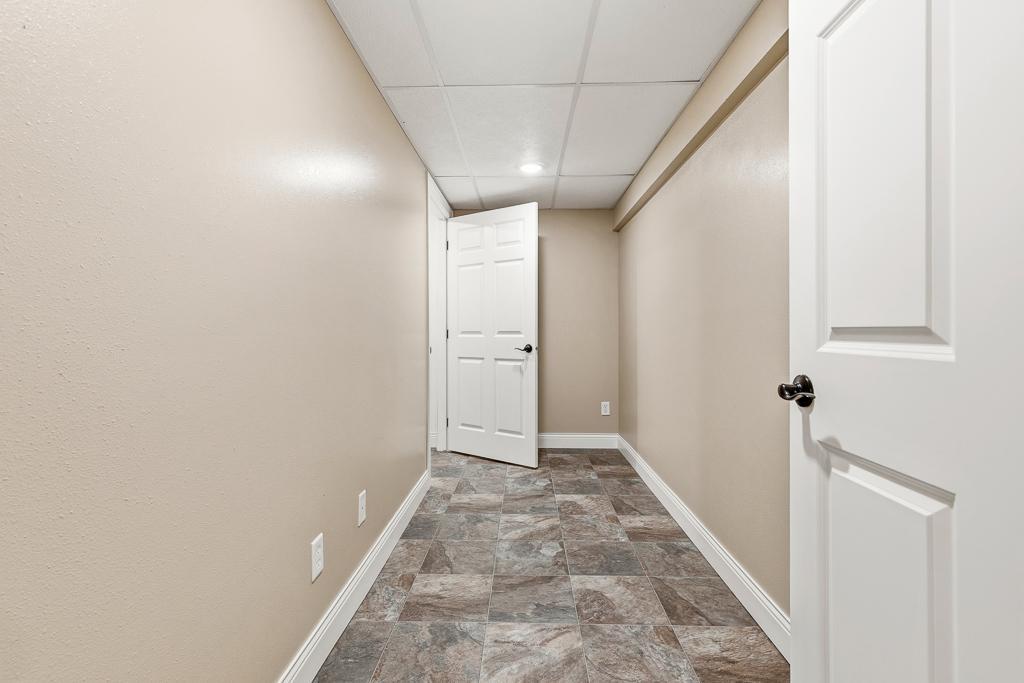
| Storage Room | 13.6x4.11 | Lower |
Listing Office: Edina Realty, Inc.
Last Updated: October - 05 - 2026

The data relating to real estate for sale on this web site comes in part from the Broker Reciprocity SM Program of the Regional Multiple Listing Service of Minnesota, Inc. The information provided is deemed reliable but not guaranteed. Properties subject to prior sale, change or withdrawal. ©2026 Regional Multiple Listing Service of Minnesota, Inc All rights reserved.
Tuesday 6th of October 2026 04:49 PM

218-998-4400
Mohagen Real Estate



Let's Connect

Mohagen Real Estate
sue@MohagenRealEstate.com
Office: 218-998-4400
Cell: 218-731-7376

Mohagen Real Estate is licensed in the State of Minnesota