71187 240th Street, Dassel, MN 55325 (MLS# 7100479)
$539,900
Dassel, MN 55325
MLS# 7100479
3 beds | 3 baths | 2960 sqft
1 / 52
Property Description
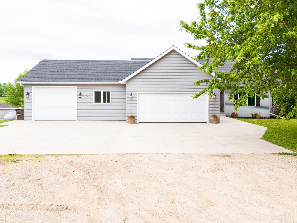
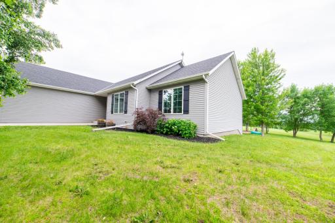
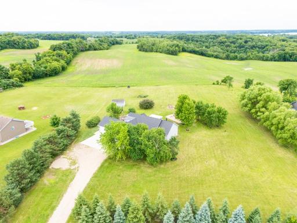
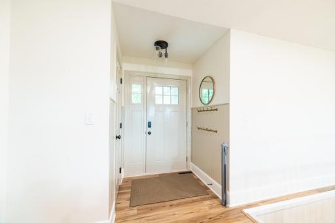
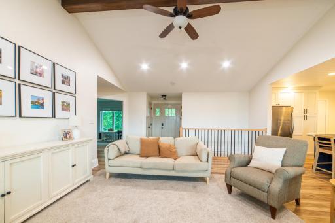
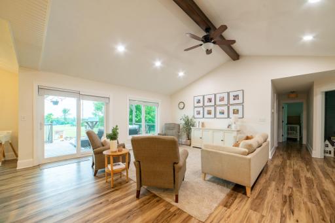
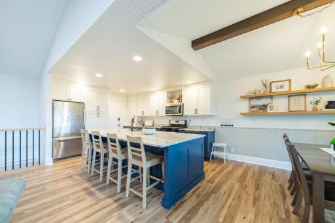
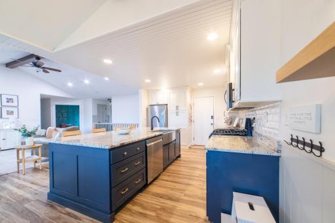
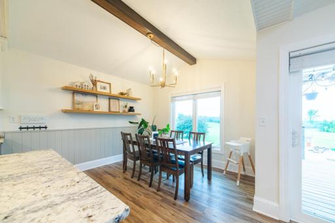
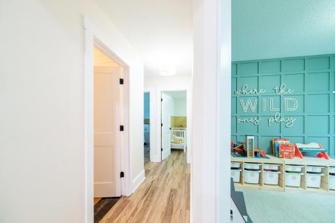
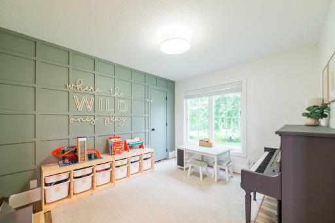
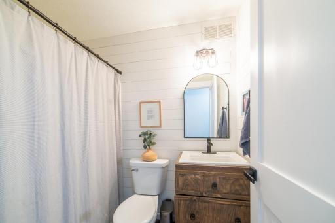
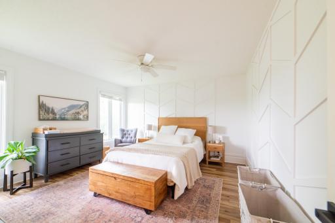
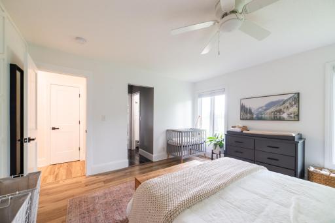
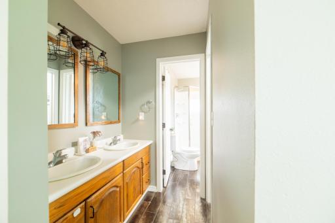
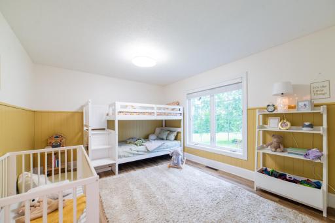
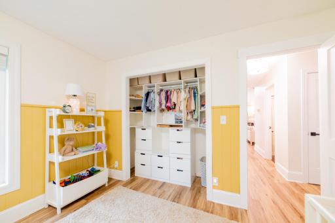
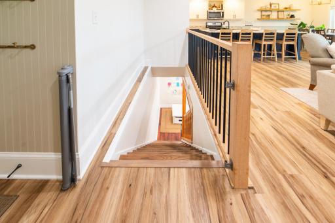
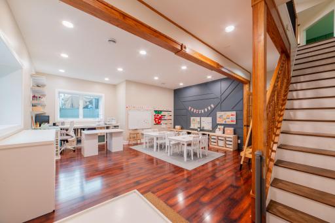
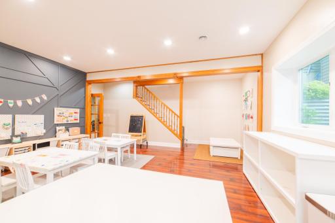
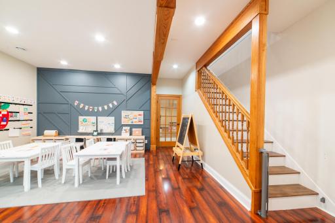
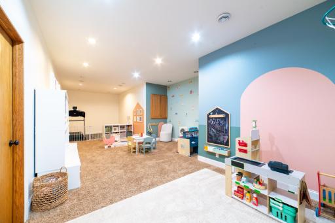
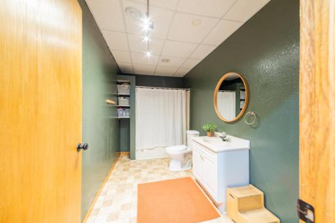
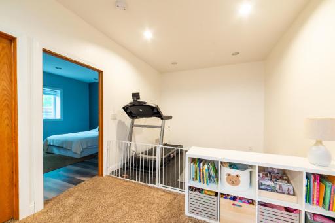
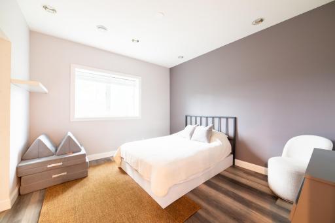
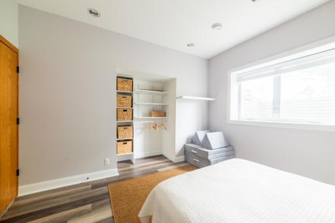
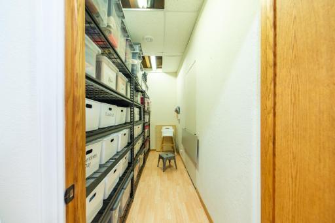
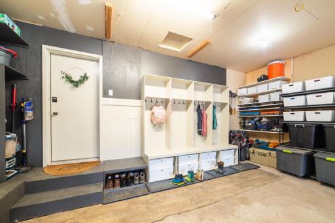
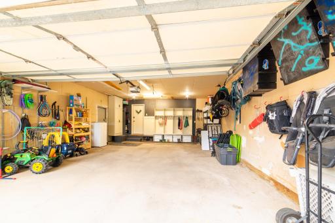
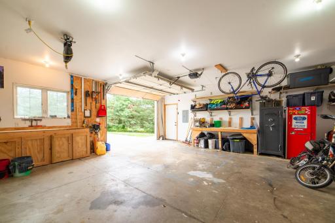
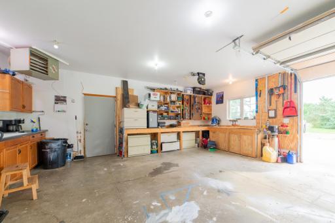
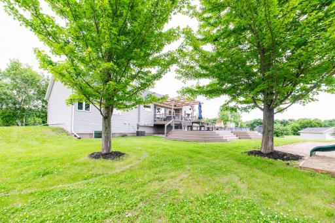
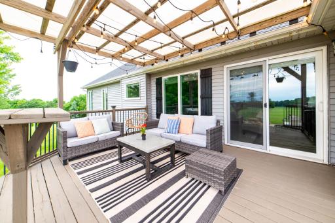
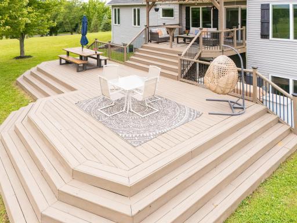
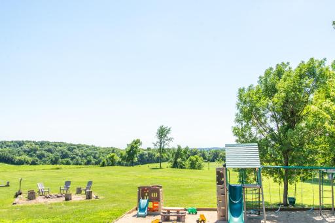
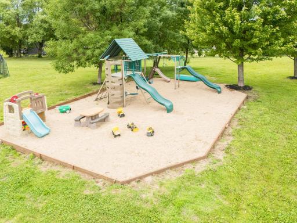
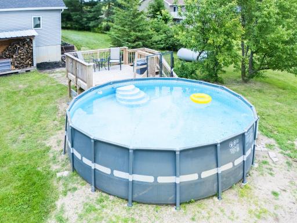
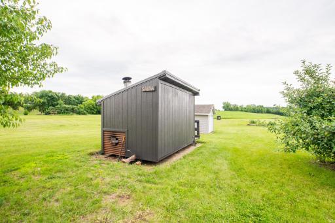
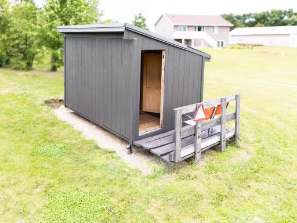
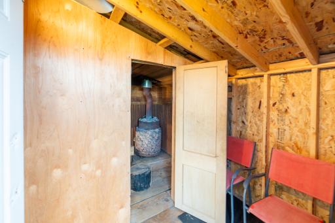
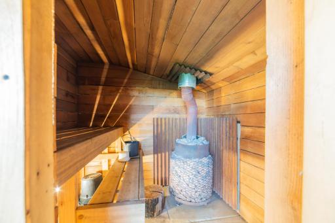
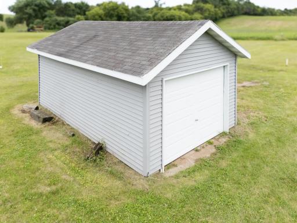
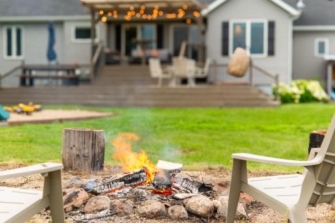
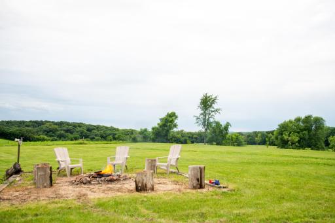
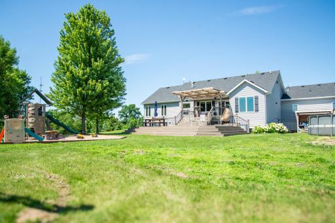
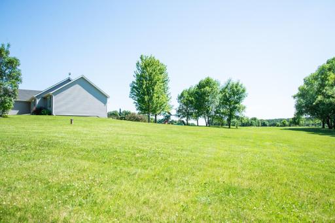
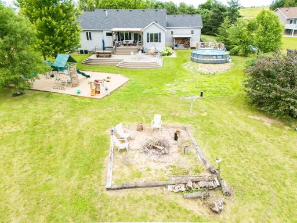
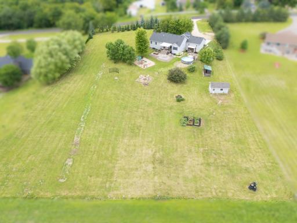
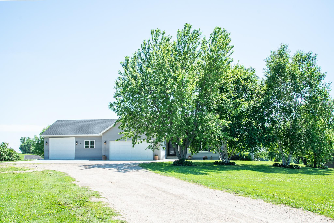
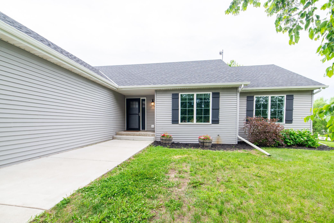
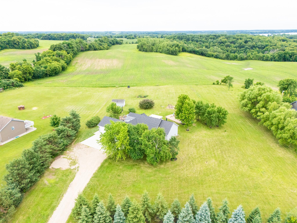
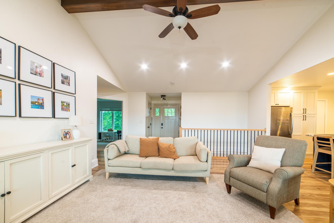
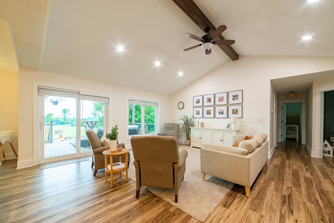
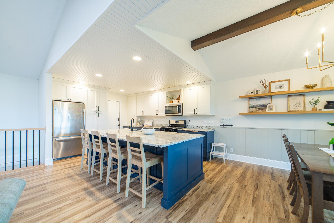
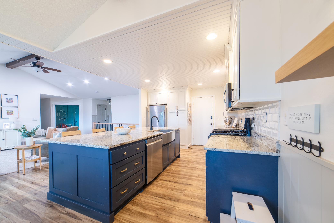
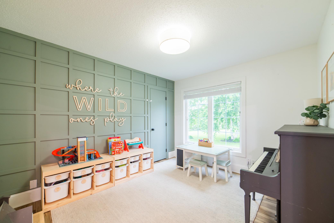
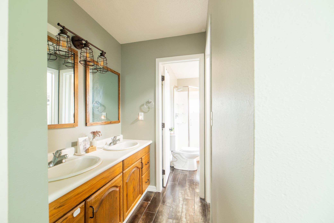
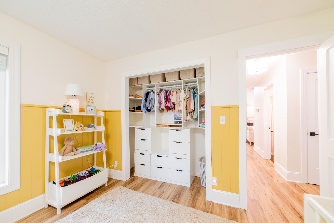
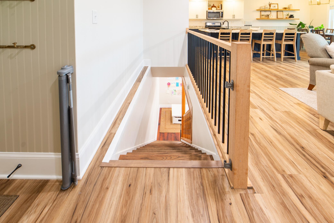
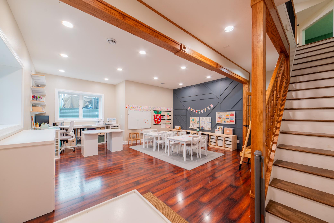
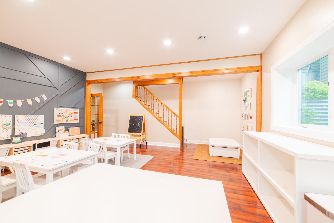
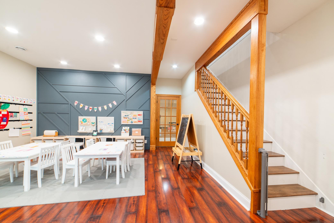
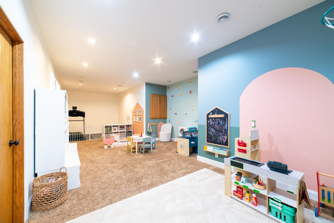
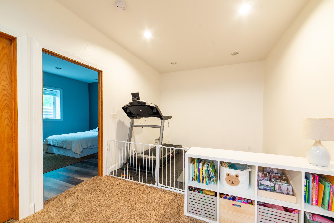
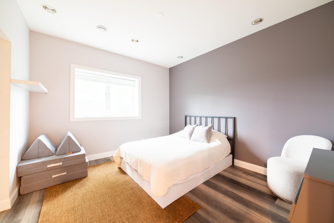
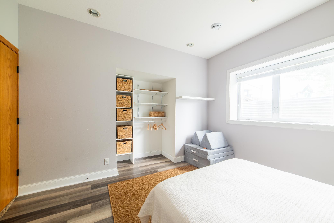
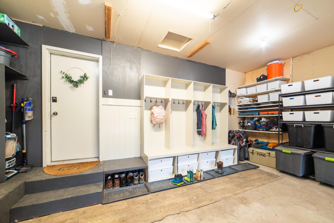
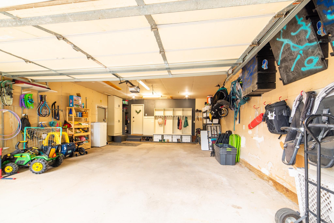
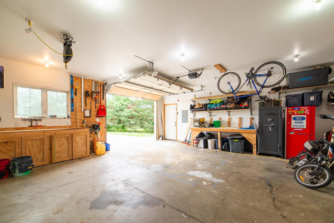
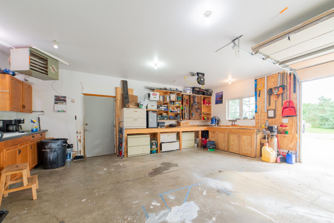
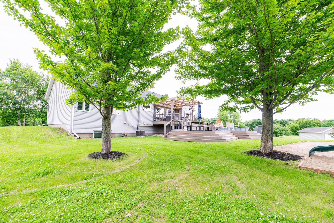
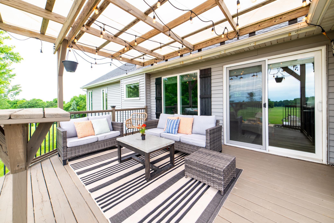
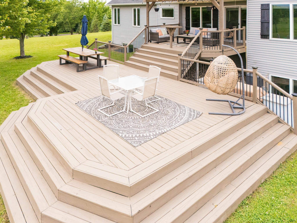
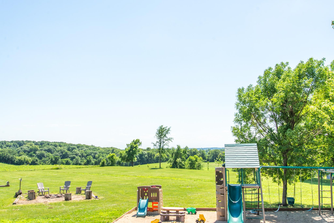
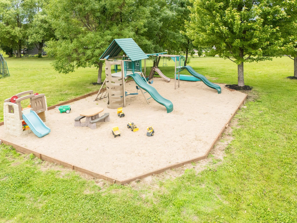
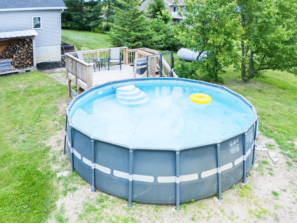
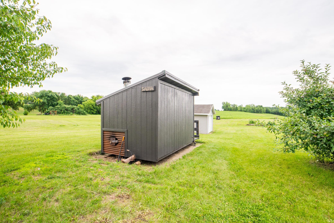
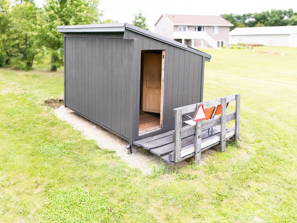
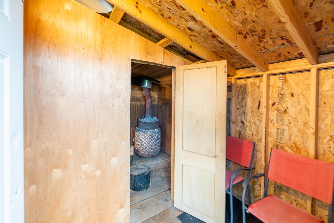
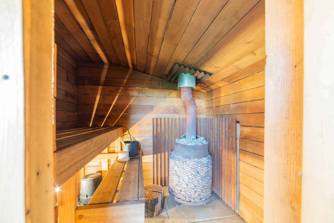
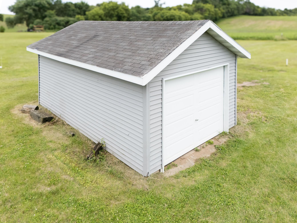
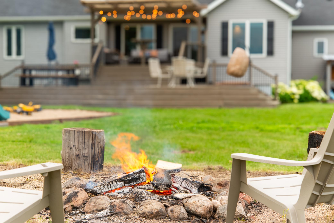
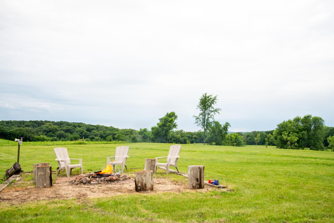
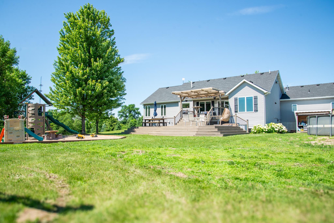
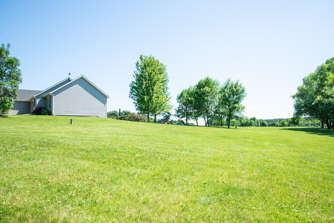
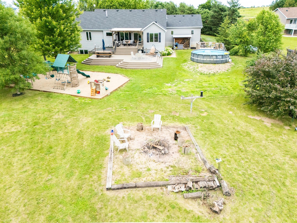
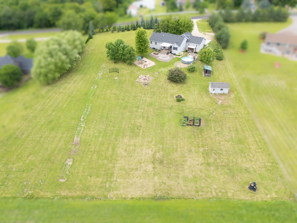
Welcome to your private hilltop retreat! Situated on an incredible 2.5-acre usable lot atop one of the highest hills in the area, this beautifully updated 3-bedroom, 3-bath home offers breathtaking panoramic views and the perfect blend of comfort, luxury, and outdoor living. Designed for convenient main-level living, the home features high-end custom cabinetry, gorgeous granite countertops, and thoughtfully updated finishes throughout. An additional attached heated garage/shop provides the perfect space for projects, hobbies, extra storage, or parking, making this property as functional as it is beautiful. The spacious, fully finished basement boasts impressive 9-foot ceilings and stays exceptionally dry, providing abundant space for entertaining, recreation, or guests. Step outside and discover everything this remarkable property has to offer. Relax in your private wood sauna, cool off in the swimming pool, or entertain family and friends on the massive deck while taking in spectacular sunsets and sweeping countryside views. The expansive yard includes a large storage shed, an oversized sandbox with a swing set, and plenty of open, usable acreage for gardening, hobbies, or simply enjoying the outdoors.
Details
Maps
Contract Information
Status: Active
Contingency: None
Current Price: 539900
Original List Price: 539900
ListPrice: 539900
List Date: 2026-06-27
Owner is an Agent?: No
Auction?: No
General Property Information
Common Wall: No
Lot Measurement: Acres
Manufactured Home?: No
Multiple PIDs?: No
New Development: No
Waterfront YN: No
Year Built: 1999
Yearly/Seasonal: Yearly
Zoning: Residential-Single Family
Bedrooms: 3
Baths Total: 3
Bath Full: 2
Bath Three Quarters: 1
Main Floor Total SqFt: 1480
Above Grd Total SqFt: 1480
Below Grd Total SqFt: 1480
Total SqFt: 2960
Total Finished Sqft: 2832.00
FireplaceYN: No
Style: (SF) Single Family
Foundation Size: 1480
Power Company: Meeker Cooperative Light & Power
Garage Stalls: 4
Lot Dimensions: 248x438
Acres: 2.5
Assessment Pending: No
Location Tax and Other Information
House Number: 71187
Street Name: 240th
Street Suffix: Street
Postal City: Dassel
County: Meeker
State: MN
Zip Code: 55325
Complex/Dev/Subdivision: Country View
Assessments
Tax With Assessments: 3628
Building Information
Finished SqFt Above Ground: 1480
Finished SqFt Below Ground: 1352
Lease Details
Land Leased: Not Applicable
Miscellaneous Information
DP Resource: Yes
Homestead: Yes
Ownership
Fractional Ownership: No
Parking Characteristics
Garage Door Width: 16
Property Features
Accessible: None
Air Conditioning: Central Air
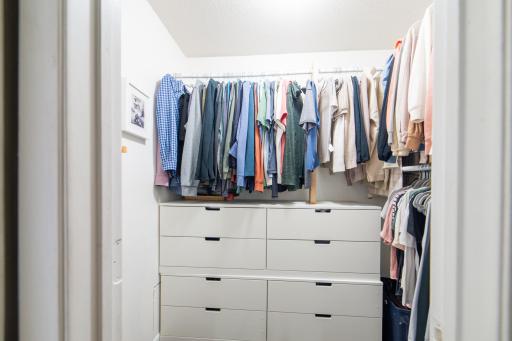
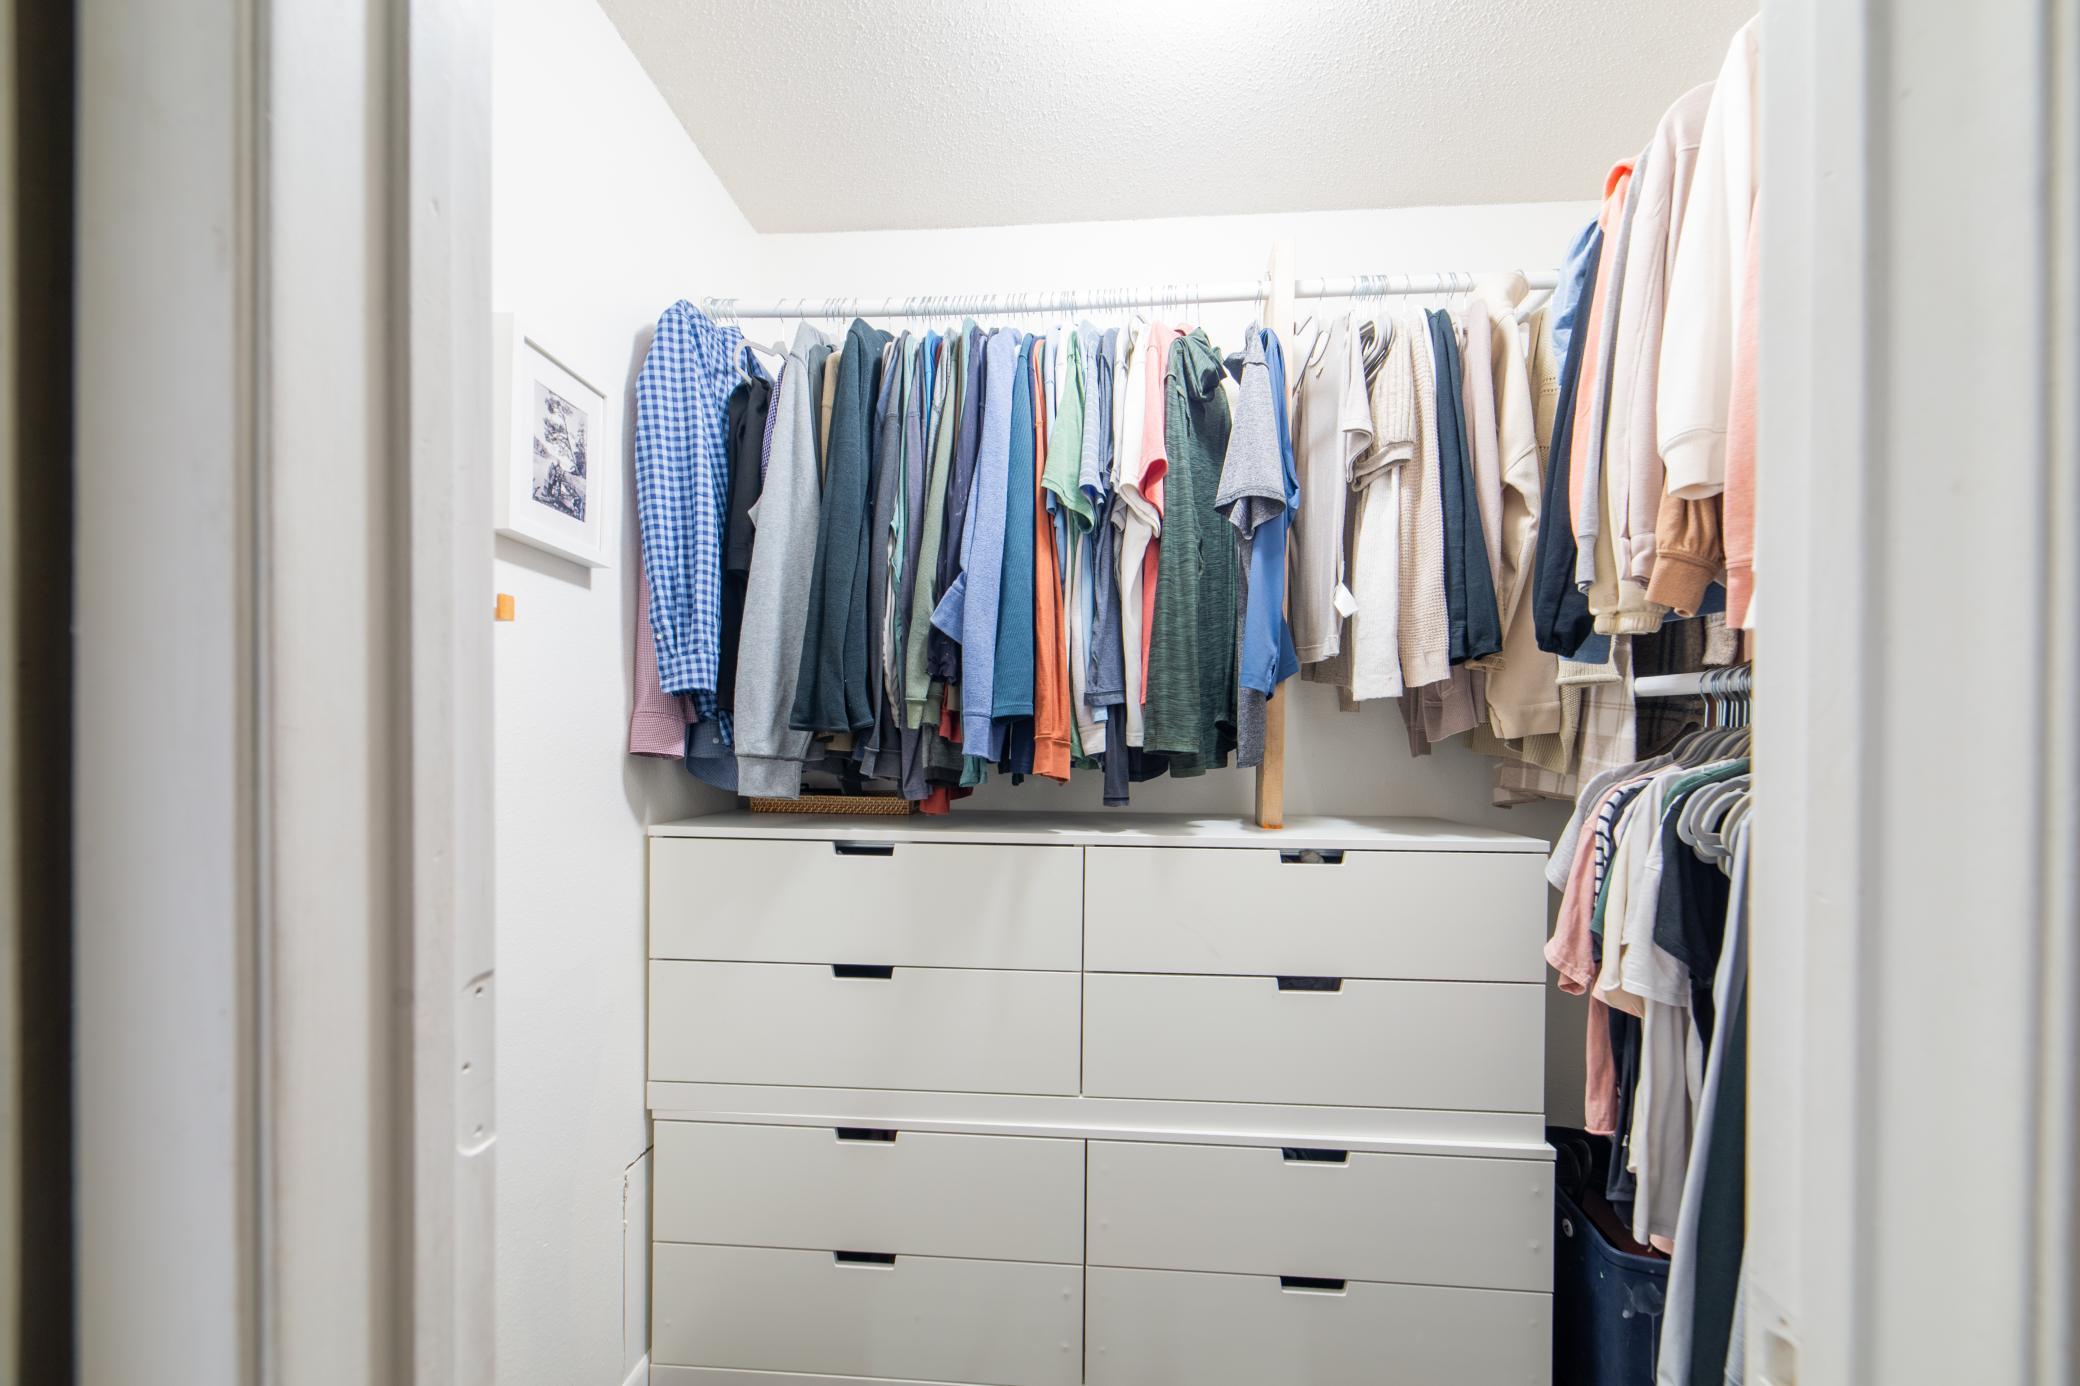
Amenities Unit: Ceiling Fan(s); Deck; Hardwood Floors; Kitchen Center Island; Kitchen Window; Main Floor Primary Bedroom; Natural Woodwork; Patio; Primary Bedroom Walk-In Closet; Sauna; Tile Floors; Vaulted Ceiling(s); Walk-In Closet
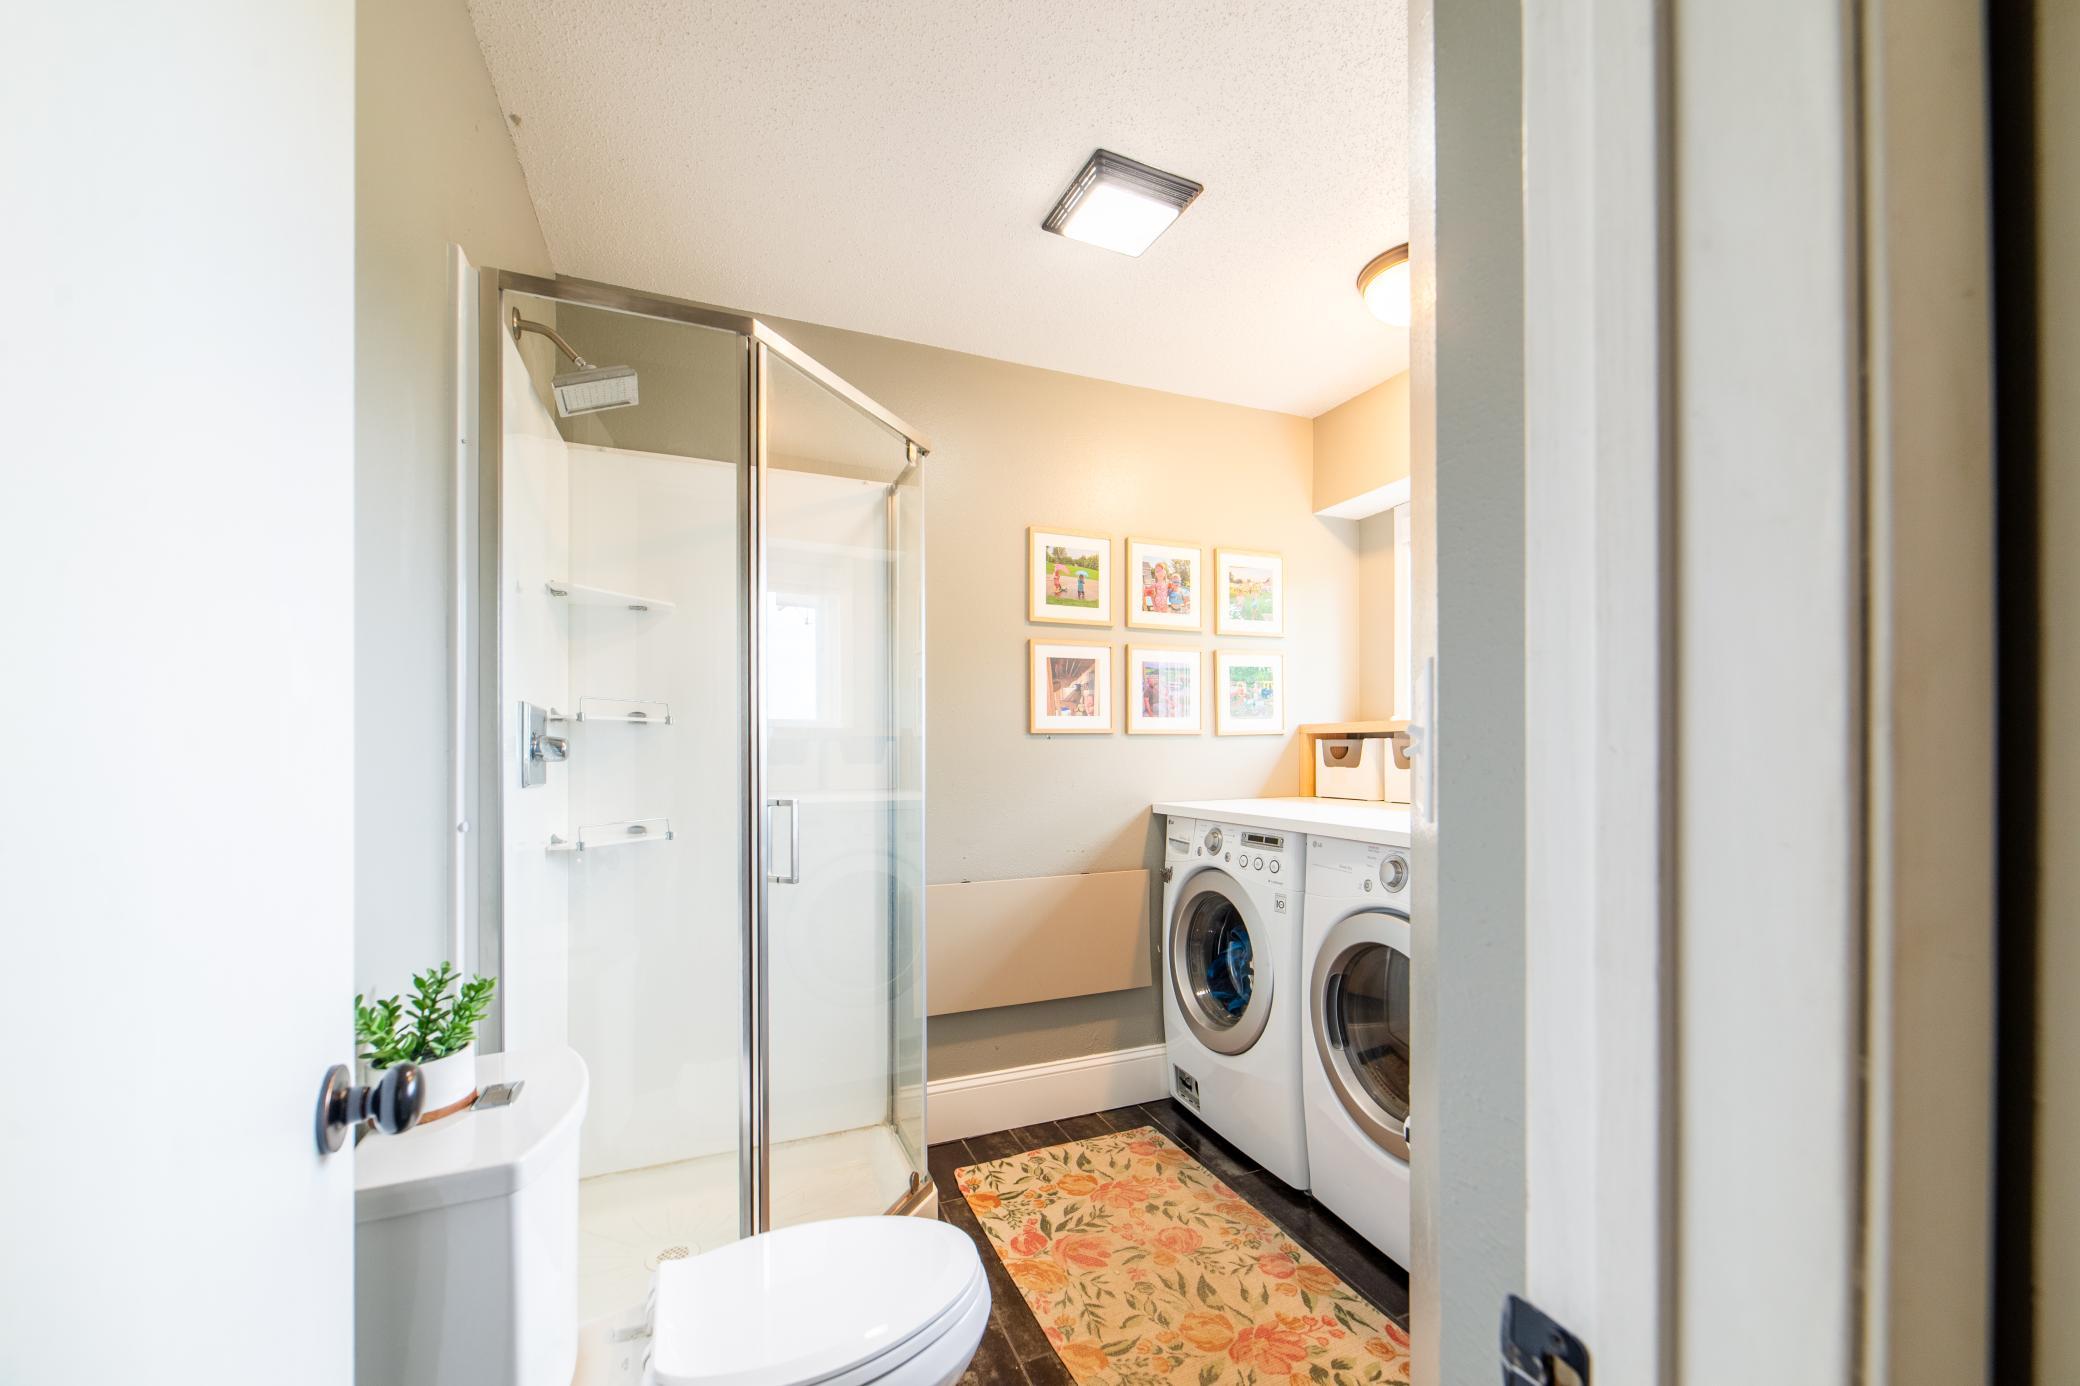
Appliances: Air-To-Air Exchanger; Dishwasher; Dryer; Energy Star Appliances; Microwave; Range; Refrigerator; Washer
Assumable Loan: Not Assumable
Basement: Egress Windows; Full; Sump Pump
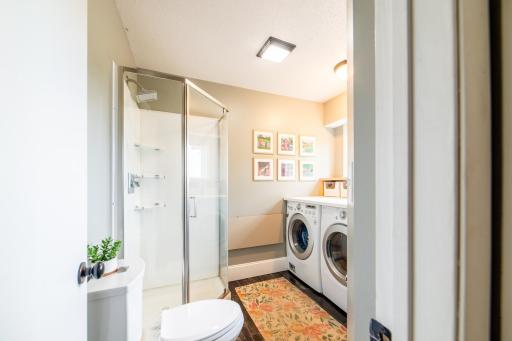
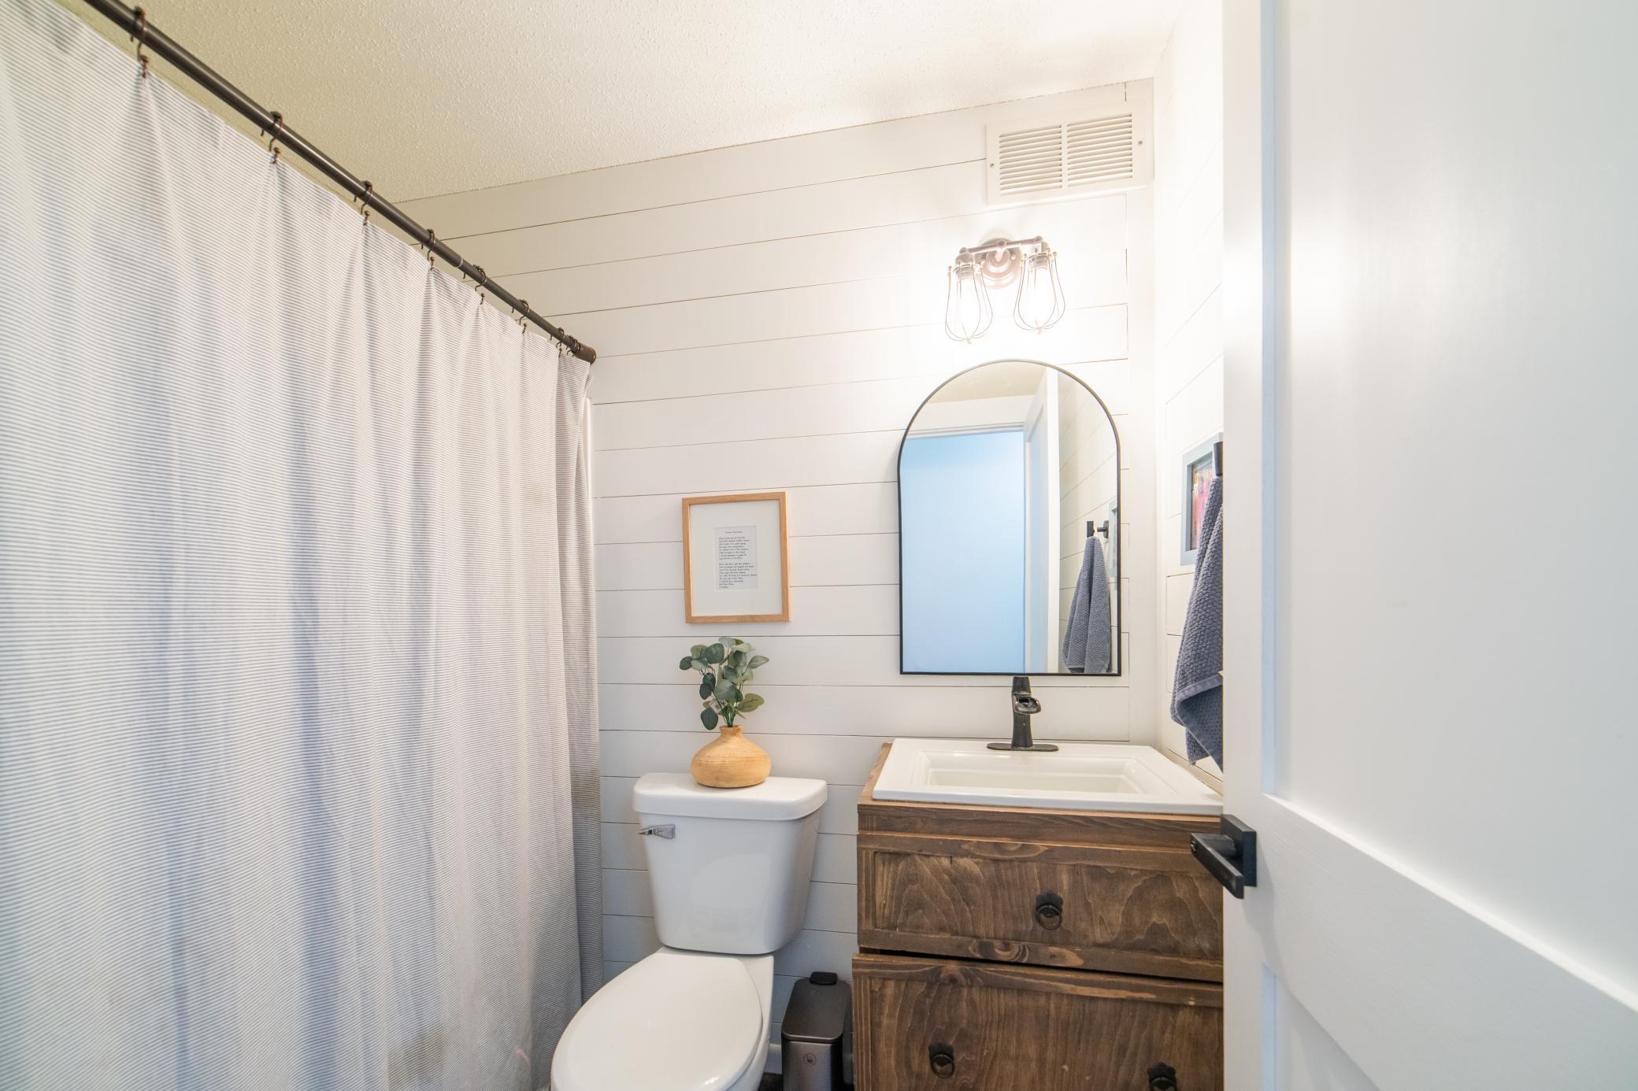
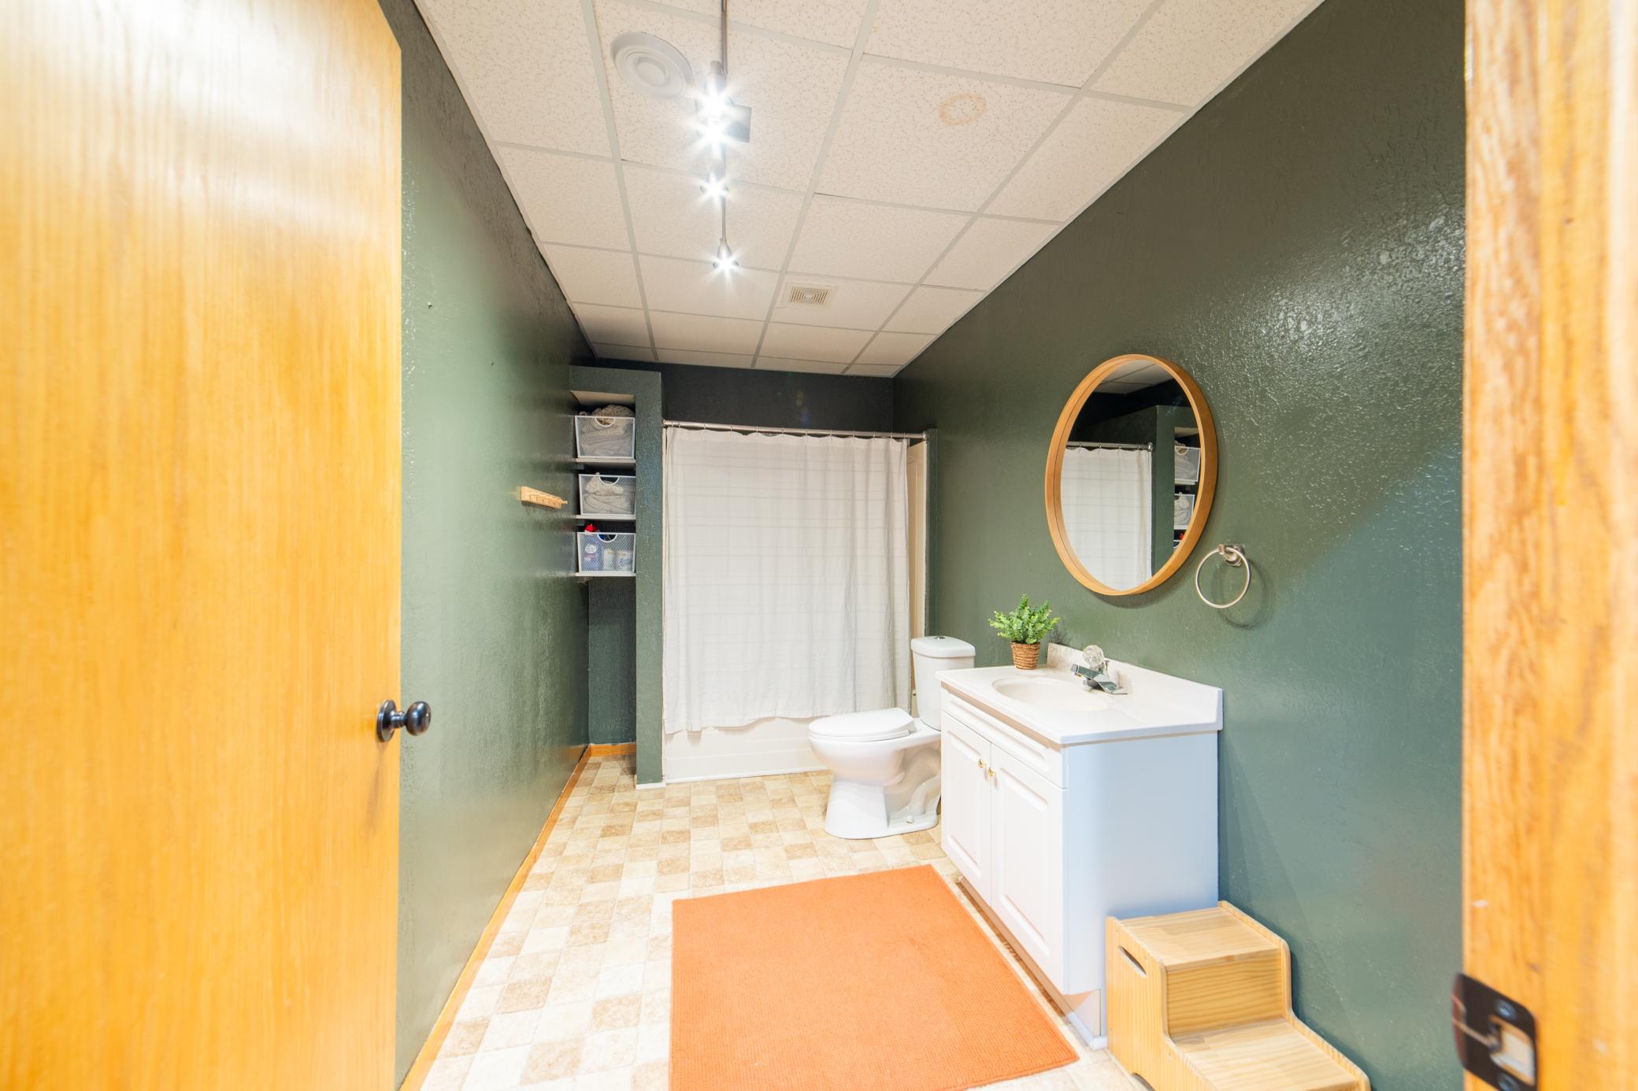
Bath Description: Sauna; Main Floor 3/4 Bath; Main Floor Full Bath; Full Primary; Full Basement; Walk-In Shower Stall
Construction Materials: Frame; Insulating Concrete Forms
Construction Status: Previously Owned
Dining Room Description: Informal Dining Room
Electric: 200+ Amp Service
Existing Financing: Conventional
Exterior: Vinyl
Family Room Characteristics: Family Room; Lower Level
Foundation: Insulating Concrete Forms
Fuel: Propane
Heating: Forced Air
Lock Box Type: None
Lot Description: Tree Coverage - Light
Outbuildings: Sauna
Parking Characteristics: Multiple Garages; Floor Drain; Heated Garage; Insulated Garage
Pool Description: Above Ground
Property Subtype: Rural Residential
Road Frontage: County Road; Paved Streets
Road Responsibility: Public Maintained Road
Roof: Age Over 8 Years; Architectural Shingle
Sellers Terms: Cash; Conventional; FHA; VA
Sewer: Septic System Compliant - Yes; Tank with Drainage Field
Special Search: All Living Facilities on One Level; Main Floor Bedroom; Main Floor Laundry; Main Floor Primary; Primary Bdr Suite
Stories: One
Water: Well
Room Information
| Room Name | Dimensions | Level |
| Deck | 18x10 | Main |
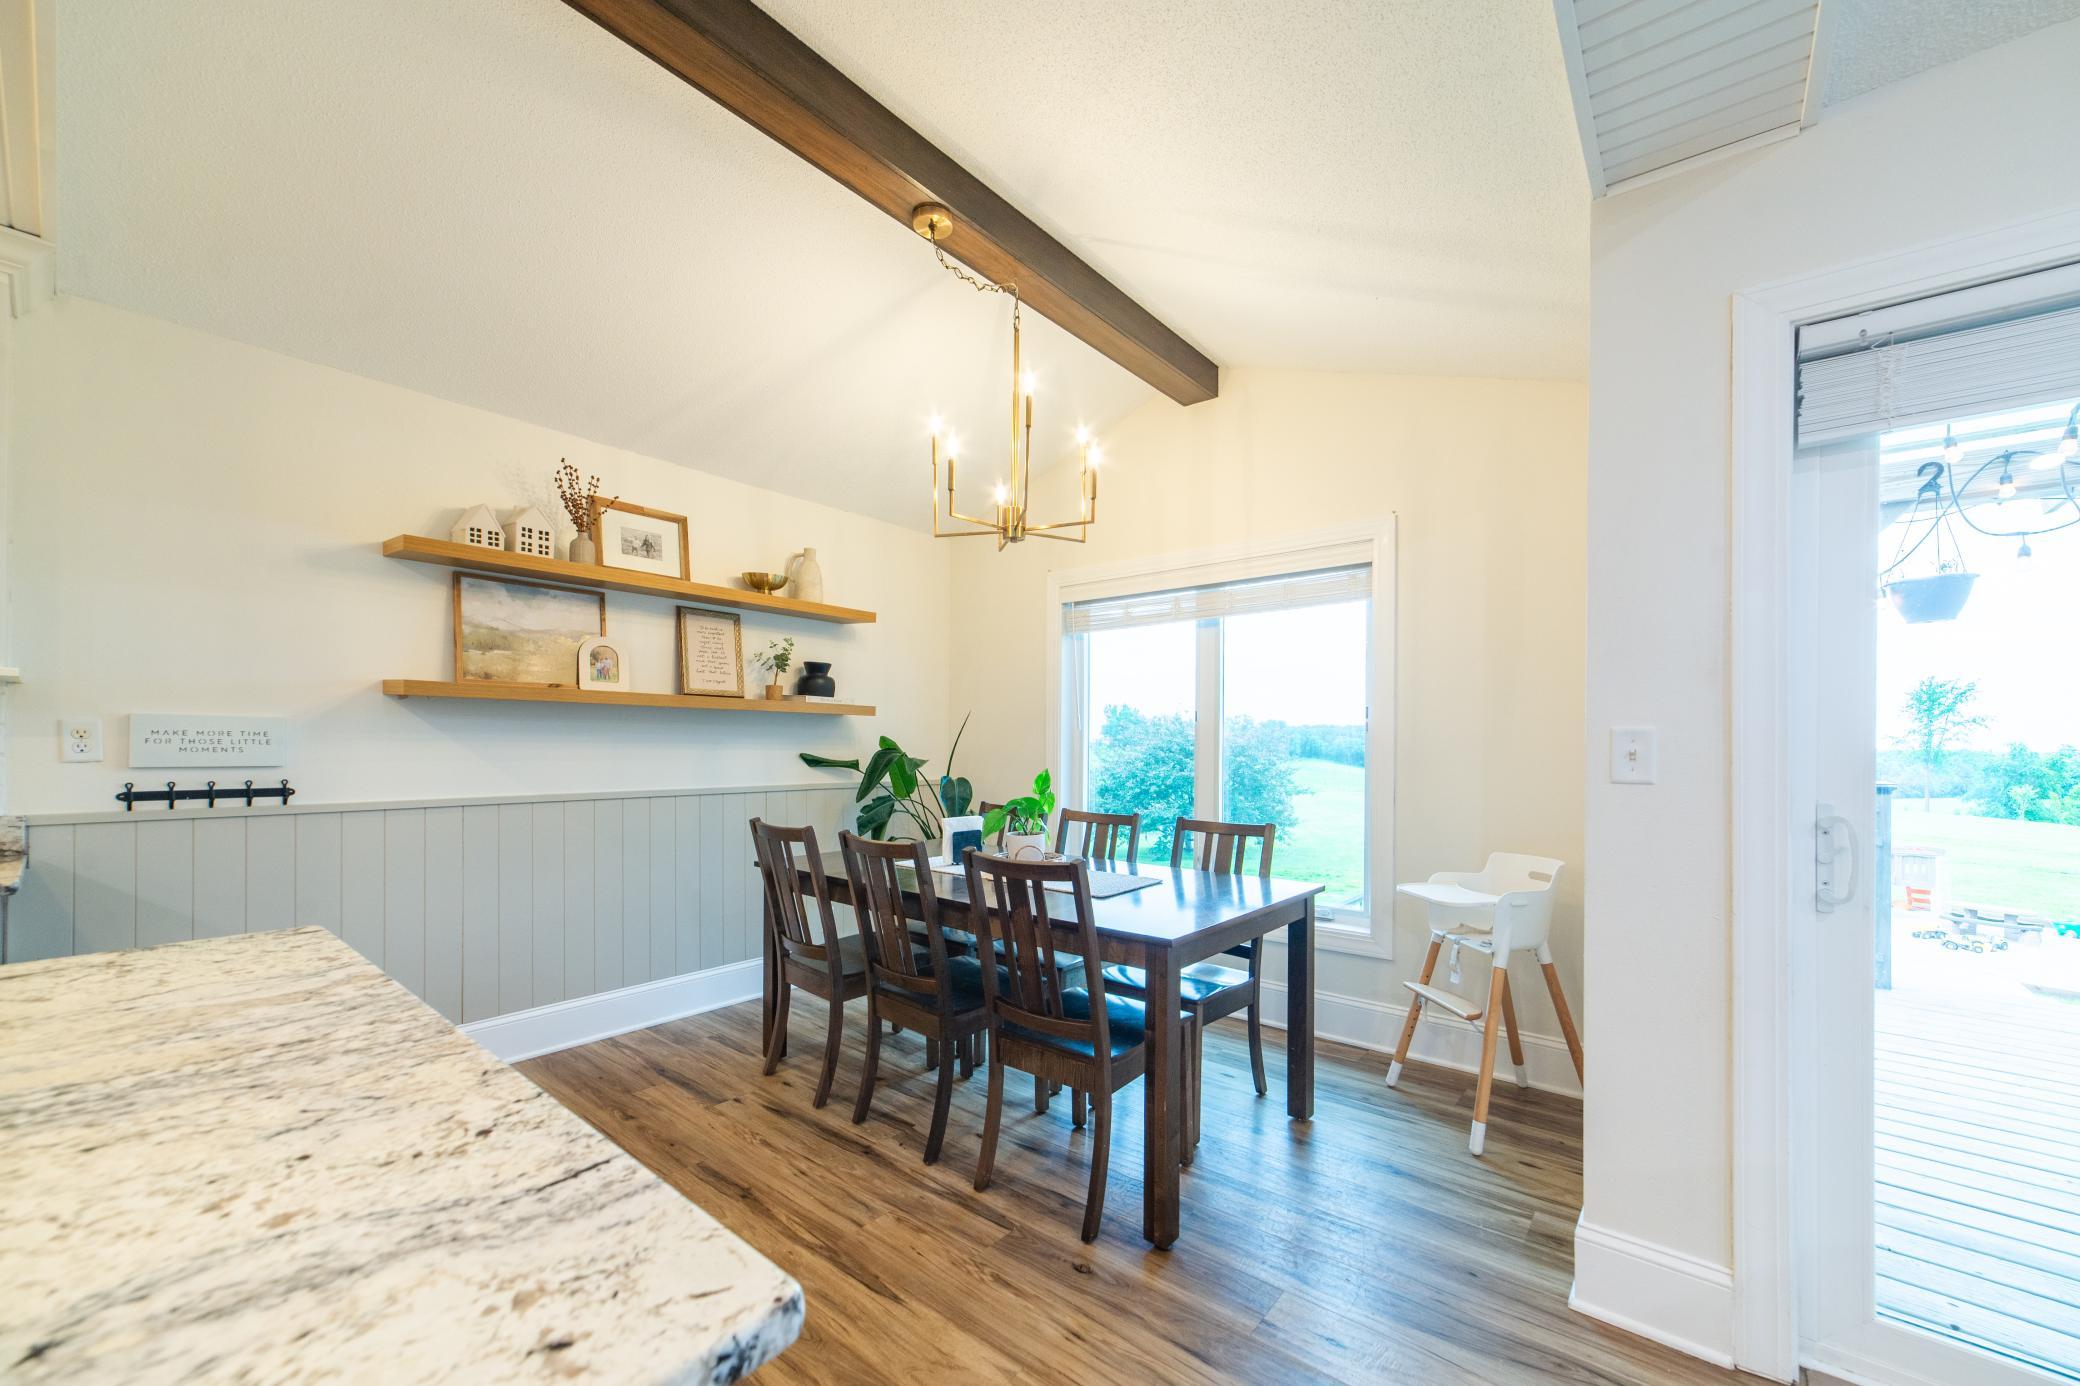
| Dining Room | 11x10 | Main |
| Family Room | 18.5x16.5 | Lower |
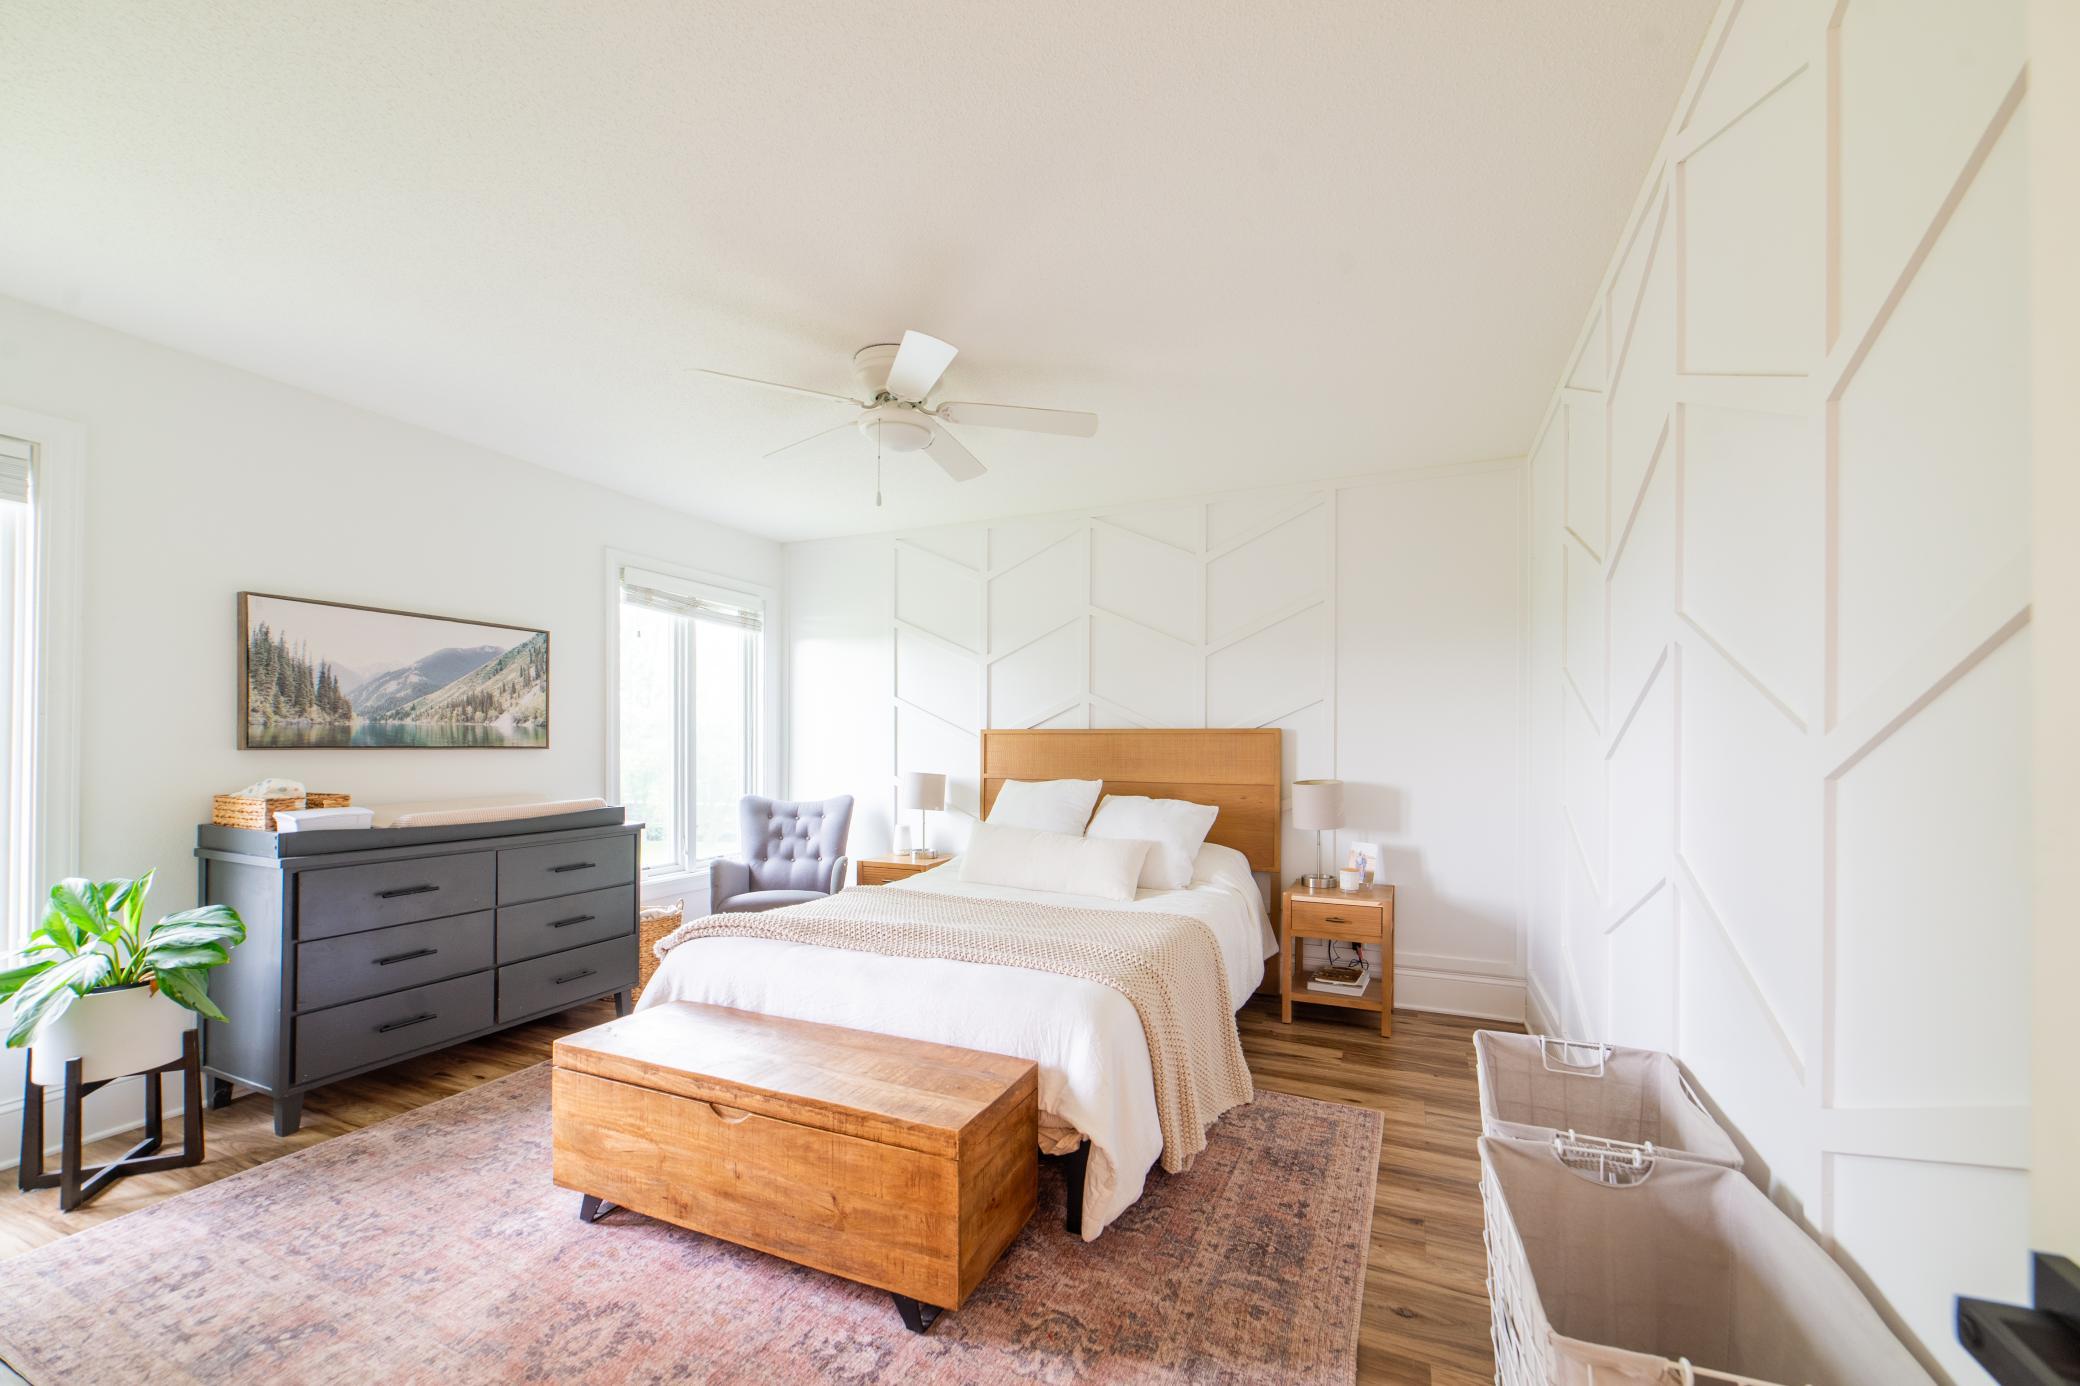
| First (1st) Bedroom | 13.5x13.5 | Main |
| Kitchen | 15x12 | Main |
| Living Room | 18x17 | Main |
| Office | 12x10 | Main |
| Recreation Room | 30x10.5 | Lower |
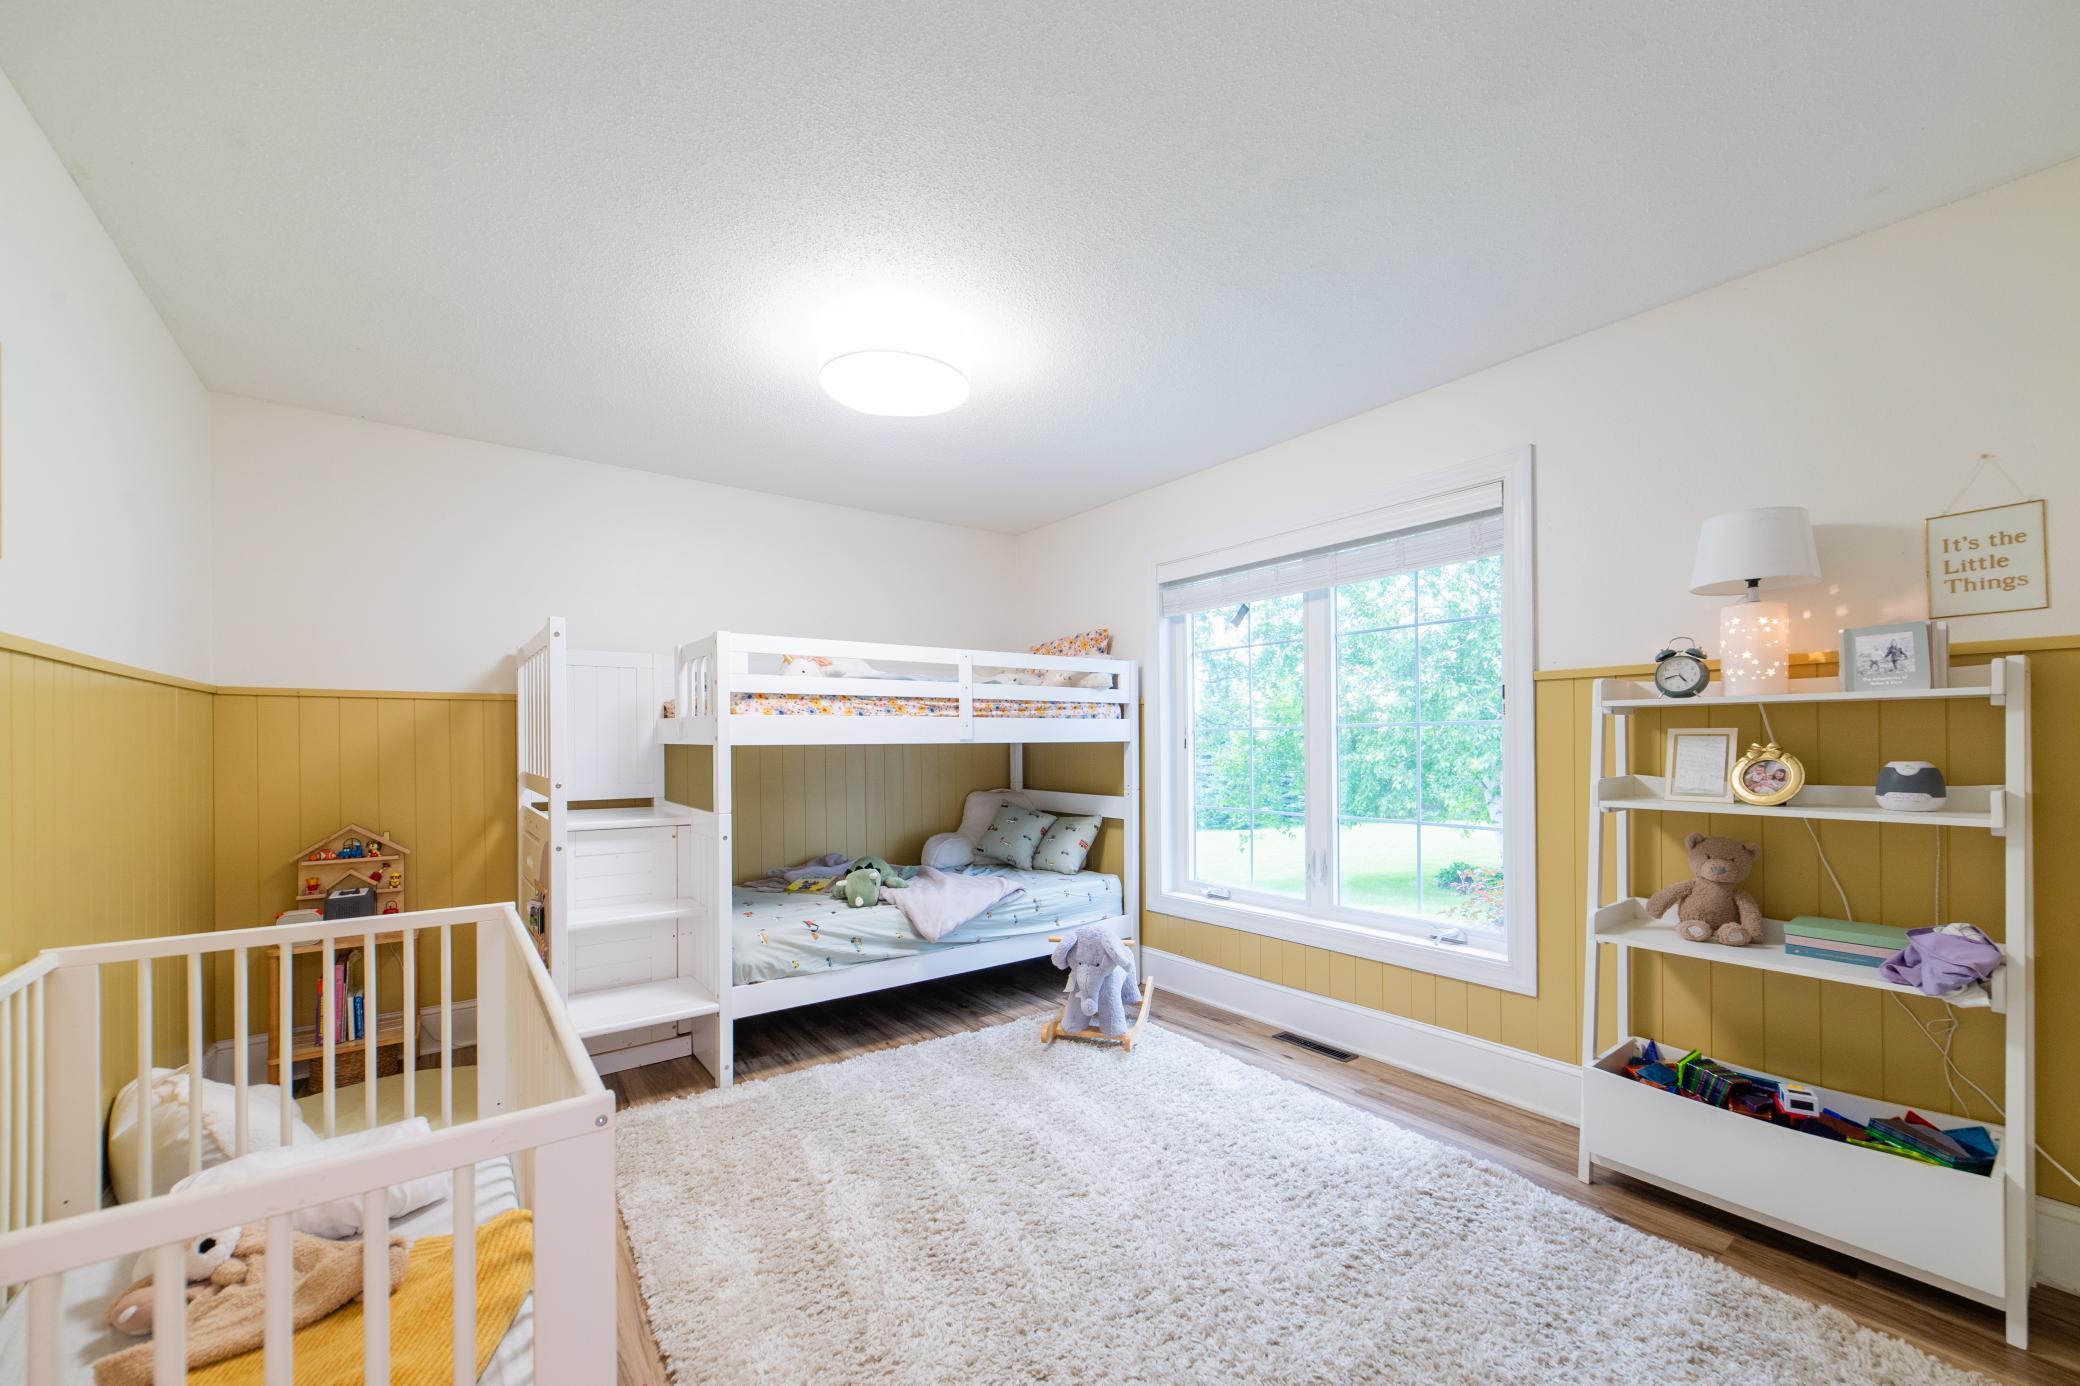
| Second (2nd) Bedroom | 13.5x11.5 | Main |
Listing Office: Bradley Real Estate Services
Last Updated: July - 08 - 2026

The data relating to real estate for sale on this web site comes in part from the Broker Reciprocity SM Program of the Regional Multiple Listing Service of Minnesota, Inc. The information provided is deemed reliable but not guaranteed. Properties subject to prior sale, change or withdrawal. ©2024 Regional Multiple Listing Service of Minnesota, Inc All rights reserved.
Thursday 9th of July 2026 07:31 PM

218-998-4400
Mohagen Real Estate


Let's Connect

Mohagen Real Estate
sue@MohagenRealEstate.com
Office: 218-998-4400
Cell: 218-731-7376

Mohagen Real Estate is licensed in the State of Minnesota