712 Stewart Avenue, Saint Paul, MN 55102 (MLS# 7066530)
$340,000
Saint Paul, MN 55102
MLS# 7066530
3 beds | 2 baths | 1602 sqft
1 / 29
Property Description
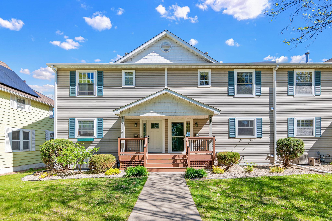
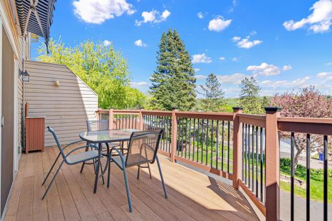
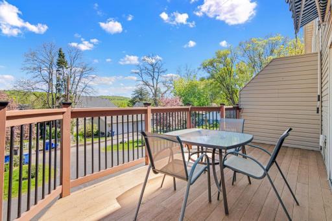
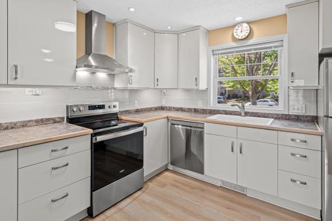
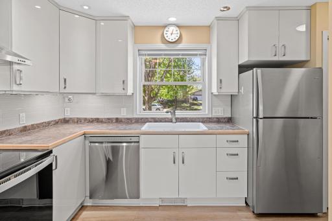
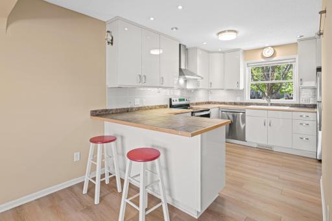
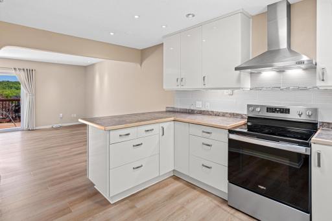
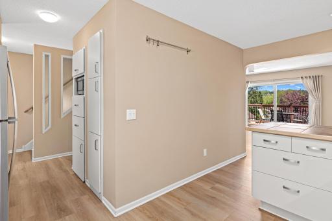
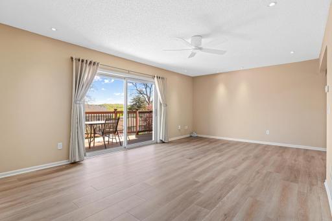
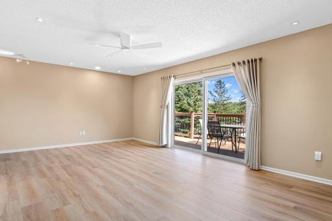
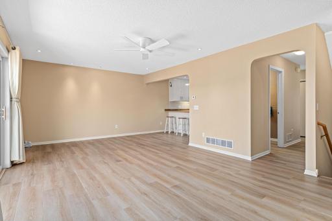
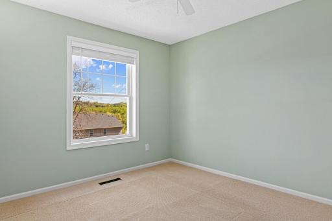
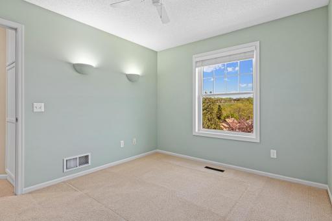
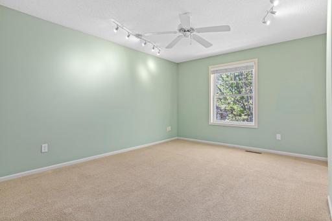
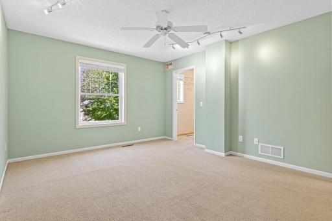
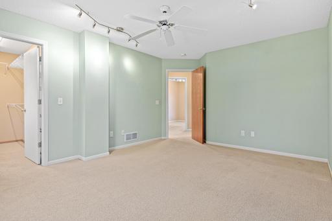
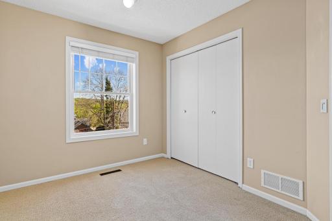
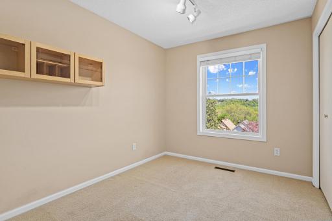
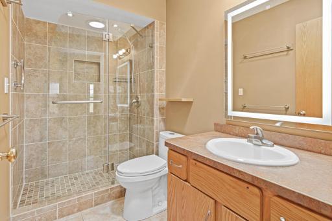
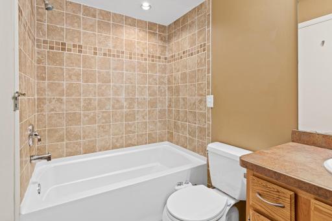
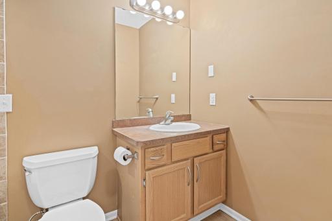
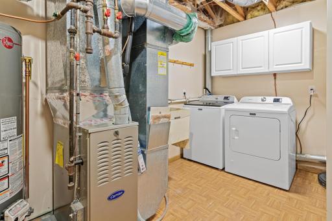
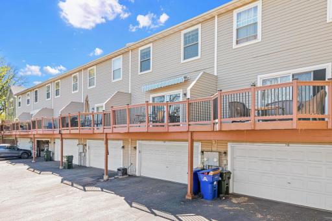
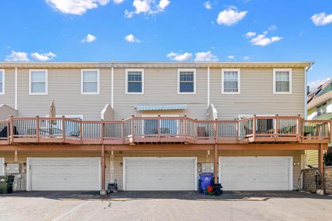
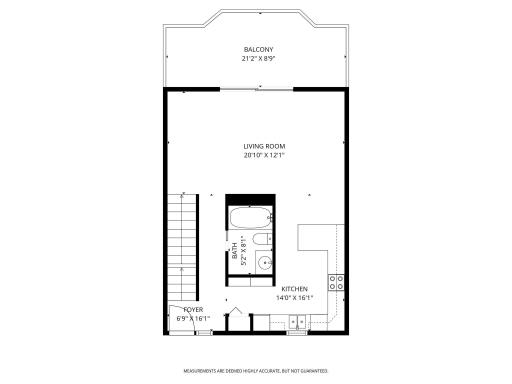
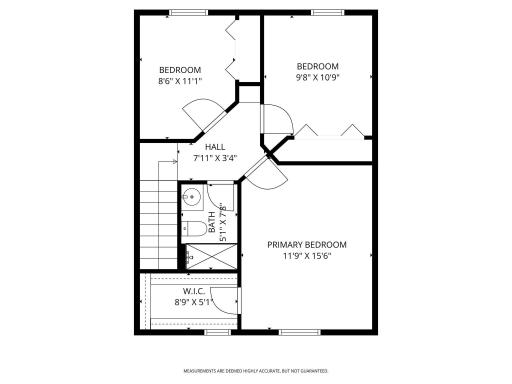
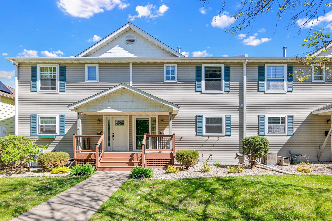
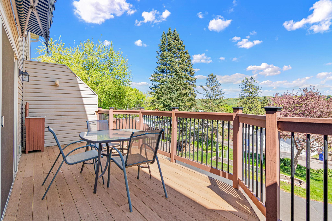
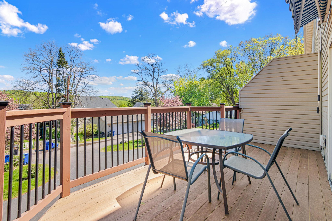
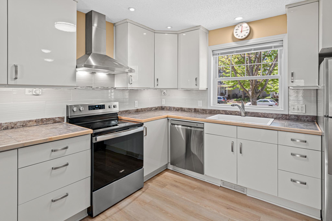
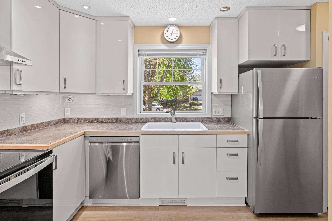
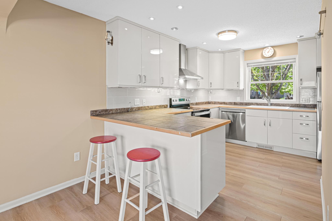
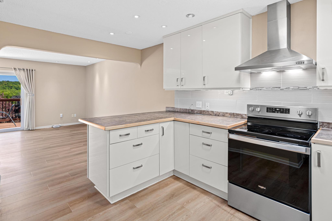
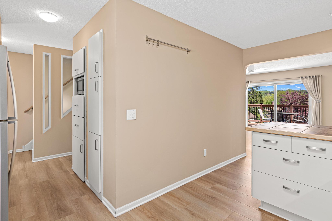
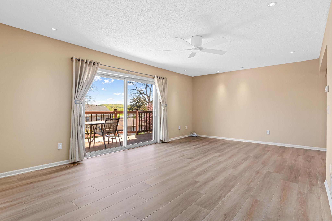
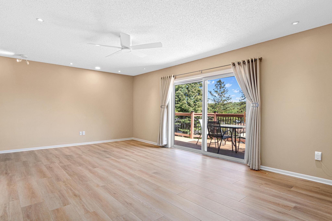
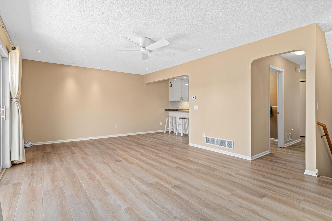
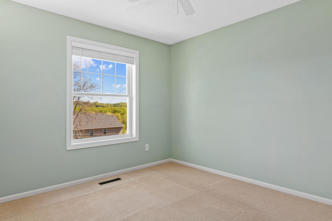
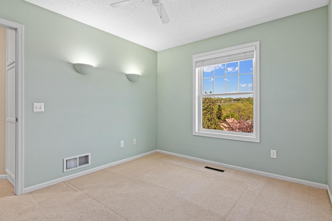
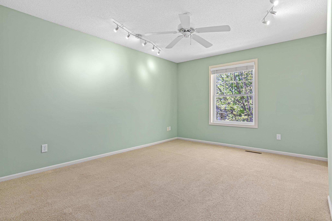
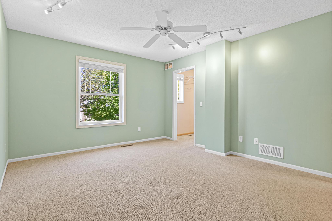
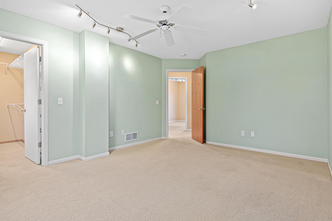
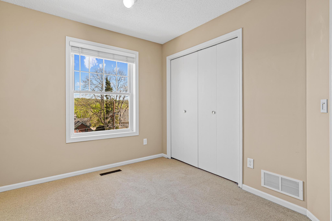
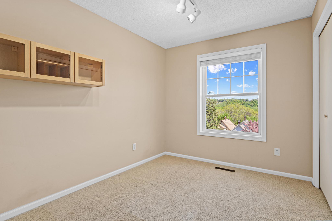
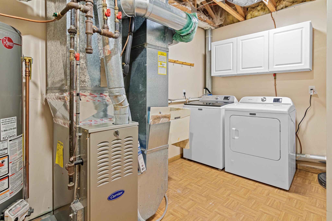
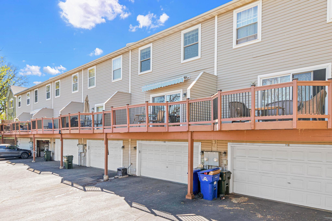
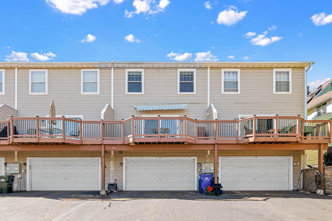
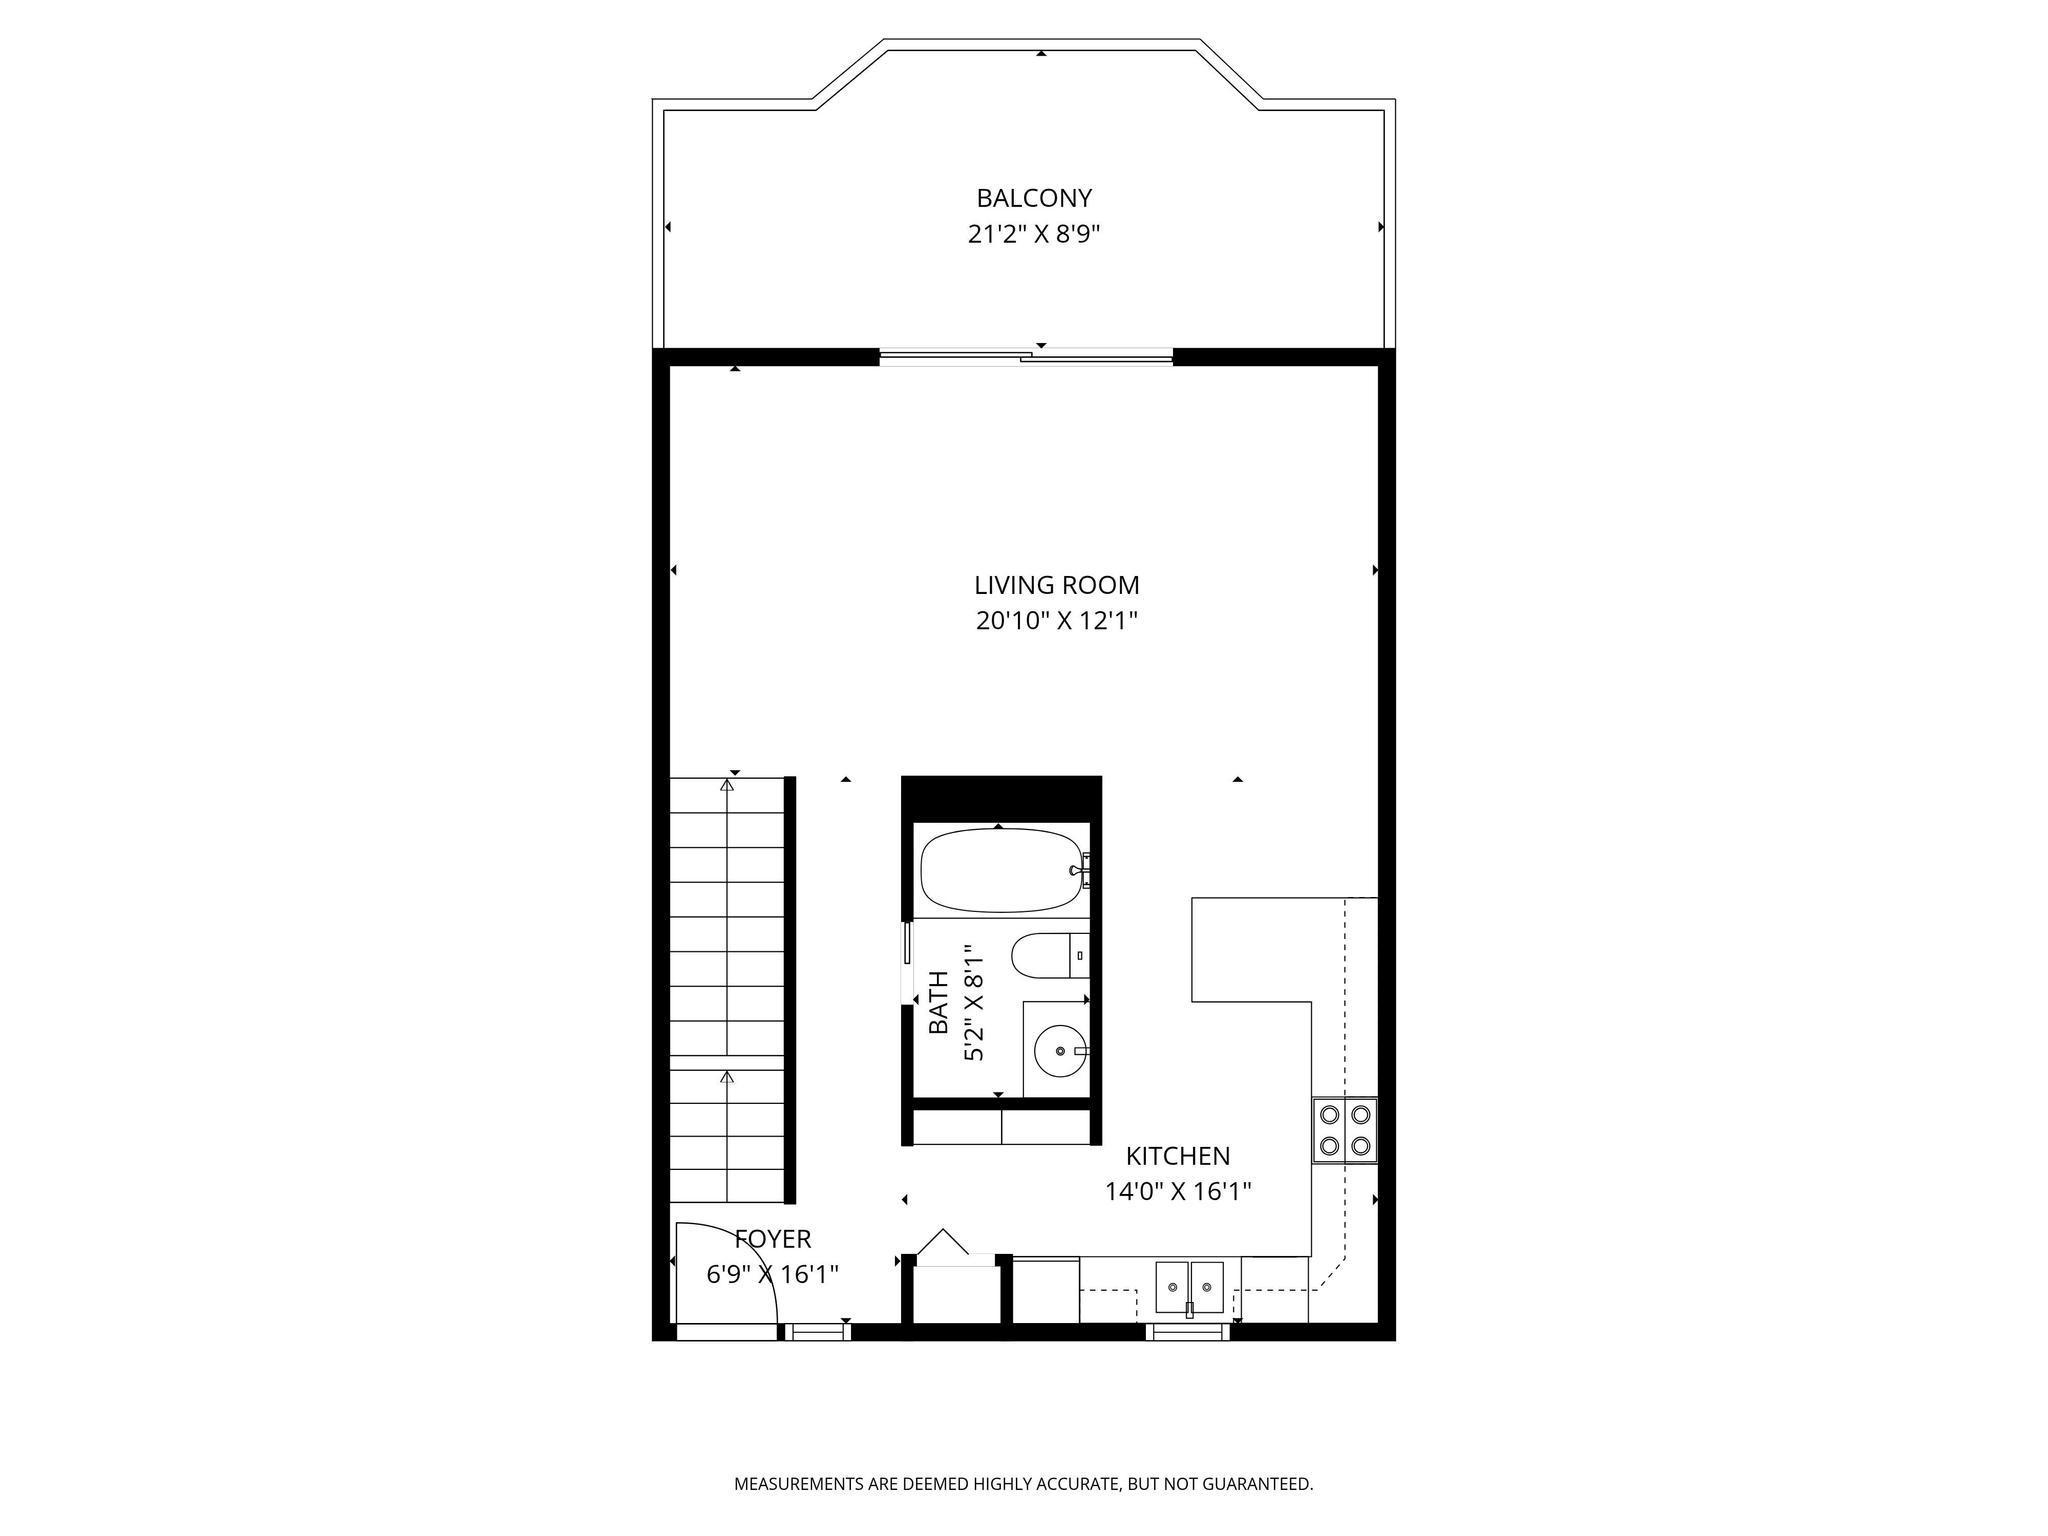
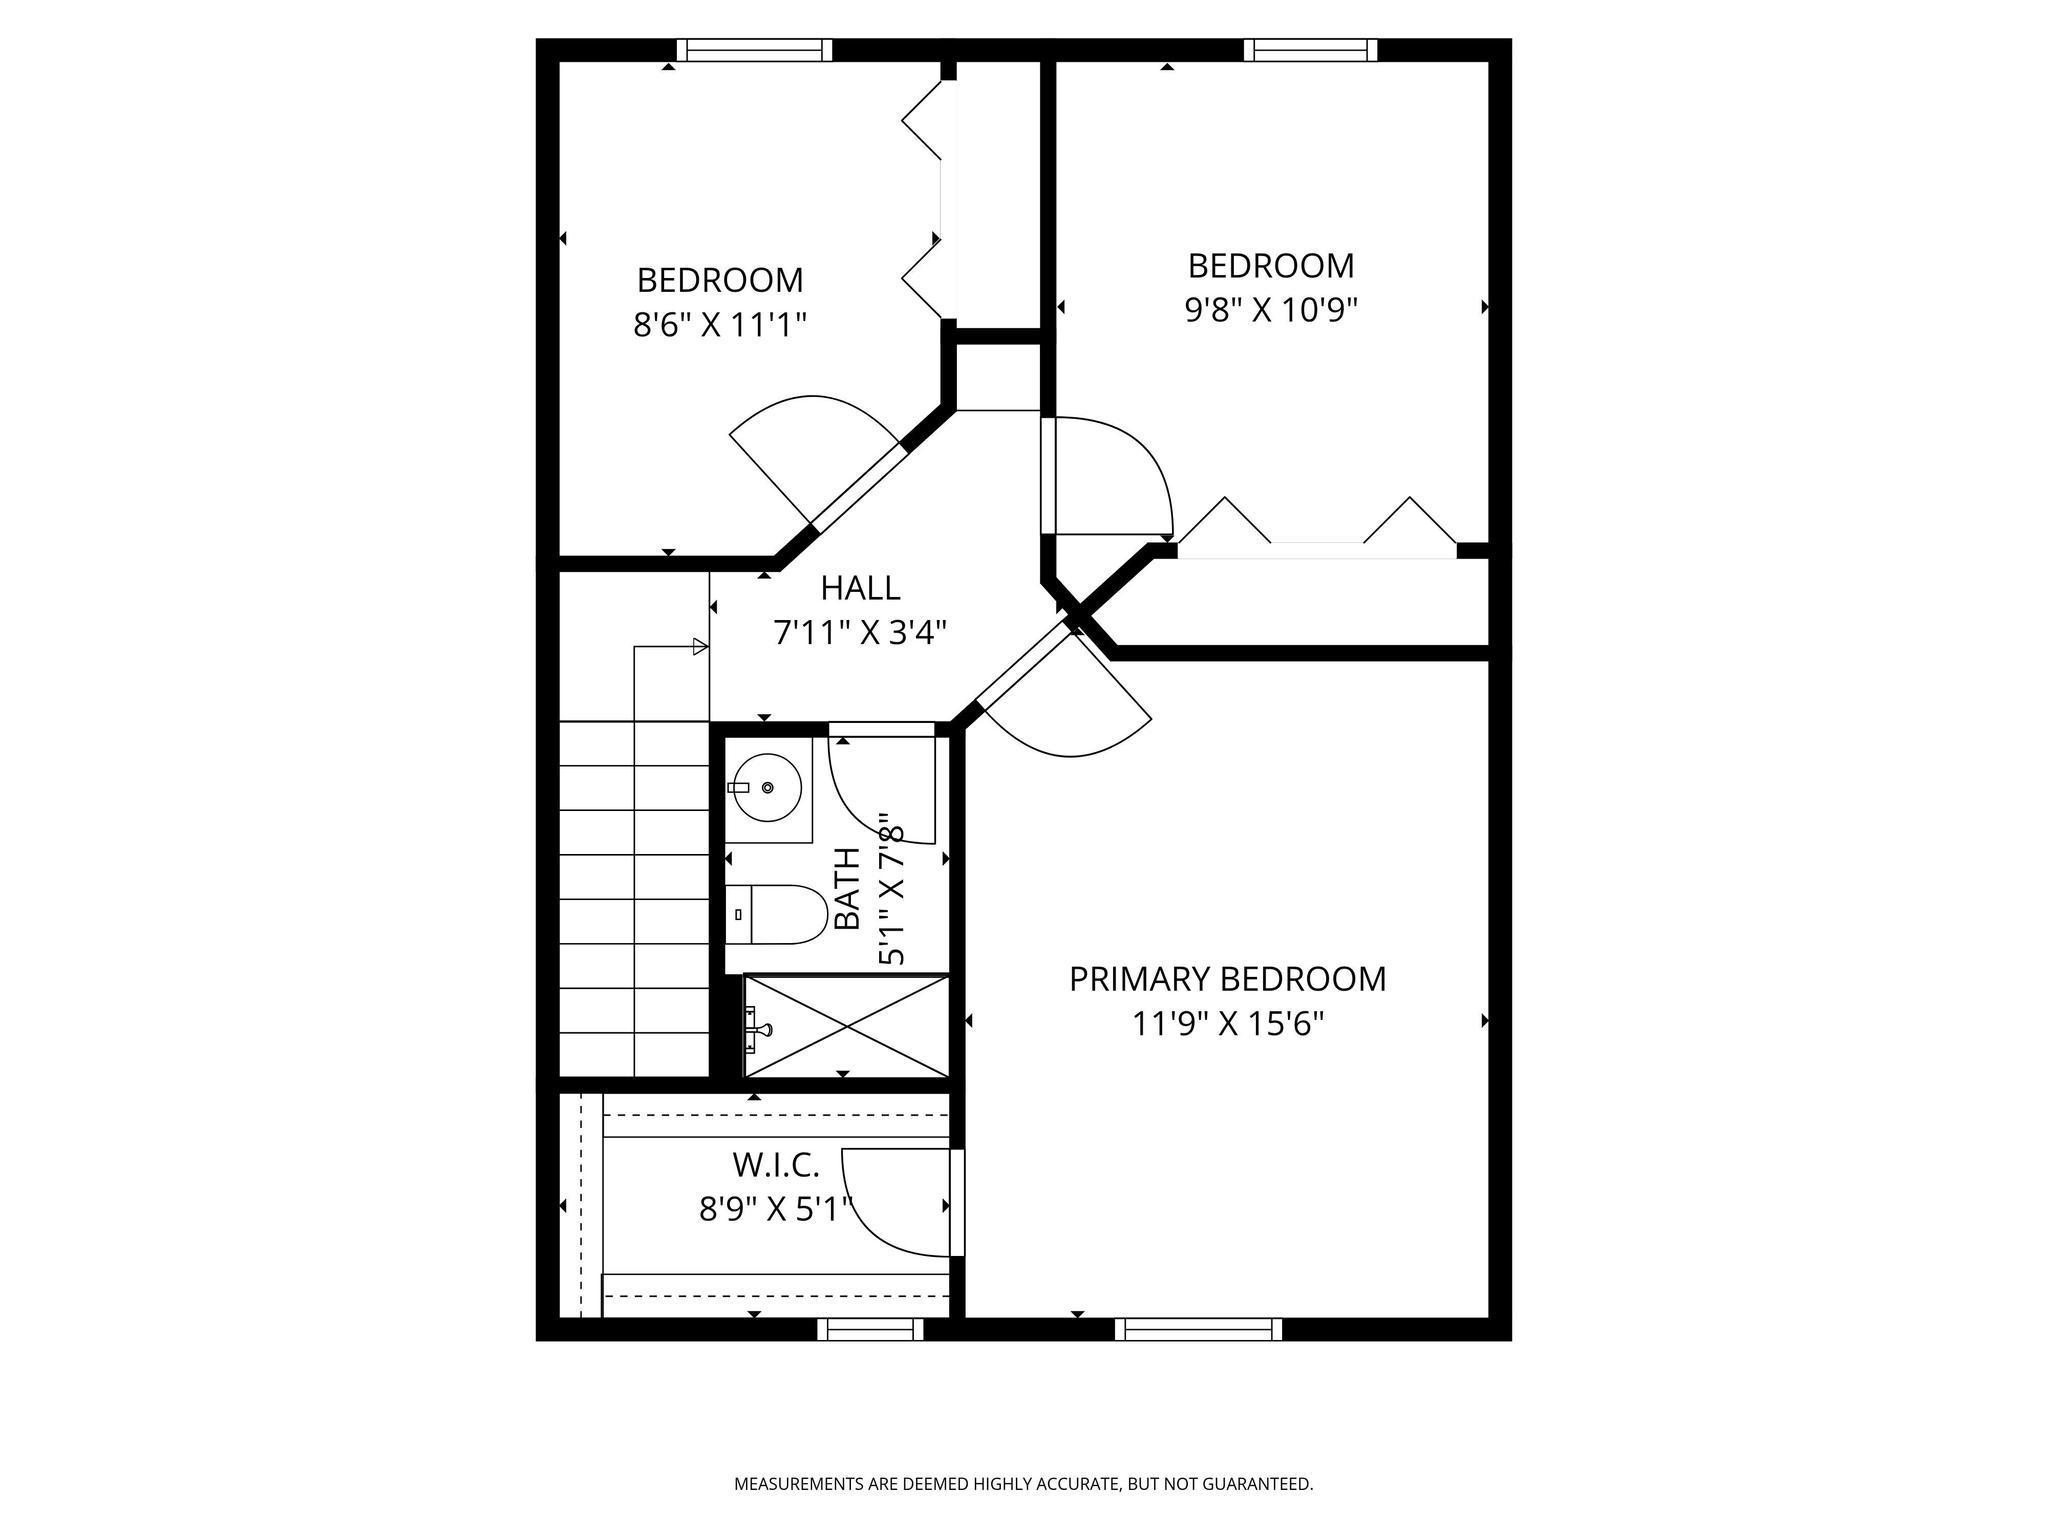
Welcome to 712 Stewart Ave. in Saint Paul! Proudly owned by the same owner for the last 26 years, this charming 3-bedroom, 2-bathroom home offers a comfortable blend of character, functionality, and major updates throughout. Natural light fills the inviting living spaces, creating a warm and welcoming feel from the moment you walk in. The spacious kitchen offers ample cabinet and countertop space, making everyday living and entertaining easy, while the functional layout provides flexibility for a variety of lifestyles. All three bedrooms are conveniently located on one level, providing comfortable living and an ideal layout for everyday convenience. The homeâs thoughtful design makes it easy to settle in and make it your own. Step outside to the large backyard deck, perfect for grilling, gardening, entertaining, or relaxing during Minnesota summers. This home has been well cared for and features several important updates for added peace of mind, including a new roof installed in 2026, a new water heater in 2023, and an updated furnace within the last 6 years. Conveniently located near parks, walking trails along the Mississippi, restaurants, shopping, schools, and with easy access to downtown Saint Paul, this property offers both convenience and value. Whether youâre a first-time buyer, looking to downsize, or searching for an investment opportunity, 712 Stewart Ave. is full of potential and ready for its next chapter.
Details
Maps
Contract Information
Status: Active
Contingency: None
Current Price: 340000
Original List Price: 340000
ListPrice: 340000
List Date: 2026-05-15
Owner is an Agent?: No
Auction?: No
General Property Information
Assoc Mgmt Co. Phone #: 612-220-7345
Association Fee Frequency: Monthly
Association Mgmt Co. Name: Brian Olson
Common Wall: Yes
Lot Measurement: Acres
Manufactured Home?: No
Multiple PIDs?: No
New Development: No
Waterfront Present: No
Year Built: 1998
Yearly/Seasonal: Yearly
Zoning: Residential-Single Family
Bedrooms: 3
Baths Total: 2
Bath Full: 2
Main Floor Total SqFt: 621
Above Grd Total SqFt: 1422
Below Grd Total SqFt: 180
Total SqFt: 1602
Total Finished Sqft: 1400.00
FireplaceYN: No
Style: (TH) Side x Side
Foundation Size: 621
Association Fee: 250
Garage Stalls: 2
Lot Dimensions: 22 x 70
Acres: 0.03
Assessment Pending: No
Location Tax and Other Information
House Number: 712
Street Name: Stewart
Street Suffix: Avenue
Postal City: Saint Paul
County: Ramsey
State: MN
Zip Code: 55102
Complex/Dev/Subdivision: Cic 382 Stewart Bluff
Assessments
Tax With Assessments: 4294
Building Information
Finished SqFt Above Ground: 1321
Finished SqFt Below Ground: 79
Lease Details
Land Leased: Not Applicable
Miscellaneous Information
DP Resource: Yes
Homestead: Yes
Ownership
Fractional Ownership: No
Parking Characteristics
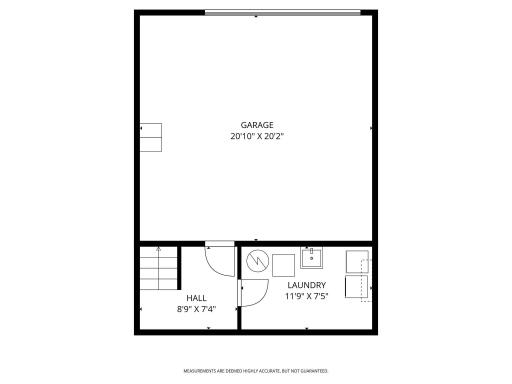
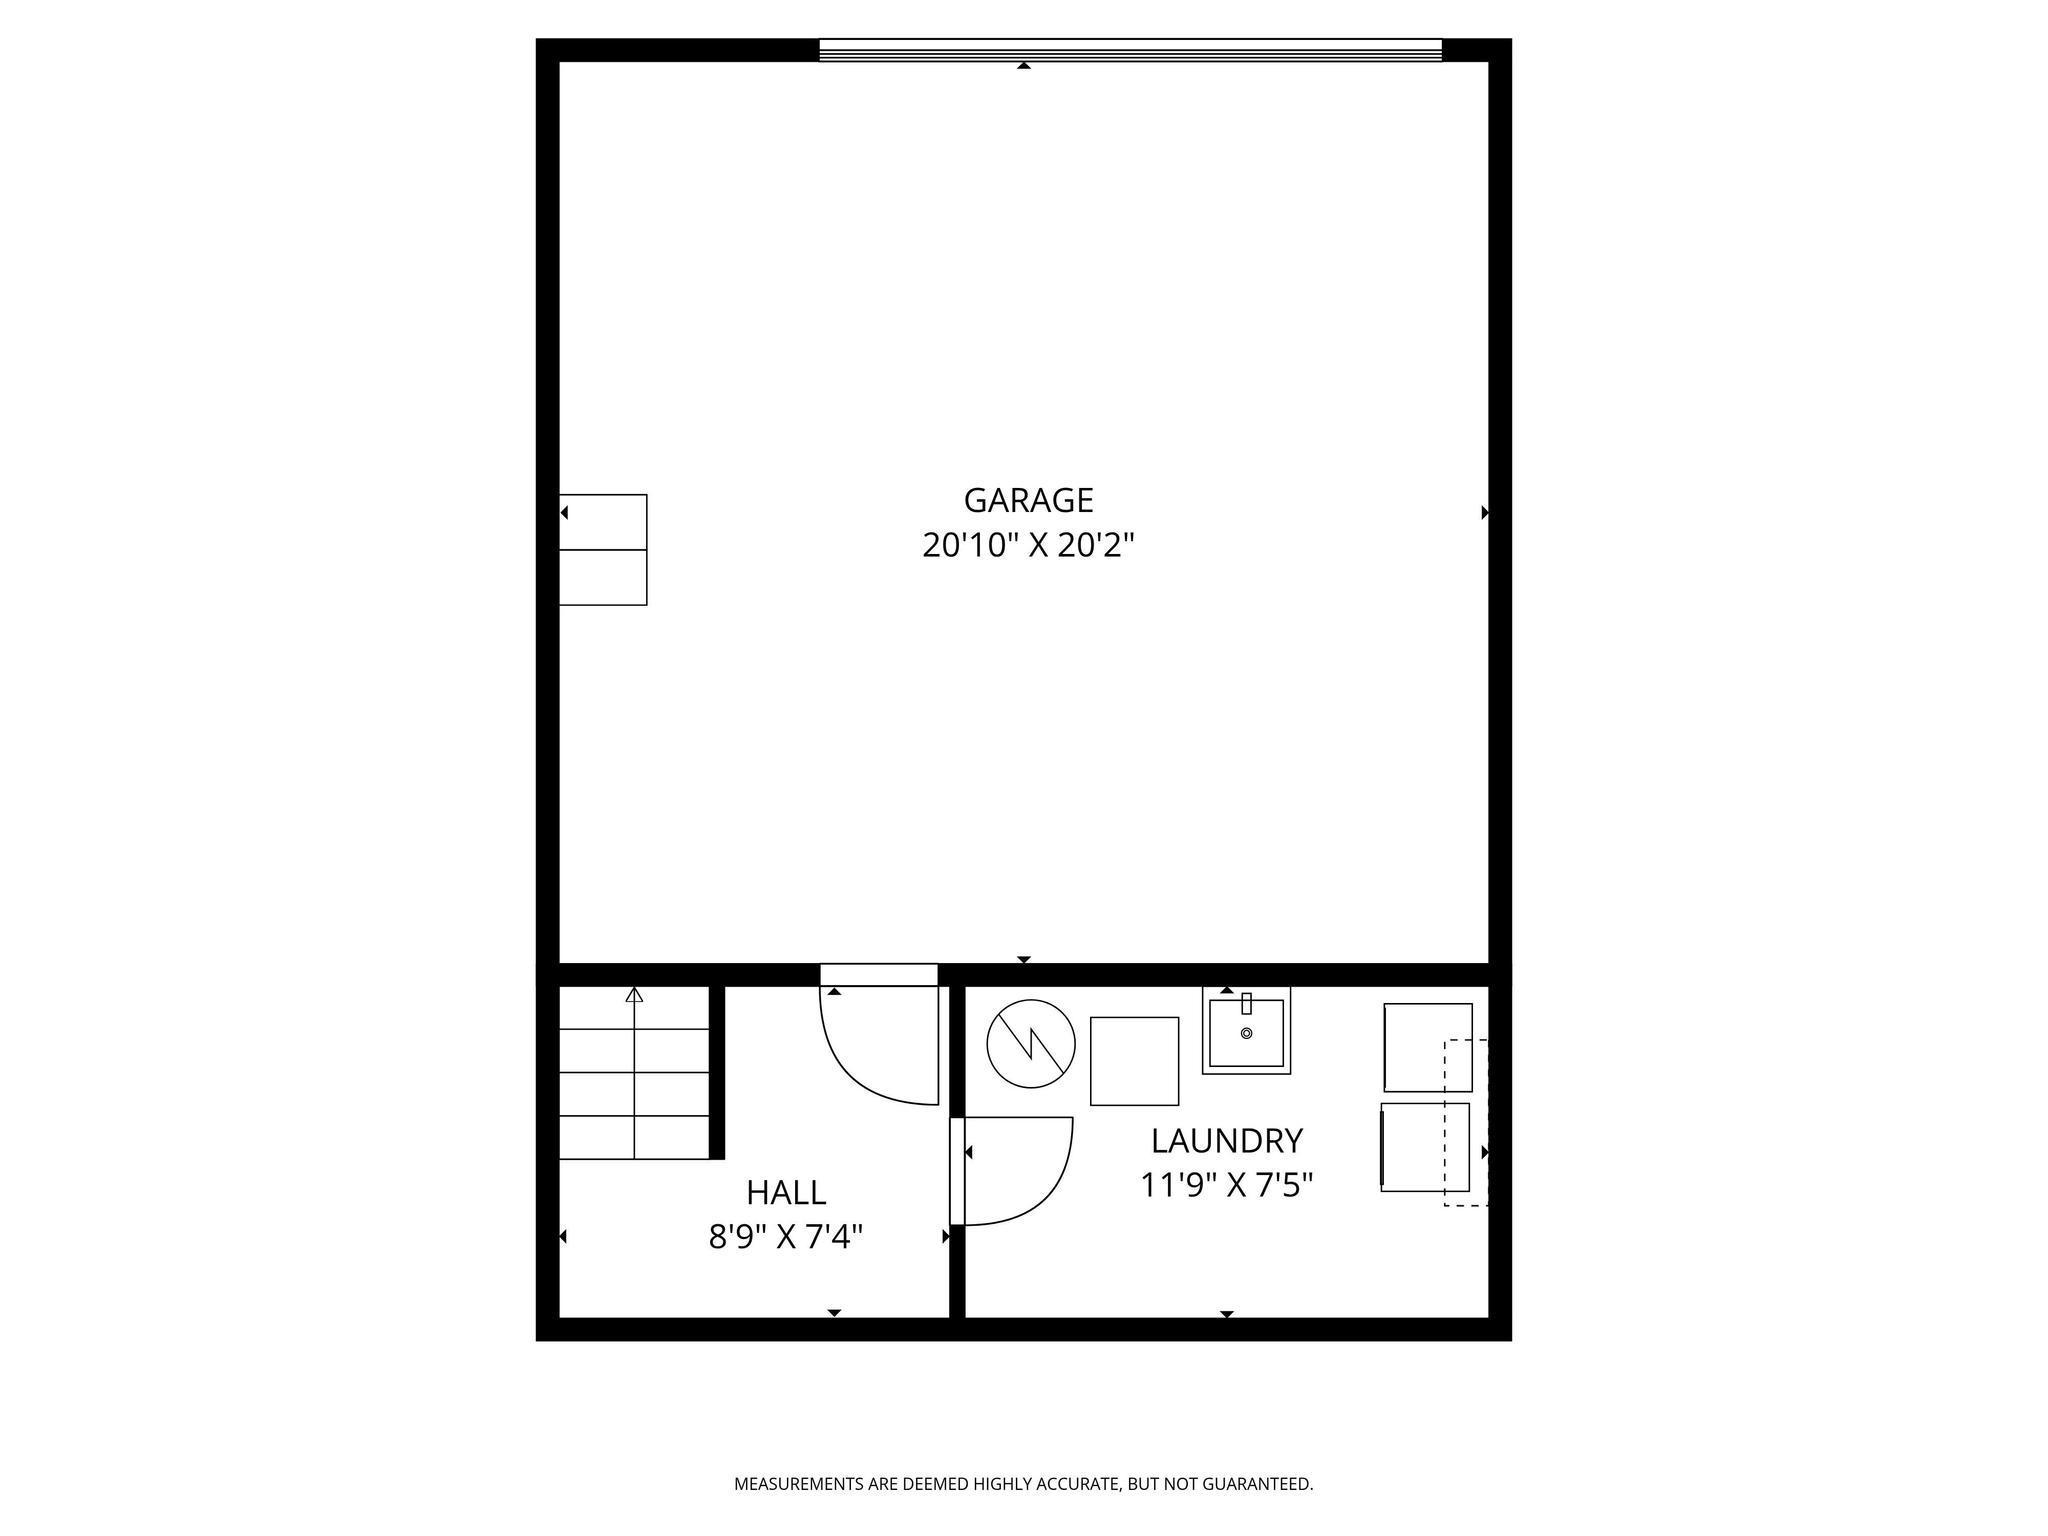
Garage Dimensions: 20' 10" x 20' 2"
Garage Square Feet: 492
Public Survey Info
Range#: 23
Section#: 11
Township#: 28
Property Features
Accessible: None
Air Conditioning: Central Air
Amenities Unit: Ceiling Fan(s); Deck; Kitchen Window; Patio; Tile Floors; Washer/Dryer Hookup
Appliances: Dishwasher; Disposal; Dryer; Microwave; Range; Refrigerator; Washer
Association Fee Includes: Building Exterior; Lawn Care; Sanitation; Snow Removal
Assumable Loan: Not Assumable
Basement: Partially Finished; Sump Pump
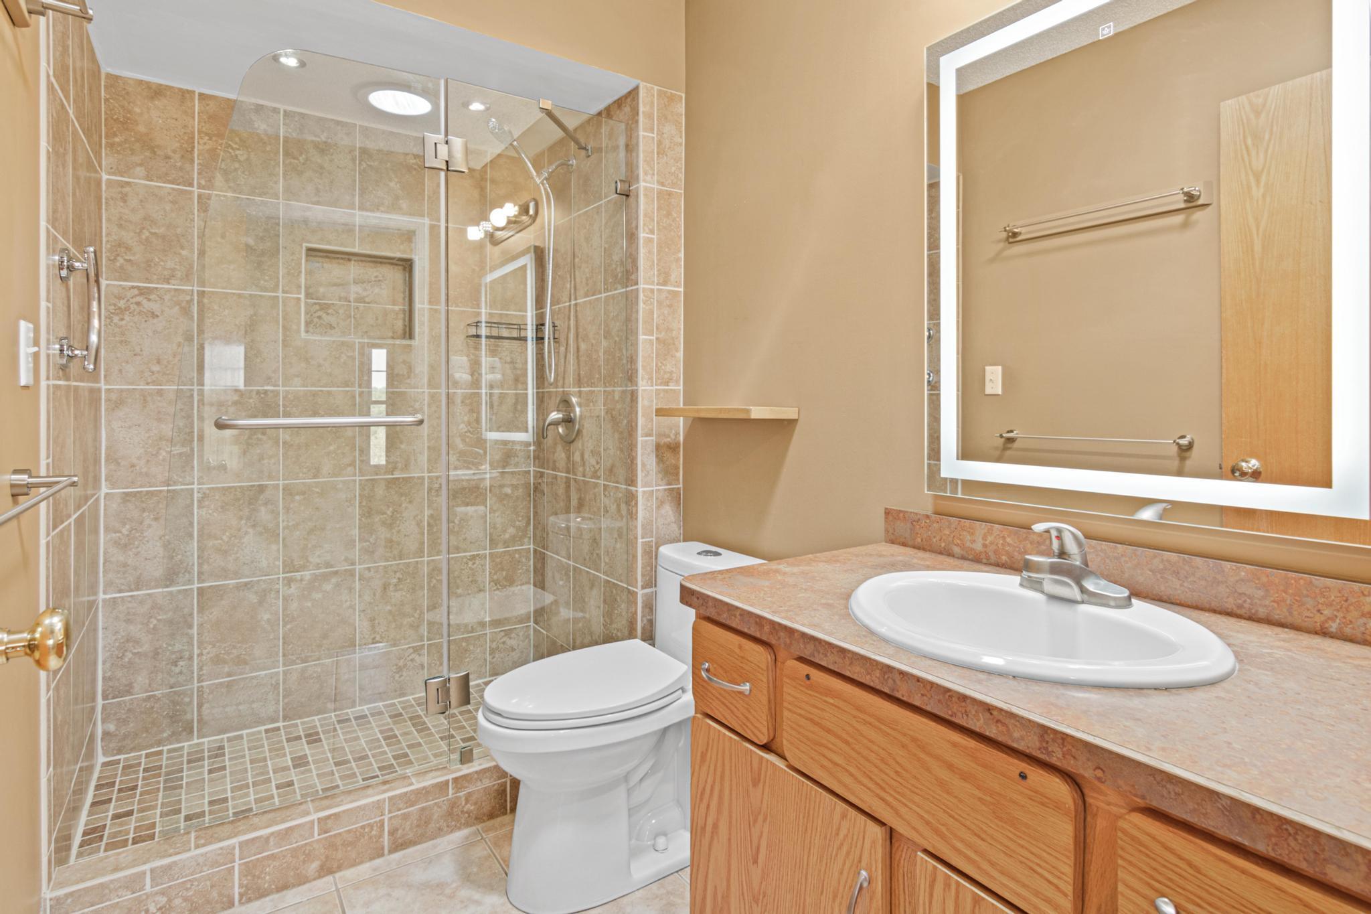
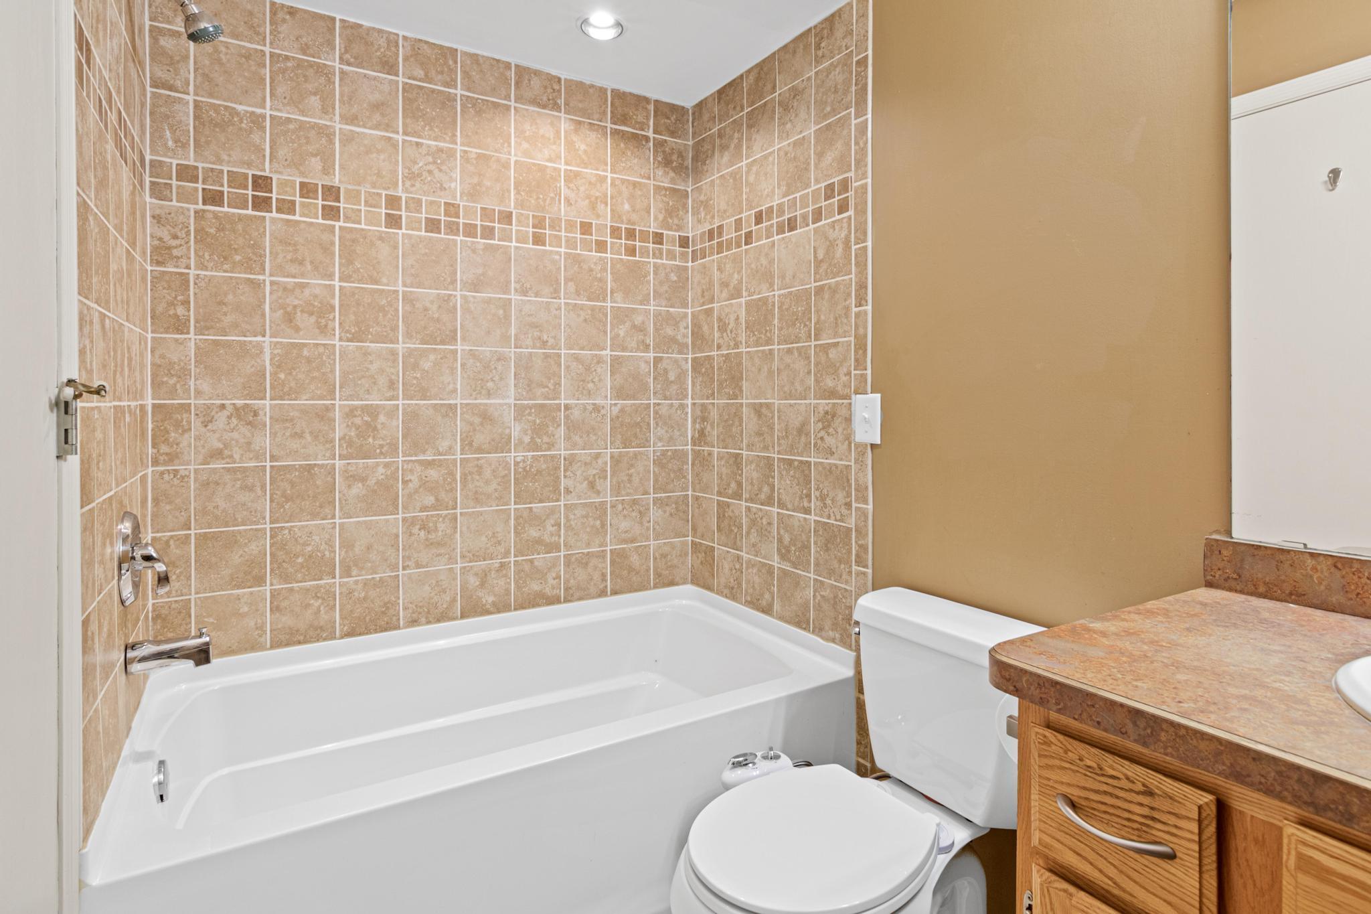
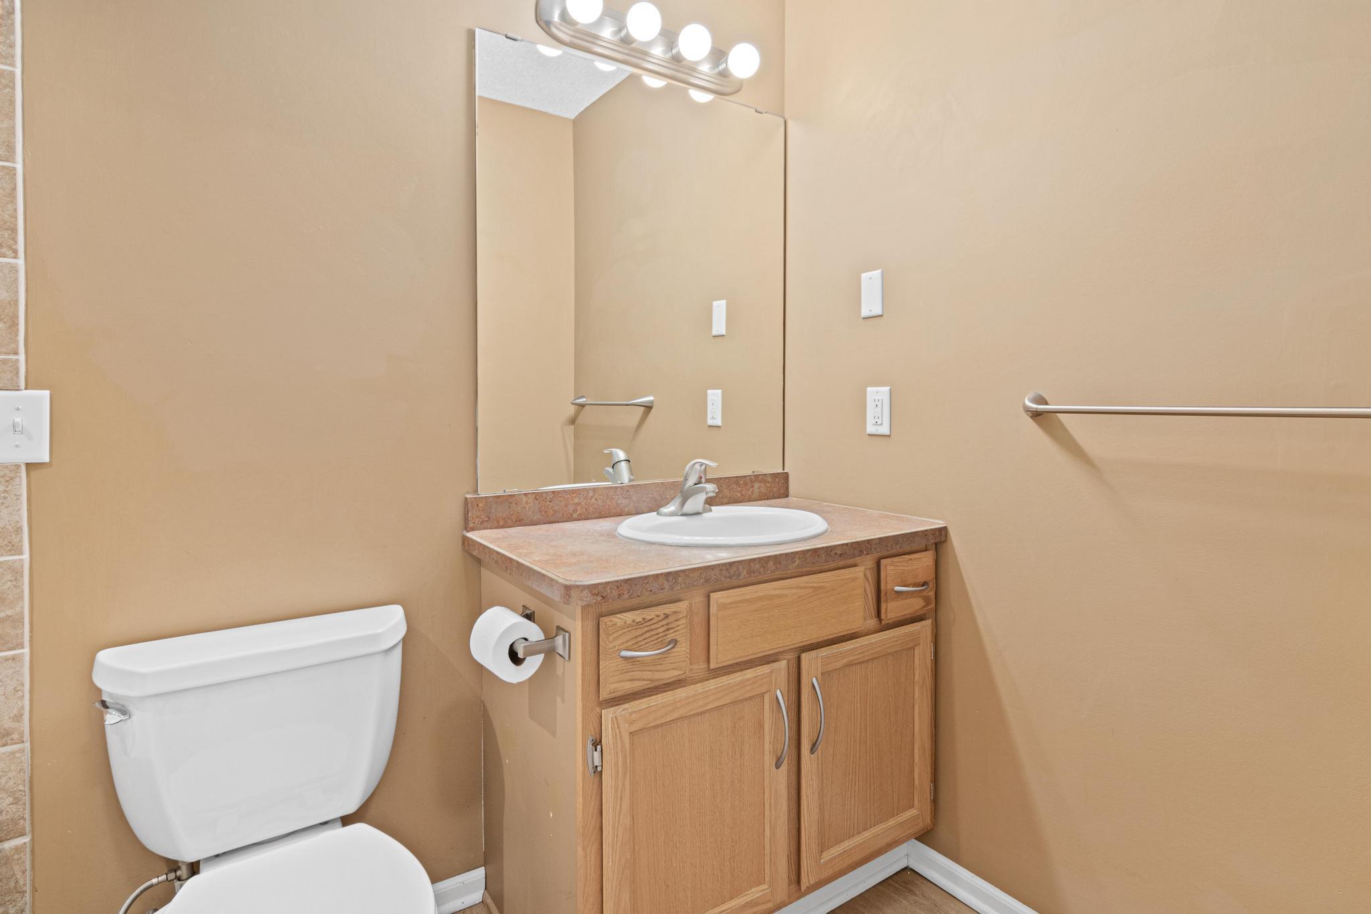
Bath Description: Main Floor Full Bath; Upper Level Full Bath
Construction Status: Previously Owned
Dining Room Description: Kitchen/Dining Room
Exterior: Vinyl
Family Room Characteristics: Main Level
Foundation: Concrete Block
Fuel: Natural Gas
Heating: Forced Air
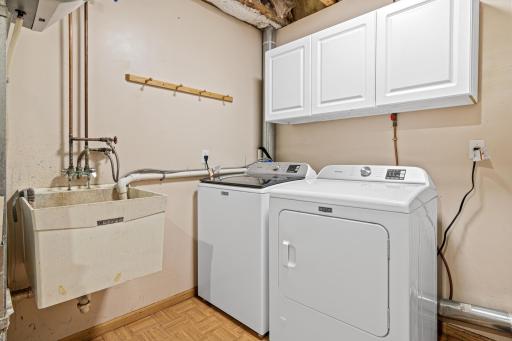
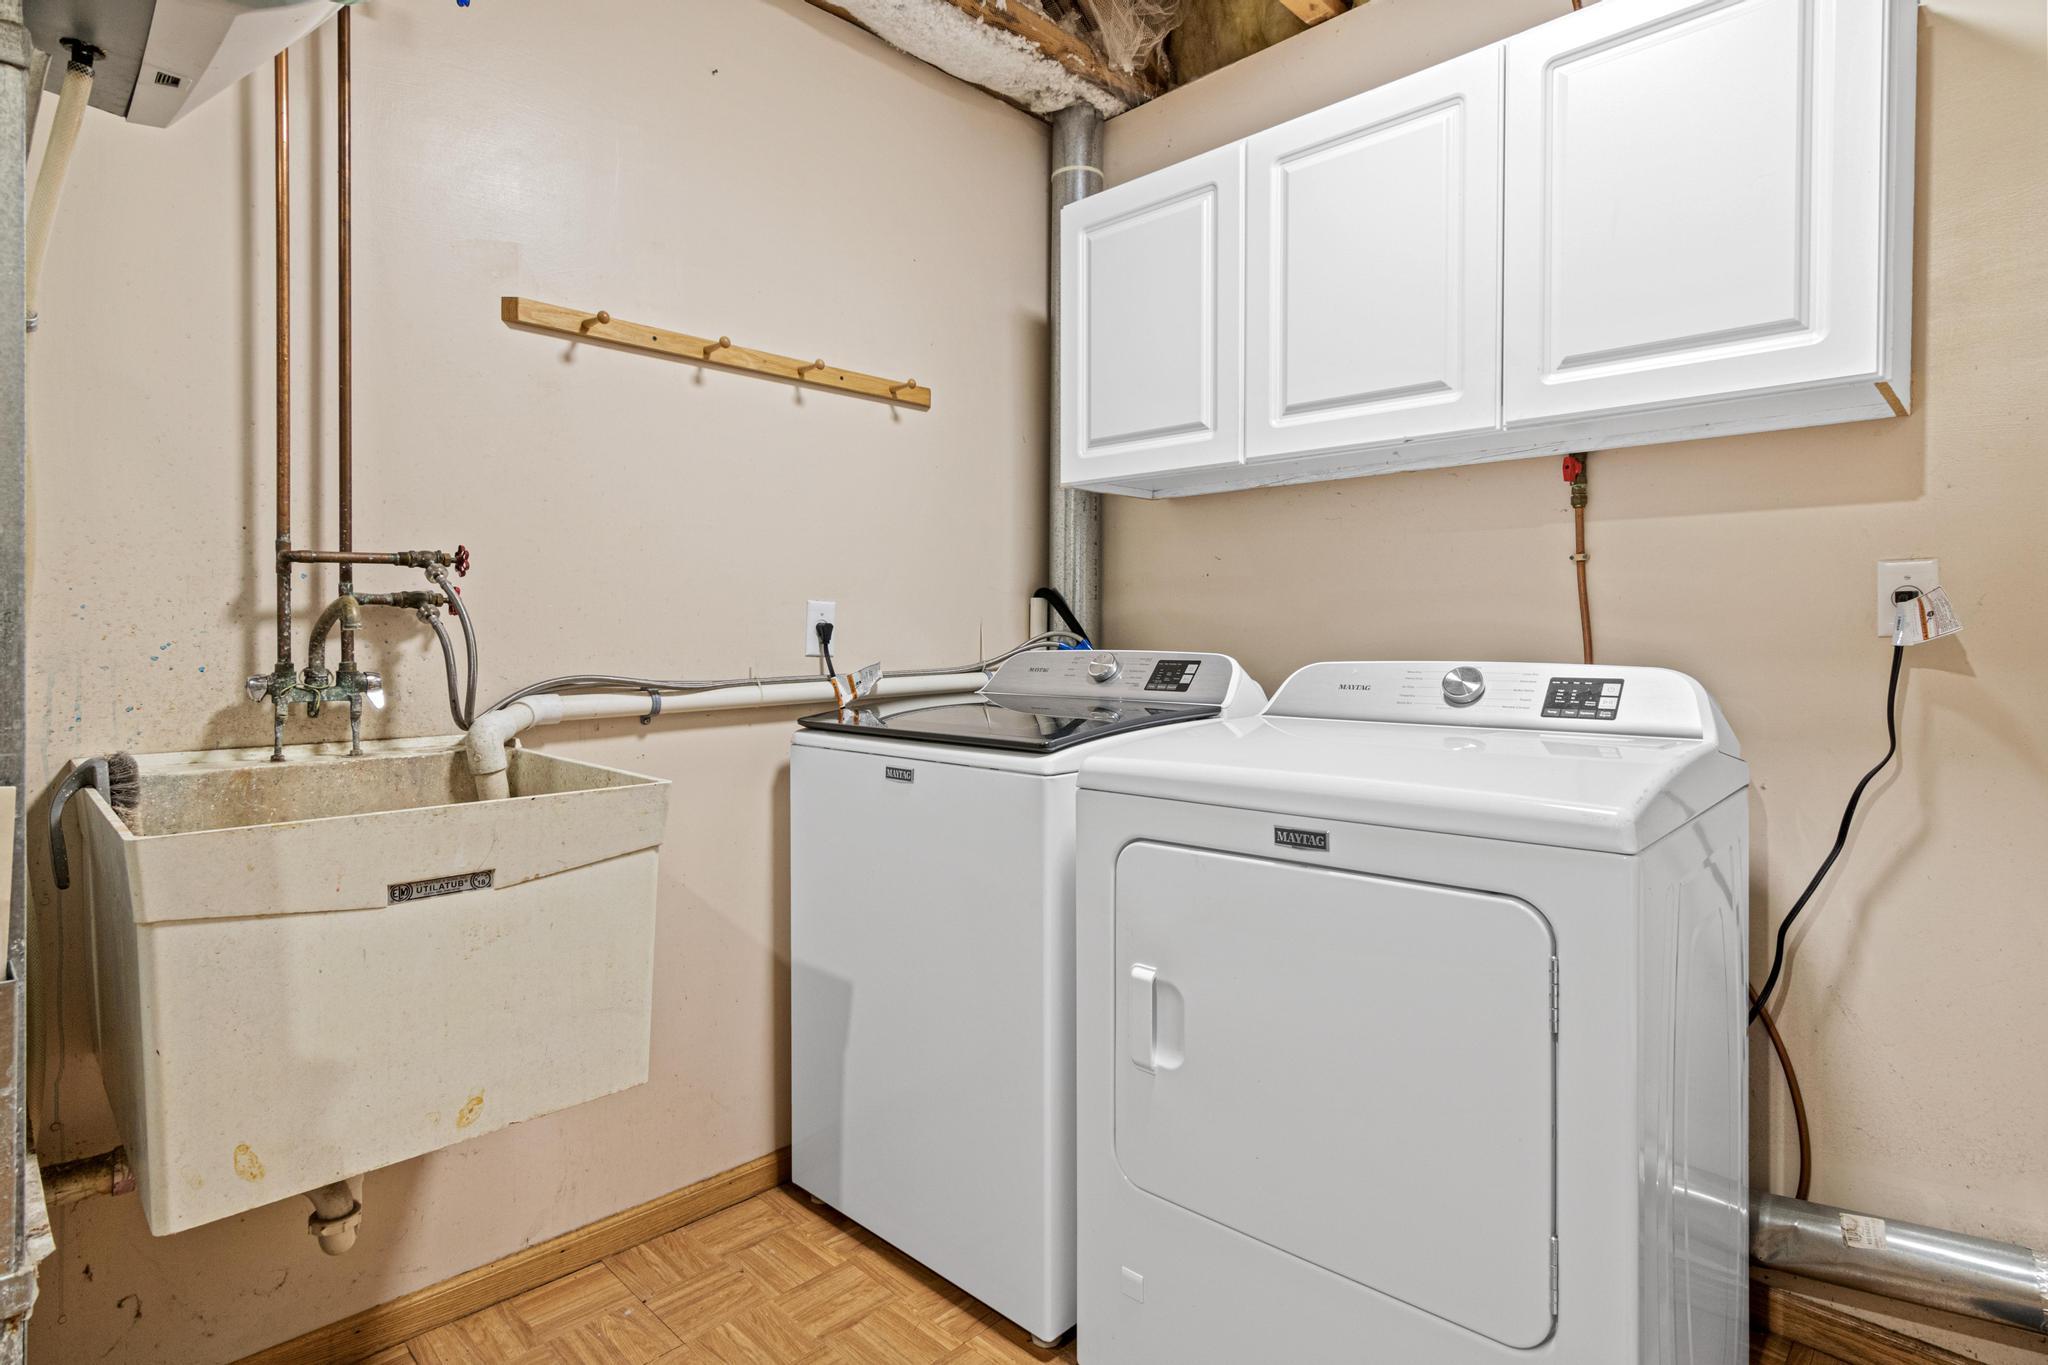
Laundry: In Basement; Washer Hookup
Lock Box Type: Combo
Lot Description: Public Transit (w/in 6 blks); Tree Coverage - Medium
Parking Characteristics: Tuckunder Garage
Sellers Terms: Cash; Conventional
Sewer: City Sewer - In Street
Stories: Two
Townhouse Characteristics: Multi-Level
Water: City Water/Connected
Room Information
| Room Name | Dimensions | Level |
| First (1st) Bedroom | 11.9 X 15.6 | Upper |
| Kitchen | 14 x 16.1 | Main |
| Laundry | 11.9 X 7.5 | Lower |
| Living Room | 21.2 X 8.9 | Main |
| Second (2nd) Bedroom | 9.8 X 10.9 | Upper |
| Third (3rd) Bedroom | 8.6 X 11.1 | Upper |
Listing Office: RE/MAX Results
Last Updated: May - 27 - 2026

The data relating to real estate for sale on this web site comes in part from the Broker Reciprocity SM Program of the Regional Multiple Listing Service of Minnesota, Inc. The information provided is deemed reliable but not guaranteed. Properties subject to prior sale, change or withdrawal. ©2024 Regional Multiple Listing Service of Minnesota, Inc All rights reserved.
Wednesday 27th of May 2026 09:07 PM

218-998-4400
Mohagen Real Estate


Let's Connect

Mohagen Real Estate
sue@MohagenRealEstate.com
Office: 218-998-4400
Cell: 218-731-7376

Mohagen Real Estate is licensed in the State of Minnesota