7120 Spruce Drive, Princeton, MN 55371 (MLS# 7109988)
$367,500
Princeton, MN 55371
MLS# 7109988
Status: Pending
3 beds | 2 baths | 2000 sqft
1 / 37
Property Description
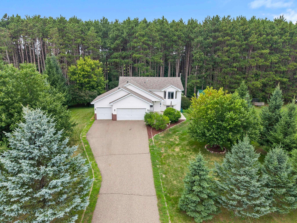
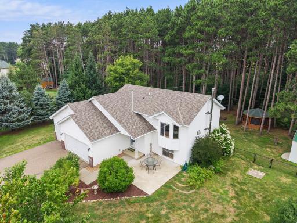
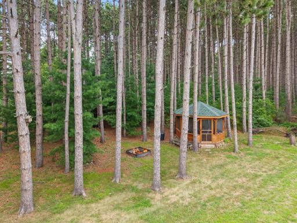
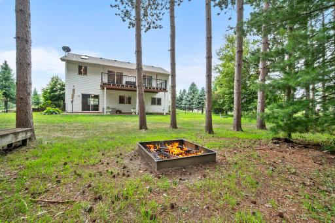
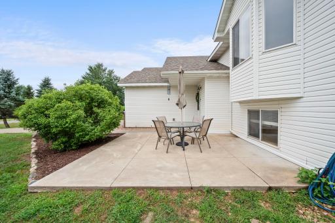
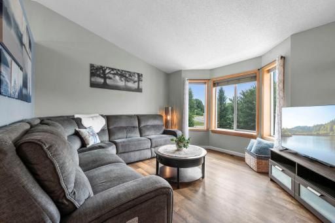
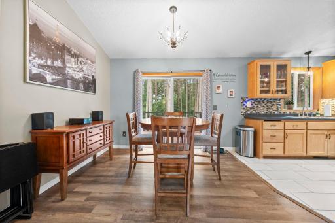
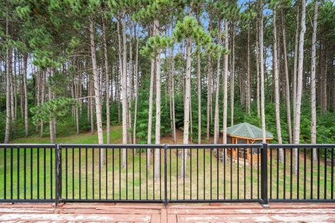
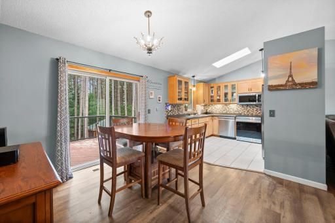
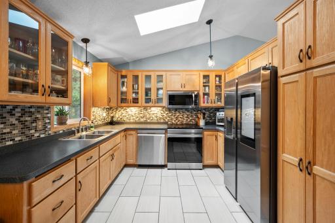
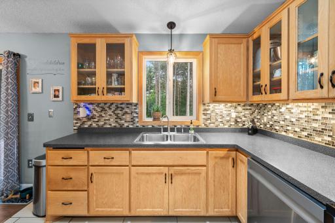
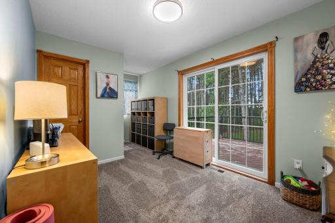
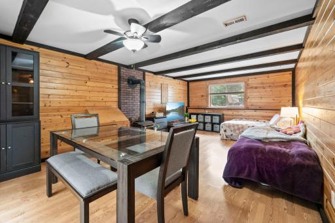
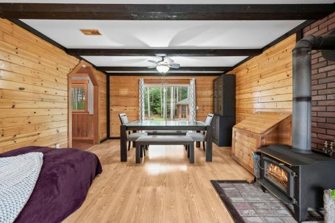
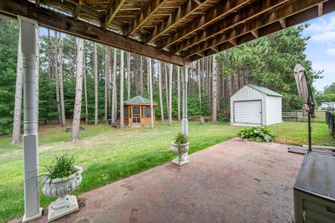
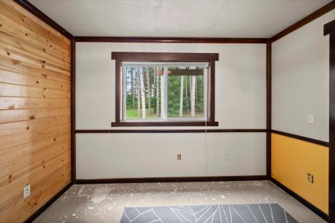
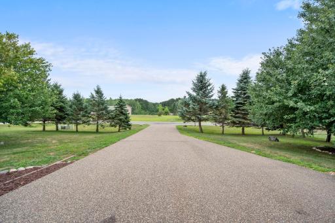
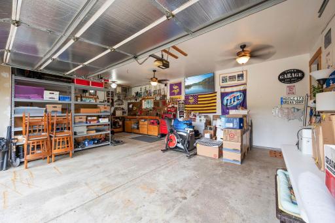
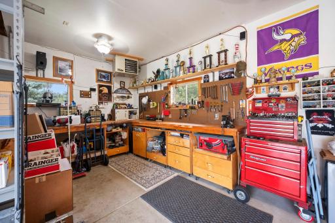
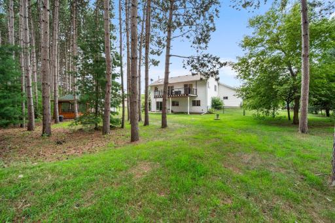
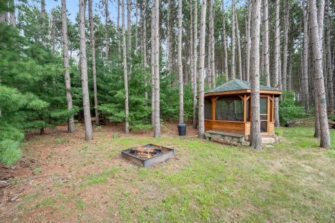
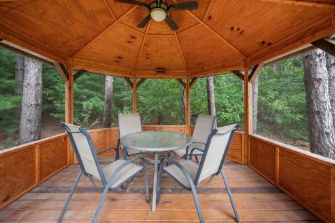
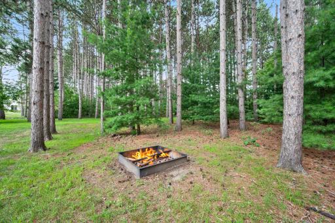
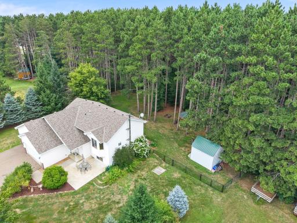
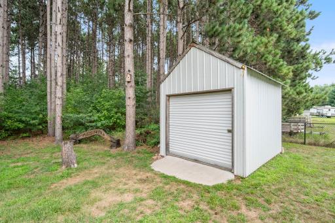
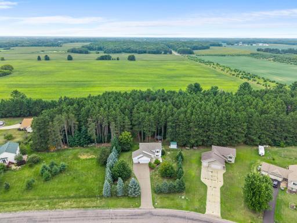
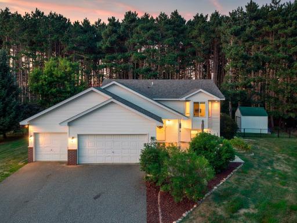
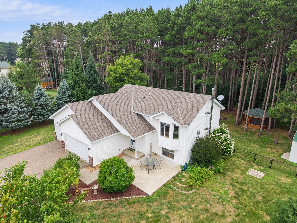
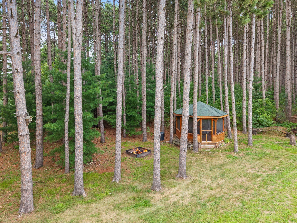
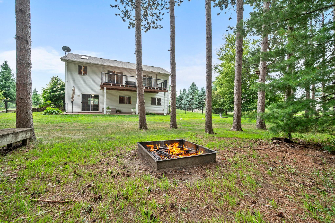
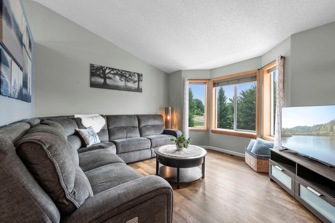
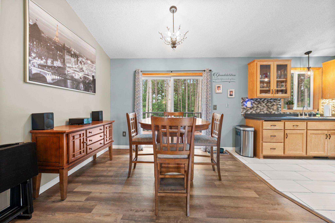
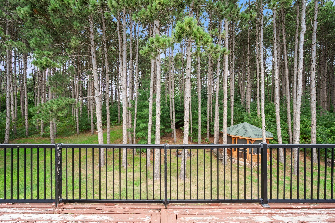
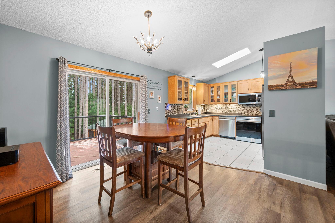
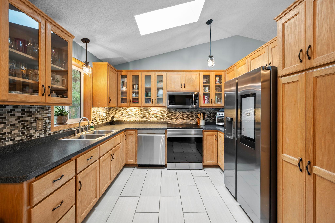
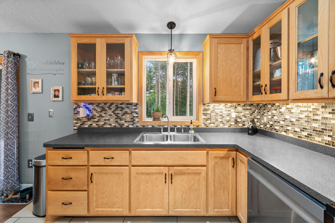
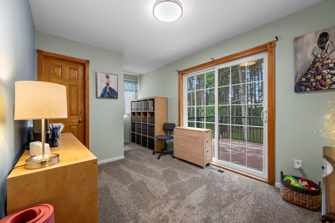
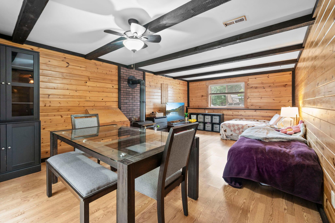
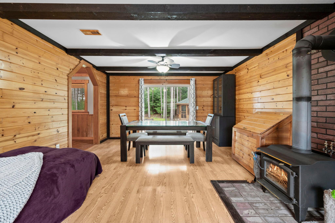
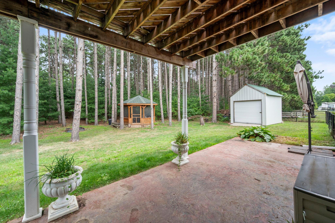
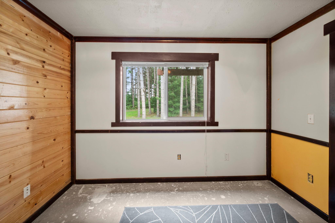
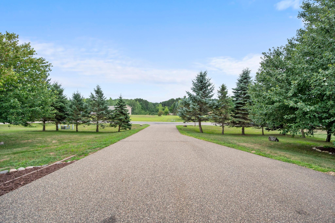
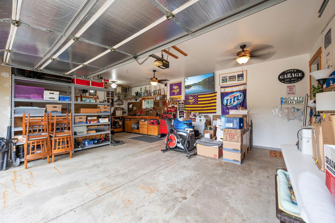
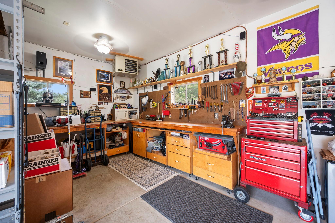
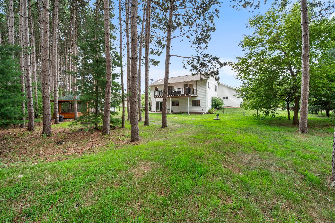
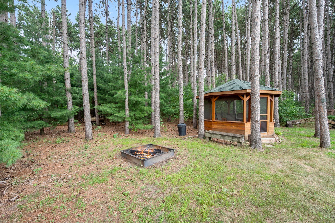
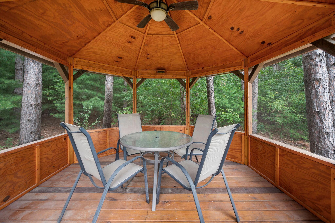
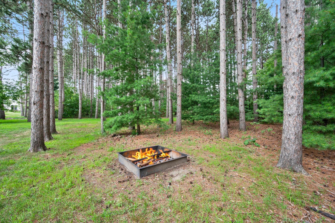
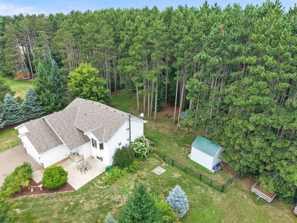
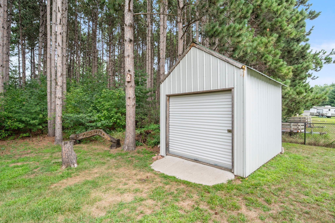
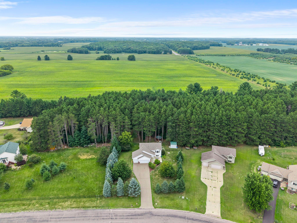
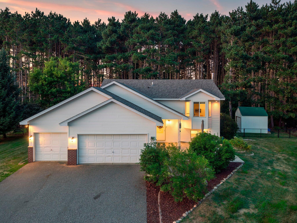
Tucked away on a quiet cul-de-sac, this home sits on just over an acre surrounded by mature pines and plenty of privacy, giving you that cabin-country feel while still being close to the conveniences of town. The spacious yard offers plenty of room to enjoy the outdoors, complete with a gazebo and fire pit perfect for fall evenings and gatherings with friends and family. Inside, youâll love the updated kitchen with newer, higher-end appliances, along with a new furnace and roof in 2024 and compliant septic. The lower-level family room features a wood-burning stove, creating a cozy spot for movie nights, games and relaxing. The lower-level office offers flexibility as a potential third bedroom with the addition of a closet or armoire. And donât overlook the insulated and heated 3-stall garage, a huge bonus during Minnesota winters! Privacy, space, updates and an acre lot without breaking the bank. Come check it out!
Details
Maps
Contract Information
Status: Pending
Off Market Date: 2026-09-05
Contingency: None
Current Price: 367500
Original List Price: 367500
ListPrice: 367500
List Date: 2026-08-19
Owner is an Agent?: No
Auction?: No
General Property Information
Common Wall: No
Lot Measurement: Acres
Manufactured Home?: No
Multiple PIDs?: No
New Development: No
Number of Fireplaces: 1
Waterfront YN: No
Year Built: 2005
Yearly/Seasonal: Yearly
Zoning: Residential-Single Family
Bedrooms: 3
Baths Total: 2
Bath Full: 1
Bath Three Quarters: 1
Main Floor Total SqFt: 1000
Above Grd Total SqFt: 1000
Below Grd Total SqFt: 1000
Total SqFt: 2000
Total Finished Sqft: 1670.00
FireplaceYN: Yes
Style: (SF) Single Family
Foundation Size: 1000
Garage Stalls: 3
Lot Dimensions: 300x176x315x111
Acres: 1
Assessment Pending: No
Location Tax and Other Information
House Number: 7120
Street Name: Spruce
Street Suffix: Drive
Postal City: Princeton
County: Mille Lacs
State: MN
Zip Code: 55371
Complex/Dev/Subdivision: The Preserve At Princeton
Assessments
Tax With Assessments: 3638
Building Information
Finished SqFt Above Ground: 1000
Finished SqFt Below Ground: 670
Lease Details
Land Leased: Not Applicable
Miscellaneous Information
DP Resource: Yes
Homestead: Yes
Ownership
Fractional Ownership: No
Parking Characteristics
Garage Square Feet: 580
Public Survey Info
Range#: 26
Section#: 27
Township#: 36
Property Features
Accessible: None
Air Conditioning: Central Air
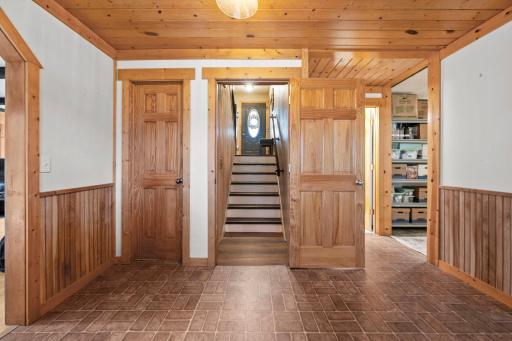
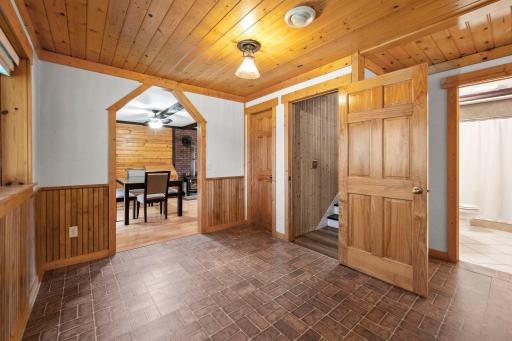
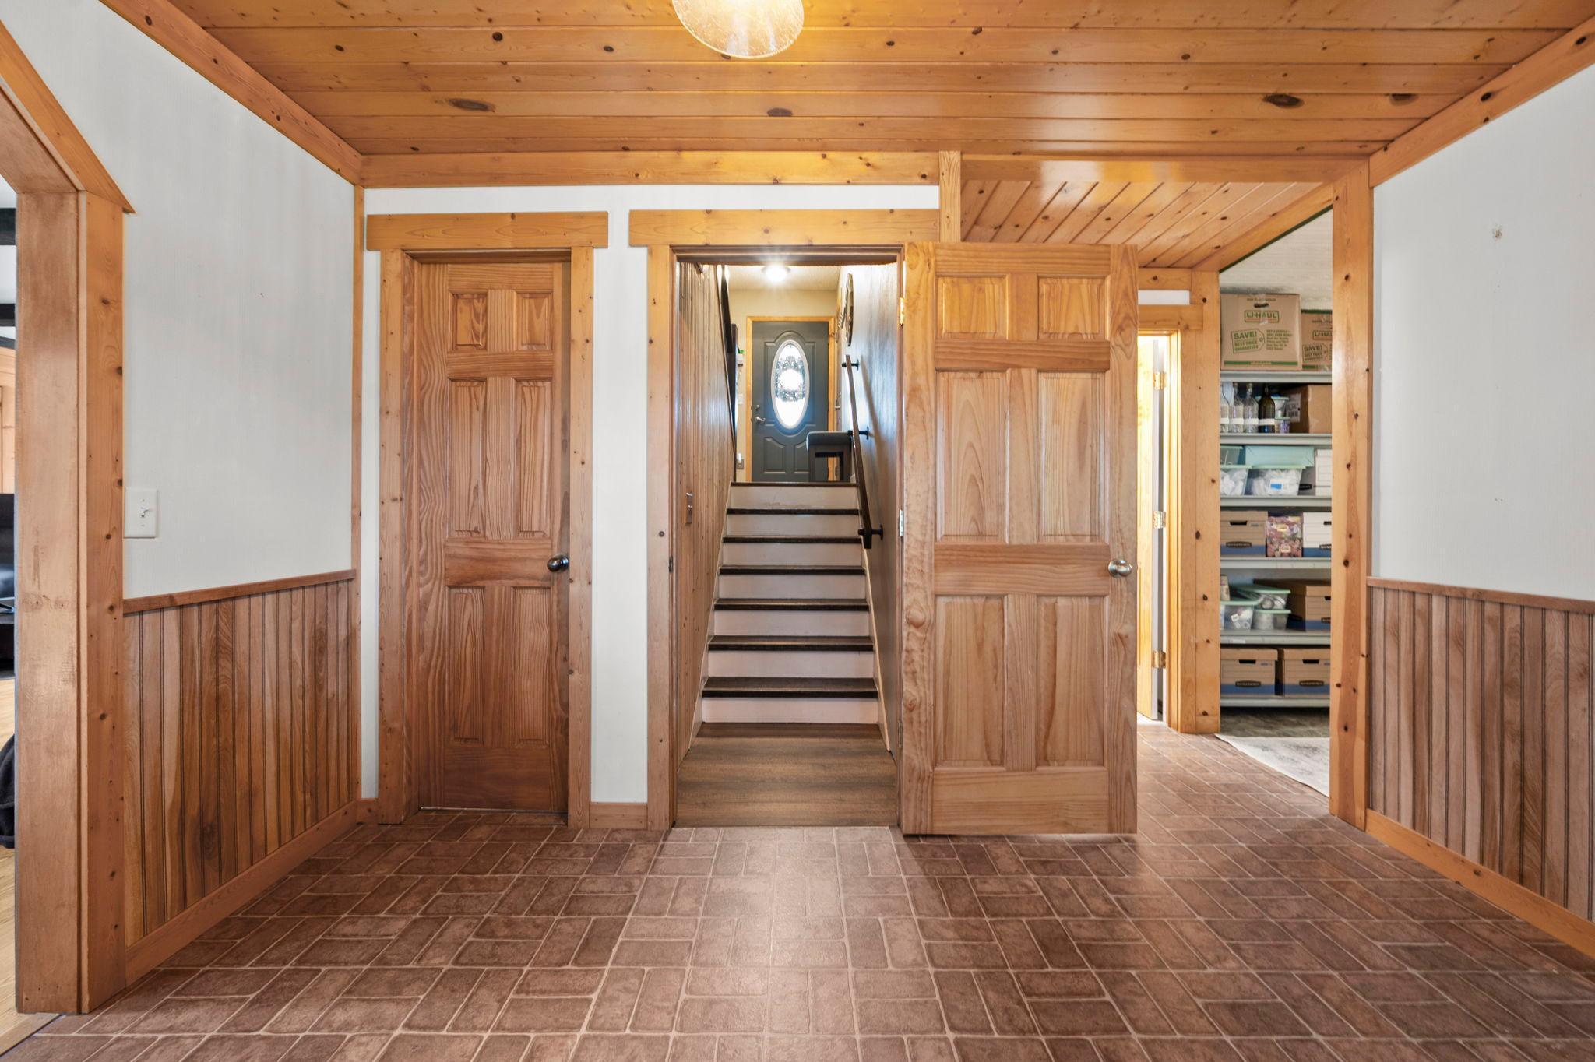
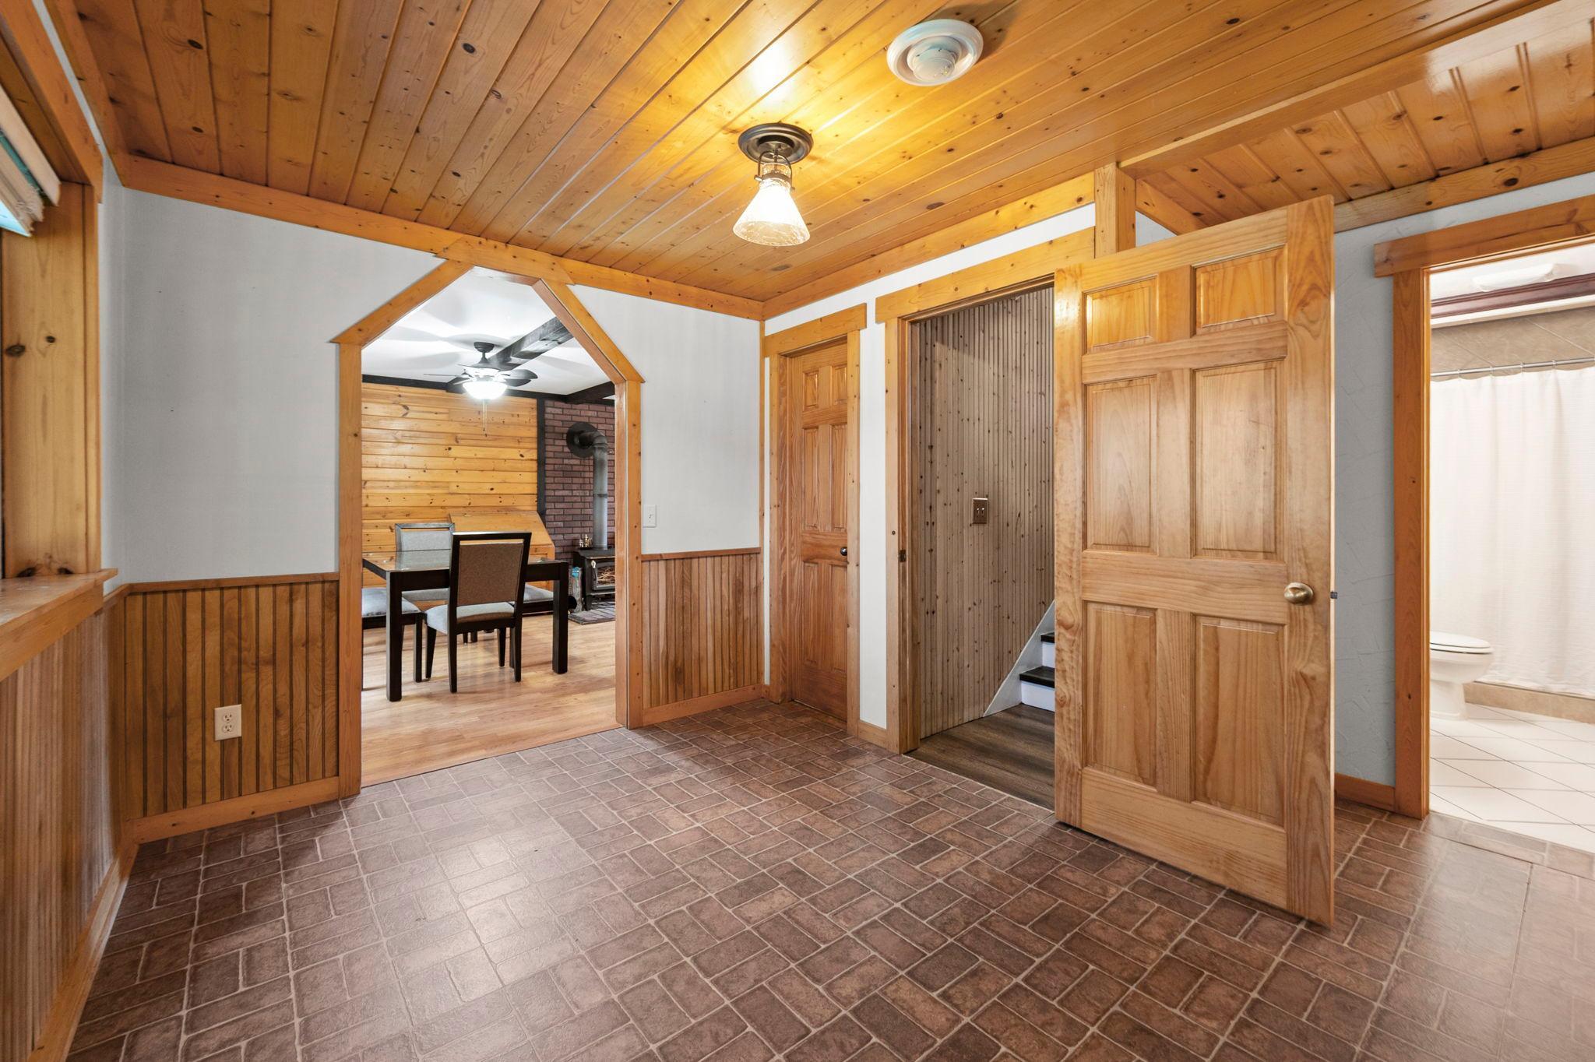
Amenities Unit: Ceiling Fan(s); Deck; Kitchen Window; Natural Woodwork; Paneled Doors; Satellite Dish; Skylight; Tile Floors; Washer/Dryer Hookup
Appliances: Dishwasher; Dryer; Microwave; Range; Refrigerator
Basement: Concrete Block; Egress Windows; Full
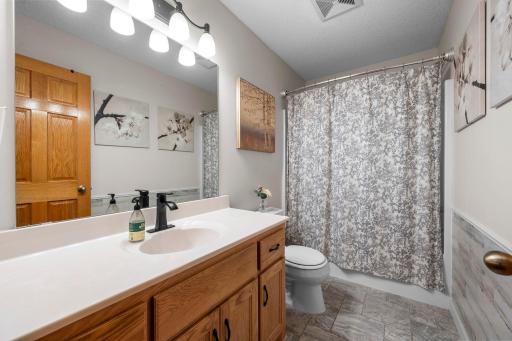
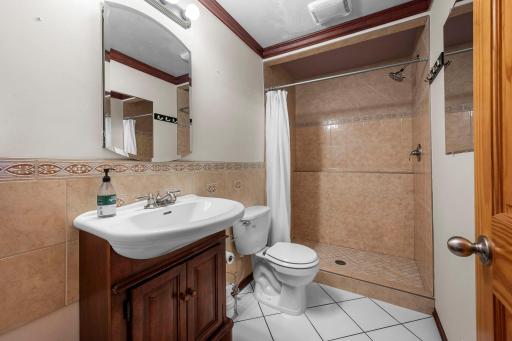
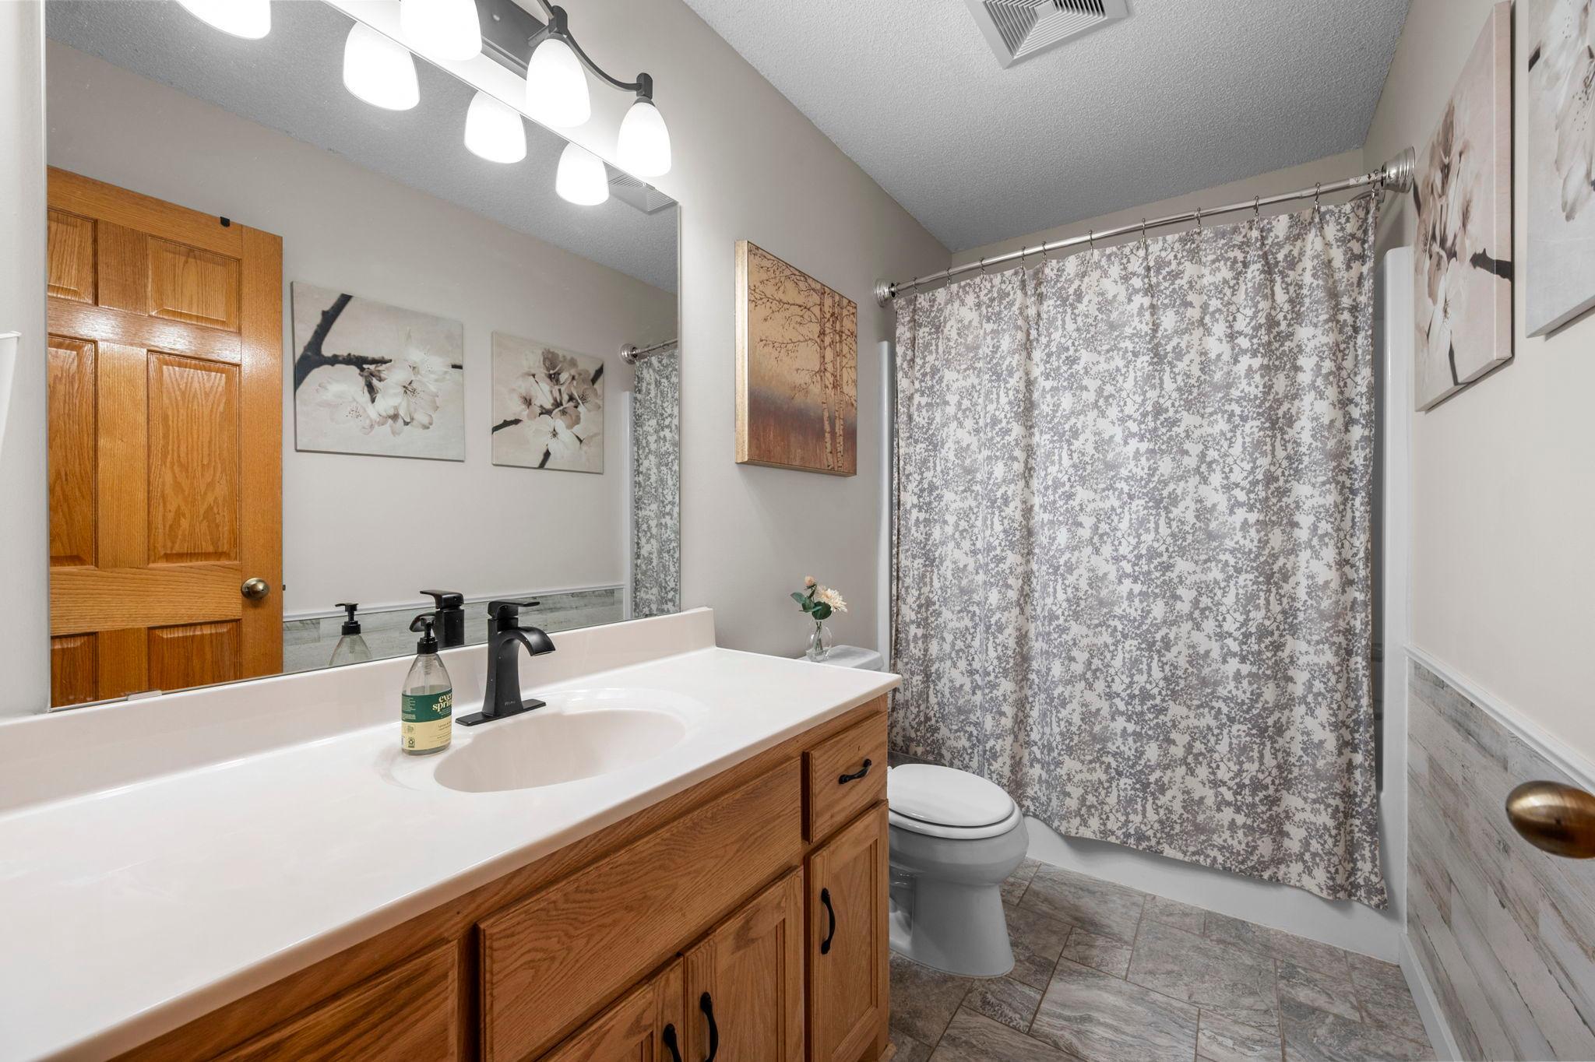
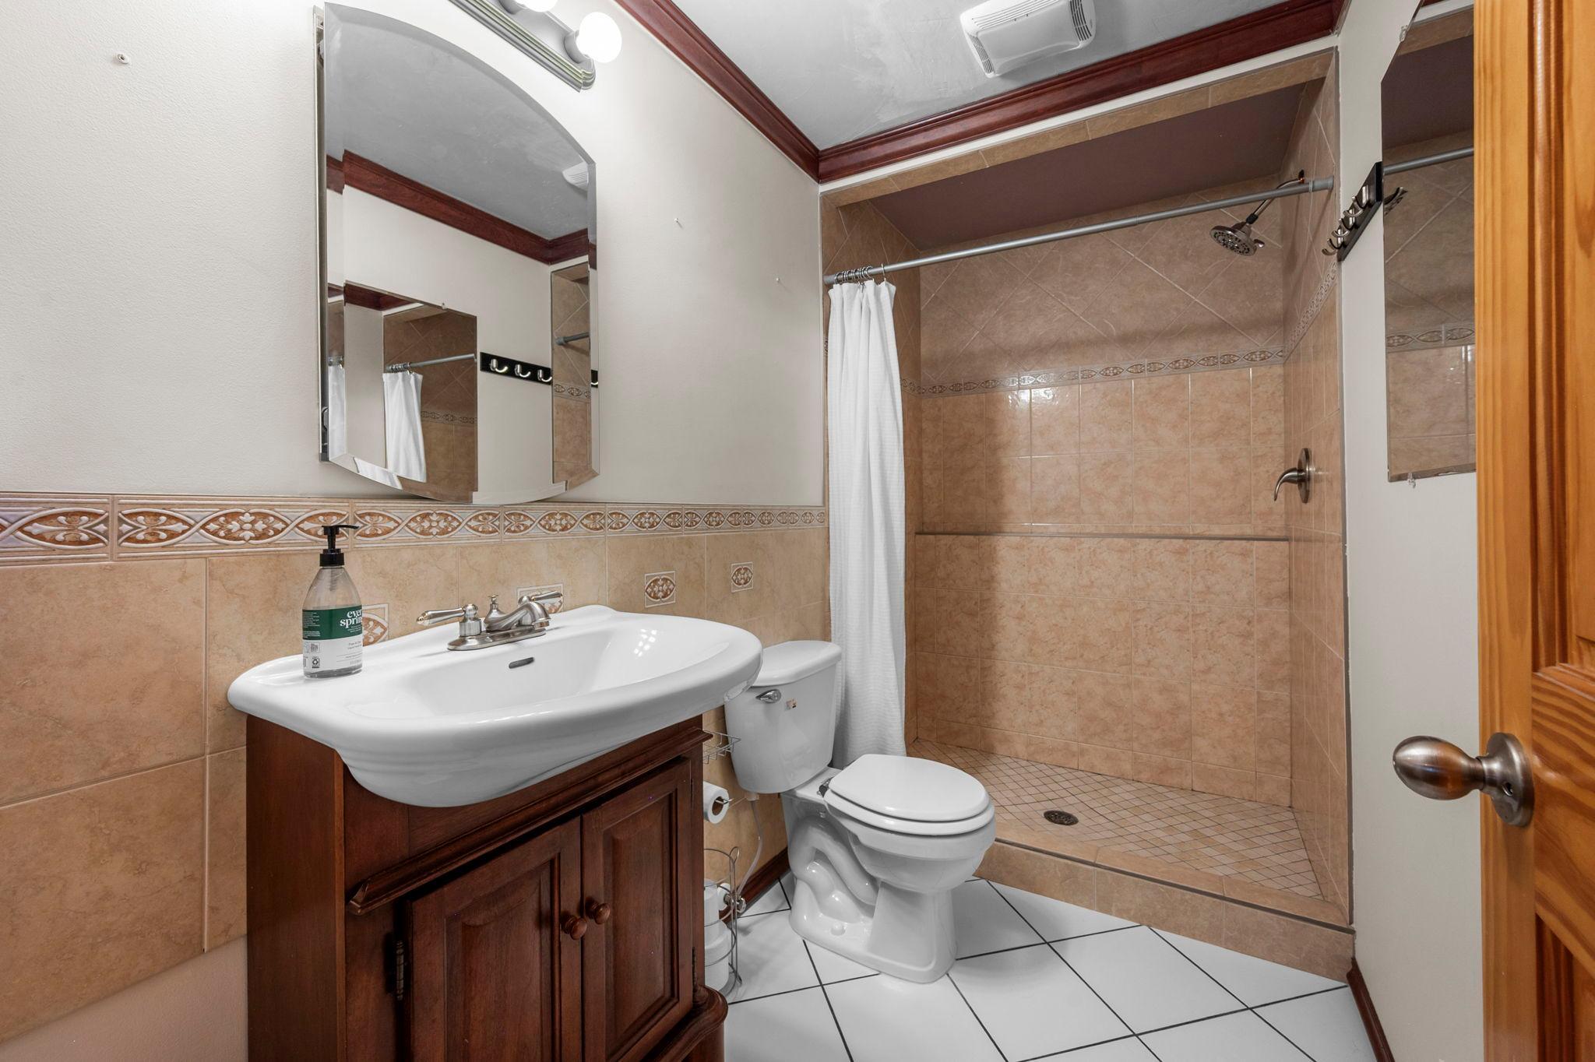
Bath Description: Upper Level Full Bath; 3/4 Basement
Construction Status: Previously Owned
Dining Room Description: Kitchen/Dining Room
Electric: 200+ Amp Service; Circuit Breakers
Exterior: Brick/Stone; Vinyl
Family Room Characteristics: Lower Level
Fencing: Chain Link; Wire
Fireplace Characteristics: Free Standing
Foundation: Concrete Block
Fuel: Natural Gas
Heating: Forced Air; Wood Stove
Internet Options: Cable; Satellite
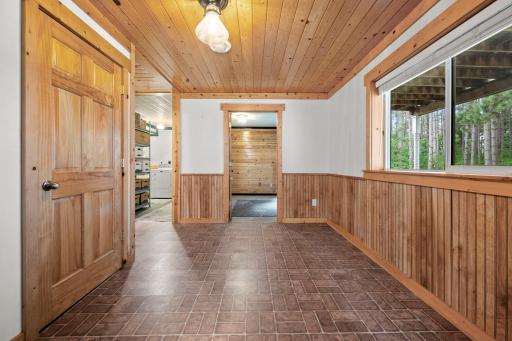
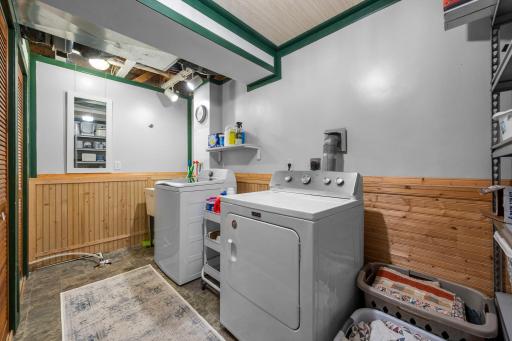
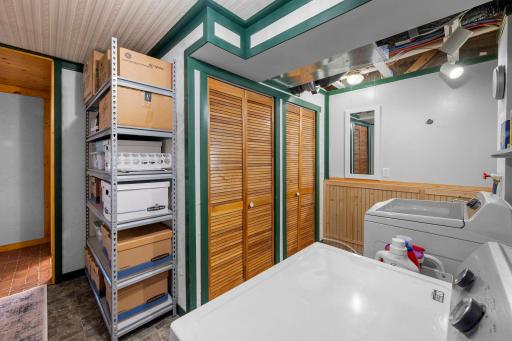
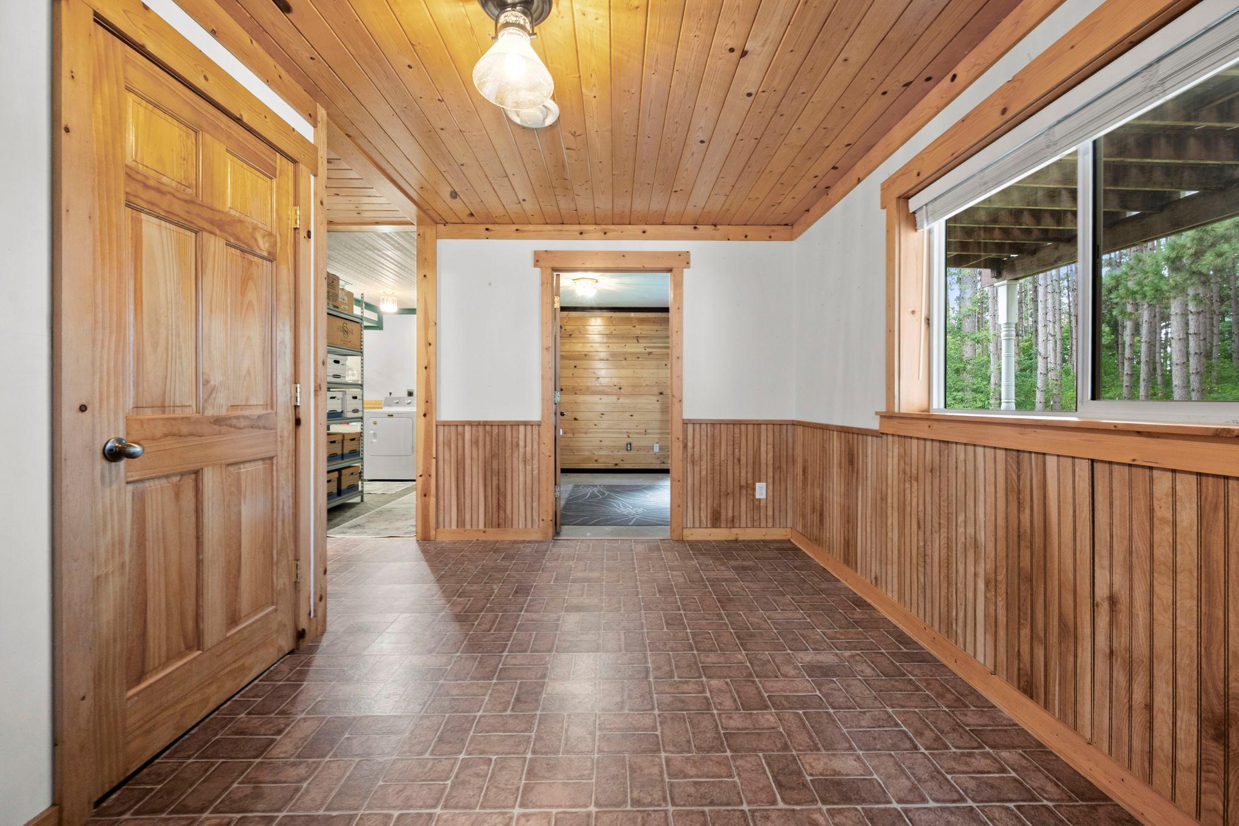
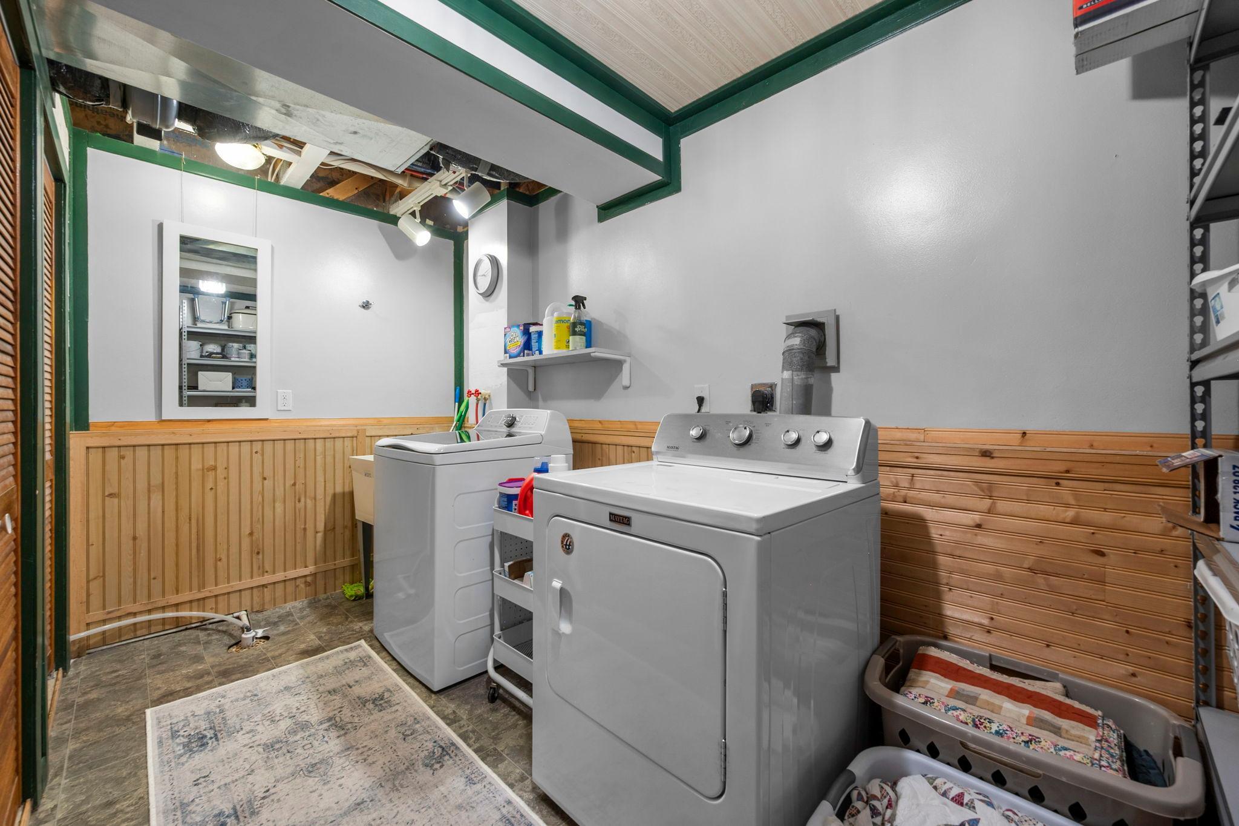
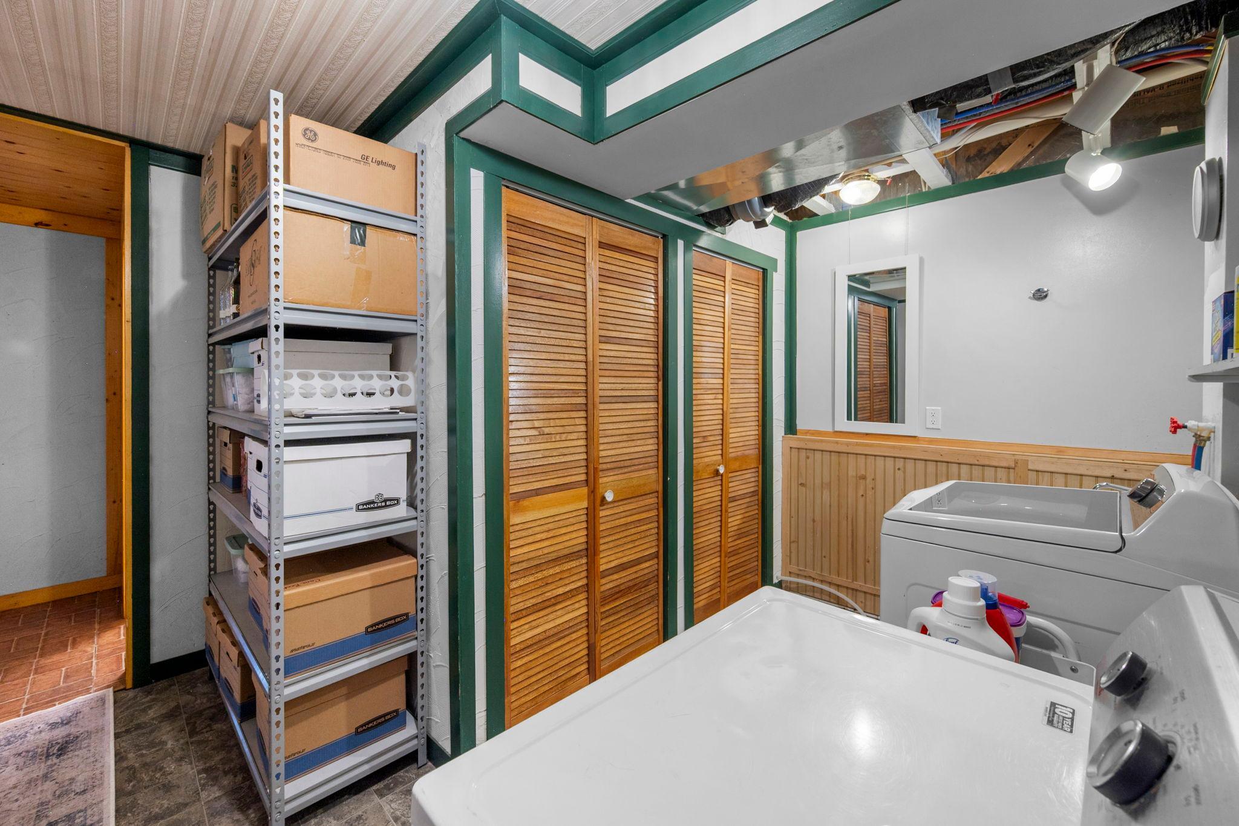
Laundry: Electric Dryer Hookup; Laundry Room; Lower Level; Washer Hookup
Lot Description: Irregular Lot; Tree Coverage - Heavy
Outbuildings: Gazebo
Parking Characteristics: Finished Garage; Garage Door Opener; Heated Garage; Insulated Garage
Property Subtype: Acreage
Road Frontage: Township
Roof: Age 8 Years or Less; Architectural Shingle; Asphalt Shingles; Pitched
Sewer: Mound Septic; Septic System Compliant - Yes
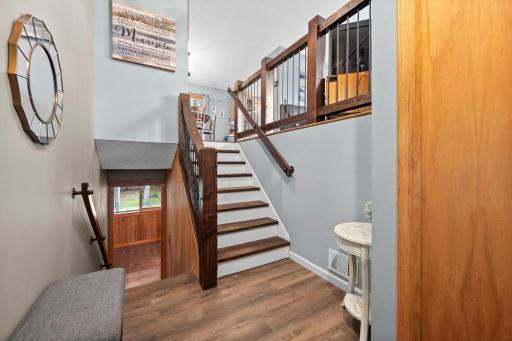
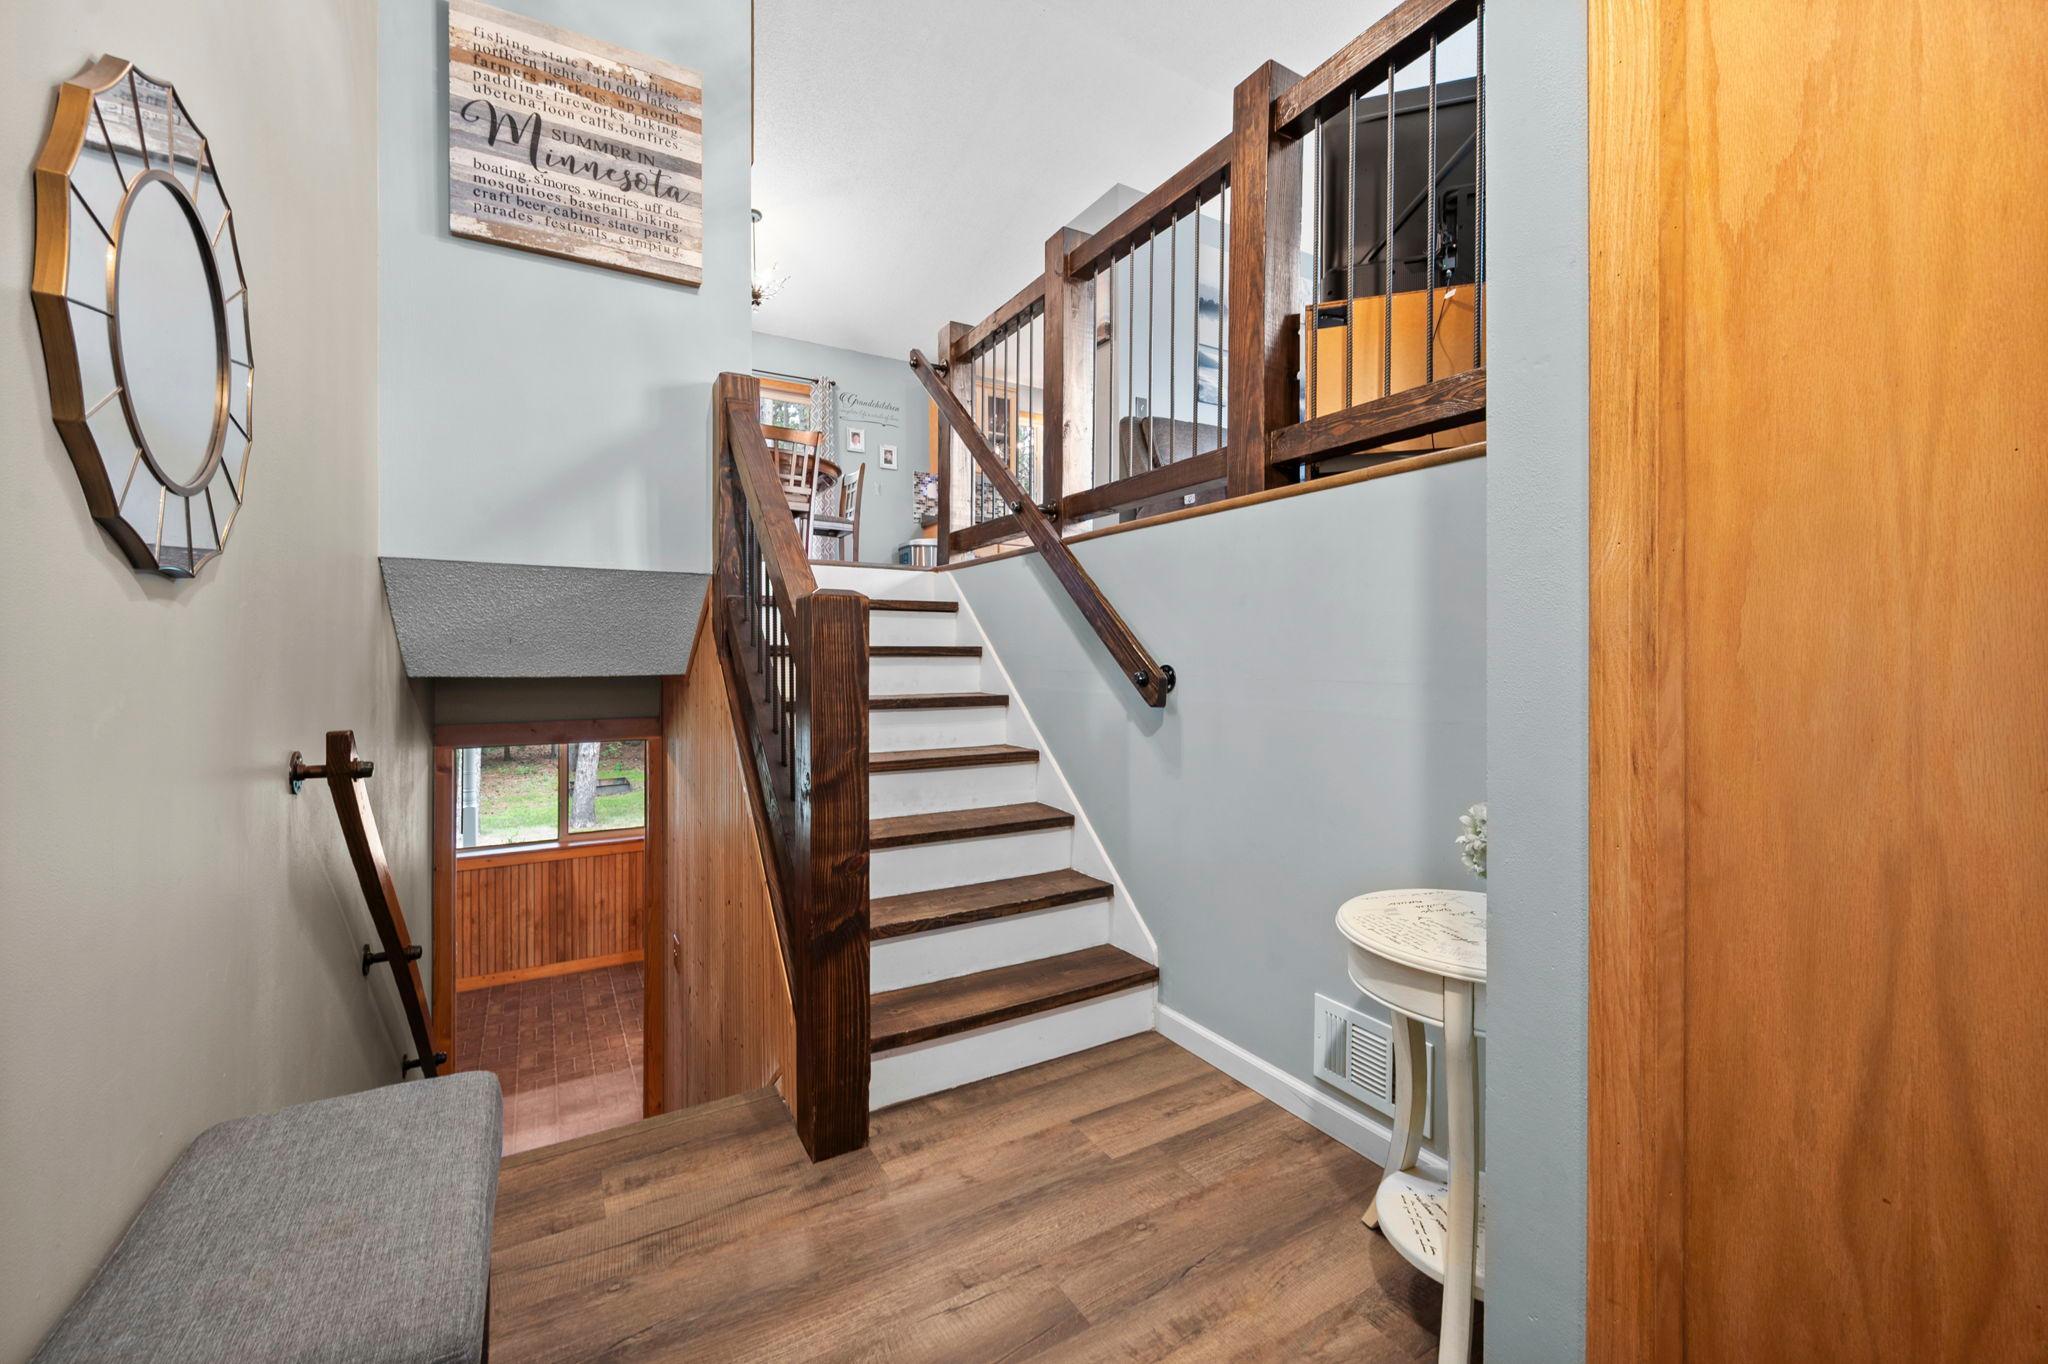
Stories: Bi-Level
Water: Drilled; Well
Room Information
| Room Name | Dimensions | Level |
| Bathroom | 10x5 | Upper |
| Bathroom | 8x8 | Lower |
| Deck | 23x10 | Upper |
| Dining Room | 12x11 | Upper |
| Family Room | 22x14 | Lower |
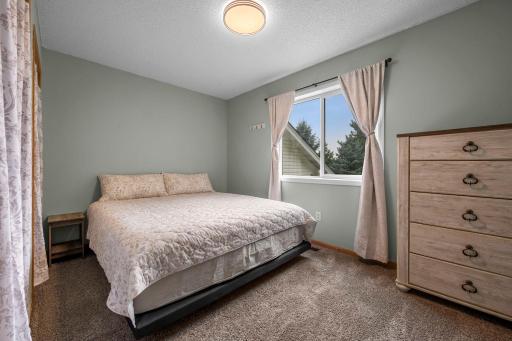
| First (1st) Bedroom | 15x9 | Upper |
| Gazebo | 10x10 | Main |
| Kitchen | 11x11 | Upper |
| Laundry | 11x4 | Lower |
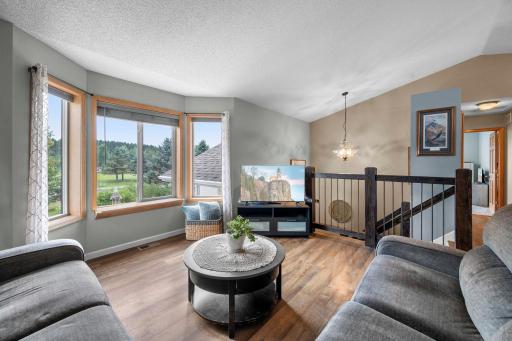
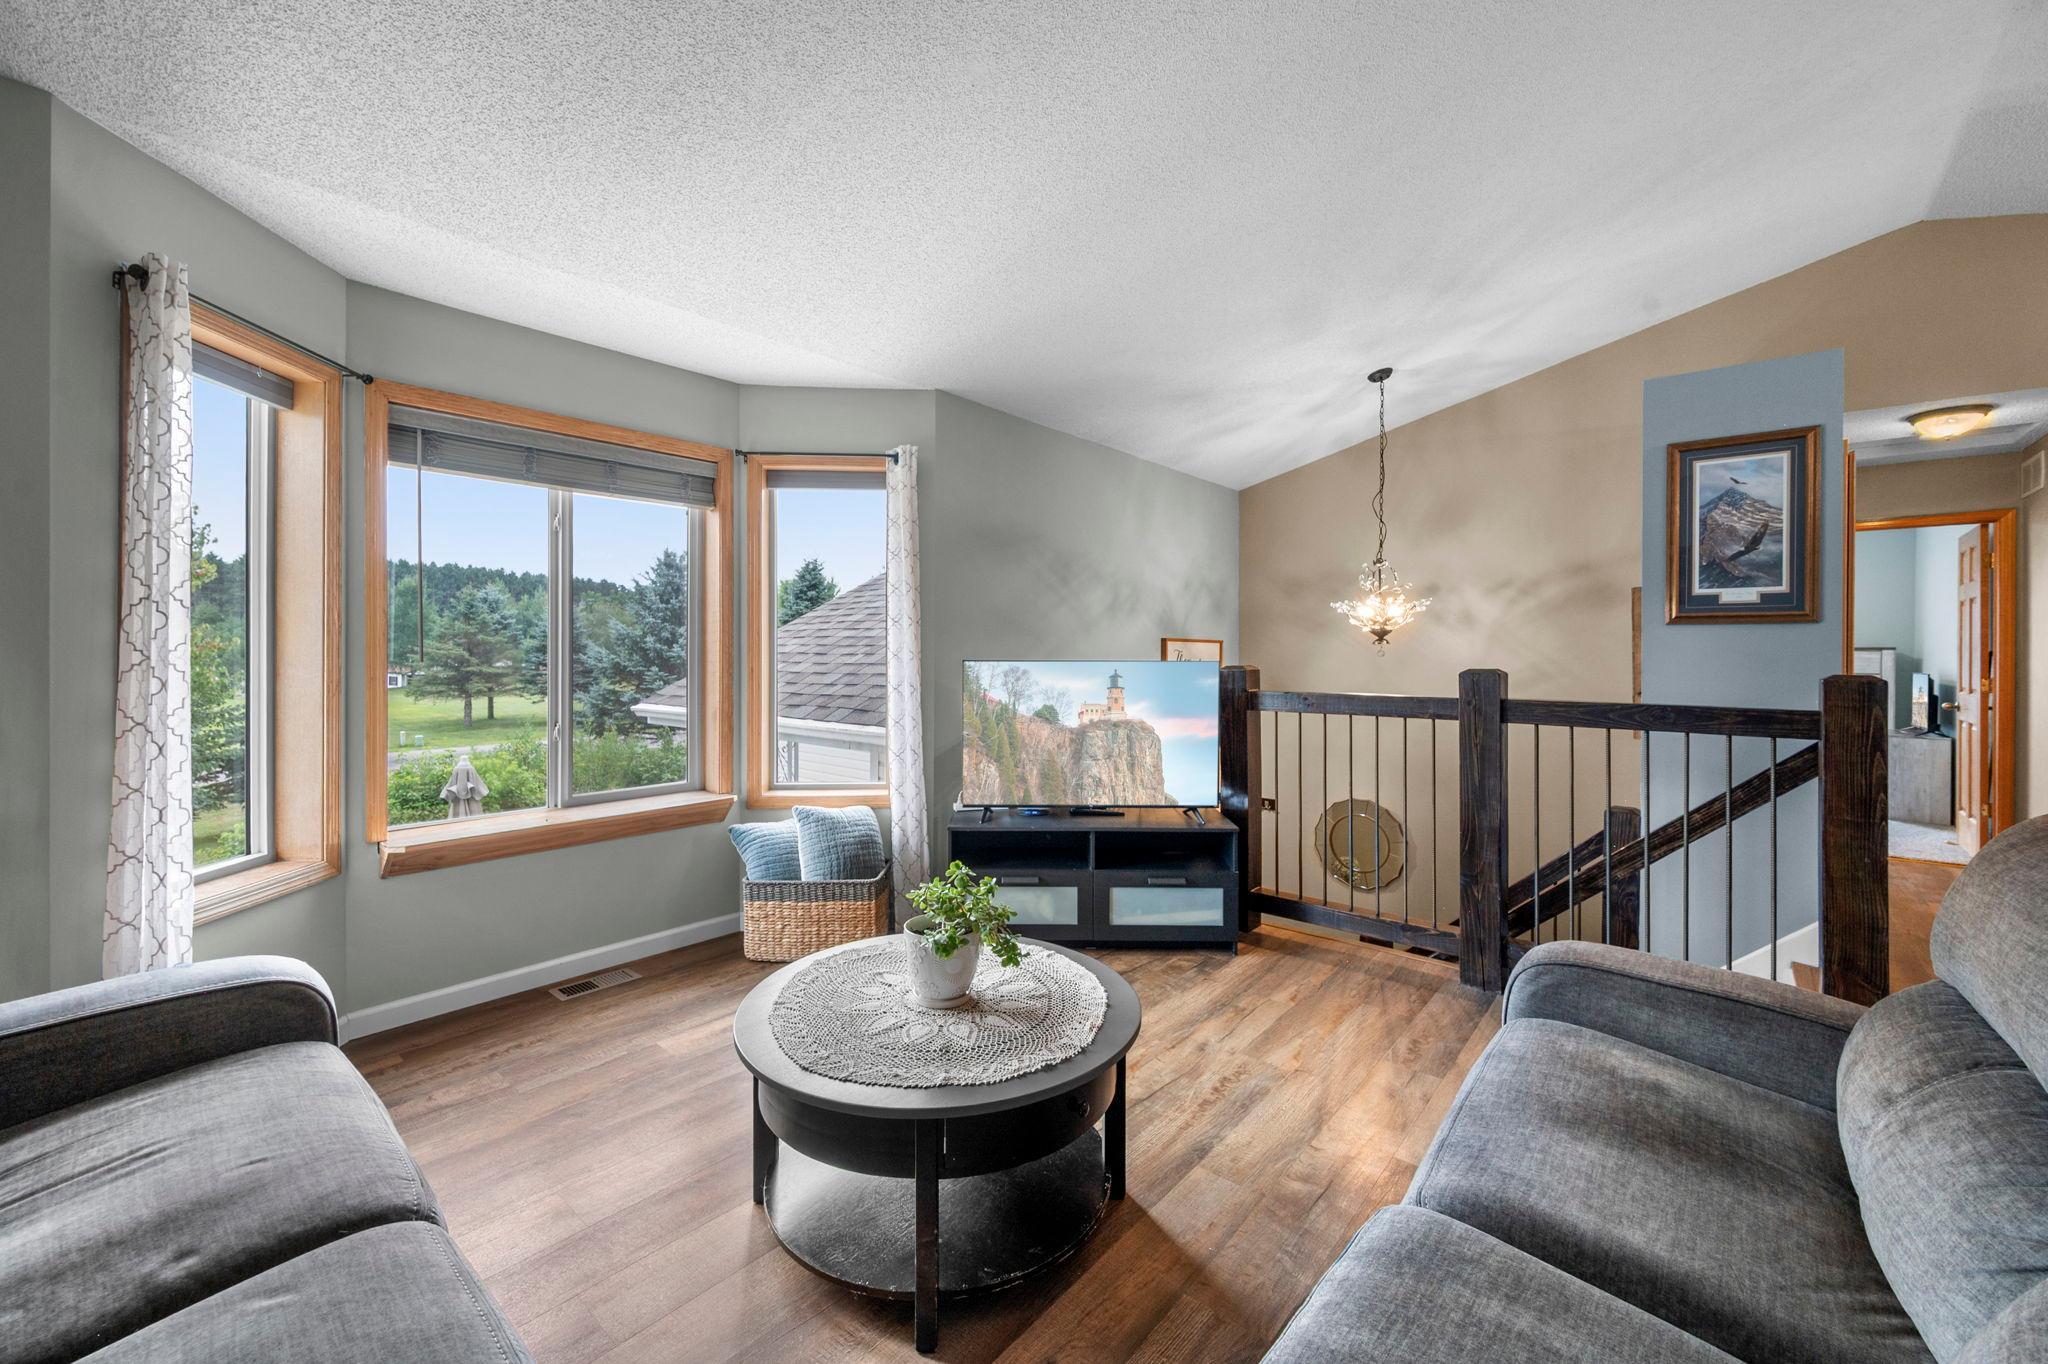
| Living Room | 14x13 | Upper |
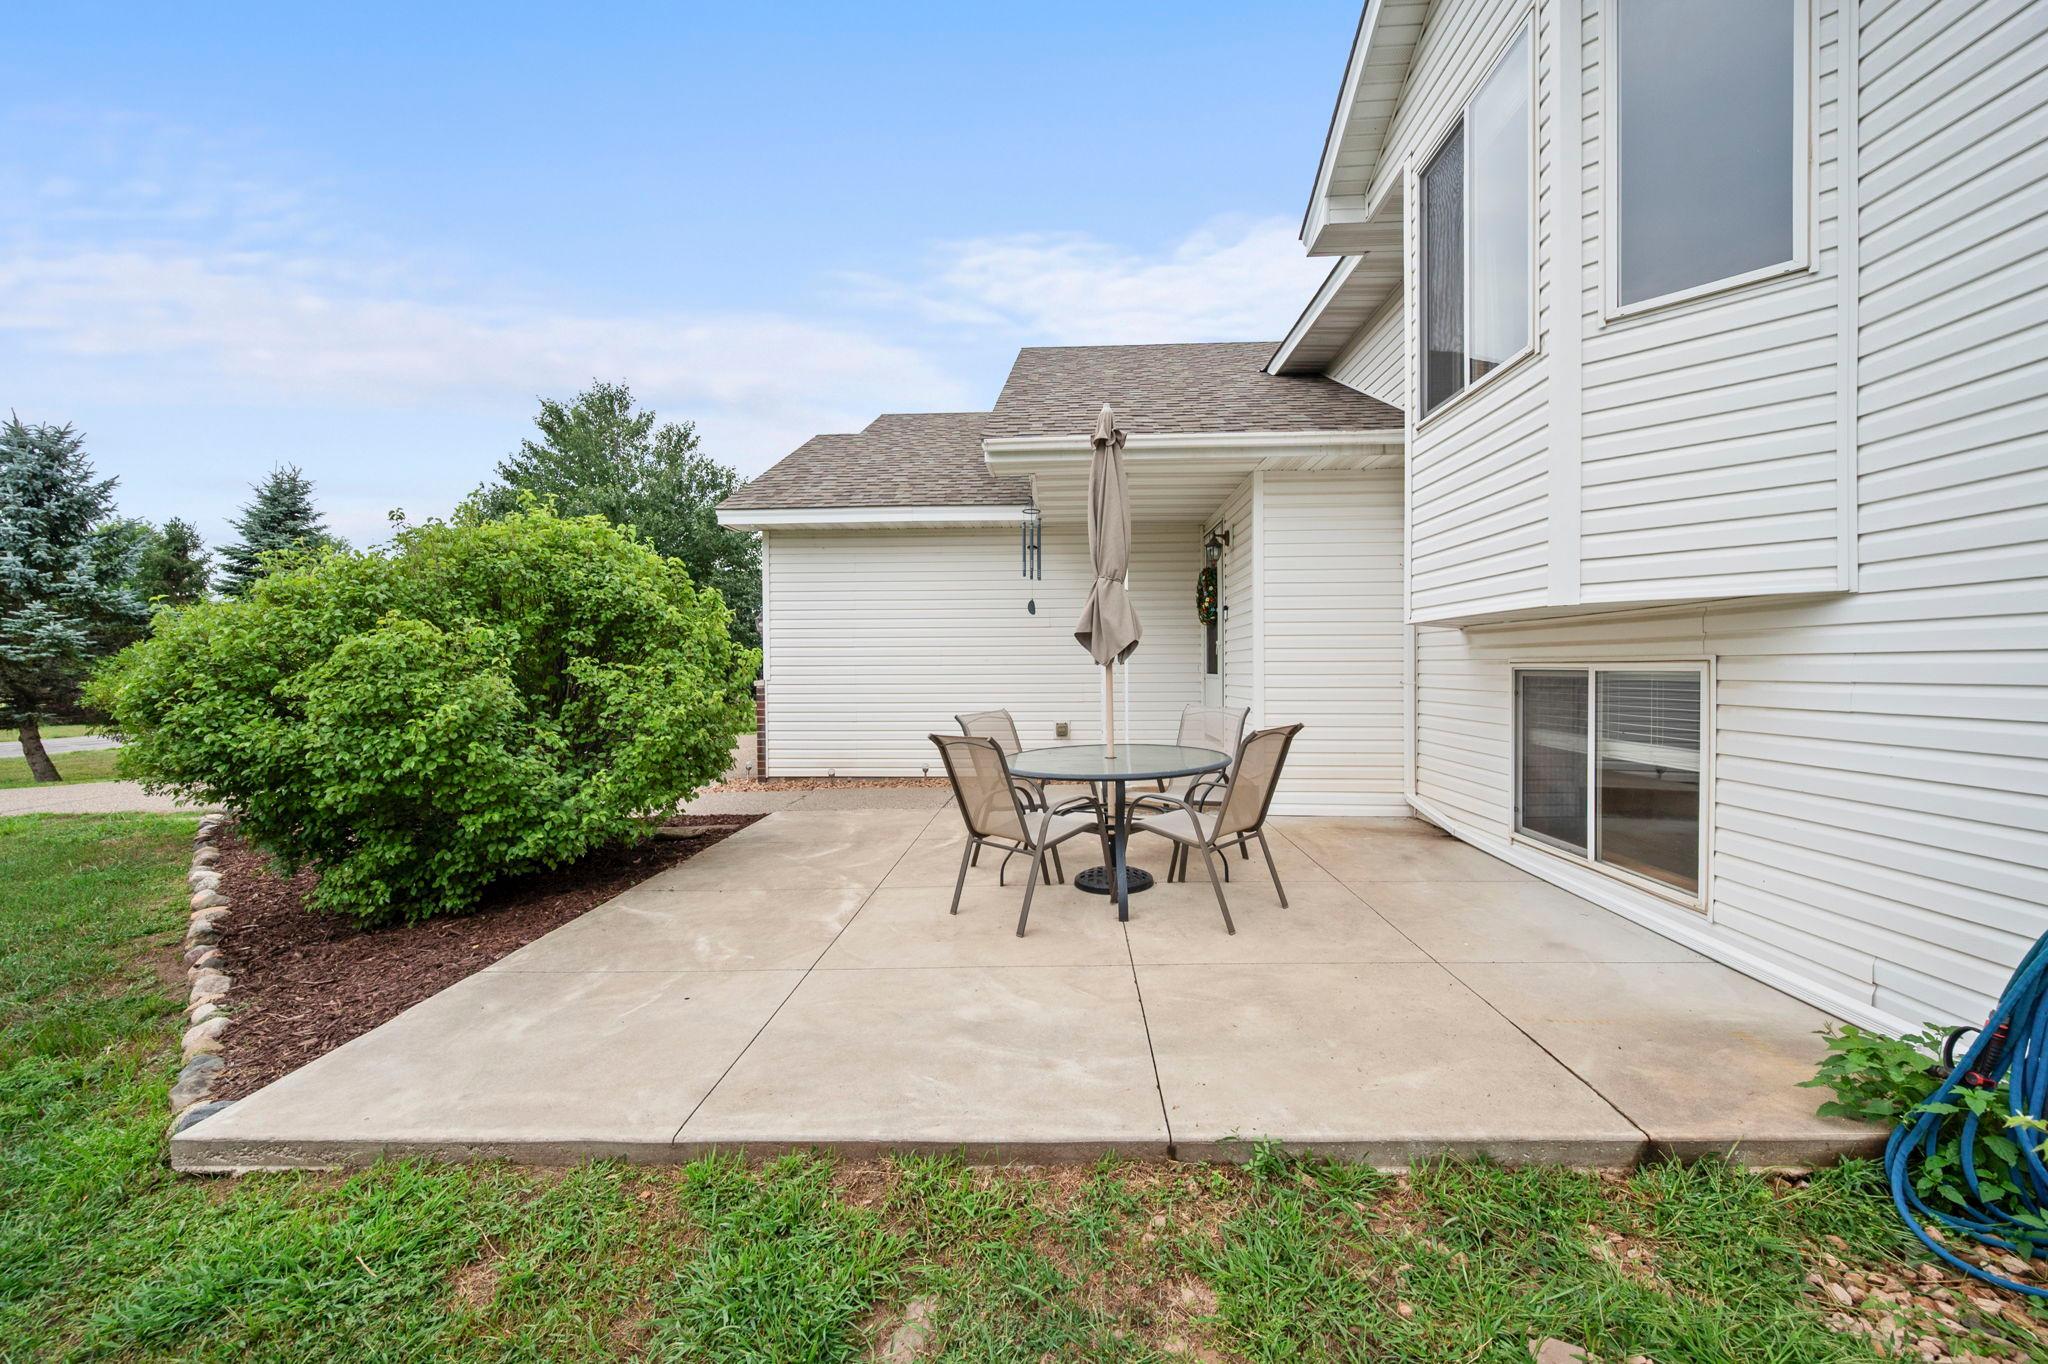
| Patio | 17x14 | Upper |
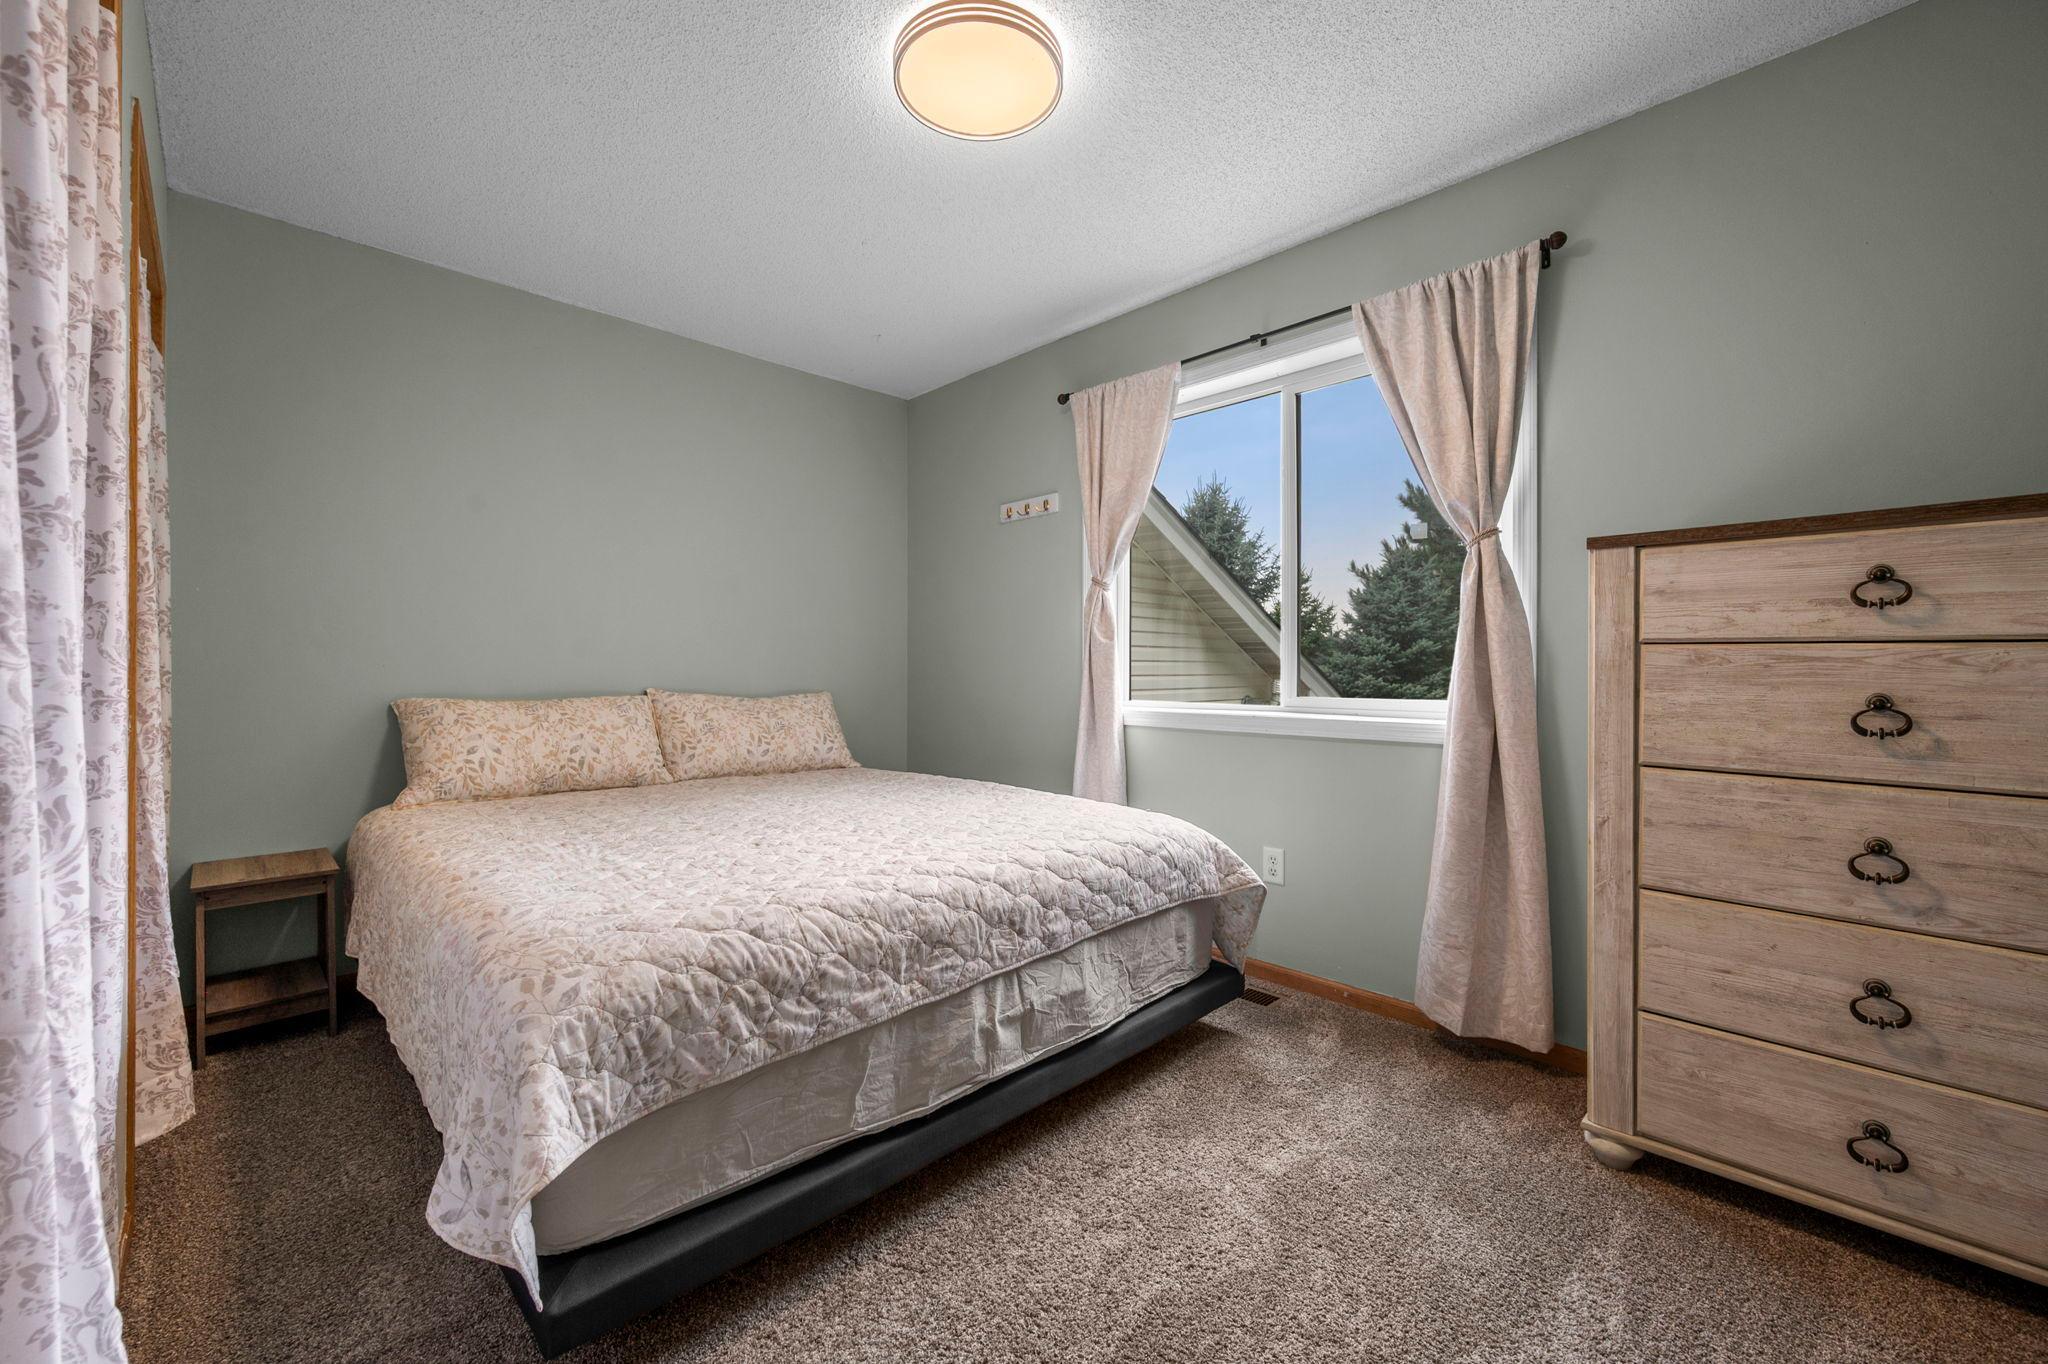
| Second (2nd) Bedroom | 13x11 | Upper |
| Third (3rd) Bedroom | 11x9 | Lower |
Listing Office: Edina Realty, Inc.
Last Updated: October - 08 - 2026

The data relating to real estate for sale on this web site comes in part from the Broker Reciprocity SM Program of the Regional Multiple Listing Service of Minnesota, Inc. The information provided is deemed reliable but not guaranteed. Properties subject to prior sale, change or withdrawal. ©2026 Regional Multiple Listing Service of Minnesota, Inc All rights reserved.
Friday 9th of October 2026 07:32 AM

218-998-4400
Mohagen Real Estate


Let's Connect

Mohagen Real Estate
sue@MohagenRealEstate.com
Office: 218-998-4400
Cell: 218-731-7376

Mohagen Real Estate is licensed in the State of Minnesota