7127 Forestview Road NW, Walker, MN 56484 (MLS# 7105898)
$3,799,999
Walker, MN 56484
MLS# 7105898
6 beds | 6 baths | 6718 sqft
1 / 64
Property Description
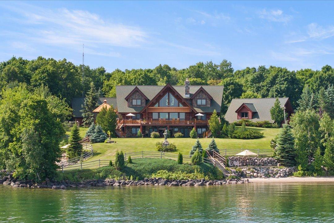
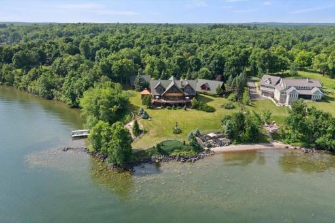
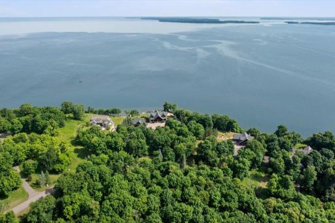
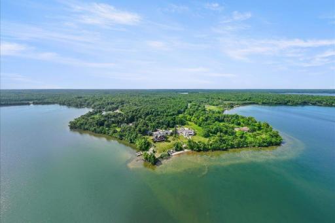
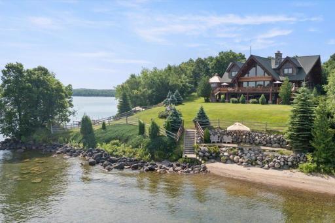
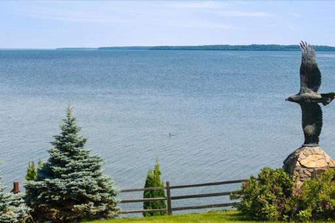
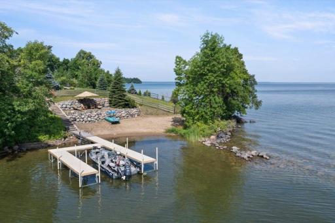
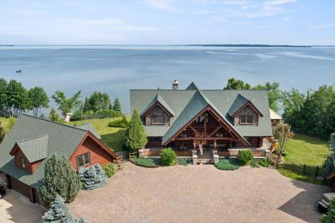
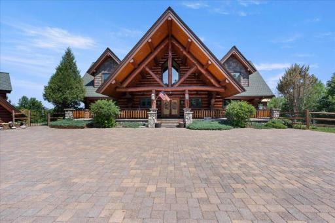
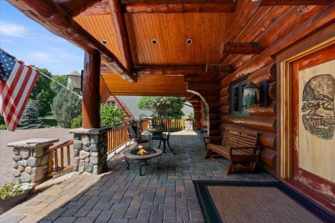
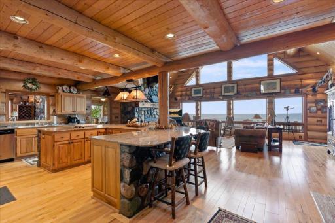
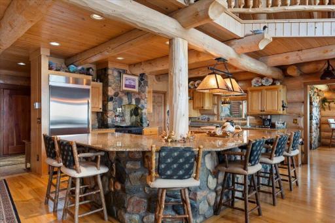
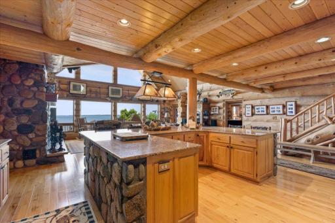
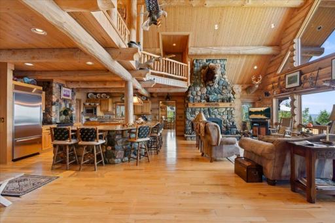
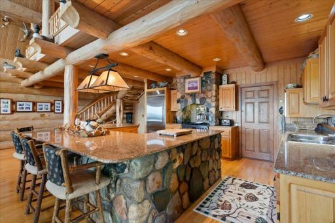
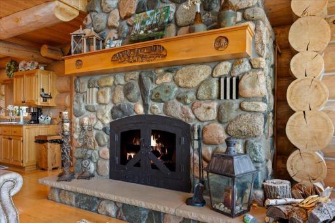
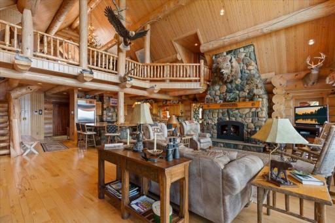
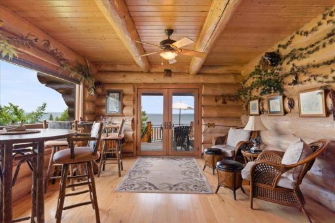
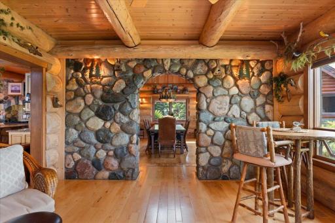
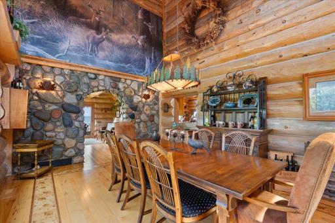
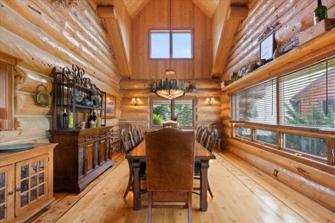
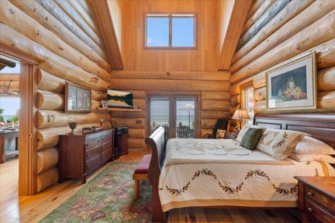
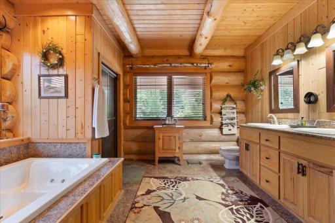
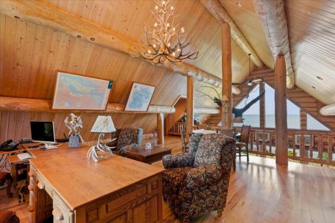
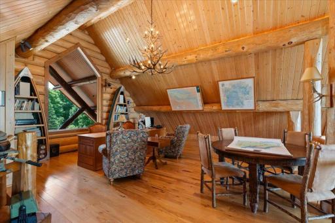
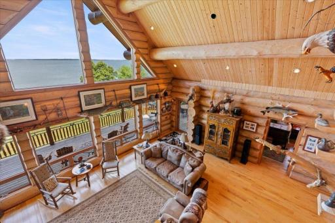
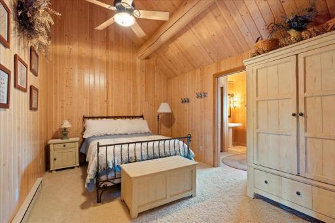
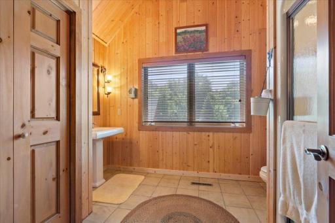
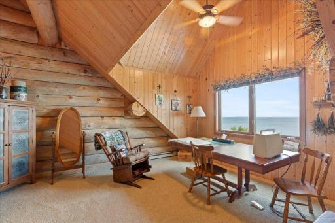
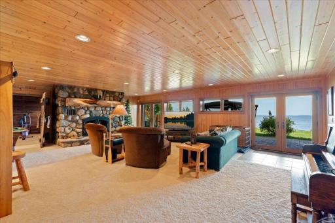
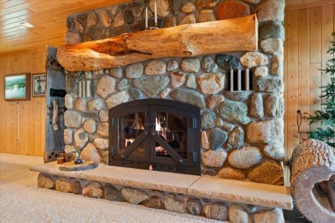
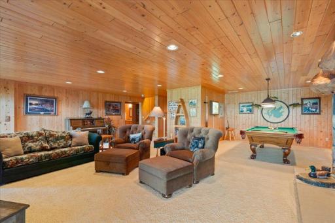
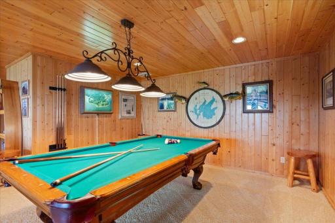
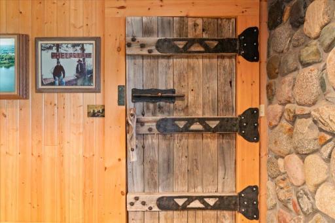
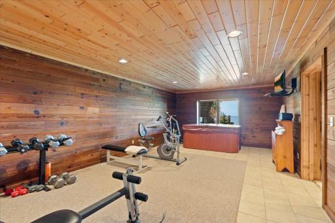
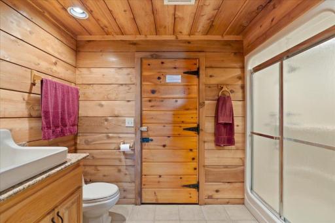
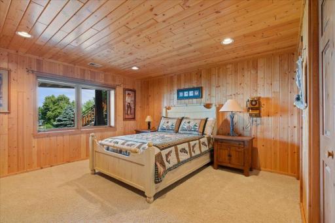
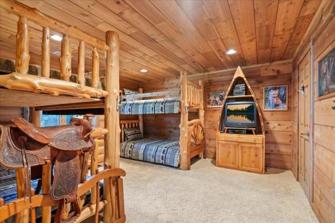
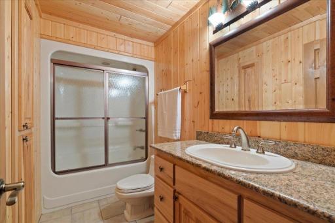
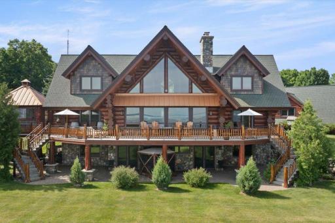
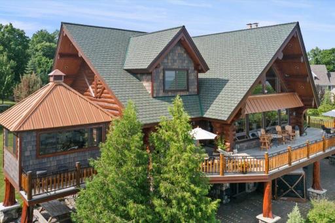
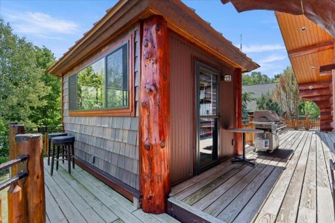
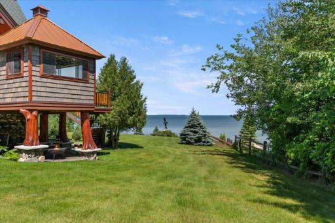
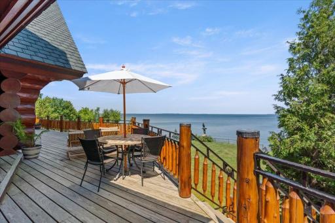
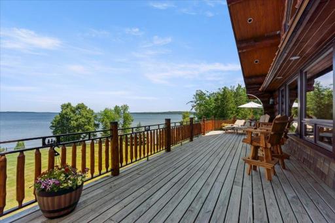
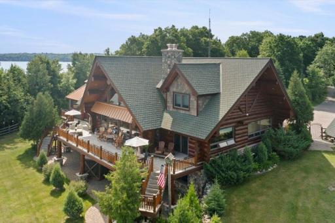
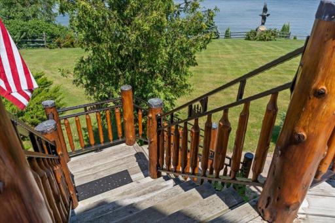
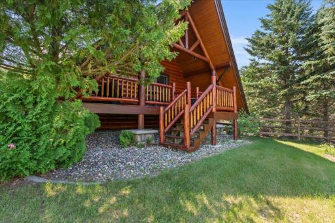
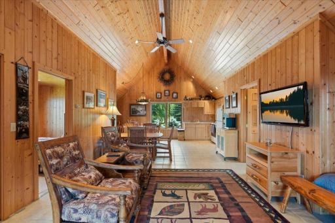
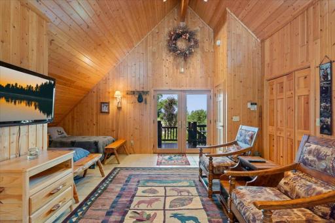
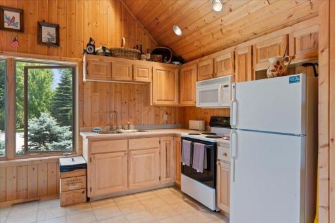
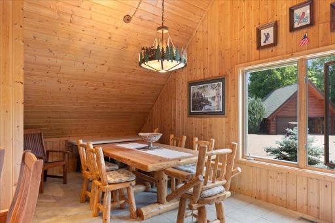
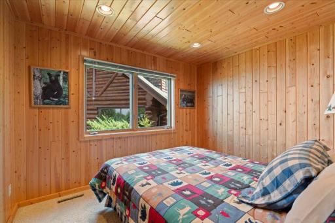
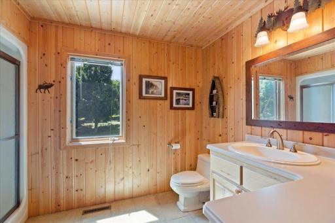
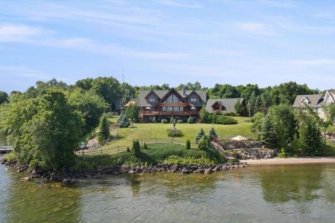
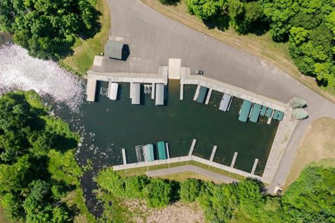
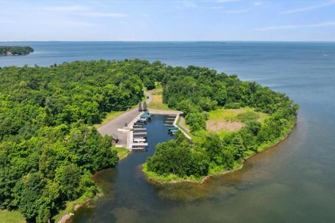
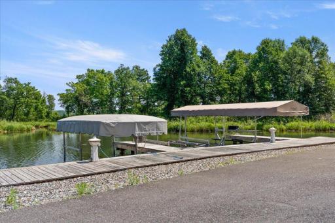
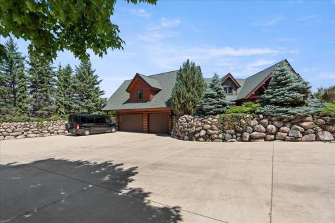
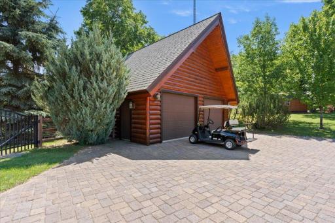
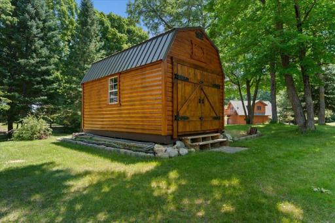
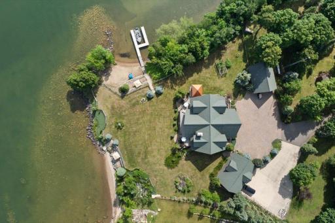
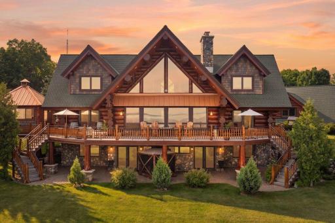
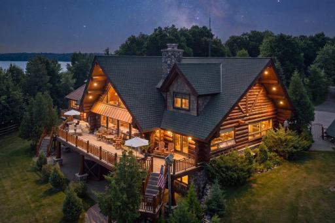
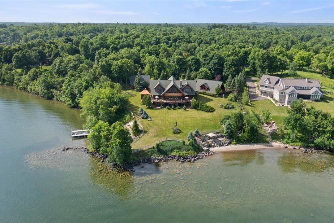
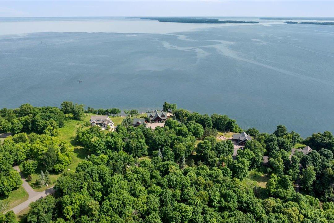
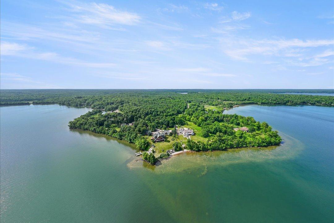
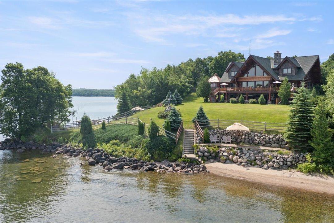
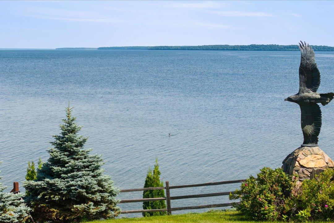
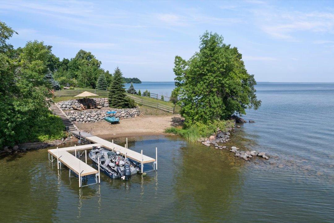
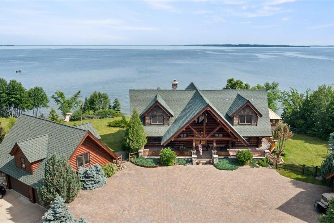
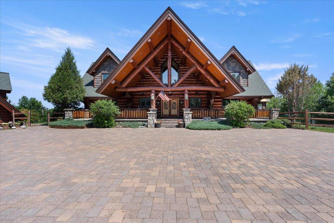
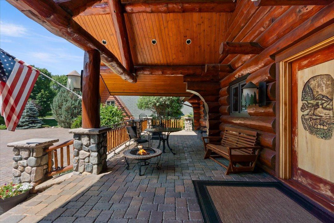
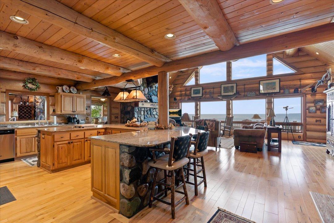
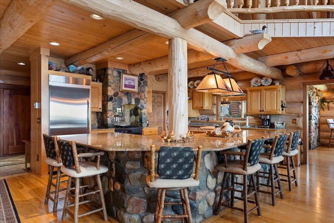
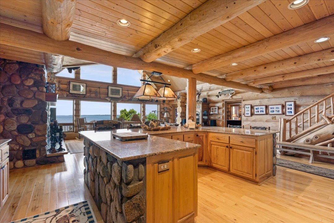
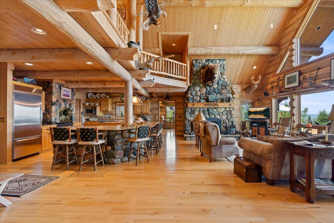
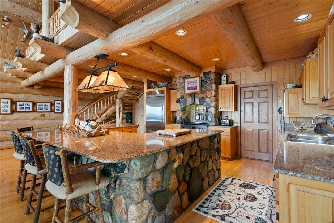
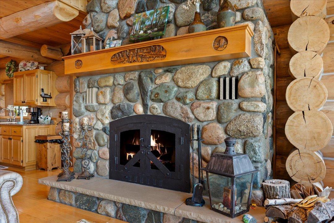
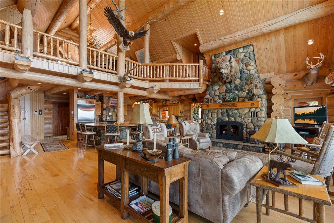
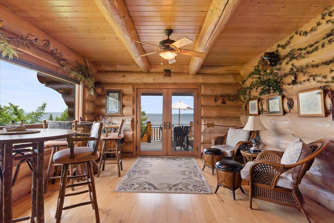
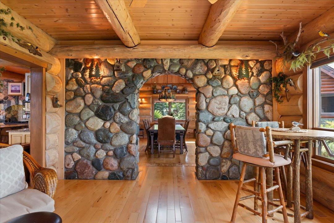
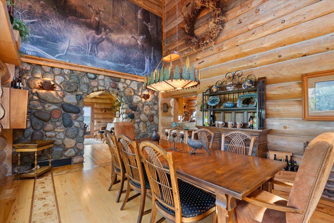
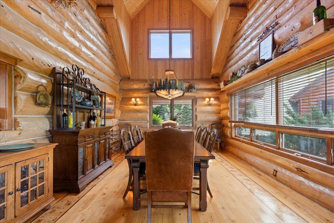
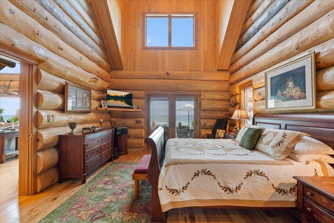
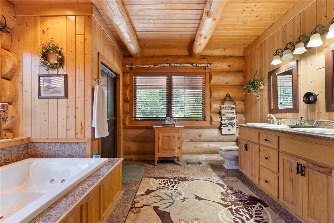
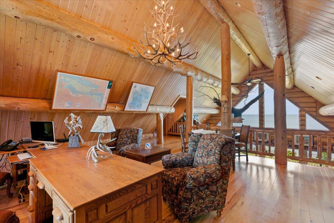
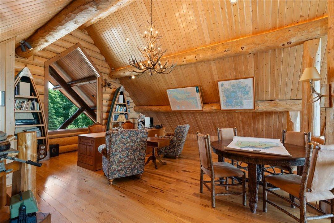
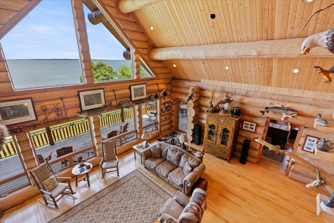
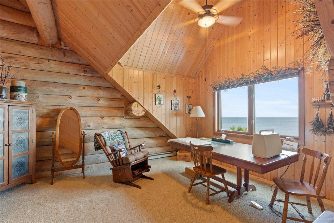
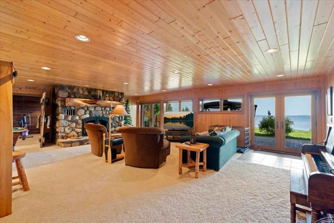
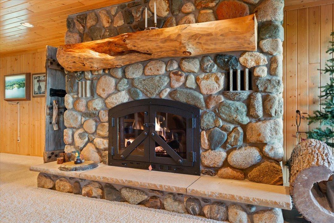
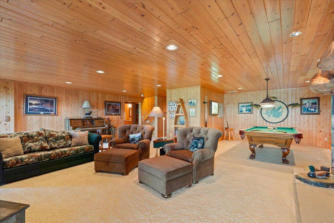
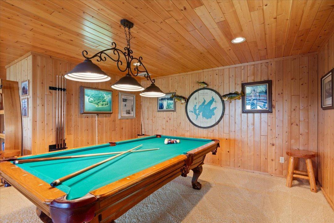
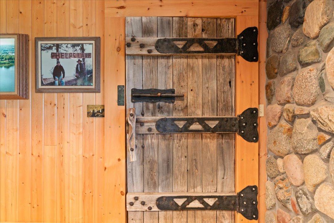
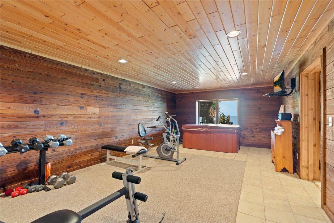
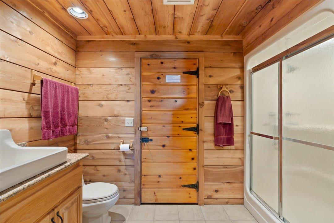
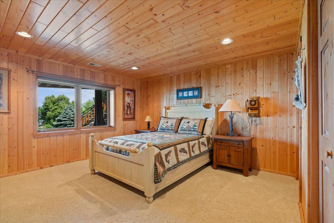
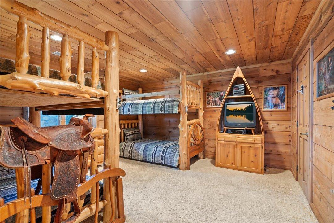
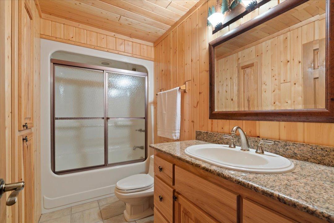
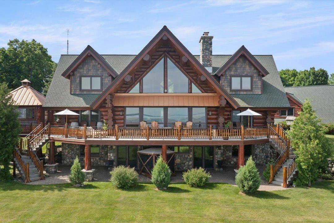
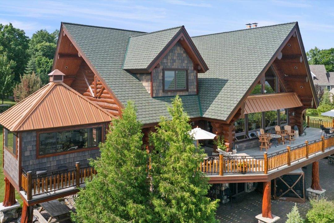
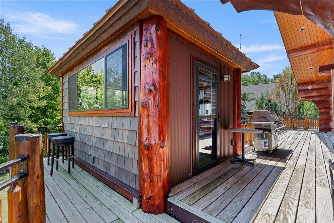
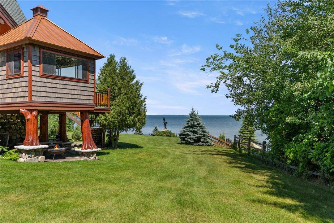
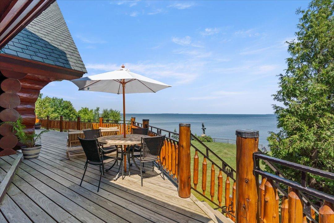
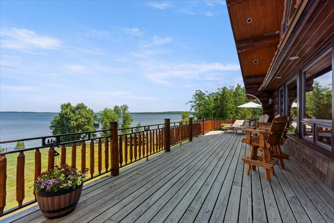
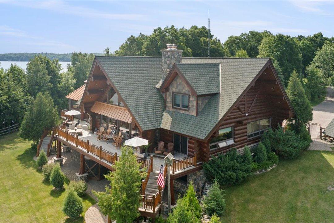
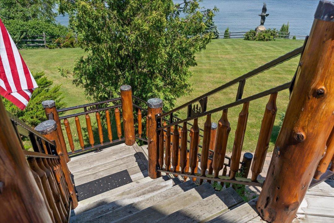
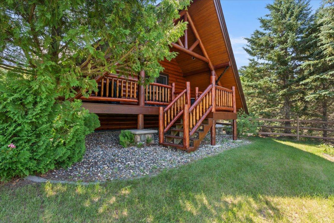
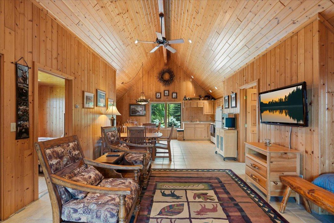
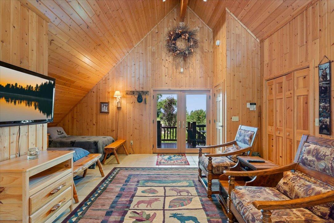
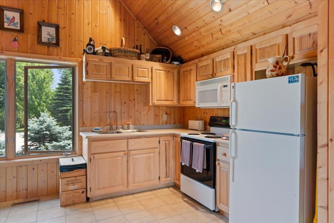
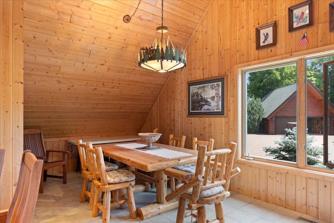
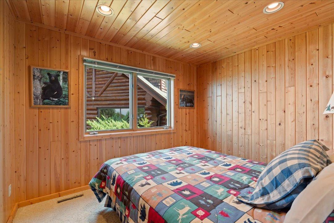
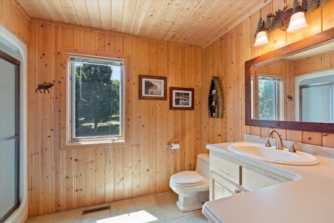
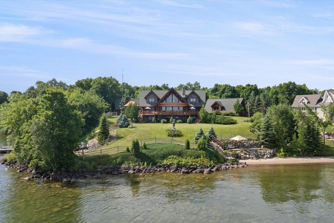
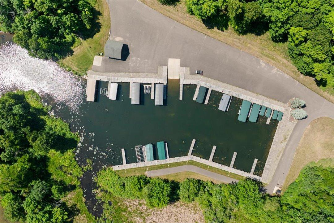
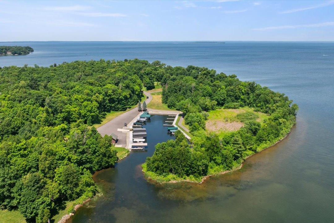
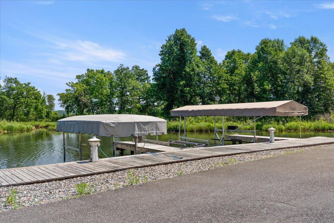
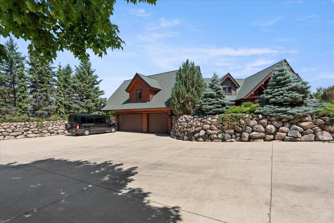
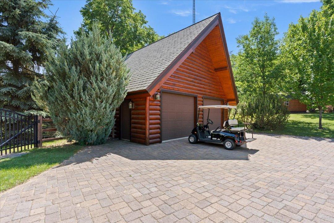

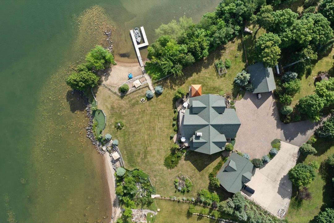
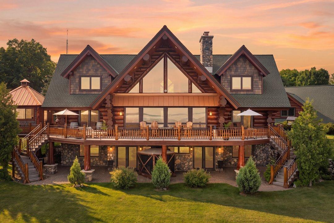
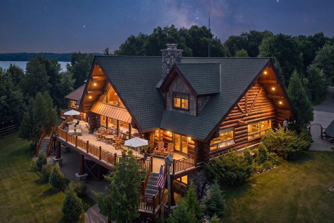
Introducing a truly exceptional Up North family retreat on one of the most coveted settings on Leech Lake. 310 feet of hard sand shoreline, two private beach areas (one with dock ) and 2.5 acres Arguably the finest home location on the lake, this extraordinary Anderson Log Home rests atop a glacier-carved point, capturing breathtaking panoramic big-water views, spectacular sunrises, and unforgettable sunsets from expansive lakeside windows and wraparound decks. Custom built with over 7,000 finished square feet, this remarkable estate features 5 bedrooms, 4 full baths, 2 half baths, plus a private guest residence. Showcasing authentic pine and cedar log construction, genuine granite boulders, and handcrafted finishes by local artisans, every detail reflects exceptional quality and timeless Northwoods elegance. Designed for both everyday living and grand entertaining, the gourmet kitchen offers a massive granite center island and flows seamlessly into the stunning dining room and lakeside sunroomâperfect for gathering with family and friends while enjoying incredible lake views. The lakeside primary suite features walk-in closets and a luxurious private bath, while two fireplaces, an expansive walkout lower level, entertainment den, exercise room, sauna finished with reclaimed Leech Lake cedar, and secure hunting and fishing storage provide outstanding comfort and functionality. Guests will enjoy their own private retreat featuring a separate entrance, full kitchen, living room, full bath, and lakeside walkout deck. The guest residence is uniquely connected to the attached garage and main home through a one-of-a-kind underground tunnel. Outdoor living is second to none with a lakeside gazebo kitchen, expansive wraparound decks, concrete patios and stairways leading to two private beaches, and direct access to a beautifully renovated sheltered harbor with three deeded boat slips. Additional amenities include a second detached garage for all your lake toys, gated entry, paved private roads, extensive paver driveways, a 2025 propane generator, and new septic pumps. Nestled within a private 65-acre woodland retreat, including a 35-acre protected preserve with a scenic one-mile walking trail, this legacy property offers unmatched privacy while preserving the natural beauty of Leech Lake. Rich in history, the meticulously documented chain of title dates back to 1924 and includes the original abstract signed by President Calvin Coolidge. This is more than a lake homeâit's one of Leech Lake's most iconic legacy estates. Don't miss this once-in-a-lifetime opportunity, and be sure to watch the property video.
Details
Maps
Contract Information
Status: Active
Contingency: None
Current Price: 3799999
Original List Price: 3799999
ListPrice: 3799999
List Date: 2026-07-21
Owner is an Agent?: No
Auction?: No
General Property Information
Assoc Mgmt Co. Phone #: 239-261-4744
Association Fee Frequency: Annually
Association Mgmt Co. Name: Forest Royale
Common Wall: No
Lot Measurement: Acres
Manufactured Home?: No
Multiple PIDs?: No
New Development: No
Number of Fireplaces: 2
Road Btwn WF & Home?: No
Waterfront Frontage: 310
Waterfront YN: Yes
Year Built: 2002
Yearly/Seasonal: Yearly
Zoning: Residential-Single Family
Bedrooms: 6
Baths Total: 6
Bath Full: 2
Bath Three Quarters: 3
Bath Half: 1
Main Floor Total SqFt: 2388
Above Grd Total SqFt: 4330
Below Grd Total SqFt: 2388
Total SqFt: 6718
Total Finished Sqft: 6718.00
FireplaceYN: Yes
Lake/Waterfront Name: Leech
Style: (SF) Single Family
Foundation Size: 2400
Association Fee: 2600
Garage Stalls: 5
Lot Dimensions: 310X359X175X370
Acres: 2.5
Assessment Pending: No
Location Tax and Other Information
House Number: 7127
Street Name: Forestview
Street Suffix: Road
Street Direction Suffix: NW
Postal City: Walker
County: Cass
State: MN
Zip Code: 56484
Assessments
Assessment Balance: 86
Tax With Assessments: 9676
Basement
Foundation Dimensions: 61x39x15x6x31x15x39
Building Information
Finished SqFt Above Ground: 4330
Finished SqFt Below Ground: 2388
Elevation Highpoint to Waterfront Feet
Elevation Highpoint Waterfront Feet: 10-15
Lake Details
Lake Acres: 103039
Lake Chain Acreage: 117774
Lake Chain Name: Leech
Lake Depth: 150
Lease Details
Land Leased: Not Applicable
Miscellaneous Information
Homestead: No
Ownership
Fractional Ownership: No
Parking Characteristics
Garage Dimensions: 32x32 28x32
Garage Door Height: 8
Garage Door Width: 16
Garage Square Feet: 1024
Public Survey Info
Range#: 29
Section#: 2
Township#: 141
Property Features
Accessible: None
Air Conditioning: Central Air
Amenities Unit: Boat Slip; Ceiling Fan(s); Deck; Dock; Exercise Room; Hardwood Floors; Kitchen Center Island; Kitchen Window; Main Floor Primary Bedroom; Natural Woodwork; Outdoor Kitchen; Panoramic View; Patio; Porch; Primary Bedroom Walk-In Closet; Security System; Sun Room; Vaulted Ceiling(s); Walk-In Closet
Appliances: Air-To-Air Exchanger; Cooktop; Dishwasher; Disposal; Dryer; Freezer; Microwave; Range; Refrigerator; Washer
Association Fee Includes: Other
Basement: Egress Windows; Full
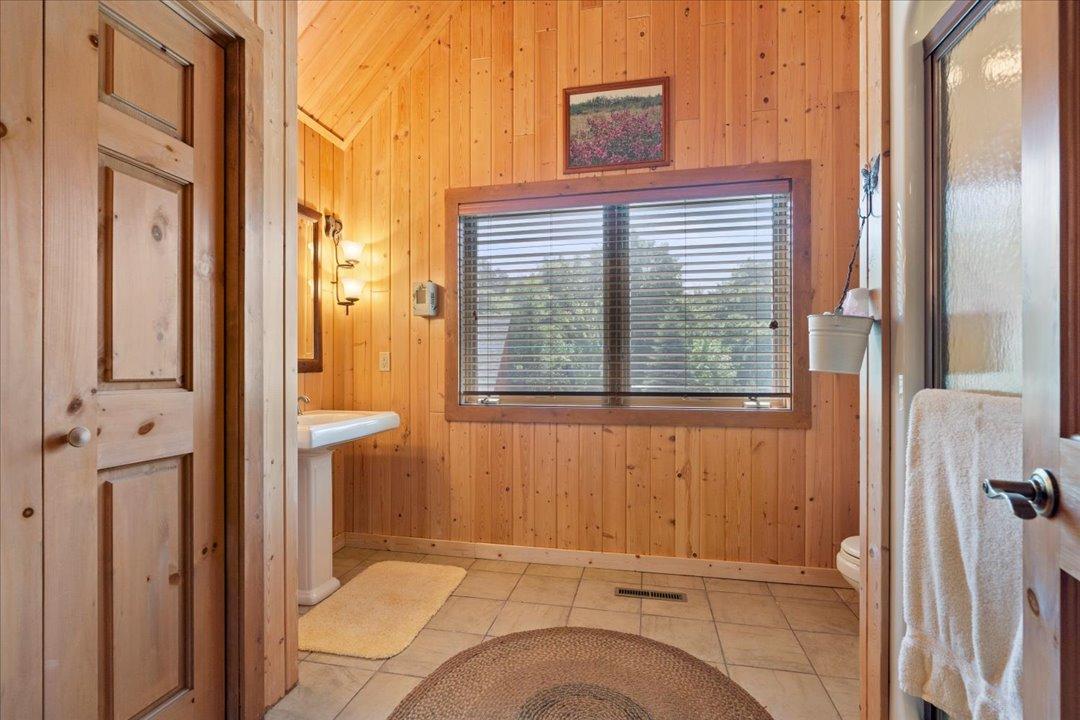
Bath Description: Main Floor 1/2 Bath; Main Floor Full Bath; Upper Level 3/4 Bath; Full Primary; Private Primary; Separate Tub & Shower; Walk-In Shower Stall
Construction Status: Previously Owned
Dining Room Description: Eat In Kitchen; Separate/Formal Dining Room
Electric: 200+ Amp Service
Elevation Highpoint to Waterfront Slope: Gradual
Exterior: Log
Family Room Characteristics: 2 or More; Lower Level; Main Level
Fireplace Characteristics: Family Room; Living Room; Stone; Wood Burning
Foundation: Concrete Block
Fuel: Electric; Propane
Heating: Forced Air
Internet Options: Fiber Optic
Lake Details: Hard; Rocky; Sand
Laundry: Laundry Room; Main Level; Sink
Lock Box Type: Combo
Lot Description: Accessible Shoreline; Cleared; Tree Coverage - Light
Outbuildings: Additional Garage
Parking Characteristics: Heated Garage
Pool Description: None
Property Subtype: Log Home
Road Frontage: Paved Streets; Sidewalks; Township
Road Responsibility: Association Maintained Road
Roof: Age Over 8 Years; Asphalt Shingles; Pitched
Sellers Terms: Cash; Conventional
Sewer: Private Sewer; Tank with Drainage Field
Special Search: All Living Facilities on One Level; Main Floor Bedroom; Main Floor Laundry; Main Floor Primary
Stories: One and One Half
Water: Drilled; Well
Waterfront Type: Lake Front
Waterfront View: Lake; Panoramic; North; West
Room Information
| Room Name | Dimensions | Level |
| Dining Room | 15x20 | Main |
| Family Room | 21x28 | Lower |
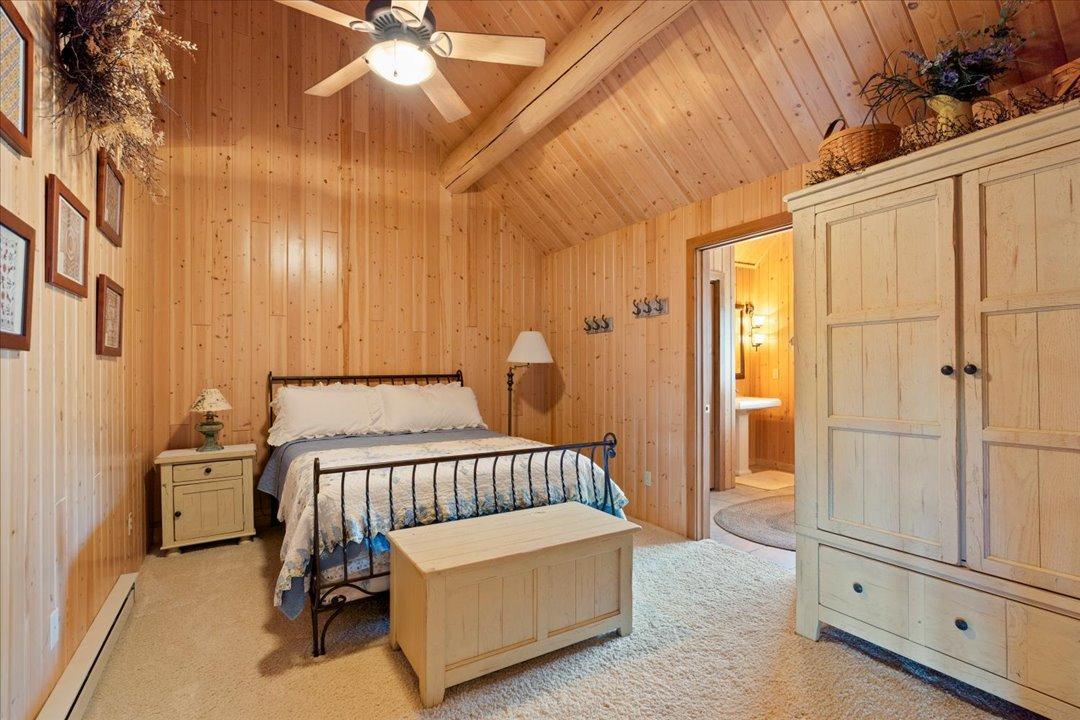
| Fifth (5th) Bedroom | 10x10 | Upper |
| First (1st) Bedroom | 14x17 | Main |
| Fourth (4th) Bedroom | 14x17 | Lower |
| Hobby Room | 14x13 | Upper |
| Kitchen | 16x20 | Main |
| Living Room | 28x17 | Main |
| Porch | 15x15 | Main |
| Second (2nd) Bedroom | 16x14 | Upper |
| Sixth (6th) Bedroom | 10x13 | Upper |
| Third (3rd) Bedroom | 14x17 | Lower |
Listing Office: Kurilla Real Estate LTD
Last Updated: July - 24 - 2026

The data relating to real estate for sale on this web site comes in part from the Broker Reciprocity SM Program of the Regional Multiple Listing Service of Minnesota, Inc. The information provided is deemed reliable but not guaranteed. Properties subject to prior sale, change or withdrawal. ©2026 Regional Multiple Listing Service of Minnesota, Inc All rights reserved.
Friday 9th of October 2026 04:16 PM

218-998-4400
Mohagen Real Estate


Let's Connect

Mohagen Real Estate
sue@MohagenRealEstate.com
Office: 218-998-4400
Cell: 218-731-7376

Mohagen Real Estate is licensed in the State of Minnesota