7128 Gleason Road, Edina, MN 55439 (MLS# 6475435)


$1,895,000
7128 Gleason Road
Edina, MN 55439
MLS# 6475435
Status: Closed
3 beds  |  3 baths  |  4045 sqft


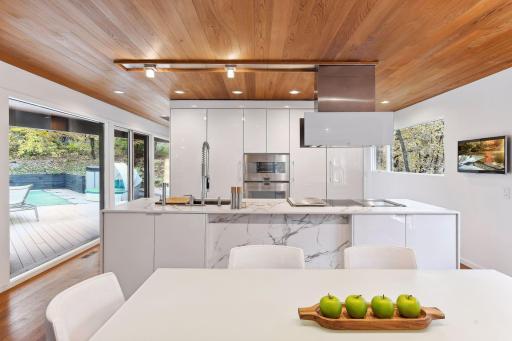
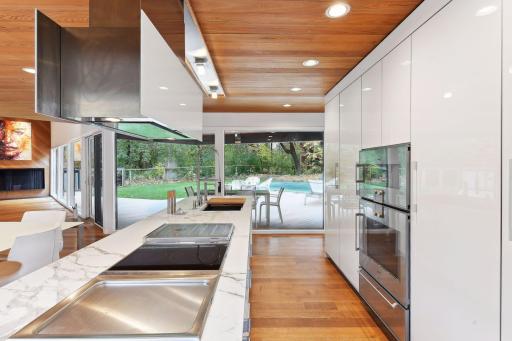
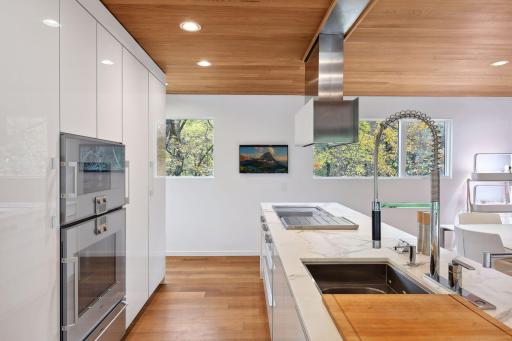
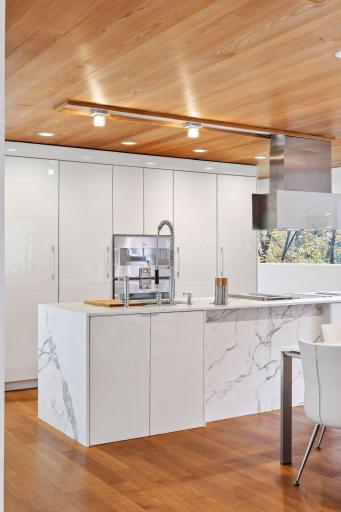
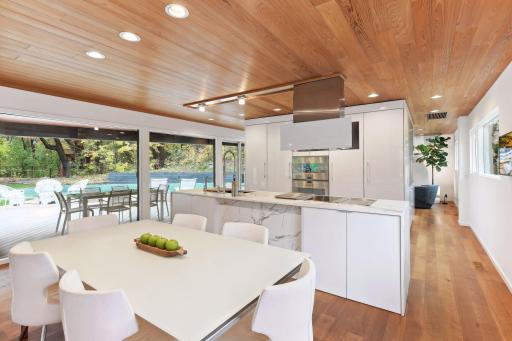
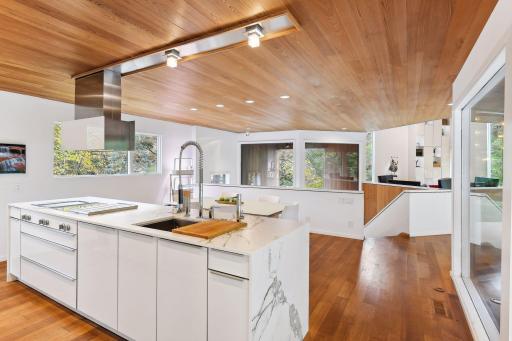
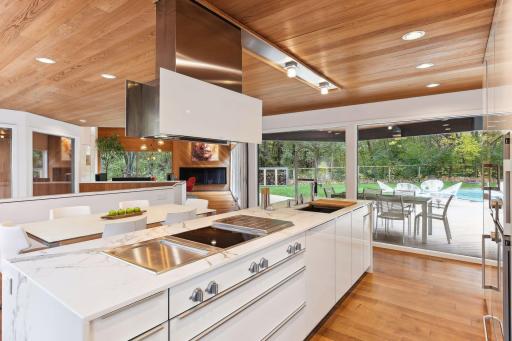
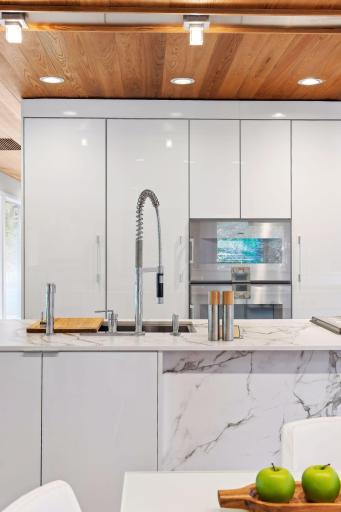
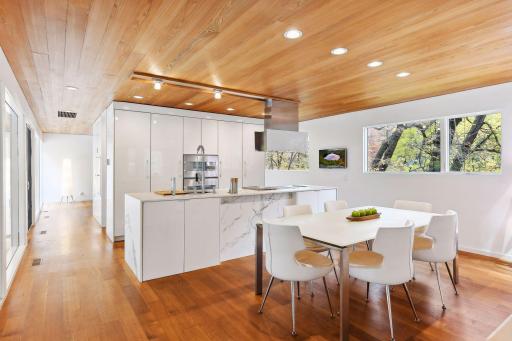
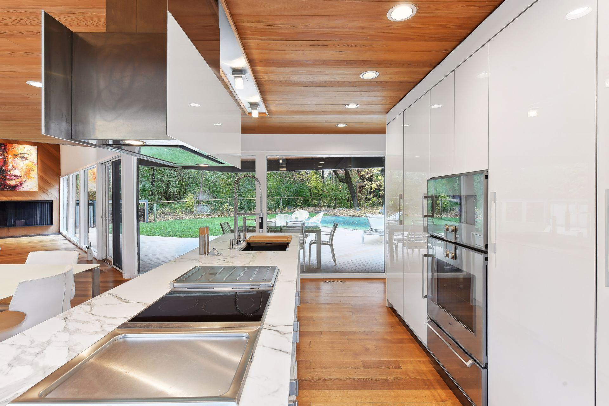
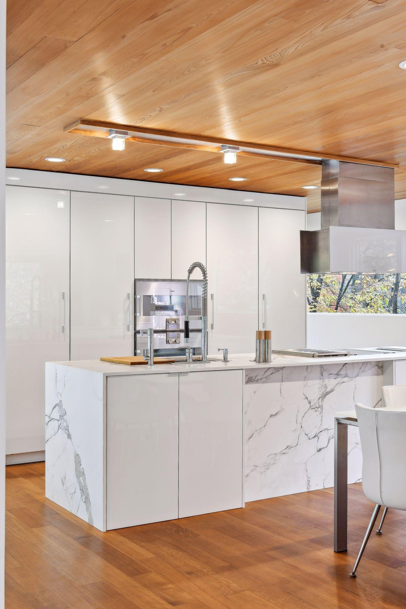
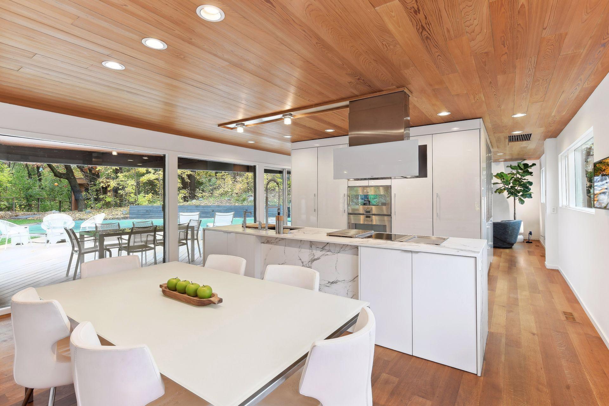
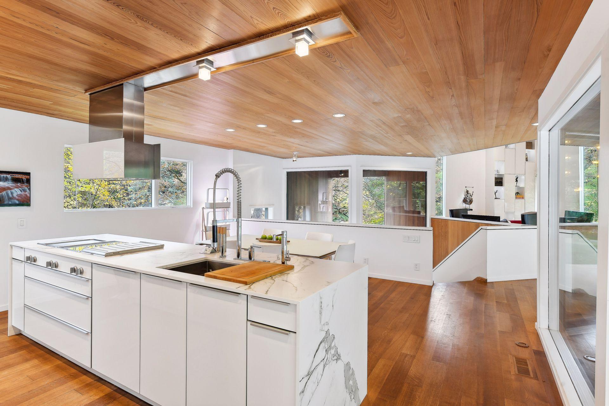
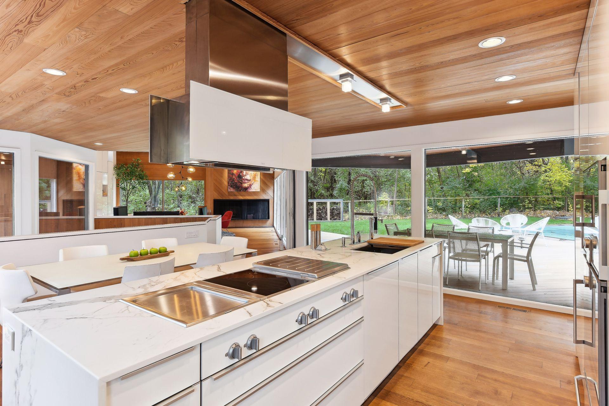
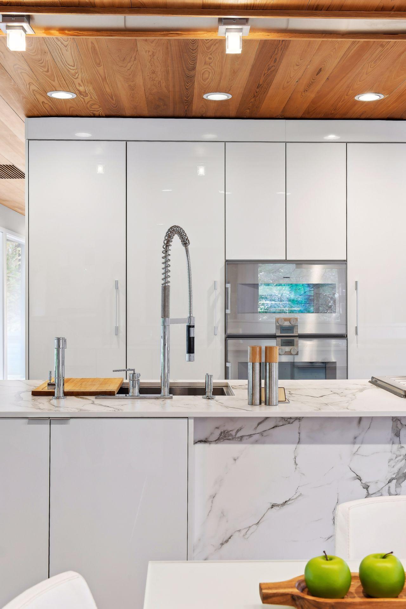
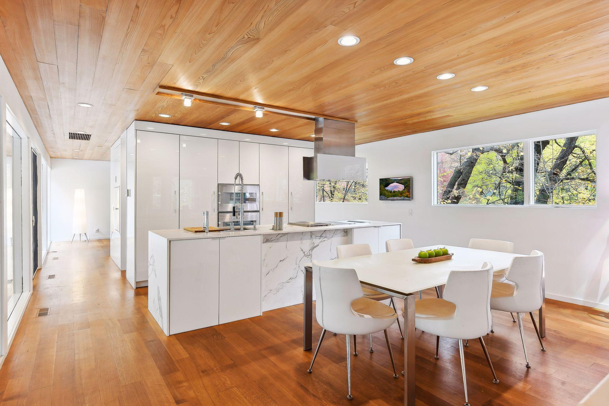
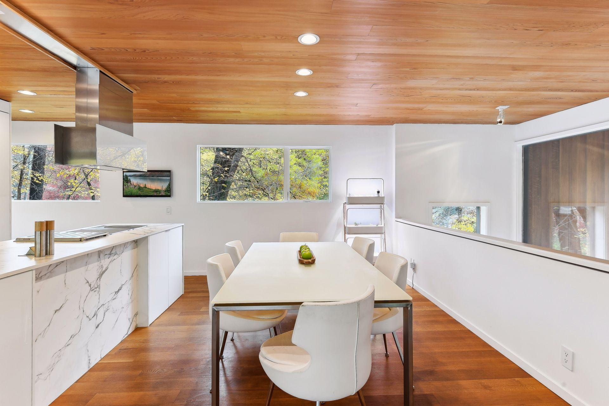
A Culinary Enthusiast dream featuring top-of-the-line Gaggenau appliances. Subzero, Calcetta marble, Dornbracht fixtures and stunning Leight cabinetry with Acrylic high gloss white from Germany
  1 / 90  
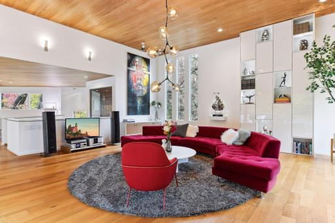
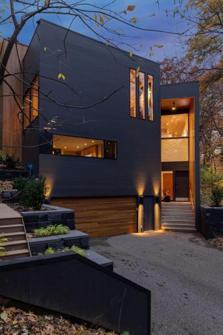
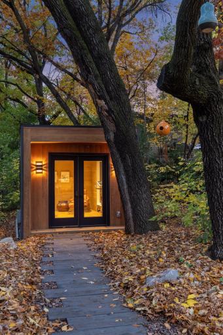
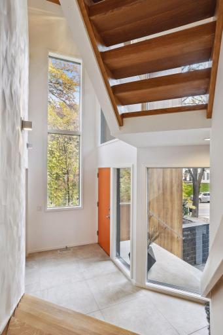
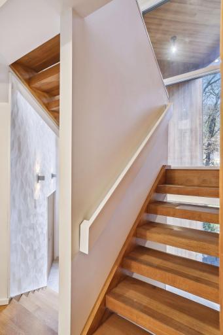
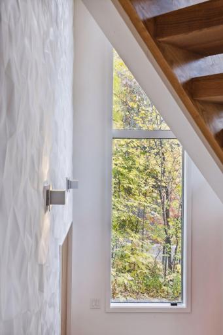
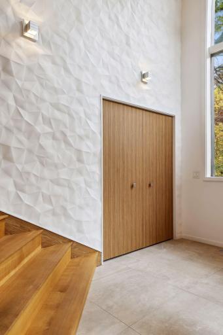
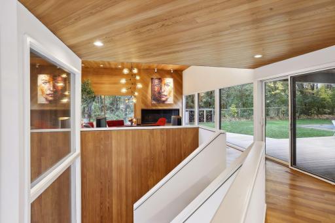
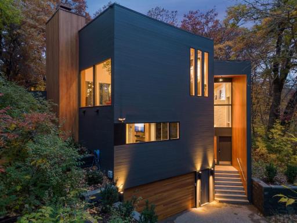
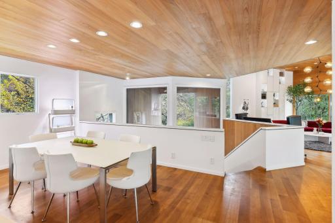
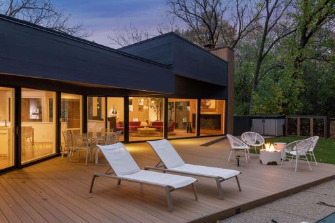
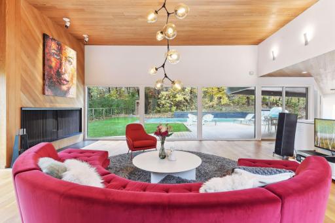
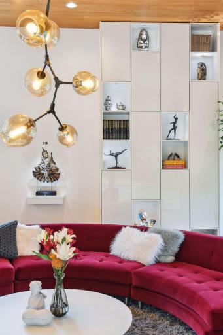
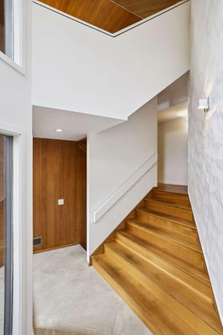
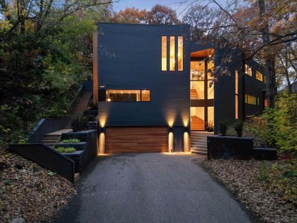
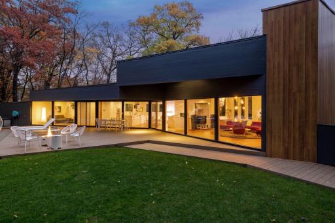
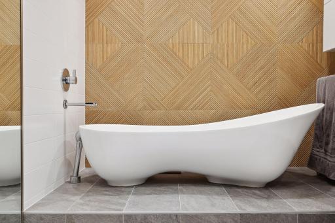
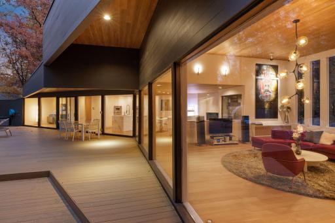
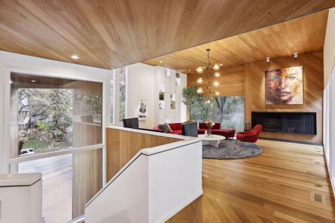
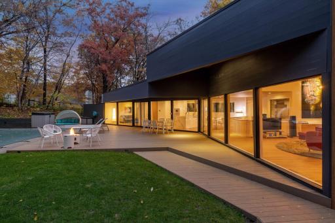
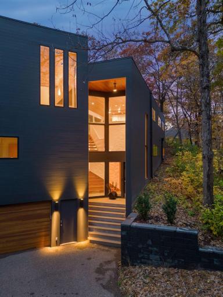
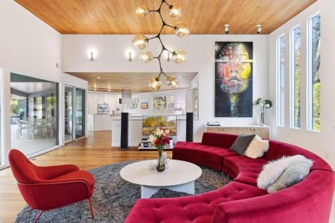
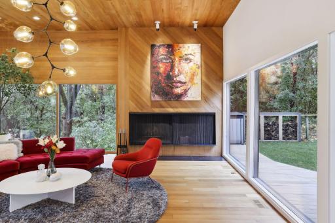
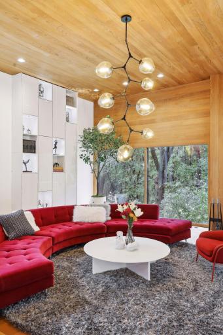
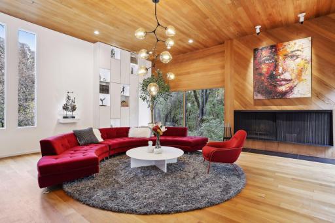
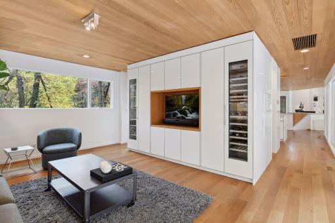
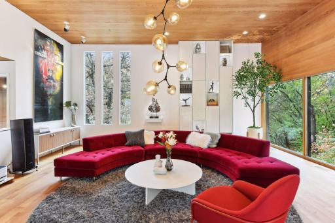
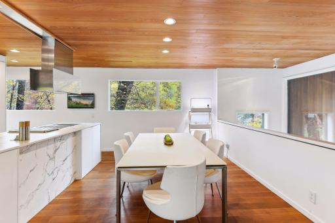
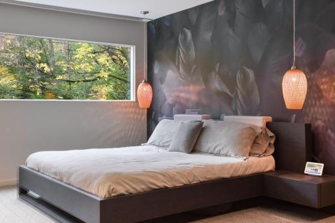
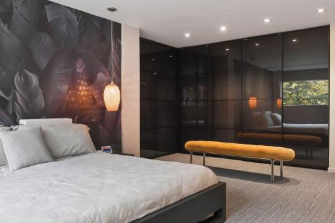
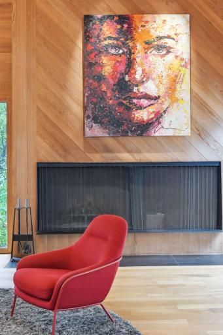
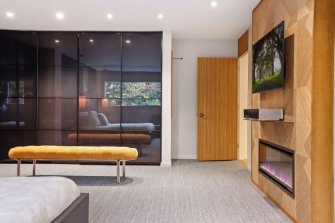
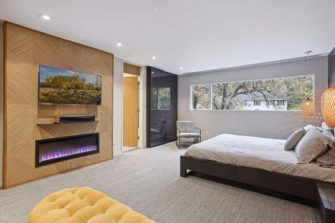
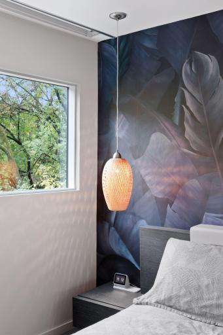
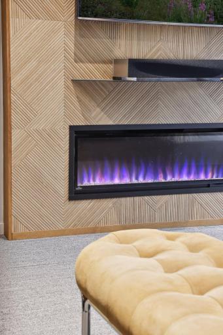
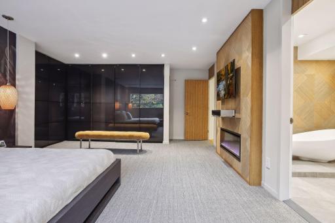
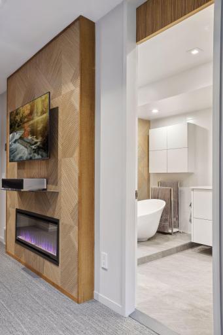
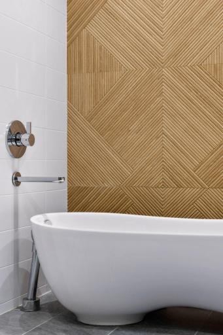
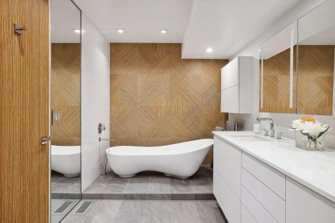
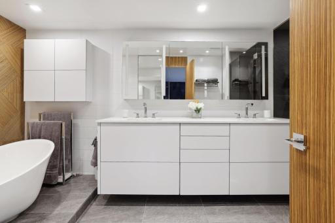
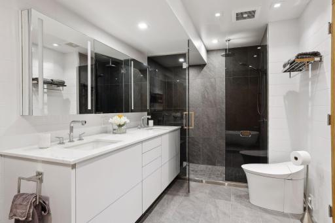
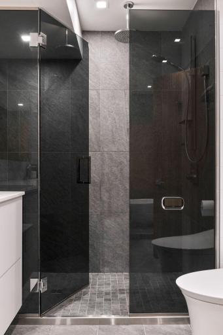
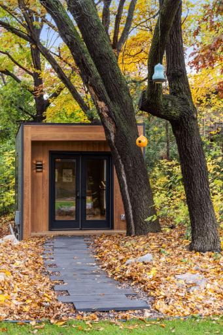
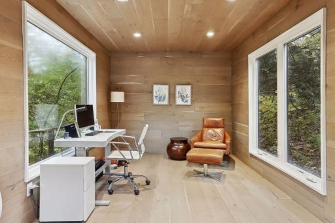
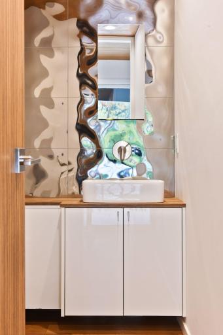
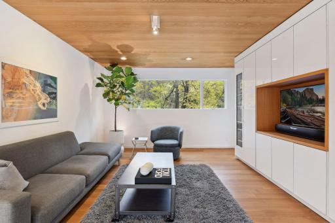
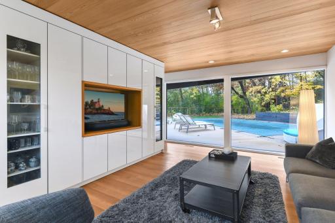
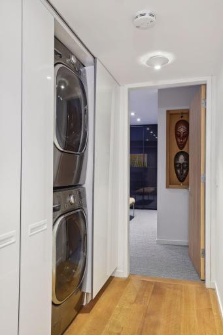
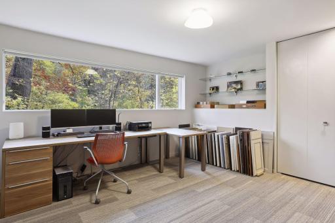
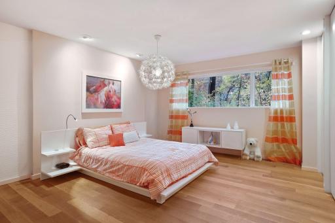
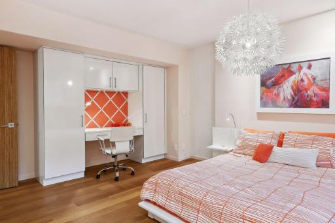
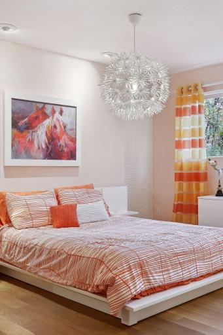
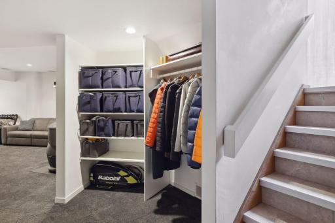
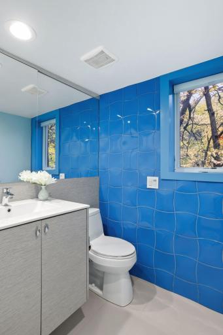
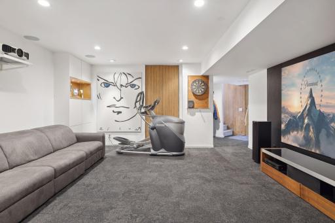
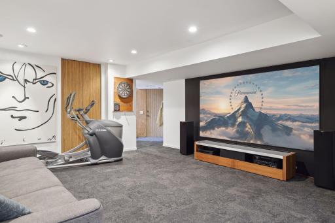
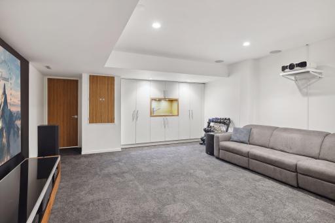
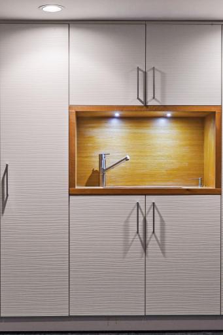
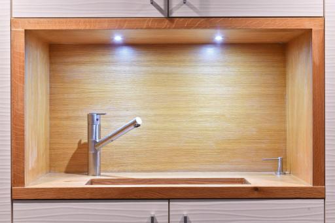
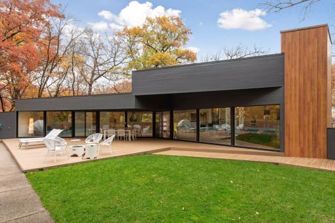
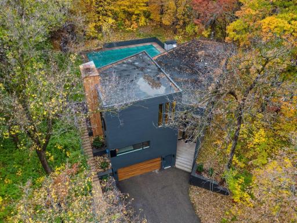
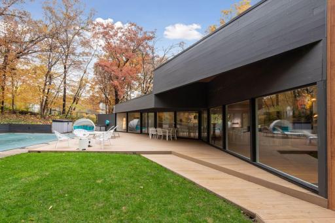
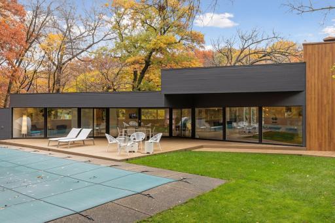
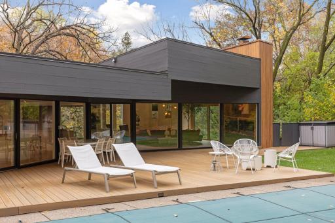
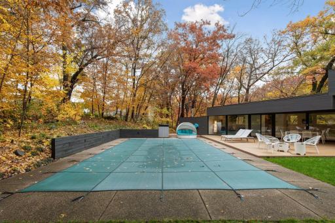
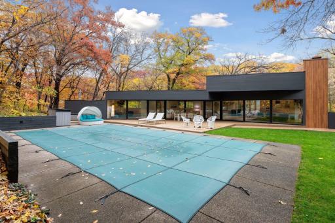
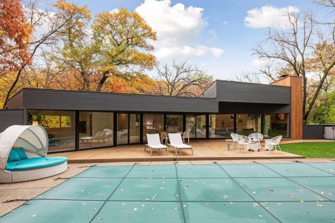
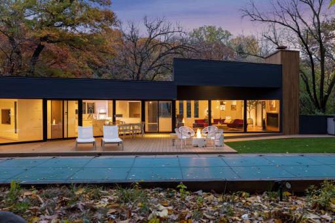
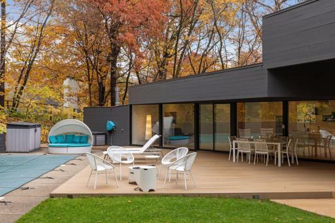
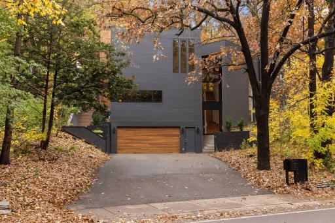
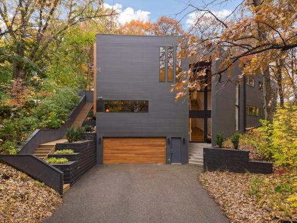
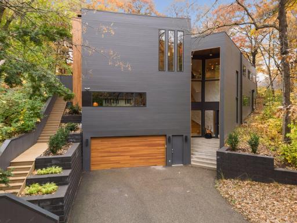
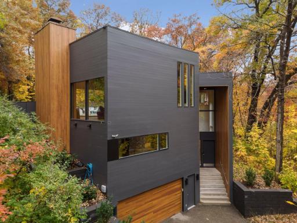
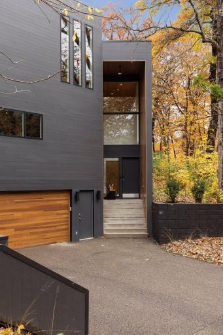
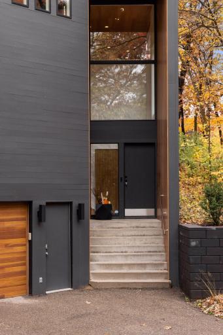
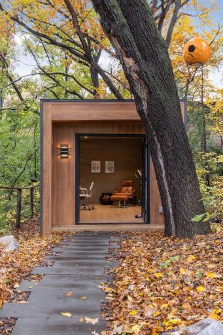
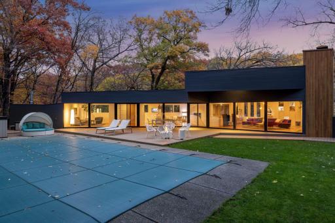
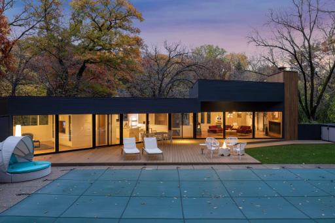
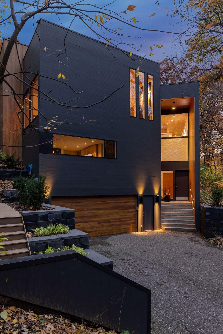
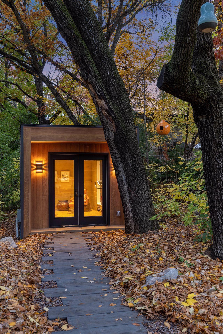
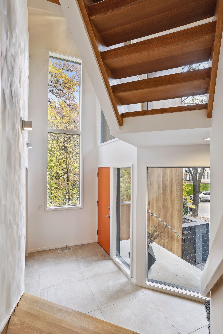
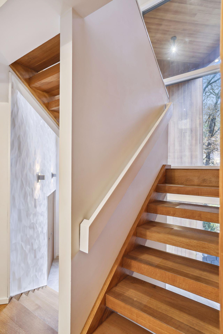
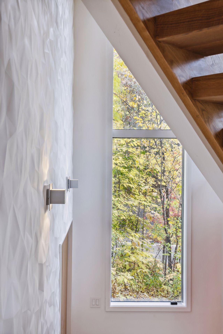
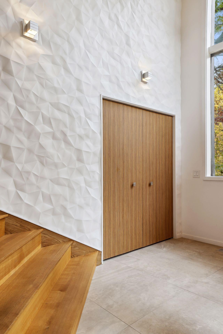
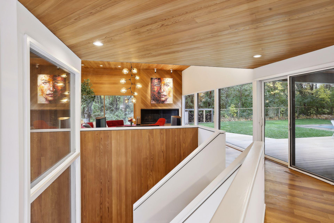
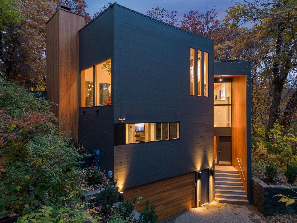
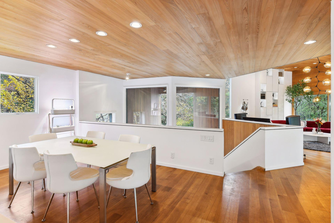
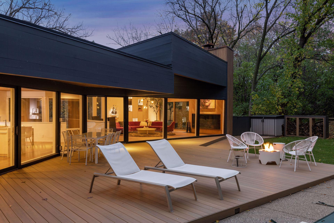
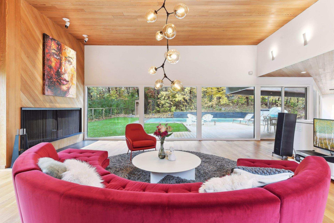
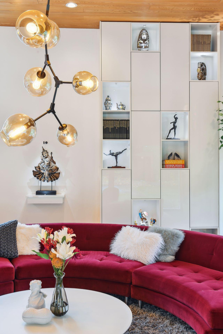
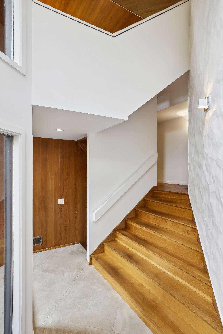
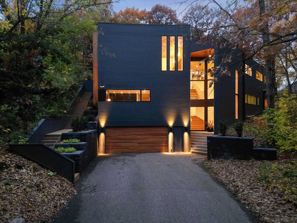
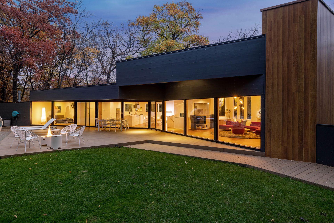
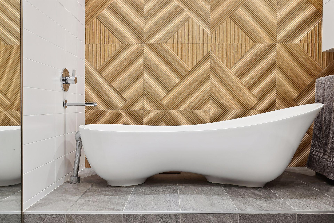
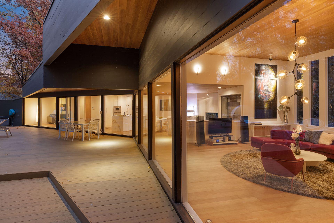
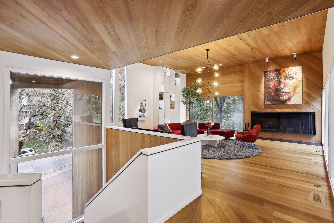
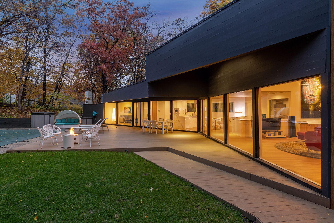
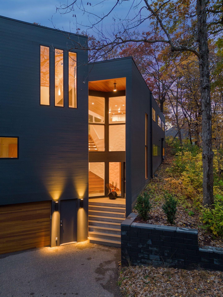
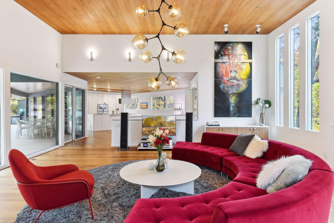
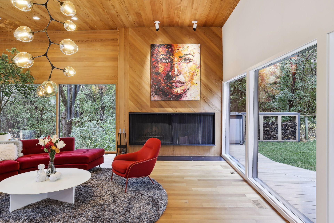
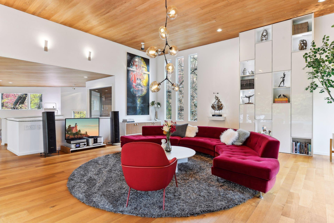
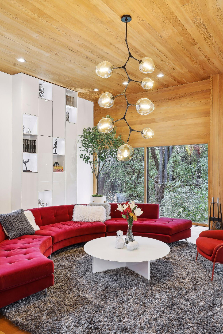
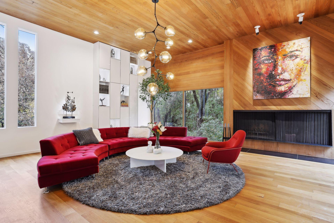
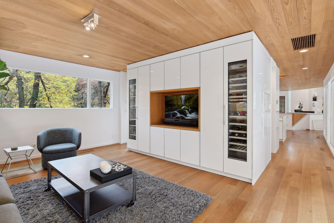
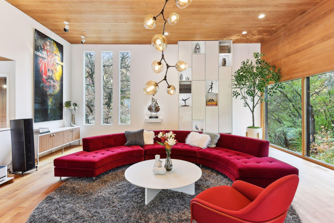
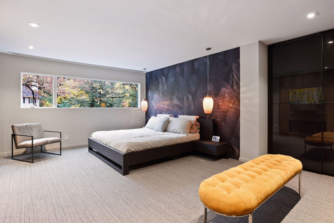
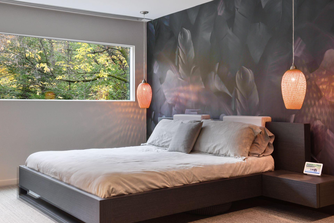
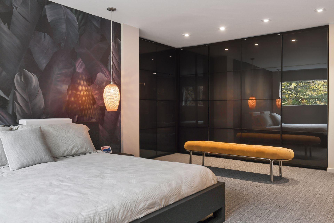
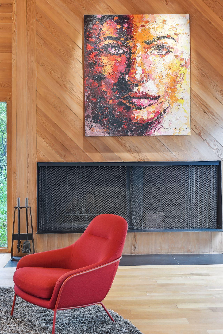
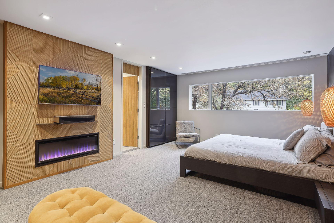
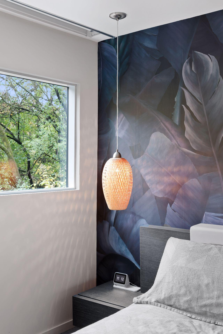
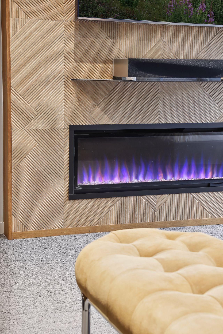
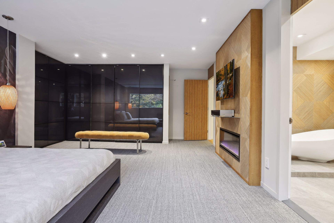
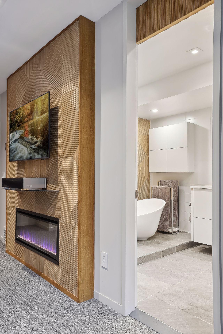
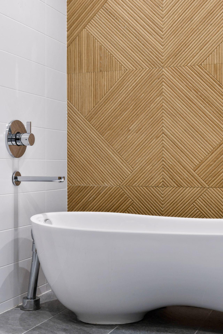
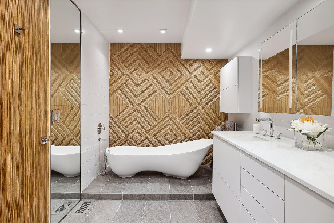
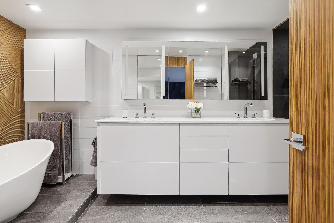
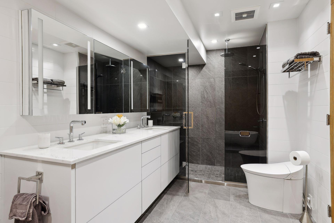
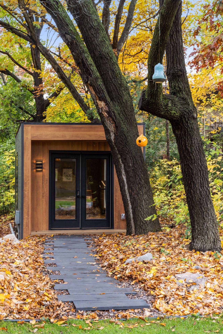
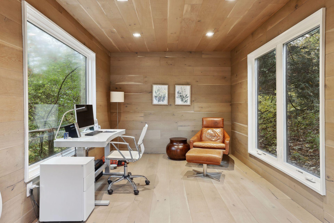
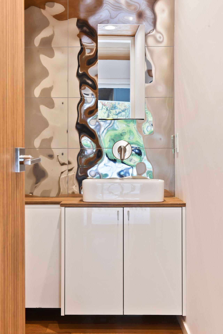
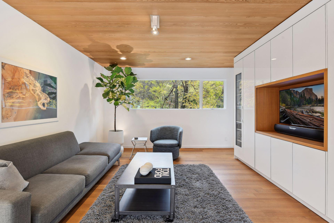
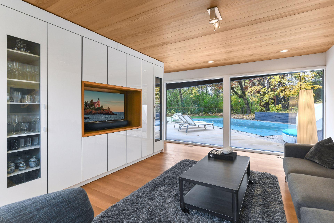
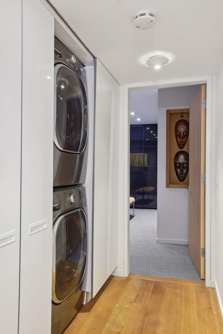
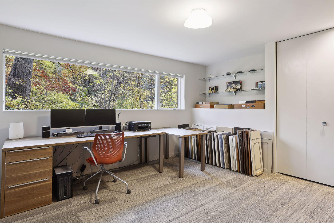
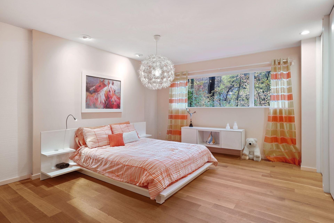
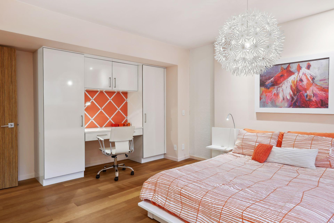
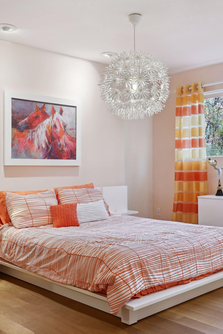
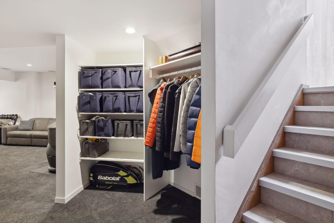
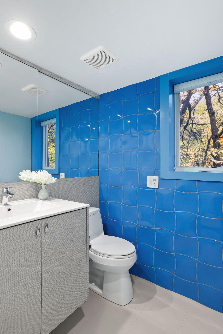
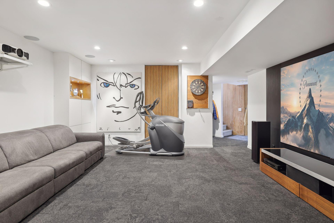
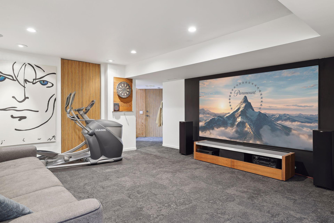
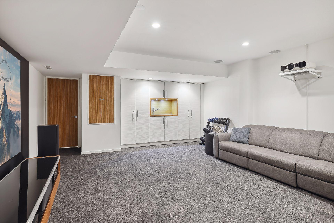
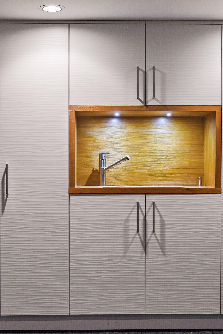
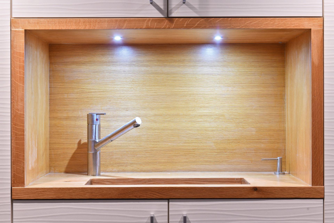
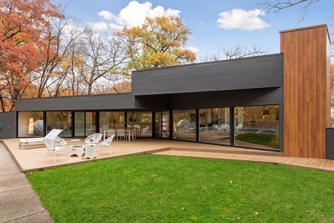
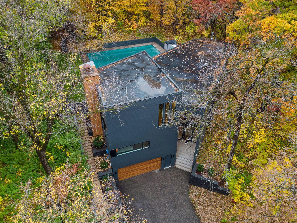
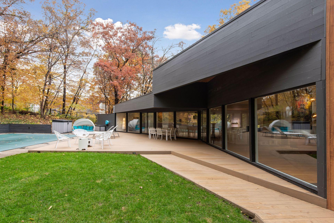
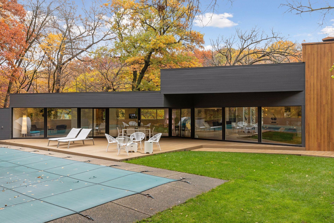
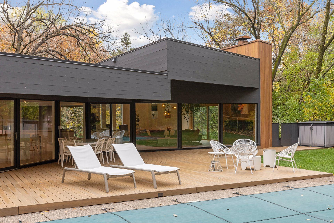
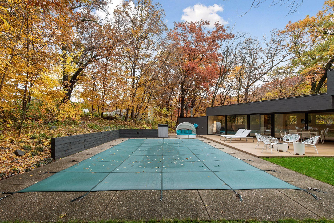
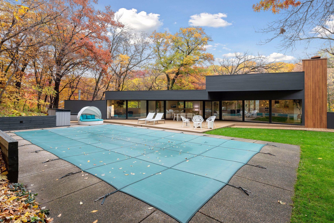
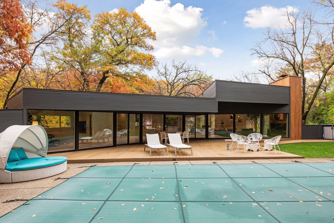
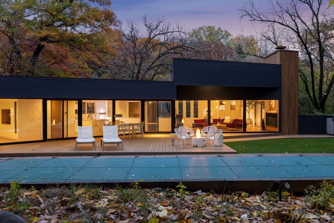
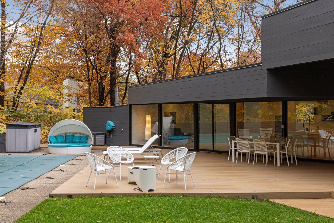
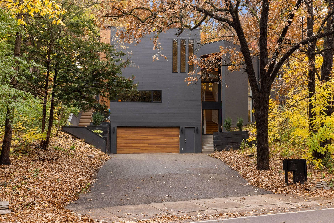
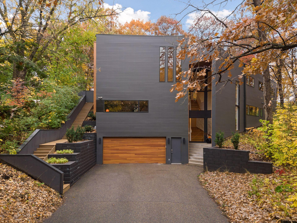
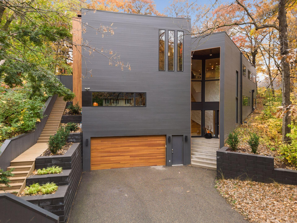
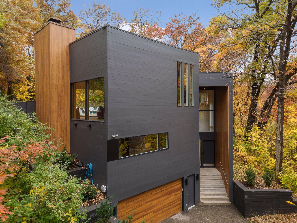
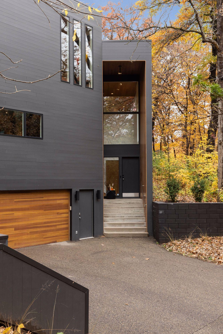
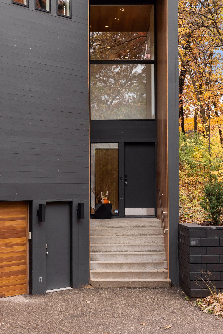
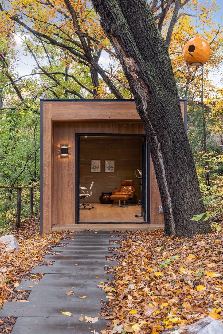
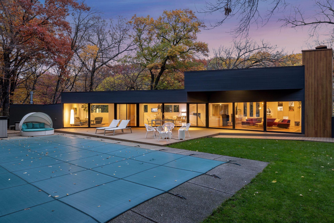
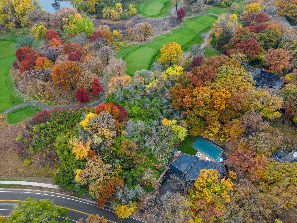
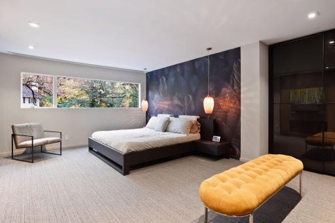
A Culinary Enthusiast dream featuring top-of-the-line Gaggenau appliances. Subzero, Calcetta marble, Dornbracht fixtures and stunning Leight cabinetry with Acrylic high gloss white from Germany A stunning Modern Masterpiece seamlessly blends original design and extraordinary renovations - A private luxury retreat waiting just for you. And connecting the chef's kitchen all overlooking the backside, woods, new outdoor living space and pool. The newly completely She-Shed is a favorite spot to work, meditate or have your yoga studio. This could be a fabulous art studio as well. The elevation of this level leaves with tree top views and sun light gleaming through expansive windows From every perspective you are connected to the outdoors and the views are breathtaking The 16' entry wall with three-dimensional plaster and heated floor under large format Italian Tile The foyer is light, expansive and a literal piece of art. The living space has been completely opened to create expansive, light-filled comfortable yet completely private living space. Highly versatile with the very best appliance package you can imagine by Gaggenau Incredible exterior renovation with a maintenance free commercial grade 3D laser material that is impervious to insects and weather The solid hardwood ceilings span the entire space reaching into the open concept dining area Spectacular private exterior living spaces to include this new maintenance free deck and a salt water pool. The interactive living space from interior to exterior are breathtaking. The whole home new 3/4" Solid Hardwood Floor and wood burning fireplace reach to the 12' ceiling and creates a warm and spacious experience. So comfortable. Artful custom cabinetry and stunning custom lighting ground this magnificent room Solid wood floor offers warmth in contrast to the artful plaster Deckton ultracompact countertop Aura White Calacatta Marble with a waterfull effect-stunning Orginally built by Renowned Architect James Stageberg New Windows by Kolbe Vista Luxe Aluminum & Wood New siding factory painted by TruExterior Resisting Insects and Moisture. 7128 Gleason Road, Edina, MN 55439 7128 Gleason Road, Edina, MN 55439 Expensive floor to ceiling new windows by Kolbe Vista Luxe Comletely private outdoor living space with interactive views to the interior--complete private. The window placement is masterful in allowing for light and tree views. 7128 Gleason Road, Edina, MN 55439 7128 Gleason Road, Edina, MN 55439 A Living space like nothing you have ever experienced. Leicht Cabinetry Acrylic High Gloss White from Germany reflects the outdoor scenery. 7128 Gleason Road, Edina, MN 55439 7128 Gleason Road, Edina, MN 55439 7128 Gleason Road, Edina, MN 55439 12' Ceilings, 12' Built in Custom Bookshelf, 12' Wood burning fireplace all completely private amongst floor to ceiling windows. New 3/4" Solid Hardowwd Flor (5 1/4" rift Cut White Oak. A wall of built ins to include a wine refrigerator and wifi systems contaiment center for all AV 7128 Gleason Road, Edina, MN 55439 Beautiful, Comfortable, Light and Private An exclusive dining experience with tree top views every day. The primary bedroom offers a peaceful retreat. An artful and private space with a custom backdrop - stunning A wall of Floor to ceiling custom cabinetry and closet space Gorgeous electric fireplace with new Solid Hardwood surround Spacious light and under foot beautiful wool carpet. 7128 Gleason Road, Edina, MN 55439 Custom lighting and fixturing at every turn 7128 Gleason Road, Edina, MN 55439 7128 Gleason Road, Edina, MN 55439 7128 Gleason Road, Edina, MN 55439 Victoria + Albert Freestanding Tub in Quarrycast 7128 Gleason Road, Edina, MN 55439 Leight cabinetry Matte white from Germany Volcanic Limestone and high performance resins 7128 Gleason Road, Edina, MN 55439 A room in the woods with a view just for you. A perfect spot to office, retreat, yoga, do art or whatever you chose. It does have a heat source. KWC Faucet, TOTO Neorest with Bidet and heated seat, Reflective multidimensional wall A fabulous upper level family room with tree top views and a spot to watch your favorite show The floor to ceiling wall of cabinetry houses a wine refrigerator all with a view. A perfect laundry next to the primary suite One of the bedrooms is used as a home office with stunning treetop views. 7128 Gleason Road, Edina, MN 55439 7128 Gleason Road, Edina, MN 55439 7128 Gleason Road, Edina, MN 55439 7128 Gleason Road, Edina, MN 55439 7128 Gleason Road, Edina, MN 55439 The lower level family room is a perfect multiuse space Complete with a movie screen wall for your movie nights And a wall of cabinetry to include a refrigerator and sink 7128 Gleason Road, Edina, MN 55439 7128 Gleason Road, Edina, MN 55439 7128 Gleason Road, Edina, MN 55439 7128 Gleason Road, Edina, MN 55439 7128 Gleason Road, Edina, MN 55439 7128 Gleason Road, Edina, MN 55439 The new maintenance free deck was just complete A pool with Salt Water System and LED Lighting and a Removable Solar Pool Cover The pool offers a masterful lighting system and lights in the venings New Windows by Kolbe Vista Luxe Aluminum and Wood 7128 Gleason Road, Edina, MN 55439 A home that lives seamless from indoor to outdoor. 7128 Gleason Road, Edina, MN 55439 7128 Gleason Road, Edina, MN 55439 Renovated steps to the backside of the home Stunning maintenance free side with a 3D wood pattern done with laser printing to make it feel and look like wood. A home in the woods in the middle of Edina 7128 Gleason Road, Edina, MN 55439 7128 Gleason Road, Edina, MN 55439 7128 Gleason Road, Edina, MN 55439 7128 Gleason Road, Edina, MN 55439 7128 Gleason Road, Edina, MN 55439

Property Description
An exquisite contemporary marvel, originally crafted by the renowned architect James Stageberg, offers stunning views from every direction. This 3-bed, 3-bath architectural masterpiece has been meticulously refurbished by the artisans at Maison Kitchen + Bath. Step into a culinary bliss in the kitchen, featuring luxury finishes; Gaggenau appliances and imported Leicht cabinetry from Germany. The White Calacatta marble countertops are nothing short of breathtaking. Unwind in the spacious living room, where 12-foot ceilings and a wood-burning fireplace conspire to create an inviting atmosphere. Revel in the embrace of the 3/4" solid hardwood floors, crafted from rift-cut white oak. A mesmerizing pool paradise unfolds, with a pristine salt-water system, and LED lighting.

Details
Maps
Contract Information
Status: Closed
Off Market Date: 2024-02-14
Contingency: None
Current Price: 1855000
Closed Date: 2024-04-12
Original List Price: 1895000
Sales Close Price: 1855000
ListPrice: 1895000
List Date: 2024-01-09
Owner is an Agent?: No
Auction?: No
General Property Information
Common Wall: No
Lot Measurement: Acres
Manufactured Home?: No
Multiple PIDs?: No
New Development: No
Number of Fireplaces: 2
Year Built: 1971
Yearly/Seasonal: Yearly
Zoning: Residential-Single Family
Bedrooms: 3
Baths Total: 3
Bath Full: 2
Bath Half: 1
Main Floor Total SqFt: 1484
Above Grd Total SqFt: 3129
Below Grd Total SqFt: 916
Total SqFt: 4045
Total Finished Sqft: 3775.00
Style: (SF) Single Family
Foundation Size: 1484
Garage Stalls: 2
Lot Dimensions: 184x140
Acres: 0.43
Location Tax and Other Information
House Number: 7128
Street Name: Gleason
Street Suffix: Road
Postal City: Edina
County: Hennepin
State: MN
Zip Code: 55439
Complex/Dev/Subdivision: Braemar Hills 04th Add
Assessments
Tax With Assessments: 8065
Building Information
Finished SqFt Above Ground: 3129
Finished SqFt Below Ground: 646
Lease Details
Land Leased: Not Applicable
Miscellaneous Information
Homestead: Yes
Ownership
Fractional Ownership: No
Parking Characteristics
Garage Dimensions: 23x23
Garage Square Feet: 566
Public Survey Info
Range#: 21
Section#: 07
Township#: 116
Property Features
Accessible: None
Air Conditioning: Central Air
Amenities Unit: Ceiling Fan(s); Deck; Hardwood Floors; Kitchen Center Island; Paneled Doors; Tile Floors; Vaulted Ceiling(s); Walk-In Closet; Washer/Dryer Hookup
Appliances: Cooktop; Dishwasher; Dryer; Microwave; Range; Refrigerator; Washer
Bath Description: Main Floor Full Bath; Full Primary; Private Primary; Bathroom Ensuite; Walk-In Shower Stall
Construction Status: Previously Owned
Dining Room Description: Kitchen/Dining Room
Exterior: Engineered Wood
Family Room Characteristics: Lower Level
Financing Terms: Cash
Fireplace Characteristics: Electric; Living Room; Primary Bedroom; Wood Burning
Fuel: Natural Gas
Heating: Forced Air
Laundry: Main Level
Lot Description: On Golf Course; Tree Coverage - Medium
Outbuildings: Studio
Parking Characteristics: Garage Door Opener
Pool Description: Below Ground; Heated
Road Frontage: City Street
Roof: Age 8 Years or Less
Sewer: City Sewer/Connected
Special Search: 3 BR on One Level; Main Floor Laundry
Stories: Two
Water: City Water/Connected
Room Information
Room Name Dimensions Level
Living Room22x21Upper
Kitchen18x16Upper
Deck12x10Upper
Deck38x34Upper
Foyer10x6Main
Family Room19x16Lower
Third (3rd) Bedroom13x13Main
Second (2nd) Bedroom16x12Main
First (1st) Bedroom19x13Main

Listing Office: Edina Realty, Inc.

Last Updated: August - 07 - 2025

The data relating to real estate for sale on this web site comes in part from the Broker Reciprocity SM Program of the Regional Multiple Listing Service of Minnesota, Inc. The information provided is deemed reliable but not guaranteed. Properties subject to prior sale, change or withdrawal. ©2026 Regional Multiple Listing Service of Minnesota, Inc All rights reserved.

Thursday 15th of October 2026 03:48 PM

218-998-4400