713 Crosby Drive, Hudson, WI 54016 (MLS# 7157347)
$749,000
Hudson, WI 54016
MLS# 7157347
Status: Coming Soon
4 beds | 3 baths | 4409 sqft
1 / 16
Open House (10/15/2026 - 4:00 pm - 6:00 pm)
Property Description
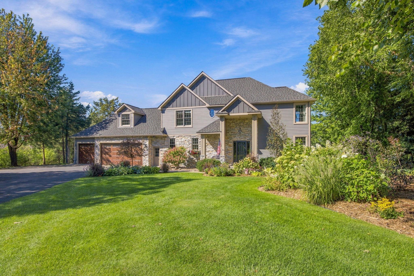
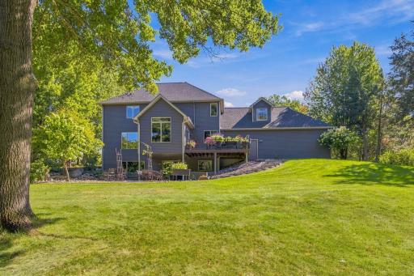
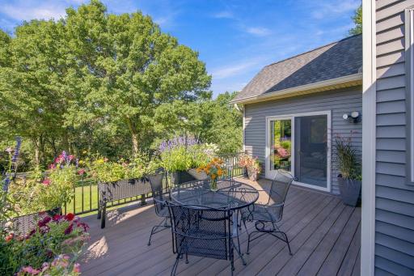
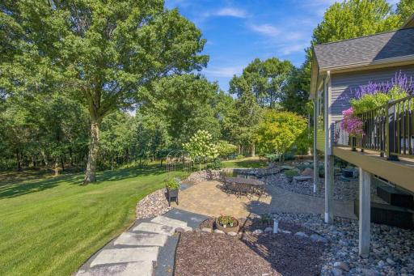
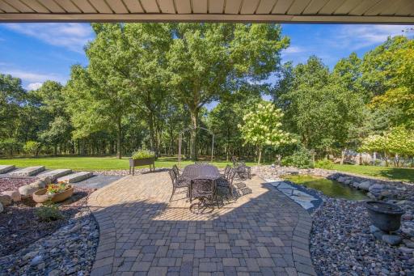
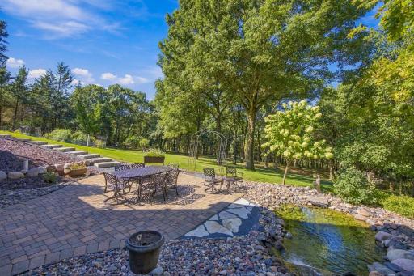
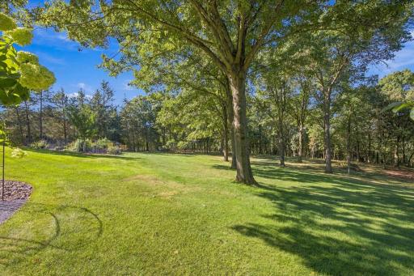
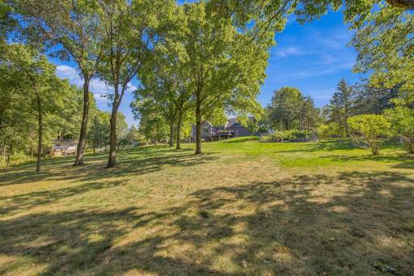
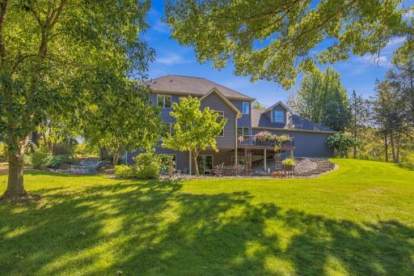
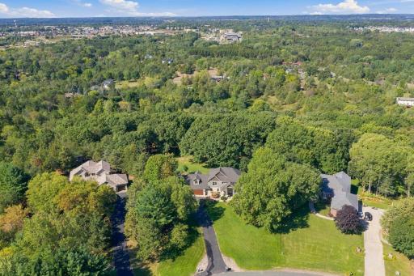
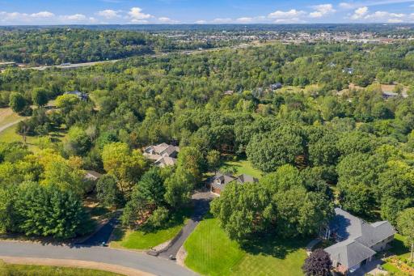
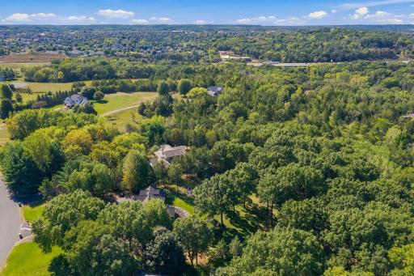
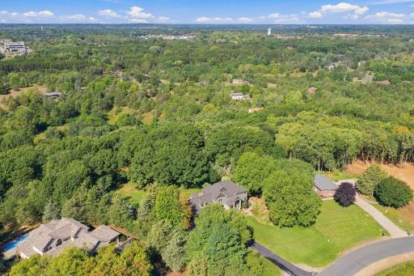
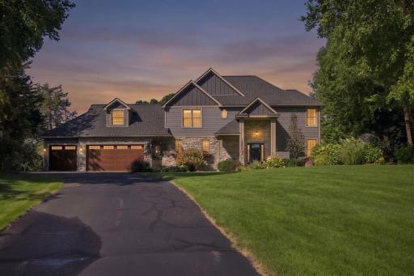
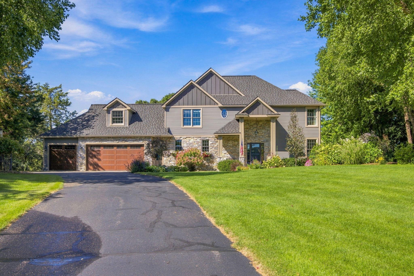
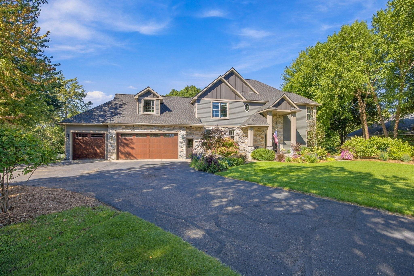
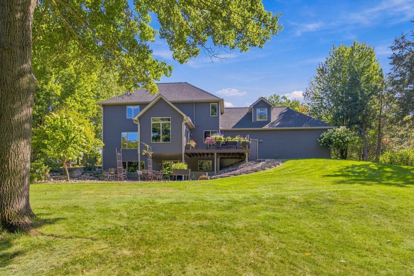
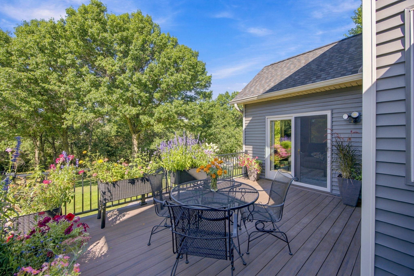
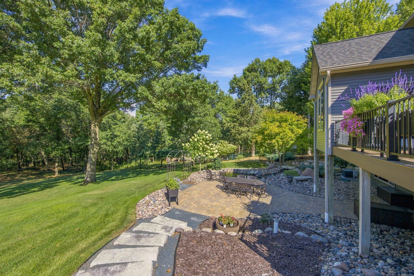
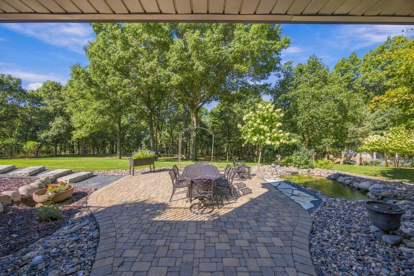
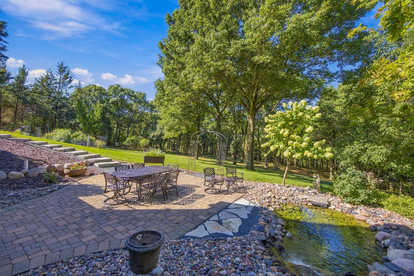
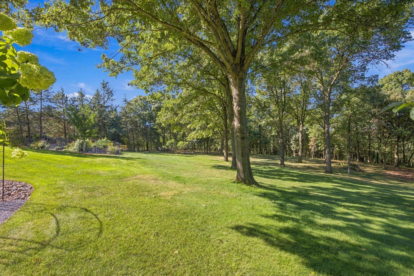
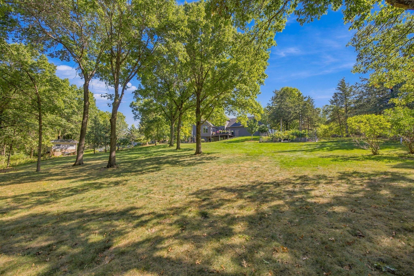
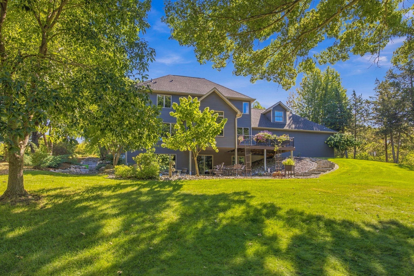
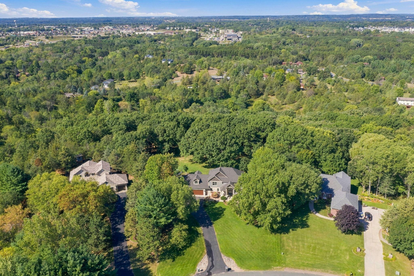
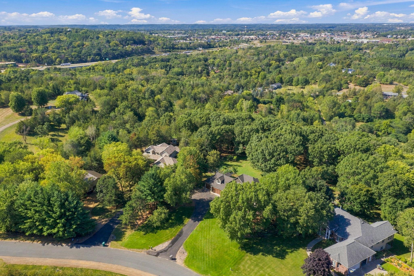
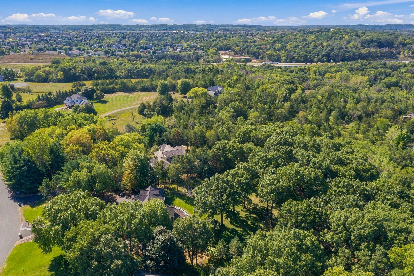
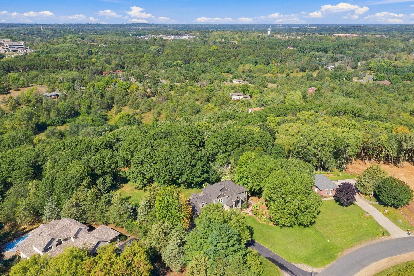
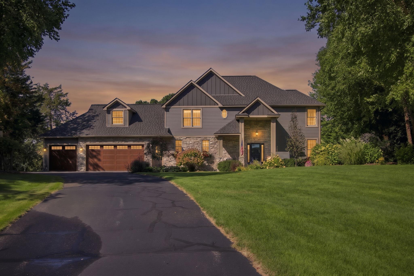
Nestled near the end of a private cul-de-sac on nearly 2.5 secluded acres, this beautiful two-story home offers just over 3,000 finished square feet of refined living space, combining acreage living with urban convenience. Surrounded by mature trees, meticulously maintained gardens, and an irrigated lawn, this 4-bedroom, 3-bath retreat delivers an unparalleled sense of privacy and comfort. Step inside through a warm and inviting foyer that sets the tone for the entire home. The main level seamlessly flows through expansive living, dining, and culinary spaces designed for both entertaining and everyday comfort. The light filled sunroomâa tranquil haven boasting panoramic views of the parklike backyard and wildlife. All four generously sized bedrooms are situated on the second level, providing maximum comfort and privacy. Among them is the tastefully updated primary suite, complete with a refined ¾ bath and a spacious walk-in closet. Anchoring the upper floor is a huge bonus room, perfect for a media lounge, home theater, studio, or recreation space tailored to your lifestyle. Car enthusiasts and hobbyists will appreciate the large, fully heated and insulated garage. It offers dual entry access to the home: convenient entry into the home via the mudroom, as well as a separate direct stairway down to the lower level. The lower level offers nearly 1400 square feet of unfinished space for future expansion and is already plumbed for an additional bathroom. It provides direct access to the paver patio, set within a true parklike paradise. Here, you can unwind to the soothing sounds of cascading water from the adjacent feature pond whether hosting summer gatherings or enjoying a peaceful morning coffee while admiring the surrounding gardens. The exterior was thoughtfully updated in 2023 with a brand-new roof, engineered James Hardie siding, and new rain gutters complete with leaf protection for ultimate peace of mind. While the property feels like a world away in your own private sanctuary, it offers incredible everyday convenienceâlocated just 2 miles from shopping, dining, top-rated schools, the Hudson soccer fields and seamless freeway access. Historic downtown Hudson and the Saint Croix River are a mere 4 miles away. Plan to see this rare property before it's too late!
Details
Maps
Contract Information
Status: Coming Soon
Contingency: None
Current Price: 749000
Original List Price: 749000
ListPrice: 749000
List Date: 2026-10-07
Owner is an Agent?: No
Auction?: No
General Property Information
Common Wall: No
Lot Measurement: Acres
Manufactured Home?: No
Multiple PIDs?: No
New Development: No
Number of Fireplaces: 1
Waterfront YN: No
Year Built: 1998
Yearly/Seasonal: Yearly
Zoning: Residential-Single Family
Bedrooms: 4
Baths Total: 3
Bath Full: 1
Bath Three Quarters: 1
Bath Half: 1
Main Floor Total SqFt: 1392
Above Grd Total SqFt: 3017
Below Grd Total SqFt: 1392
Total SqFt: 4409
Total Finished Sqft: 3017.00
FireplaceYN: Yes
Style: (SF) Single Family
Foundation Size: 1392
Garage Stalls: 3
Lot Dimensions: 110x531x345x463
Acres: 2.47
Assessment Pending: Unknown
Location Tax and Other Information
House Number: 713
Street Name: Crosby
Street Suffix: Drive
Postal City: Hudson
County: St. Croix
State: WI
Zip Code: 54016
Complex/Dev/Subdivision: St Croix Estates 2nd Add
Assessments
Tax With Assessments: 7376
Basement
Foundation Dimensions: 28x46 14x12
Building Information
Finished SqFt Above Ground: 3017
Lease Details
Land Leased: Not Applicable
Miscellaneous Information
Homestead: Yes
Ownership
Fractional Ownership: No
Parking Characteristics
Garage Dimensions: 26x38
Garage Door Height: 8
Garage Door Width: 18
Garage Square Feet: 988
Public Survey Info
Range#: 19W
Section#: 29
Township#: 29N
Property Features
Accessible: None
Air Conditioning: Central Air
Amenities Unit: Ceiling Fan(s); Deck; Hardwood Floors; Indoor Sprinklers; Kitchen Center Island; Kitchen Window; Natural Woodwork; Patio; Porch; Primary Bedroom Walk-In Closet; Sun Room; Vaulted Ceiling(s); Walk-In Closet; Washer/Dryer Hookup
Appliances: Central Vacuum; Cooktop; Dishwasher; Double Oven; Dryer; Microwave; Refrigerator; Washer
Assumable Loan: Not Assumable
Basement: Full; Unfinished
Bath Description: Main Floor 1/2 Bath; Upper Level Full Bath; 3/4 Primary; Private Primary; Rough In
Construction Materials: Concrete; Frame
Construction Status: Previously Owned
Dining Room Description: Eat In Kitchen; Kitchen/Dining Room
Electric: 200+ Amp Service; Circuit Breakers
Existing Financing: Conventional
Exterior: Brick Veneer; Cement Board
Family Room Characteristics: Main Level
Fencing: None
Fireplace Characteristics: Gas Burning; Living Room
Foundation: Poured Concrete
Fuel: Natural Gas
Heating: Forced Air
Internet Options: Fiber Optic
Laundry: Gas Dryer Hookup; Laundry Room; Main Level; Washer Hookup
Lock Box Type: Supra
Lot Description: Irregular Lot; Tree Coverage - Heavy
Parking Characteristics: Garage Door Opener; Heated Garage; Insulated Garage
Pool Description: None
Road Frontage: Cul De Sac; Paved Streets; Township
Road Responsibility: Public Maintained Road
Roof: Age 8 Years or Less; Architectural Shingle
Sellers Terms: Cash; Conventional; FHA; VA
Sewer: Private Sewer; Septic System Compliant - Yes; Tank with Drainage Field
Special Search: 4 BR on One Level; Main Floor Laundry; Primary Bdr Suite
Stories: Two
Water: Drilled; Well
Room Information
| Room Name | Dimensions | Level |
| Bonus Room | 25x13 | Upper |
| Deck | 20x15 | Main |
| Den | 15x11 | Main |
| Dining Room | 17x10.5 | Main |
| First (1st) Bedroom | 15x15 | Main |
| Fourth (4th) Bedroom | 12x12 | Upper |
| Foyer | 11x6 | Main |
| Kitchen | 15.5x12 | Main |
| Living Room | 17.5x15.5 | Main |
| Primary Bath | 13.5x12 | Upper |
| Patio | 35x20 | Lower |
| Second (2nd) Bedroom | 12x11 | Upper |
| Sun Room | 13x11.5 | Main |
| Third (3rd) Bedroom | 13x11 | Upper |
Listing Office: Coldwell Banker Realty
Last Updated: October - 09 - 2026

The data relating to real estate for sale on this web site comes in part from the Broker Reciprocity SM Program of the Regional Multiple Listing Service of Minnesota, Inc. The information provided is deemed reliable but not guaranteed. Properties subject to prior sale, change or withdrawal. ©2026 Regional Multiple Listing Service of Minnesota, Inc All rights reserved.
Friday 9th of October 2026 10:54 PM

218-998-4400
Mohagen Real Estate


Let's Connect

Mohagen Real Estate
sue@MohagenRealEstate.com
Office: 218-998-4400
Cell: 218-731-7376

Mohagen Real Estate is licensed in the State of Minnesota