713 Highland Avenue, Northfield, MN 55057 (MLS# 7156237)
$699,900
Northfield, MN 55057
MLS# 7156237
3 beds | 3 baths | 4700 sqft
1 / 68
Property Description
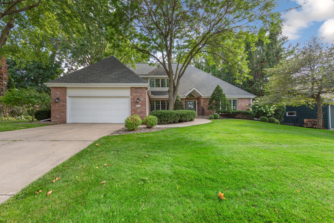
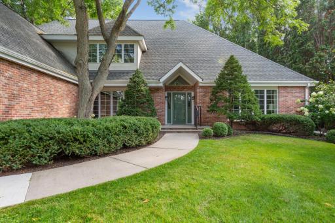
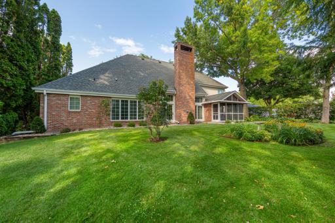
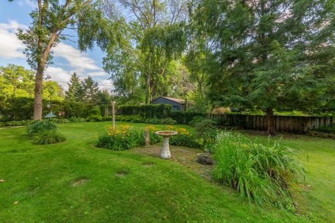
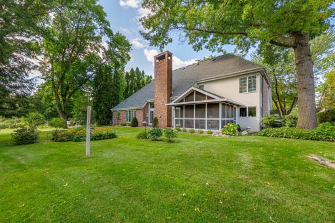
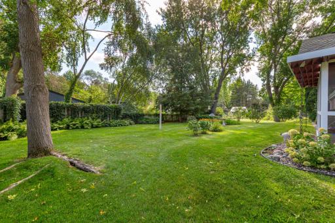
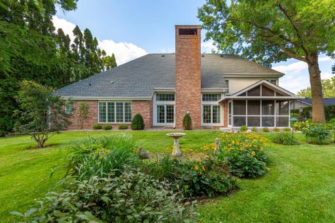
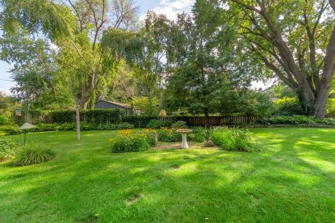
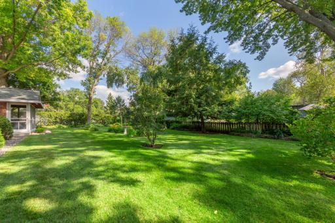
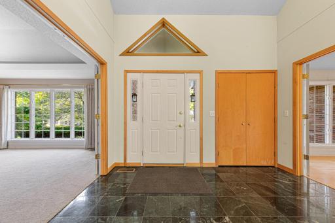
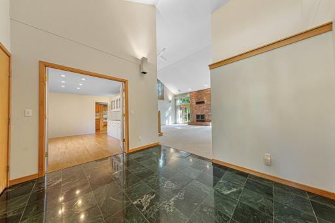
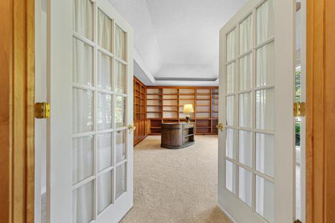
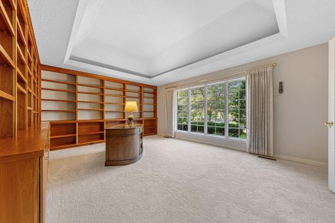
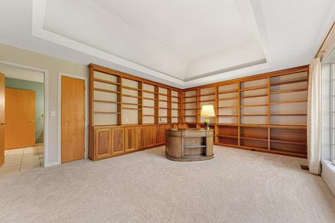
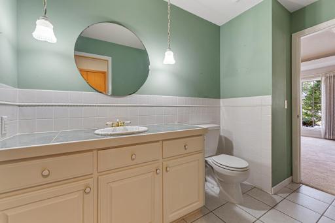
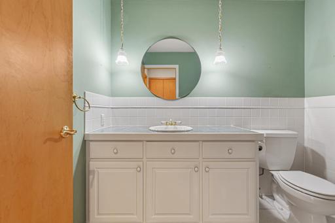
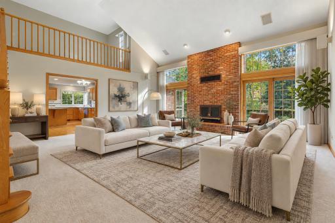
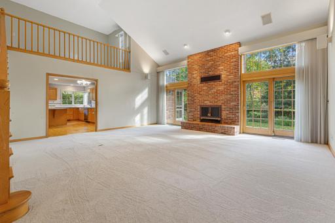
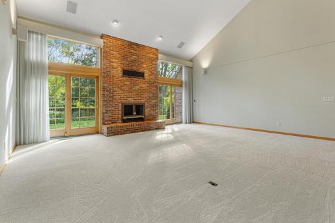
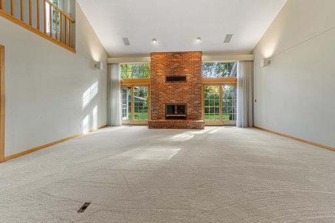
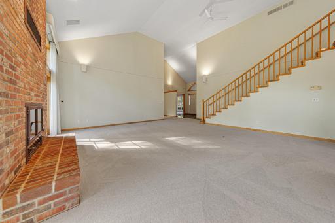
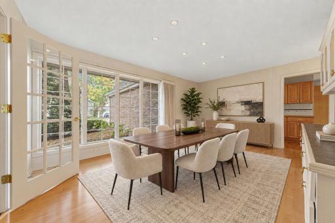
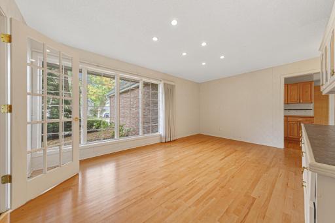
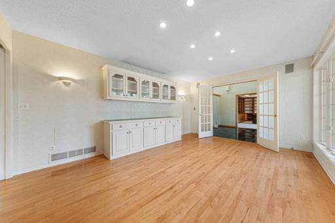
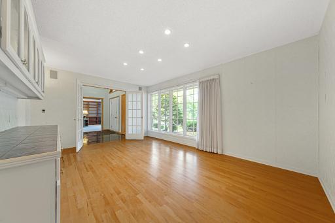
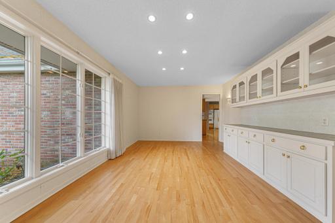
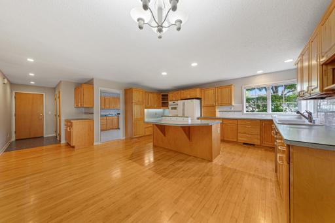
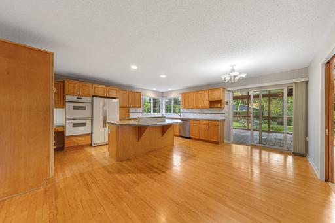
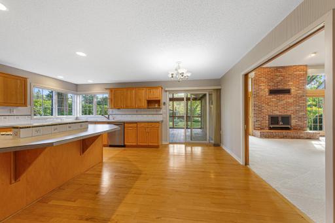
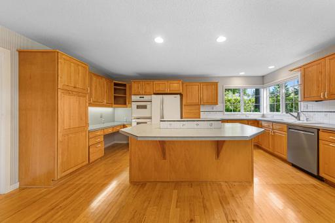
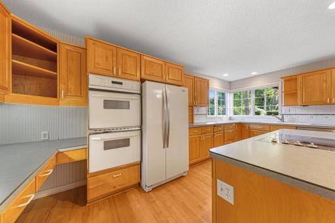
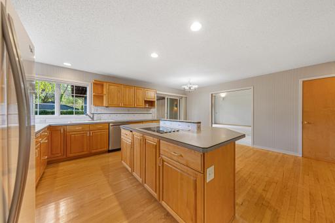
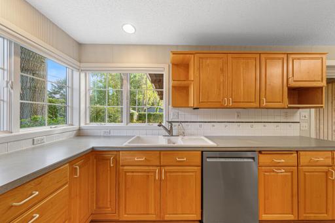
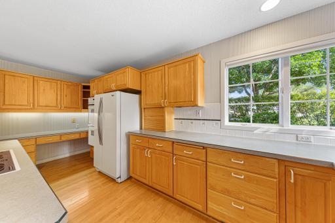
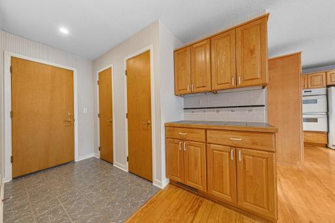
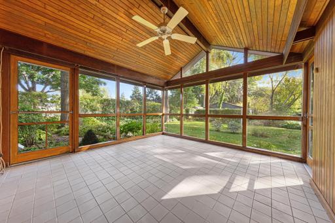
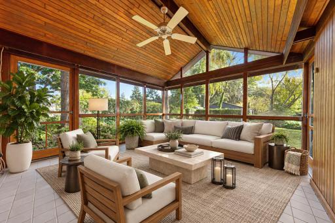
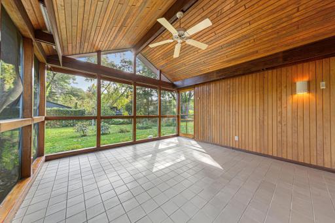
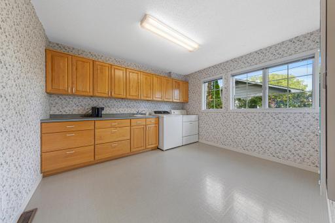
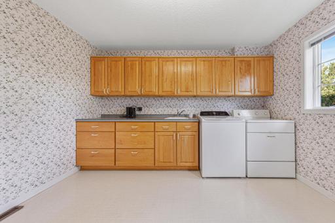
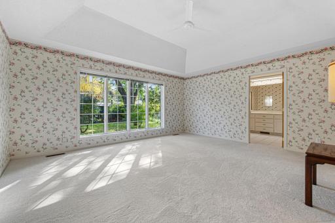
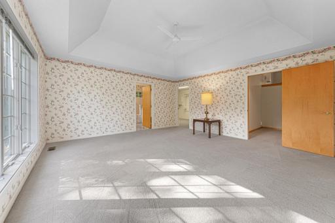
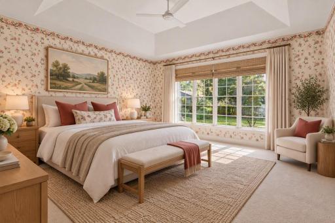
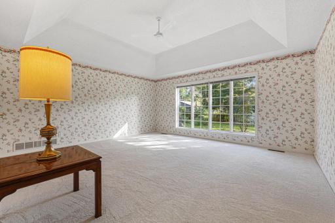
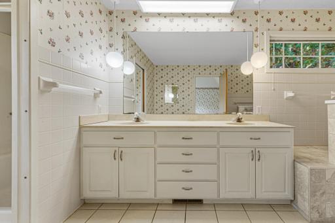
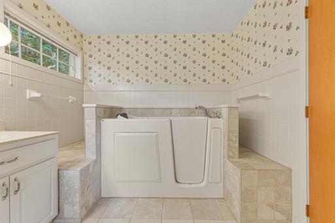
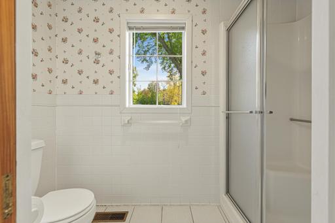
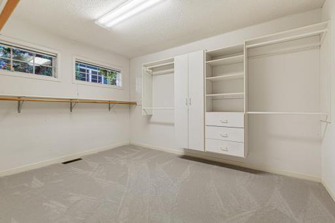
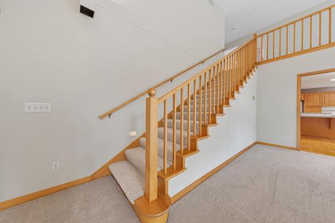
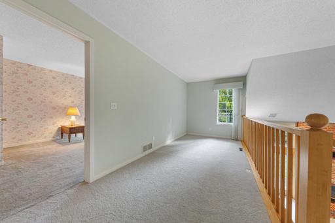
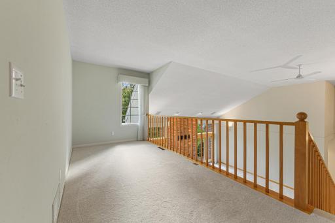
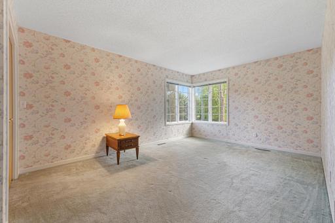
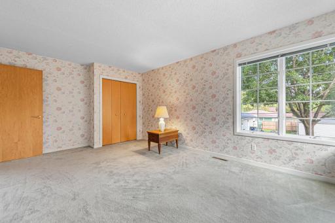
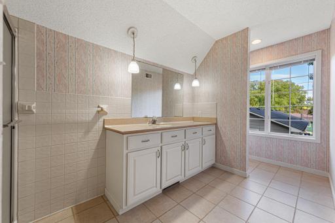
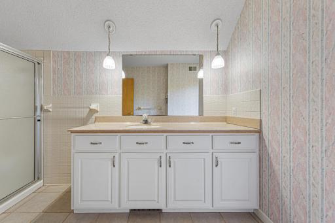
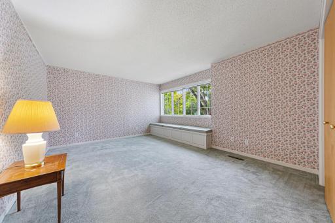
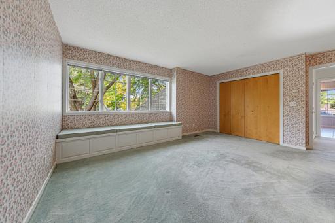
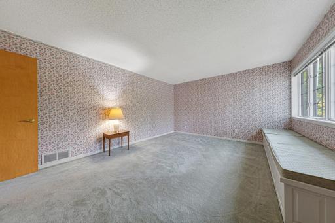
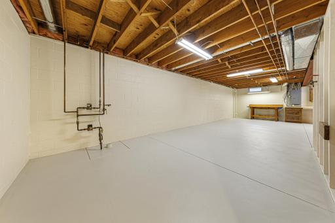
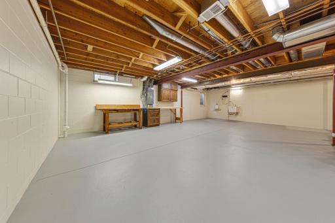
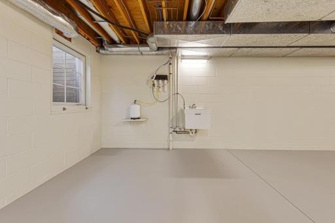
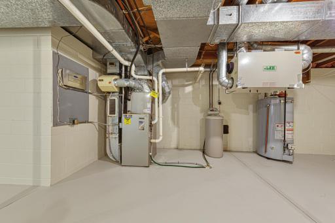
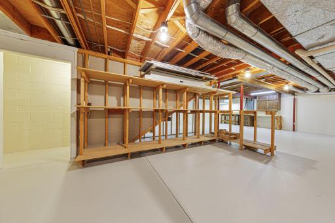
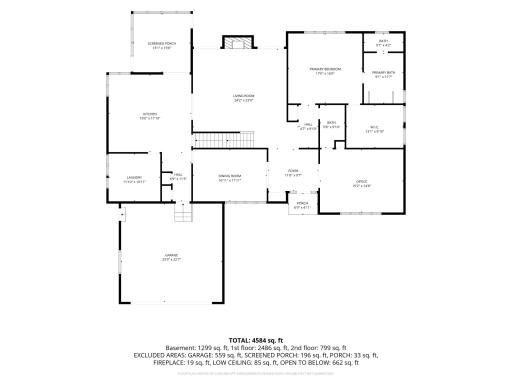
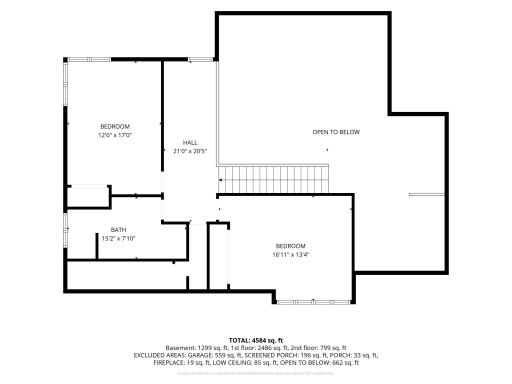
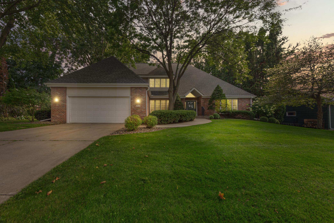
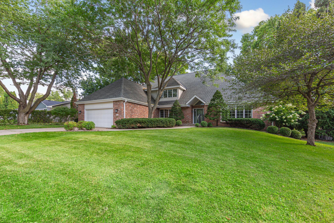
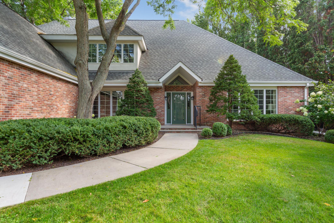
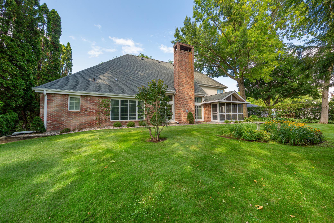
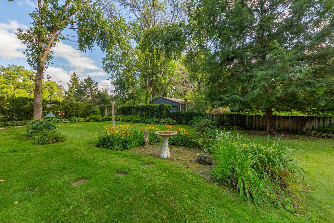
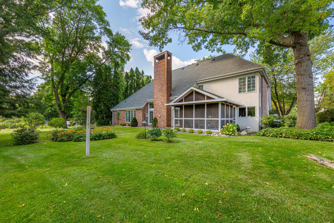
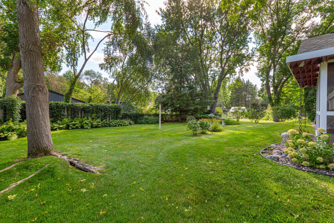
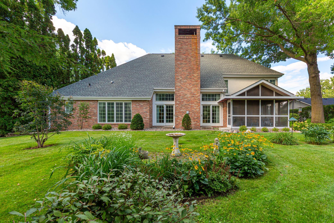
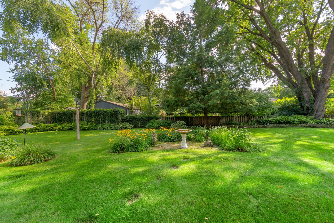
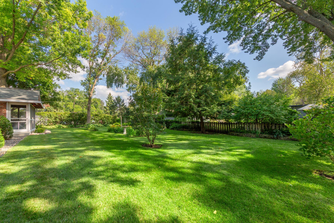
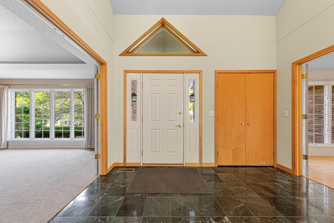
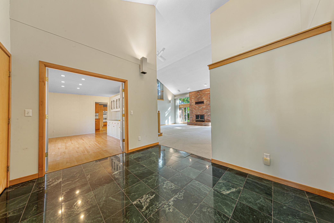
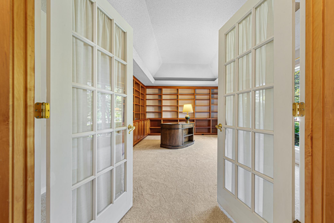
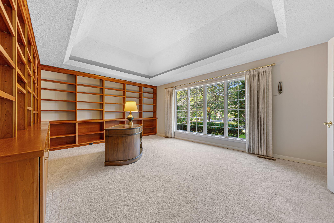
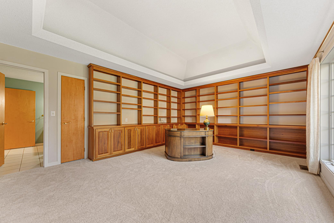
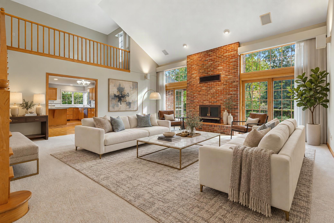
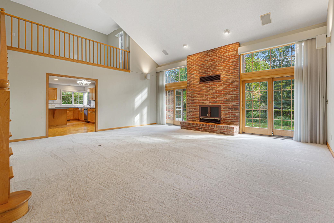
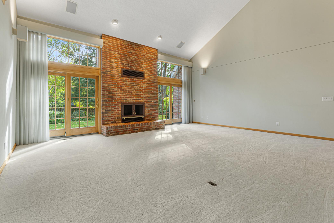
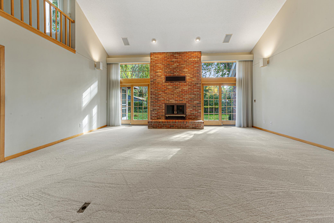
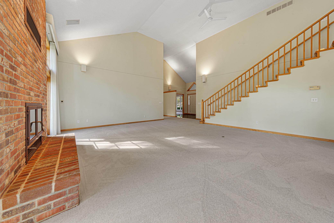
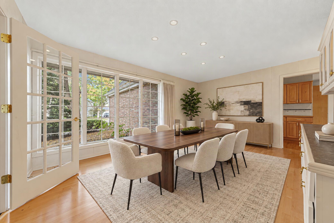
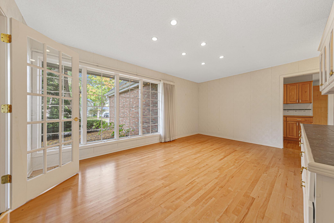
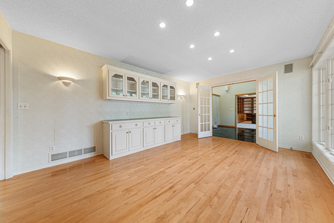
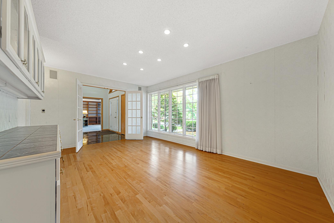
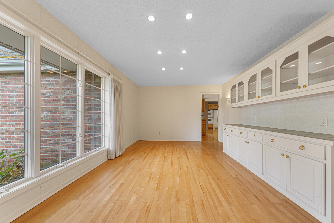
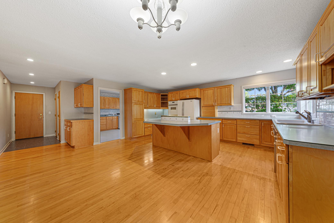
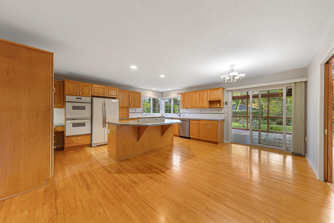
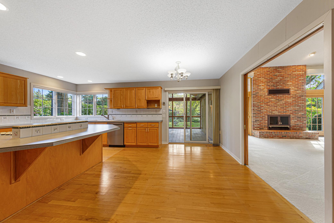
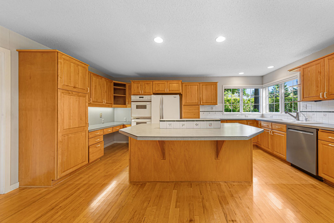
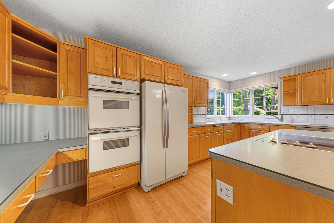
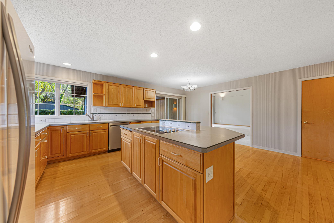
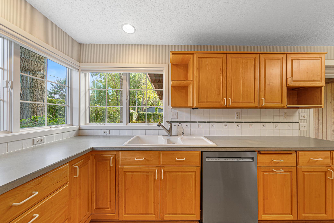
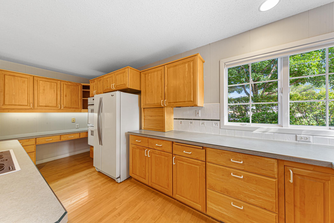
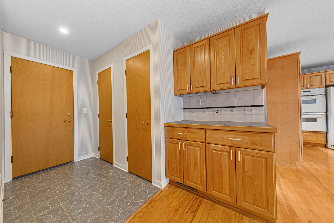
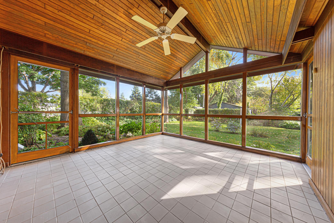
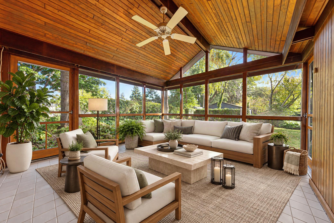
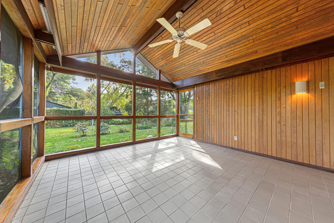
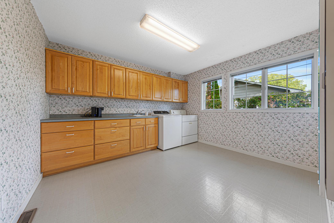
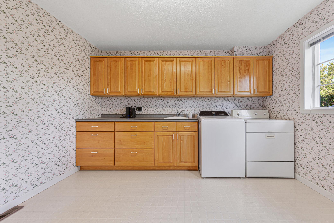
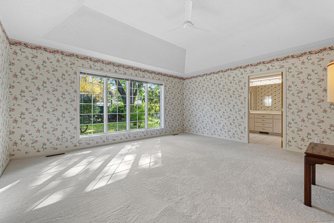
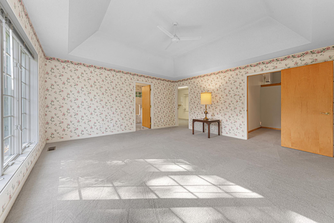
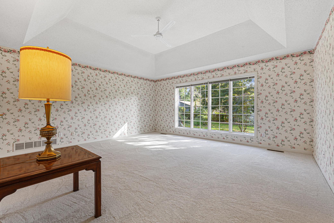
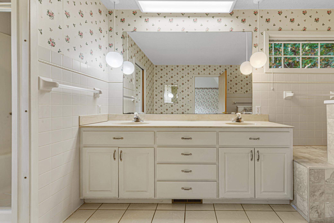
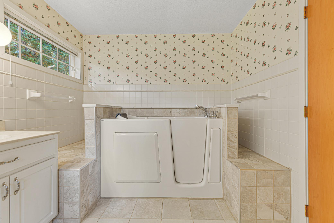
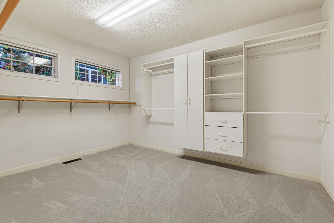
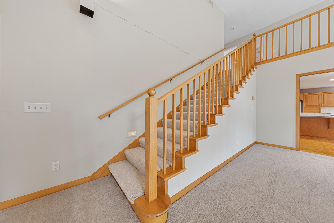
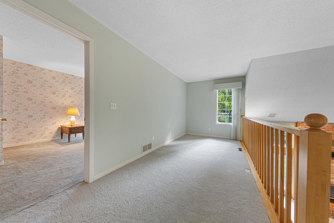
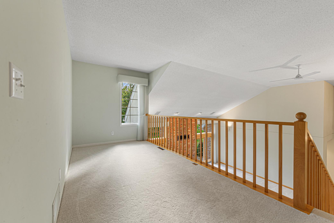
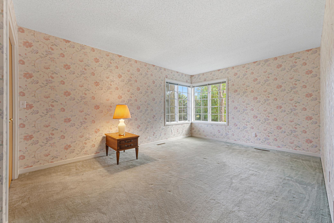
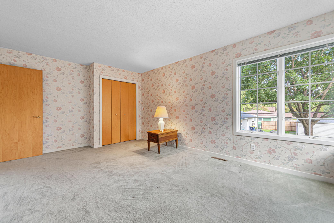
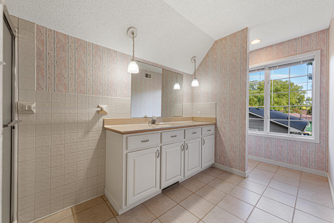
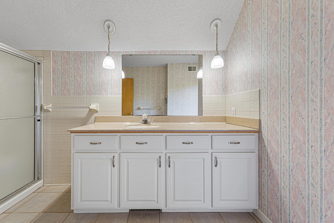
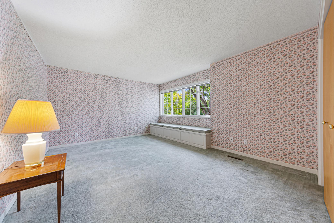
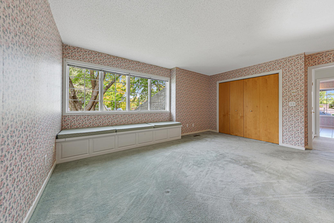
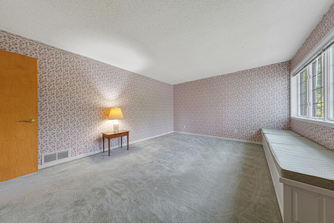
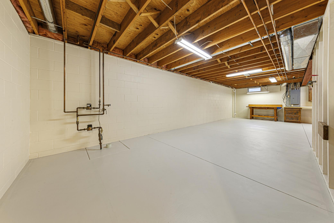
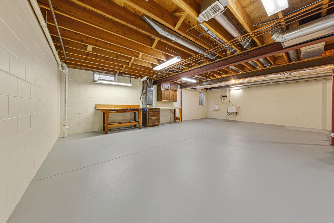
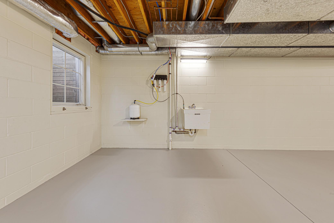
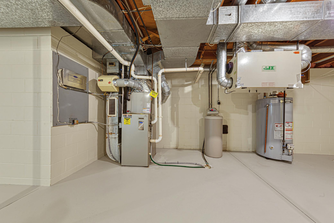
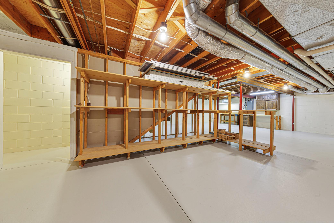
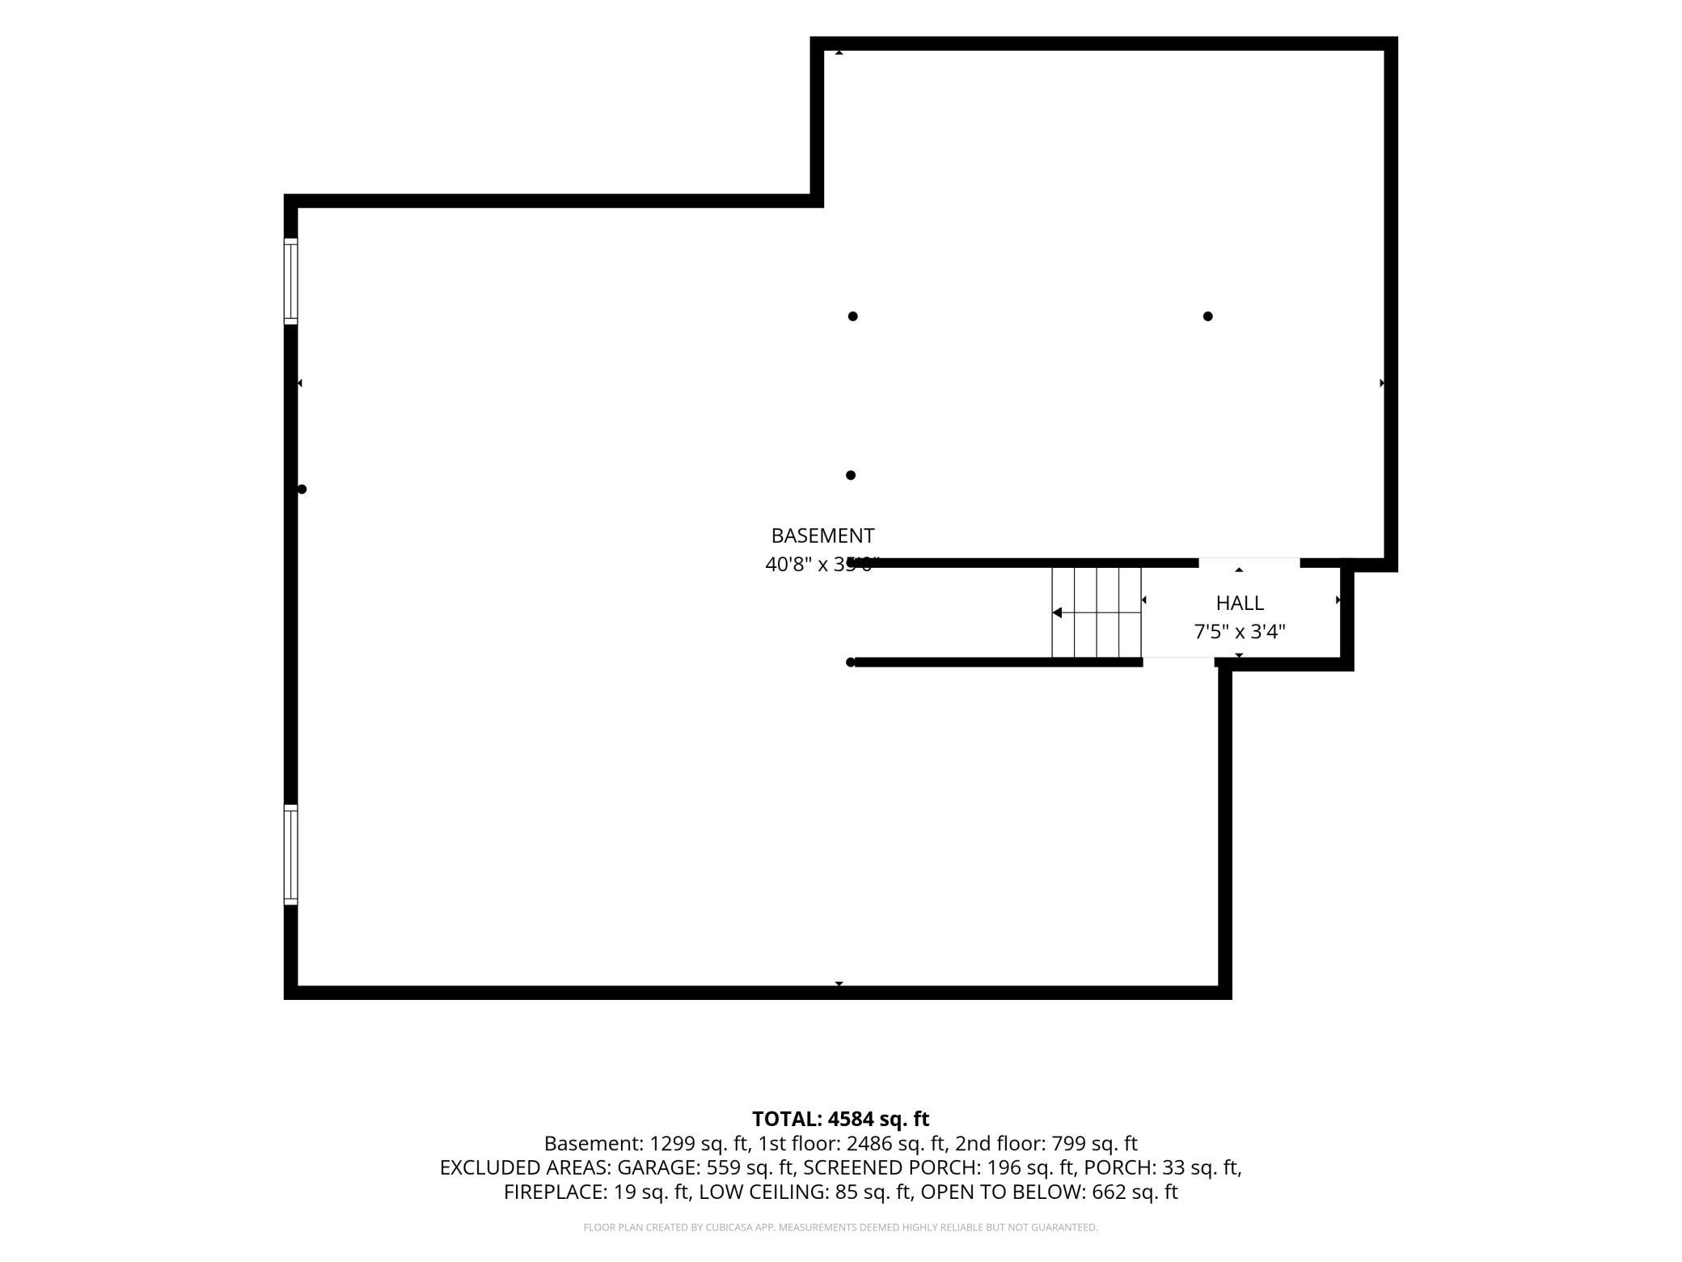
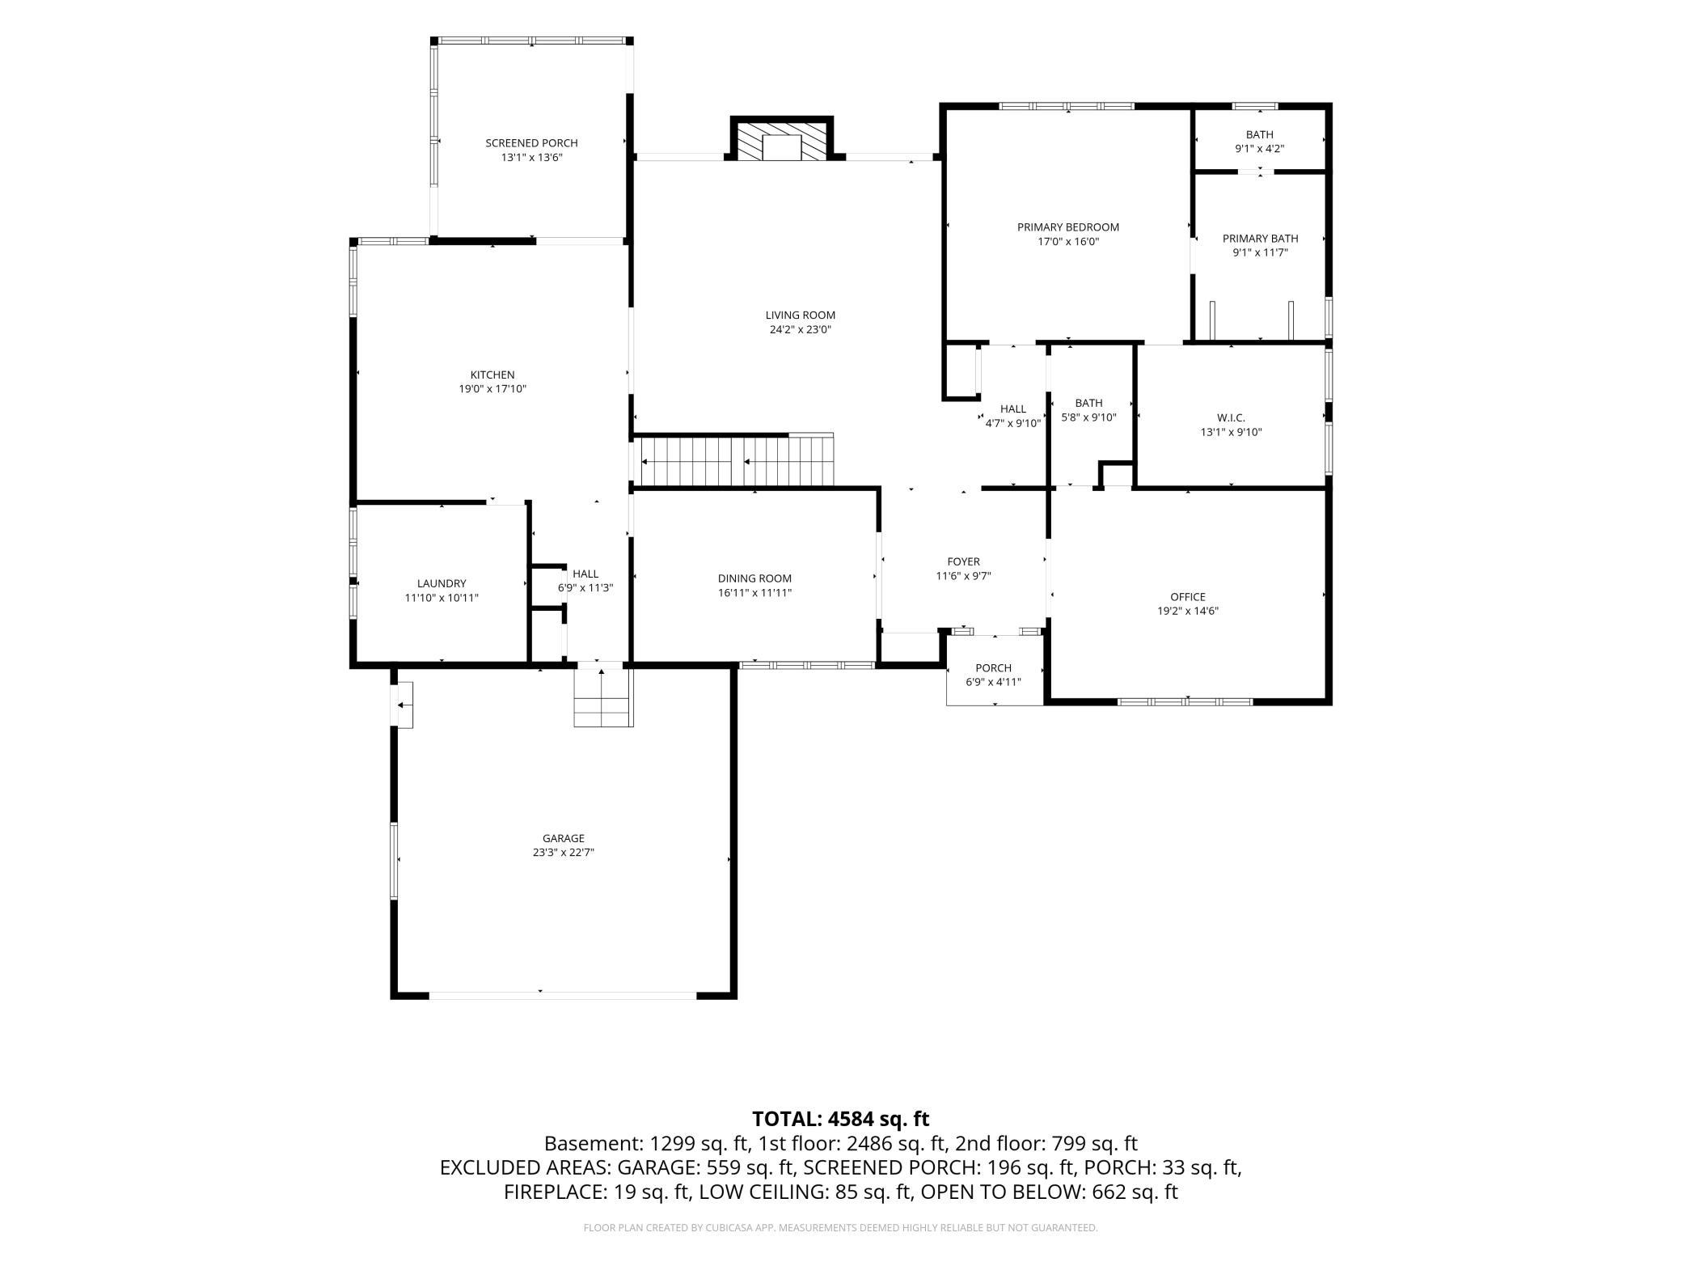
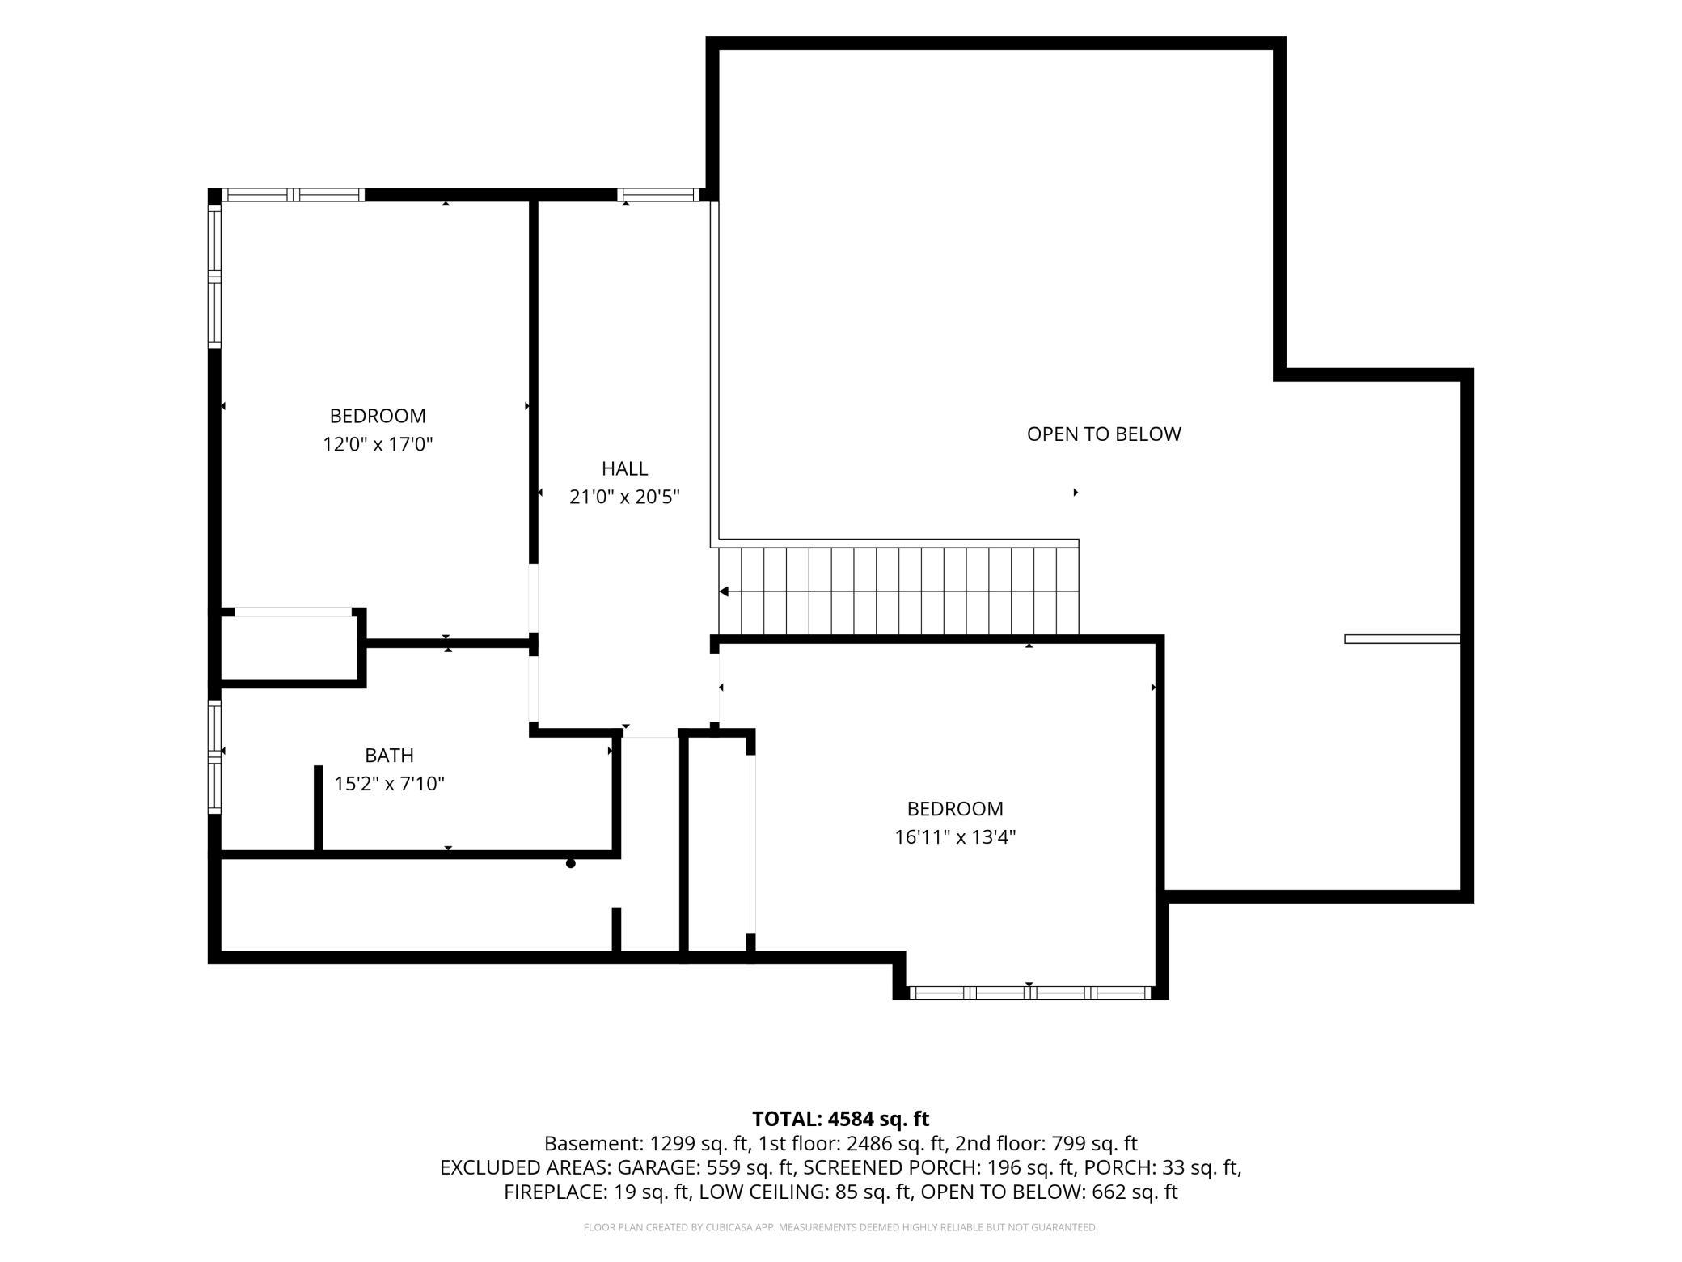
Welcome to this beautiful, stately custom home, thoughtfully designed with timeless brick and stucco and an abundance of impressive architectural details. From the moment you arrive, youâll appreciate the homeâs striking presence and inviting curb appeal. Step inside the gracious foyer and experience the elegance of soaring floor-to-ceiling windows, a beautiful brick fireplace, and a dramatic vaulted ceiling that creates a warm and distinctive atmosphere. The main-level office is both stylish and functional, featuring custom built-in bookshelves, French doors, large windows, and a tray ceiling with lighting. The formal dining room is ideal for entertaining, offering hardwood floors, a built-in buffet, French doors, and a convenient pocket door that can be closed to separate the kitchen from the dining area. The spacious kitchen is truly a cookâs delight, with abundant maple cabinetry, a center island with cooktop and breakfast counter, corner windows, and double wall ovens. Pocket doors provide the flexibility to easily separate the kitchen from the living room when desired. Just off the kitchen, the stunning screened porch offers a wonderful place to relax, entertain, and enjoy the privacy and lush beauty of the backyard. The bright, spacious laundry room makes everyday tasks easier with plentiful upper and lower cabinetry. The main-floor primary suite provides a peaceful retreat, featuring beautiful windows, a full ensuite bath, and an incredible walk-in closet. Upstairs, a tasteful staircase leads to an inviting loft area, two comfortable bedrooms, and a ¾ bath, providing flexible space for family, guests, or hobbies. The spotless basement offers excellent potential and is ready for your ideasâwhether you envision additional living space, a recreation area, home gym, or hobby room. This exceptional home combines timeless style, thoughtful design, generous living spaces, and a wonderful location. Situated on the northwest side of Northfield, youâll enjoy convenient access to St. Olaf College, Northfield Hospital, parks, schools, shopping, and all that this charming community has to offer. A remarkable home with so much to appreciateâcome see for yourself!
Details
Maps
Contract Information
Status: Active
Contingency: None
Current Price: 699900
Original List Price: 699900
ListPrice: 699900
List Date: 2026-10-07
Owner is an Agent?: No
Auction?: No
General Property Information
Common Wall: No
Lot Measurement: Square Feet
Manufactured Home?: No
Multiple PIDs?: No
New Development: No
Number of Fireplaces: 1
Waterfront YN: No
Year Built: 1993
Yearly/Seasonal: Yearly
Zoning: Residential-Single Family
Bedrooms: 3
Baths Total: 3
Bath Full: 1
Bath Three Quarters: 1
Bath Half: 1
Main Floor Total SqFt: 2486
Above Grd Total SqFt: 3380
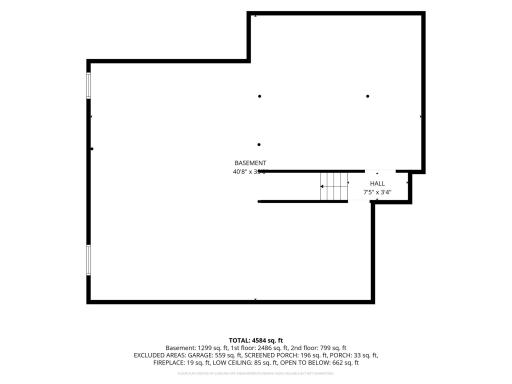
Below Grd Total SqFt: 1320
Total SqFt: 4700
Lot Size SqFt: 0.34
Total Finished Sqft: 3380.00
FireplaceYN: Yes
Style: (SF) Single Family
Foundation Size: 1320
Power Company: Xcel Energy
Garage Stalls: 2
Lot Dimensions: 100.50 X 146.80
Assessment Pending: No
Location Tax and Other Information
House Number: 713
Street Name: Highland
Street Suffix: Avenue
Postal City: Northfield
County: Rice
State: MN
Zip Code: 55057
Complex/Dev/Subdivision: Jones Sub
Assessments
Tax With Assessments: 11978
Building Information
Finished SqFt Above Ground: 3380
Lease Details
Land Leased: Not Applicable
Miscellaneous Information
DP Resource: Yes
Homestead: Yes
Ownership
Fractional Ownership: No
Parking Characteristics
Garage Square Feet: 552
Property Features
Accessible: None
Air Conditioning: Central Air
Amenities Unit: French Doors; Hardwood Floors; In-Ground Sprinkler; Kitchen Center Island; Kitchen Window; Main Floor Primary Bedroom; Natural Woodwork; Porch; Primary Bedroom Walk-In Closet; Vaulted Ceiling(s); Washer/Dryer Hookup
Appliances: Cooktop; Dishwasher; Disposal; Double Oven; Dryer; Range; Refrigerator; Washer
Basement: Concrete Block; Partial; Storage Space; Unfinished
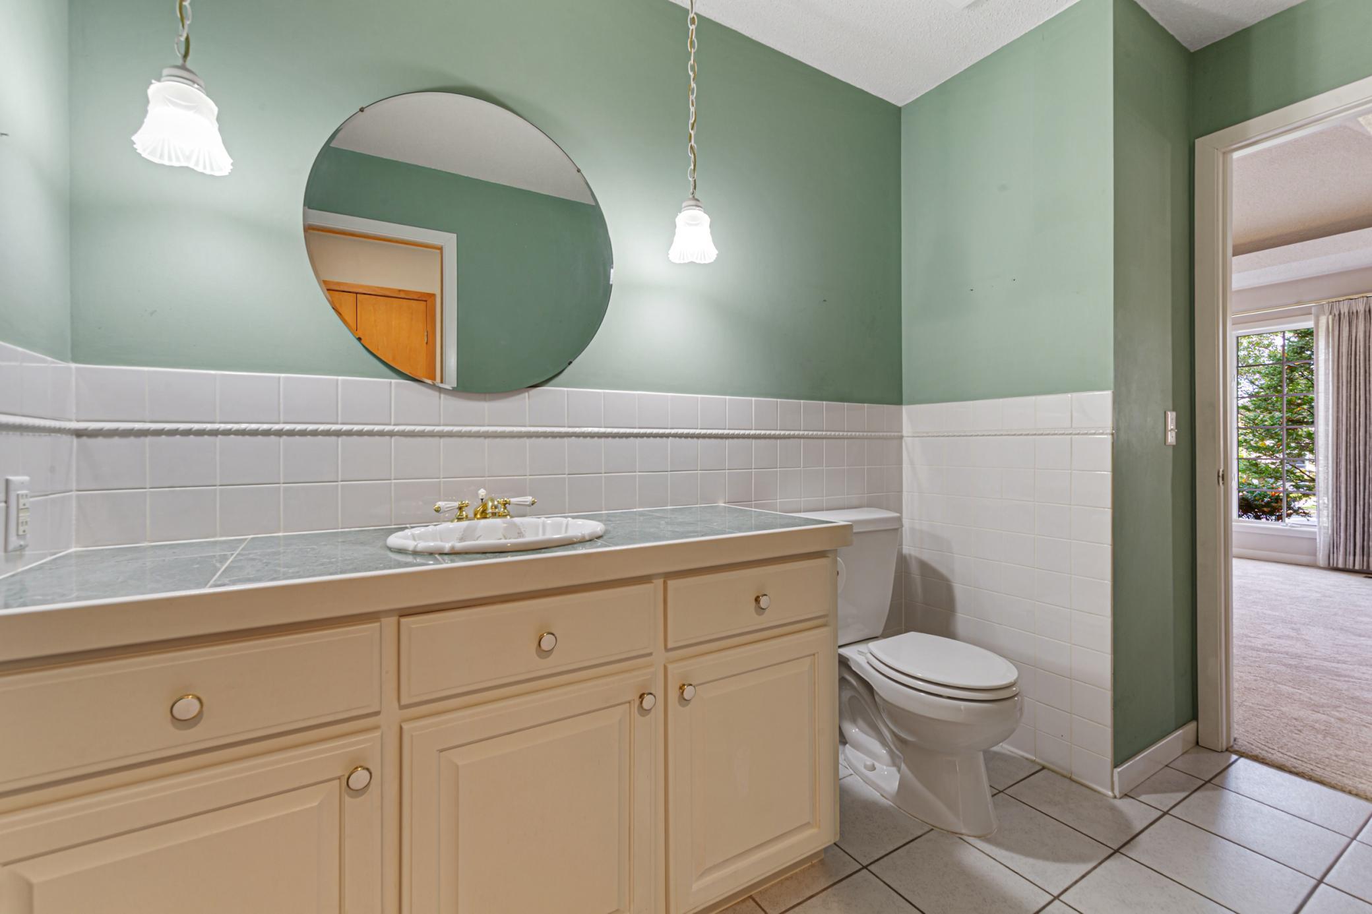
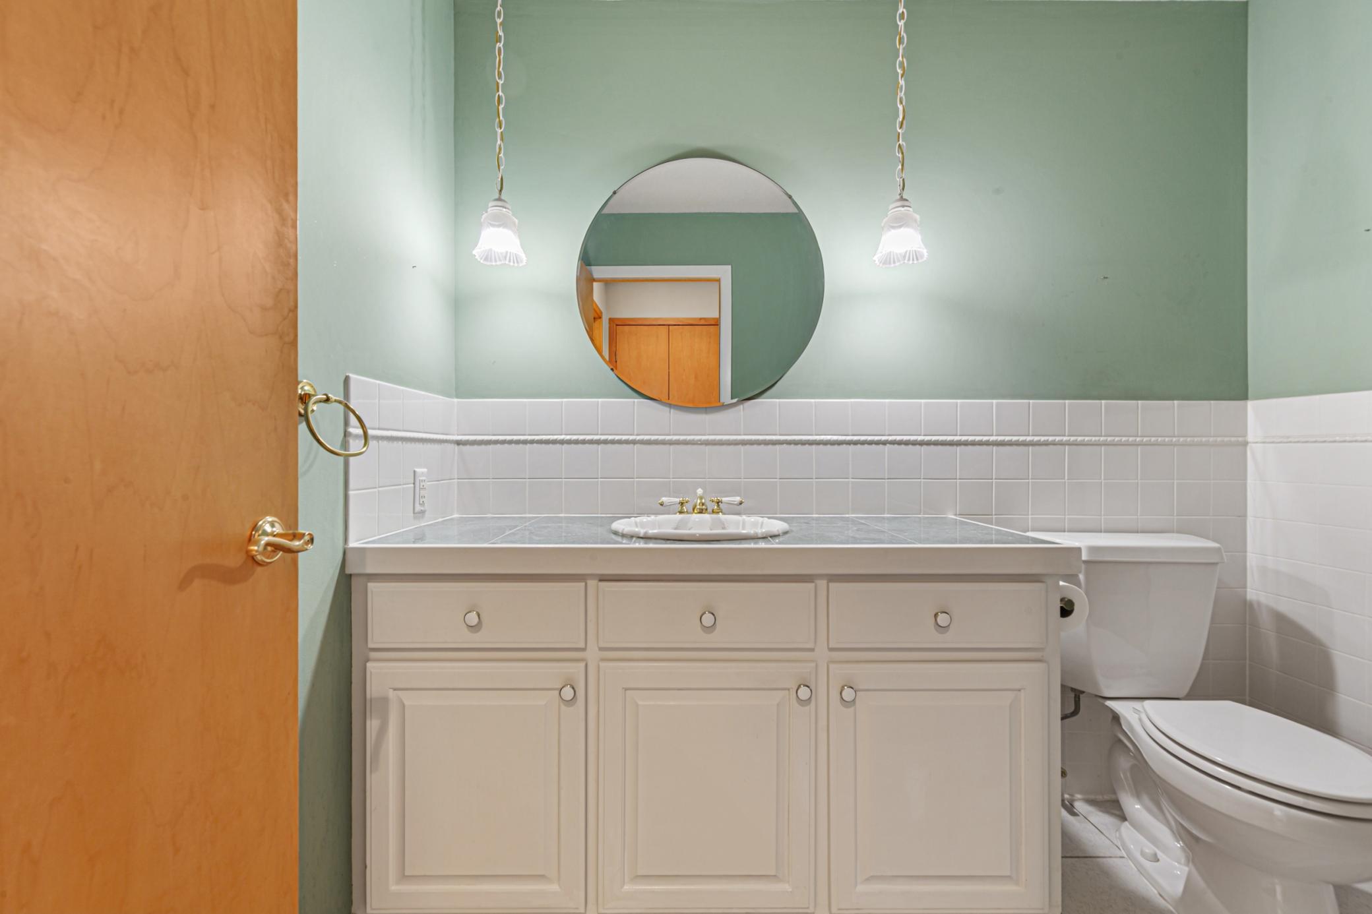
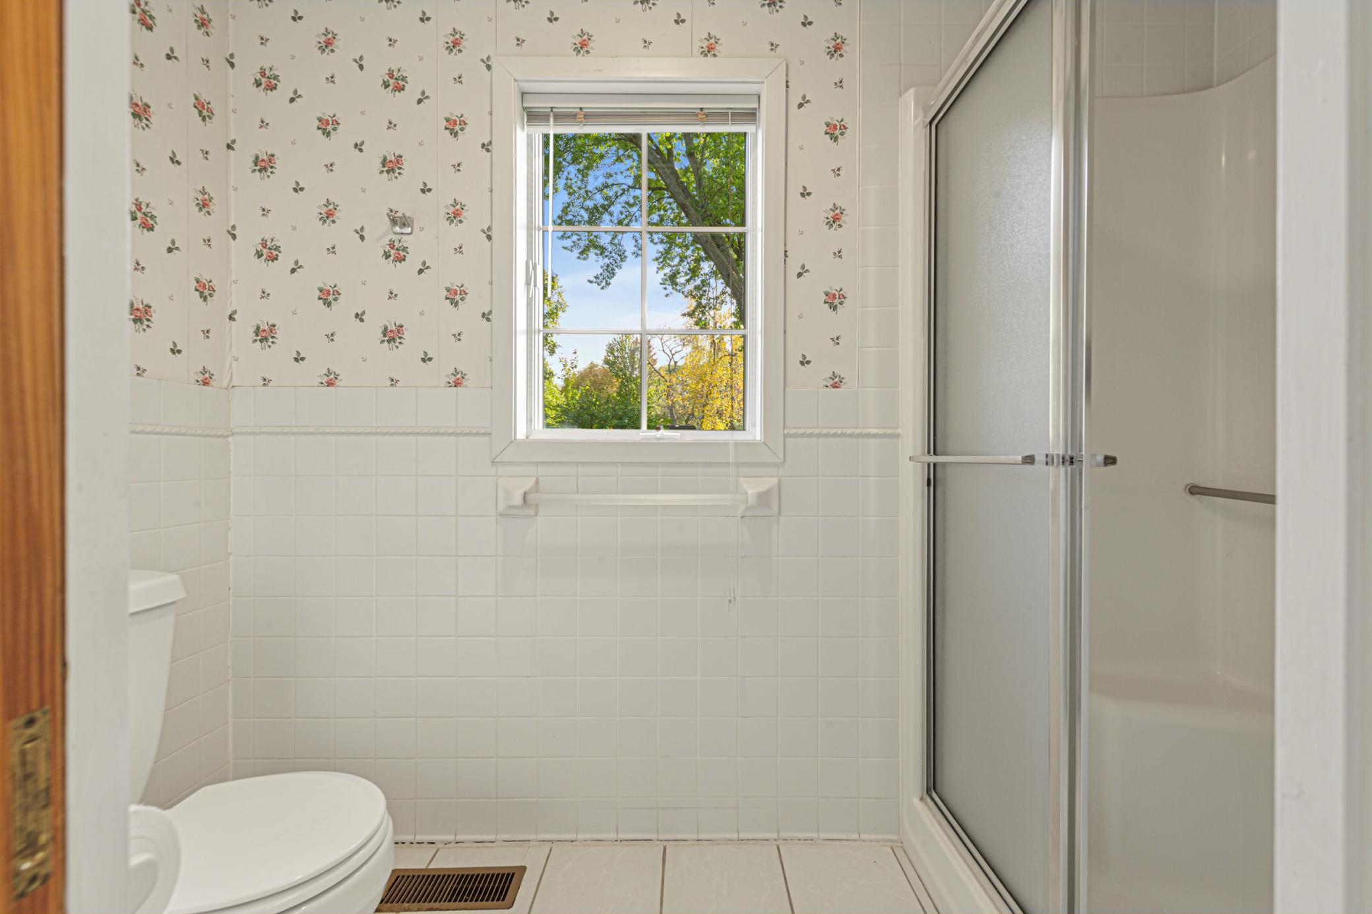
Bath Description: Main Floor 1/2 Bath; Upper Level 3/4 Bath; Full Primary; Private Primary; Bathroom Ensuite; Walk-In Shower Stall
Construction Materials: Frame
Construction Status: Previously Owned
Dining Room Description: Eat In Kitchen; Kitchen/Dining Room; Separate/Formal Dining Room
Electric: 200+ Amp Service
Existing Financing: Free and Clear
Exterior: Brick/Stone
Fencing: Wood
Fireplace Characteristics: Living Room; Wood Burning
Foundation: Concrete Block
Fuel: Natural Gas
Heating: Forced Air
Internet Options: Cable
Laundry: Electric Dryer Hookup; Laundry Room; Main Level
Lock Box Type: Combo
Lot Description: Tree Coverage - Medium
Parking Characteristics: Garage Door Opener
Road Frontage: City Street; Paved Streets
Road Responsibility: Public Maintained Road
Roof: Age 8 Years or Less
Sellers Terms: Cash; Conventional
Sewer: City Sewer/Connected
Special Search: All Living Facilities on One Level; Main Floor Bedroom; Main Floor Laundry; Main Floor Primary; Primary Bdr Suite
Stories: One and One Half
Water: City Water/Connected
Room Information
| Room Name | Dimensions | Level |
| Den | 18 X 14.2 | Main |
| Dining Room | 16.5 X 12 | Main |
| First (1st) Bedroom | 16.10 X 16.10 | Main |
| Foyer | 12 X 9.7 | Main |
| Kitchen | 19 X 18 | Main |
| Laundry | 11.10 X 10.11 | Main |
| Living Room | 21.5 X 20 | Main |
| Loft | 14 X 7 | Upper |
| Screened Porch | 13 X 13 | Main |
| Second (2nd) Bedroom | 15.10 X 12 | Upper |
| Third (3rd) Bedroom | 15 X 12 | Upper |
Listing Office: Edina Realty, Inc.
Last Updated: October - 08 - 2026

The data relating to real estate for sale on this web site comes in part from the Broker Reciprocity SM Program of the Regional Multiple Listing Service of Minnesota, Inc. The information provided is deemed reliable but not guaranteed. Properties subject to prior sale, change or withdrawal. ©2026 Regional Multiple Listing Service of Minnesota, Inc All rights reserved.
Thursday 8th of October 2026 10:16 AM

218-998-4400
Mohagen Real Estate


Let's Connect

Mohagen Real Estate
sue@MohagenRealEstate.com
Office: 218-998-4400
Cell: 218-731-7376

Mohagen Real Estate is licensed in the State of Minnesota