713 Terrier Lane, A, Somerset, WI 54025 (MLS# 7143603)
$950,000
Somerset, WI 54025
MLS# 7143603
4 beds | 5 baths | 4500 sqft
1 / 88
Property Description
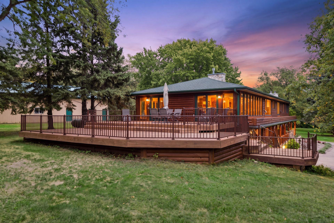
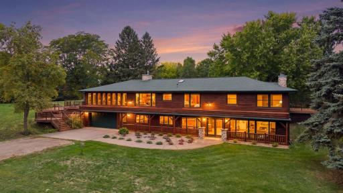
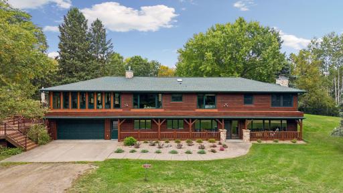
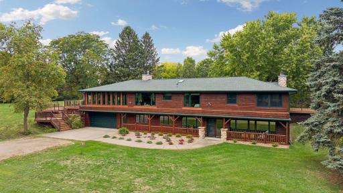
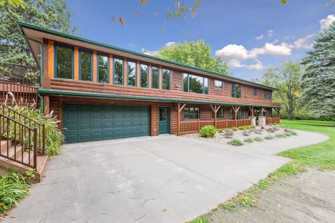
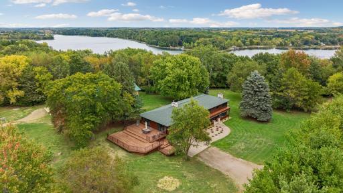
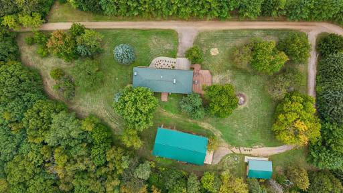
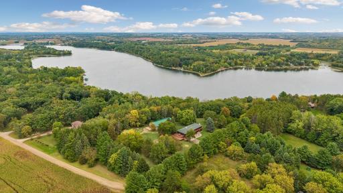
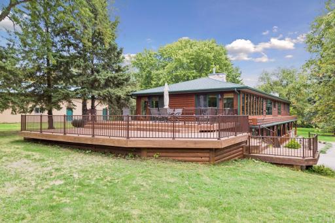
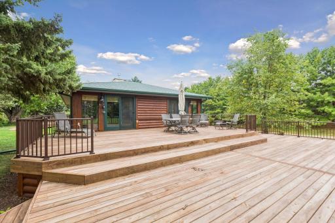
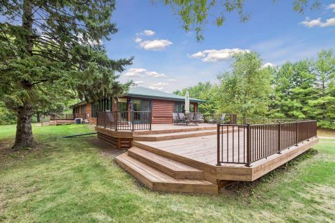
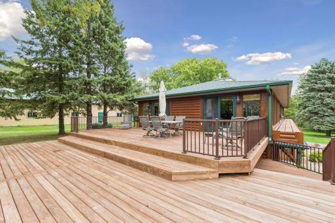
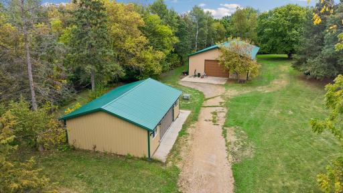
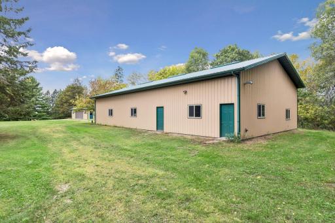
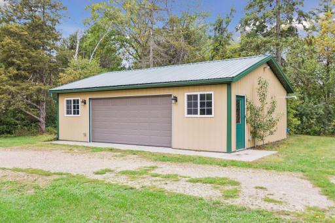
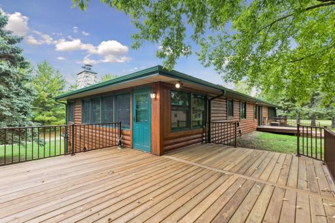
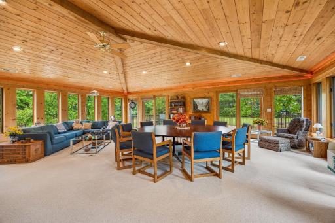
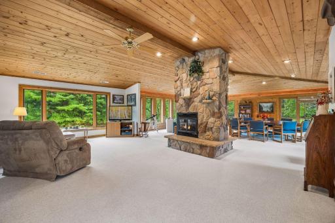
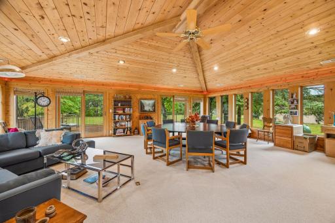
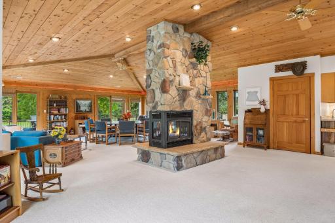
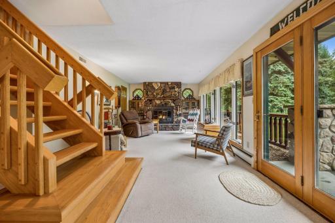
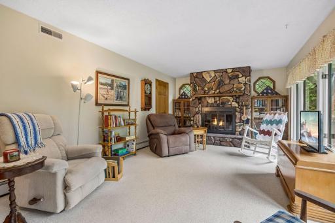
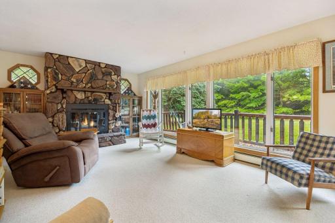
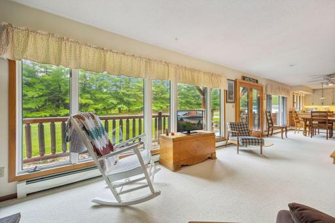
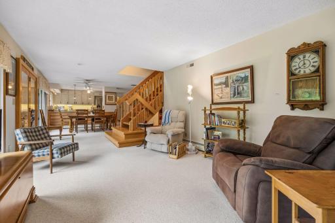
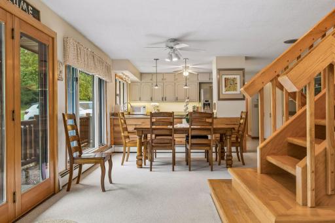
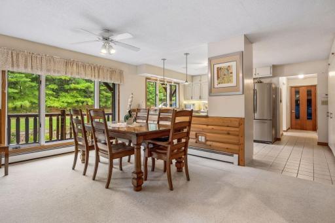
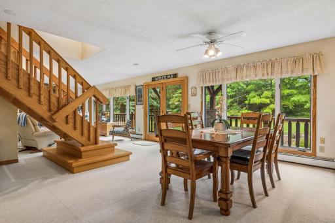
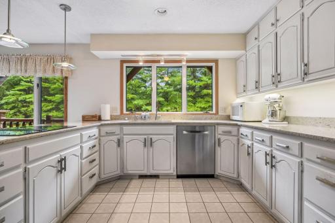
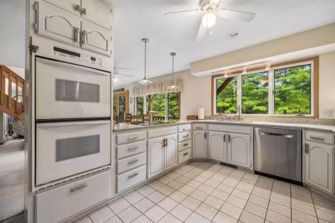
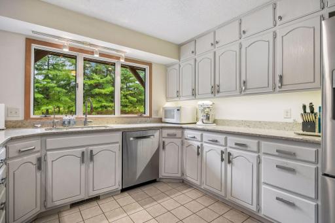
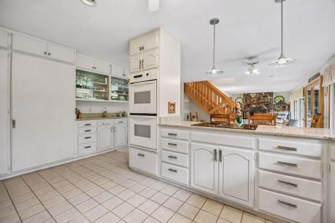
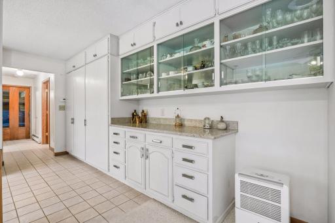
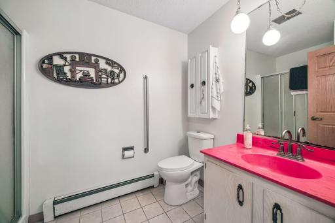
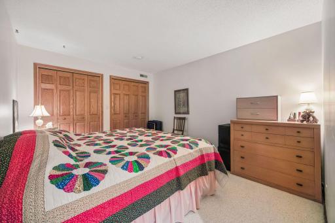
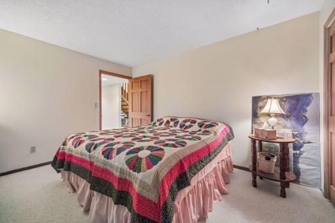
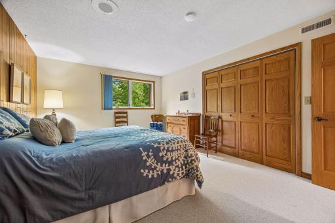
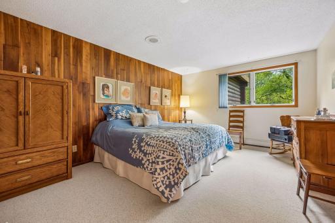
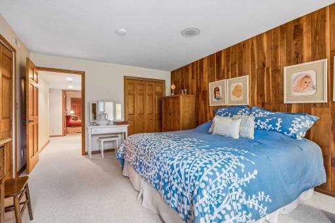
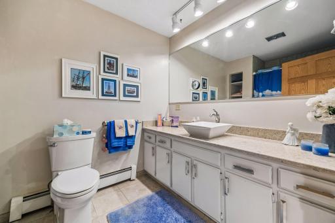
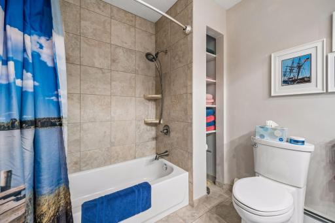
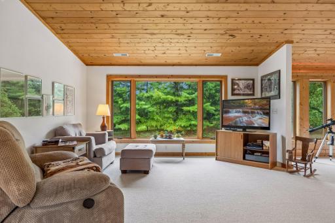
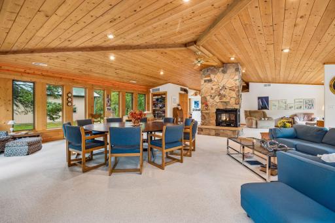
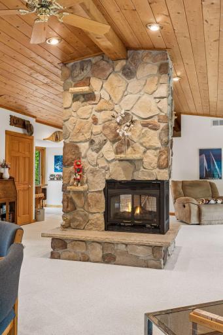
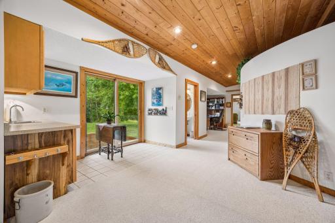
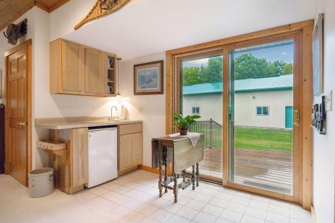
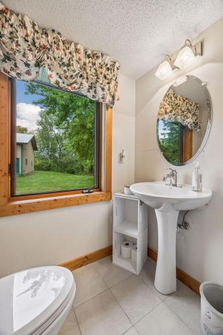
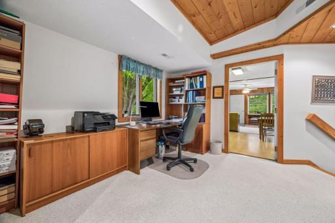
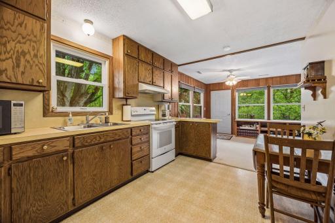
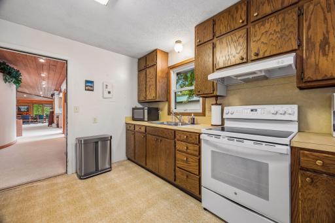
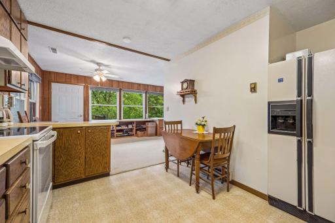
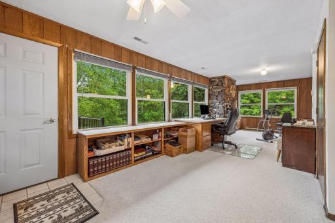
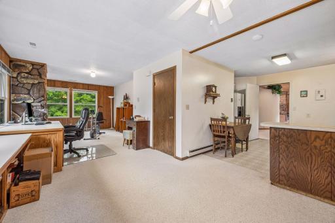
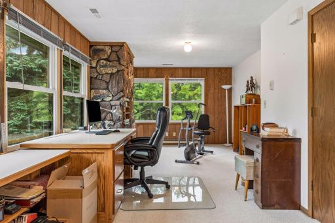
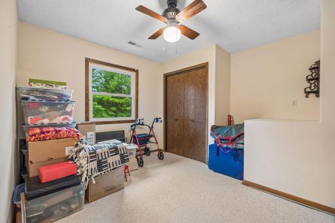
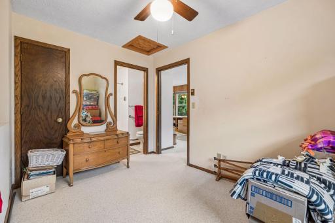
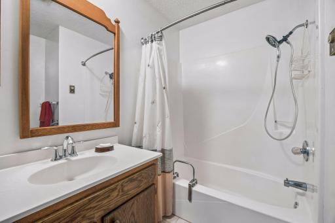
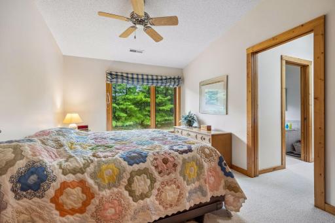
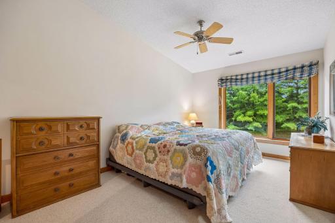
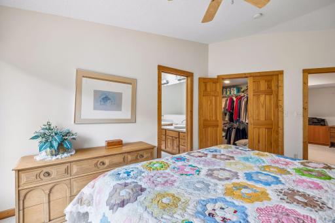
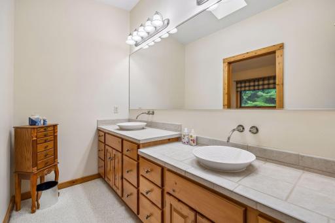
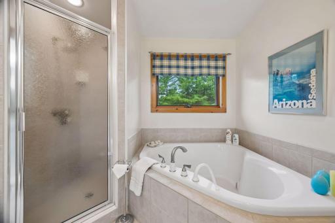
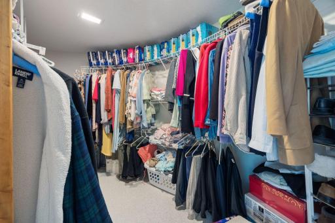
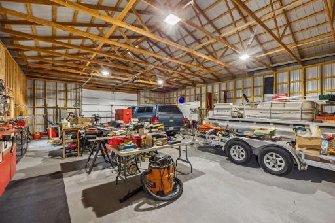
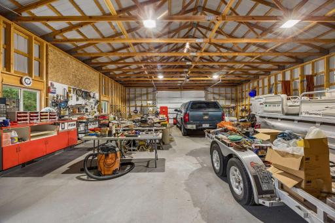
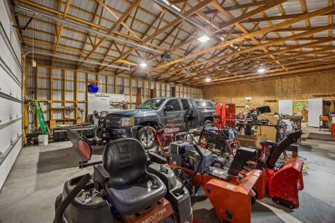
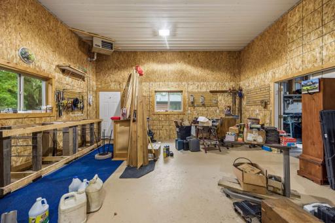
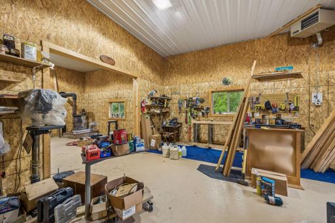
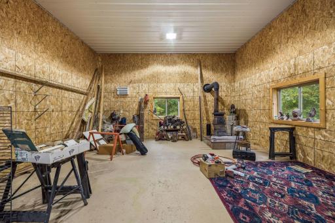
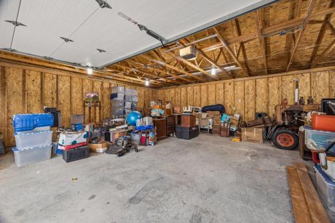
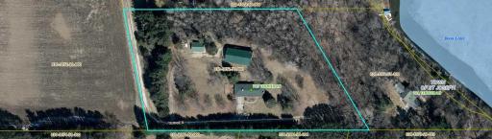
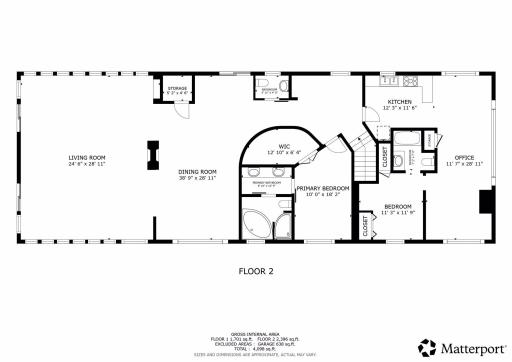
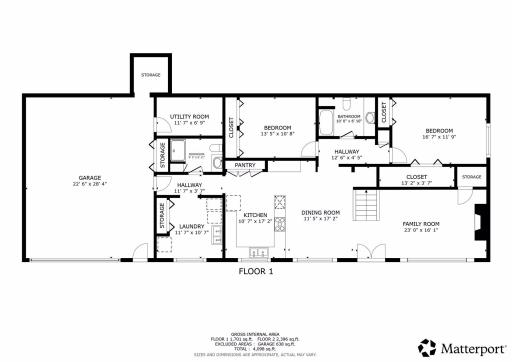
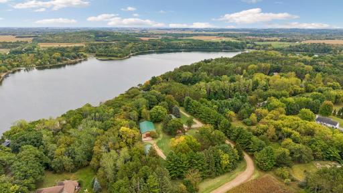
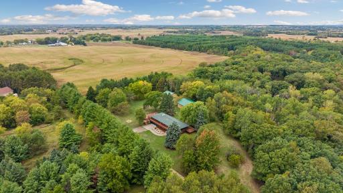
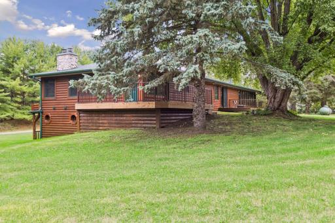
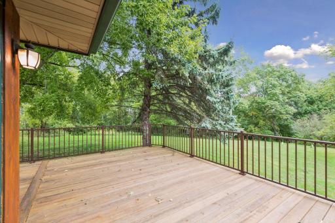
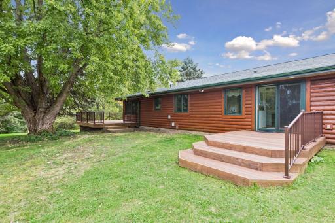
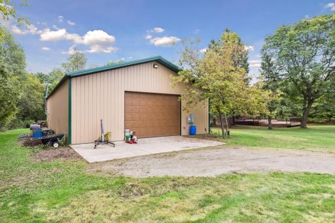
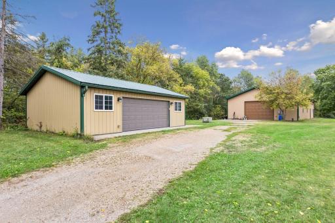
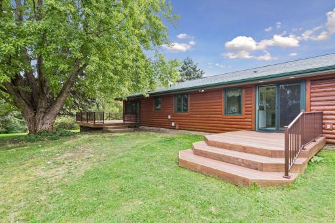
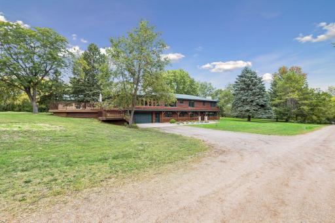
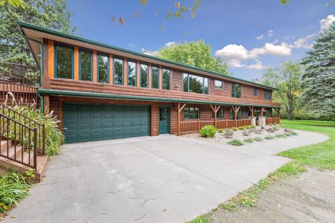
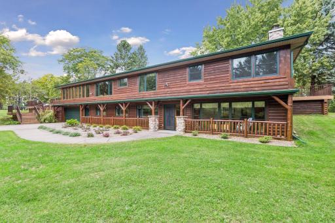
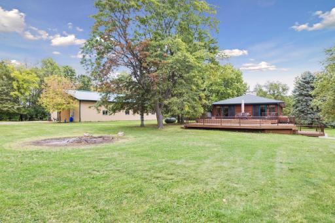
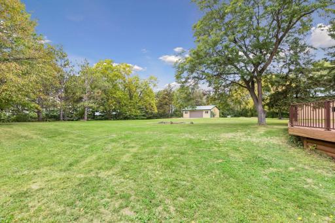
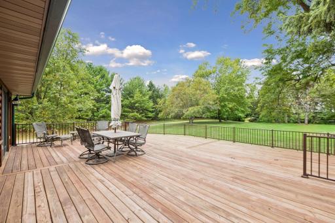
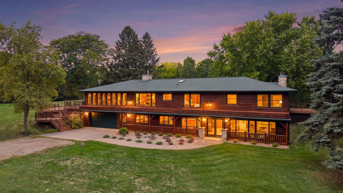
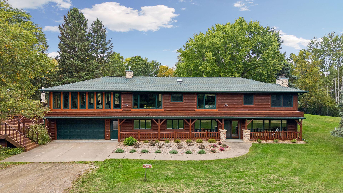
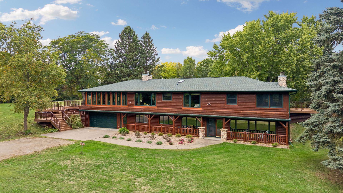
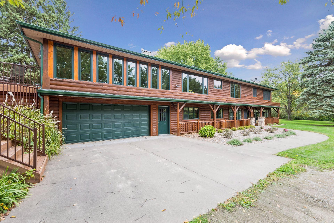
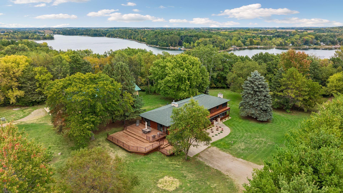
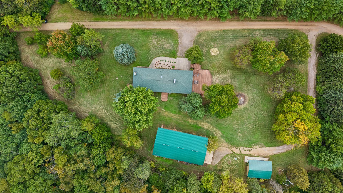
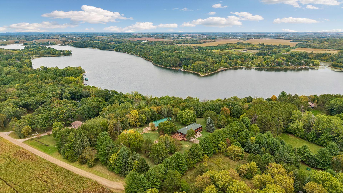
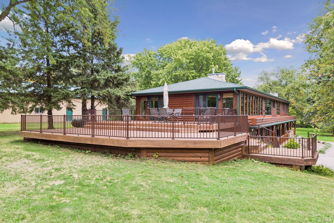
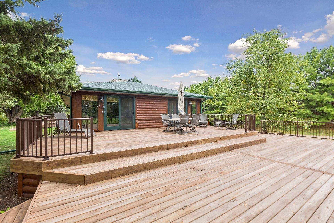
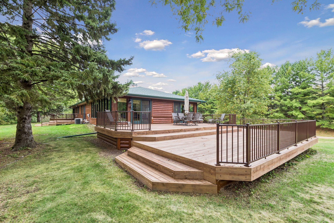
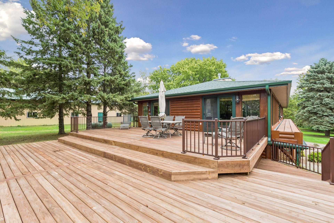
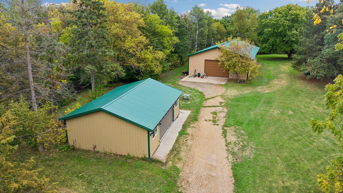
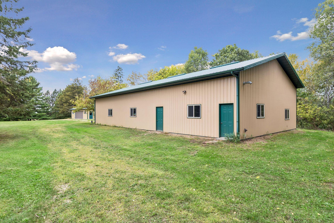
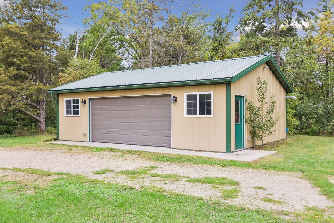
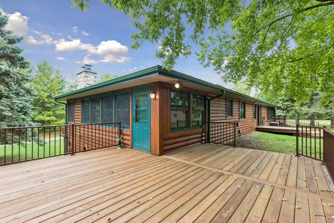
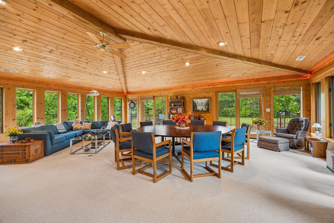
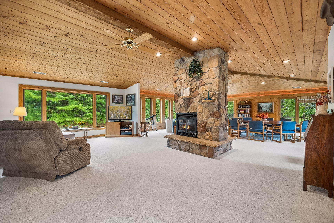
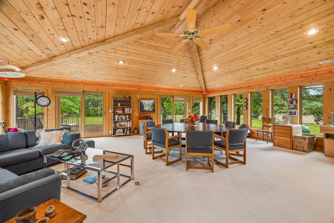
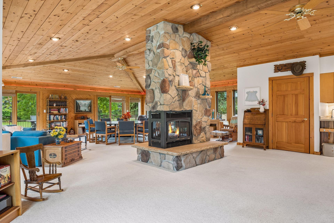
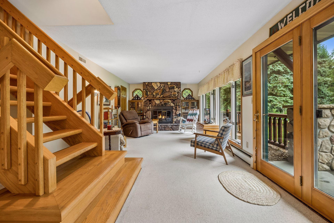
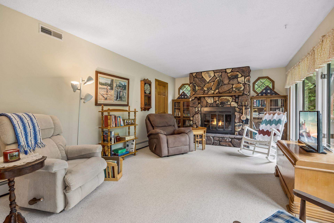
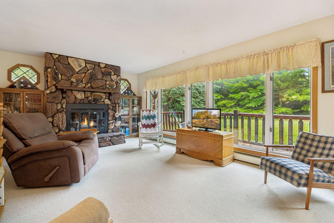
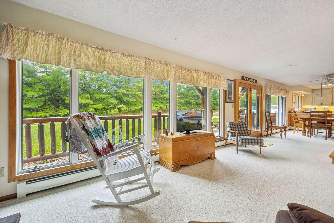
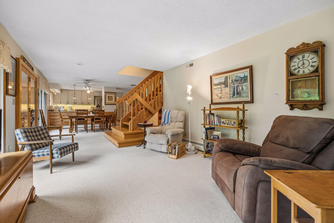
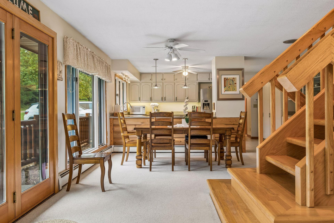
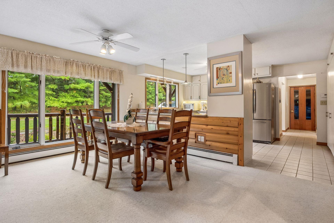
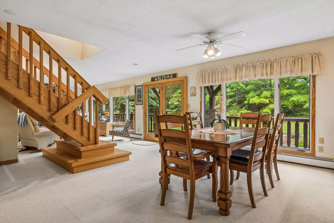
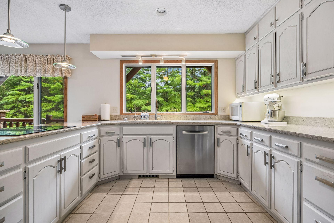
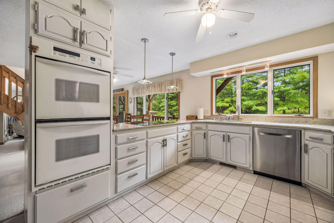
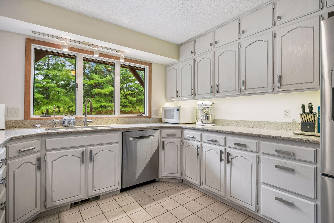
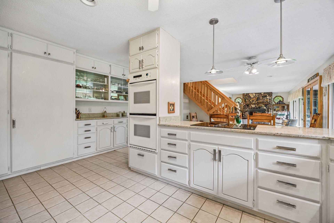
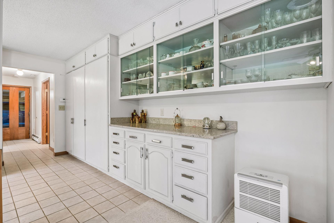
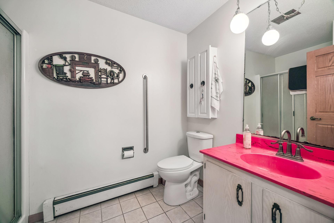
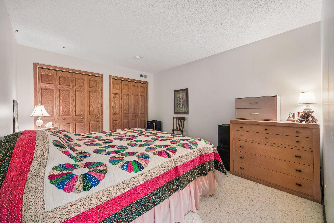
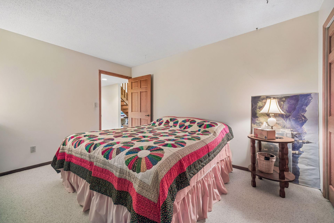
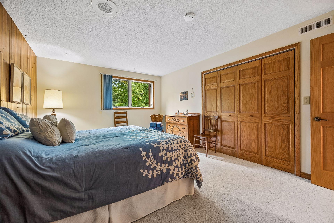
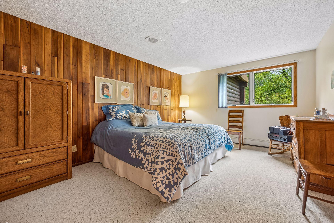
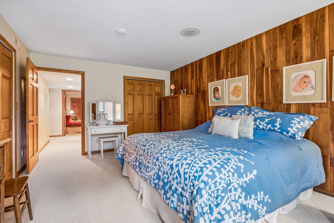
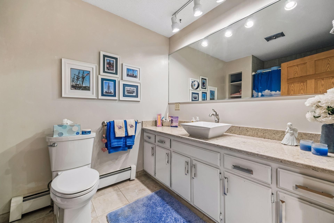
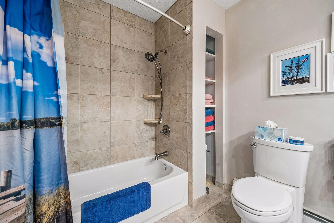
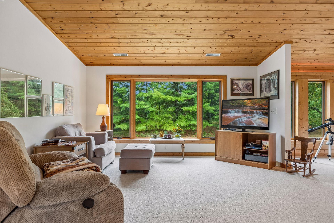
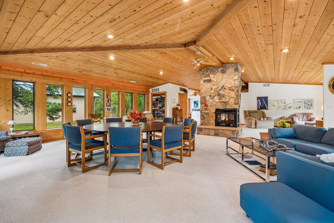
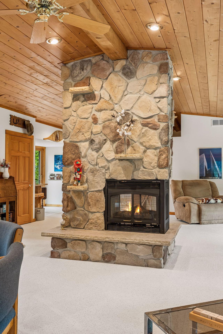
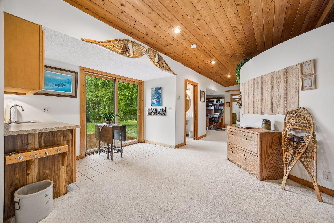
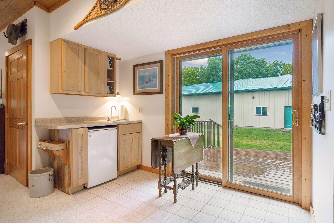
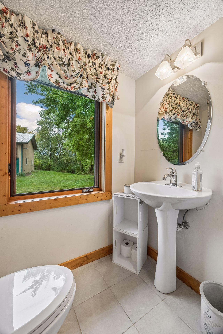
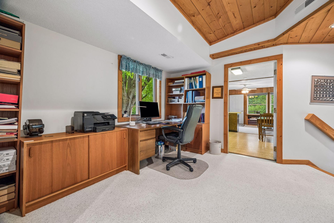
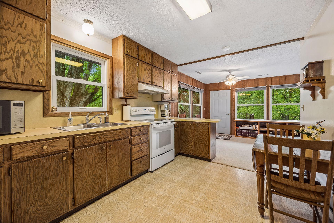
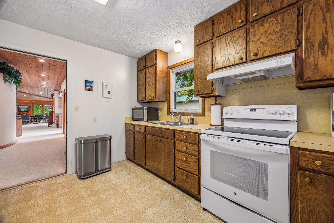
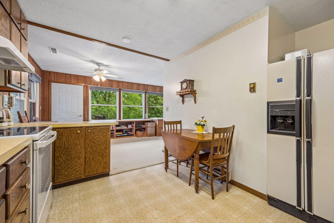
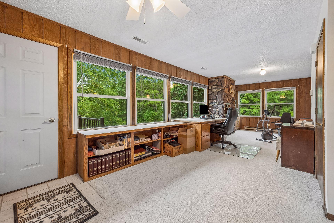
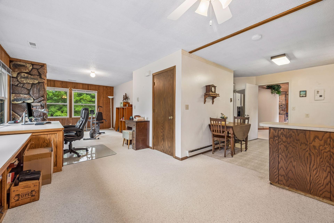
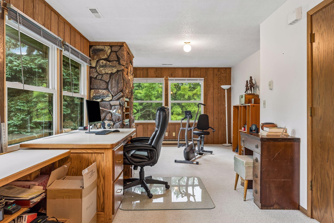
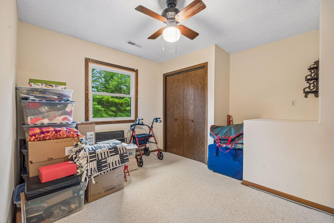
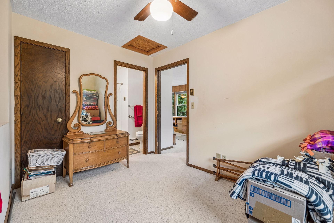
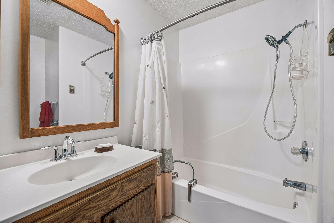
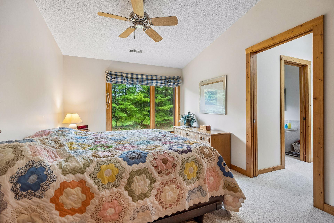
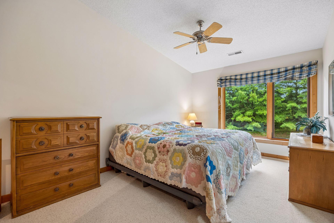
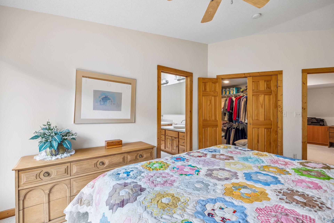
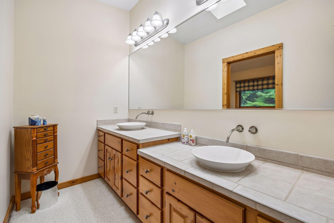
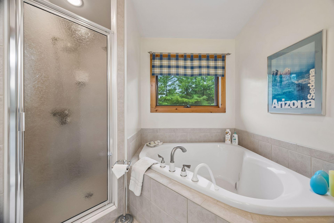
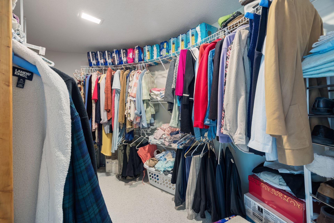
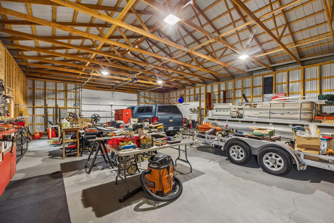
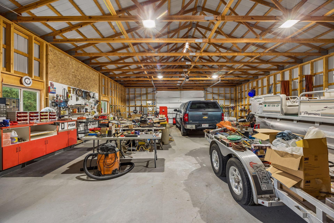
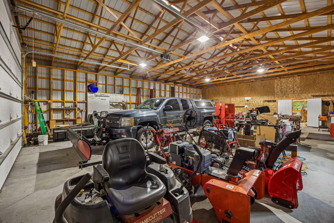
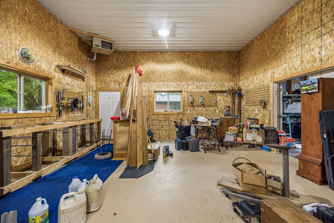
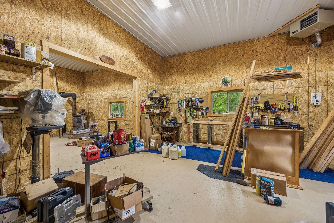
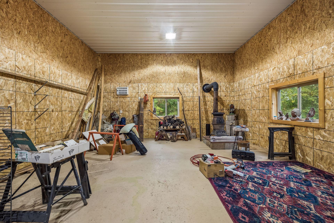
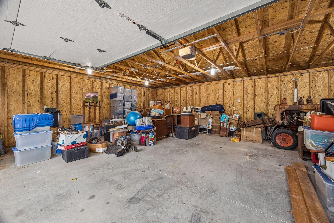
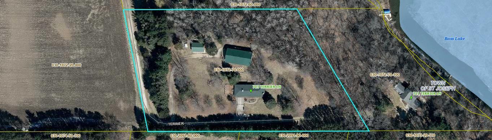
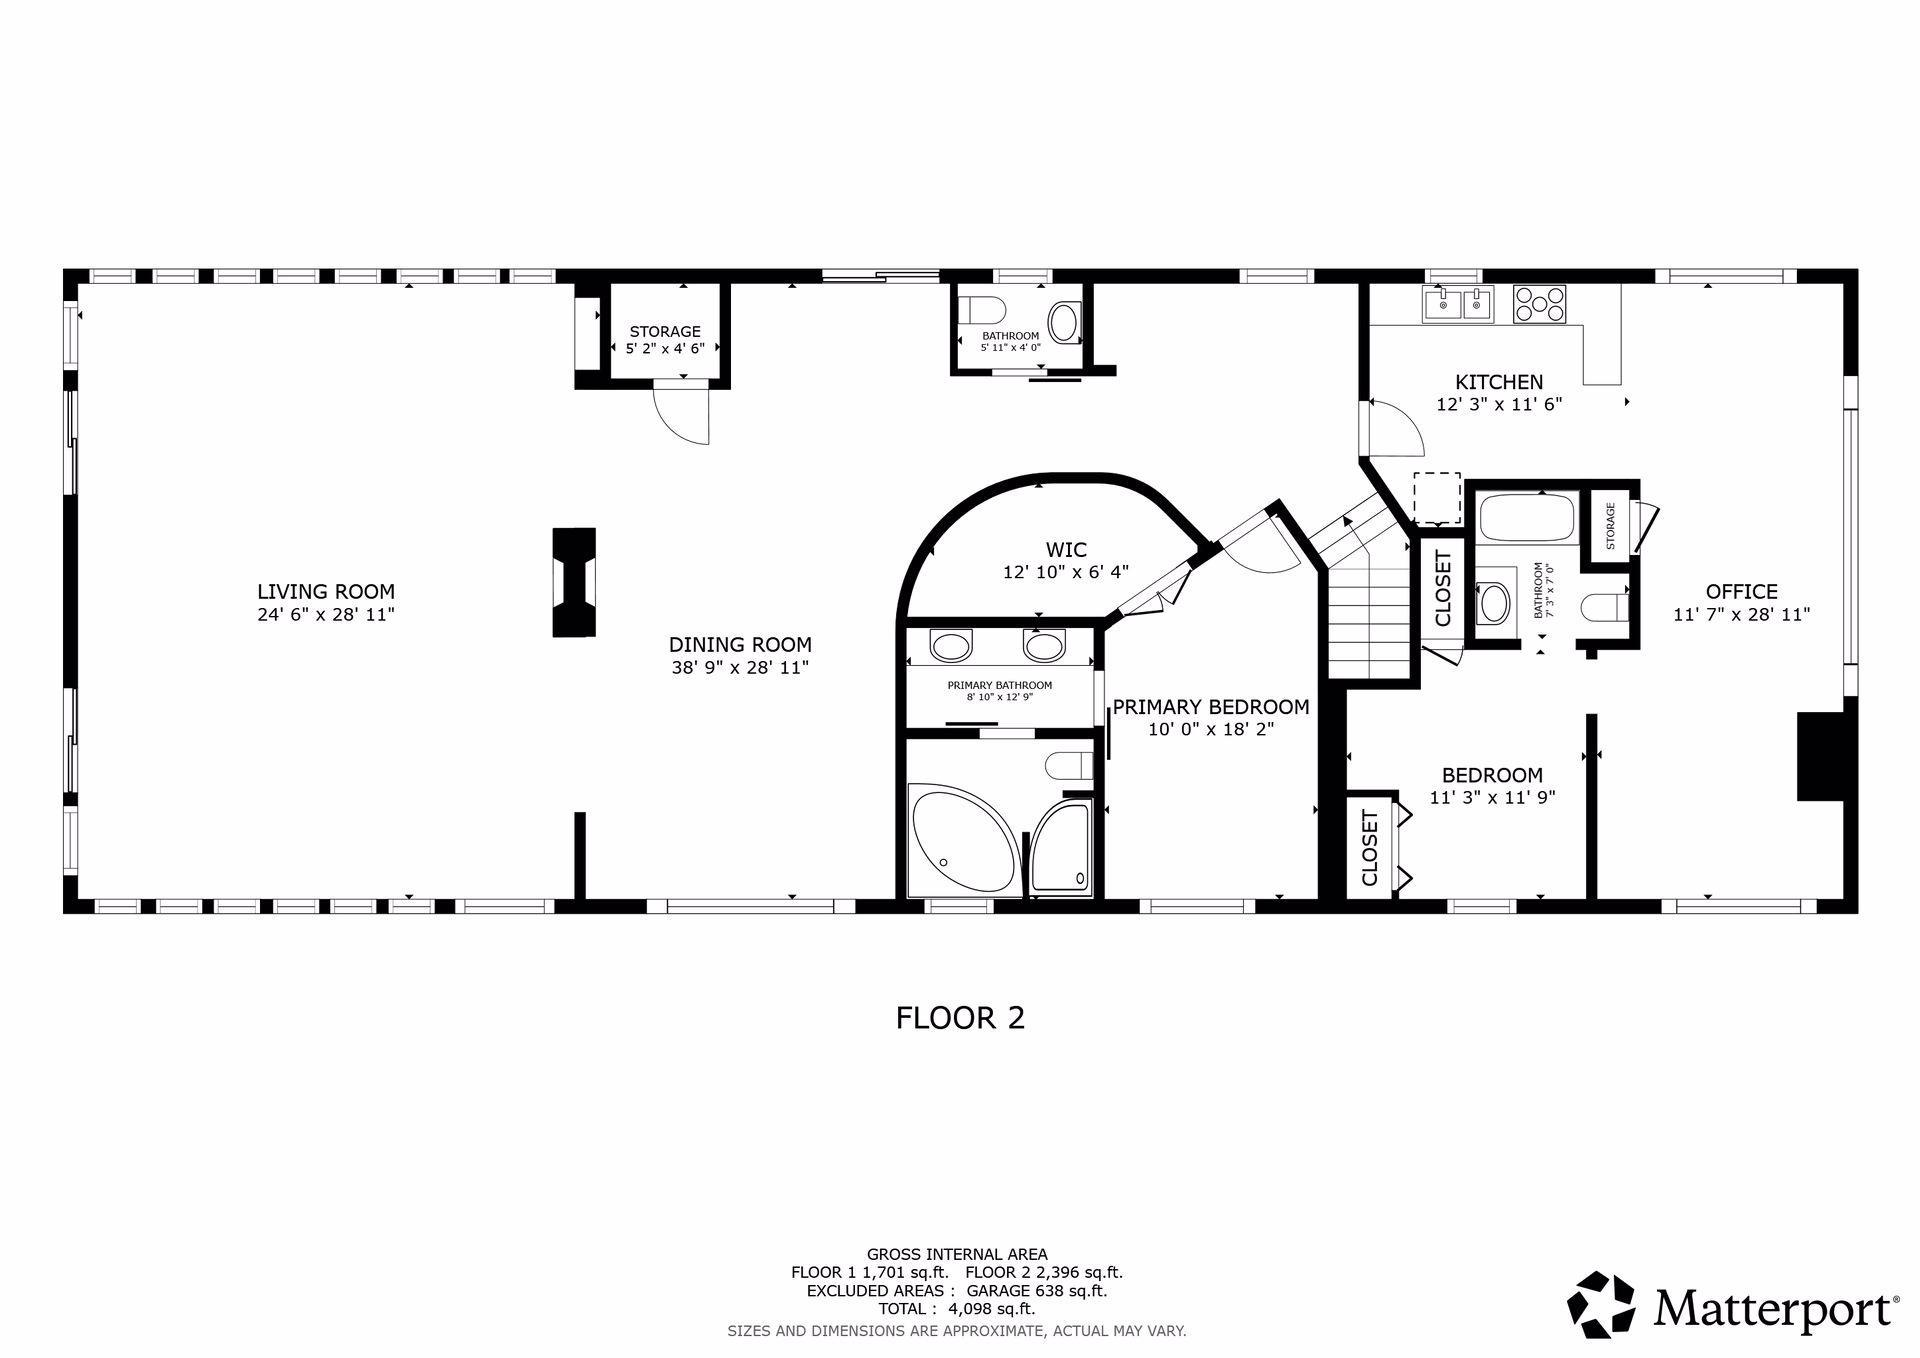
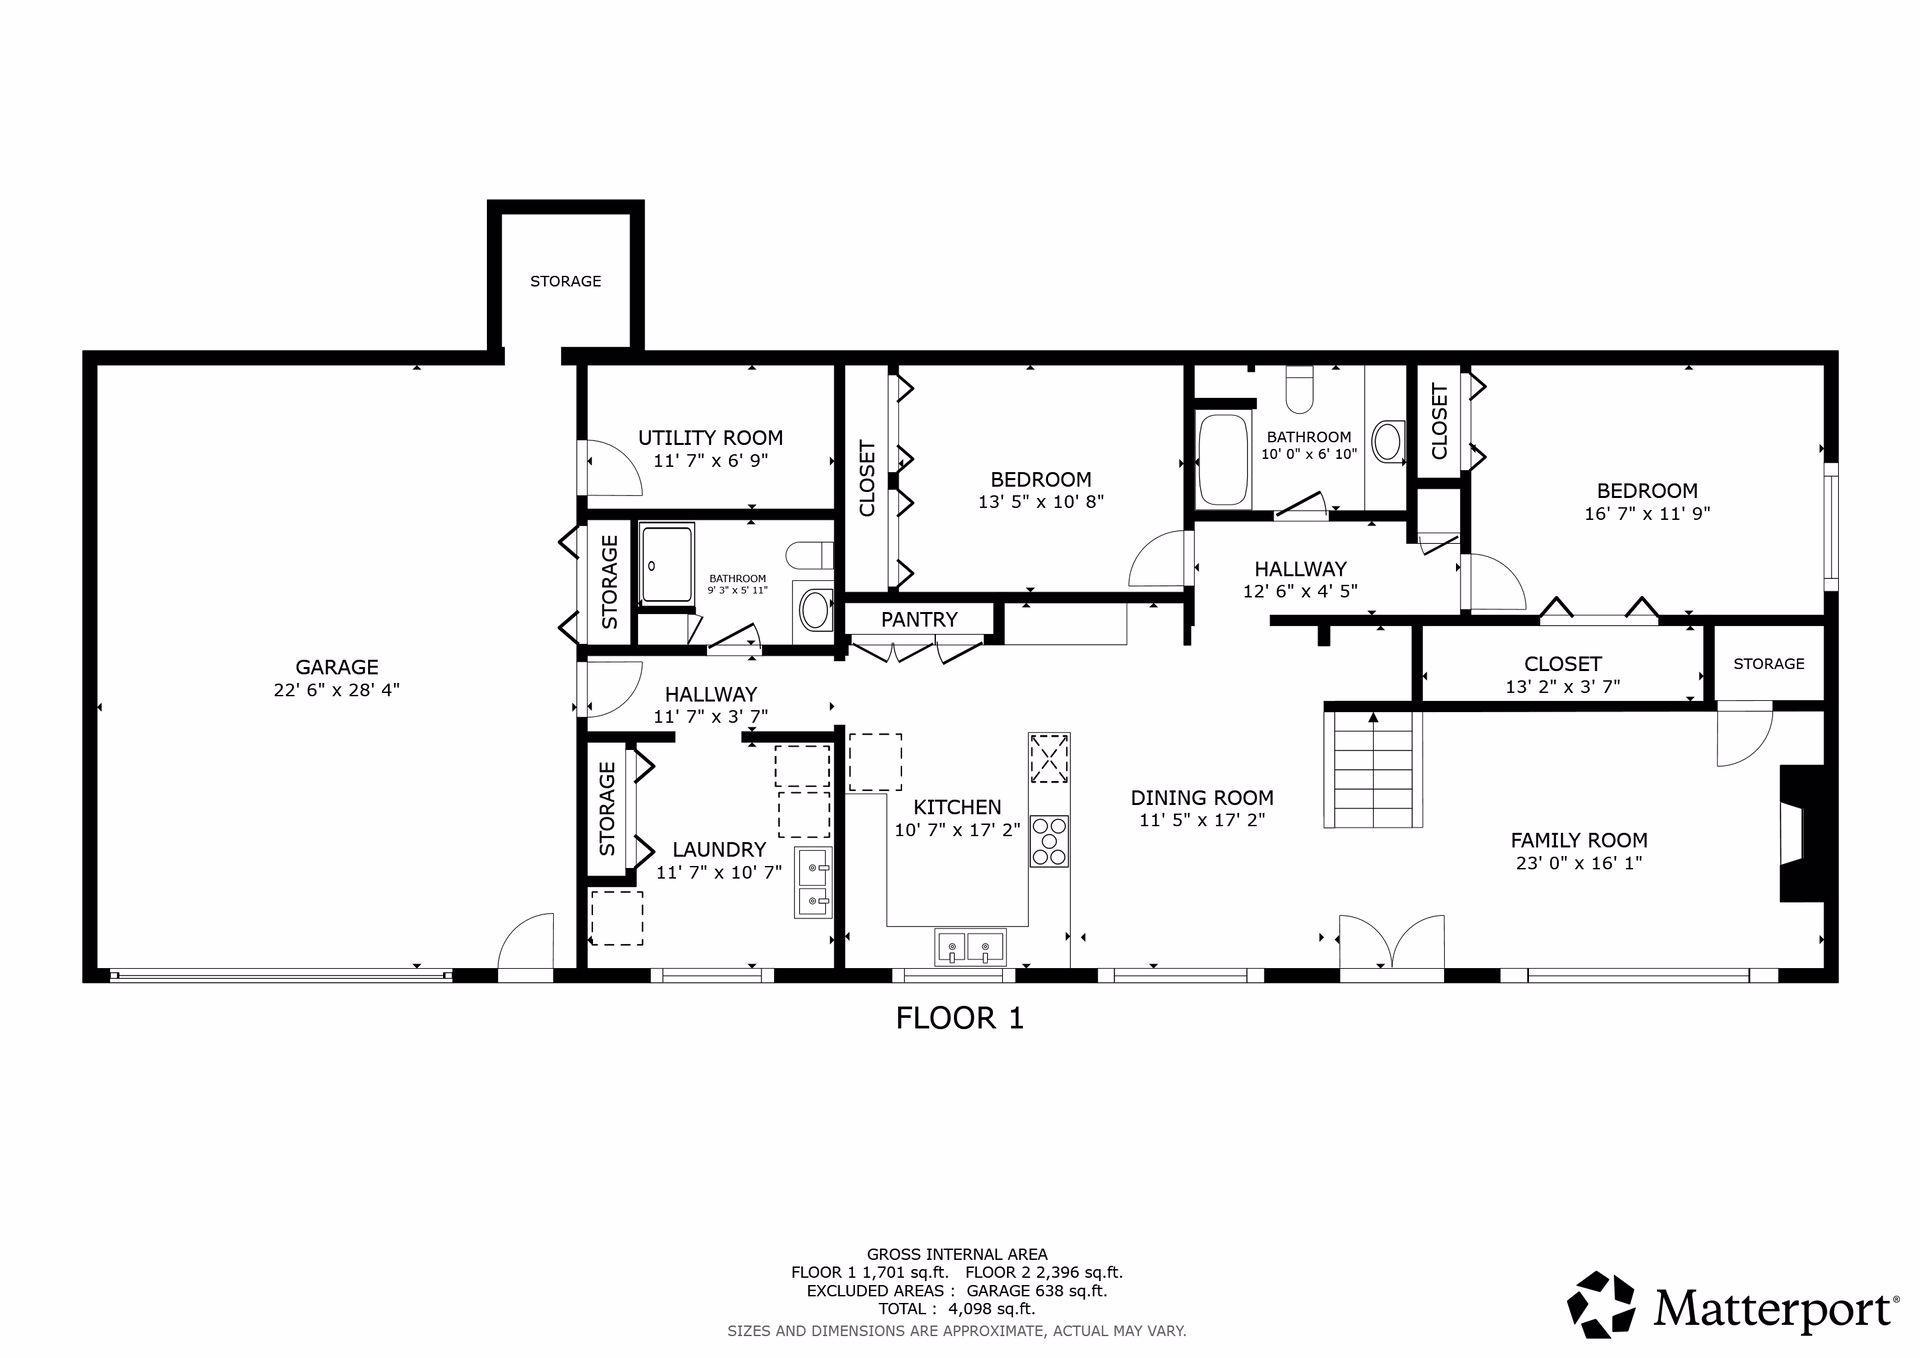
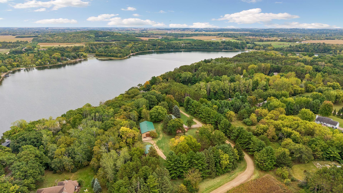
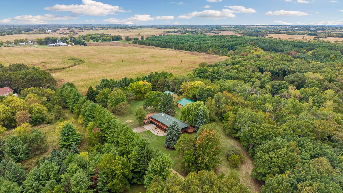
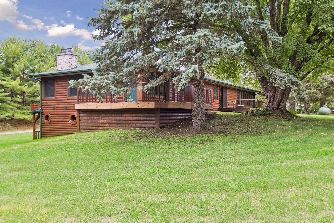
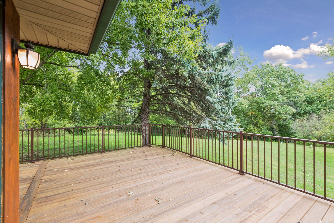
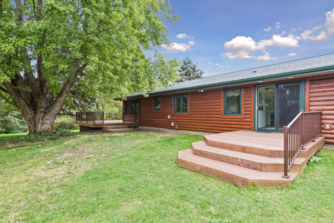
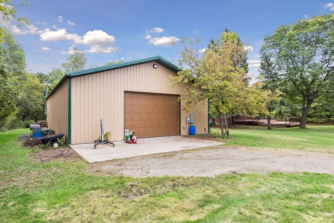
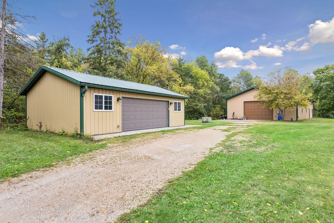
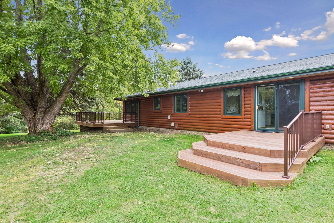
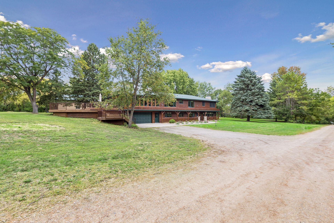
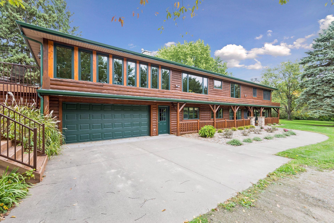
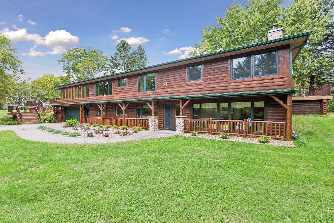
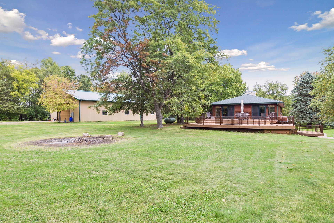
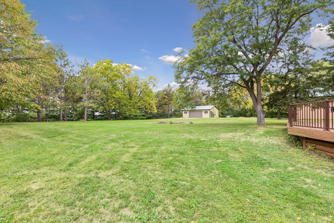
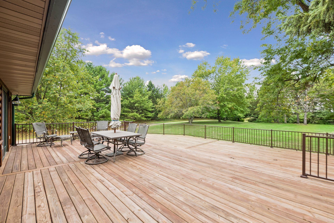
Exceptional craftsmanship, architectural character, and privacy define this 4-bedroom, 5-bath home on 4.78 acres, offering approximately 4,500 finished sq. ft. and impressive heated outbuildings. Thoughtfully renovated over 28 years, this distinctive property showcases quality materials, custom design, and workmanship rarely found in todayâs construction. The exterior features 1/2-log cedar siding, while the interior showcases impressive architectural details including vaulted ceilings, beautiful wood ceilings, a custom oak staircase, curved Sheetrock design elements, and a central vacuum system. The grand, spacious upper-level great room ( 30 X 38) provides an inviting gathering space and is highlighted by a dramatic full-fieldstone rock gas fireplace serving as the centerpiece of the room. In total, the home offers three fireplacesâtwo wood-burning and one LP gas. The spacious primary suite offers a large closet and private full bath with a relaxing Jacuzzi tub and shower. A major highlight is the separate-entry guest suite with new large wrap around deck, offering exceptional flexibility for guests or extended family. The suite includes its own full kitchen, living room, bedroom, full bathroom, and wood-burning fireplace (a stackable washer/dryer can be added where refrig. is). The main kitchen features ,Corian countertops, JennAir glass cooktop, double wall ovens, Bosch dishwasher, GE refrigerator, tile flooring, and specialty lighting. Designed with energy efficiency in mind, the south-facing front of the home features numerous windows to capture passive solar heat during the winter months, while strategically designed eaves provide shade during the summer. The property also offers impressive outbuildings, including a 40x70 pole barn complete with a 20x24 workshop (gas heated or wood & C/A), in addition a 24x32 detached garage with LP heat. Recent updates include three new decks (2026), roof replacement (2024) with 20-year warranty, two new water heaters, water softener, and Kenetico water filtration system (2026).** A rare opportunity to own a property where thoughtful architecture, quality construction, privacy, and functionality come together. Truly a home that must be experienced to appreciate the craftsmanship, spaciousness, and attention to detail.
Details
Maps
Contract Information
Status: Active
Contingency: None
Current Price: 950000
Original List Price: 950000
ListPrice: 950000
List Date: 2026-09-14
Owner is an Agent?: No
Auction?: No
General Property Information
Common Wall: No
Lot Measurement: Acres
Manufactured Home?: No
Multiple PIDs?: No
New Development: No
Number of Fireplaces: 3
Waterfront YN: No
Year Built: 1980
Yearly/Seasonal: Yearly
Zoning: Residential-Single Family
Bedrooms: 4
Baths Total: 5
Bath Full: 3
Bath Three Quarters: 1
Bath Half: 1
Main Floor Total SqFt: 1800
Above Grd Total SqFt: 4500
Total SqFt: 4500
Total Finished Sqft: 4500.00
FireplaceYN: Yes
Style: (SF) Single Family
Foundation Size: 2700
Power Company: Xcel Energy
Garage Stalls: 10
Lot Dimensions: 358 X 499 X 409 X 637
Acres: 4.7
Assessment Pending: No
Location Tax and Other Information
House Number: 713
Street Name: Terrier
Street Suffix: Lane
Unit Number: A
Postal City: Somerset
County: St. Croix
State: WI
Zip Code: 54025
Assessments
Tax With Assessments: 8634
Basement
Foundation Dimensions: 30 X 90
Building Information
Finished SqFt Above Ground: 4500
Lease Details
Land Leased: Not Applicable
Miscellaneous Information
Homestead: Yes
Ownership
Fractional Ownership: No
Parking Characteristics
Garage Dimensions: 20 X 30
Public Survey Info
Range#: 19W
Section#: 26
Township#: 30N
Property Features
Accessible: Doors 36"+
Air Conditioning: Central Air; Dual
Amenities Unit: Deck; Main Floor Primary Bedroom; Natural Woodwork; Panoramic View; Tile Floors; Vaulted Ceiling(s); Walk-In Closet; Washer/Dryer Hookup; Wet Bar
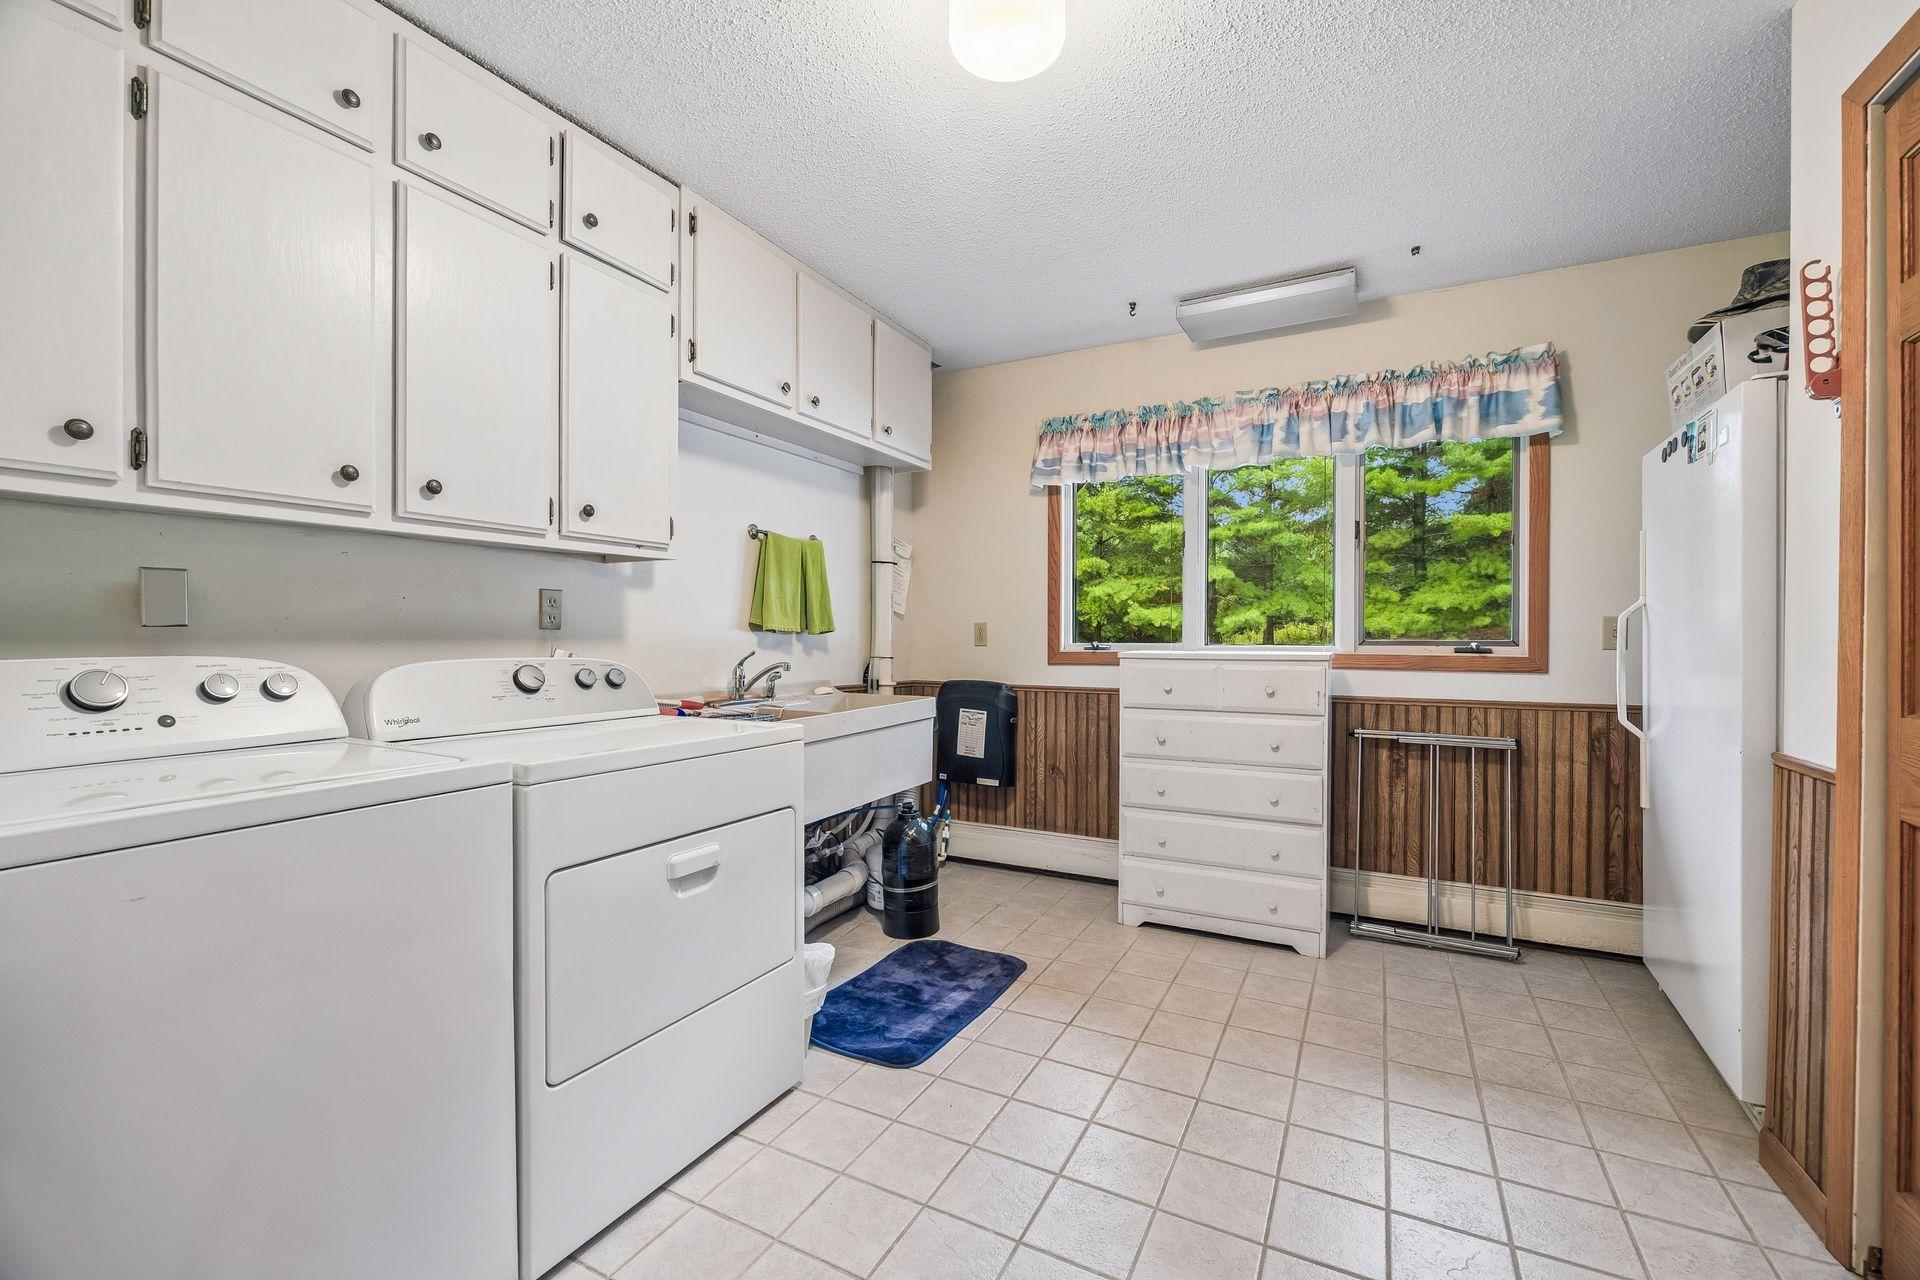
Appliances: Central Vacuum; Cooktop; Dishwasher; Double Oven; Dryer; Freezer; Fuel Tank - Rented; Microwave; Range; Refrigerator; Washer; Water Filtration System
Assumable Loan: Not Assumable
Basement: None
Bath Description: Main Floor 3/4 Bath; Main Floor Full Bath; Upper Level 1/2 Bath; Upper Level Full Bath; Private Primary
Construction Status: Previously Owned
Dining Room Description: Eat In Kitchen; Kitchen/Dining Room
Exterior: Log Siding
Family Room Characteristics: 2 Story/High/Vaulted Ceilings; Great Room
Fireplace Characteristics: 2-Sided; Free Standing; Gas Burning; Stone
Foundation: Concrete Block
Fuel: Electric; Propane; Wood
Heating: Forced Air; Wood Stove
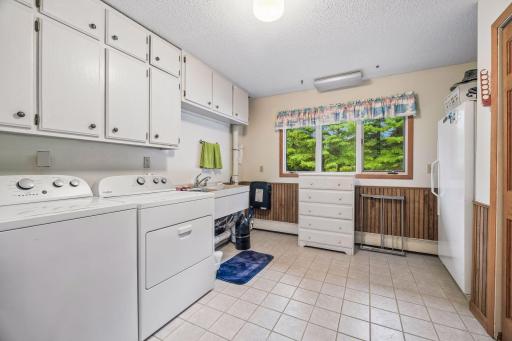
Laundry: Main Level
Lock Box Type: Combo
Lot Description: Corner Lot; Tree Coverage - Light
Outbuildings: Pole Building; Workshop; Other
Parking Characteristics: Multiple Garages; Garage Door Opener; Heated Garage; Insulated Garage; Tuckunder Garage
Property Subtype: Acreage; Earth Berm Home; Ranch-Style Home
Road Frontage: Private Road
Road Responsibility: Private Maintained Road
Roof: Age 8 Years or Less; Asphalt Shingles; Pitched
Second Unit: Existing In-Law w/Bath; Existing In-Law w/Kitchen
Sellers Terms: Cash; Conventional; FHA; VA; Other
Sewer: Private Sewer
Special Search: Main Floor Bedroom; Main Floor Laundry; Primary Bdr Suite
Stories: Two
Water: Private; Well
Room Information
| Room Name | Dimensions | Level |
| Dining Room | 10 X 17 | Main |
| First (1st) Bedroom | 12 X 16 | Main |
| Fourth (4th) Bedroom | 10 X 18 | Upper |
| Great Room | 30 X 38 | Upper |
| Guest House | 23 X 30 | Upper |
| Kitchen | 10 X 17 | Main |
| Living Room | 12 X 24 | Main |
| Second (2nd) Bedroom | 10 X 13 | Main |
| Third (3rd) Bedroom | 10 X 12 | Upper |
Listing Office: RE/MAX Team 1 Realty
Last Updated: October - 08 - 2026

The data relating to real estate for sale on this web site comes in part from the Broker Reciprocity SM Program of the Regional Multiple Listing Service of Minnesota, Inc. The information provided is deemed reliable but not guaranteed. Properties subject to prior sale, change or withdrawal. ©2026 Regional Multiple Listing Service of Minnesota, Inc All rights reserved.
Saturday 10th of October 2026 09:58 AM

218-998-4400
Mohagen Real Estate


Let's Connect

Mohagen Real Estate
sue@MohagenRealEstate.com
Office: 218-998-4400
Cell: 218-731-7376

Mohagen Real Estate is licensed in the State of Minnesota