715 River Heights Road SW, Menomonie, WI 54751 (MLS# 6745174)
$369,500
Menomonie, WI 54751
MLS# 6745174
Status: Closed
5 beds | 3 baths | 3796 sqft
1 / 49
Property Description

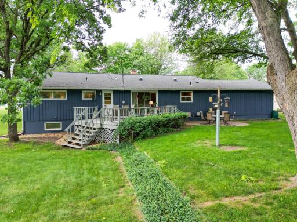
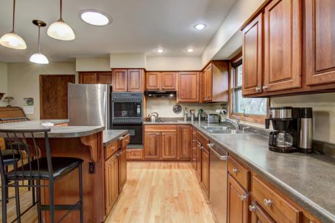
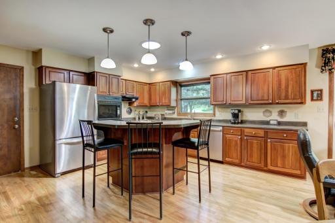
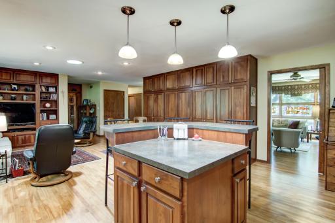
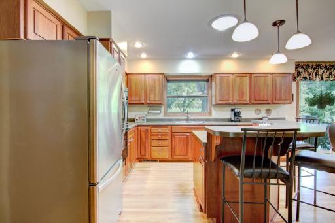
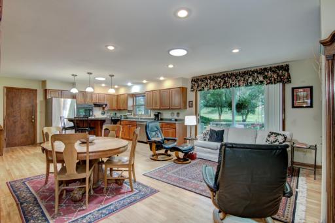
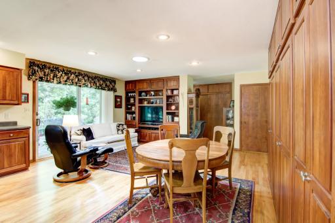
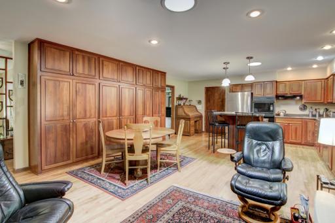
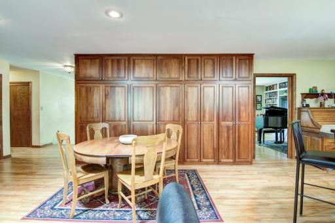
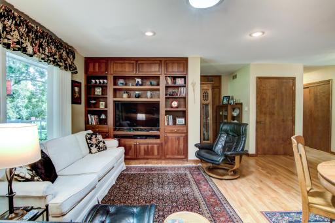
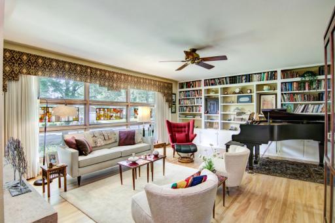
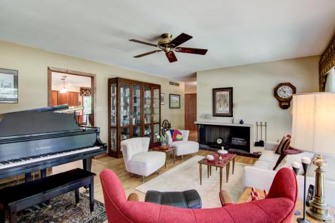
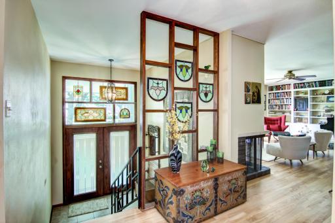
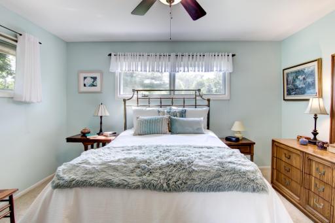
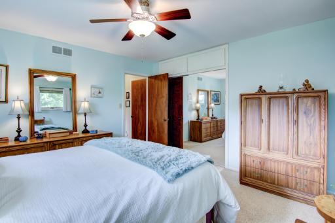
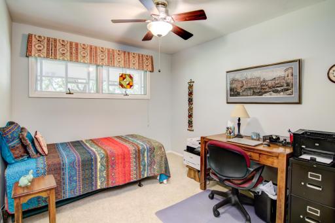
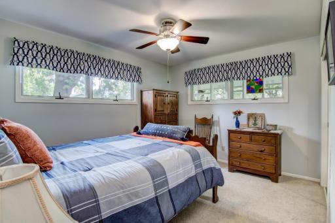
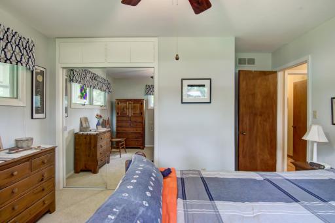
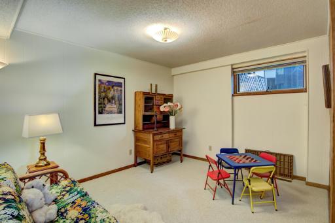
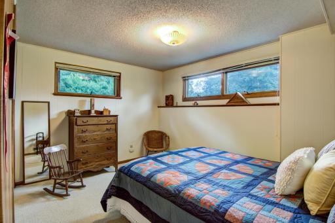
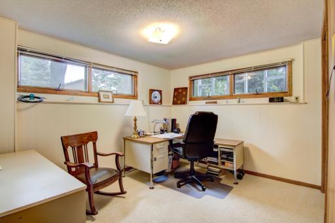
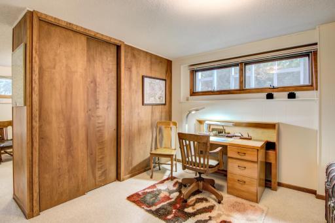
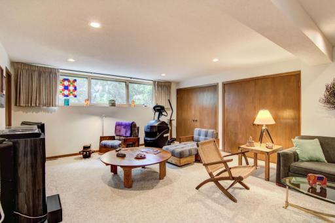
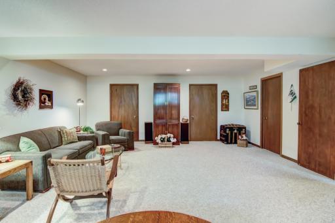
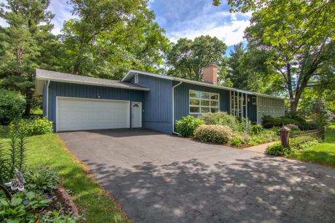
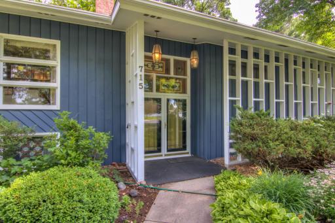
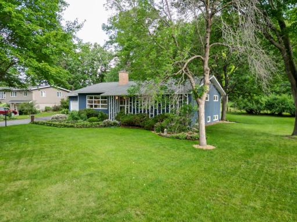
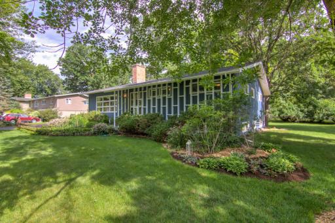
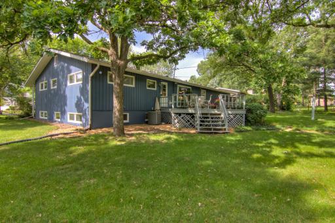
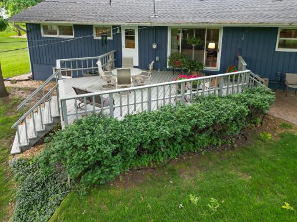
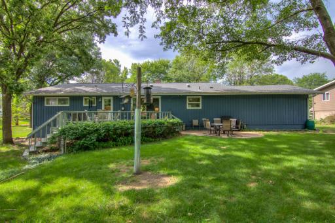
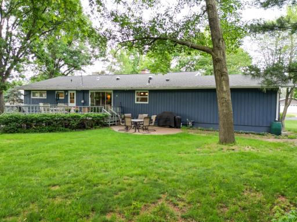
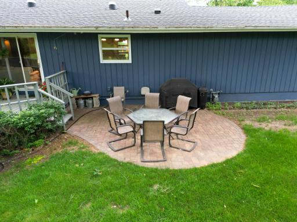
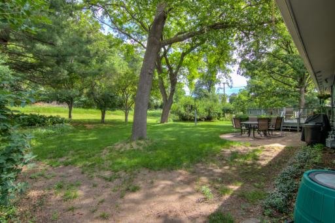
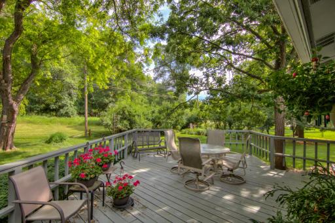
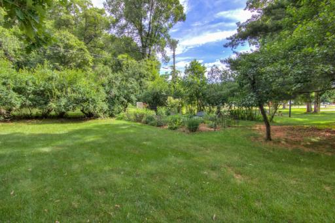
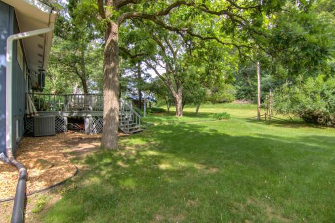
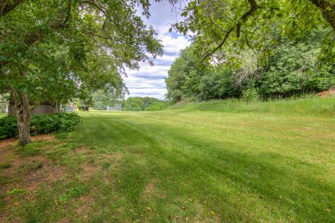
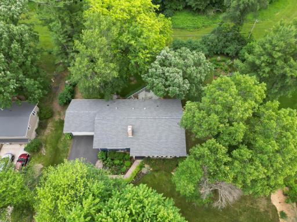
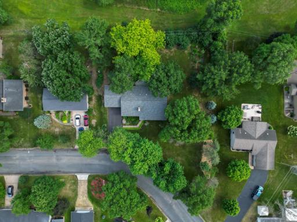
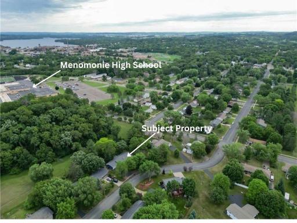
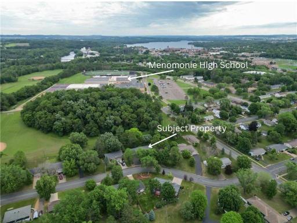
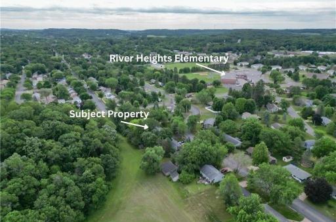
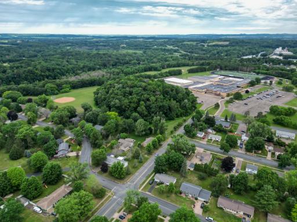
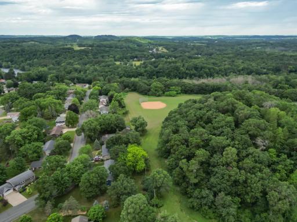
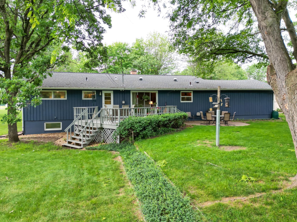
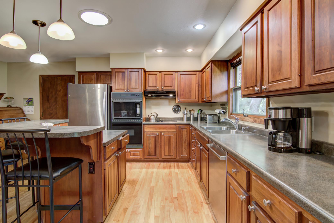
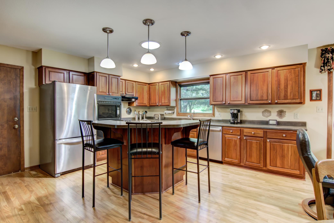
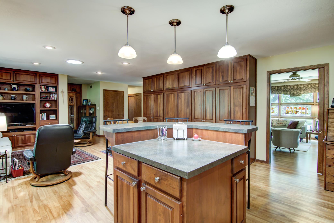
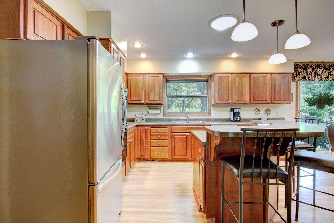
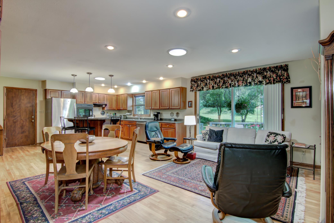
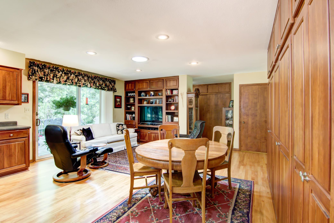
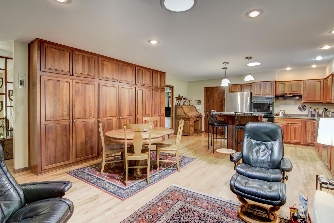
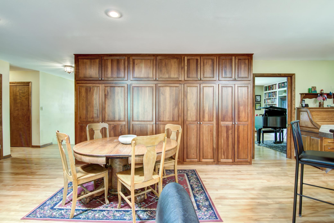
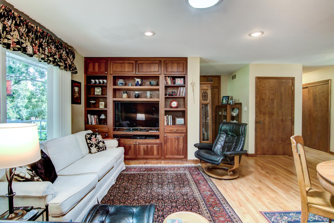

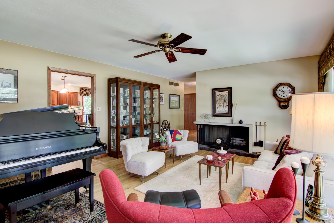
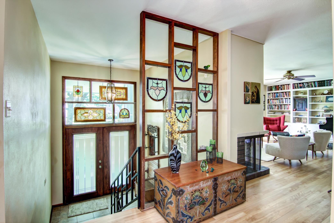
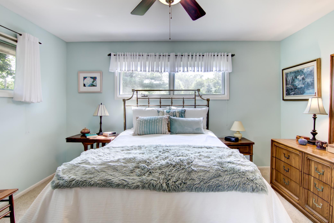
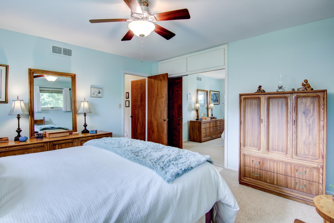
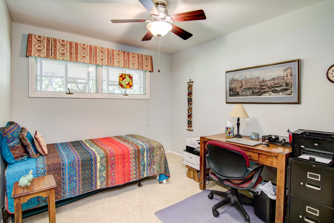
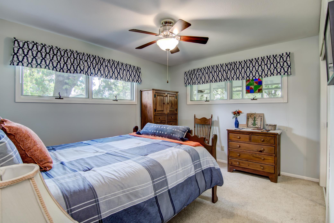
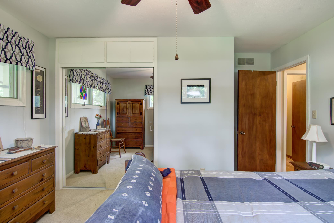
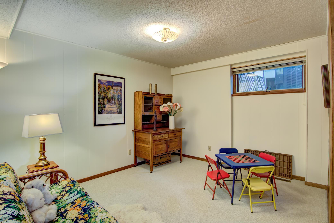
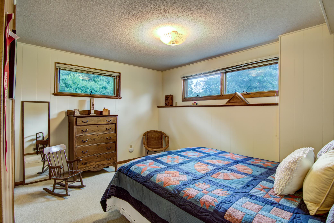
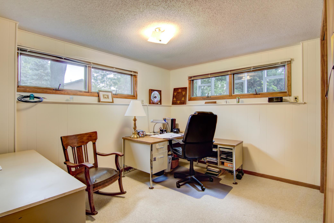
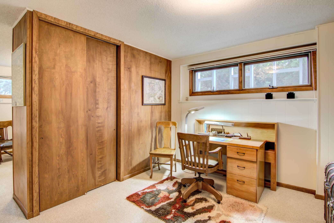
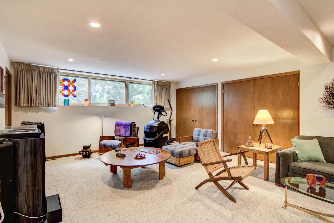
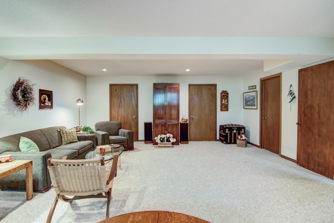
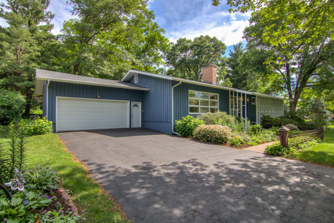
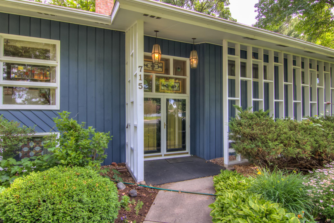
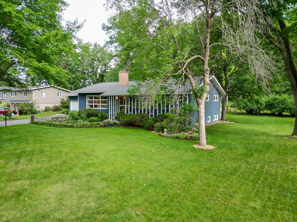
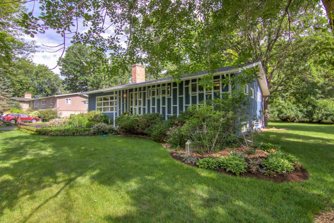
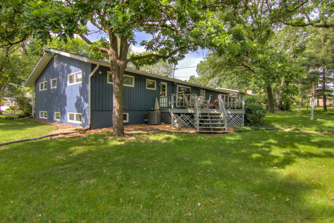
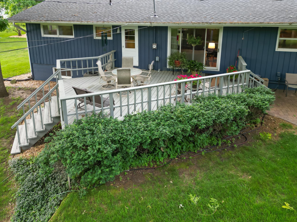
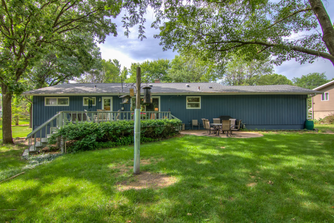
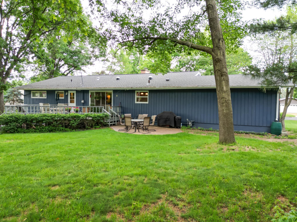
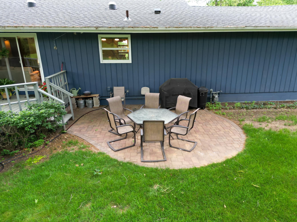
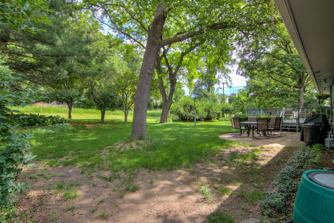
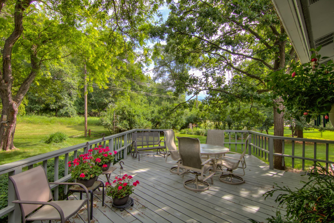
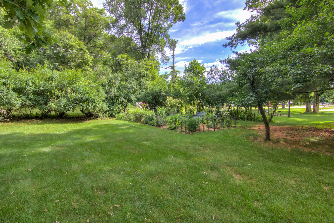
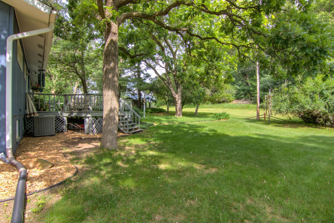
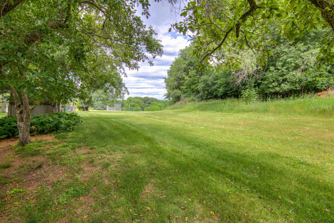
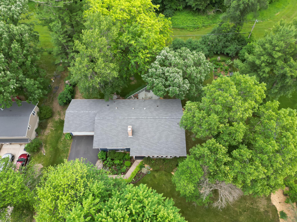
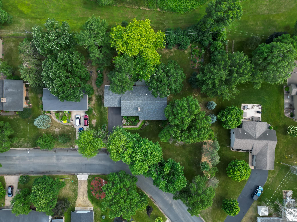
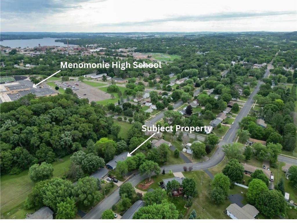
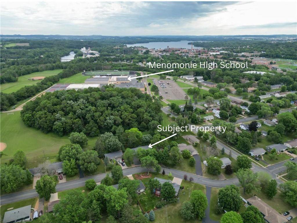
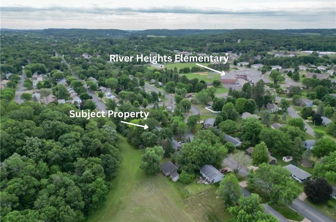
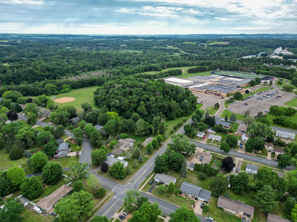
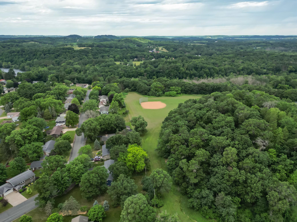
Exceptional 5 BR home located in the River Heights area in South Menomonie! Inc two unique non-conforming BRs in the finished LL, each w/its own sleeping area & adjacent play/lounge spaceâthis home is thoughtfully designed to accommodate growing families! The property backs up to the high school grounds, providing a scenic green space view with no backyard neighbors. Walking or biking distance to both River Heights Elementary & the high school! Stunning red birch hardwood flrs in the KT, DR, & living areas, high-quality cherry refaced MasterCraft KT cabinetry, new roof (2024), new AC & furnace 2020, new wtr htr (2025), exterior professionally painted 2021. Enjoy outdoor entertaining on the rear wood deck, overlooking a spacious double lot totaling .48 acres with tasteful landscaping. Downstairs is a large FR for fun movie nights! Ample closets & great storage space make this home as practical as it is charming. Move-in ready! Sellers require a minimum 60-day closing.
Details
Maps
Contract Information
Status: Closed
Off Market Date: 2025-09-30
Contingency: None
Current Price: 368000
Closed Date: 2025-10-10
Original List Price: 369500
Sales Close Price: 368000
ListPrice: 369500
List Date: 2025-06-25
Owner is an Agent?: No
Auction?: No
General Property Information
Common Wall: No
Lot Measurement: Acres
Manufactured Home?: No
Multiple PIDs?: No
New Development: No
Number of Fireplaces: 1
Waterfront YN: No
Year Built: 1969
Yearly/Seasonal: Yearly
Zoning: Residential-Single Family
Bedrooms: 5
Baths Total: 3
Bath Full: 1
Bath Three Quarters: 1
Bath Half: 1
Main Floor Total SqFt: 1898
Above Grd Total SqFt: 1898
Below Grd Total SqFt: 1898
Total SqFt: 3796
Total Finished Sqft: 3546.00
FireplaceYN: Yes
Style: (SF) Single Family
Foundation Size: 1898
Power Company: Xcel Energy
Garage Stalls: 2
Lot Dimensions: 160x132
Acres: 0.48
Assessment Pending: No
Location Tax and Other Information
House Number: 715
Street Name: River Heights
Street Suffix: Road
Street Direction Suffix: SW
Postal City: Menomonie
County: Dunn
State: WI
Zip Code: 54751
Complex/Dev/Subdivision: Grove Hill First Add
Building Information
Finished SqFt Above Ground: 1898
Finished SqFt Below Ground: 1648
Lease Details
Land Leased: Not Applicable
Miscellaneous Information
DP Resource: Yes
Homestead: Yes
Ownership
Fractional Ownership: No
Parking Characteristics
Garage Dimensions: 22x25
Garage Square Feet: 550
Public Survey Info
Range#: 13W
Section#: 34
Township#: 28N
Property Features
Accessible: None
Air Conditioning: Central Air
Amenities Unit: Deck; Main Floor Primary Bedroom; Patio
Appliances: Dishwasher; Dryer; Microwave; Range; Refrigerator; Washer; Other
Basement: Concrete Block; Full; Partially Finished
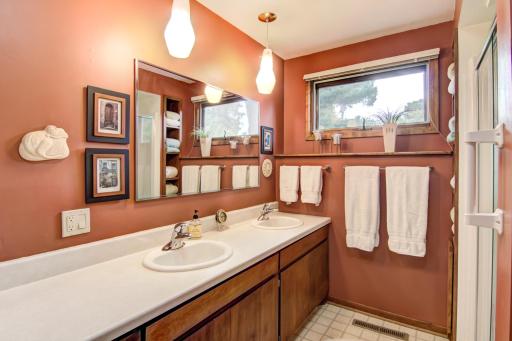
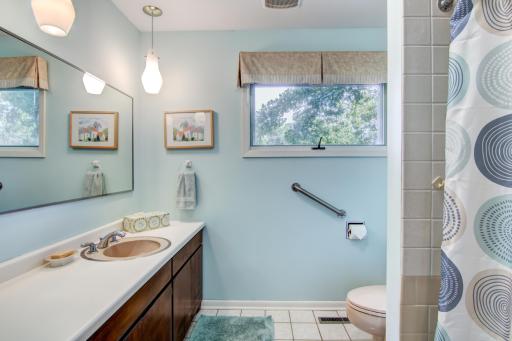
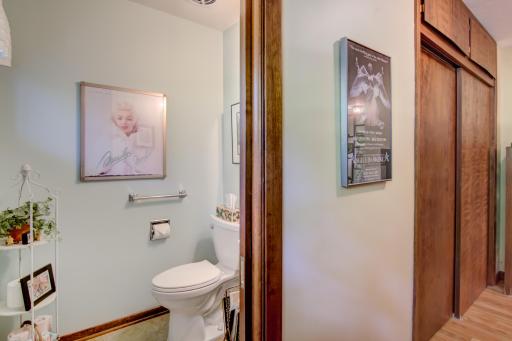
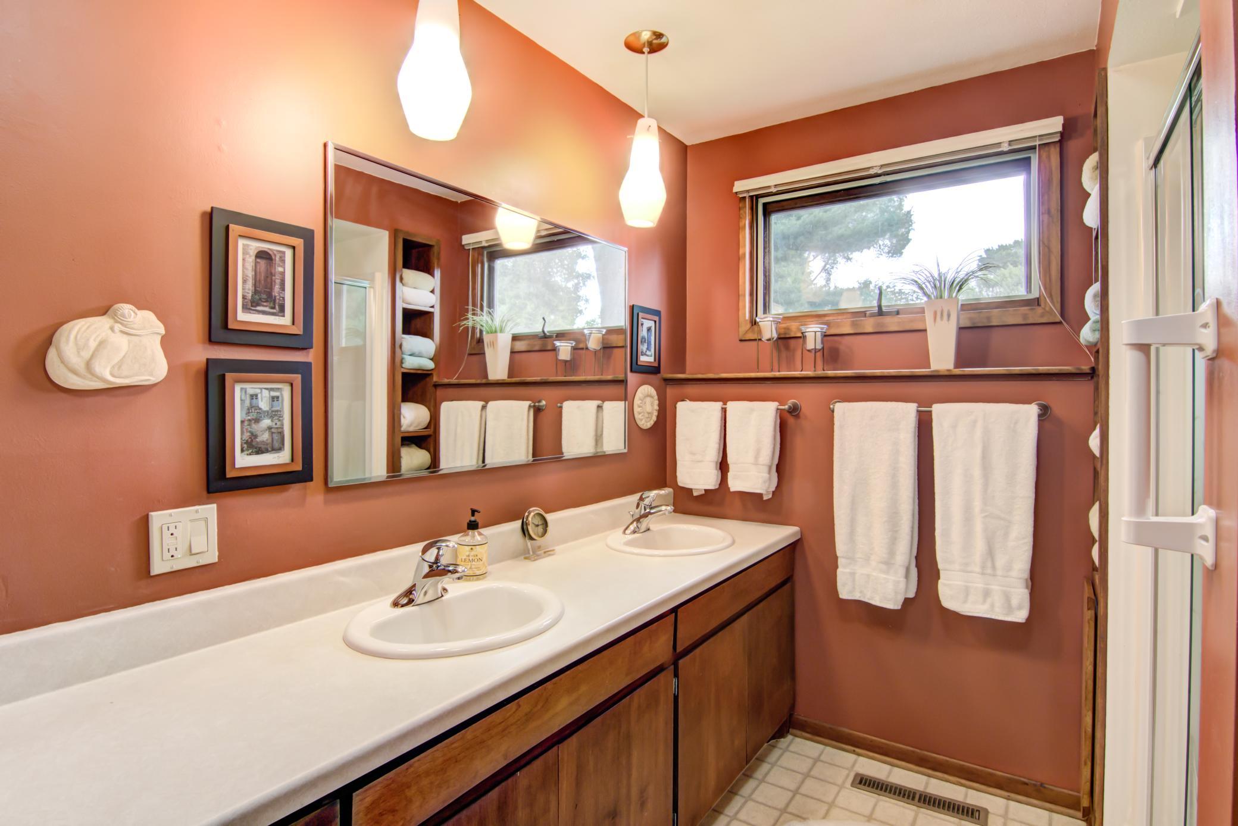
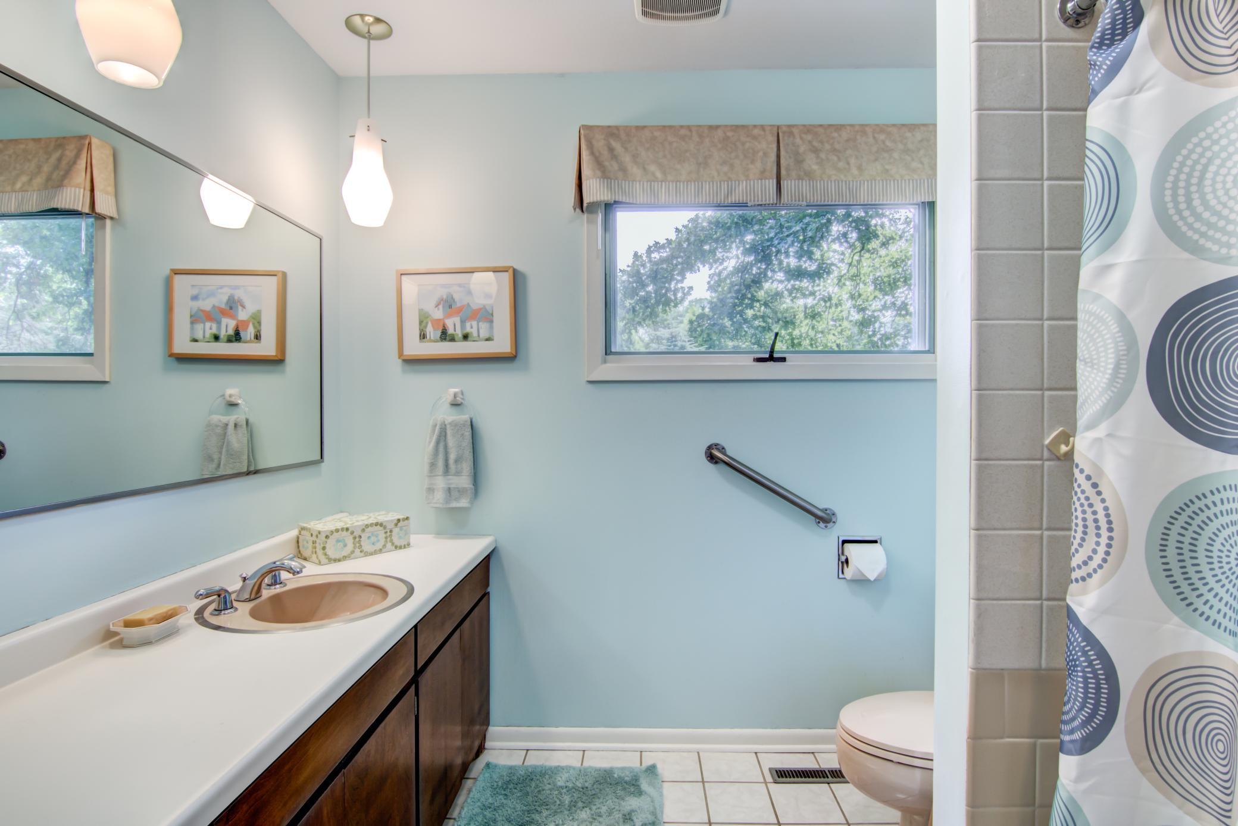
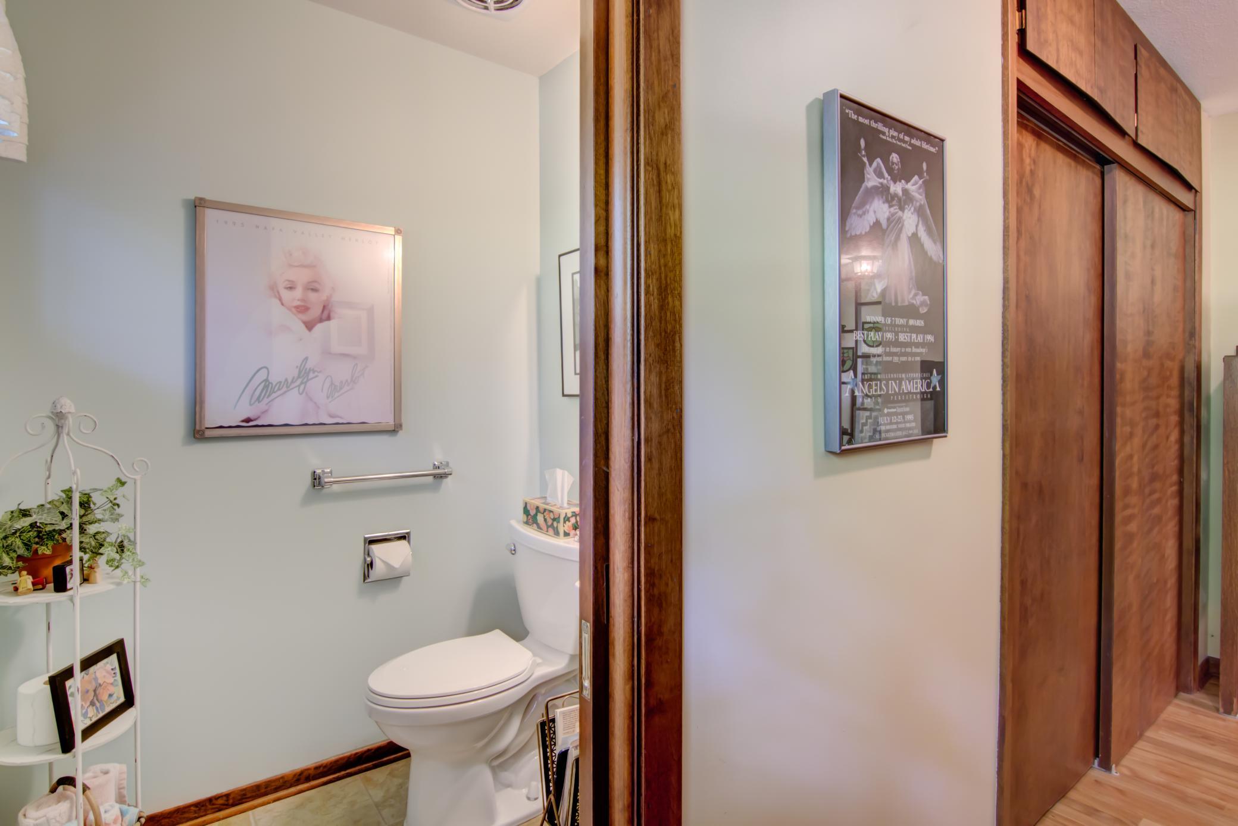
Bath Description: Main Floor 1/2 Bath; Main Floor Full Bath; 3/4 Basement
Construction Status: Previously Owned
Electric: Circuit Breakers
Exterior: Wood
Family Room Characteristics: Family Room; Lower Level
Financing Terms: VA
Fireplace Characteristics: Living Room; Wood Burning
Foundation: Concrete Block
Fuel: Natural Gas
Heating: Forced Air
Internet Options: Cable; Fiber Optic
Laundry: In Basement
Lock Box Type: SentriLock
Lot Description: Tree Coverage - Light
Pool Description: None
Road Frontage: City Street; Paved Streets
Road Responsibility: Public Maintained Road
Roof: Age 8 Years or Less
Sewer: City Sewer - In Street
Special Search: 3 BR on One Level; Main Floor Bedroom
Stories: Bi-Level
Water: City Water - In Street
Room Information
| Room Name | Dimensions | Level |
| Living Room | 20x15 | Main |
| Family Room | 25x16 | Lower |
| Dining Room | 18x13 | Main |
| Kitchen | 18x15 | Main |
| Bathroom | 5x5 | Main |
| Bathroom | 9x8 | Main |
| Bathroom | 10x8 | Lower |
| Third (3rd) Bedroom | 11x10 | Main |
| Foyer | 10x8 | Main |
| Foyer | 13x5 | Main |
| First (1st) Bedroom | 14X13 | Main |
| Second (2nd) Bedroom | 13X11 | Main |
| Fourth (4th) Bedroom | 22X13 | Lower |
| Fifth (5th) Bedroom | 22X13 | Lower |
Listing Office: Rassbach Realty LLC
Last Updated: October - 11 - 2026

The data relating to real estate for sale on this web site comes in part from the Broker Reciprocity SM Program of the Regional Multiple Listing Service of Minnesota, Inc. The information provided is deemed reliable but not guaranteed. Properties subject to prior sale, change or withdrawal. ©2026 Regional Multiple Listing Service of Minnesota, Inc All rights reserved.
Tuesday 13th of October 2026 12:31 PM

218-998-4400
Mohagen Real Estate


Let's Connect

Mohagen Real Estate
sue@MohagenRealEstate.com
Office: 218-998-4400
Cell: 218-731-7376

Mohagen Real Estate is licensed in the State of Minnesota