717 Winterberry Lane, Waconia, MN 55387 (MLS# 7079994)
$3,500
Waconia, MN 55387
MLS# 7079994
4 beds | 3 baths | 3486 sqft
1 / 81
Property Description
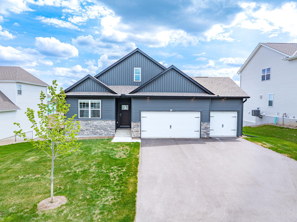
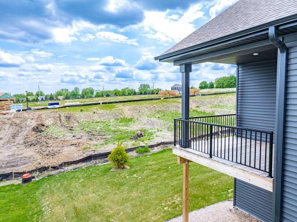
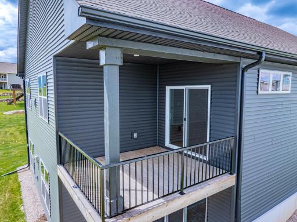
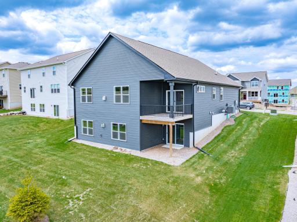
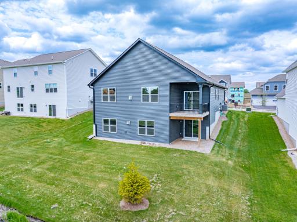
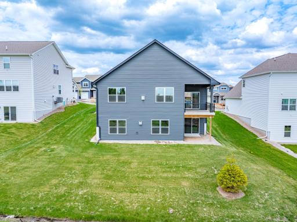
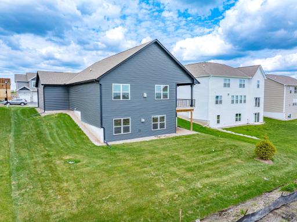
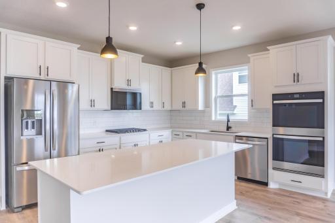
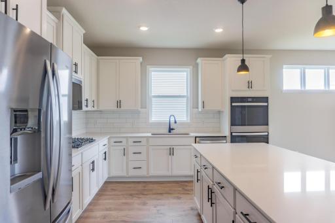
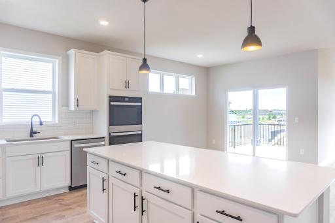
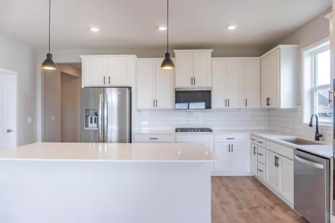
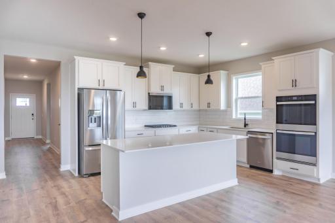
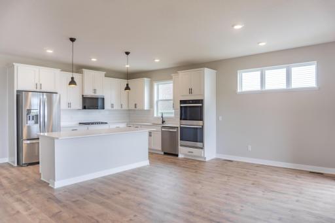
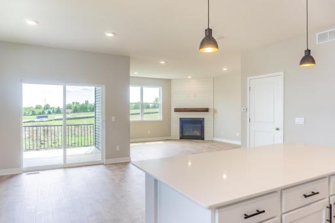
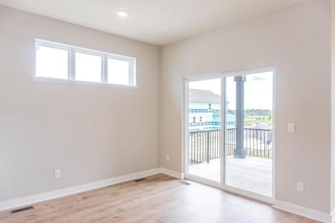
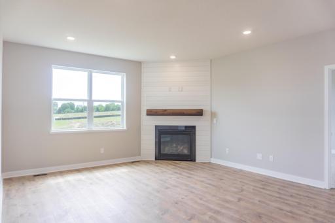
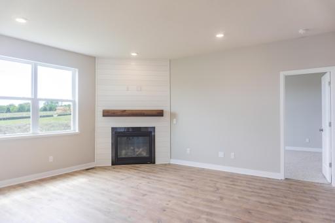
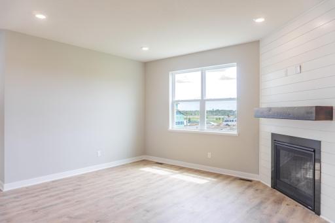
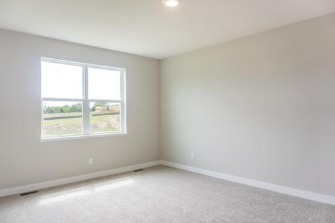
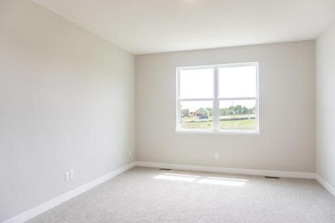
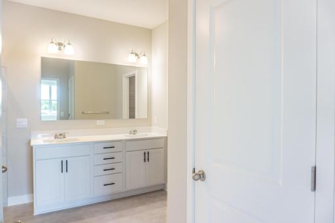
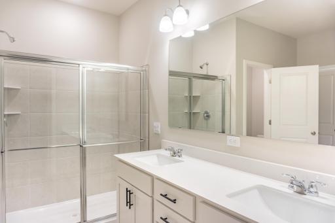
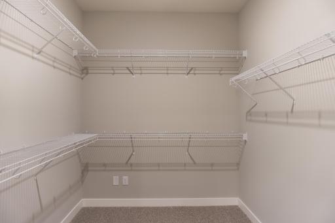
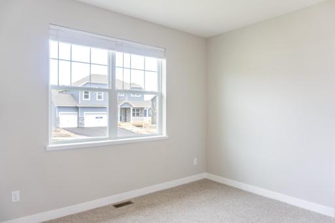
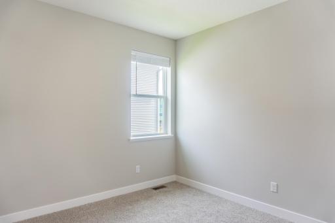
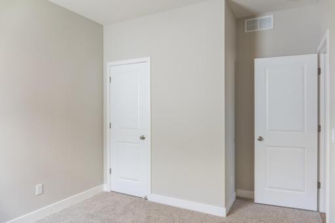
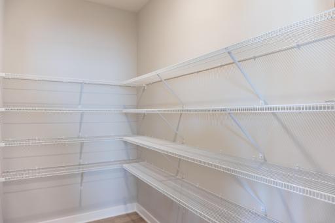
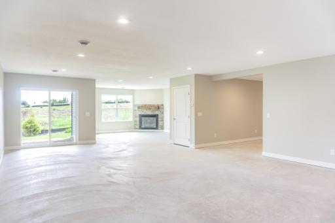
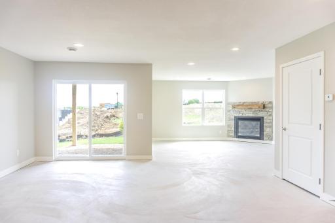
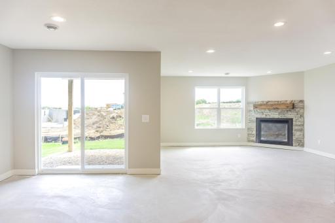
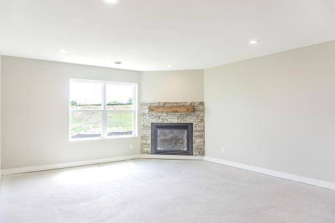
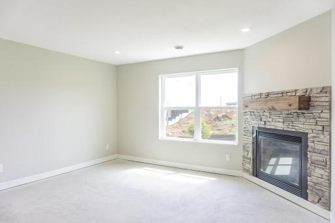
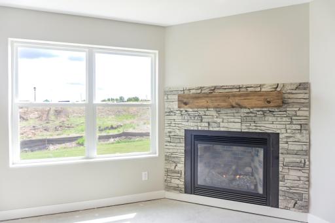
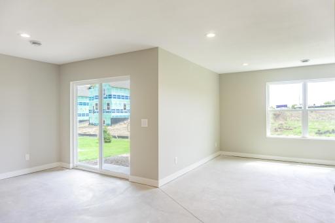
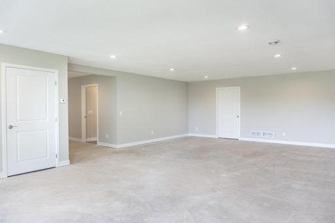
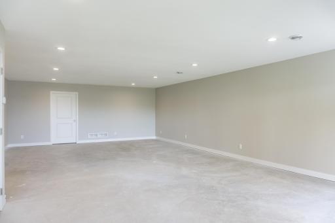
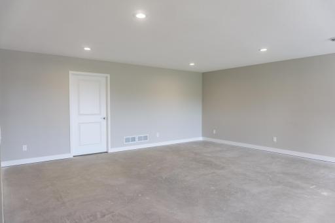
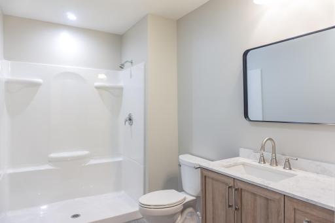
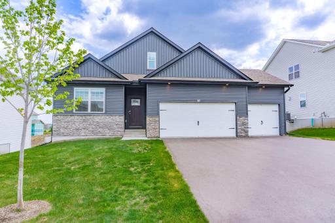
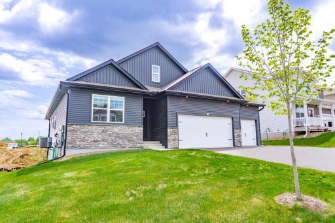
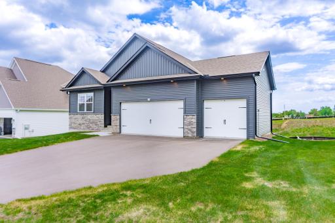
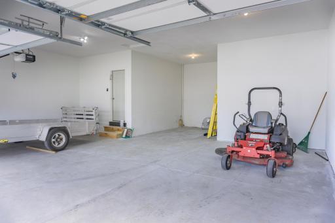
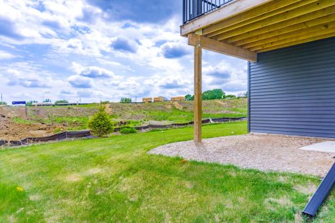
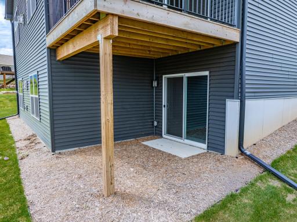
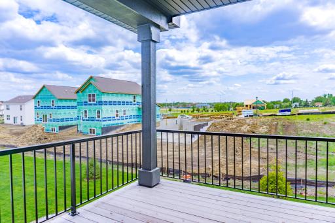
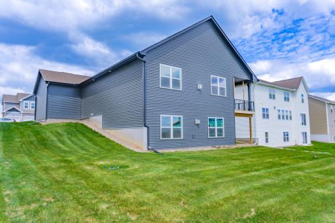
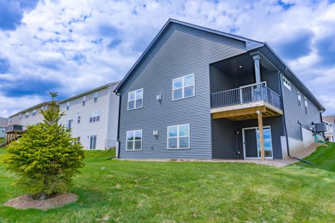
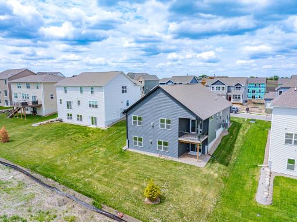
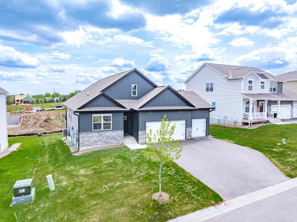
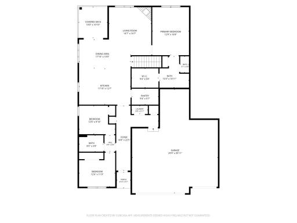
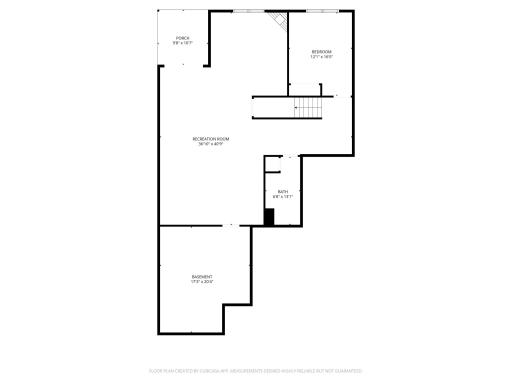
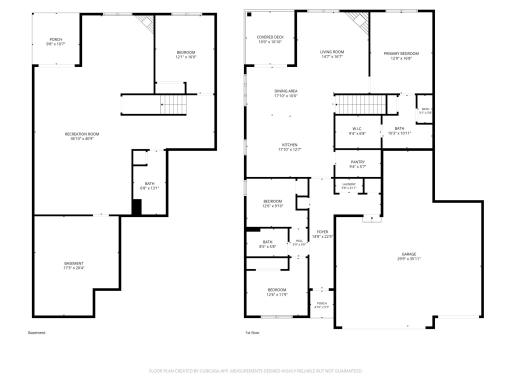
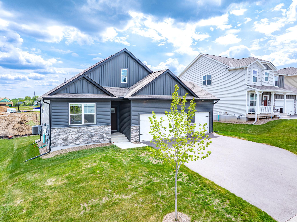
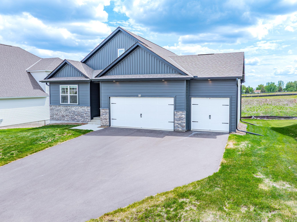
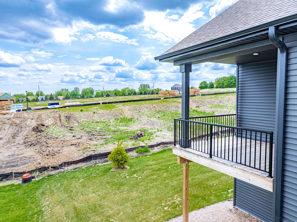
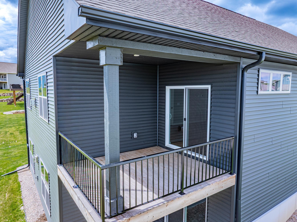
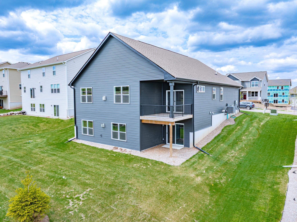
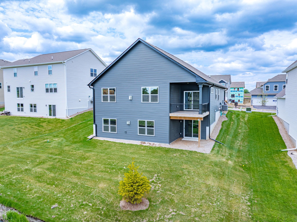
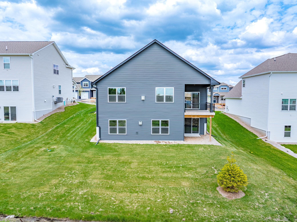
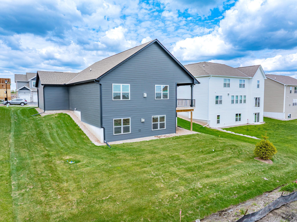
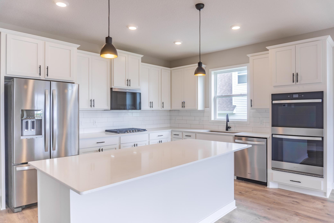
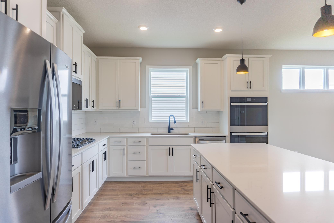
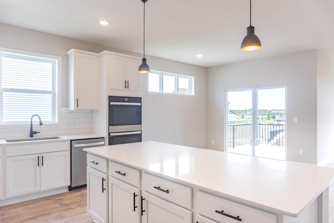
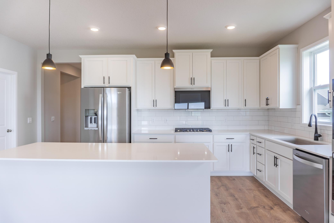
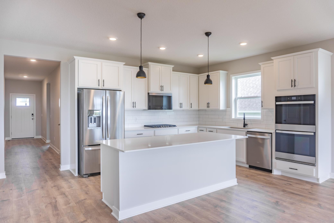
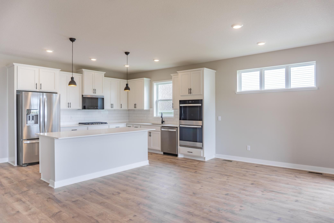
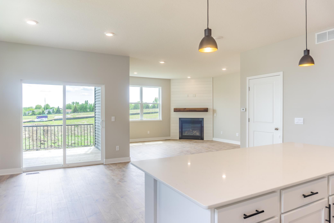
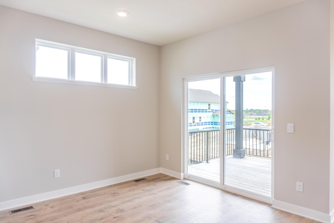
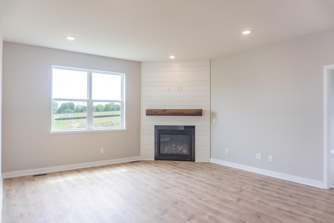
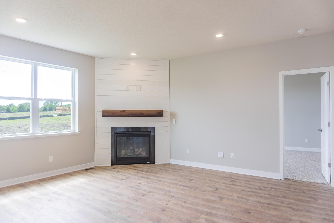
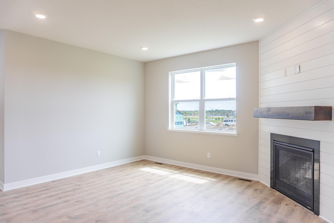
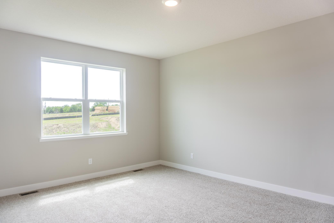
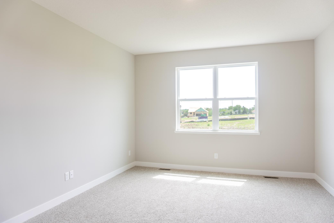
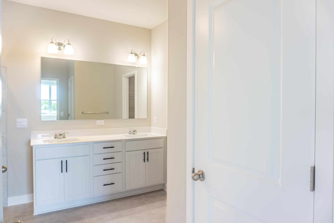
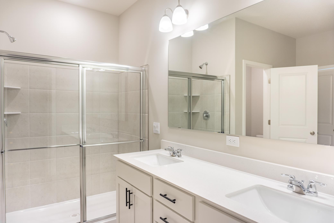
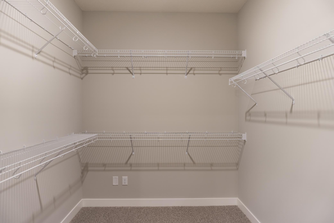
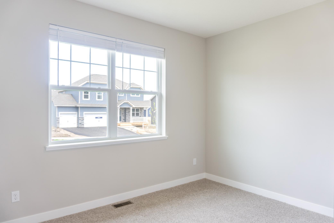
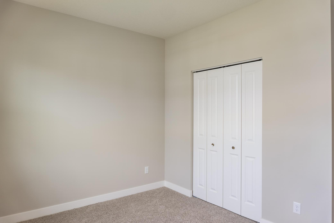
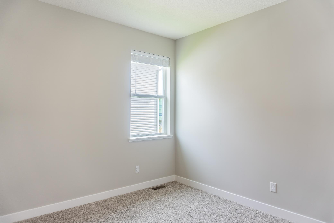
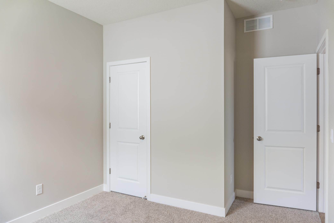
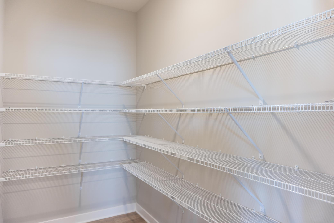
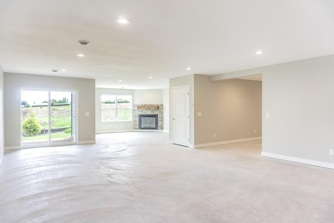
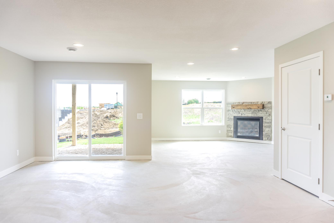
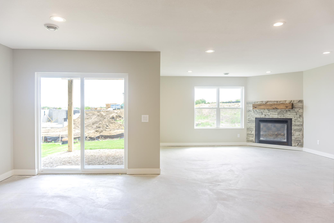
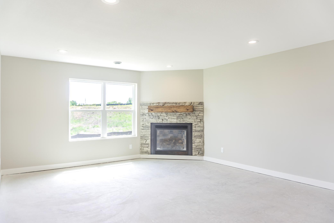
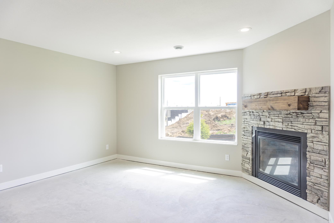
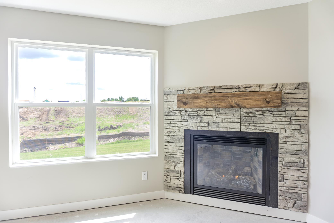
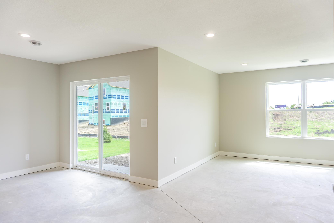
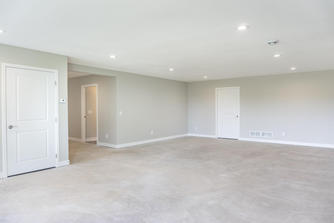
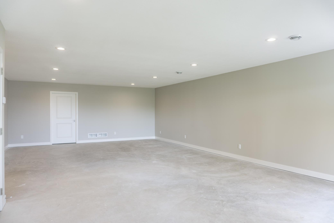
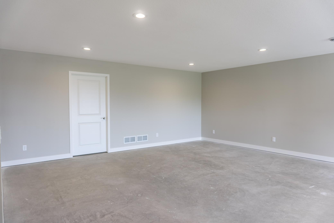
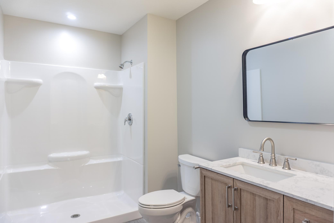
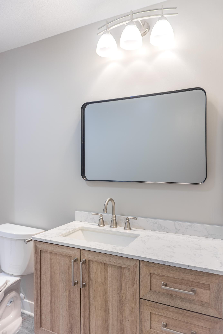
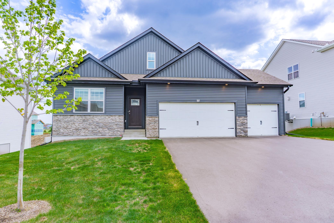
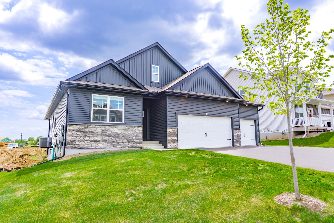
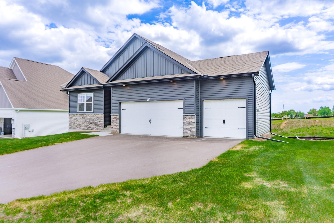
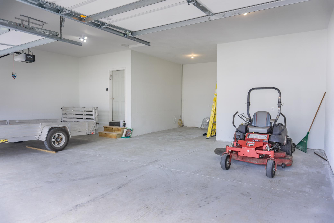
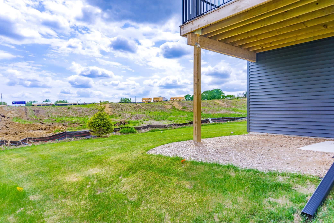
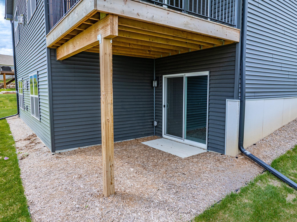
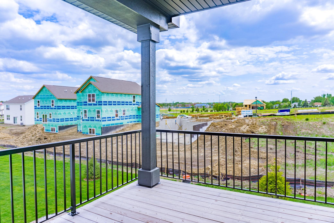
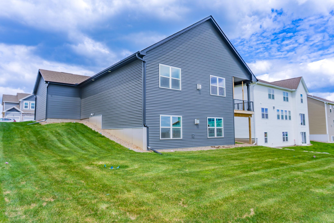
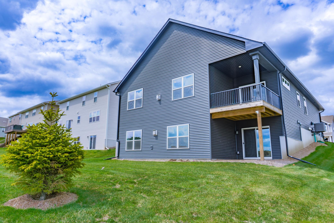
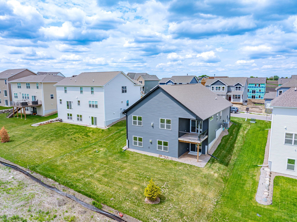
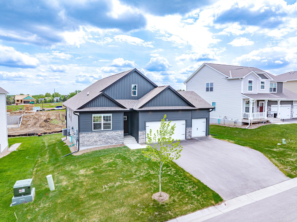
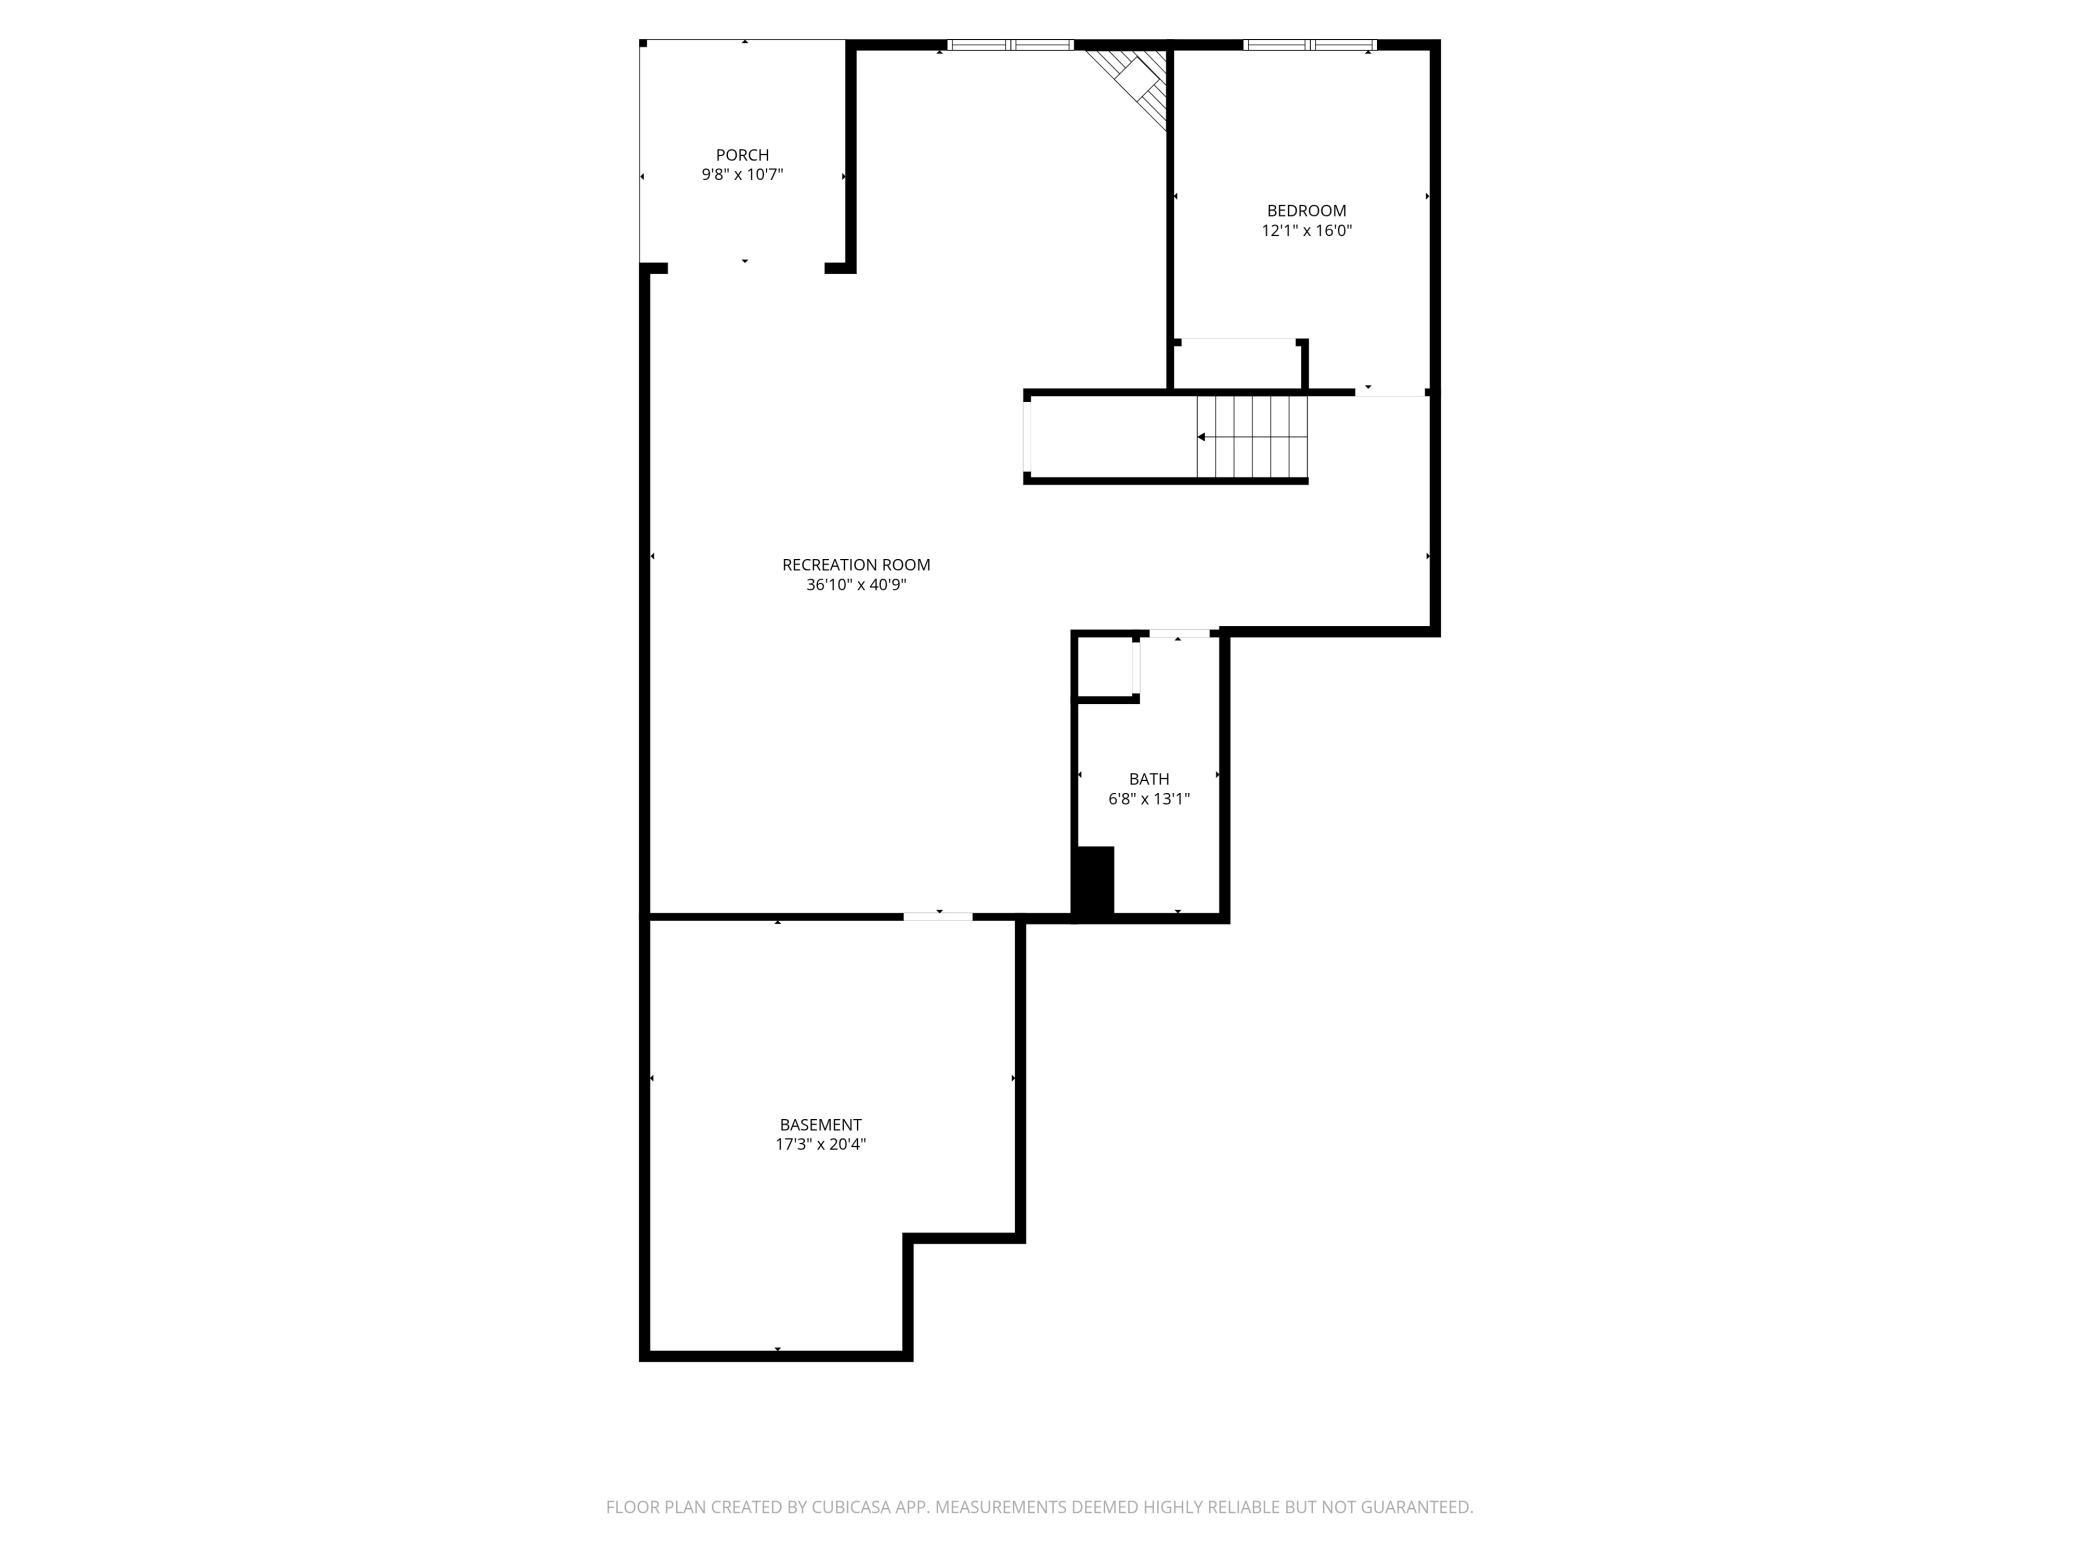
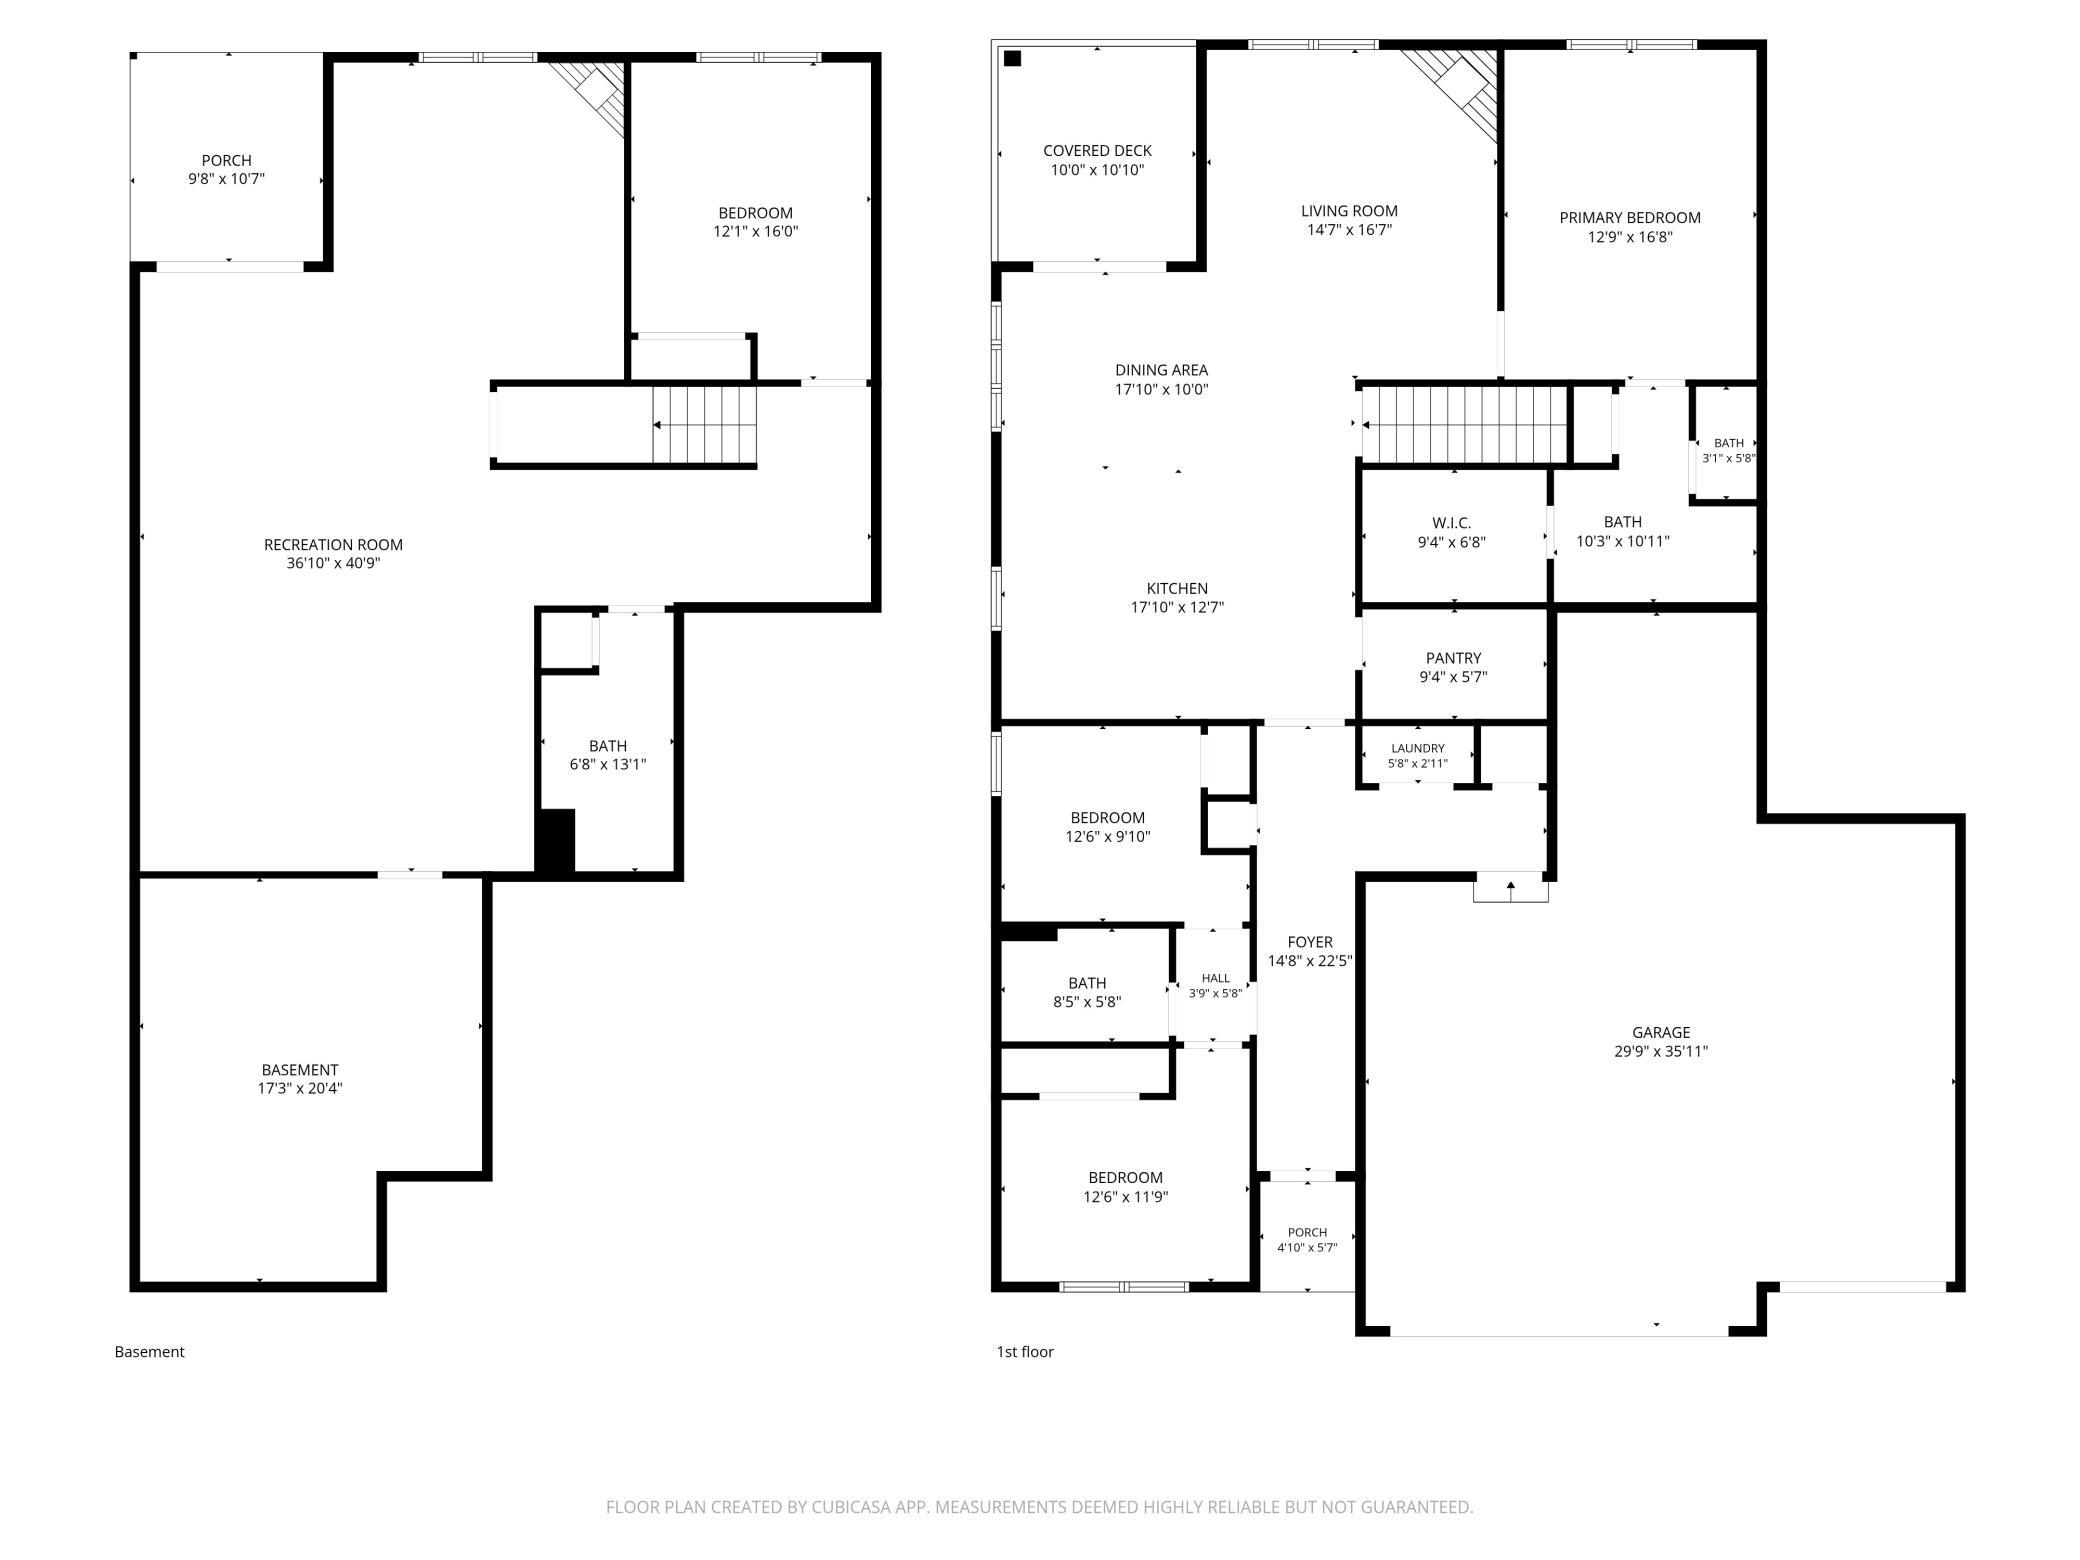
2025 New Construction - Never Lived In! Welcome Home to this Incredible One Story 4 Bed, 3 Bath Home with a Finished, Walk Out Basement! The Home Boasts a Modern Kitchen with a Layout that Ensures Light Flows Through the Home! The Main Floor Features 9' Ceilings, Oversized Windows, Premium Laminate Flooring, and an Incredible Primary Suite with a Spacious Walk-In Closet and Private Bathroom. The Gourmet Kitchen Includes a Gas Cook Top, Double Wall Oven, Quartz Countertops, and a 9' x 5.5' Walk-In Pantry! The Covered Deck Offers an Excellent Place to Enjoy the Outdoors, While Staying Protected from the Sun and the Rain! Downstairs, the Enormous Family Room Allows for Multiple Areas to Spread Out, Easily Accommodating Large Furniture and Entertainment Equipment! The Storage Room Allows for Seasonal Items to be Kept Organized and Readily Accessible! Don't Miss the Additional Storage / Workshop Space in the Oversized 3 Car Garage - Ready for Heat and Water!
Details
Maps
Documents
Contract Information
Current Price: 3500
List Date: 2026-05-25
ListPrice: 3500
Status: Active
Contingency: None
Owner is an Agent?: No
Auction?: No
General Property Information
Common Wall: No
Lot Measurement: Acres
Manufactured Home?: No
Multi-Unit Development: No
Multiple PIDs?: No
Number of Fireplaces: 2
Waterfront Present: No
Year Built: 2025
Yearly/Seasonal: Yearly
Zoning: Residential-Single Family
Bedrooms: 4
Baths Total: 3
Bath Full: 1
Bath Three Quarters: 2
Main Floor Total SqFt: 1743
Above Grd Total SqFt: 1743
Below Grd Total SqFt: 1743
Total SqFt: 3486
Total Finished Sqft: 2793.00
FireplaceYN: Yes
Power Company: Xcel Energy
Style: (SF) Single Family
Garage Stalls: 3
Lot Dimensions: 74x130x74x131
Acres: 0.22
Foundation Size: 1743
Location Tax and Other Information
House Number: 717
Street Name: Winterberry
Street Suffix: Lane
Postal City: Waconia
County: Carver
State: MN
Zip Code: 55387
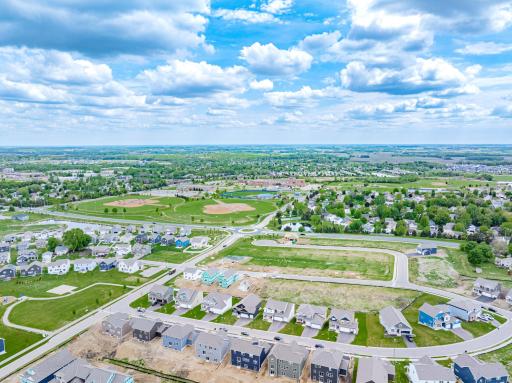
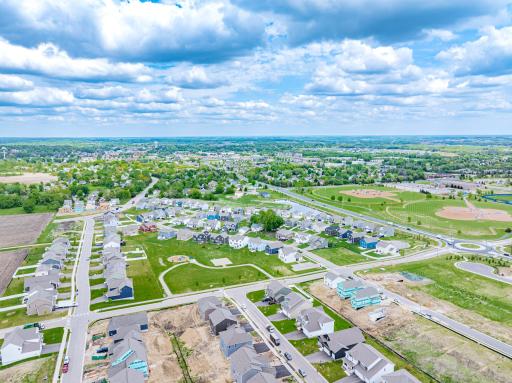
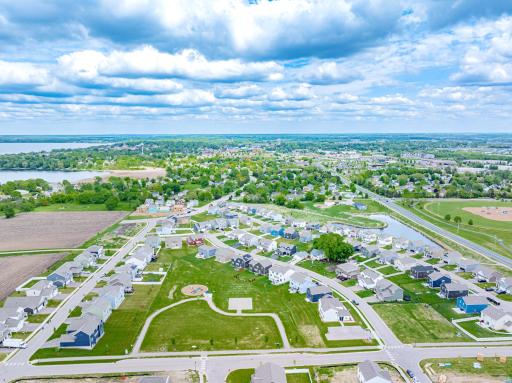
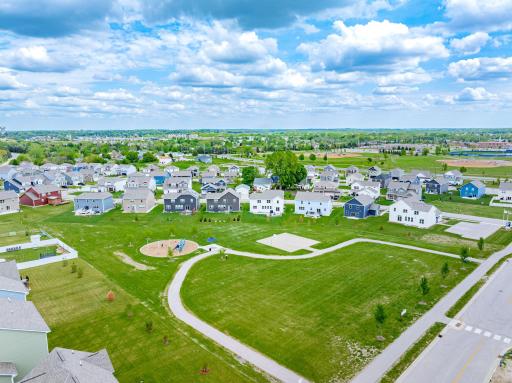
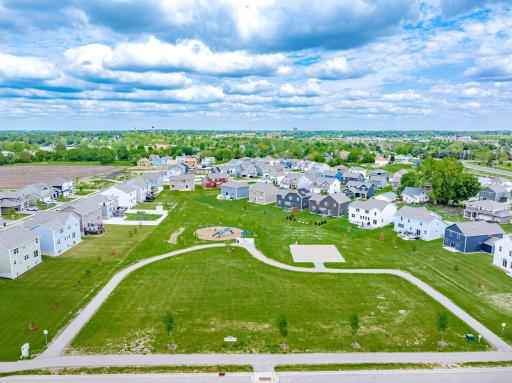
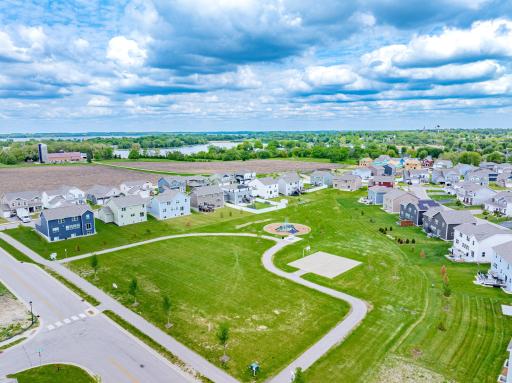
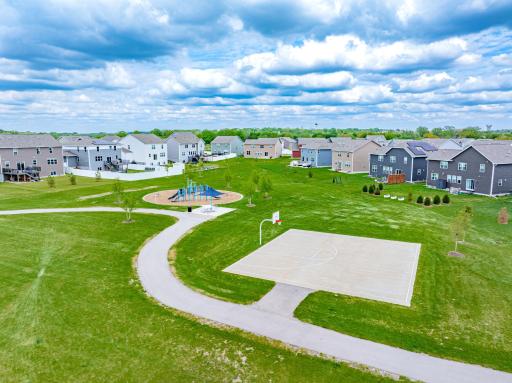
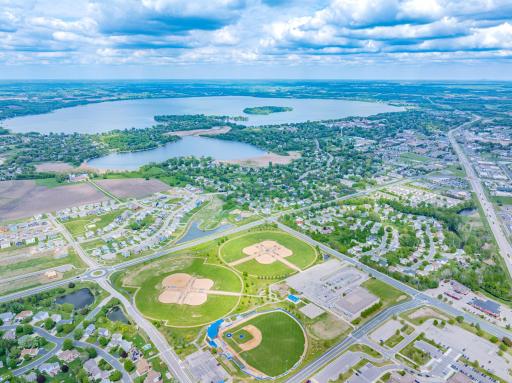
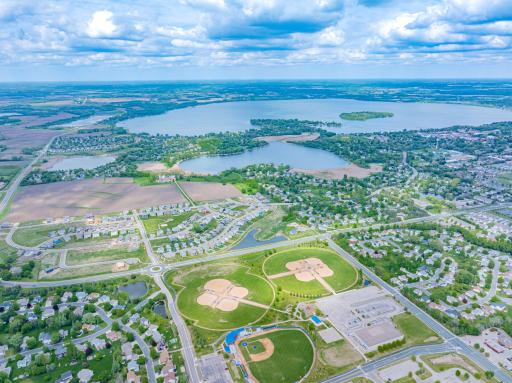
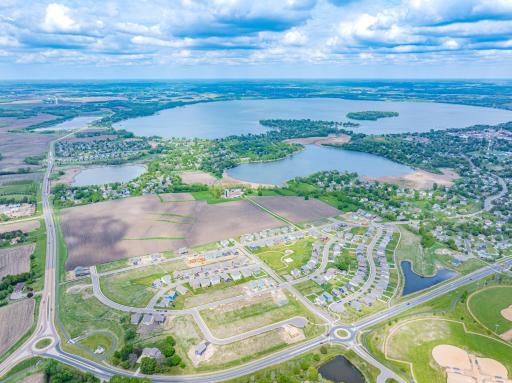
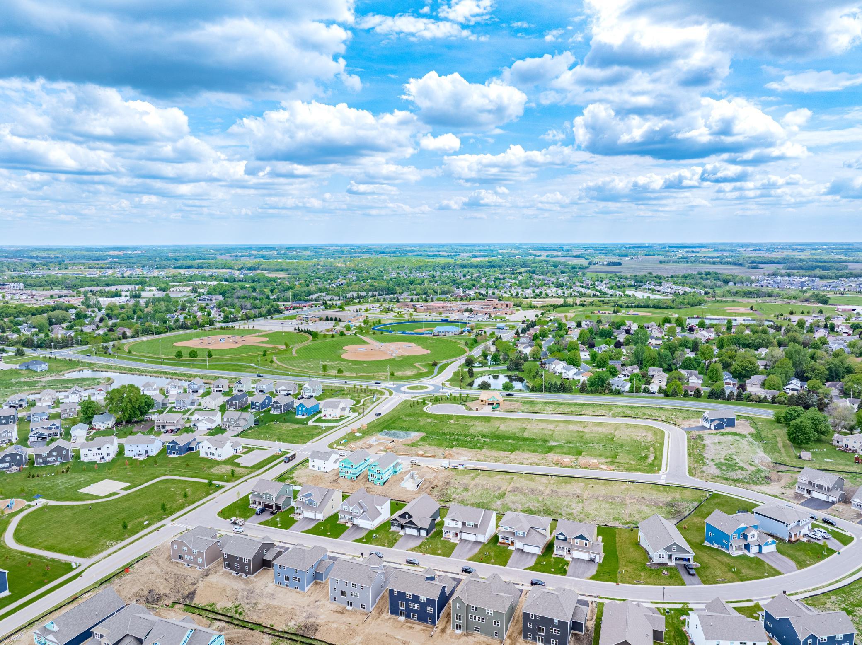
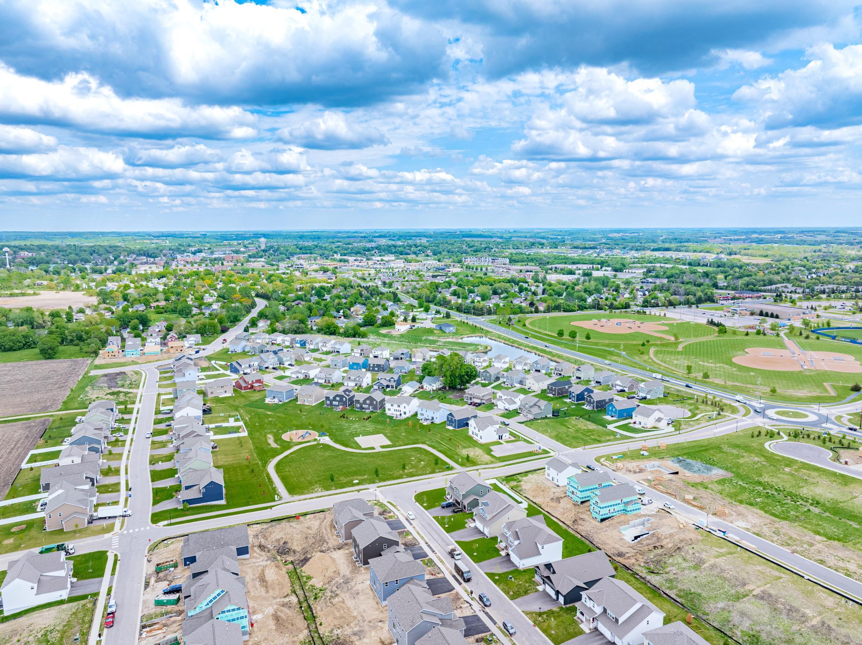
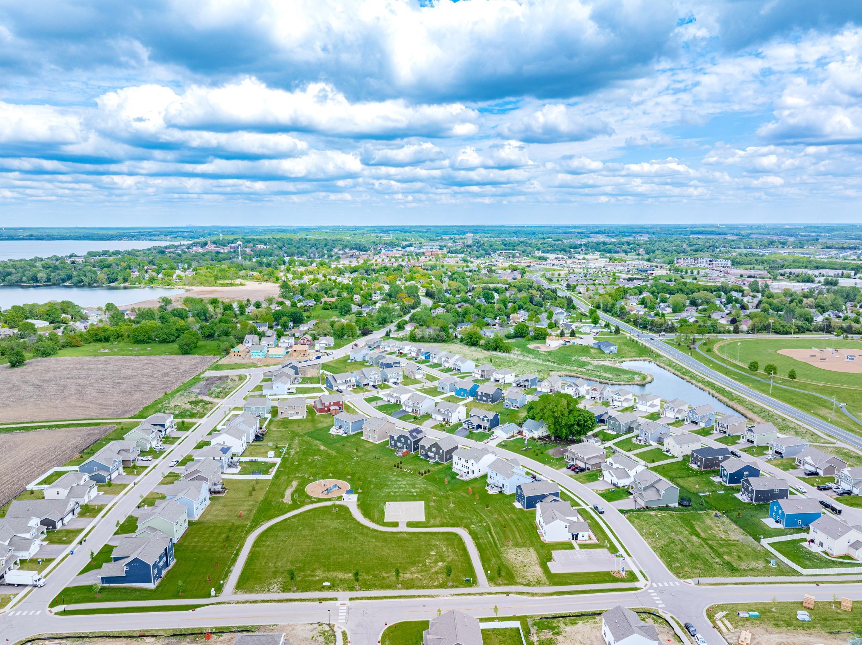
Complex/Dev/Subdivision: The Fields Second Add
Building Information
Application Fee: 100
Available Date: 2026-05-23
Background Check Req: Yes
Finished SqFt Above Ground: 1743
Finished SqFt Below Ground: 1050
Furnished: Unfurnished
Other Deposits Fees: Pets Approved on Per Pet Basis, Additional Fees Apply - Call for Details!
Pre Paid Rent: No
Security Deposit: 3500
Smoking Permitted: No
Lease Details
Land Leased: Not Applicable
Min Lease Months: 12 Months
Original Monthly Rent: 3500
Miscellaneous Information
Homestead: No
Parking Characteristics
Garage Square Feet: 856
Ownership
Fractional Ownership: No
Property Features
Accessible: None
Air Conditioning: Central Air
Amenities Unit: Deck; In-Ground Sprinkler; Kitchen Center Island; Kitchen Window; Main Floor Primary Bedroom; Paneled Doors; Patio; Primary Bedroom Walk-In Closet; Washer/Dryer Hookup
Appliances: Air-To-Air Exchanger; Cooktop; Dishwasher; Disposal; Double Oven; Dryer; Microwave; Refrigerator; Washer
Basement: Drain Tiled; Full; Storage Space; Sump Pump
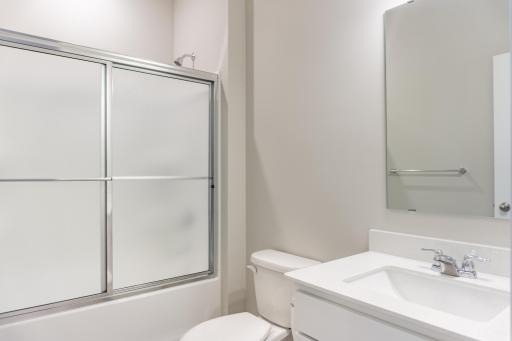
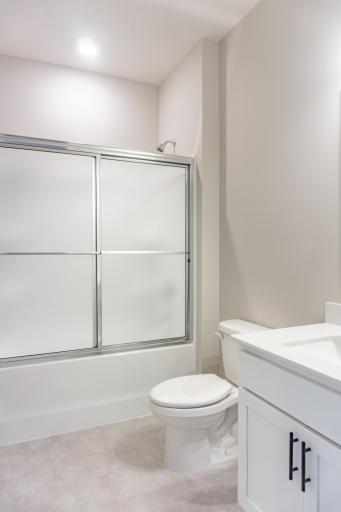
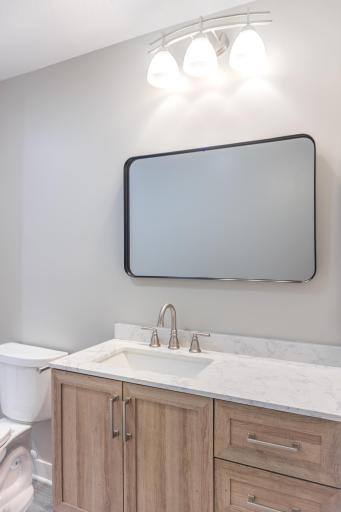
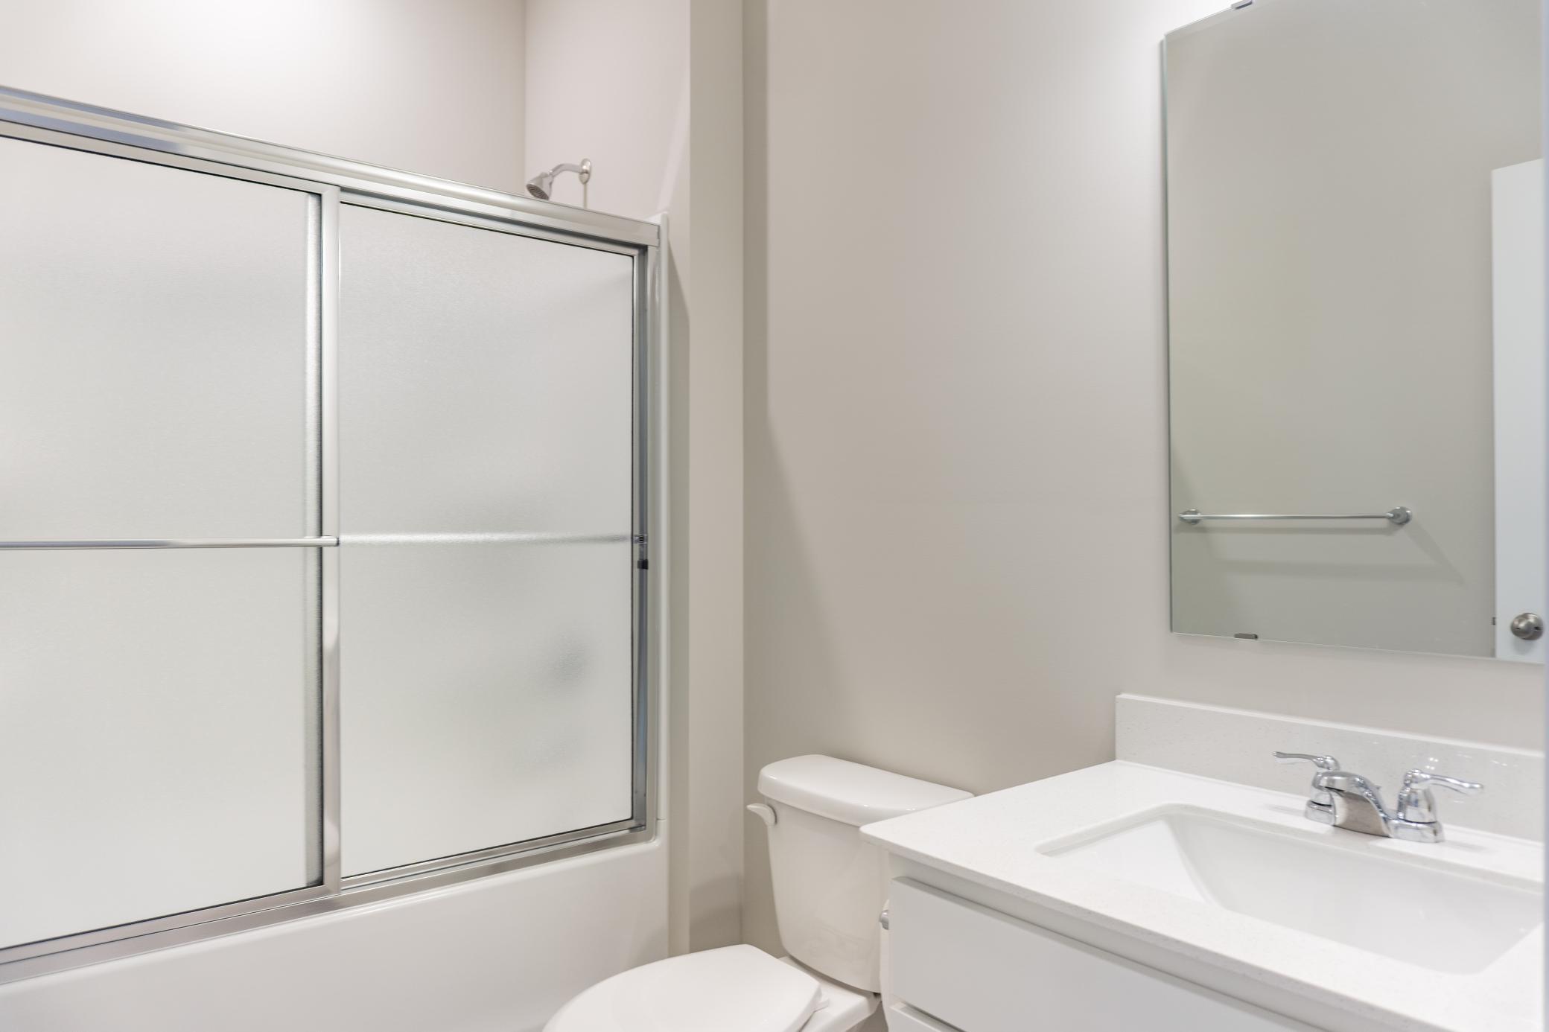
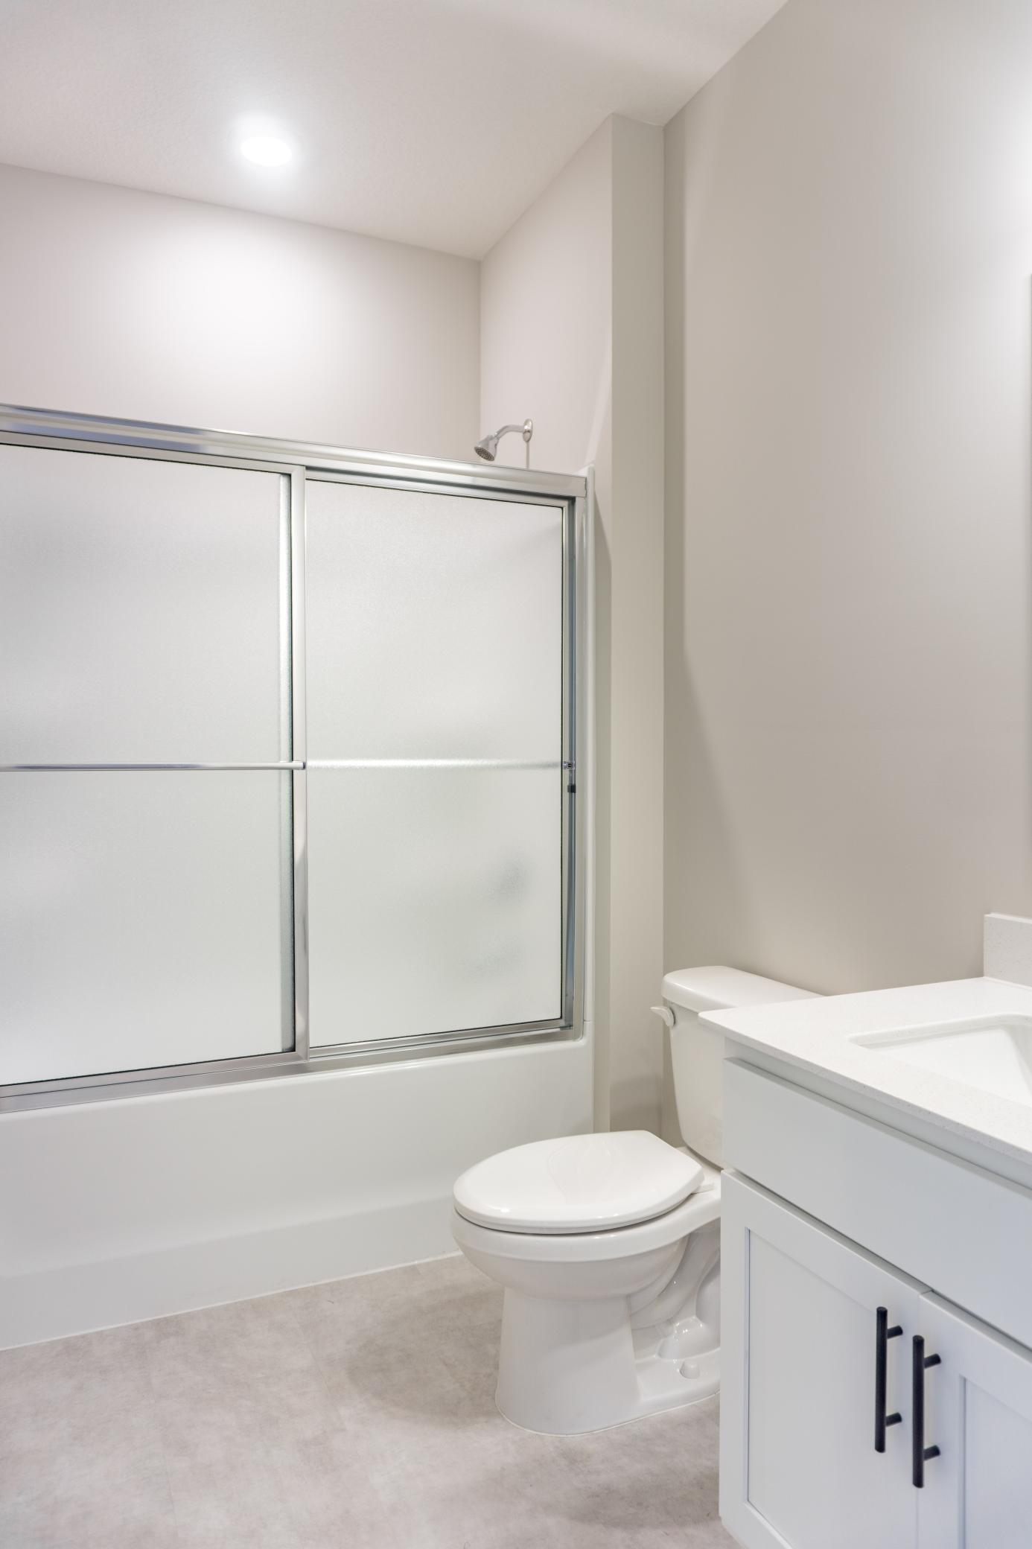
Bath Description: Double Sink; Main Floor Full Bath; 3/4 Primary; Private Primary; 3/4 Basement
Construction Materials: Concrete; Frame
Construction Status: Completed New Construction
Dining Room Description: Breakfast Bar; Informal Dining Room; Kitchen/Dining Room
Electric: Circuit Breakers
Existing Financing: Free and Clear
Exterior: Brick/Stone; Vinyl
Family Room Characteristics: 2 or More; Lower Level; Main Level
Fencing: None
Fireplace Characteristics: Family Room; Gas Burning; Living Room
Foundation: Concrete Perimeter
Fuel: Natural Gas
Heating: Forced Air
Internet Options: Cable; DSL; Fiber Optic; Satellite
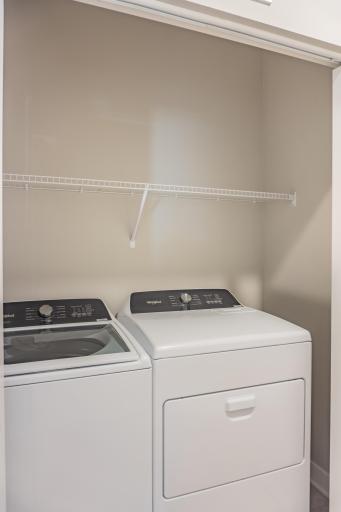
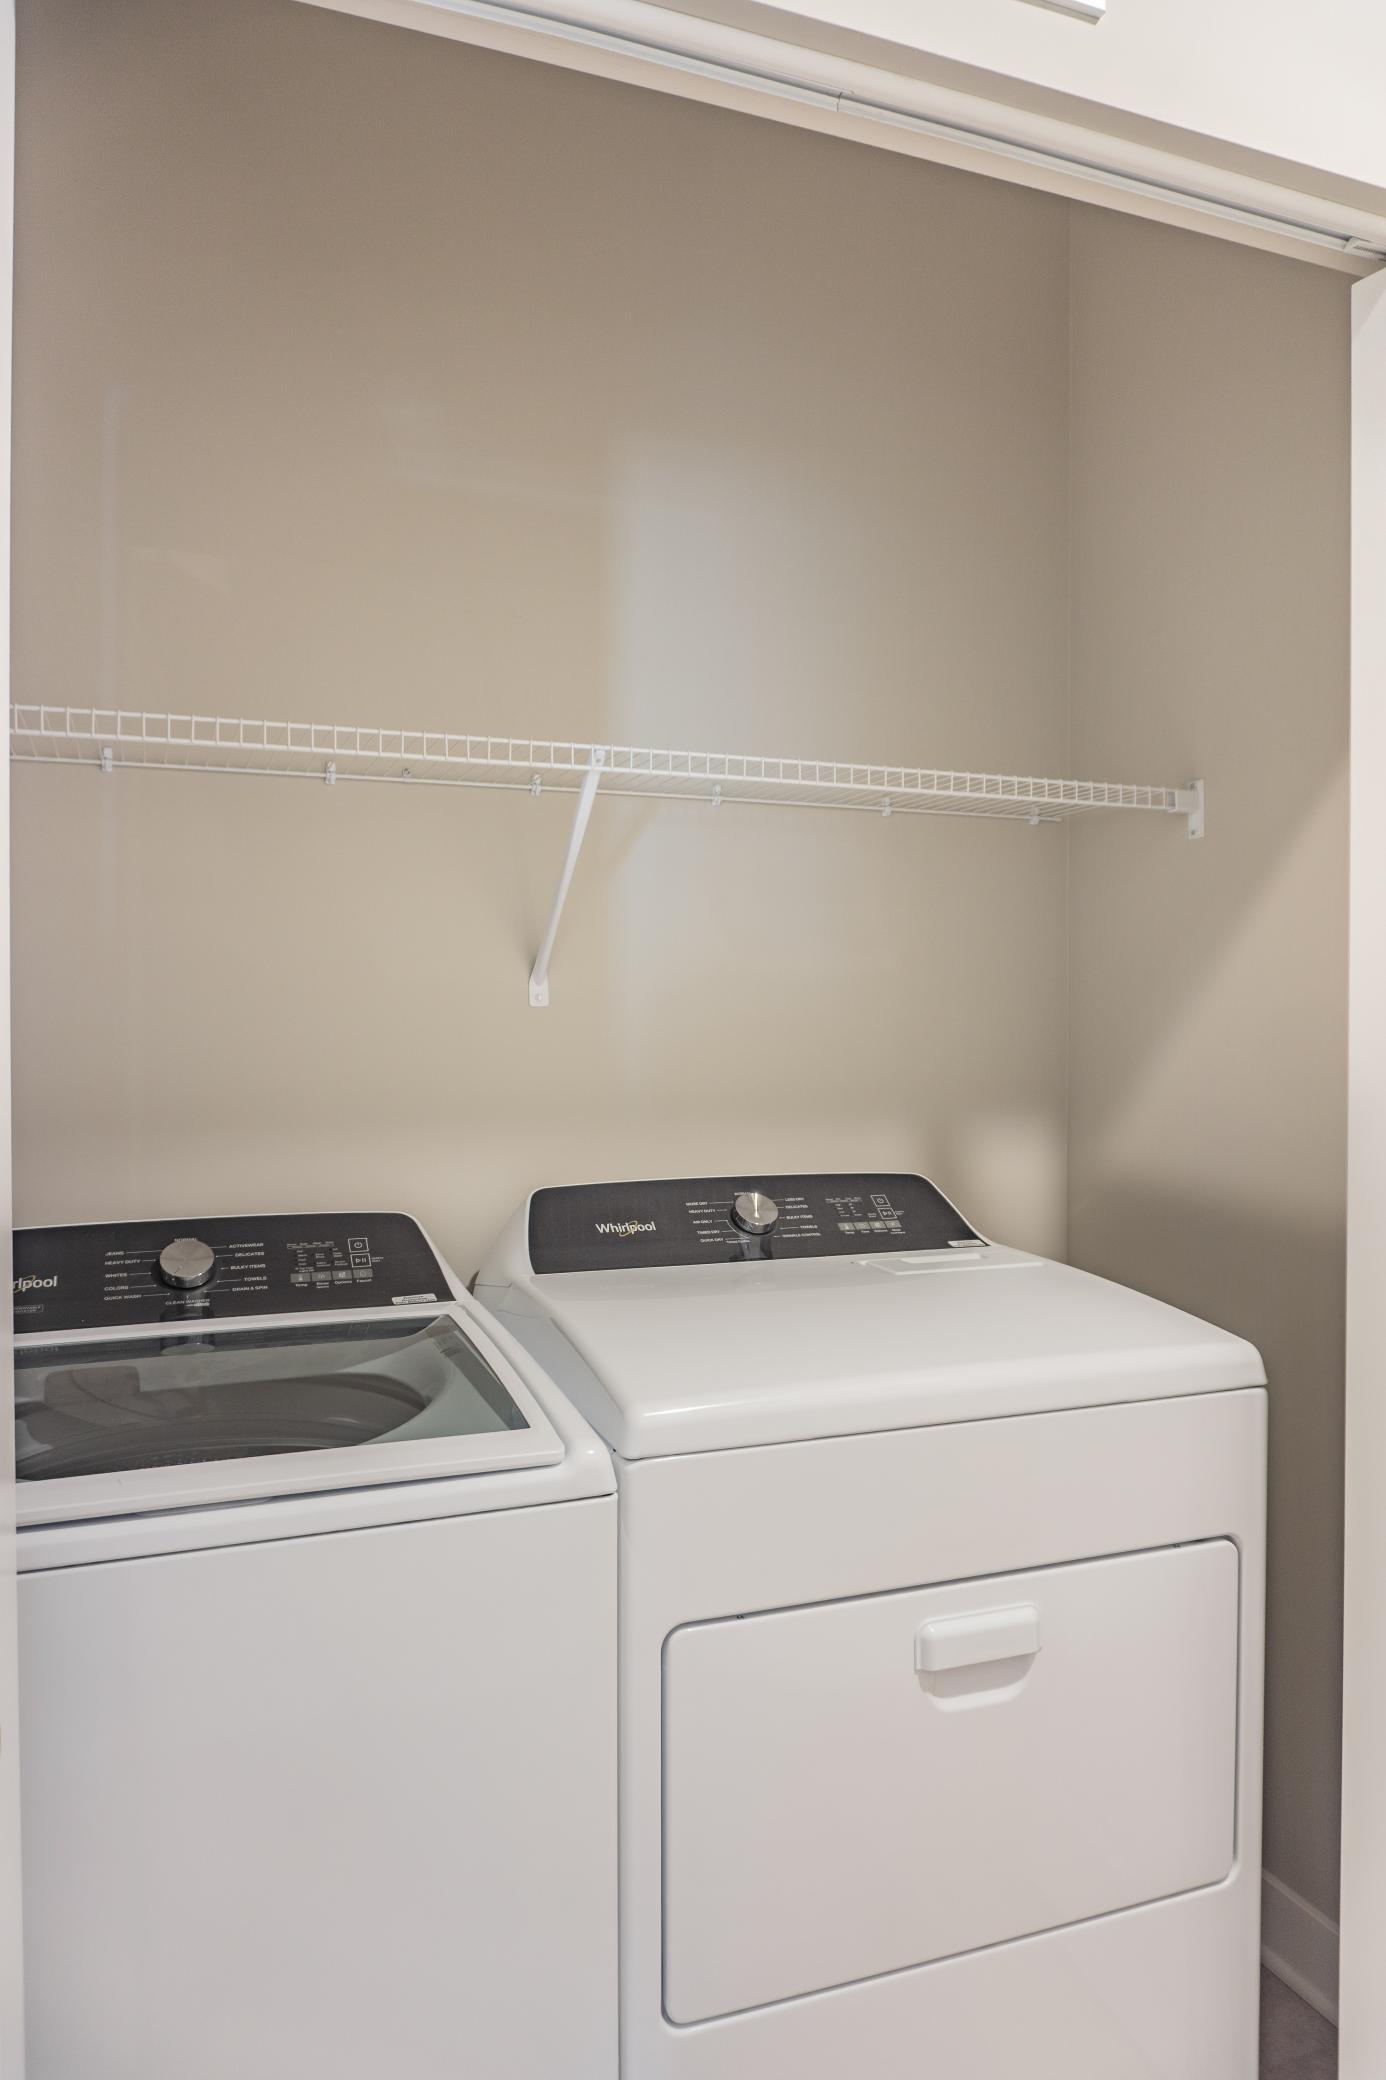
Laundry: Electric Dryer Hookup; Main Level; Washer Hookup
Lot Description: Tree Coverage - Light
Owner Pays: Insurance; Taxes
Parking Characteristics: Garage Door Opener; Storage
Pool Description: None
Rental License Type: Standard
Road Frontage: City Street; Curbs; Paved Streets; Sidewalks; Storm Sewer; Street Lights
Road Responsibility: Public Maintained Road
Roof: Age 8 Years or Less; Architectural Shingle; Asphalt Shingles; Pitched
Sewer: City Sewer/Connected
Special Search: 3 BR on One Level; All Living Facilities on One Level; Main Floor Laundry; Main Floor Primary; Primary Bdr Suite
Stories: One
Tenant Pays: All Utilities
Topography: Gently Rolling; Level; Walkout
Water: City Water/Connected
Room Information
| Room Name | Dimensions | Level |
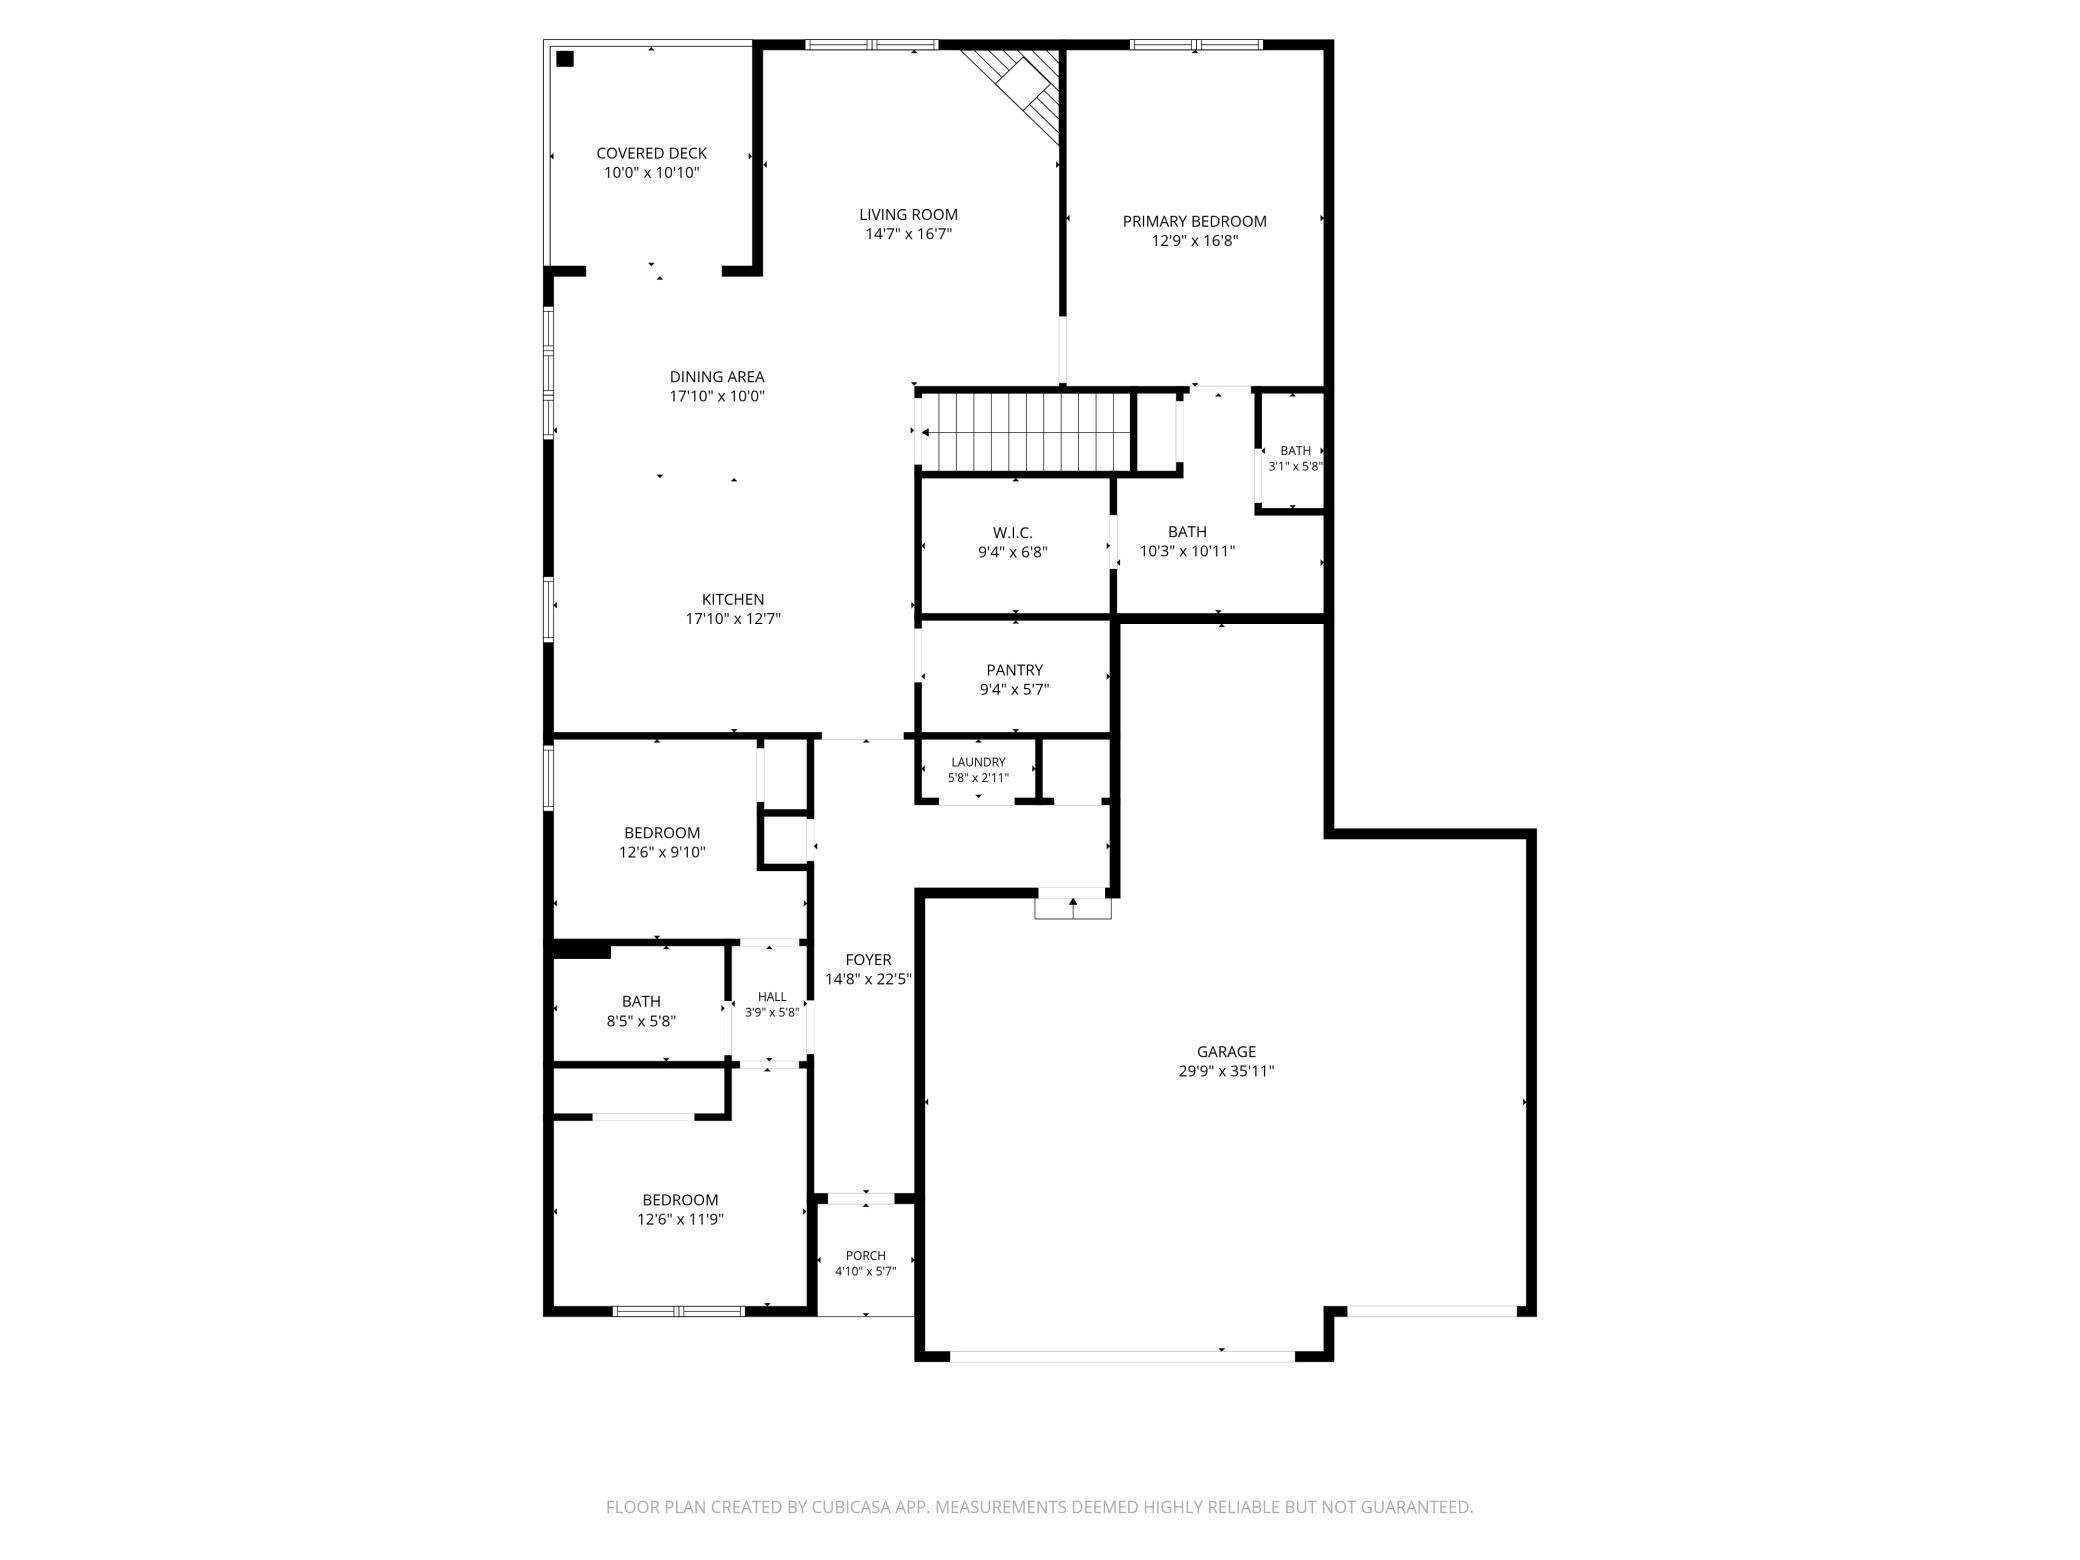
| Deck | 10x10 | Main |
| Dining Room | 17x10 | Main |
| Family Room | 40x24 | Lower |
| (1st) Bedroom | 16.5x12.5 | Main |
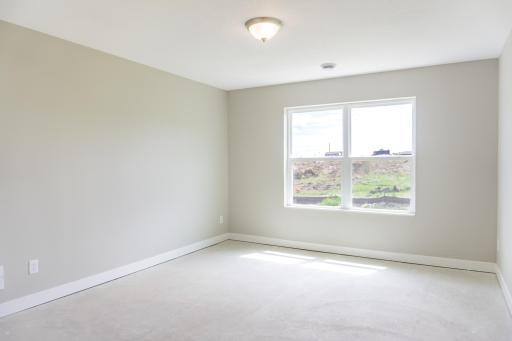
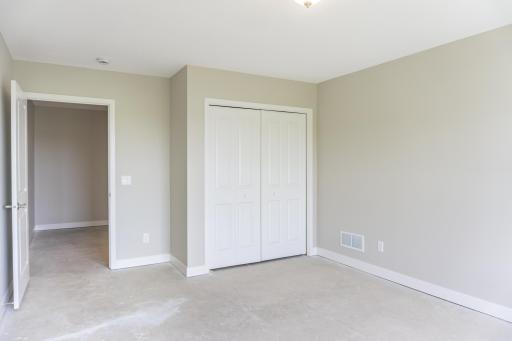
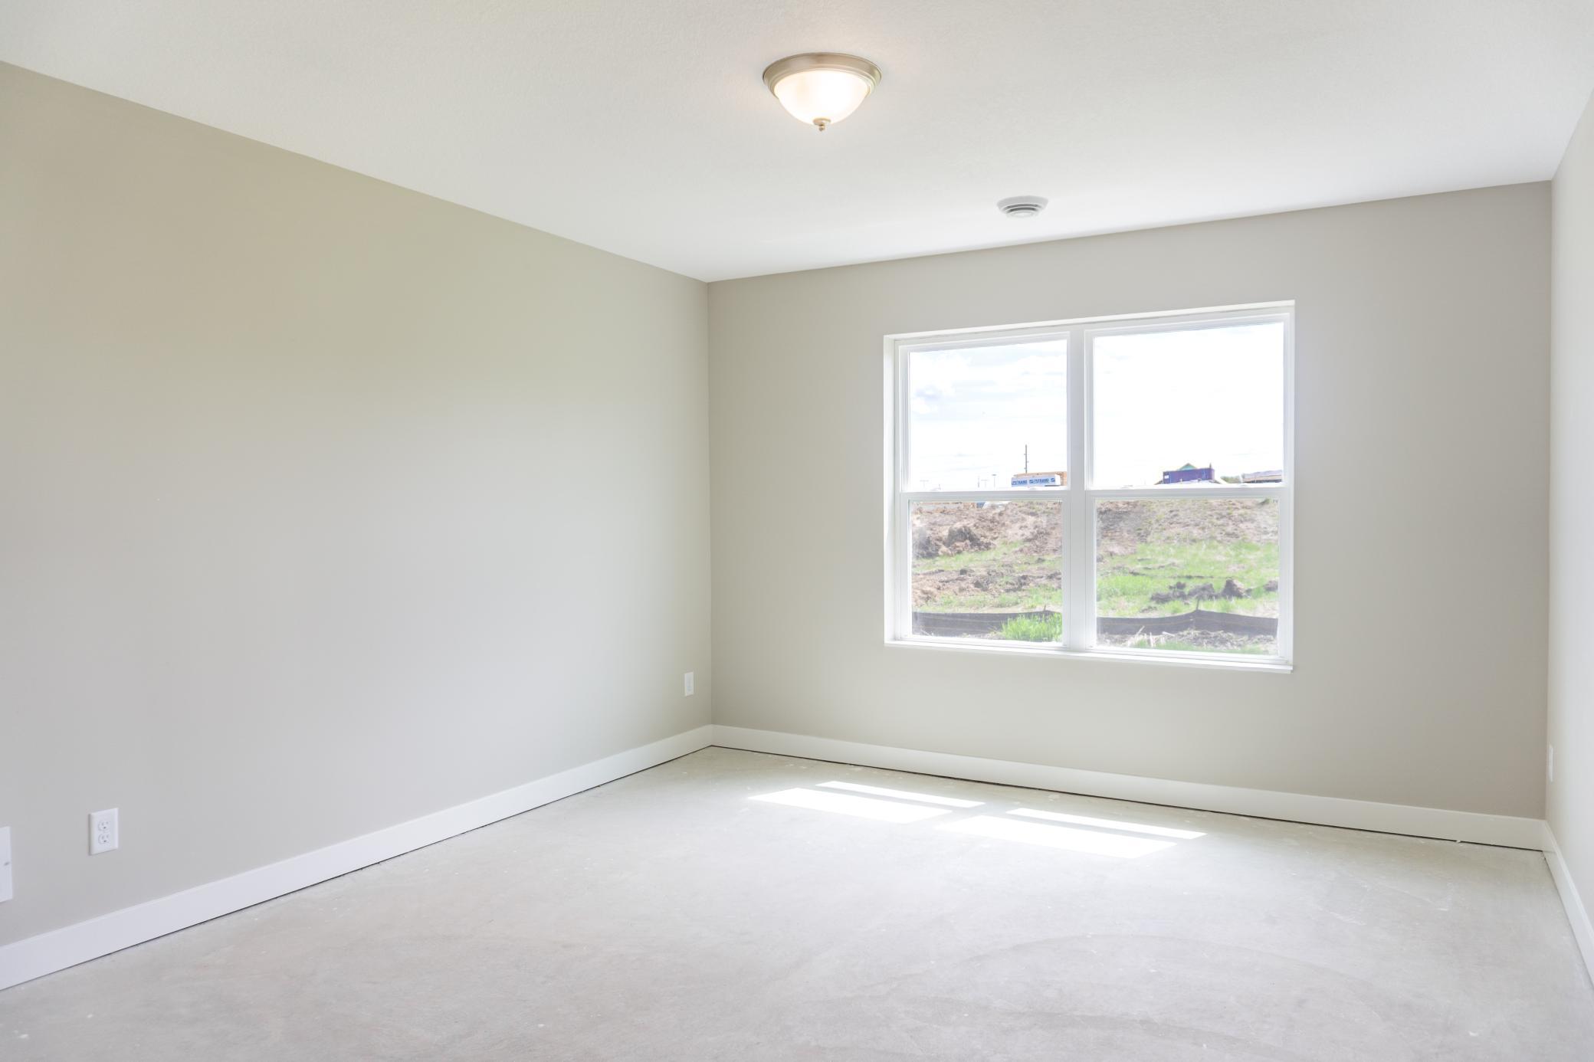
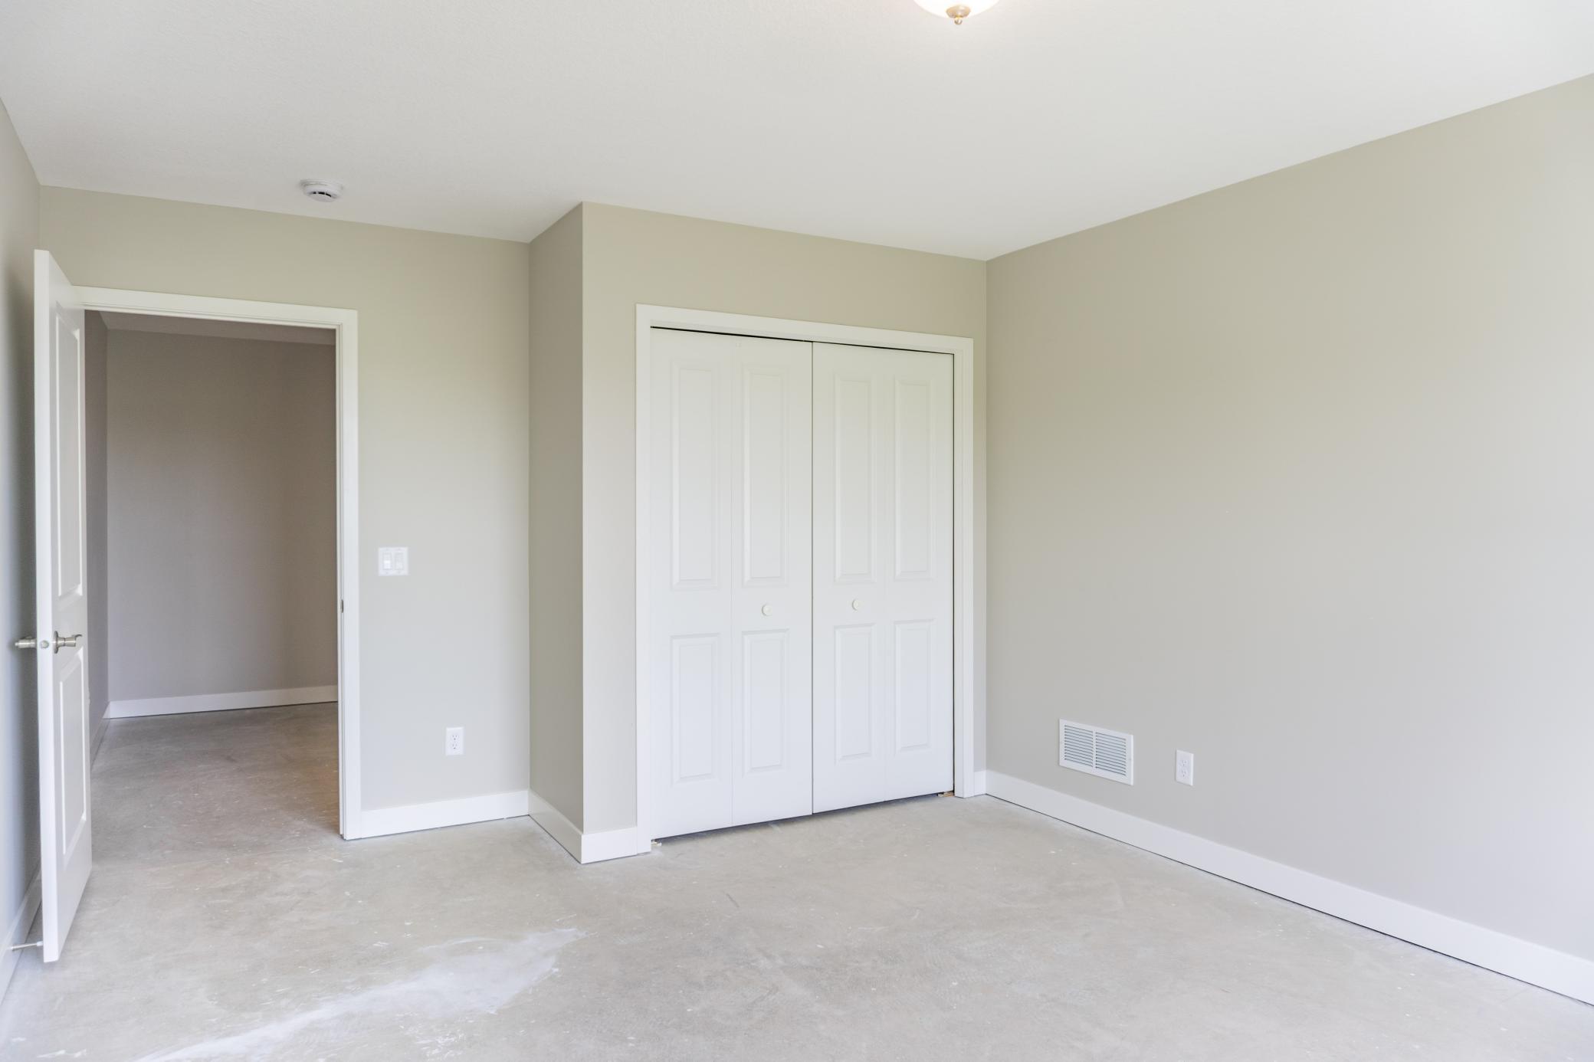
| (4th) Bedroom | 16x12 | Lower |
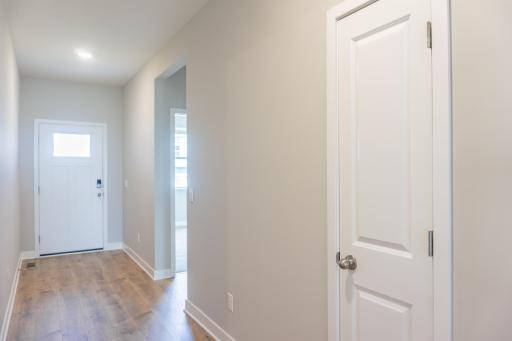
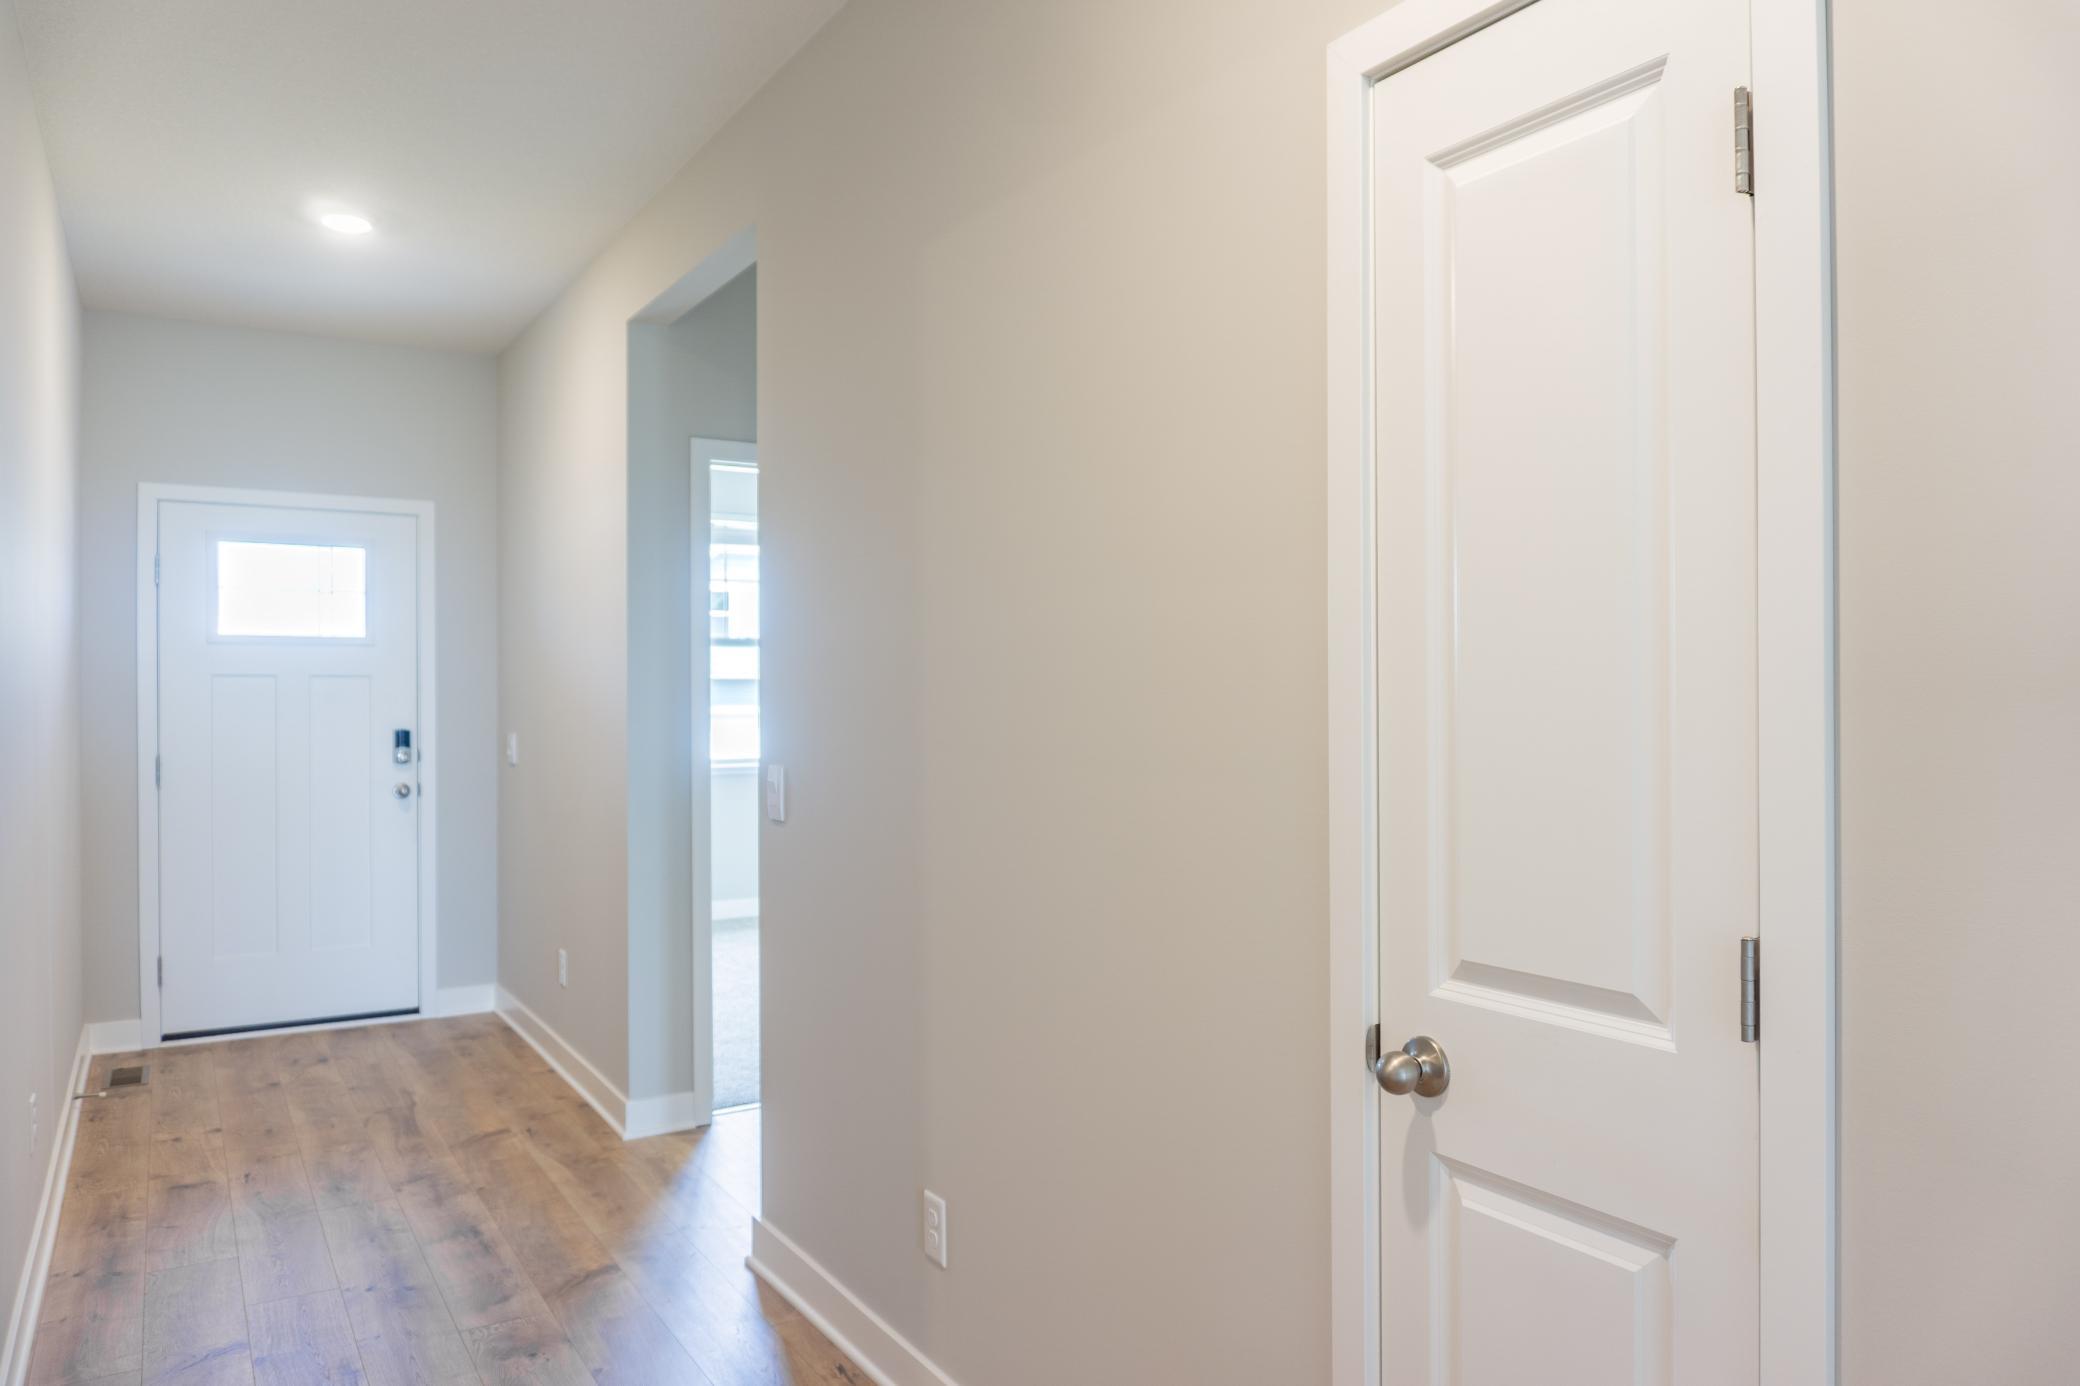
| Foyer | 22x5 | Main |
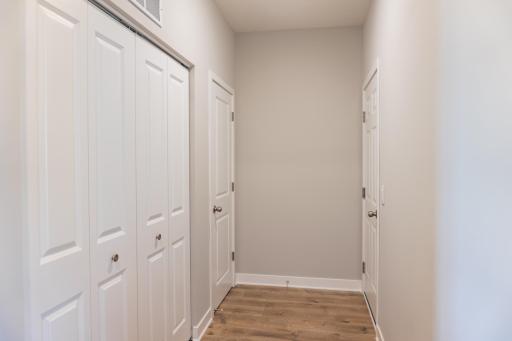
| Laundry | 6x5 | Main |
| Living Room | 16x14 | Main |
| Pantry (Walk-In) | 9x5.5 | Main |
| (2nd) Bedroom | 12x11 | Main |
| Storage Room | 17x15 | Lower |
| (3rd) Bedroom | 12x9 | Main |
| Walk-In Closet | 9x6 | Main |
 all_floors_717_winterberry_lane_waconia_
 Listing Office: Chestnut Realty Inc
Last Updated: May - 27 - 2026

The data relating to real estate for sale on this web site comes in part from the Broker Reciprocity SM Program of the Regional Multiple Listing Service of Minnesota, Inc. The information provided is deemed reliable but not guaranteed. Properties subject to prior sale, change or withdrawal. ©2024 Regional Multiple Listing Service of Minnesota, Inc All rights reserved.
Friday 29th of May 2026 05:16 PM

218-998-4400
Mohagen Real Estate


Let's Connect

Mohagen Real Estate
sue@MohagenRealEstate.com
Office: 218-998-4400
Cell: 218-731-7376

Mohagen Real Estate is licensed in the State of Minnesota