718 Widsten Circle, Wayzata, MN 55391 (MLS# 7122215)
$3,600,000
Wayzata, MN 55391
MLS# 7122215
Status: Pending
3 beds | 3 baths | 4806 sqft
1 / 67
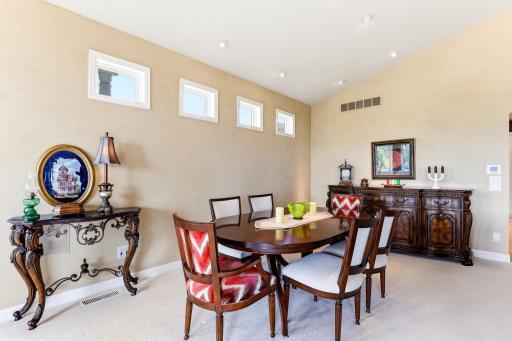
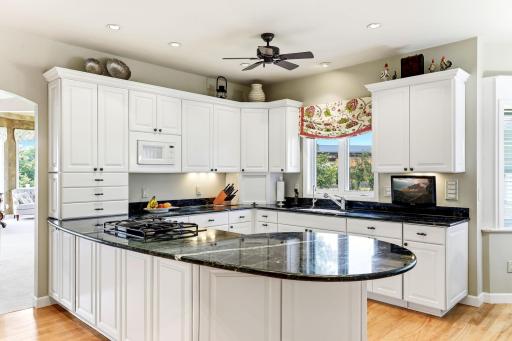
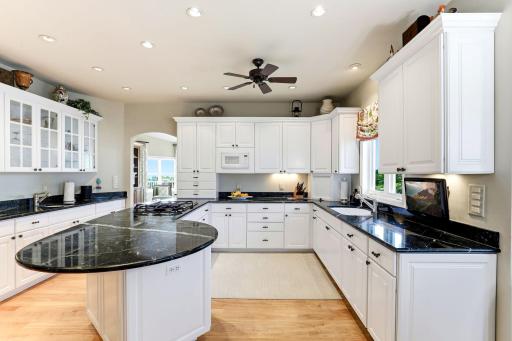
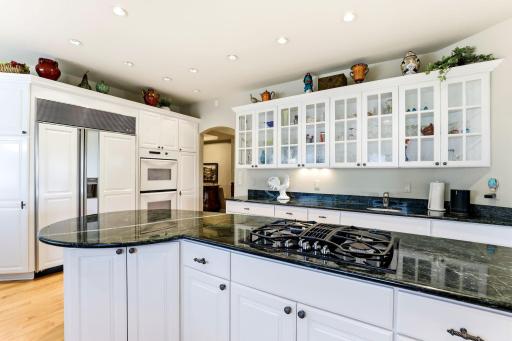
Property Description
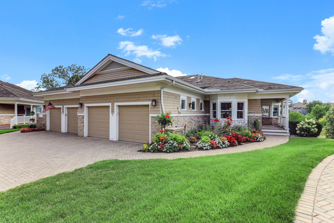
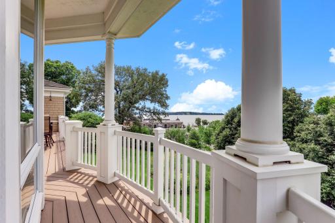
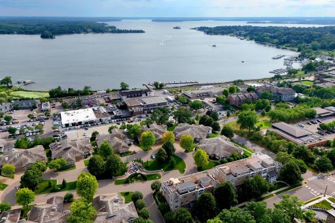
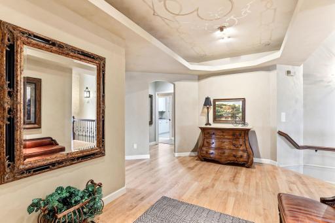
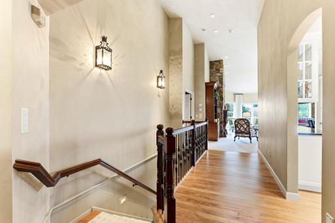
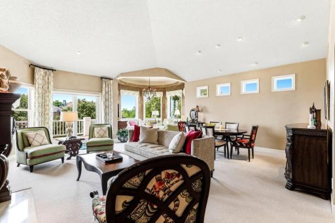
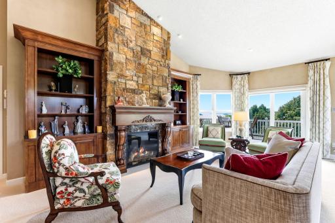
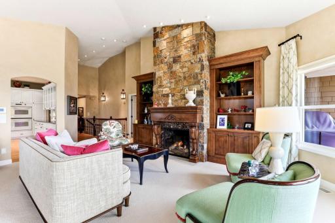
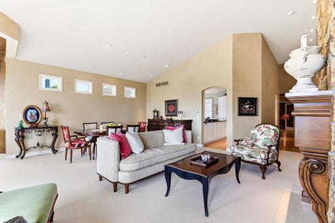
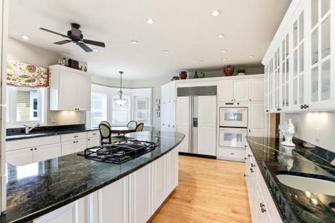
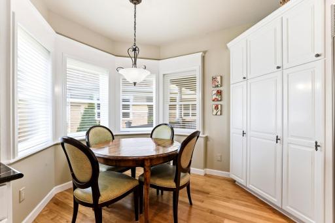
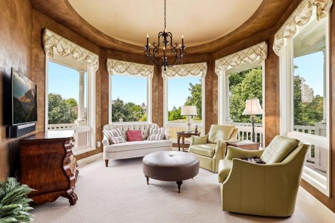
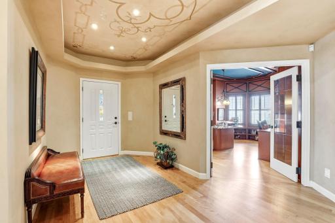
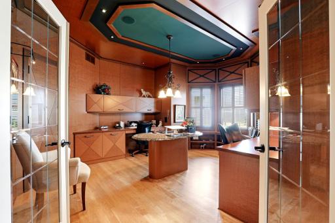
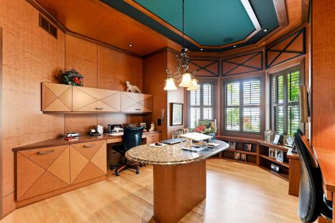
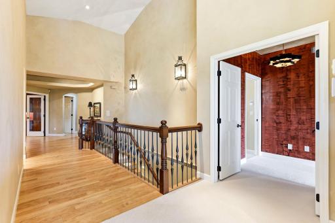
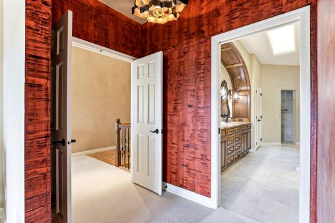
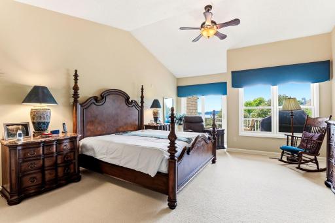
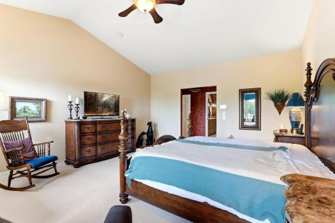
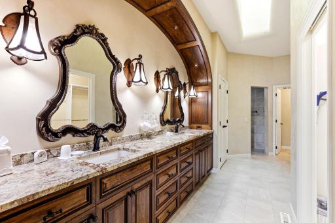
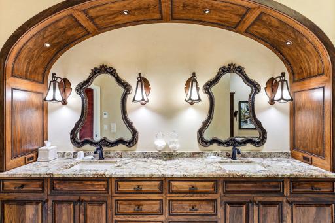
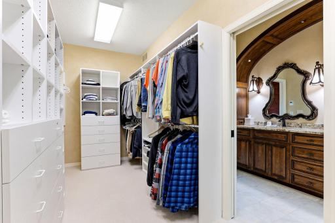
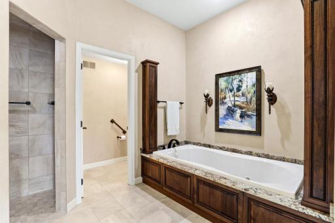
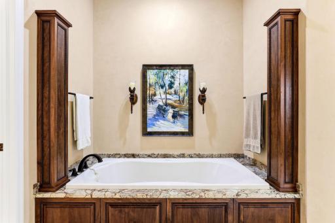
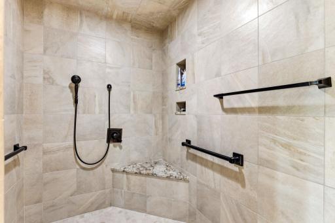
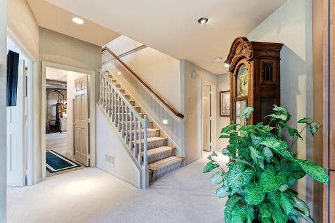
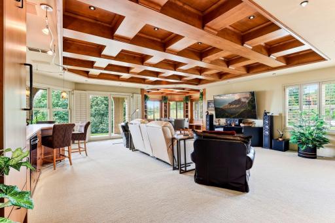
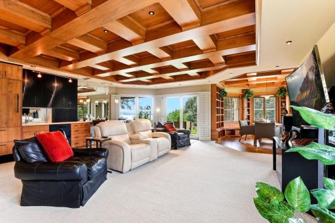
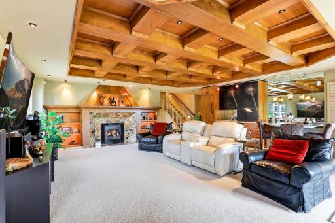
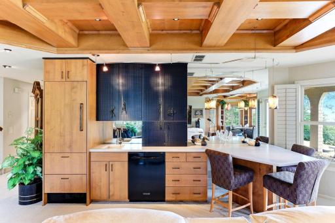
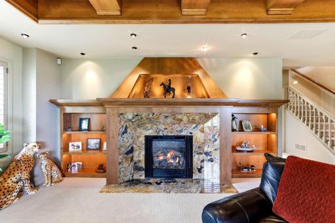
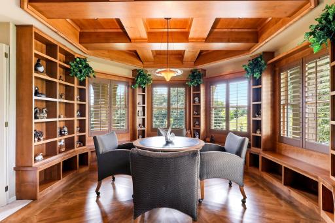
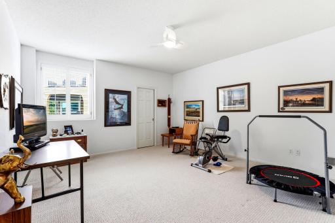
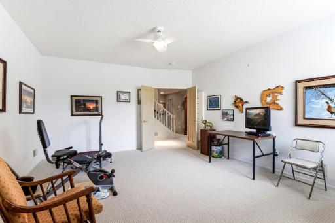
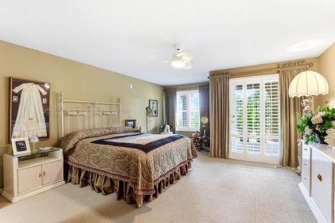
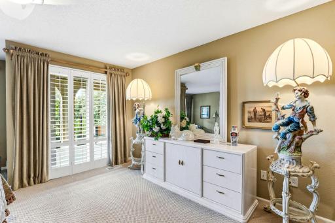
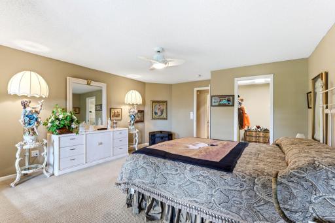
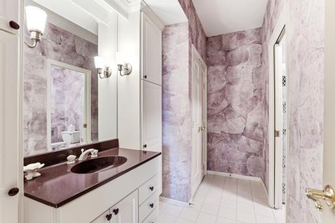
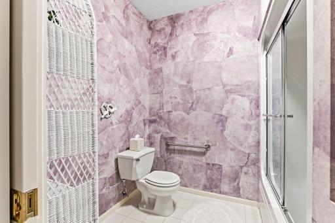
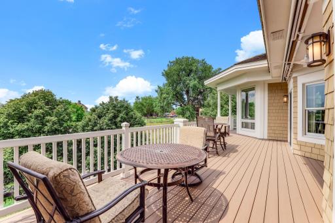
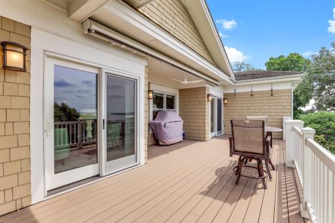
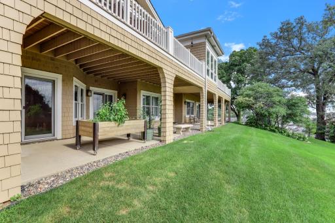
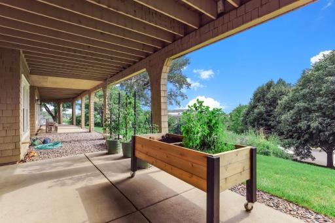
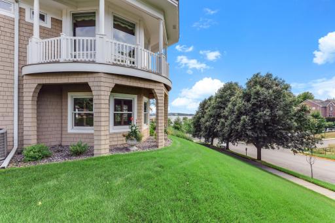
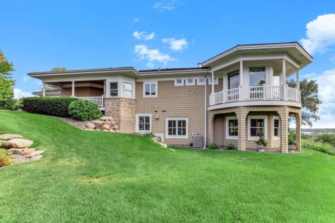
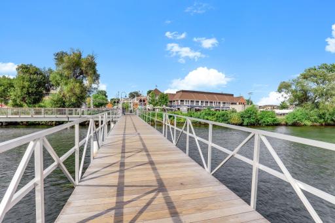
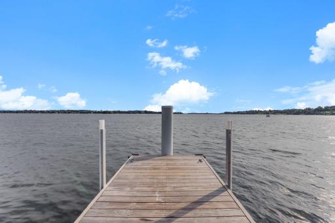
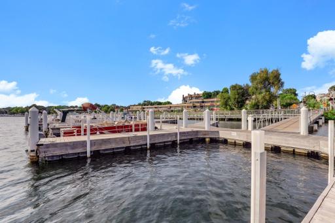
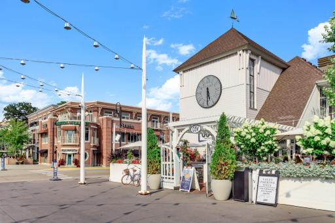
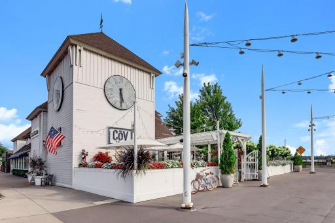
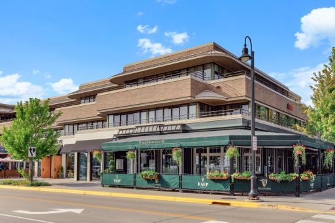
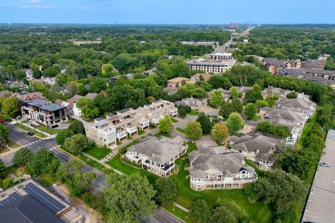
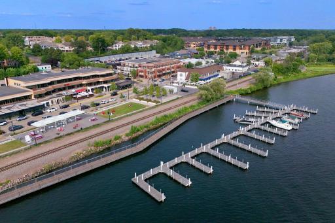
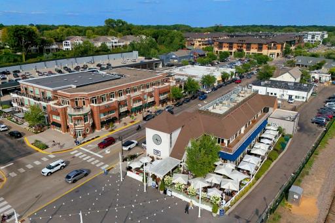
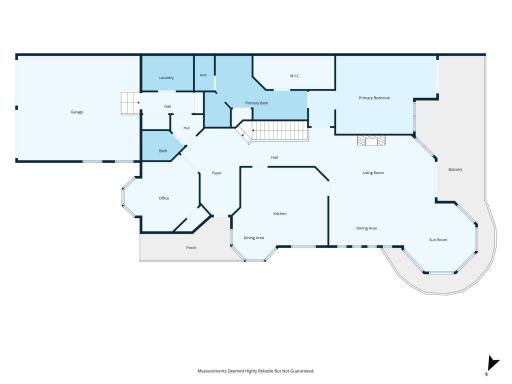
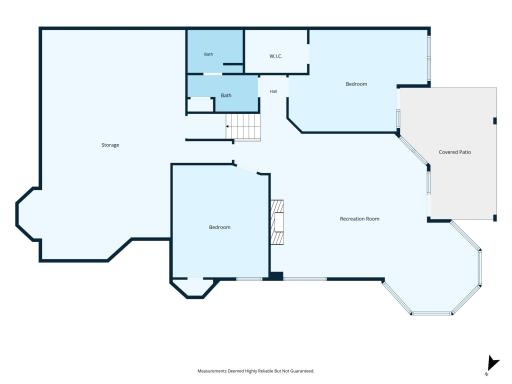
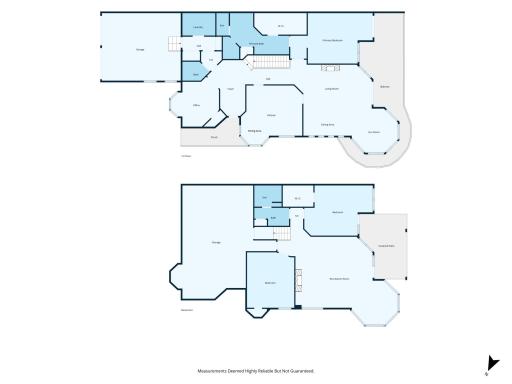
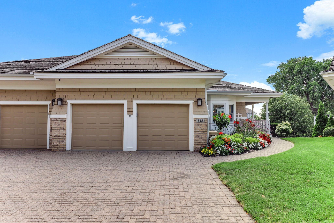
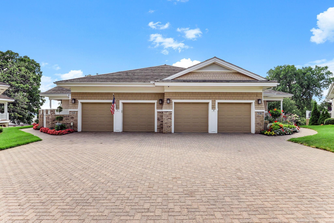
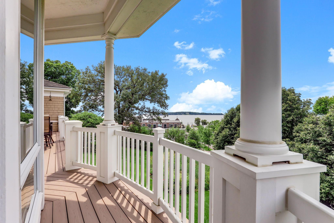
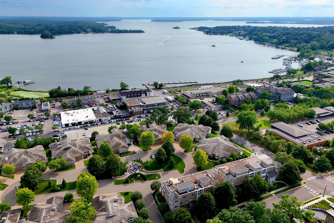
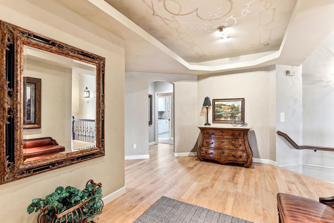
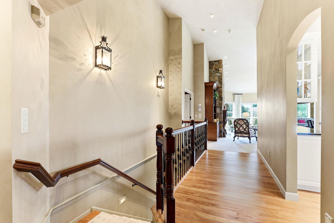
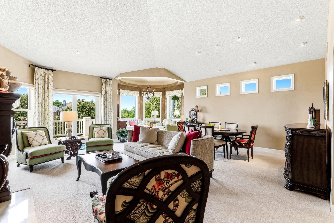
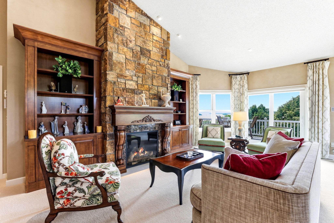
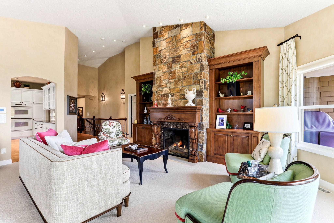
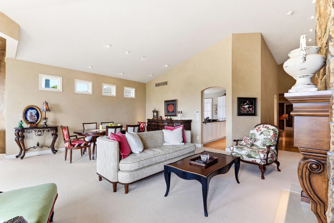
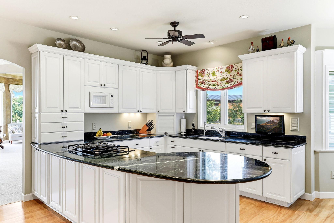
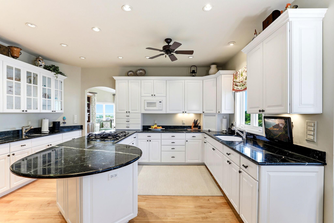
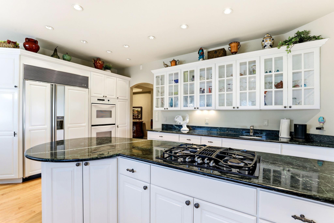
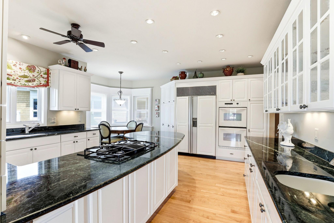
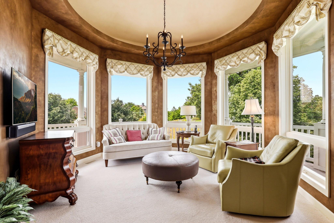
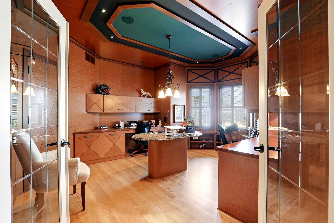
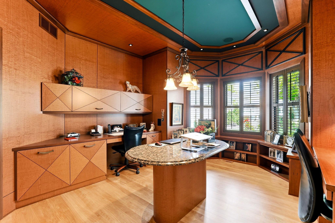
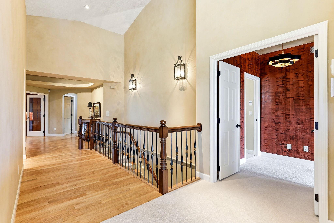
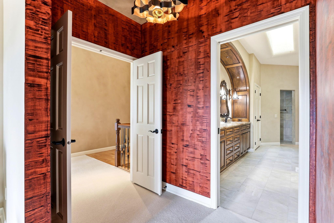
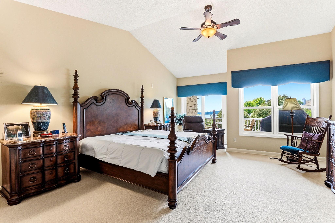
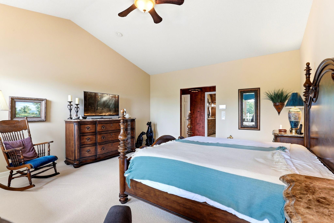
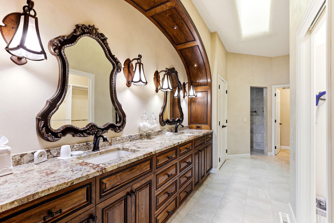
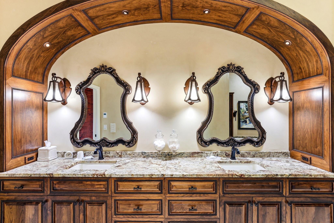
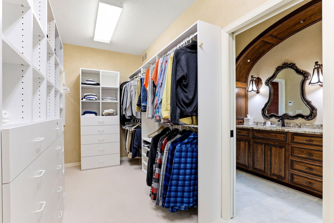
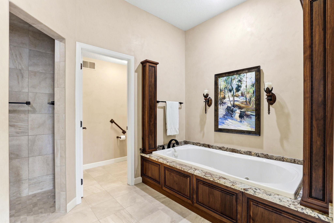
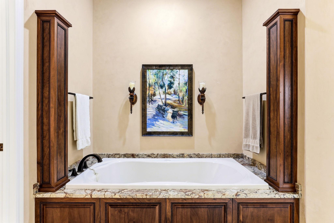
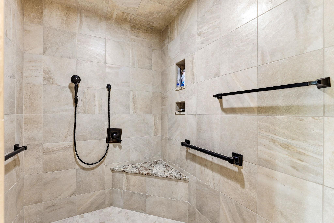
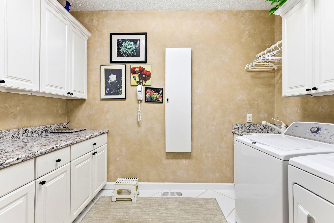
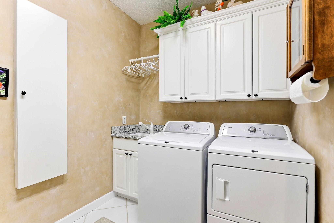
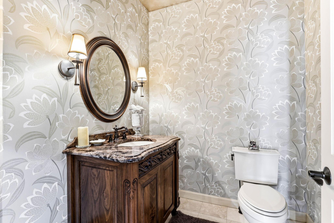
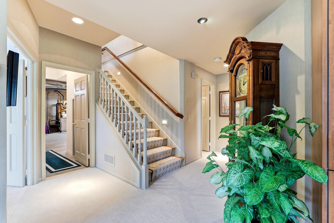
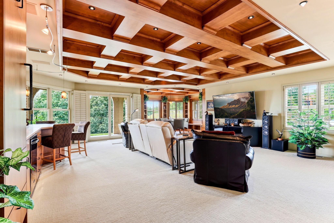
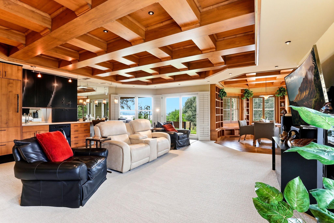
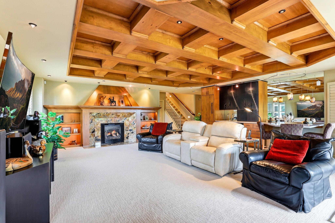
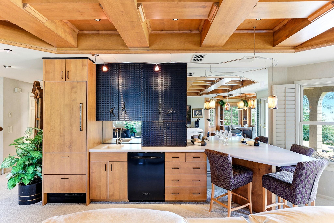
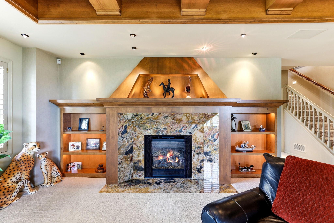
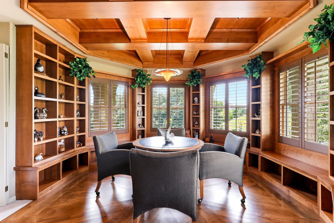
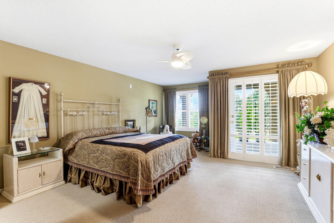
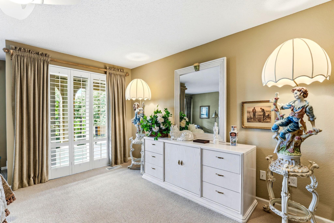
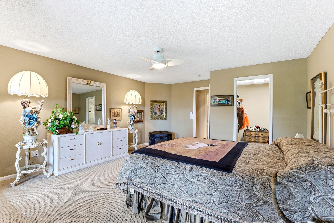
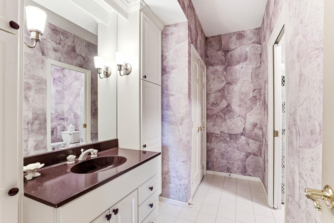
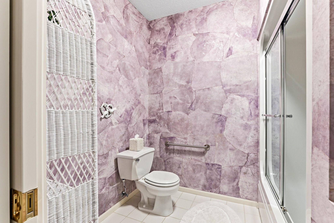
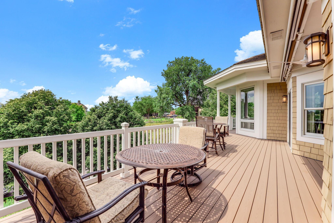
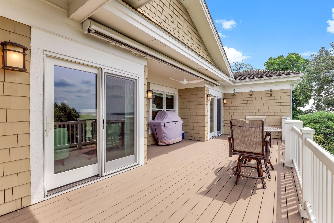
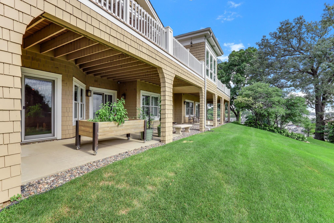
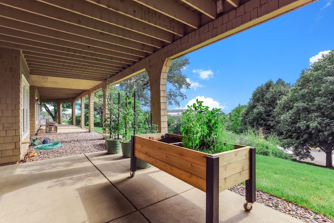
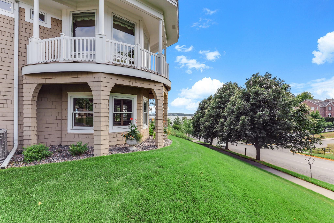
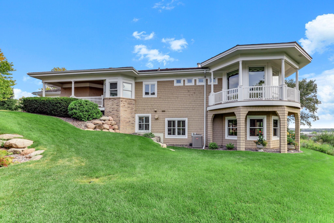
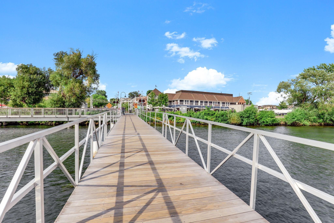
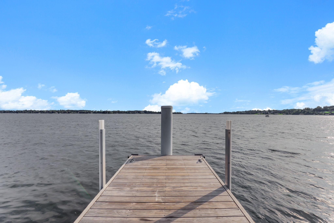
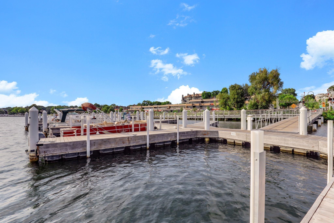
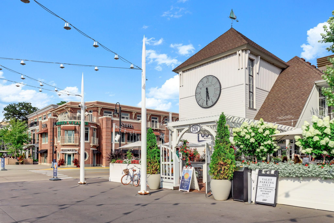
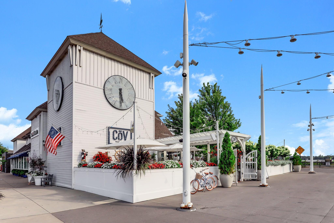
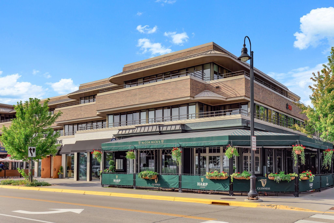
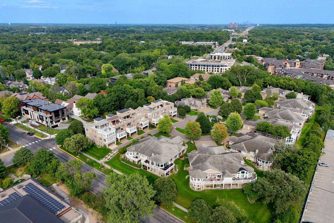
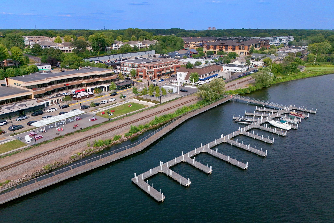
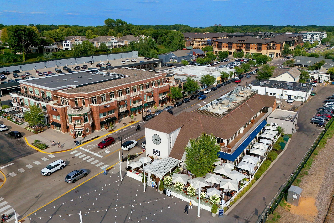
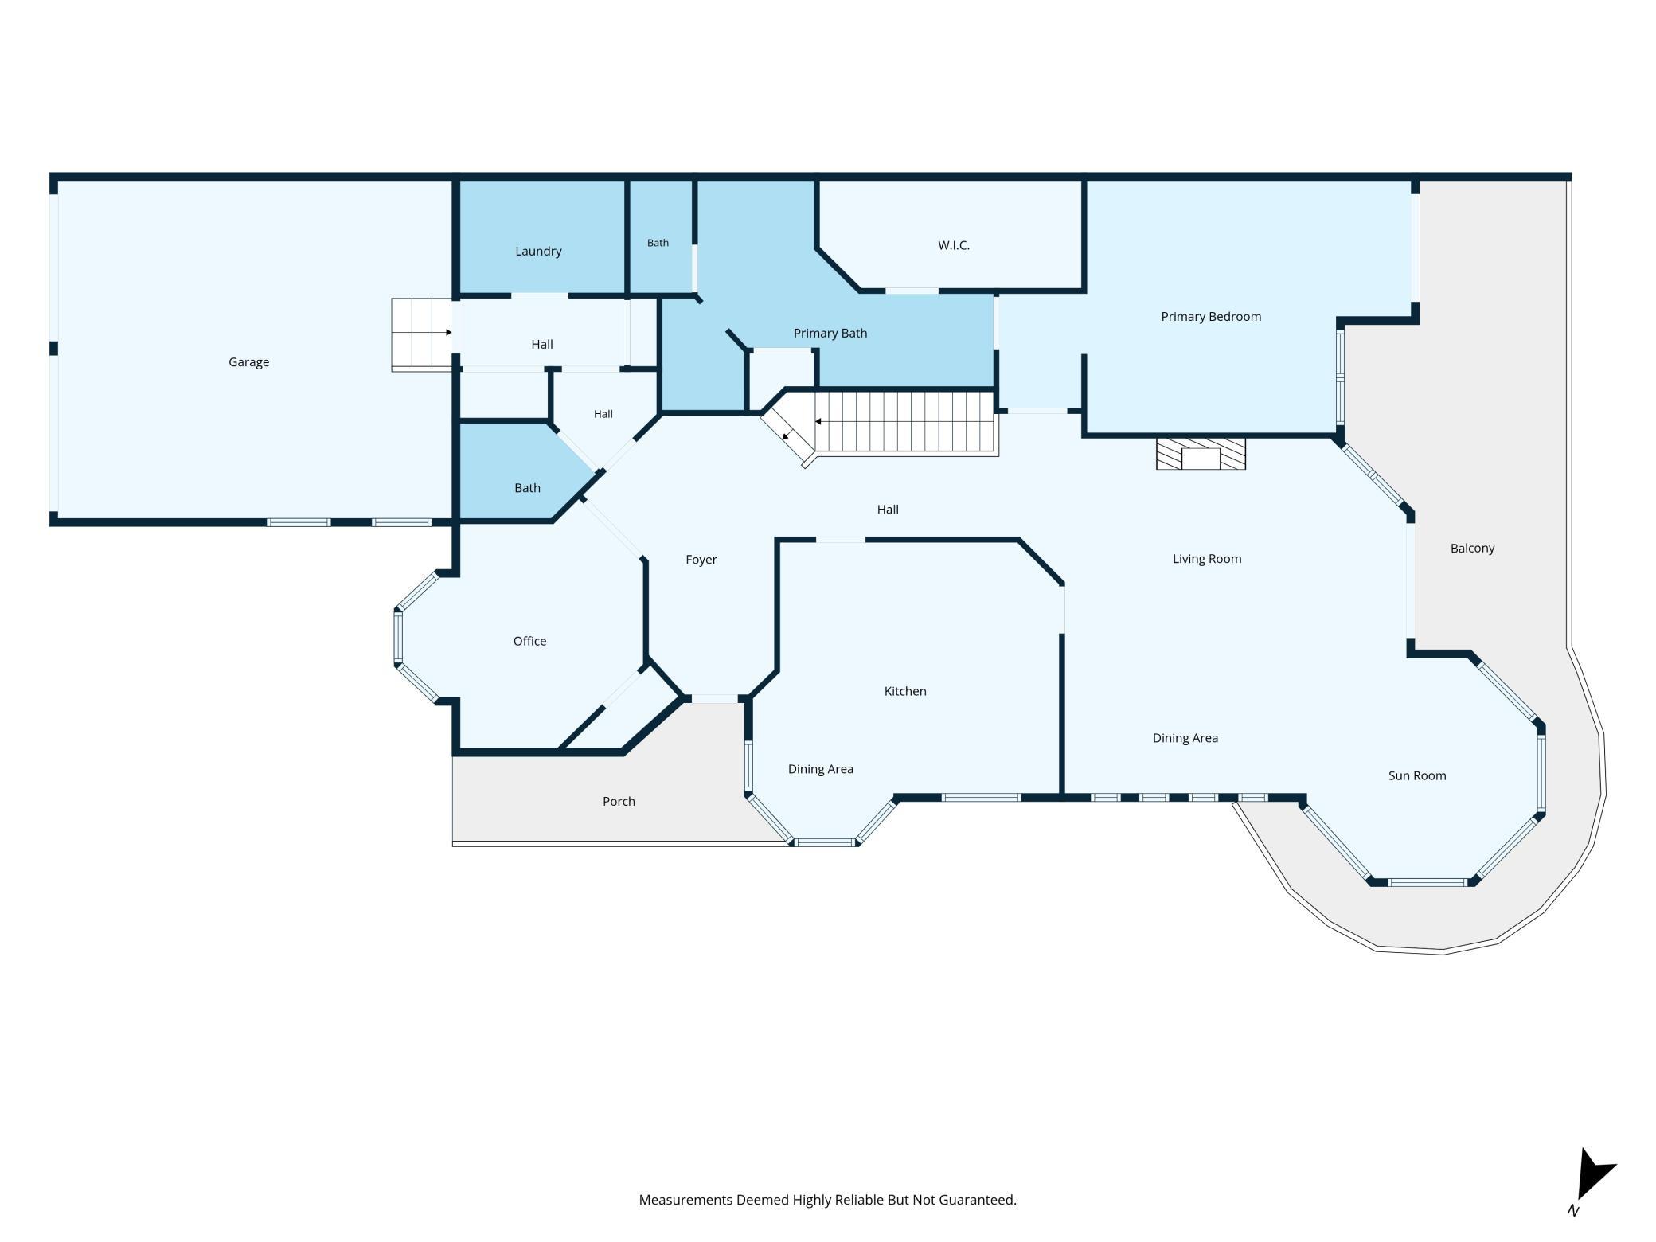
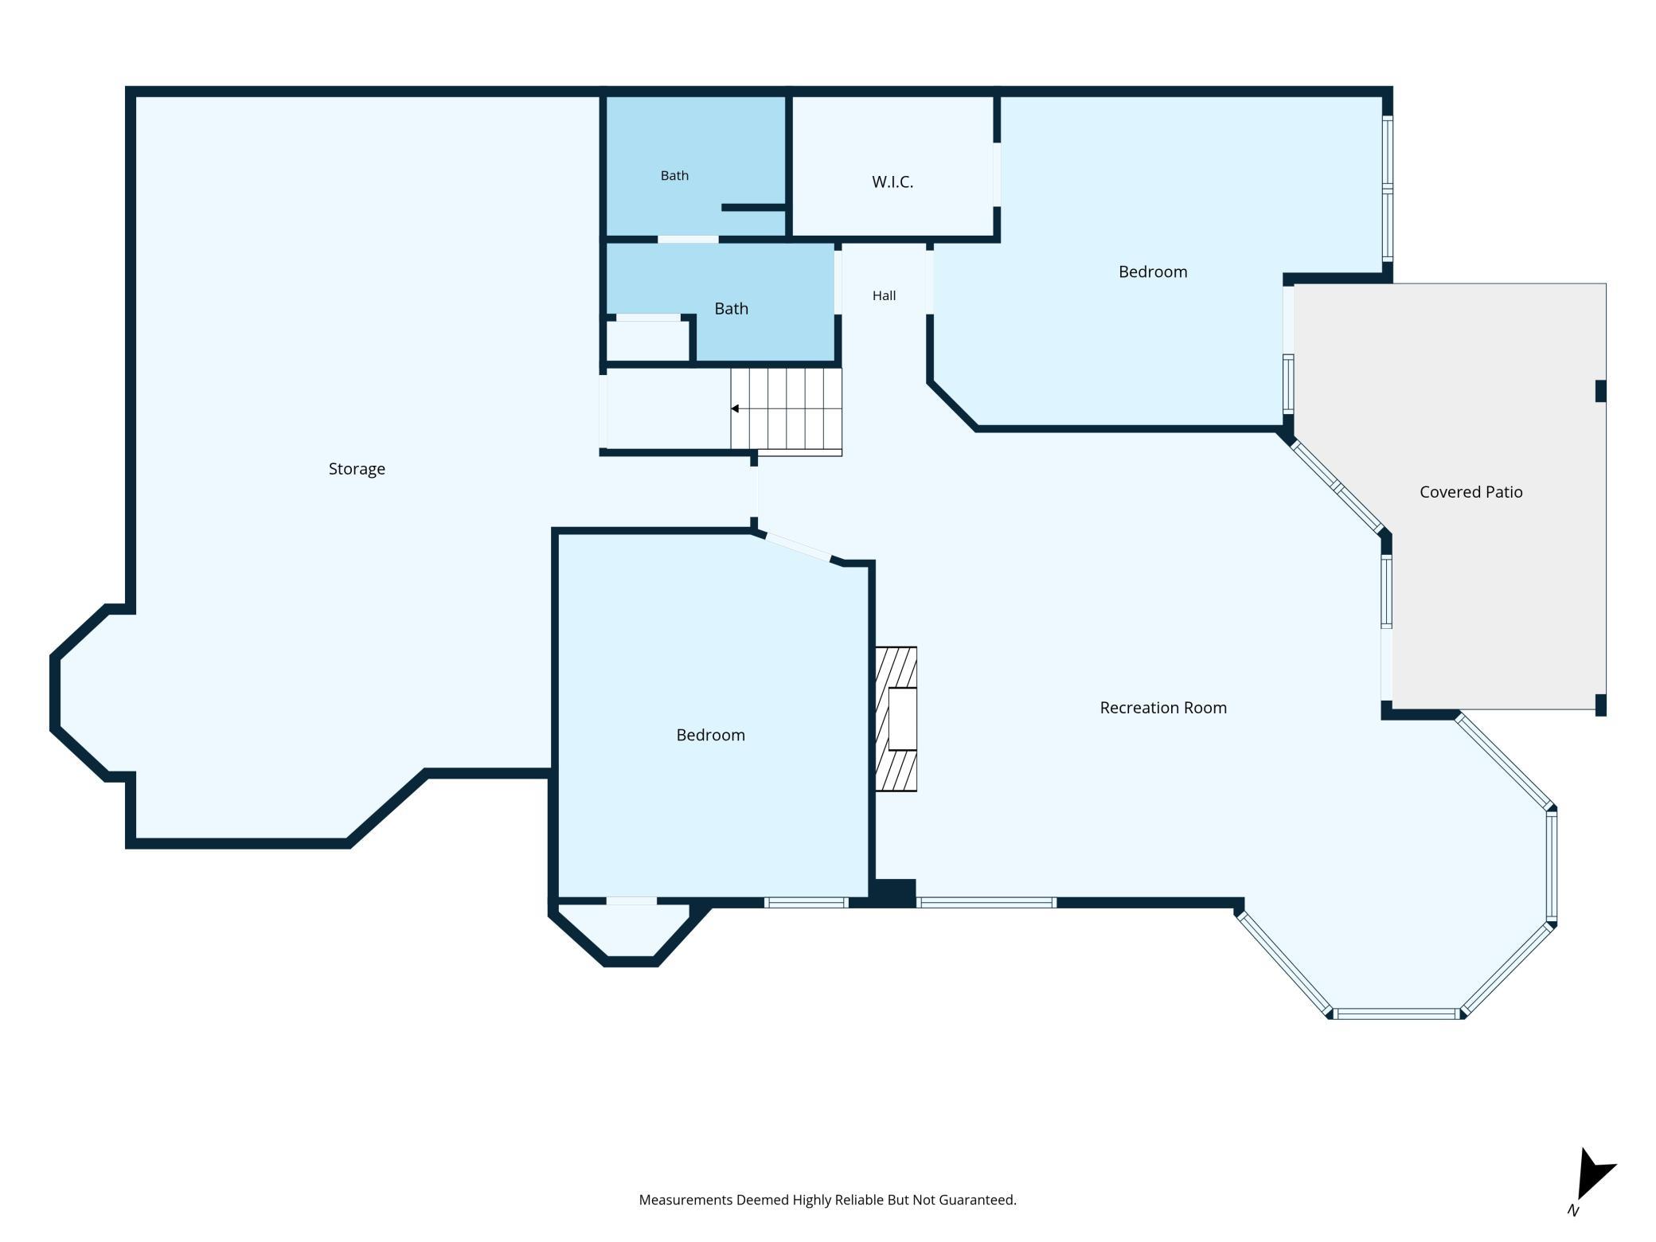
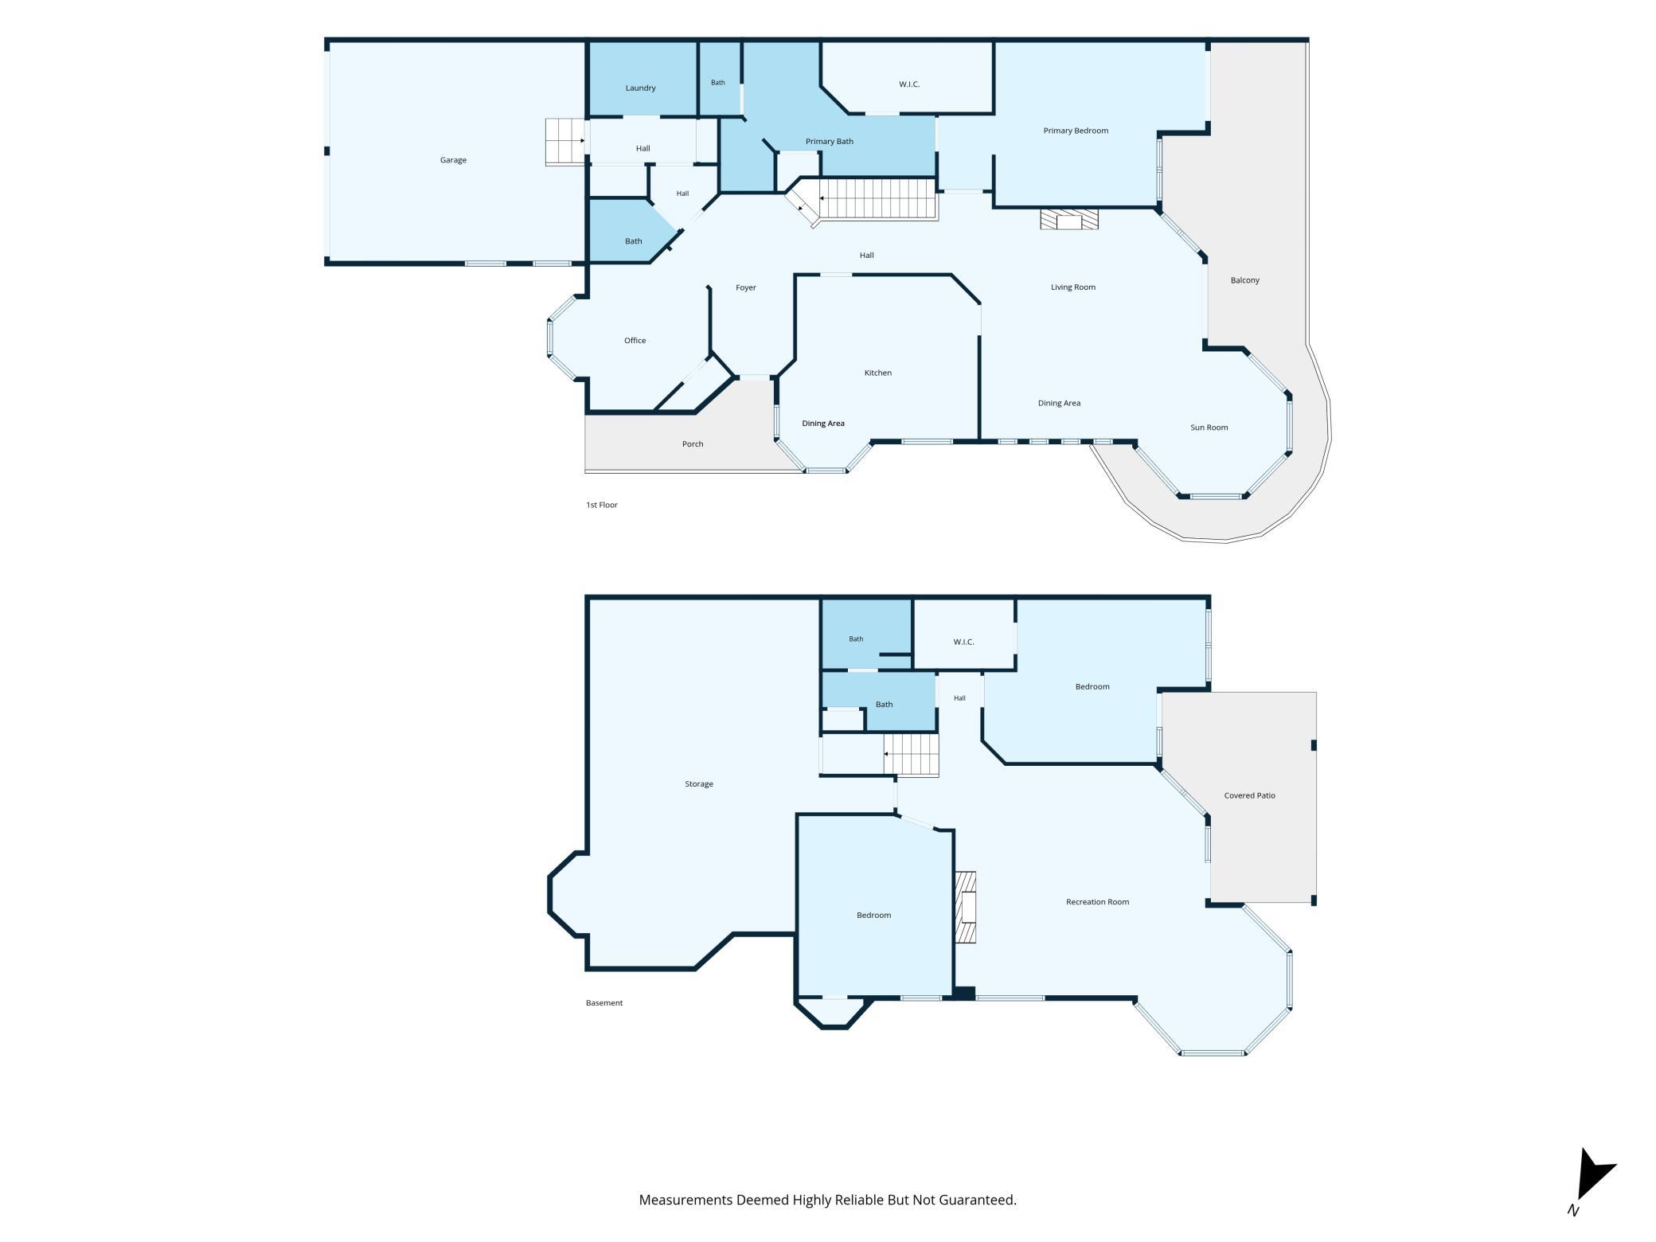
BE PREPARED TO FALL IN LOVE! Perched high on the hill with breathtaking views of Wayzata Bay, this exceptional one-owner home offers luxury living at its finest! Meticulously maintained and beautifully updated, every detail reflects quality craftsmanship and pride of ownership. The thoughtfully designed floor plan features generous sized rooms and living spaces. The main floor living room is a centerpiece with the vaulted ceiling and dramatic floor-to-ceiling stone fireplace. The sunroom, complete with heated floors, is the perfect place to relax while taking in the spectacular views of Lake Minnetonka and the lovely gardens. The luxurious primary suite is a true retreat with a spa-inspired bath featuring three-zone heated floors, a gorgeous tiled walk-in shower, and an oversized soaking tub. An executive main-floor office overlooks the beautiful pollinator garden, while the main-floor laundry adds everyday convenience. The finished garage is equally impressive with built-in cabinetry, water, a floor drain, and is wired for an EV charger. The walkout lower level is designed for entertaining with a stunning fireplace, custom ceiling details, wet bar, and dedicated card area. Two additional bedrooms, including one with direct access to the patio, provide comfortable accommodations for family or guests. A massive storage/workshop area offers endless possibilities - what would you do with the space? Step outside to the wraparound balcony with a power awning and enjoy panoramic views of Wayzata Bay, beautifully landscaped gardens, and unforgettable sunsets. Located just steps from the shops, restaurants, Lake Minnetonka, and everything vibrant downtown Wayzata has to offer, this is a rare opportunity to own an extraordinary home in one of Minnesota's most sought-after locations. This is one you will not want to miss!
Details
Maps
Contract Information
Status: Pending
Off Market Date: 2026-09-29
Contingency: None
Current Price: 3600000
Original List Price: 3600000
ListPrice: 3600000
List Date: 2026-08-04
Owner is an Agent?: No
Auction?: No
General Property Information
Assoc Mgmt Co. Phone #: 952-277-2700
Association Fee Frequency: Monthly
Association Mgmt Co. Name: First Service Residential
Common Wall: Yes
Lot Measurement: Acres
Manufactured Home?: No
Multiple PIDs?: No
New Development: No
Number of Fireplaces: 2
Road Btwn WF & Home?: Yes
Waterfront YN: No
Year Built: 1996
Yearly/Seasonal: Yearly
Zoning: Residential-Single Family
Bedrooms: 3
Baths Total: 3
Bath Full: 2
Bath Half: 1
Main Floor Total SqFt: 2403
Above Grd Total SqFt: 2403
Below Grd Total SqFt: 2403
Total SqFt: 4806
Total Finished Sqft: 3845.00
FireplaceYN: Yes
Lake/Waterfront Name: Minnetonka
Style: (TH) Side x Side
Foundation Size: 2403
Power Company: Xcel Energy
Association Fee: 890
Garage Stalls: 2
Lot Dimensions: 100x144x68x261
Acres: 0.22
Assessment Pending: No
Location Tax and Other Information
House Number: 718
Street Name: Widsten
Street Suffix: Circle
Postal City: Wayzata
County: Hennepin
State: MN
Zip Code: 55391
Complex/Dev/Subdivision: Widsten Townhomes
Assessments
Tax With Assessments: 42523
Building Information
Finished SqFt Above Ground: 2403
Finished SqFt Below Ground: 1442
Lake Details
Lake Acres: 14205
Lake Depth: 113
Lease Details
Land Leased: Not Applicable
Miscellaneous Information
Homestead: Yes
Ownership
Fractional Ownership: No
Parking Characteristics
Garage Dimensions: 22x26
Garage Door Height: 7
Garage Door Width: 16
Garage Square Feet: 572
Public Survey Info
Range#: 22
Section#: 06
Township#: 117
Property Features
Accessible: Grab Bars In Bathroom
Air Conditioning: Central Air
Amenities Unit: Cable; Ceiling Fan(s); City View; Deck; French Doors; Hardwood Floors; In-Ground Sprinkler; Kitchen Window; Main Floor Primary Bedroom; Natural Woodwork; Paneled Doors; Panoramic View; Porch; Primary Bedroom Walk-In Closet; Security System; Sun Room; Tile Floors; Vaulted Ceiling(s); Walk-In Closet; Wet Bar
Appliances: Air-To-Air Exchanger; Chandelier; Cooktop; Dishwasher; Disposal; Double Oven; Dryer; Electronic Air Filter; Microwave; Refrigerator; Washer; Water Osmosis System
Association Fee Includes: Building Exterior; Hazard Insurance; Lawn Care; Outside Maintenance; Professional Mgmt; Shared Amenities; Snow Removal
Basement: Drain Tiled; Full; Storage Space
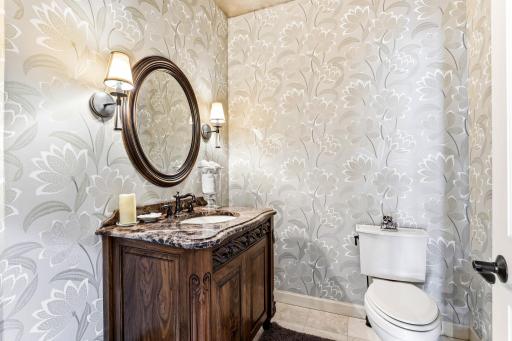
Bath Description: Double Sink; Main Floor 1/2 Bath; Full Primary; Private Primary; Full Basement; Jetted Tub; Separate Tub & Shower; Walk-In Shower Stall
Construction Status: Previously Owned
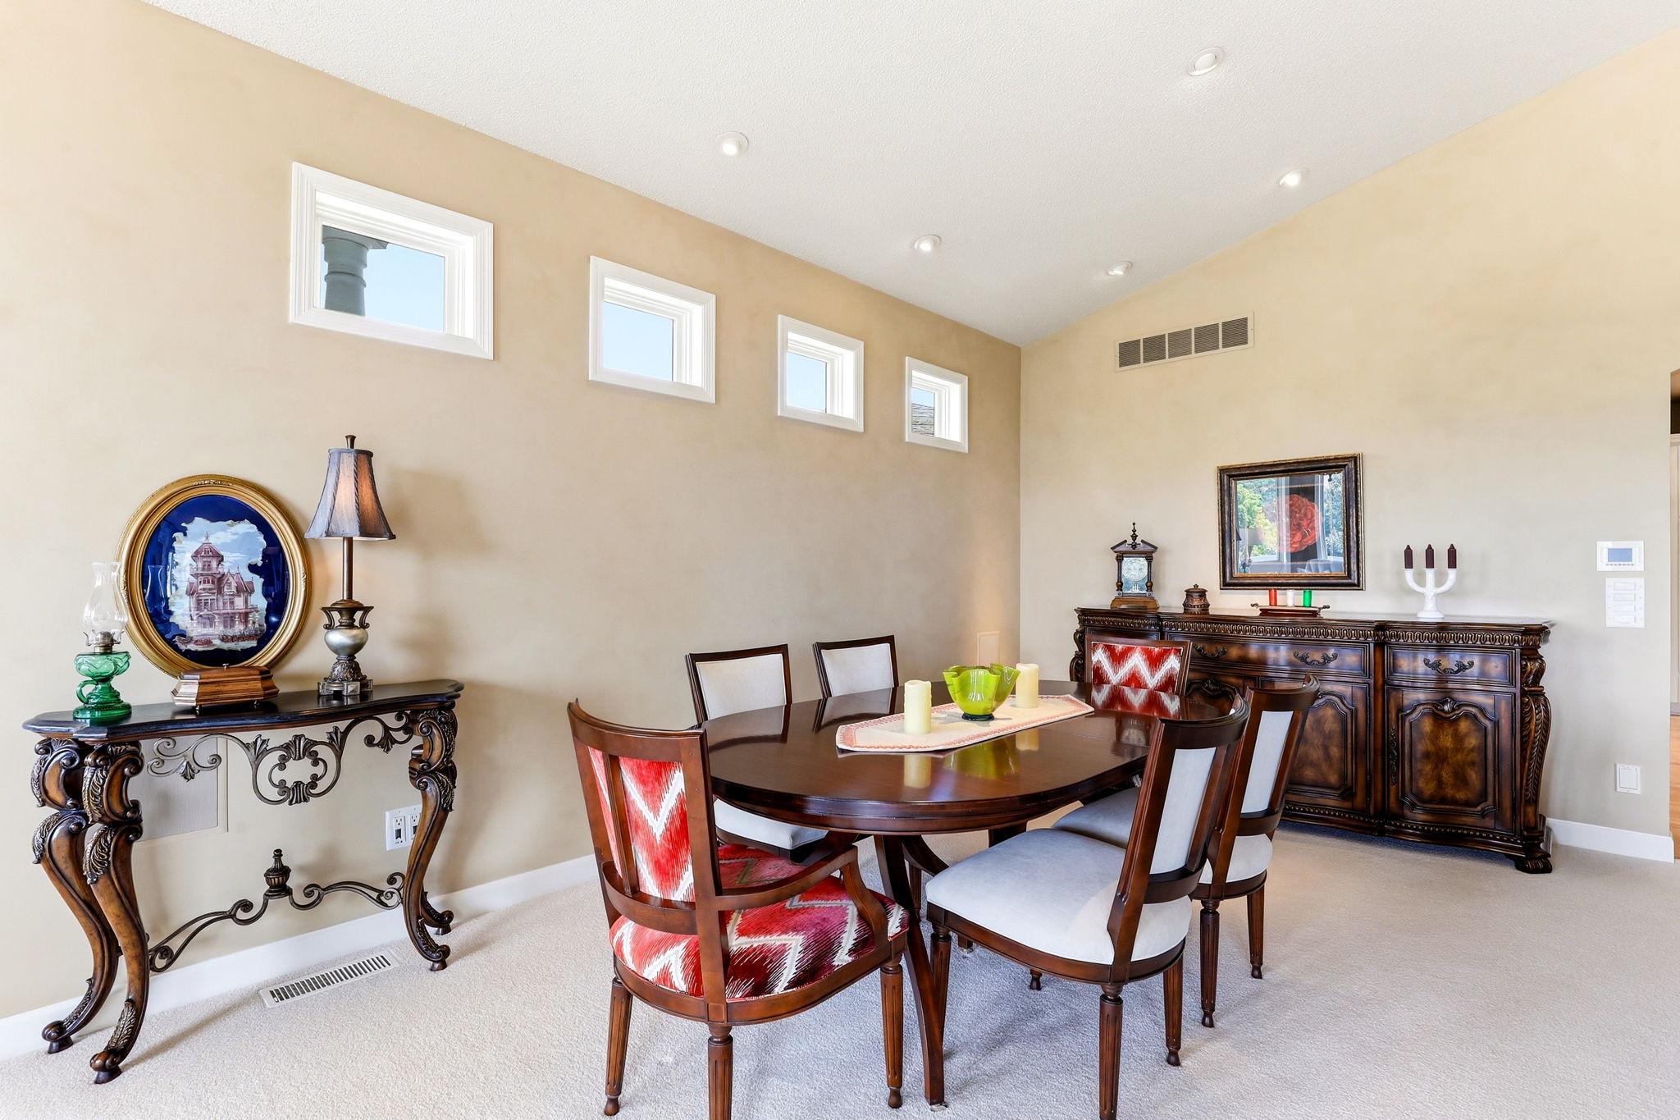
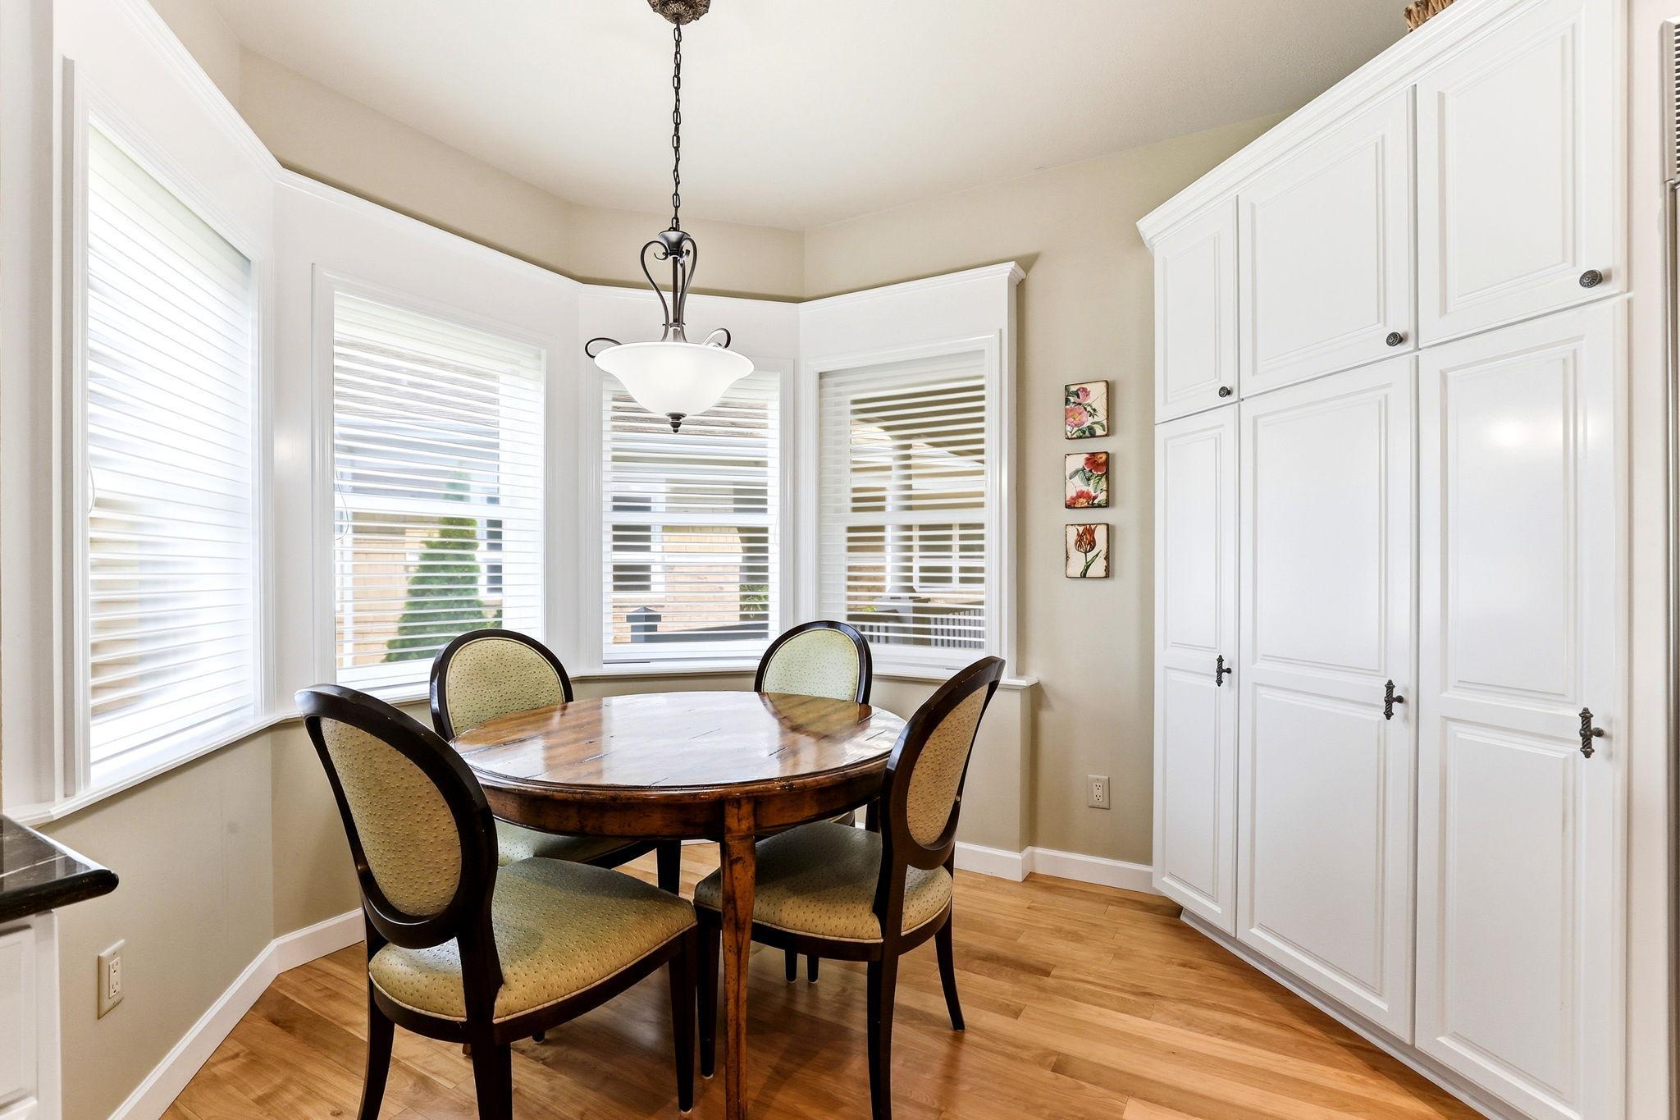
Dining Room Description: Eat In Kitchen; Separate/Formal Dining Room
Electric: 200+ Amp Service; Circuit Breakers
Exterior: Brick/Stone; Shakes
Family Room Characteristics: Family Room; Lower Level
Fireplace Characteristics: Family Room; Gas Burning; Living Room; Stone
Foundation: Poured Concrete
Fuel: Natural Gas
Heating: Forced Air
Internet Options: Cable
Laundry: Gas Dryer Hookup; Laundry Room; Sink; Washer Hookup
Lot Description: Public Transit (w/in 6 blks); Tree Coverage - Light; Underground Utilities
Parking Characteristics: Finished Garage; Floor Drain; Garage Door Opener; Insulated Garage
Pool Description: None
Property Subtype: Ranch-Style Home
Road Frontage: Paved Streets; Private Road
Road Responsibility: Association Maintained Road
Roof: Shake
Sellers Terms: Cash; Conventional
Sewer: City Sewer/Connected
Special Search: All Living Facilities on One Level; Main Floor Bedroom; Main Floor Laundry; Main Floor Primary; Primary Bdr Suite
Stories: One
Townhouse Characteristics: End Unit; Street-Level
Water: City Water/Connected
Waterfront Type: Lake View
Waterfront View: Bay; City Lights; Lake; Panoramic; South; West
Room Information
| Room Name | Dimensions | Level |
| Bar/Wet Bar Room | 20x9 | Lower |
| Dining Room | 10x18 | Main |
| Family Room | 14x20 | Lower |
| First (1st) Bedroom | 16x16 | Main |
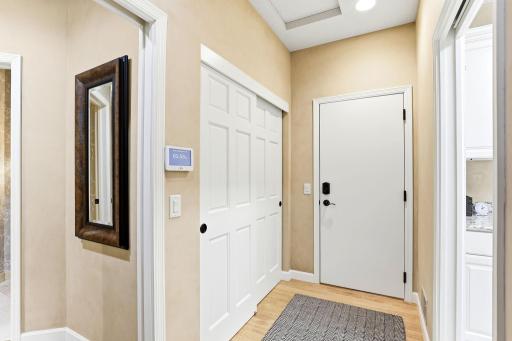
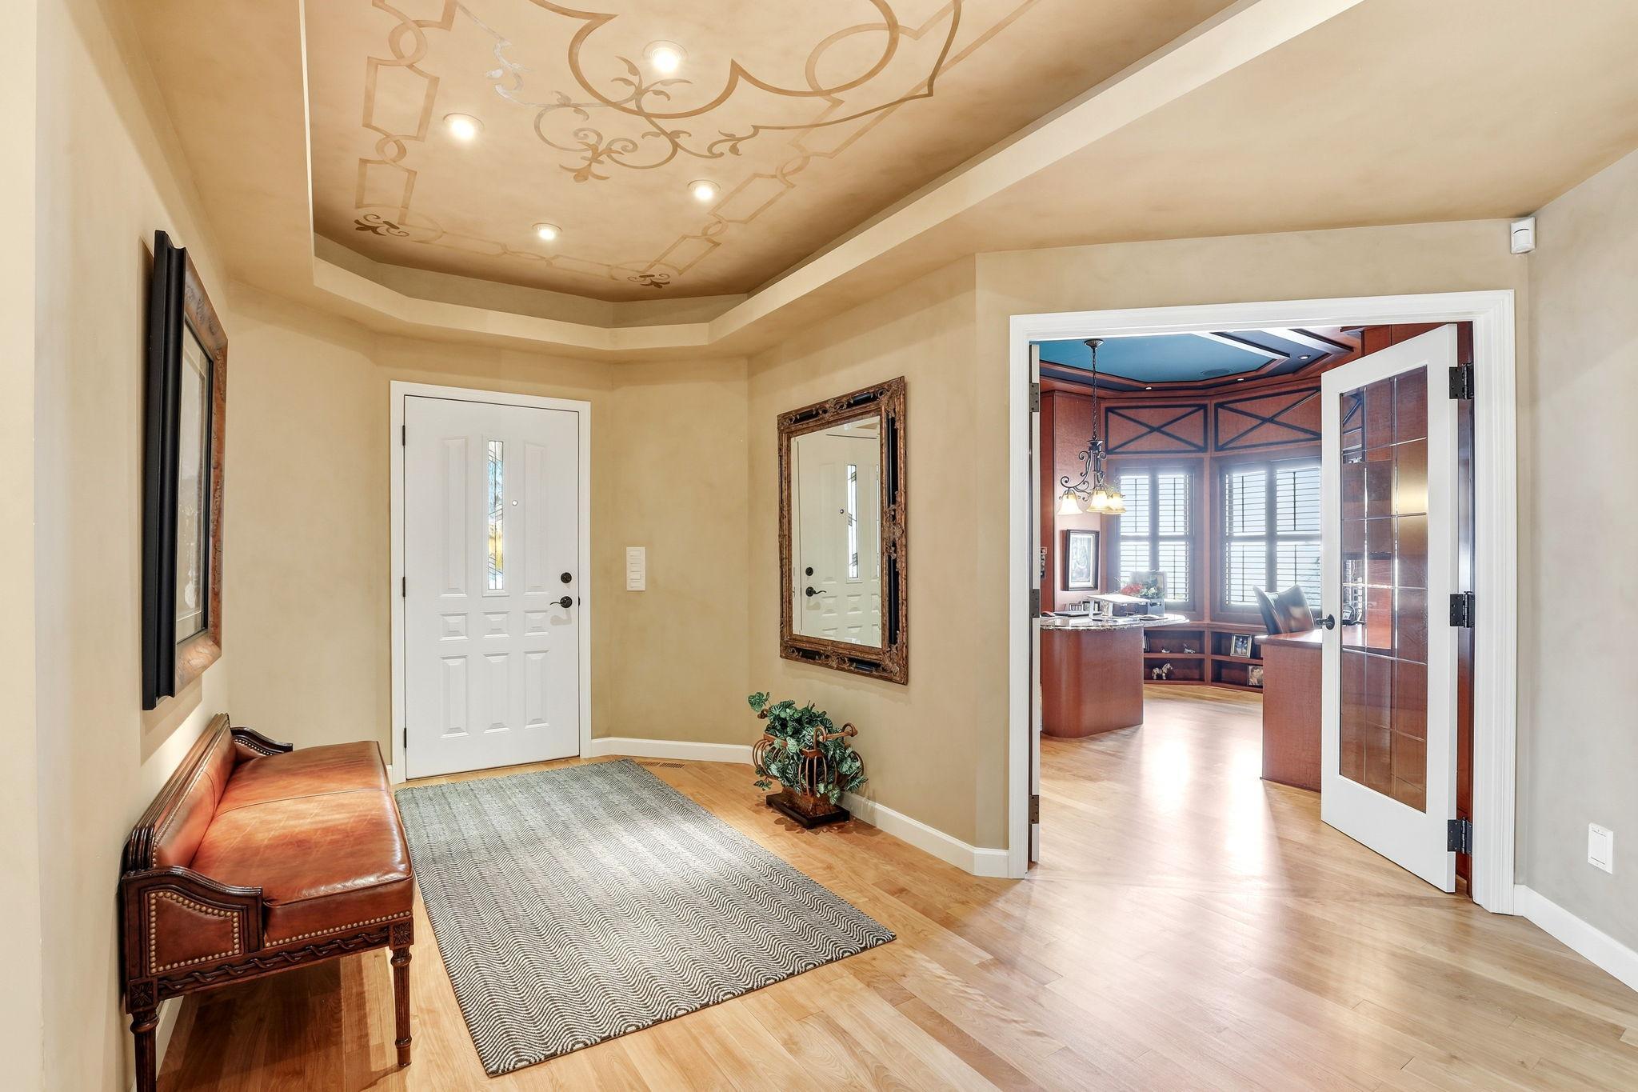
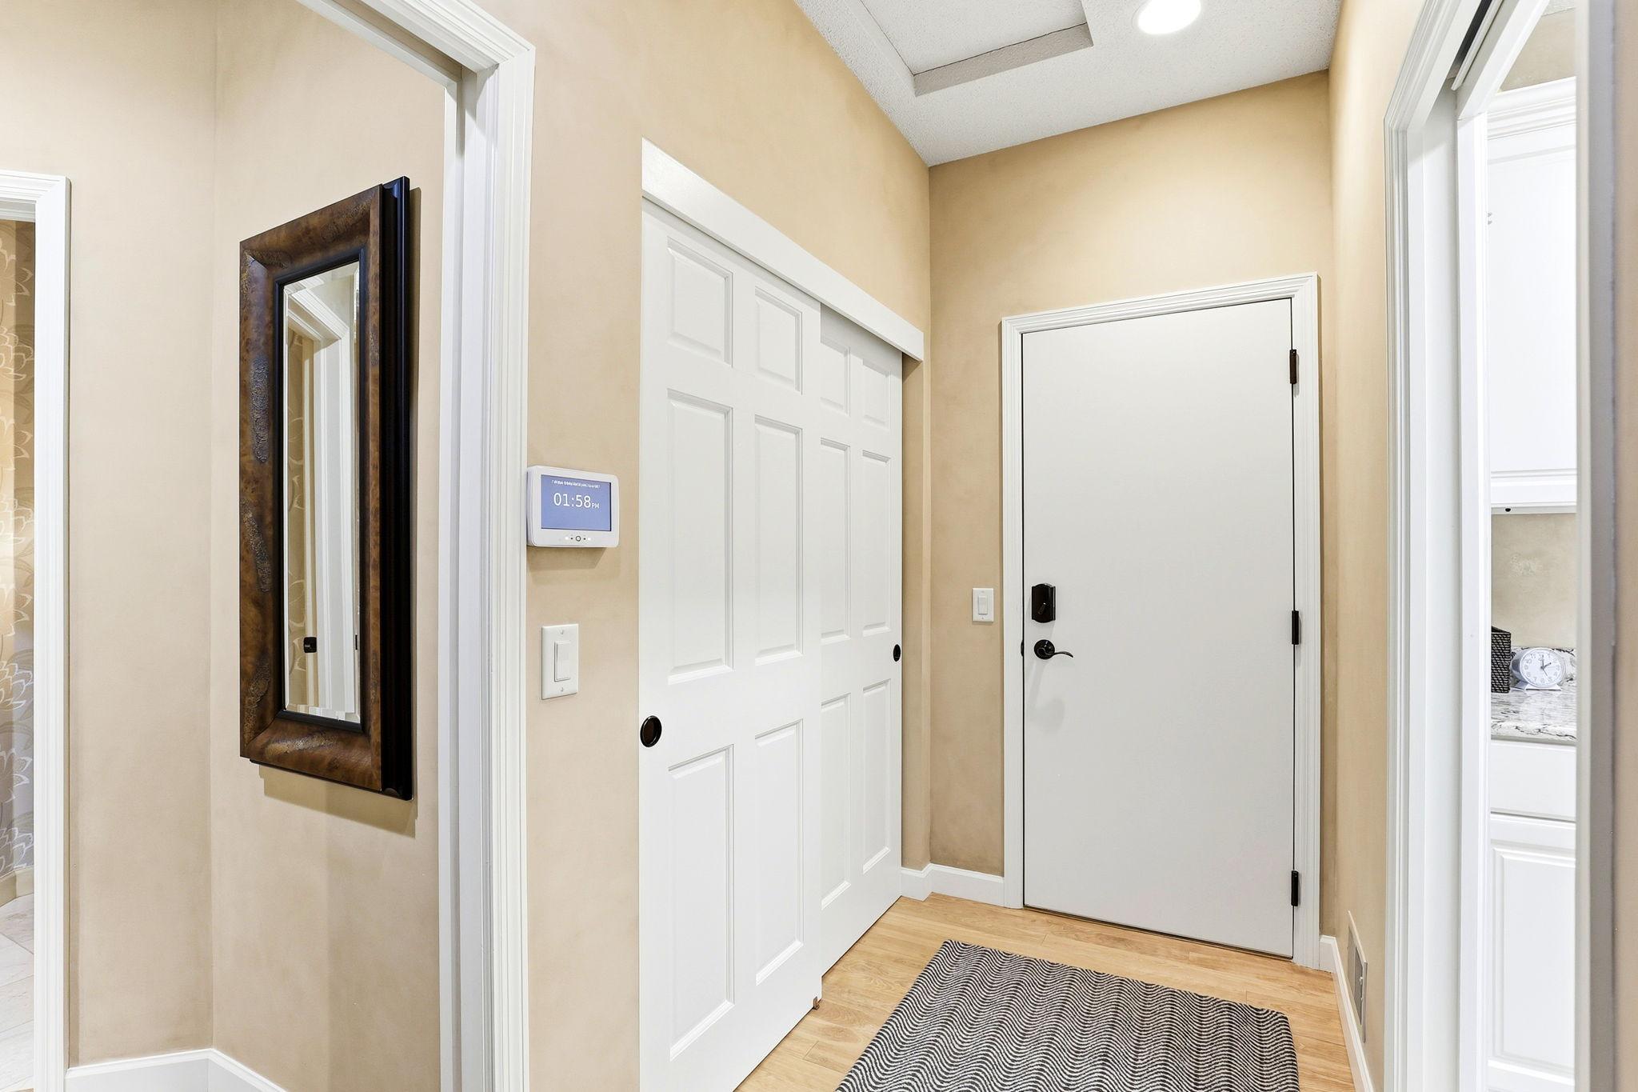
| Foyer | 8x17 | Main |
| Kitchen | 18x15 | Main |
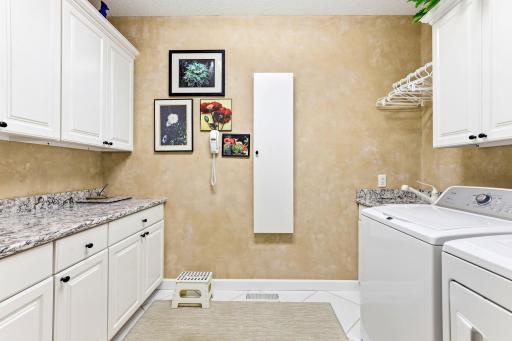
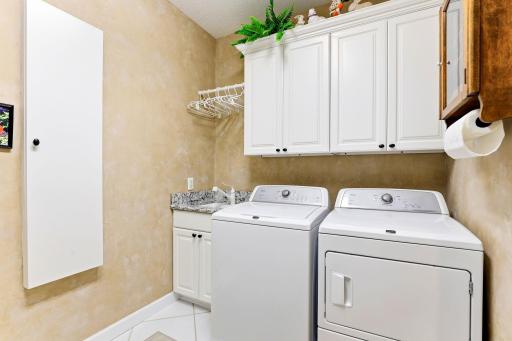
| Laundry | 8x10 | Main |
| Living Room | 12x20 | Main |
| Primary Bath | 21x16 | Main |
| Office | 15x16 | Main |
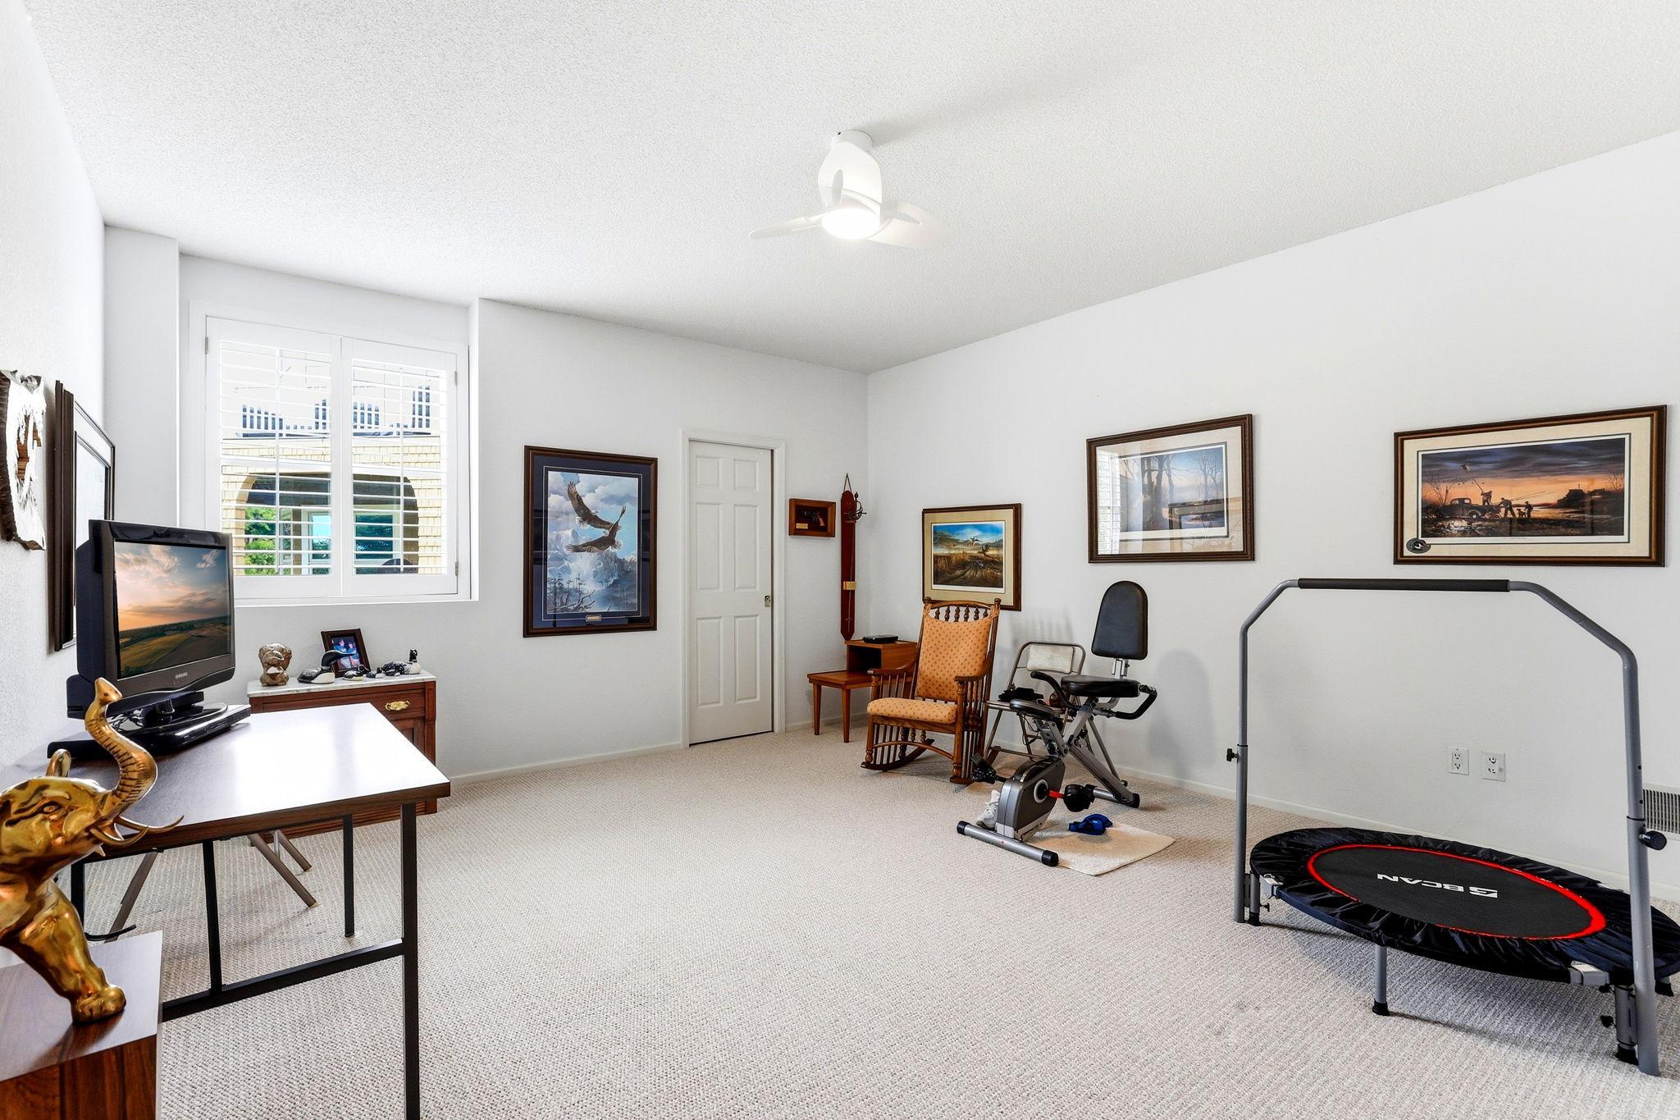
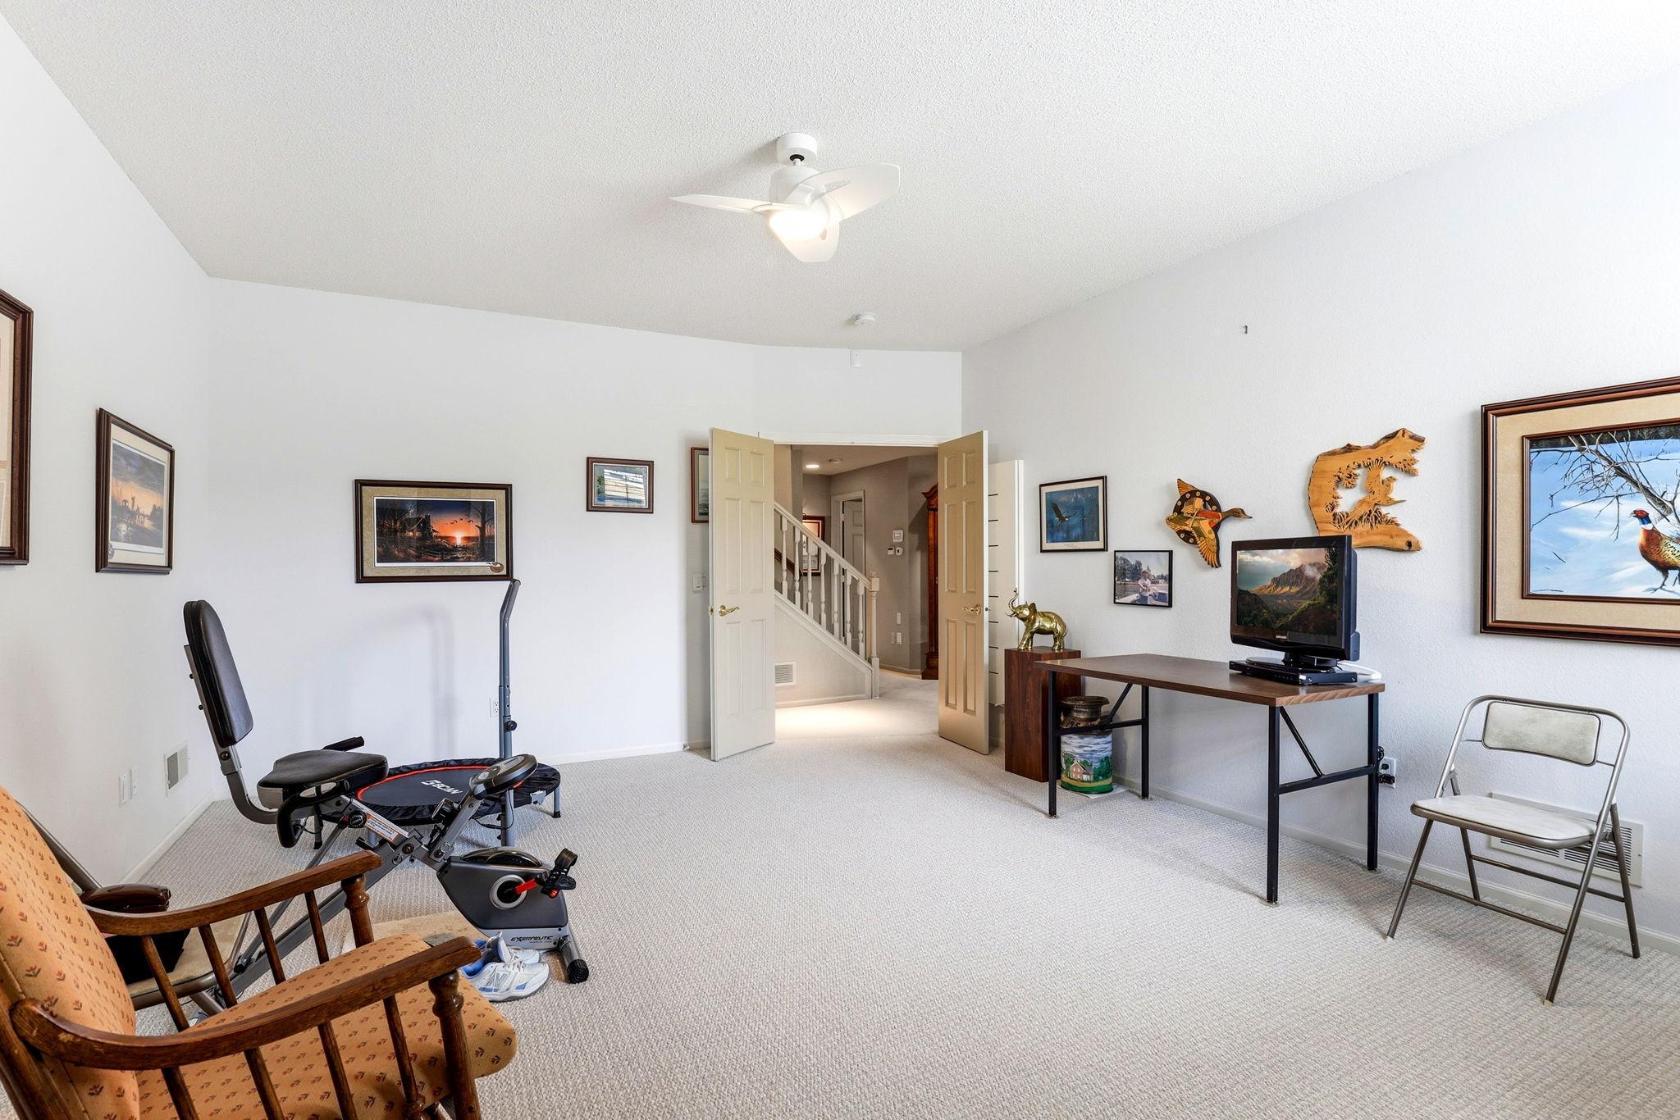
| Second (2nd) Bedroom | 14x15 | Lower |
| Sitting Room | 13x13 | Lower |
| Sun Room | 14x14 | Main |
| Third (3rd) Bedroom | 14x16 | Lower |
Listing Office: Edina Realty, Inc.
Last Updated: September - 29 - 2026

The data relating to real estate for sale on this web site comes in part from the Broker Reciprocity SM Program of the Regional Multiple Listing Service of Minnesota, Inc. The information provided is deemed reliable but not guaranteed. Properties subject to prior sale, change or withdrawal. ©2026 Regional Multiple Listing Service of Minnesota, Inc All rights reserved.
Friday 9th of October 2026 01:55 PM

218-998-4400
Mohagen Real Estate


Let's Connect

Mohagen Real Estate
sue@MohagenRealEstate.com
Office: 218-998-4400
Cell: 218-731-7376

Mohagen Real Estate is licensed in the State of Minnesota