719 Eastridge Drive, Northfield, MN 55057 (MLS# 7057207)
$519,900
Northfield, MN 55057
MLS# 7057207
5 beds | 3 baths | 2848 sqft
1 / 52
Property Description
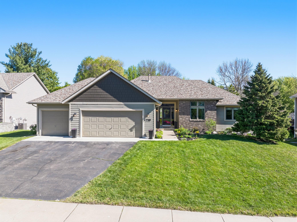
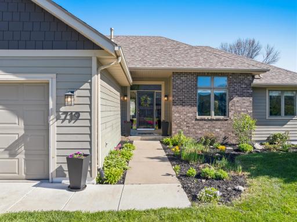
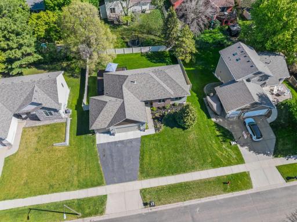
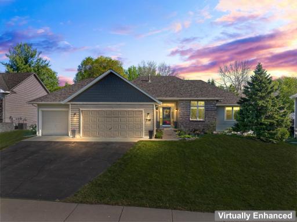
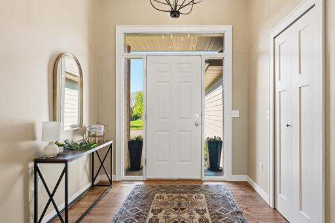
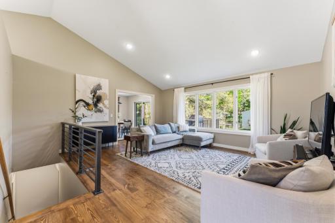
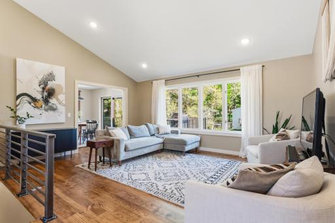
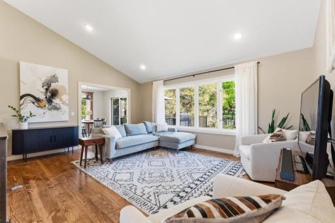
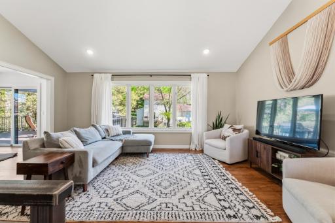
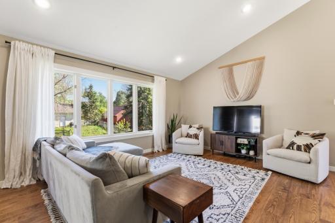
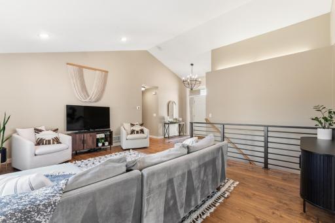
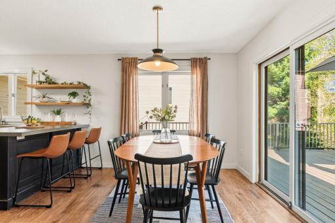
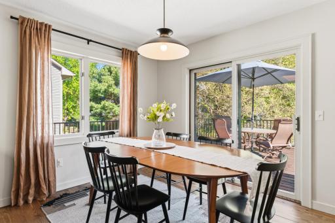
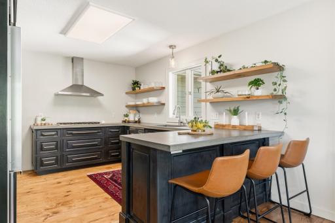
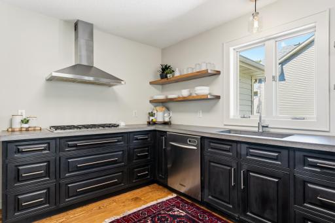
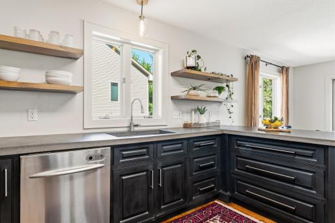
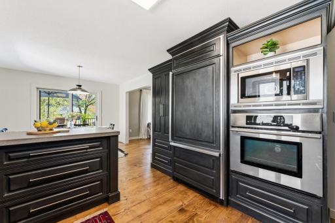
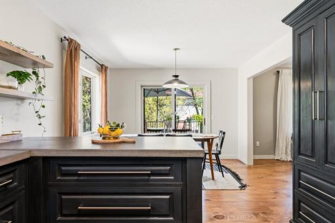
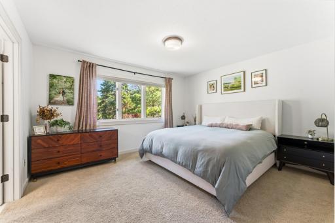
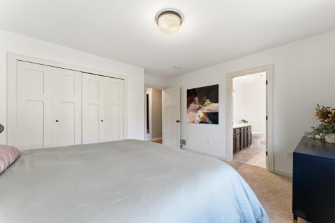
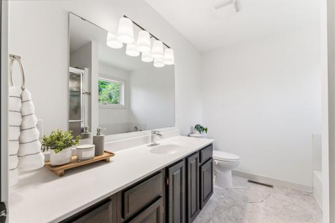
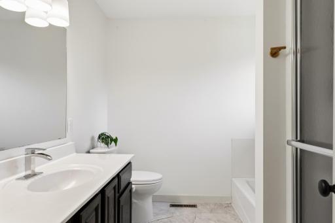
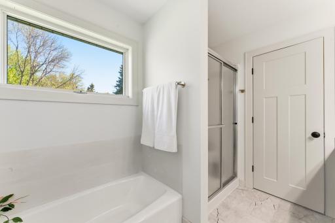
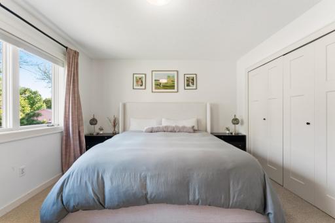
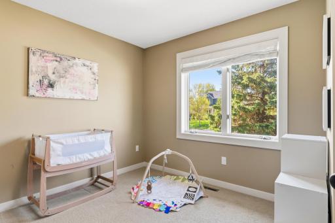
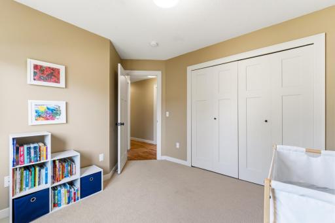
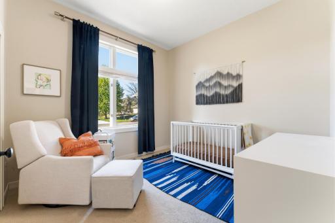
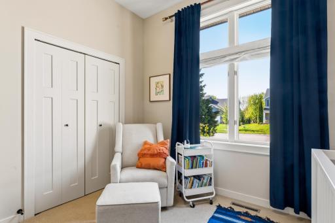
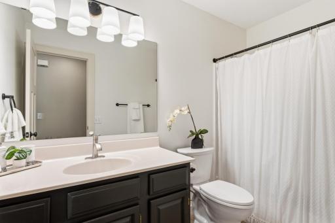
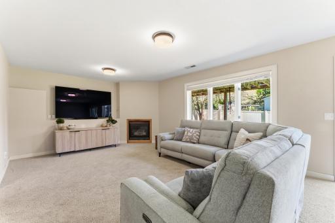
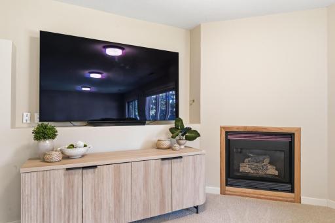
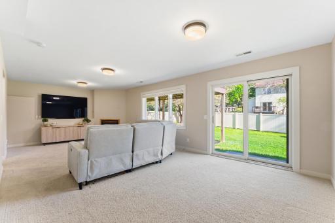
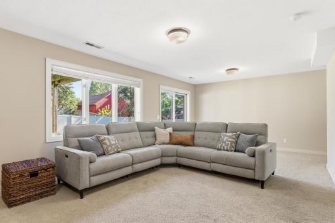
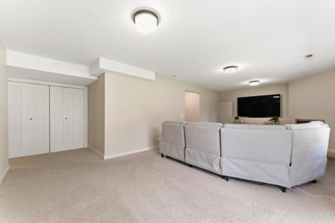
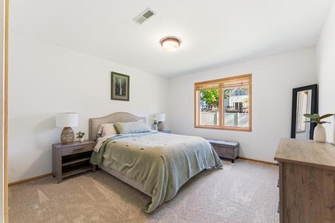
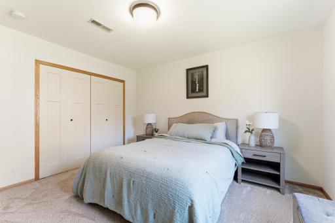
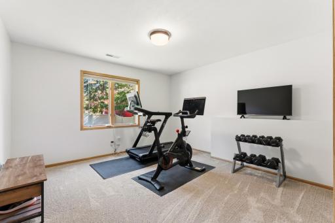
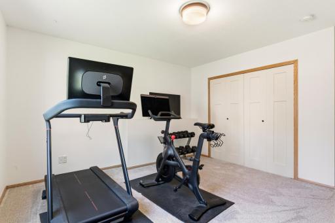
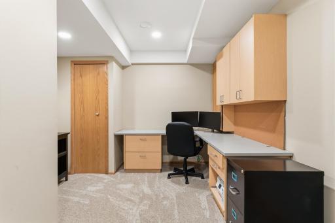
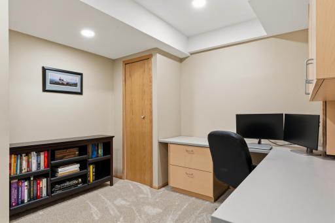
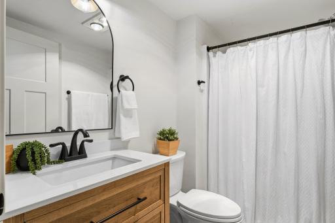
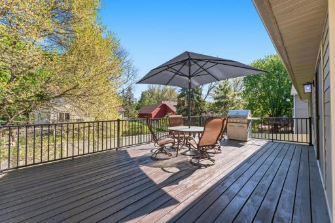
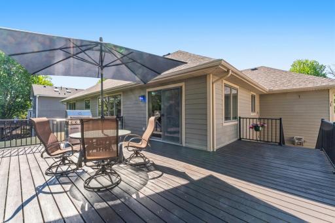
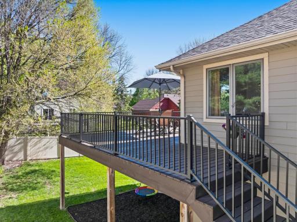
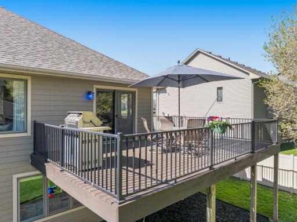
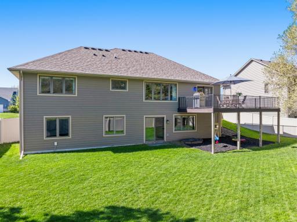
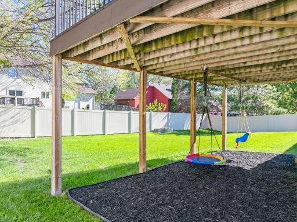
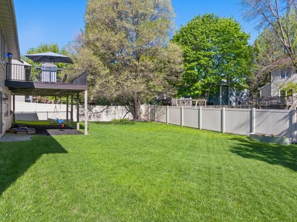
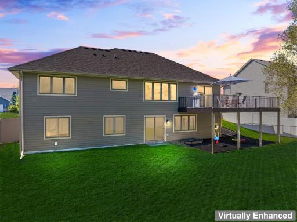
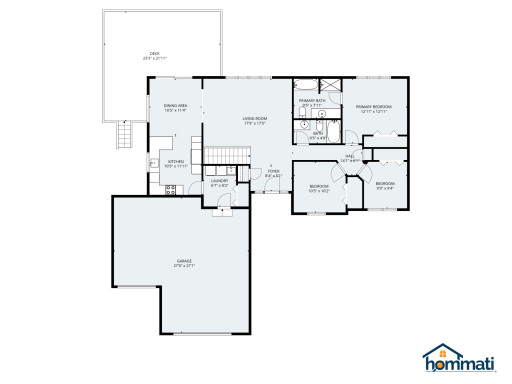
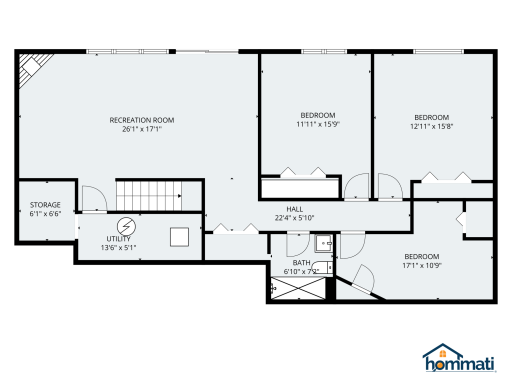
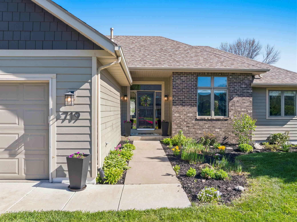
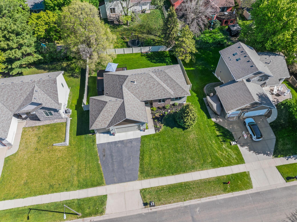
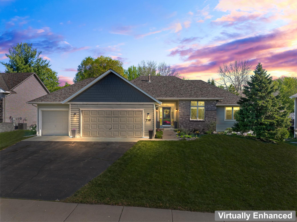
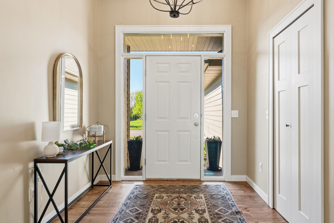
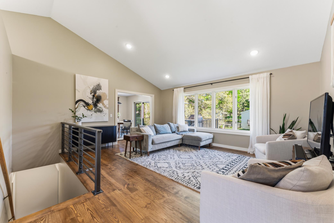
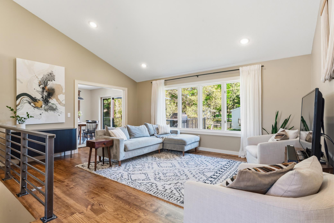
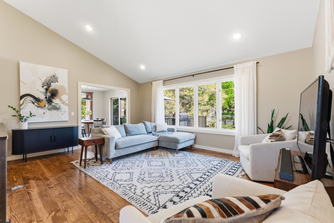
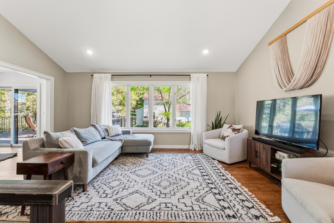
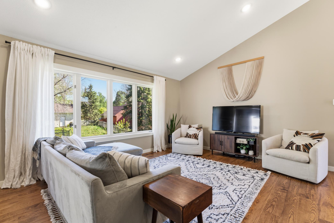
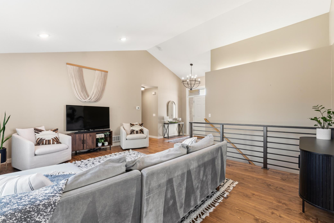
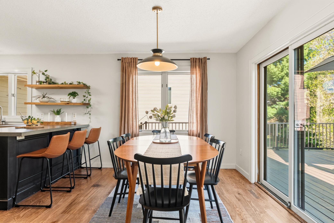
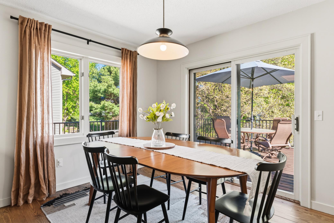
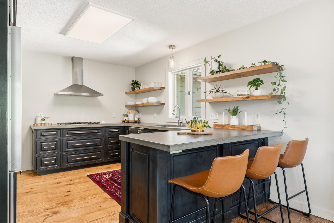
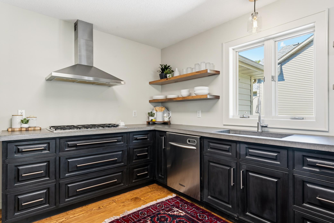
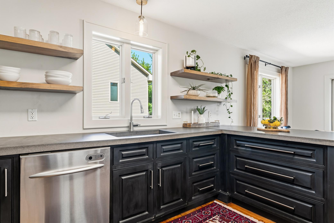
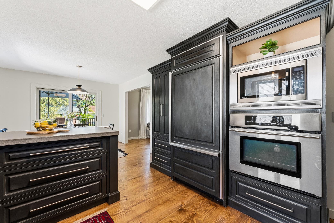
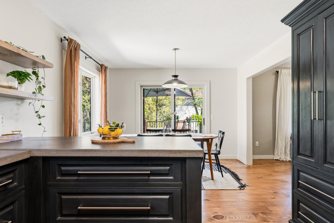
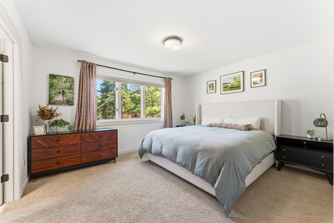
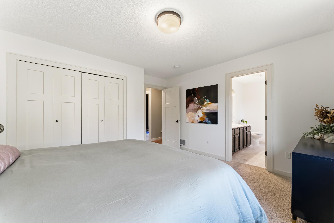
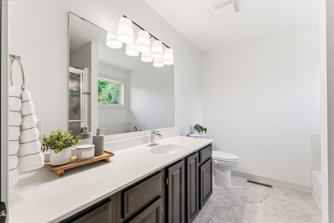
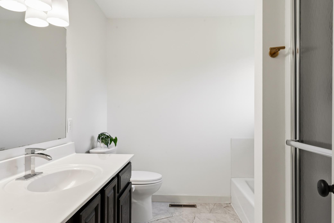
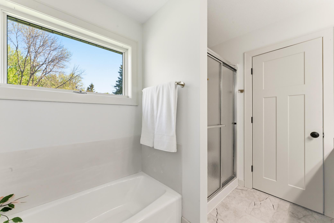
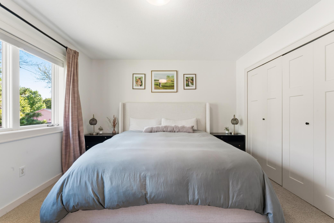
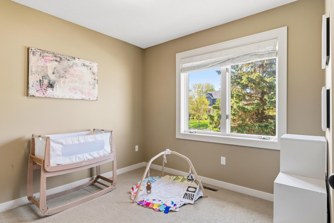
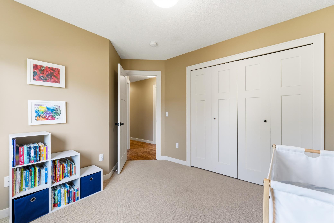
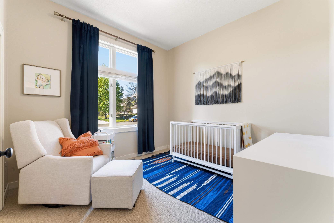
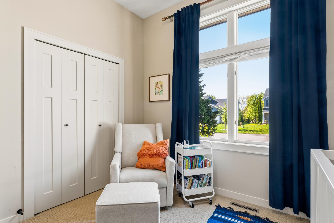
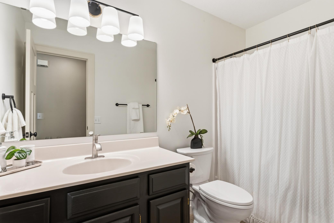
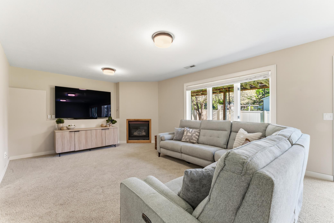
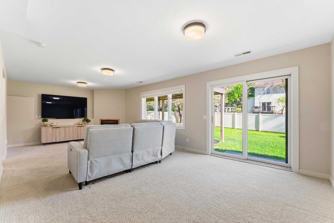
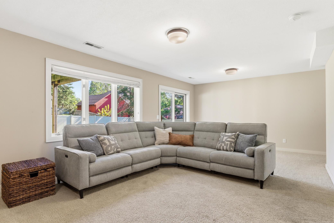
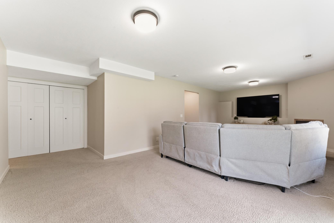
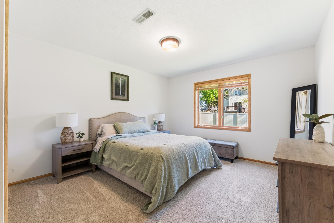
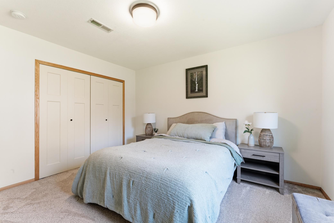
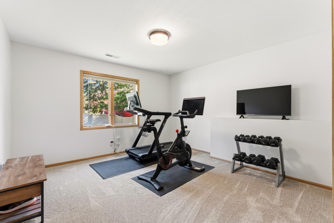
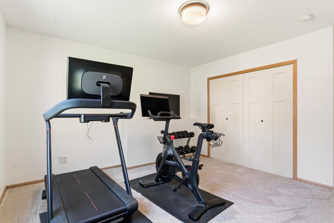
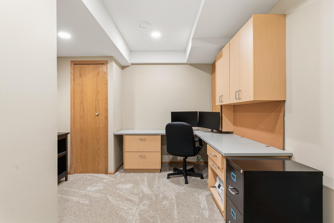
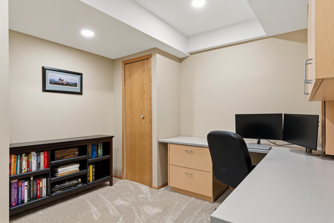
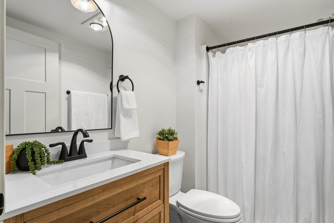
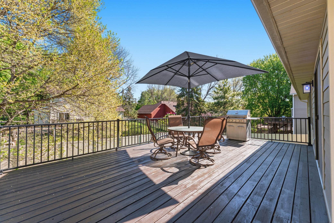
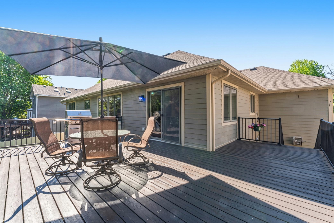
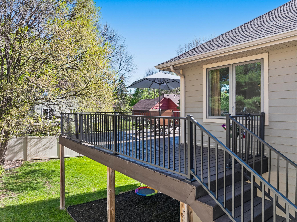
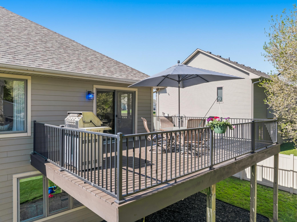
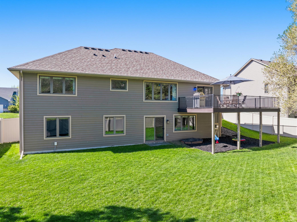
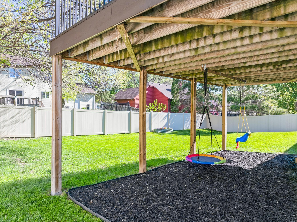
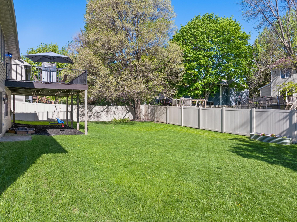
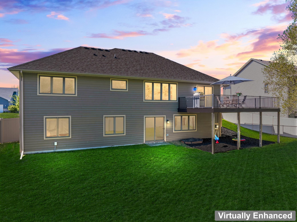
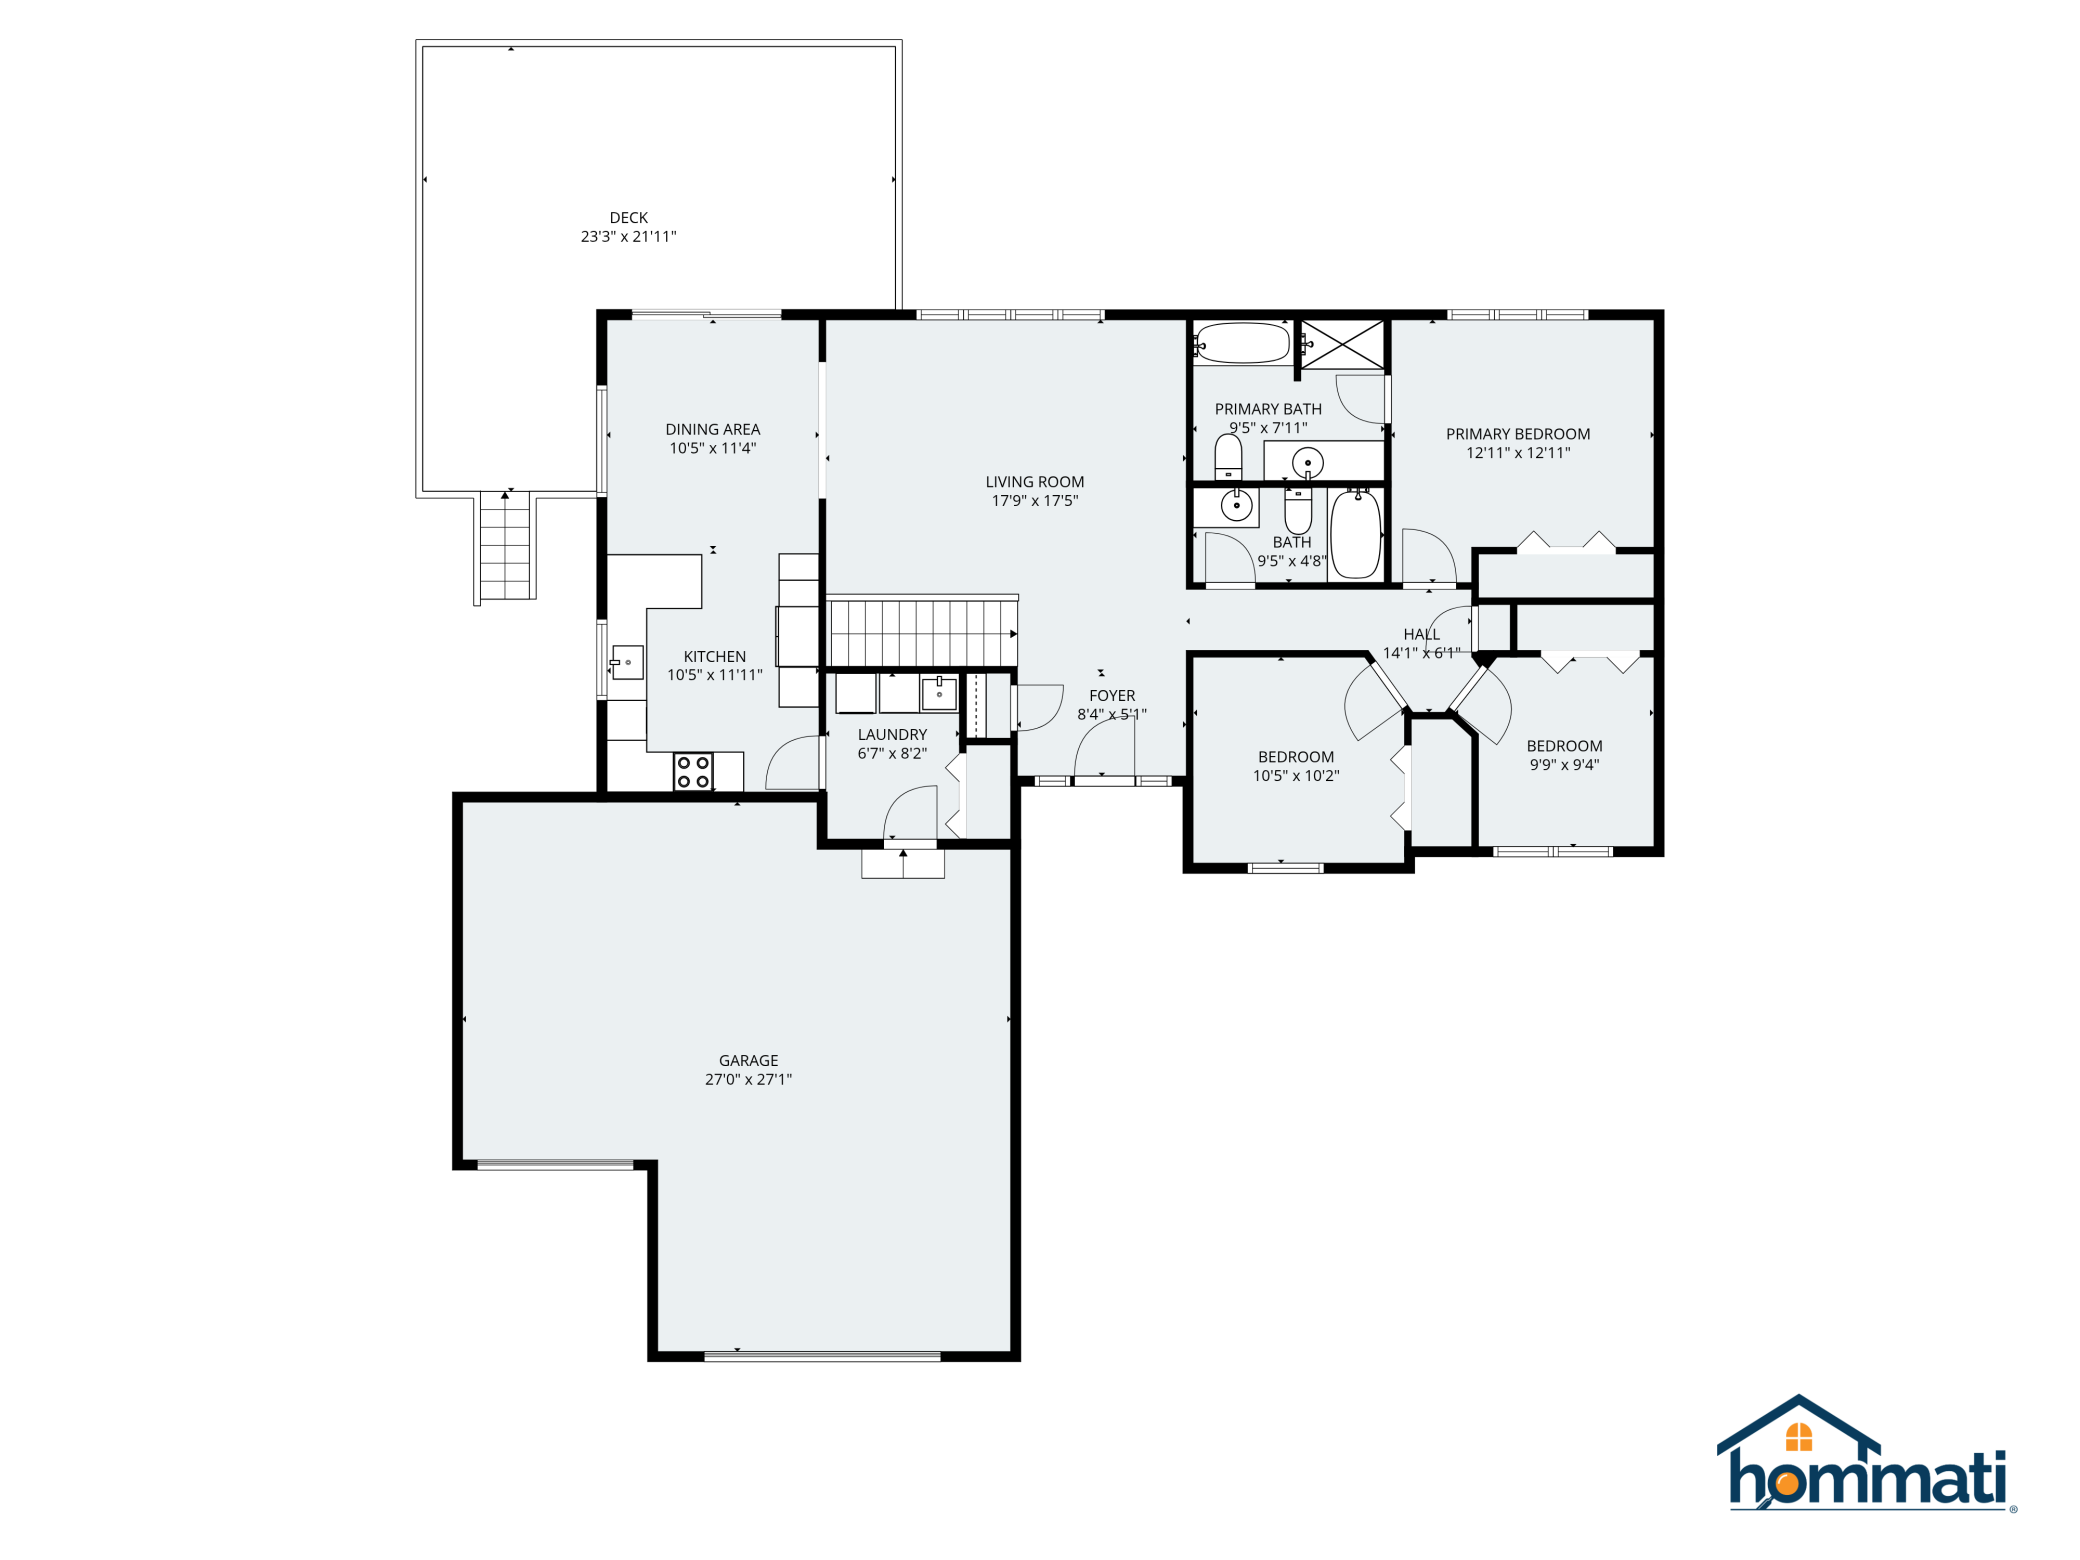
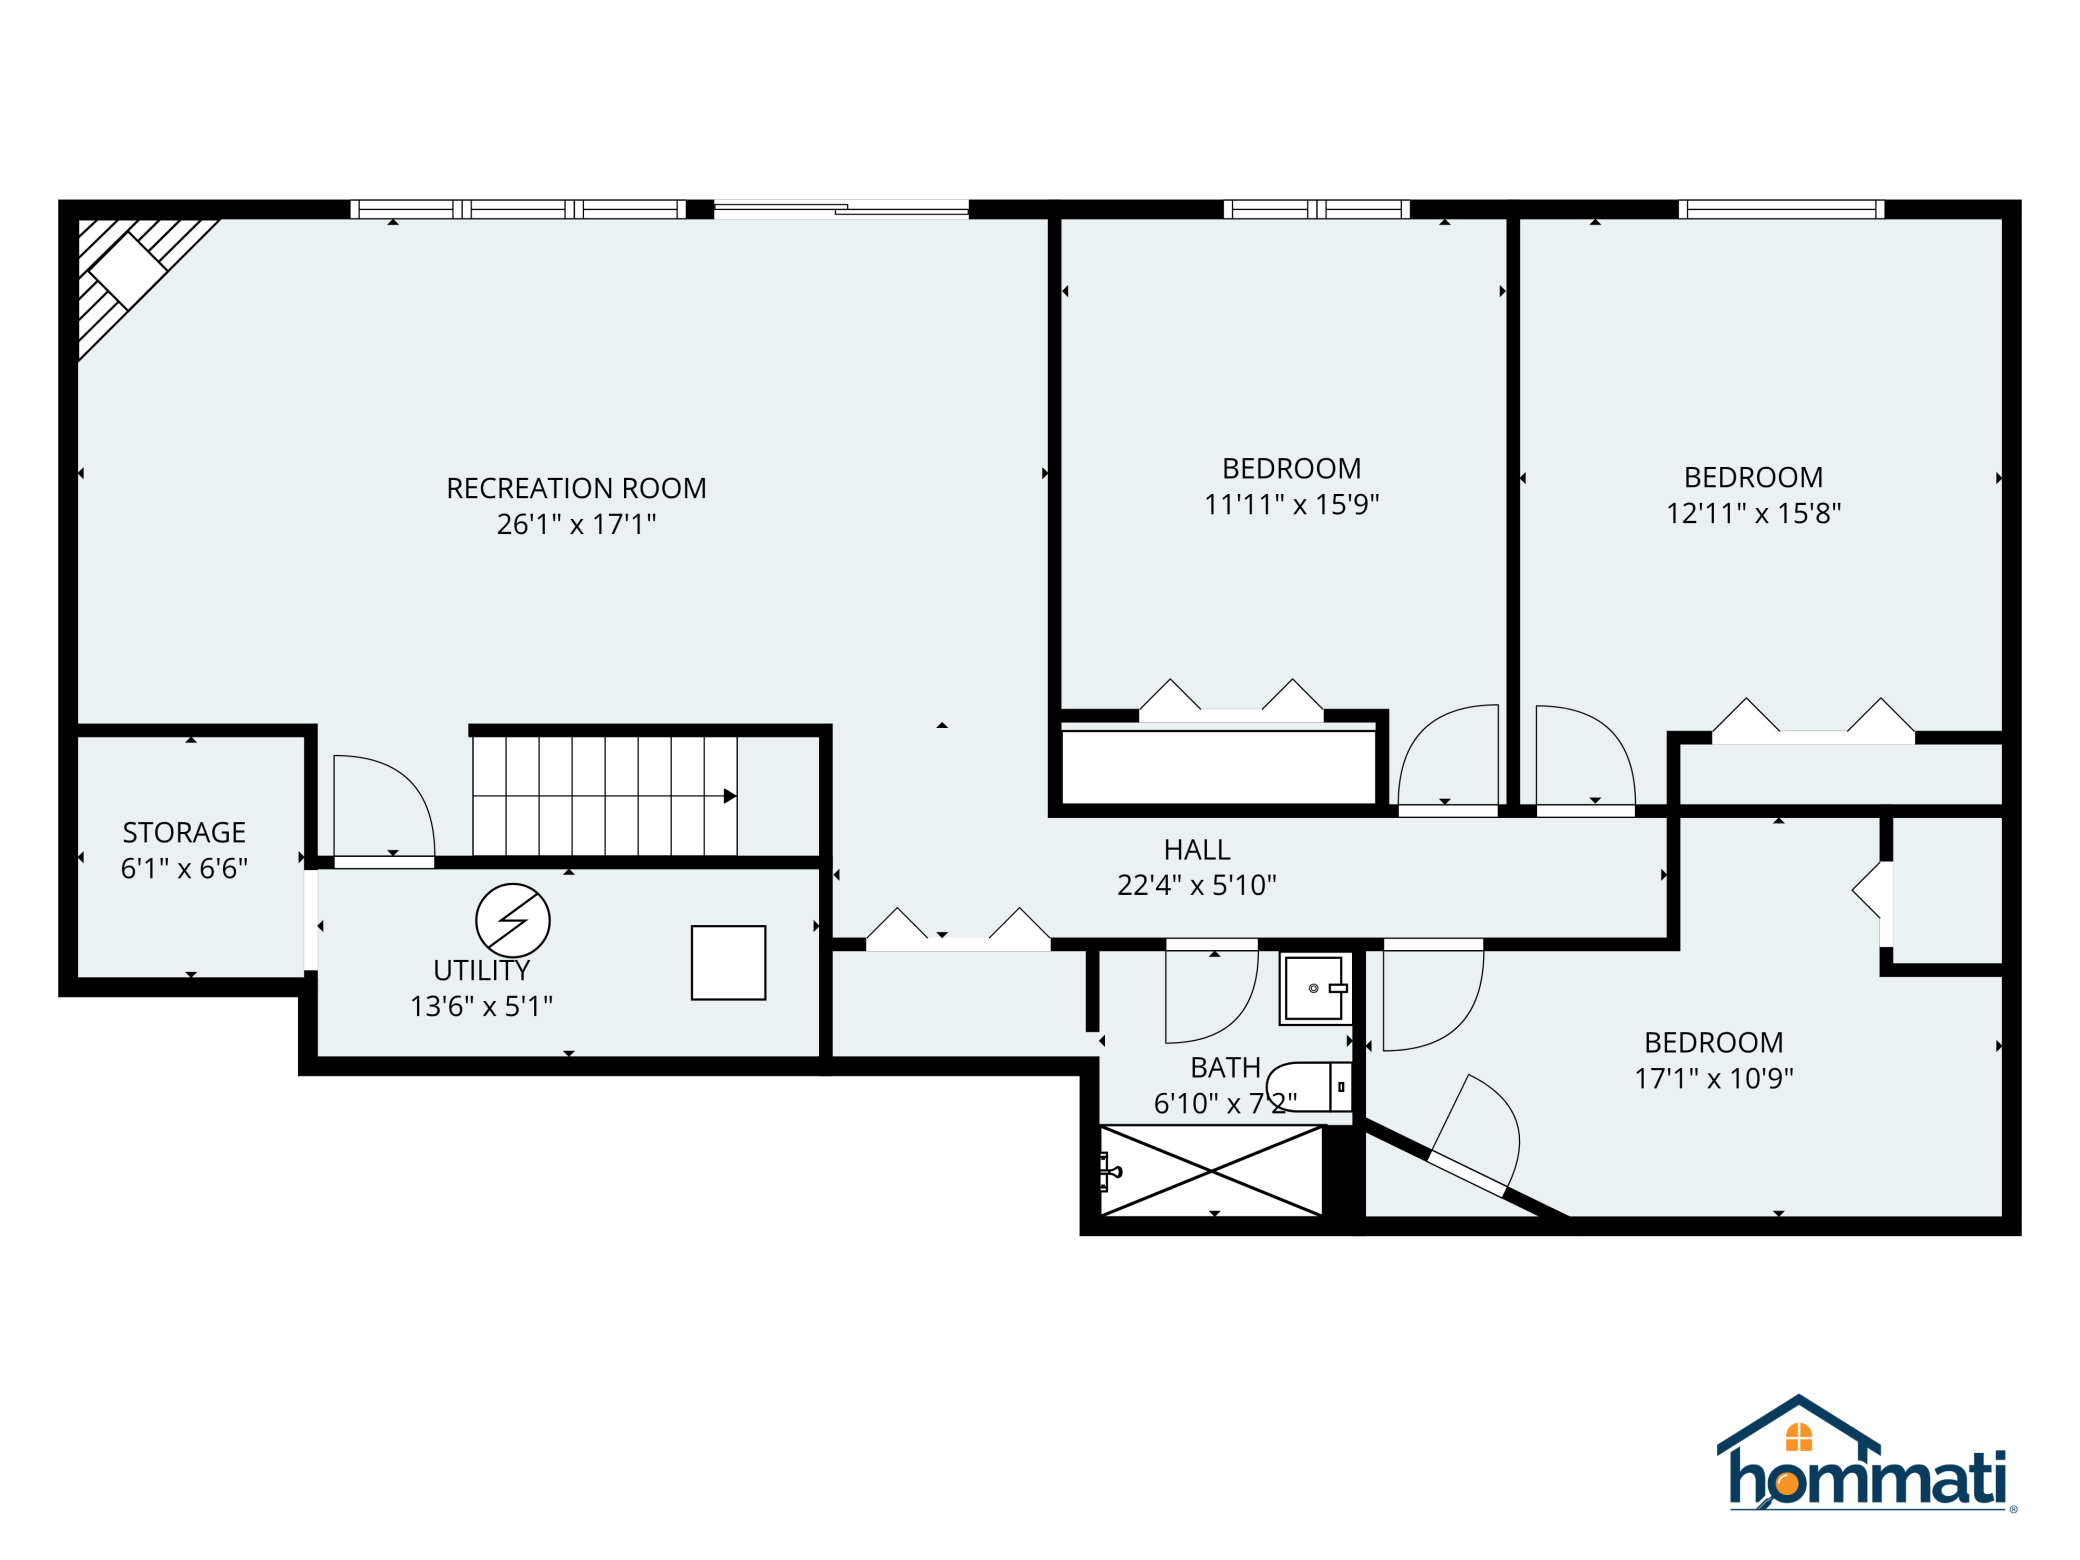
Welcome to 719 Eastridge Drive, a stunning updated 5-bedroom, 3-bath walk-out rambler thoughtfully designed in one of Northfieldâs established neighborhoods. Combining timeless character with extensive modern updates, this move-in-ready home delivers the perfect balance of comfort, style, and functionality. Step inside to discover recently refreshed hardwood floors, updated carpet, fresh paint, and a stunning lighting package featuring high-end fixtures and added recessed lighting throughout. Large windows fill the home with natural light, creating bright and inviting living spaces. The refreshed bathrooms showcase modern finishes, including a tastefully remodeled lower-level bath. The spacious kitchen flows seamlessly into the dining and living areas, creating the ideal setting for everyday living and entertaining. Multiple living spaces offer flexibility for gatherings, relaxation, or work-from-home. In addition to five generously sized bedrooms, a versatile sixth room offers endless possibilities as a home office, library, hobby room, fitness space, craft room, playroom, or quiet retreat. Outside, you will find equally impressive updates. Enjoy summer evenings on the refreshed deck, newly stained in 2026, overlooking a freshly landscaped yard. Exterior improvements enhance the home's curb appeal, while the maintenance-free privacy fence creates a secluded outdoor oasis perfect for entertaining, pets, or simply unwinding. Additional major improvements include new doors, a new furnace and air conditioning system installed in 2024, refreshed exterior elements, and numerous thoughtful upgrades throughout the home, providing peace of mind for years to come. With five bedrooms, three bathrooms, a flexible bonus room, ample storage, and a spacious three-car garage, this meticulously maintained home offers the space and versatility today's buyers are searching for. Conveniently located near parks, schools, trails, and all the amenities Northfield has to offer, this exceptional property is truly turnkey and ready for its next owner to enjoy. Schedule your private tour today.
Details
Maps
Contract Information
Status: Active
Contingency: Sale of Another Property
Current Price: 519900
Original List Price: 549900
ListPrice: 519900
List Date: 2026-06-10
Owner is an Agent?: No
Auction?: No
General Property Information
Common Wall: No
Lot Measurement: Acres
Manufactured Home?: No
Multiple PIDs?: No
New Development: No
Number of Fireplaces: 1
Waterfront YN: No
Year Built: 1998
Yearly/Seasonal: Yearly
Zoning: Residential-Single Family
Bedrooms: 5
Baths Total: 3
Bath Full: 2
Bath Three Quarters: 1
Main Floor Total SqFt: 1424
Above Grd Total SqFt: 1424
Below Grd Total SqFt: 1424
Total SqFt: 2848
Total Finished Sqft: 2776.00
FireplaceYN: Yes
Style: (SF) Single Family
Foundation Size: 1424
Power Company: Xcel Energy
Garage Stalls: 3
Lot Dimensions: 80X120
Acres: 0.23
Assessment Pending: No
Location Tax and Other Information
House Number: 719
Street Name: Eastridge
Street Suffix: Drive
Postal City: Northfield
County: Rice
State: MN
Zip Code: 55057
Complex/Dev/Subdivision: Meadow View Heights 4th Add
Assessments
Tax With Assessments: 7262
Building Information
Finished SqFt Above Ground: 1424
Finished SqFt Below Ground: 1352
Lease Details
Land Leased: Not Applicable
Miscellaneous Information
DP Resource: Yes
Homestead: Yes
Ownership
Fractional Ownership: No
Parking Characteristics
Garage Square Feet: 684
Property Features
Accessible: None
Air Conditioning: Central Air
Amenities Unit: Deck; Kitchen Window; Main Floor Primary Bedroom; Tile Floors; Vaulted Ceiling(s)
Appliances: Cooktop; Dishwasher; Dryer; Microwave; Range; Refrigerator; Washer
Basement: Full
Bath Description: Main Floor Full Bath; Full Primary; Private Primary; 3/4 Basement
Construction Materials: Block; Frame
Construction Status: Previously Owned
Dining Room Description: Informal Dining Room; Kitchen/Dining Room
Exterior: Brick/Stone; Cement Board
Family Room Characteristics: Family Room; Lower Level
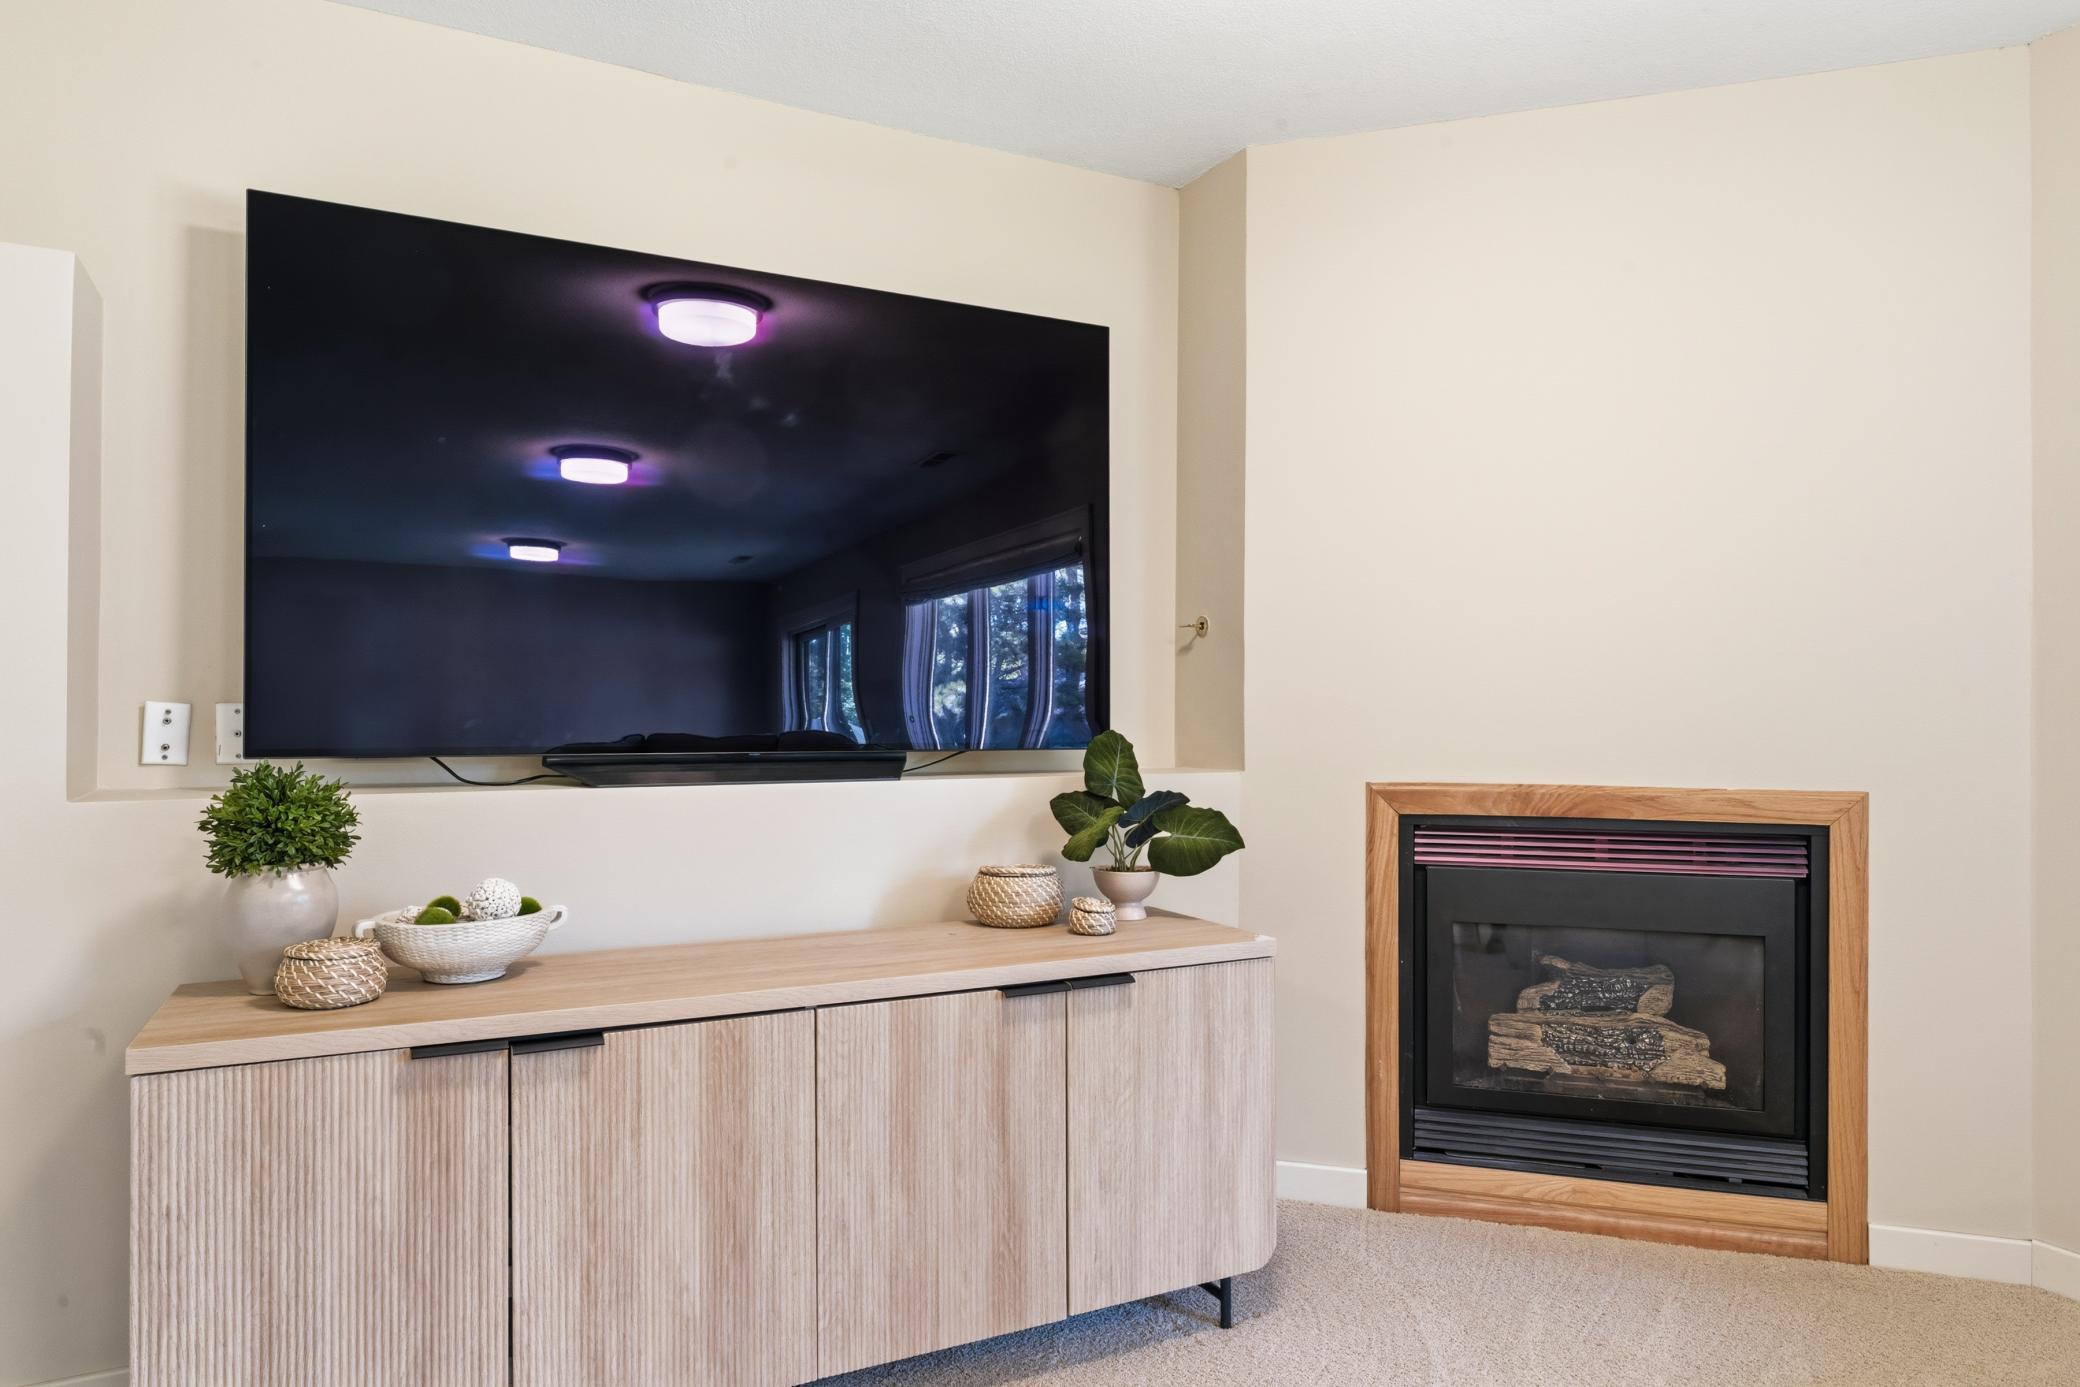
Fireplace Characteristics: Family Room; Gas Burning
Foundation: Concrete Block
Fuel: Natural Gas
Heating: Forced Air
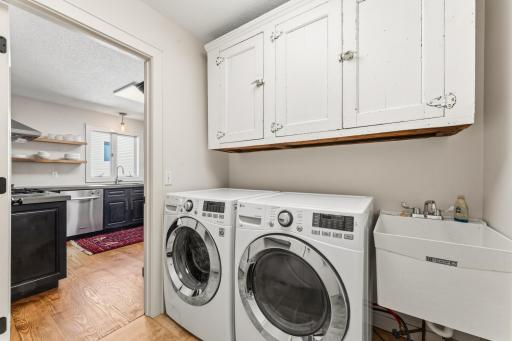
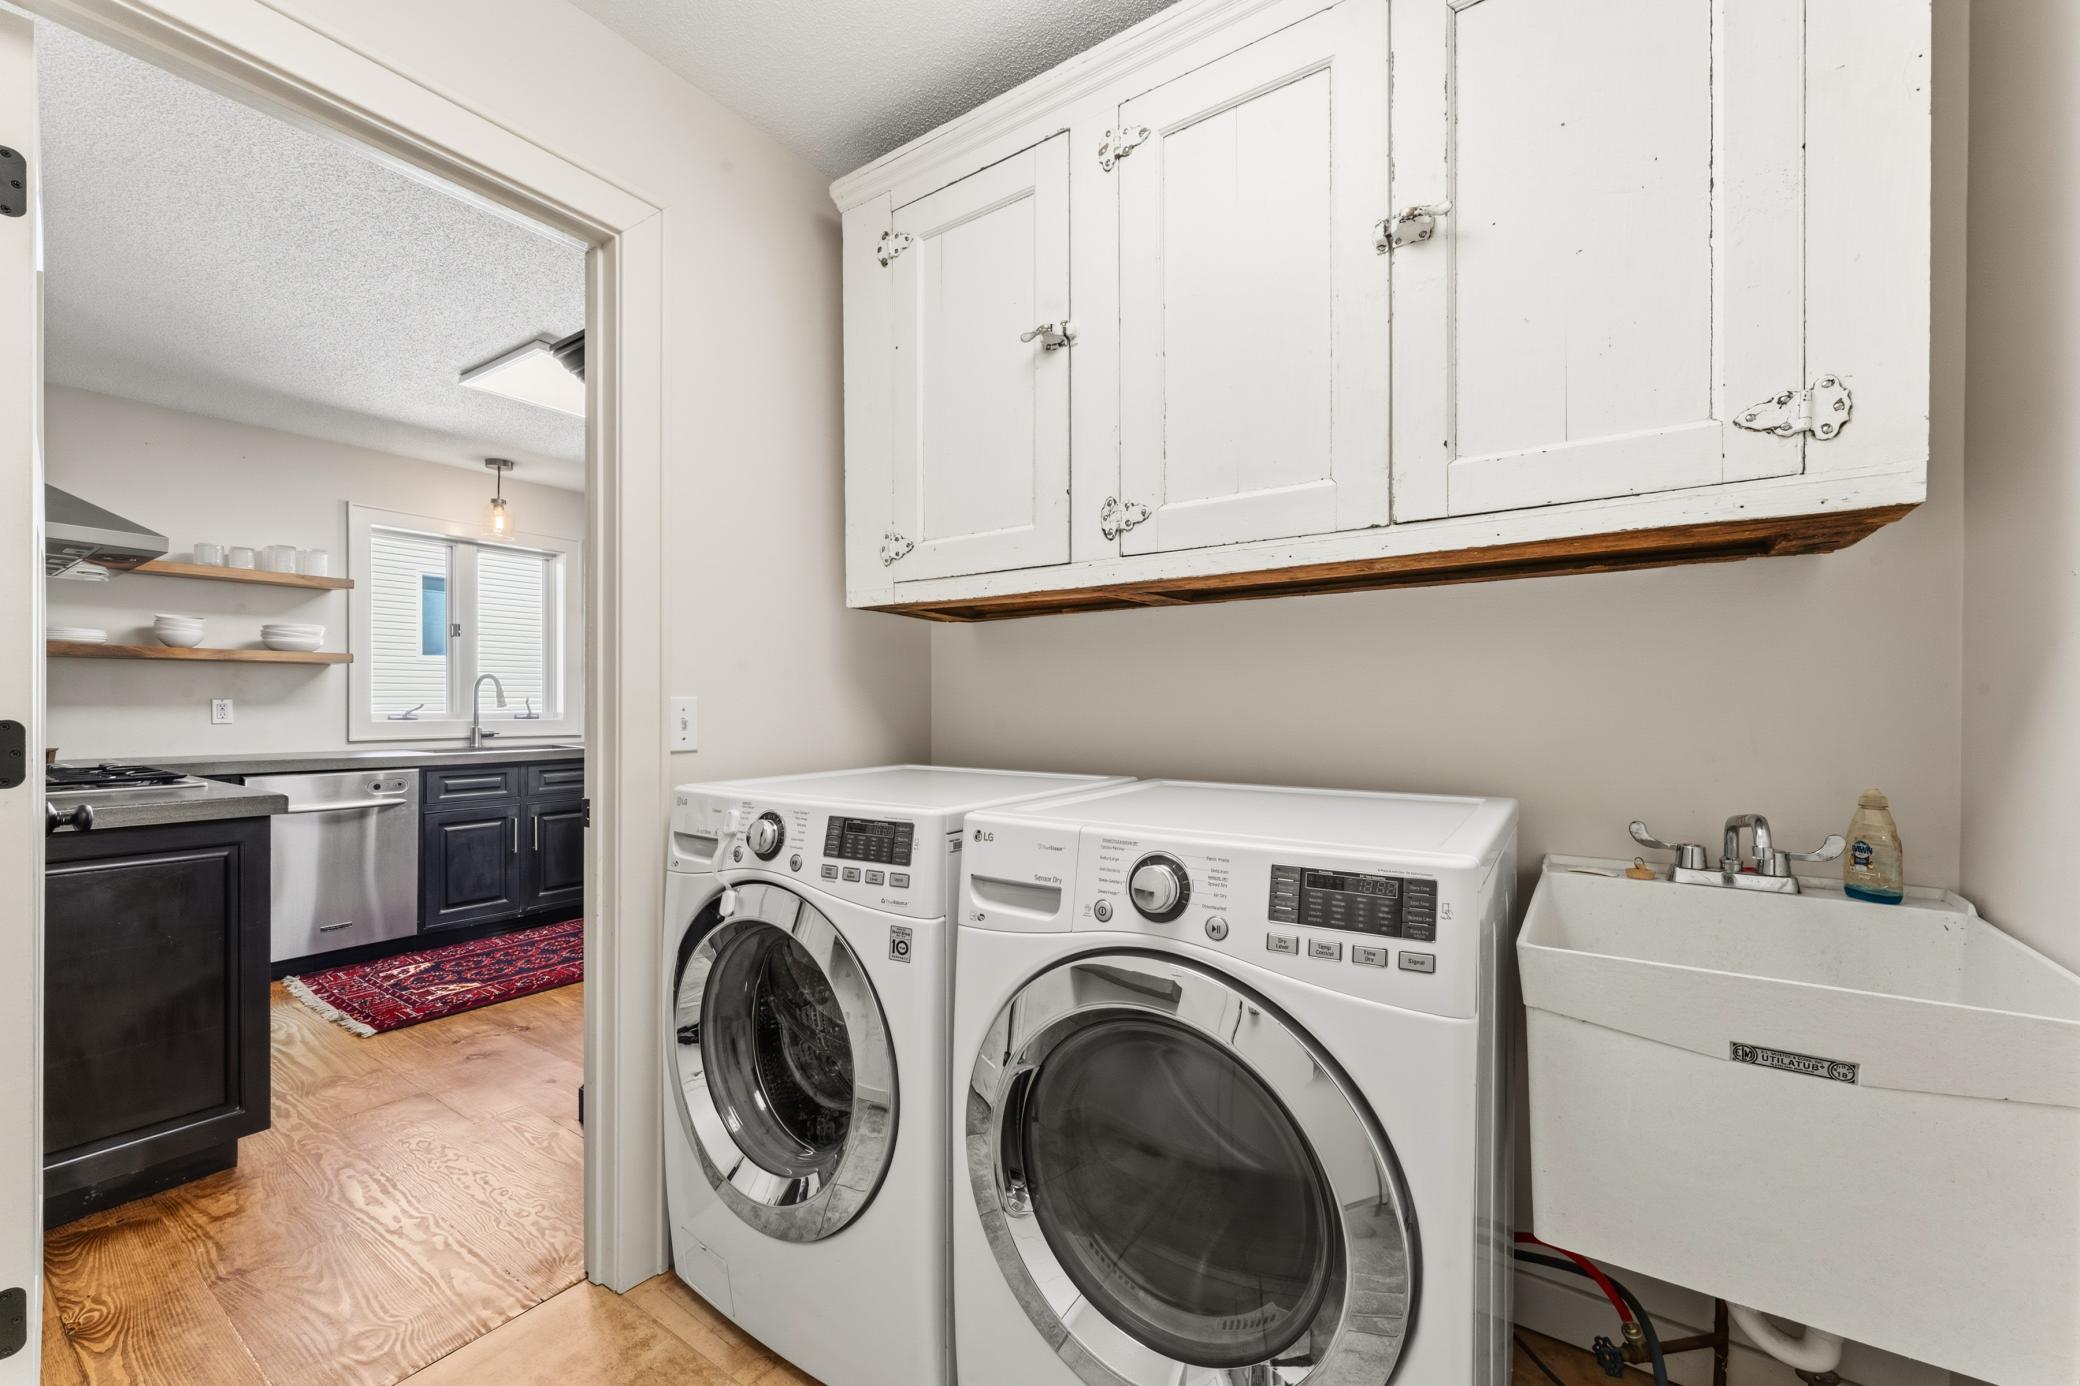
Laundry: Laundry Room; Main Level; Sink
Lot Description: Tree Coverage - Light
Parking Characteristics: Garage Door Opener
Road Frontage: City Street; Curbs; Paved Streets; Sidewalks
Road Responsibility: Public Maintained Road
Roof: Asphalt Shingles
Sewer: City Sewer/Connected
Special Search: 3 BR on One Level; Main Floor Bedroom; Main Floor Laundry; Main Floor Primary; Primary Bdr Suite
Stories: One
Water: City Water/Connected
Room Information
| Room Name | Dimensions | Level |
| Deck | 23x13 | Main |
| Dining Room | 11x11 | Main |
| Family Room | 26x14 | Lower |
| Fifth (5th) Bedroom | 12x12 | Main |
| First (1st) Bedroom | 14x13 | Main |
| Fourth (4th) Bedroom | 13x13 | Lower |
| Kitchen | 13x12 | Main |
| Laundry | 8x7 | Main |
| Living Room | 18x17 | Main |
| Office | 13x7 | Lower |
| Second (2nd) Bedroom | 11x11 | Main |
| Third (3rd) Bedroom | 10x10 | Main |
Listing Office: Re/Max Results
Last Updated: October - 09 - 2026

The data relating to real estate for sale on this web site comes in part from the Broker Reciprocity SM Program of the Regional Multiple Listing Service of Minnesota, Inc. The information provided is deemed reliable but not guaranteed. Properties subject to prior sale, change or withdrawal. ©2026 Regional Multiple Listing Service of Minnesota, Inc All rights reserved.
Sunday 11th of October 2026 02:05 PM

218-998-4400
Mohagen Real Estate


Let's Connect

Mohagen Real Estate
sue@MohagenRealEstate.com
Office: 218-998-4400
Cell: 218-731-7376

Mohagen Real Estate is licensed in the State of Minnesota