719 S Oak Street, Lake City, MN 55041 (MLS# 7033702)
$198,500
Lake City, MN 55041
MLS# 7033702
Status: Closed
3 beds | 3 baths | 2451 sqft
1 / 23
Property Description

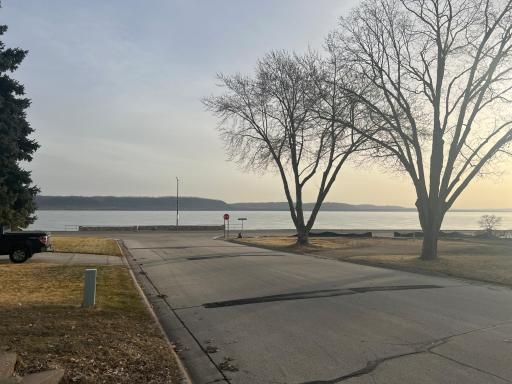
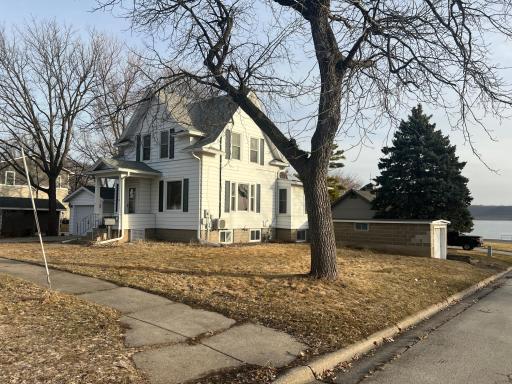
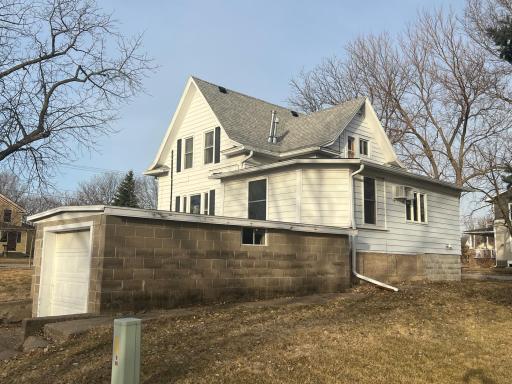
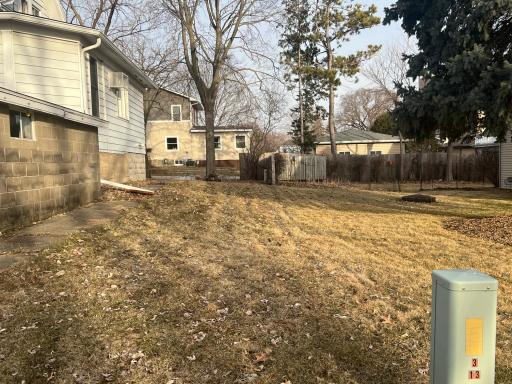
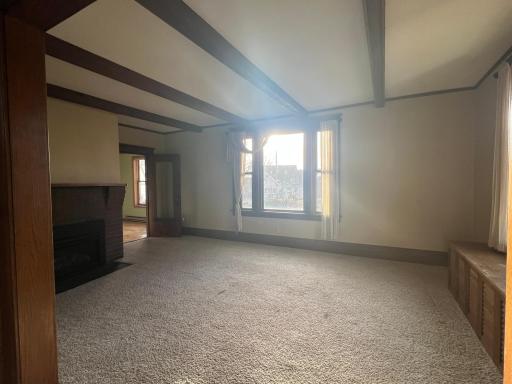
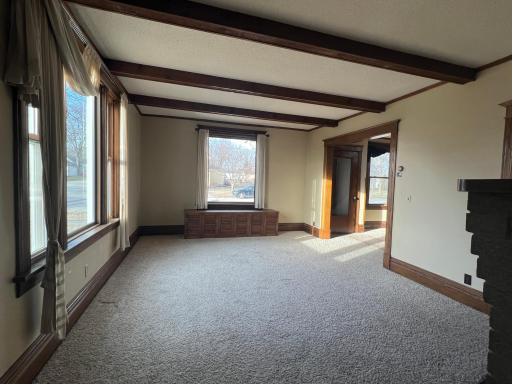
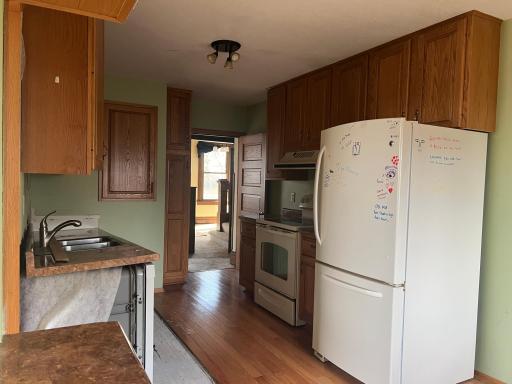
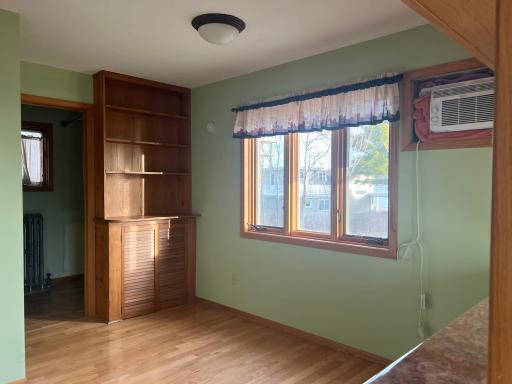
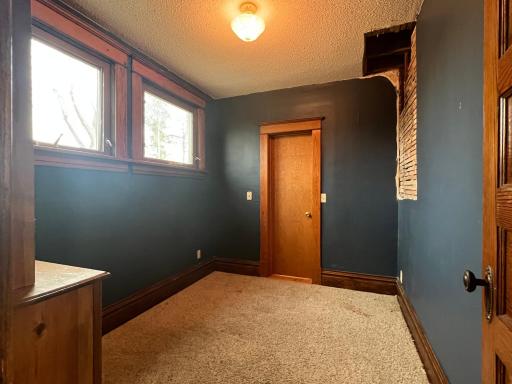
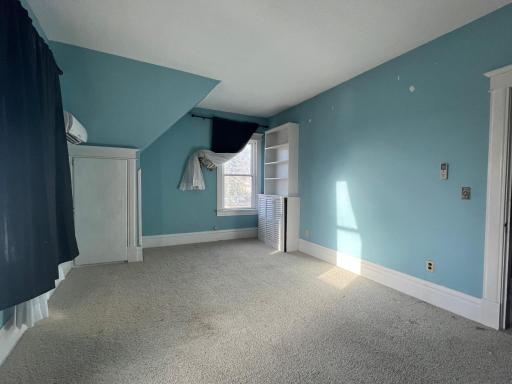
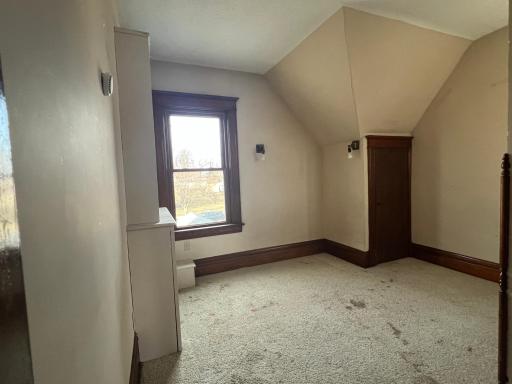
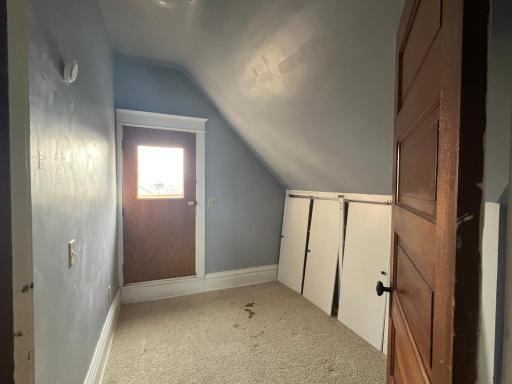
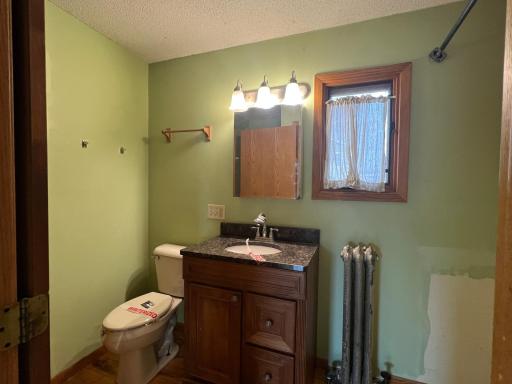
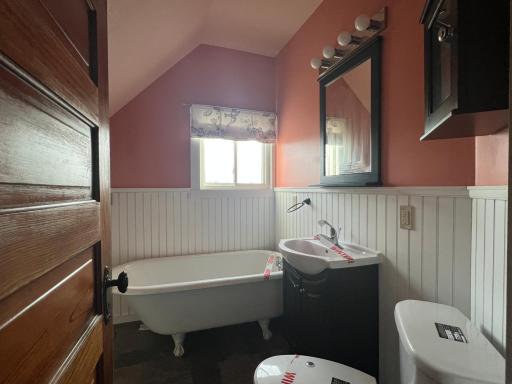
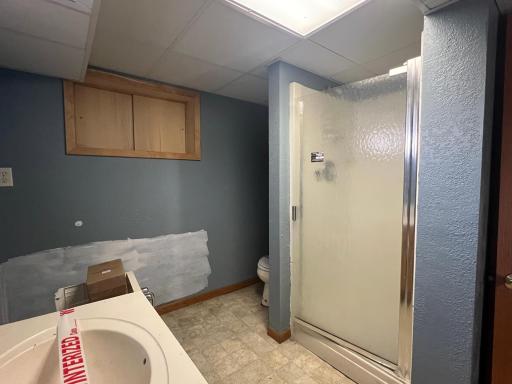
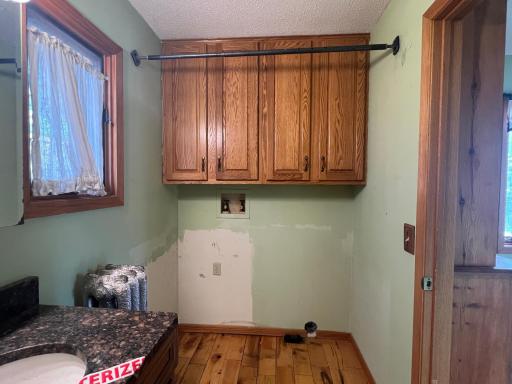
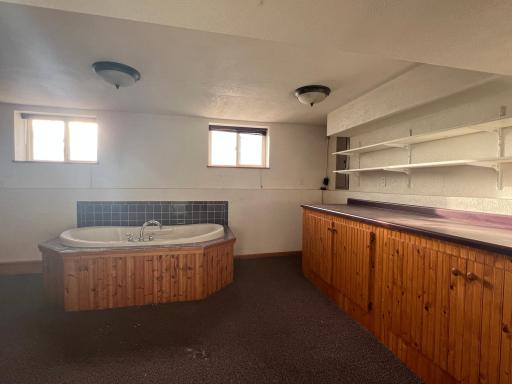














Welcome home to this charming three-bedroom, three-bathroom gem nestled in one of Lake City's most desirable neighborhoods. If you've been dreaming about lake views and small-town charm, this one's going to make your heart skip a beat. This home is packed with potential just waiting for someone with a little vision and a lot of enthusiasm. Whether you're looking to put your personal stamp on a fixer-upper or want a solid foundation to create your forever home, the renovation possibilities here are seriously exciting. Three bathrooms already give you a head start, and the bones of this place are ready for your creative touch. Let's talk about the location, though, because it's kind of a big deal. You're just a short distance from Lake City Concourse, a beautiful park perfect for morning outings or evening sunsets. Lincoln High School is right around the corner, adding to the convenience of this location. And then there's the crown jewel â stunning Lake Pepin views that will remind you every single day why you chose this place. Boating, fishing, and waterfront dining are practically in your backyard. The neighborhood itself has that warm, friendly vibe where people actually wave at each other. You know the kind. It's the perfect blend of peaceful living and easy access to everything you need. At this price point, you're not just buying a house â you're investing in a lifestyle. Don't let this opportunity float away. Schedule your showing today!
Details
Maps
Contract Information
Status: Closed
Off Market Date: 2026-03-27
Contingency: None
Current Price: 215000
Closed Date: 2026-05-21
Original List Price: 198500
Sales Close Price: 215000
ListPrice: 198500
List Date: 2026-03-09
Owner is an Agent?: No
Auction?: No
General Property Information
Common Wall: No
Lot Measurement: Acres
Manufactured Home?: No
Multiple PIDs?: No
New Development: No
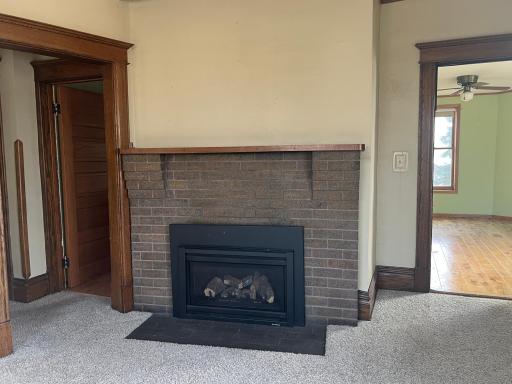
Number of Fireplaces: 1
Waterfront Present: No
Year Built: 1927
Yearly/Seasonal: Yearly
Zoning: Residential-Single Family
Bedrooms: 3
Baths Total: 3
Bath Three Quarters: 3
Main Floor Total SqFt: 1057
Above Grd Total SqFt: 1754
Below Grd Total SqFt: 697
Total SqFt: 2451
Total Finished Sqft: 2204.00
FireplaceYN: Yes
Style: (SF) Single Family
Foundation Size: 697
Garage Stalls: 2
Lot Dimensions: 75x76
Acres: 0.13
Assessment Pending: Unknown
Location Tax and Other Information
House Number: 719
Street Direction Prefix: S
Street Name: Oak
Street Suffix: Street
Postal City: Lake City
County: Wabasha
State: MN
Zip Code: 55041
Complex/Dev/Subdivision: Lake City
Assessments
Tax With Assessments: 3440
Building Information
Finished SqFt Above Ground: 1754
Finished SqFt Below Ground: 450
Lease Details
Land Leased: Not Applicable
Lock Box Type
Lock Box Source: OTHER
Miscellaneous Information
DP Resource: Yes
Homestead: Yes
Ownership
Fractional Ownership: No
Parking Characteristics
Garage Square Feet: 288
Public Survey Info
Range#: 12
Section#: 4
Township#: 111
Property Features
Accessible: None

Air Conditioning: Ductless
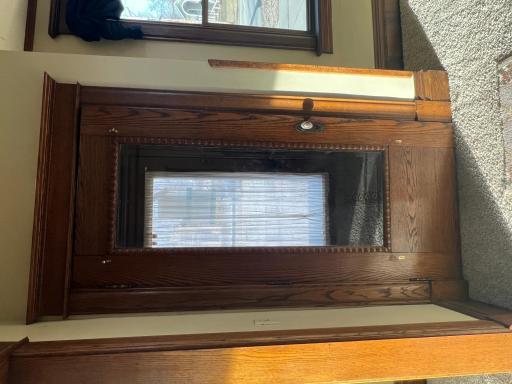
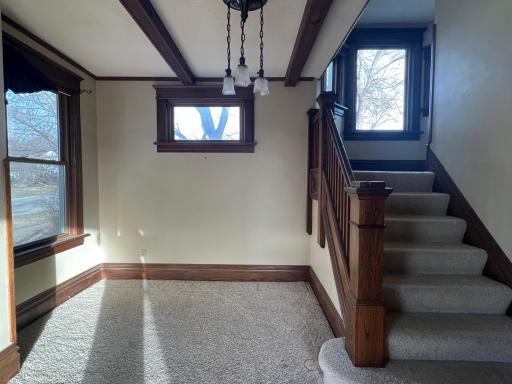
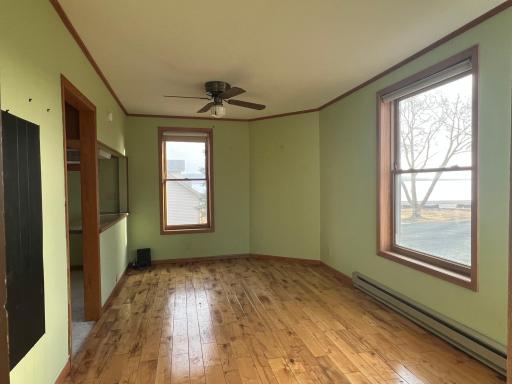
Amenities Unit: Cable; Ceiling Fan(s); Hardwood Floors; Natural Woodwork; Paneled Doors; Panoramic View; Washer/Dryer Hookup
Assumable Loan: Not Assumable

Basement: Partially Finished; Storage Space



Bath Description: Main Floor 3/4 Bath; Upper Level 3/4 Bath; 3/4 Basement
Construction Materials: Frame
Construction Status: Previously Owned
Dining Room Description: Kitchen/Dining Room; Separate/Formal Dining Room
Exterior: Aluminum Siding
Family Room Characteristics: Main Level
Financing Terms: Conventional
Fireplace Characteristics: Brick; Gas Burning
Foundation: Concrete Block
Fuel: Natural Gas
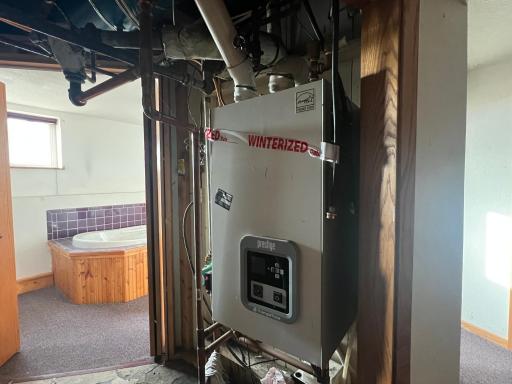

Heating: Baseboard; Boiler

Laundry: Electric Dryer Hookup; Main Level
Lock Box Type: Combo
Road Frontage: City Street; Paved Streets
Road Responsibility: Public Maintained Road
Roof: Asphalt Shingles
Sellers Terms: Cash; Conventional Rehab
Sewer: City Sewer/Connected
Special Search: Main Floor Bedroom; Main Floor Laundry
Stories: Two
Water: City Water/Connected
Room Information
| Room Name | Level |
| Bathroom | Main |
| Bathroom | Upper |
| Bathroom | Basement |
| Dining Room | Main |
| Family Room | Main |
| First (1st) Bedroom | Main |
| Informal Dining Room | Main |
| Kitchen | Main |
| Laundry | Main |
| Living Room | Main |
| Recreation Room | Basement |
| Second (2nd) Bedroom | Upper |
| Third (3rd) Bedroom | Upper |
Listing Office: Homes Plus Realty
Last Updated: May - 23 - 2026

The data relating to real estate for sale on this web site comes in part from the Broker Reciprocity SM Program of the Regional Multiple Listing Service of Minnesota, Inc. The information provided is deemed reliable but not guaranteed. Properties subject to prior sale, change or withdrawal. ©2024 Regional Multiple Listing Service of Minnesota, Inc All rights reserved.
Tuesday 26th of May 2026 06:14 PM

218-998-4400
Mohagen Real Estate


Let's Connect

Mohagen Real Estate
sue@MohagenRealEstate.com
Office: 218-998-4400
Cell: 218-731-7376

Mohagen Real Estate is licensed in the State of Minnesota