719 Summit Avenue, Saint Paul, MN 55105 (MLS# 7137657)
$540,000
Saint Paul, MN 55105
MLS# 7137657
2 beds | 3 baths | 1956 sqft
1 / 39
Property Description
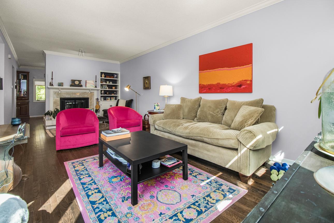
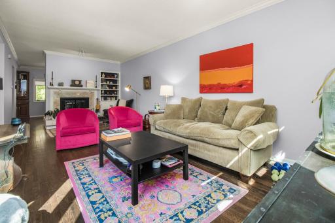
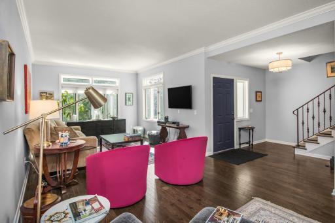
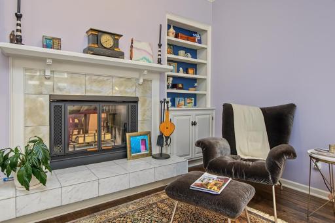
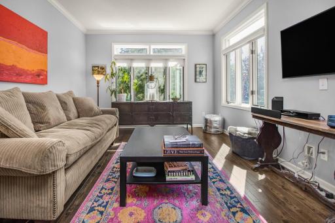
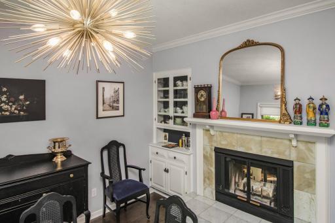
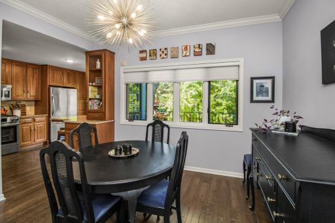
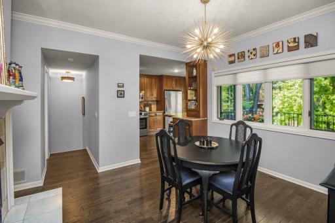
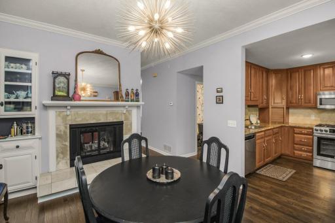
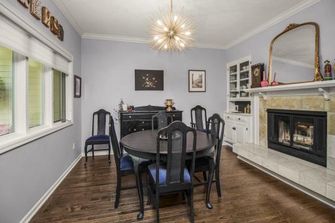
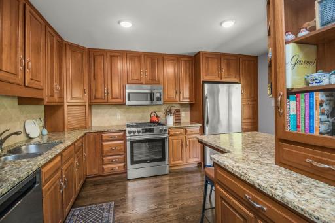
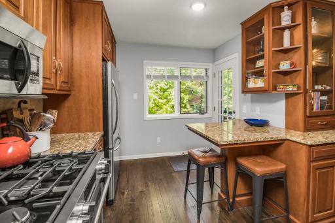
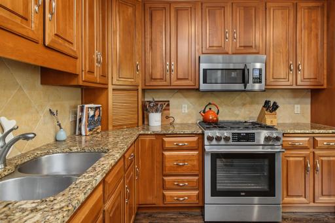
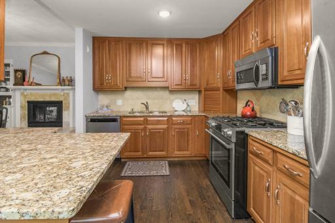
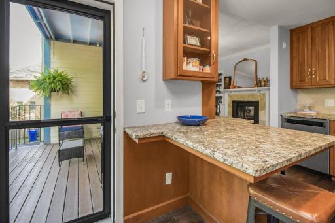
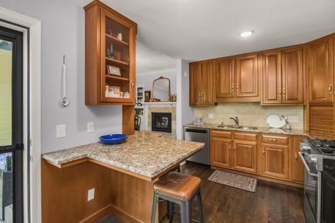
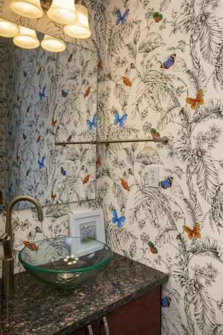
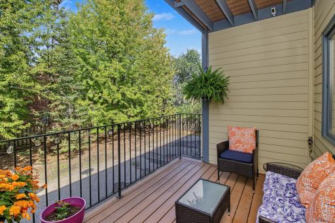
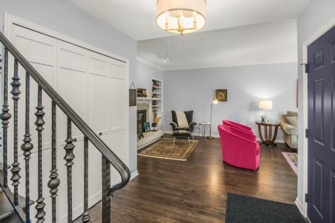
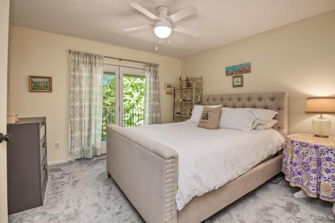
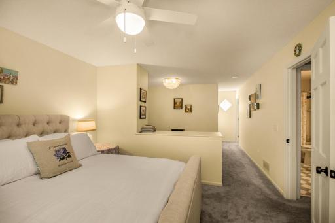
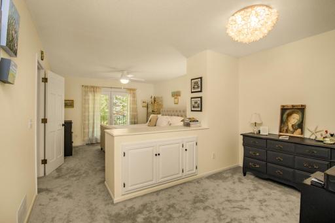
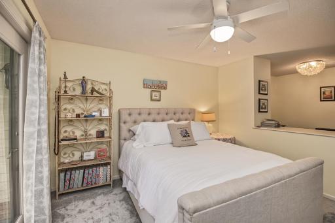
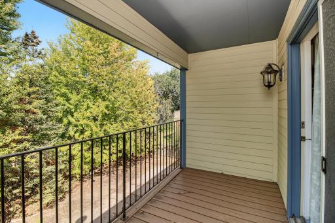
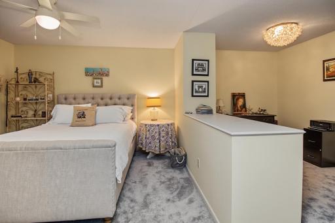
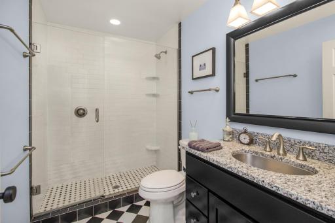
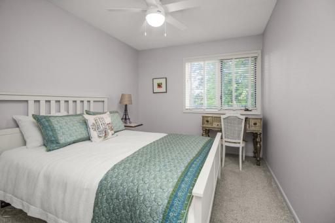
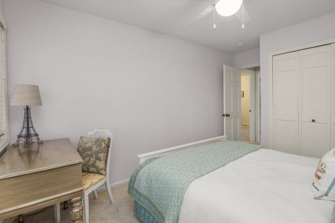
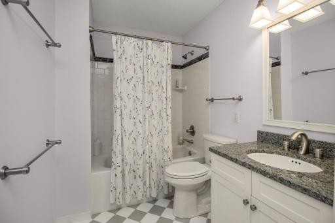
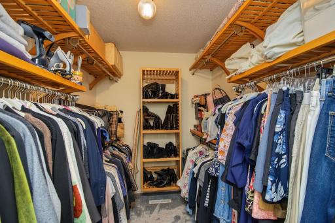
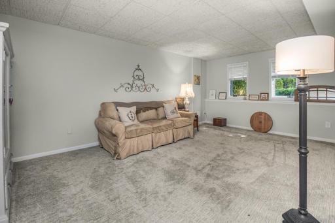
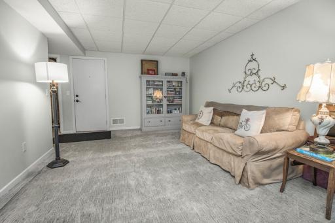
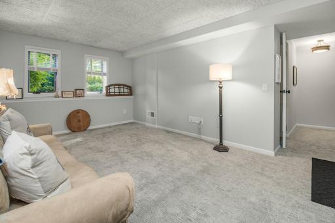
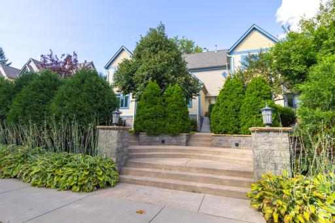
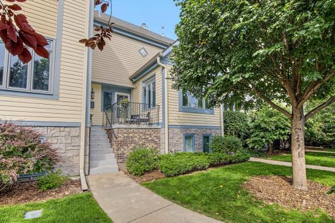
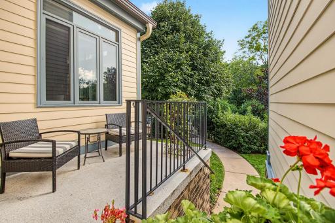
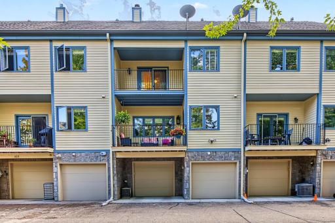
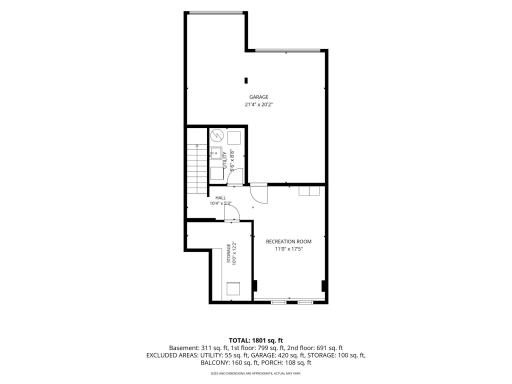
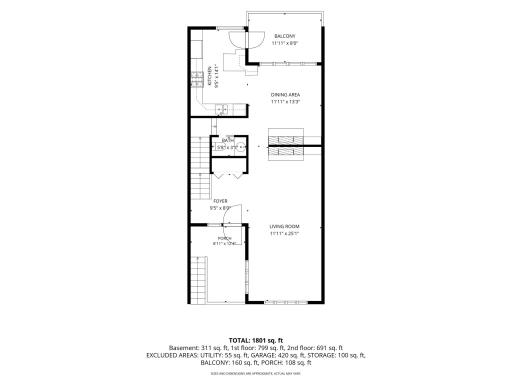
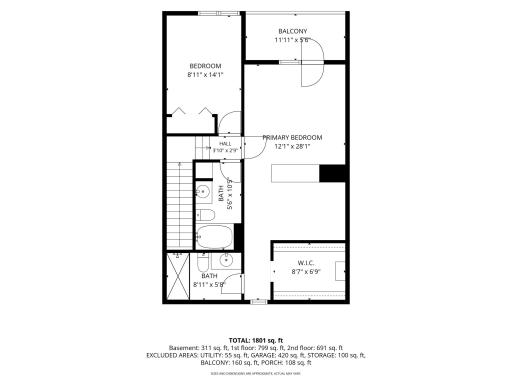
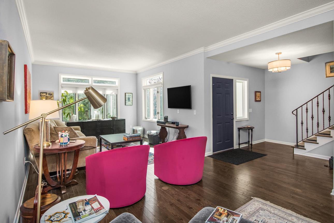
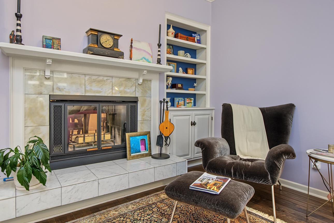
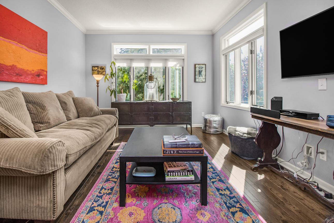
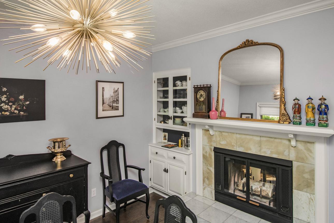
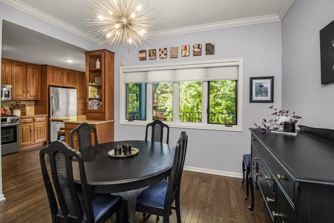
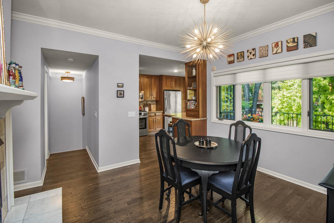
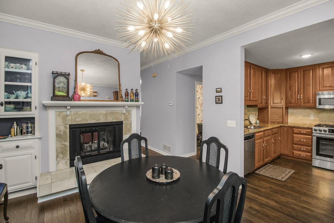
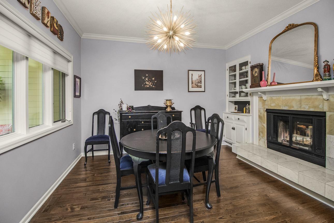
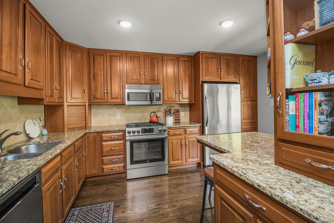
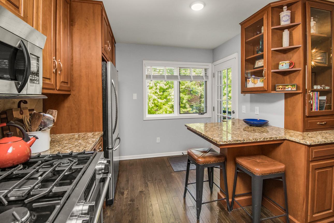
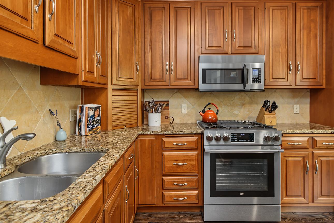
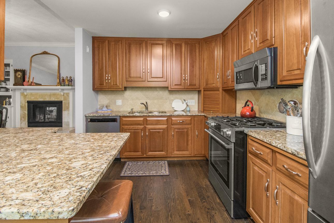
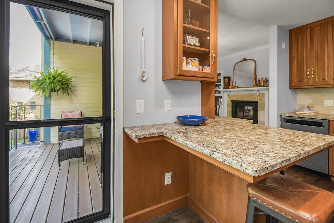
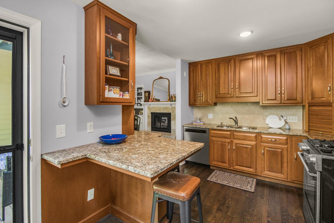
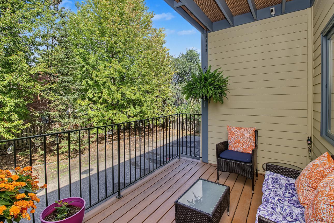
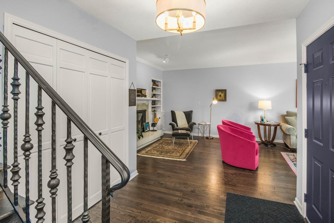
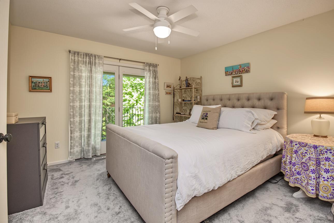
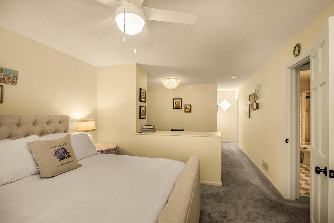
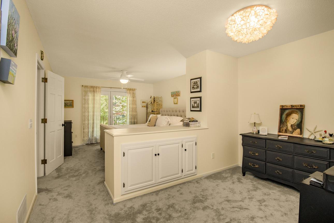
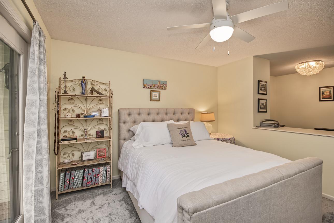
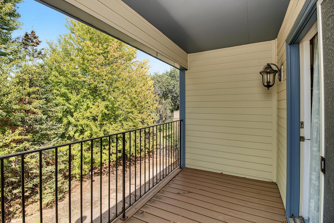
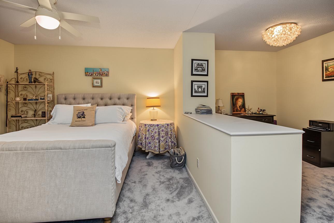
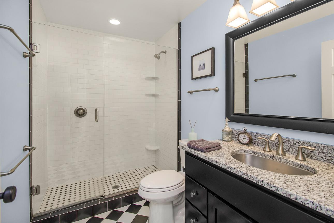
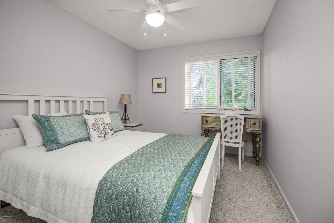
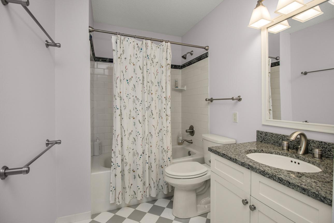
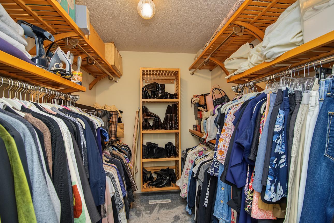
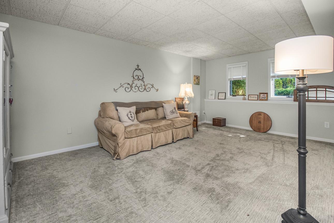
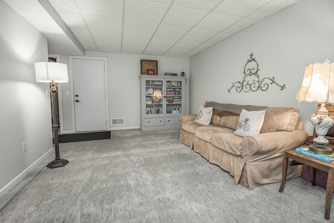
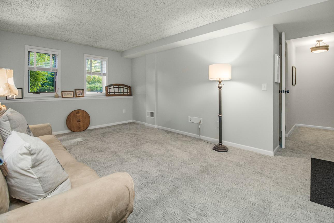
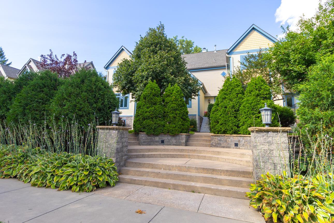
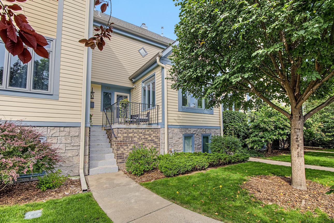
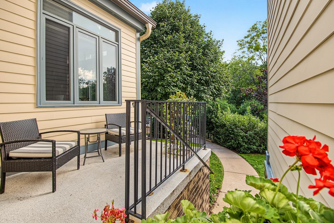
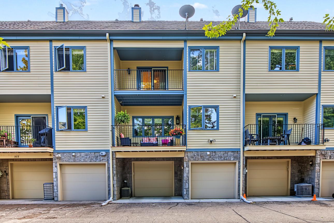
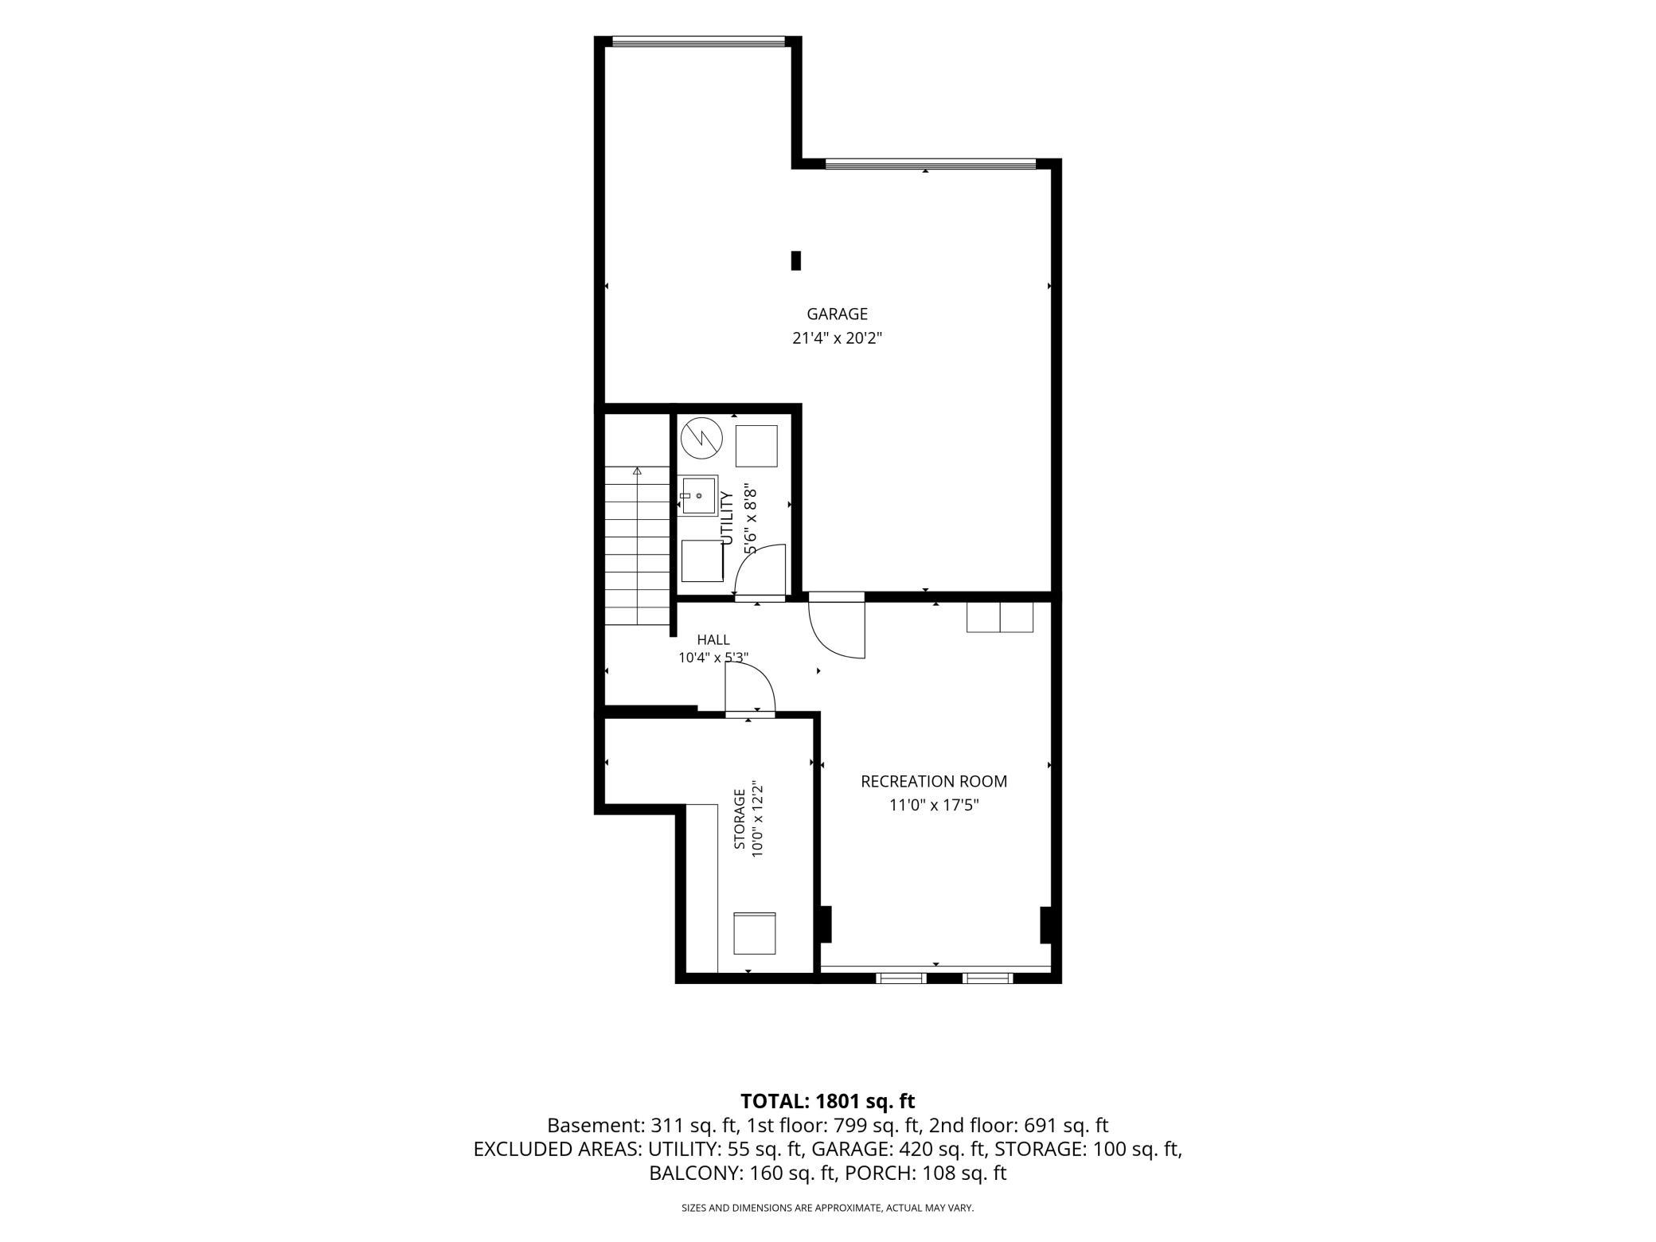
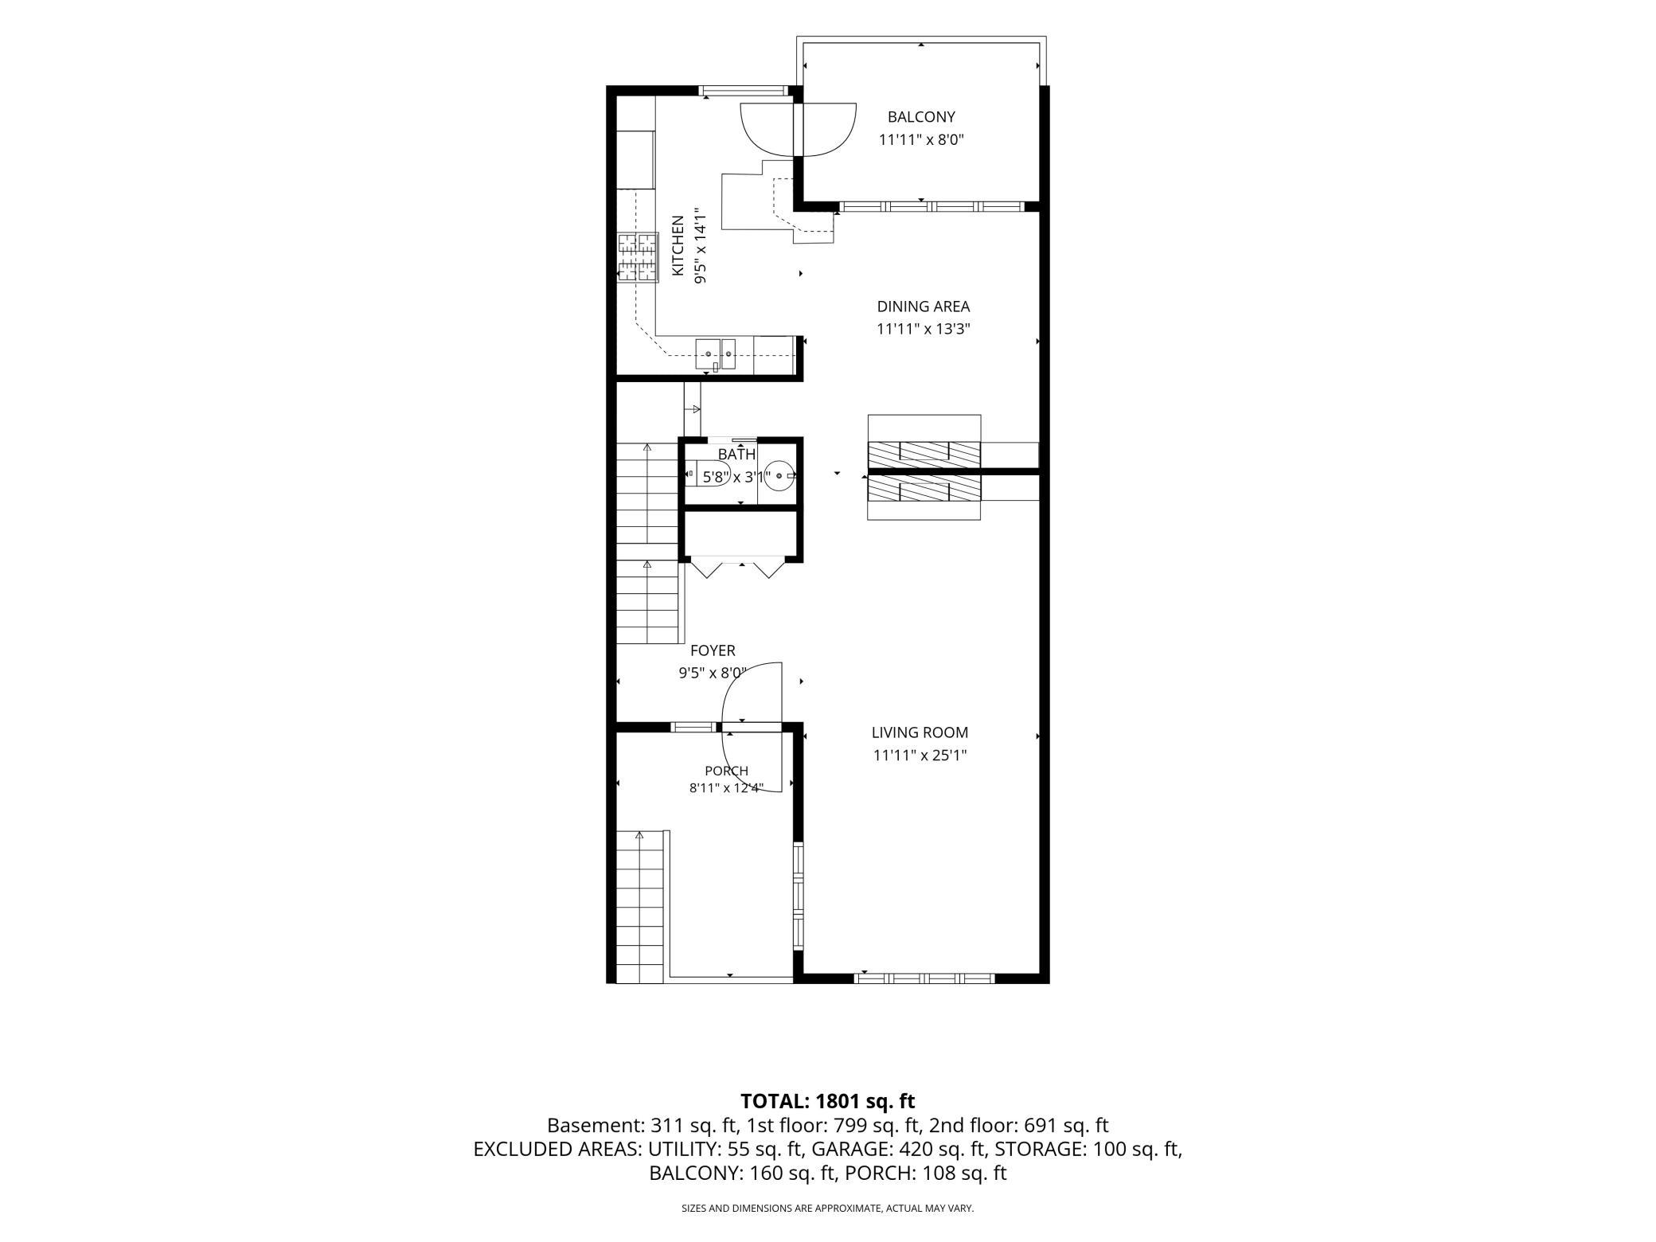
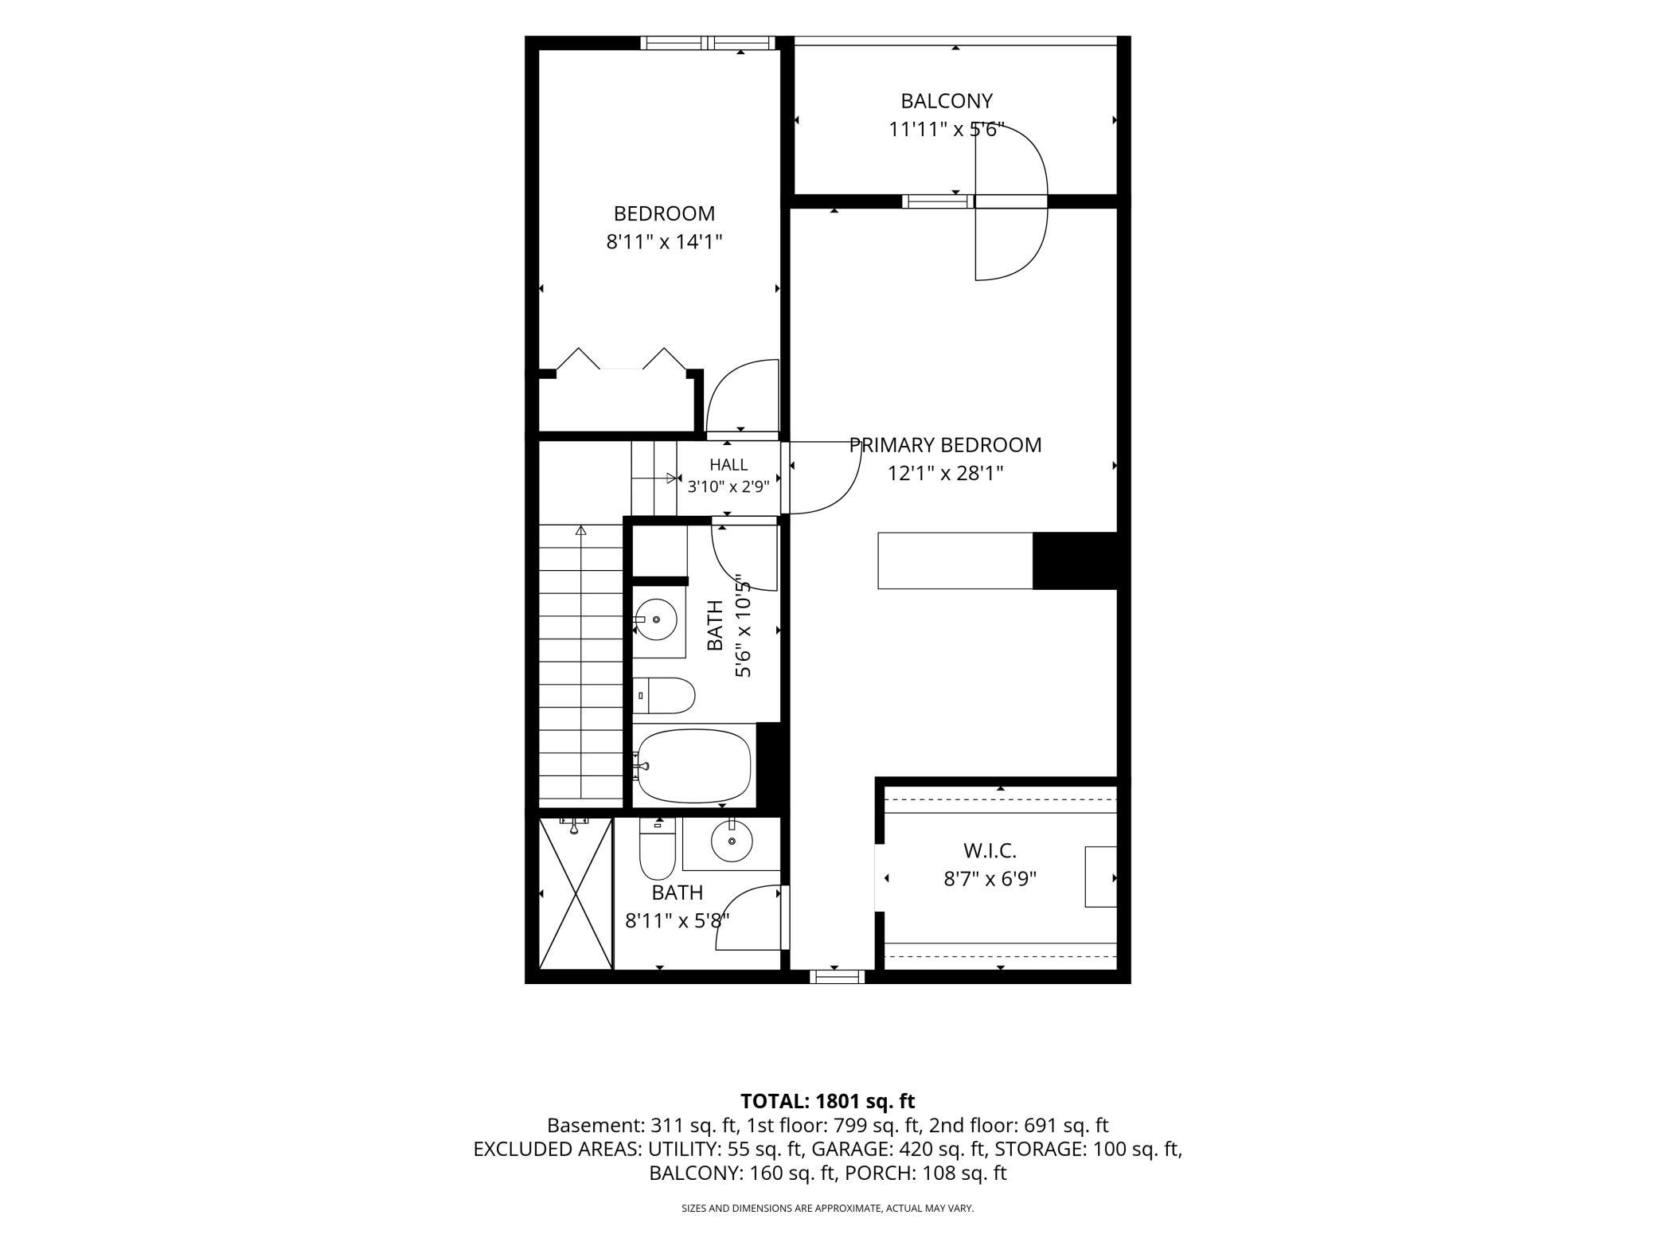
Experience the perfect blend of historic charm and modern luxury in this lovely, light-filled townhome situated on iconic Summit Avenue. Thoughtfully designed for easy living, the main level offers an inviting flow with spacious room sizes, soaring ceilings, elegant built-ins, and a cozy two-sided gas fireplace that creates warmth and ambiance throughout the living spaces. At the heart of the home is a stunning custom kitchen, beautifully appointed with high-end finishes, quality craftsmanship, and premium appliancesâequally suited for everyday living and entertaining. Enjoy morning coffee or evening relaxation on the charming main-level balcony. Upstairs, the spacious owner's suite serves as a private retreat, featuring a walk-in closet and beautifully updated ensuite bath with a walk-in shower. A versatile adjoining nook provides the perfect space for a home office, den, reading area, or sitting room, offering flexibility to fit your lifestyle. A private balcony off the primary suite creates a peaceful place to unwind. The lower-level bonus space adds even more versatility and is ideal for a family room, recreation room, fitness area, or hobby space. Thoughtful updates throughout, including newer gutters, enhance both comfort and peace of mind. A large tuck-under two-car garage completes this exceptional home. Beyond the front door, you'll enjoy one of Saint Paul's most coveted locations, nestled within a stunning historic neighborhood just steps from the vibrant Selby and Grand Avenue corridors. Explore an array of local shops, acclaimed restaurants, coffee houses, festivals, and everyday conveniences, while nearby walking, running, and biking trails make it easy to enjoy an active lifestyle. This is luxury living on historic Summit Avenue, with the very best of Saint Paul right outside your door.
Details
Maps
Contract Information
Status: Active
Contingency: None
Current Price: 540000
Original List Price: 540000
ListPrice: 540000
List Date: 2026-09-14
Owner is an Agent?: No
Auction?: No
General Property Information
Assoc Mgmt Co. Phone #: 651-291-1599
Association Fee Frequency: Monthly
Association Mgmt Co. Name: Summit Court Townhomes
Common Wall: Yes
Lot Measurement: Acres
Manufactured Home?: No
Multiple PIDs?: No
New Development: No
Number of Fireplaces: 1
Waterfront YN: No
Year Built: 1984
Yearly/Seasonal: Yearly
Zoning: Residential-Single Family
Bedrooms: 2
Baths Total: 3
Bath Full: 1
Bath Three Quarters: 1
Bath Half: 1
Main Floor Total SqFt: 799
Above Grd Total SqFt: 1490
Below Grd Total SqFt: 466
Total SqFt: 1956
Total Finished Sqft: 1801.00
FireplaceYN: Yes
Style: (TH) Side x Side
Foundation Size: 850
Association Fee: 687.5
Garage Stalls: 2
Lot Dimensions: Common
Acres: 0.04
Assessment Pending: No
Location Tax and Other Information
House Number: 719
Street Name: Summit
Street Suffix: Avenue
Postal City: Saint Paul
County: Ramsey
State: MN
Zip Code: 55105
Complex/Dev/Subdivision: Summit Court Twnhms
Assessments
Tax With Assessments: 9374
Building Information
Finished SqFt Above Ground: 1490
Finished SqFt Below Ground: 311
Lease Details
Land Leased: Not Applicable
Miscellaneous Information
DP Resource: Yes
Homestead: No
Ownership
Fractional Ownership: No
Parking Characteristics
Garage Square Feet: 410
Public Survey Info
Range#: 23
Section#: 02
Township#: 28
Property Features
Accessible: None
Air Conditioning: Central Air
Amenities Unit: Balcony; Hardwood Floors; Primary Bedroom Walk-In Closet
Appliances: Dishwasher; Dryer; Microwave; Range; Refrigerator; Washer
Association Fee Includes: Building Exterior; Hazard Insurance; Lawn Care; Outside Maintenance; Sanitation; Snow Removal
Basement: Partially Finished
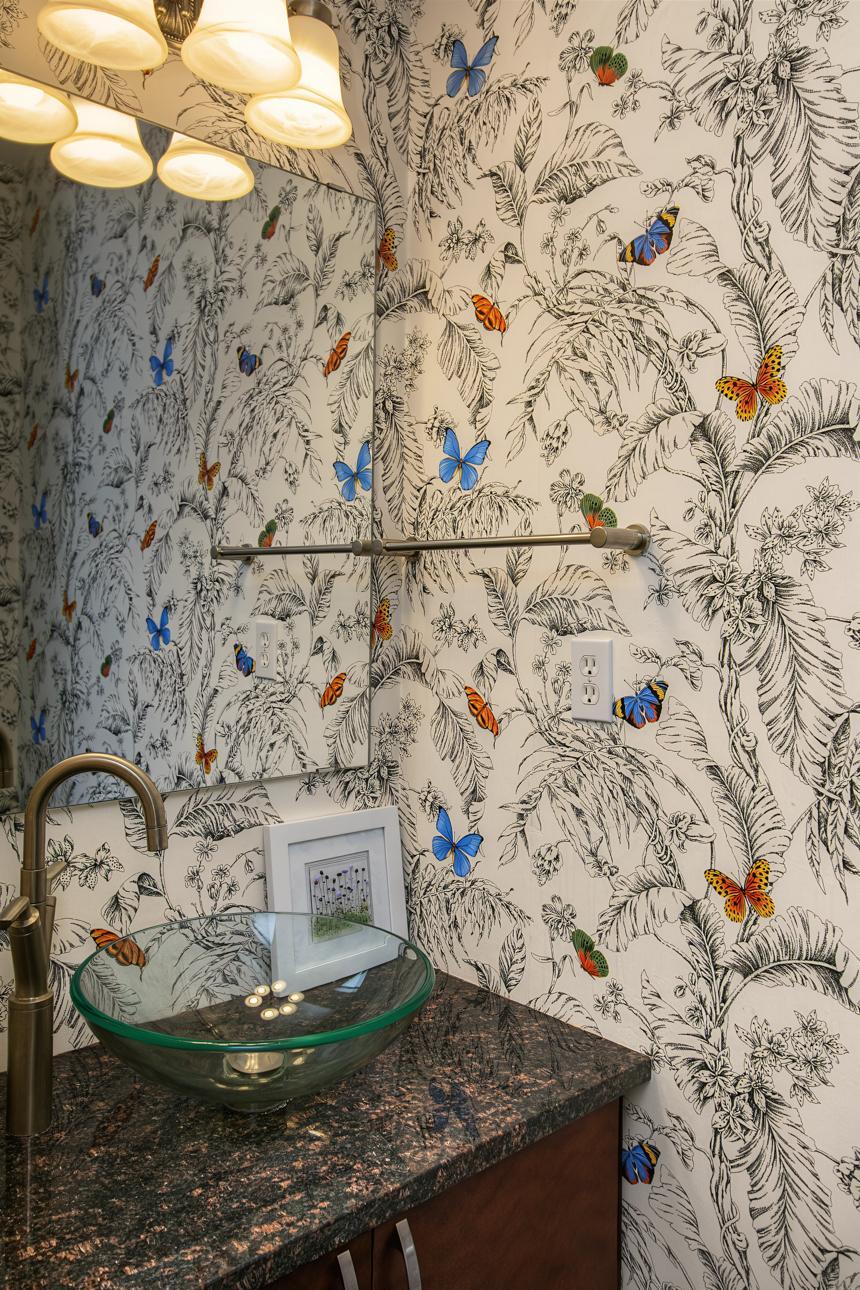
Bath Description: Main Floor 1/2 Bath; Upper Level Full Bath; 3/4 Primary; Private Primary; Walk-In Shower Stall
Construction Status: Previously Owned
Dining Room Description: Separate/Formal Dining Room
Exterior: Brick/Stone; Cement Board; Metal
Family Room Characteristics: Lower Level
Fireplace Characteristics: 2-Sided
Foundation: Concrete Block
Fuel: Natural Gas
Heating: Forced Air
Laundry: In Basement
Parking Characteristics: Tuckunder Garage
Sellers Terms: Cash; Conventional
Sewer: City Sewer/Connected
Special Search: Primary Bdr Suite
Stories: Two
Townhouse Characteristics: Street-Level
Water: City Water/Connected
Room Information
| Room Name | Dimensions | Level |
| Deck | 11'11x5'6 | Upper |
| Dining Room | 11'11x13'3 | Main |
| First (1st) Bedroom | 12'1x28'1 | Upper |
| Kitchen | 9'5x14'1 | Main |
| Living Room | 11'11x25'1 | Main |
| Porch | 8'11x12'4 | Main |
| Recreation Room | 11x17'5 | Lower |
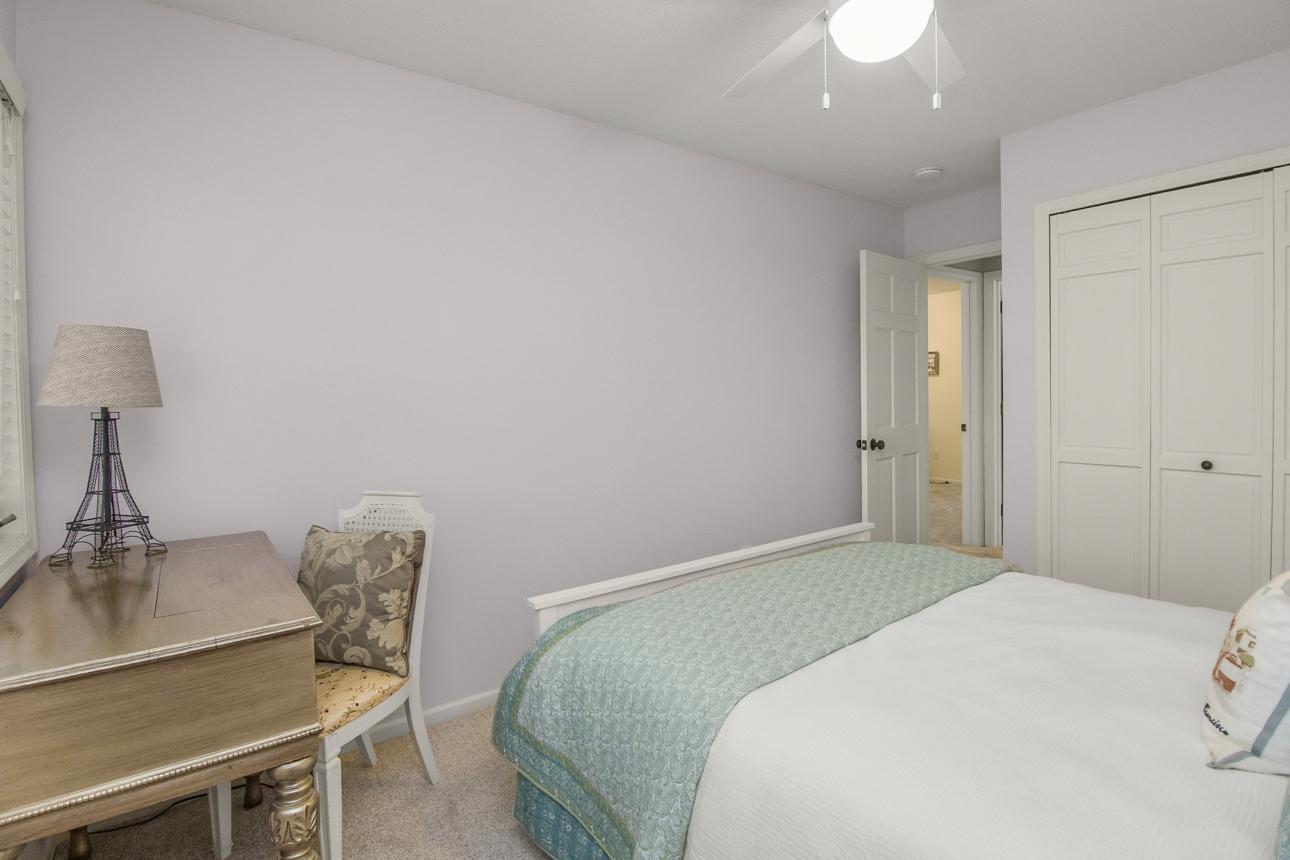
| Second (2nd) Bedroom | 8'11x14'1 | Upper |
Listing Office: Coldwell Banker Realty
Last Updated: October - 10 - 2026

The data relating to real estate for sale on this web site comes in part from the Broker Reciprocity SM Program of the Regional Multiple Listing Service of Minnesota, Inc. The information provided is deemed reliable but not guaranteed. Properties subject to prior sale, change or withdrawal. ©2026 Regional Multiple Listing Service of Minnesota, Inc All rights reserved.
Monday 12th of October 2026 02:53 AM

218-998-4400
Mohagen Real Estate


Let's Connect

Mohagen Real Estate
sue@MohagenRealEstate.com
Office: 218-998-4400
Cell: 218-731-7376

Mohagen Real Estate is licensed in the State of Minnesota