7193 12th Street NW, Willmar, MN 56201 (MLS# 7149447)
$995,000
Willmar, MN 56201
MLS# 7149447
Status: Pending
6 beds | 5 baths | 5979 sqft
1 / 63
Property Description
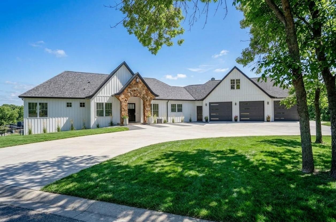
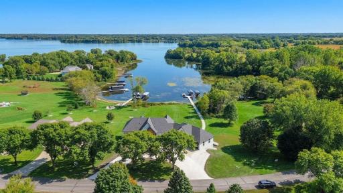
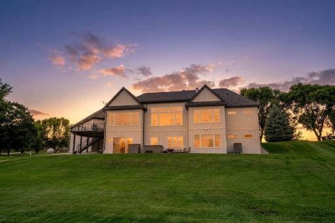
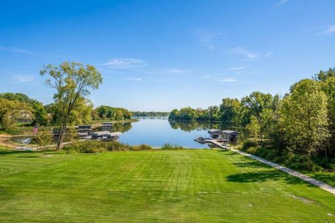
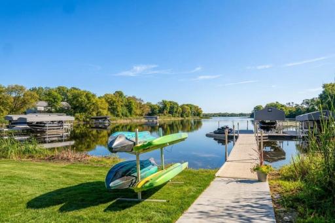
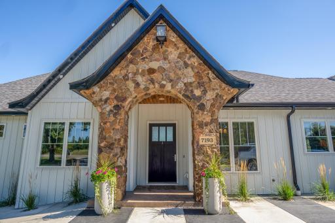
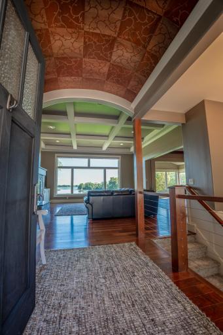
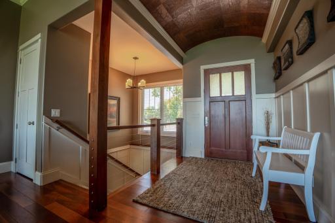
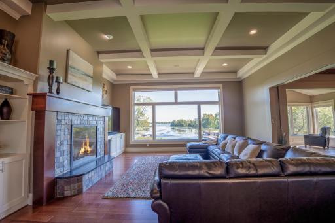
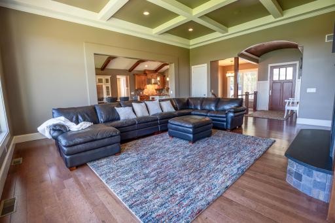
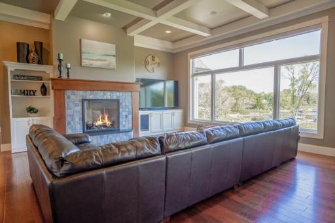
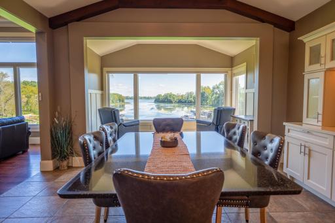
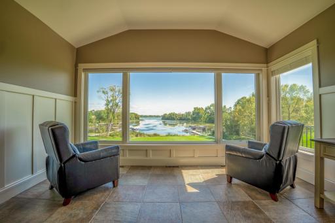
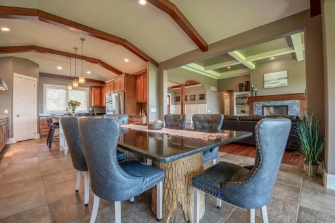
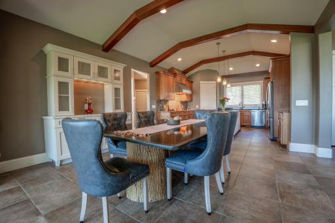
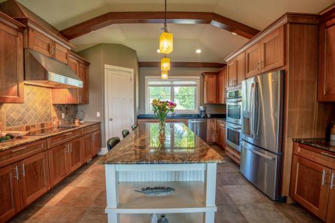
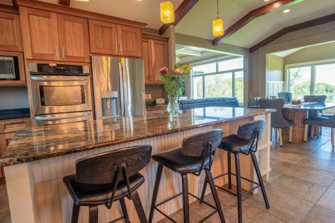
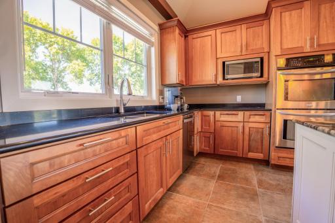
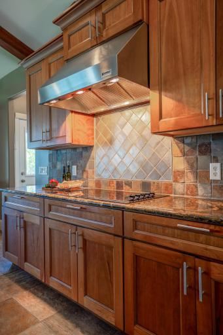
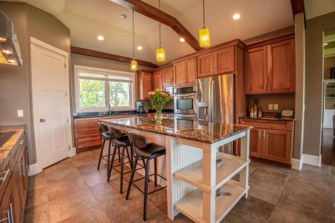
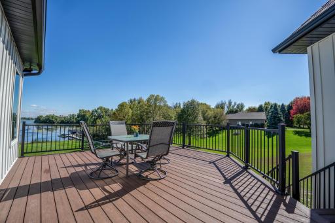
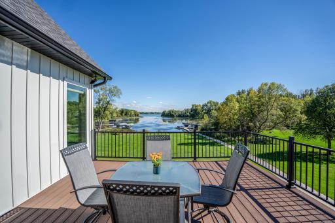
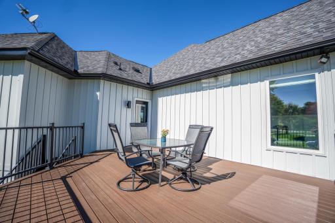
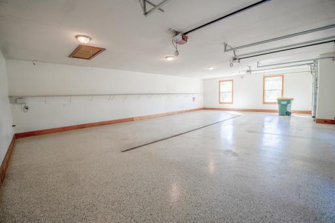
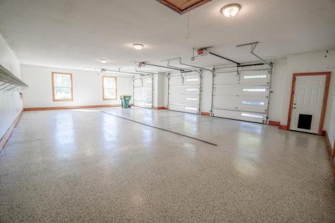
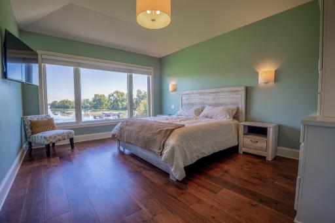
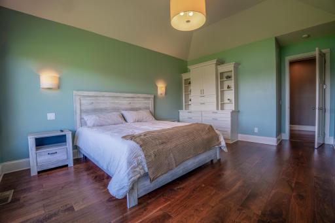
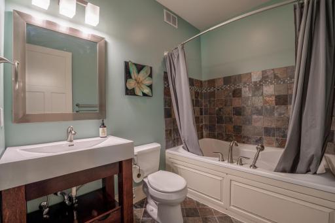
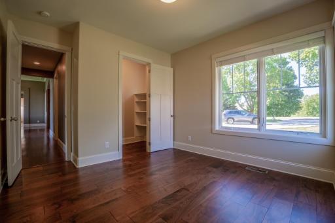
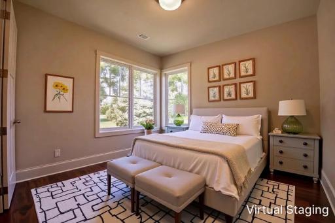
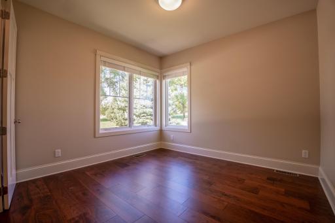
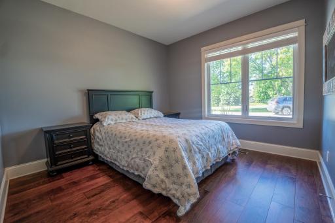
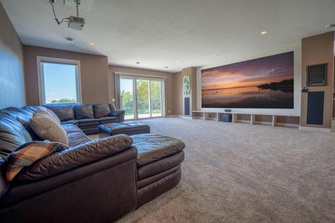
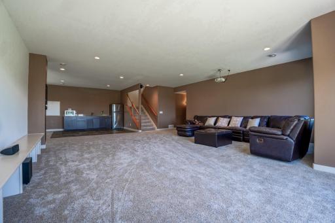
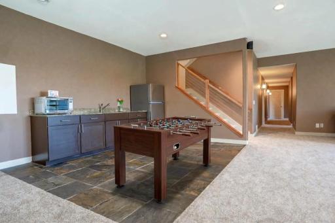
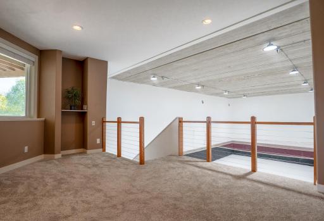
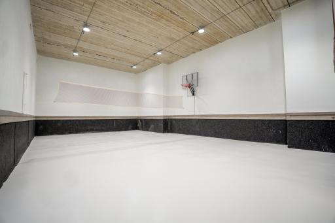
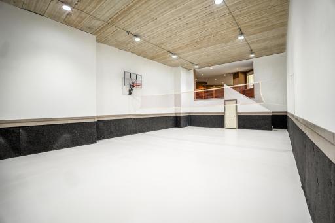
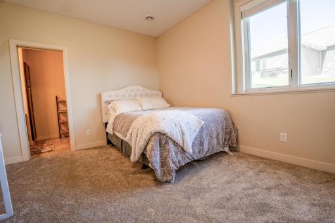
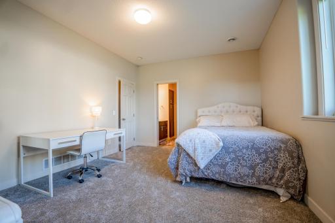
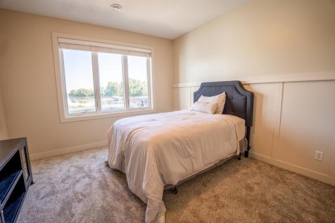
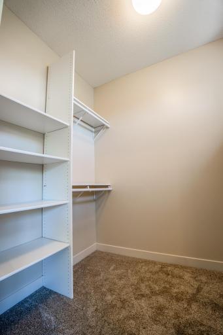
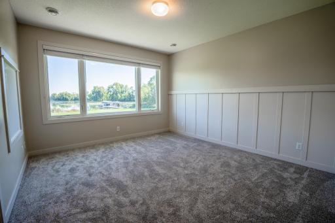
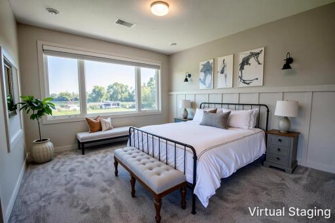
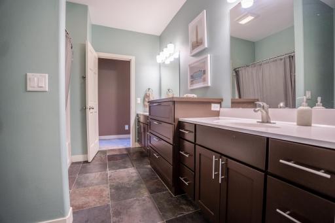
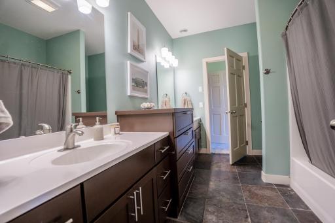
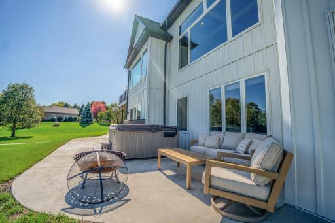
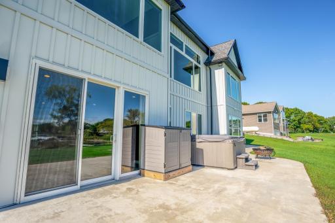
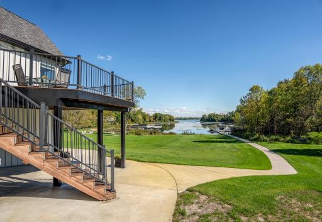
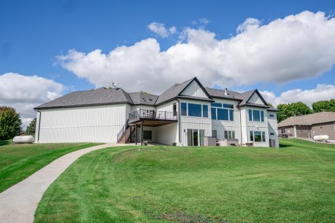
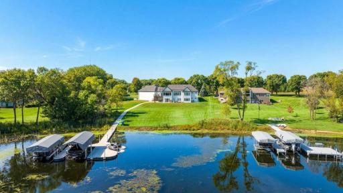
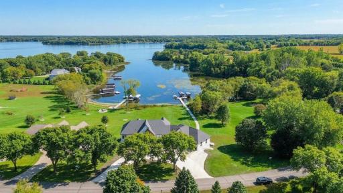
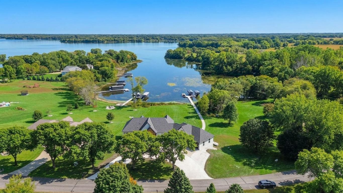
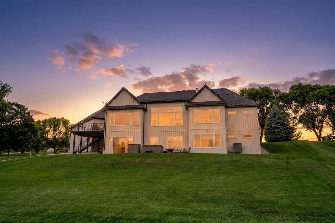
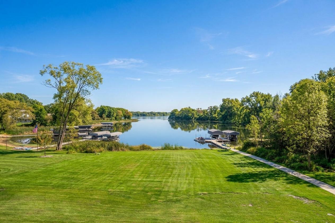
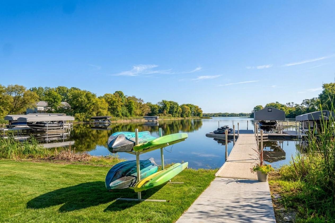
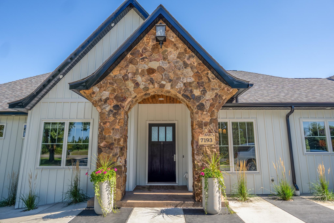
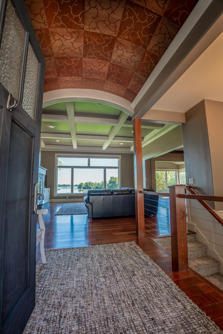
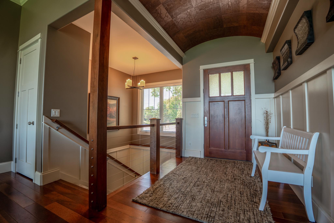
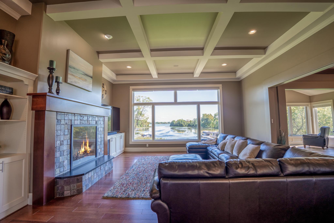
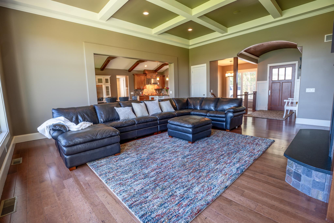
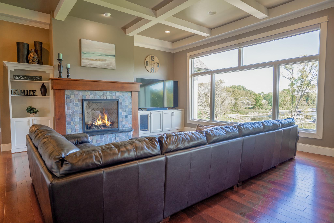
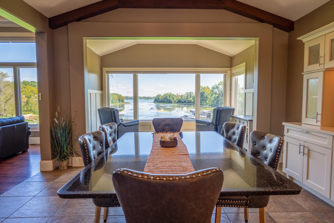
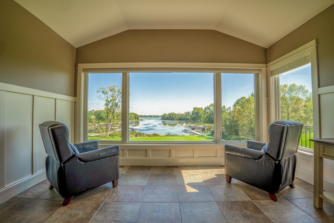
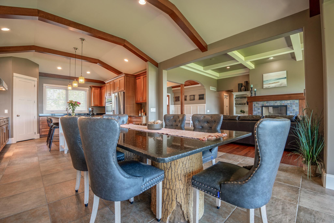
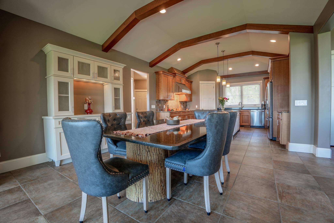
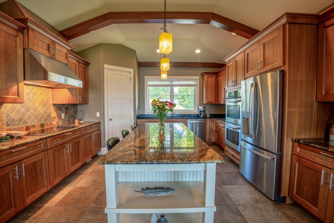
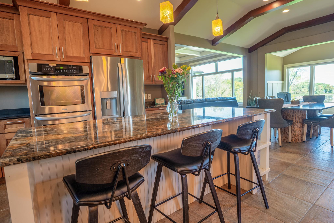
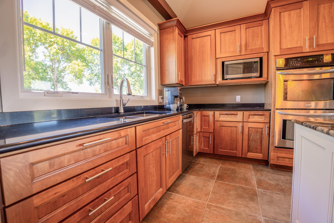
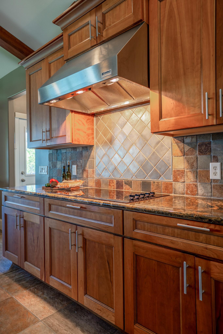
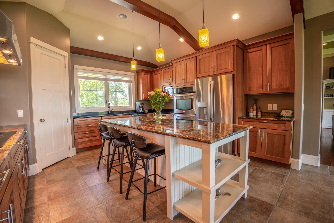
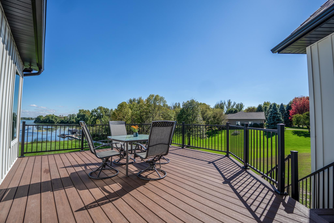
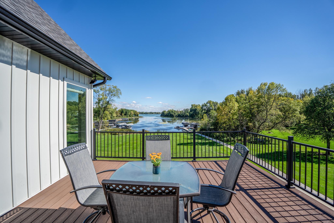
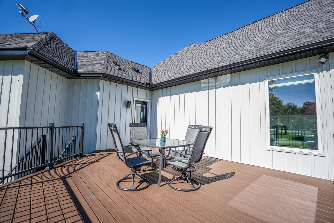
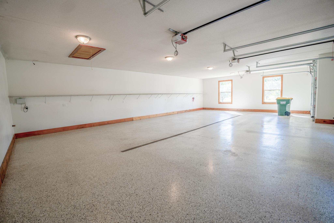
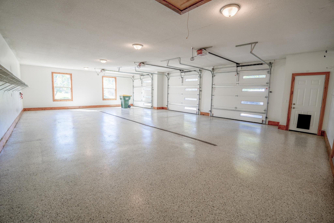
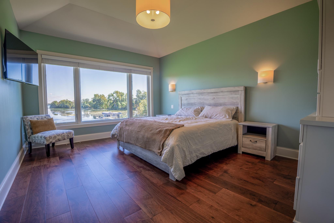
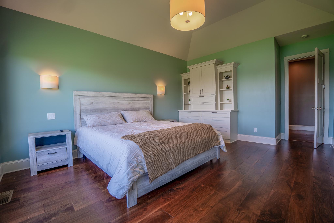
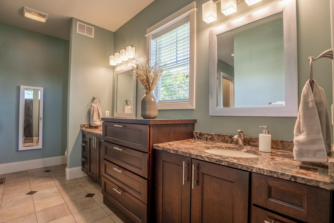
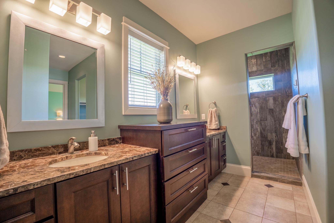
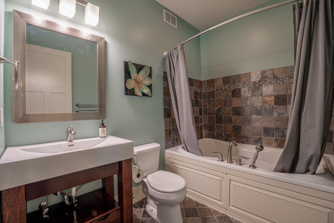
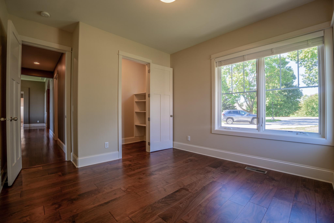
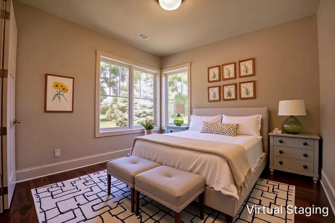
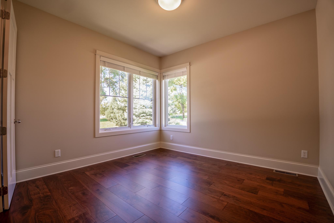
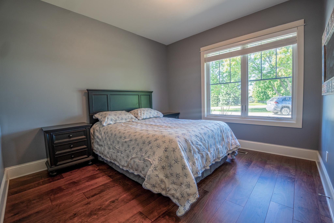
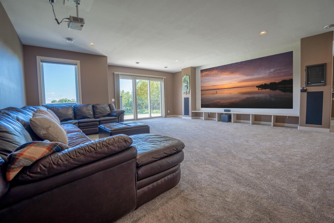
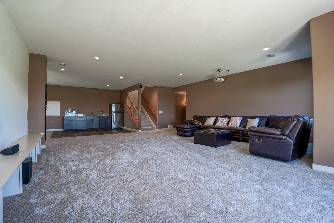
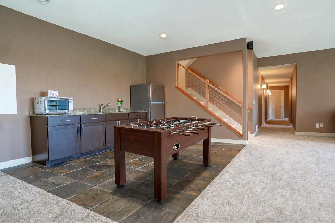
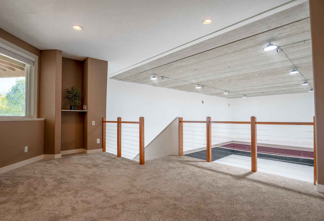
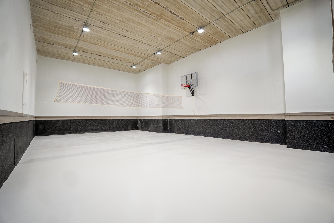
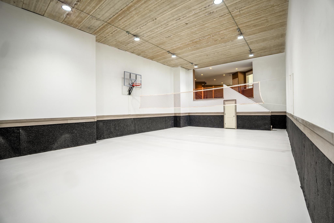
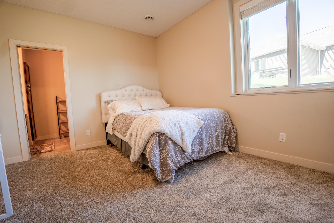
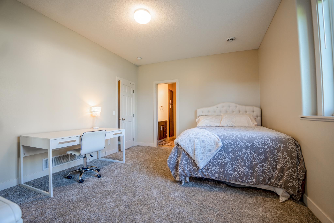
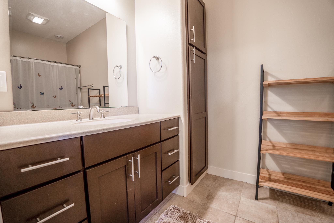
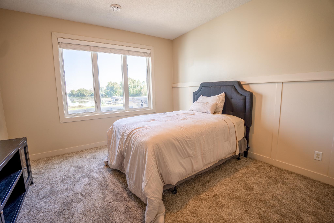
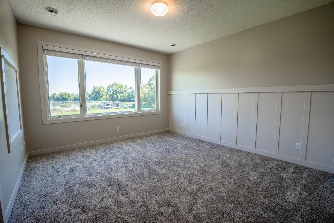
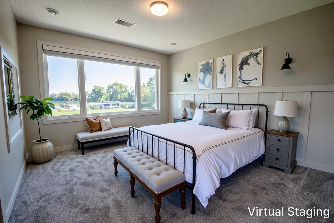
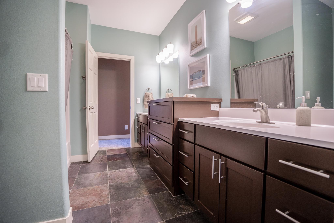
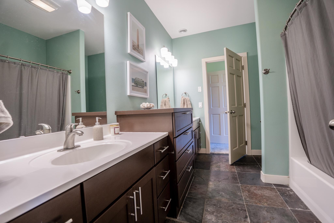
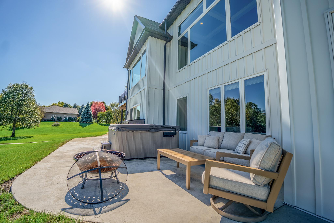
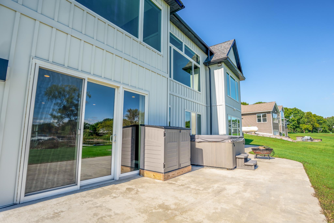
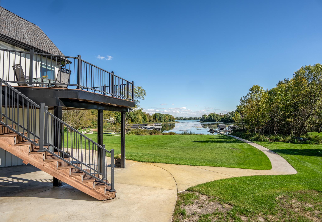
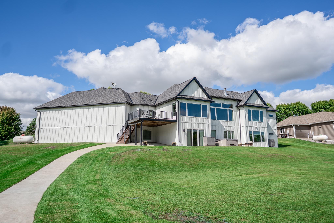
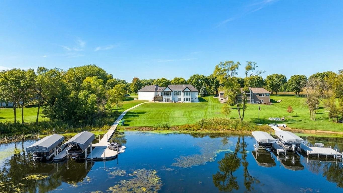
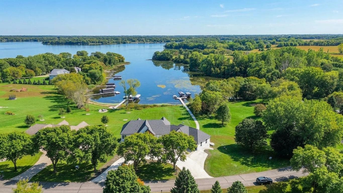
Luxury, custom-built lakeside living at its finest! This exceptional six-bedroom, five-bath executive home was thoughtfully designed with impressive craftsmanship, soaring ceilings, expansive windows, and open floor plan with an effortless flow. The main level offers beautifully appointed living spaces, custom kitchen with granite countertops, Cherry wood cabinets, and a large center island. Main level also features the primary suite + 2 additional bedrooms + living room with gas FP and oversized windows facing the lake. The entertainment continues downstairs, where the walkout lower level is truly remarkable. A spacious family room with a large projector screen provides the perfect gathering space, while the sport court adds an incredible element for recreation and fun. Additional bedrooms and living space make the lower level ideal for guests, extended family, or entertaining. Step outside and the property becomes even more impressive. A beautiful composite deck overlooks the expansive, meticulously manicured yard and lake, creating the perfect setting for morning coffee, summer gatherings, or relaxing at the end of the day. The gently sloping yard transitions to a level area near the water, offering both beauty and functionality. The exterior is just as striking as the interior, with exceptional landscaping, curb appeal, and a heated garage finished with epoxy flooring and thoughtful amenities. This is a truly special propertyâluxurious, beautifully maintained, move-in ready, and designed to provide an exceptional lakeside lifestyle for years to come.
Details
Maps
Contract Information
Status: Pending
Off Market Date: 2026-09-30
Contingency: None
Current Price: 995000
Original List Price: 995000
ListPrice: 995000
List Date: 2026-09-25
Owner is an Agent?: No
Auction?: No
General Property Information
Common Wall: No
Lot Measurement: Acres
Manufactured Home?: No
Multiple PIDs?: No
New Development: No
Number of Fireplaces: 1
Road Btwn WF & Home?: No
Waterfront Frontage: 105
Waterfront YN: Yes
Year Built: 2007
Yearly/Seasonal: Yearly
Zoning: Residential-Single Family
Bedrooms: 6
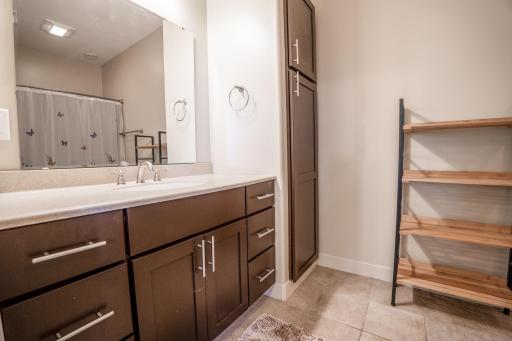
Baths Total: 5
Bath Full: 2
Bath Three Quarters: 2
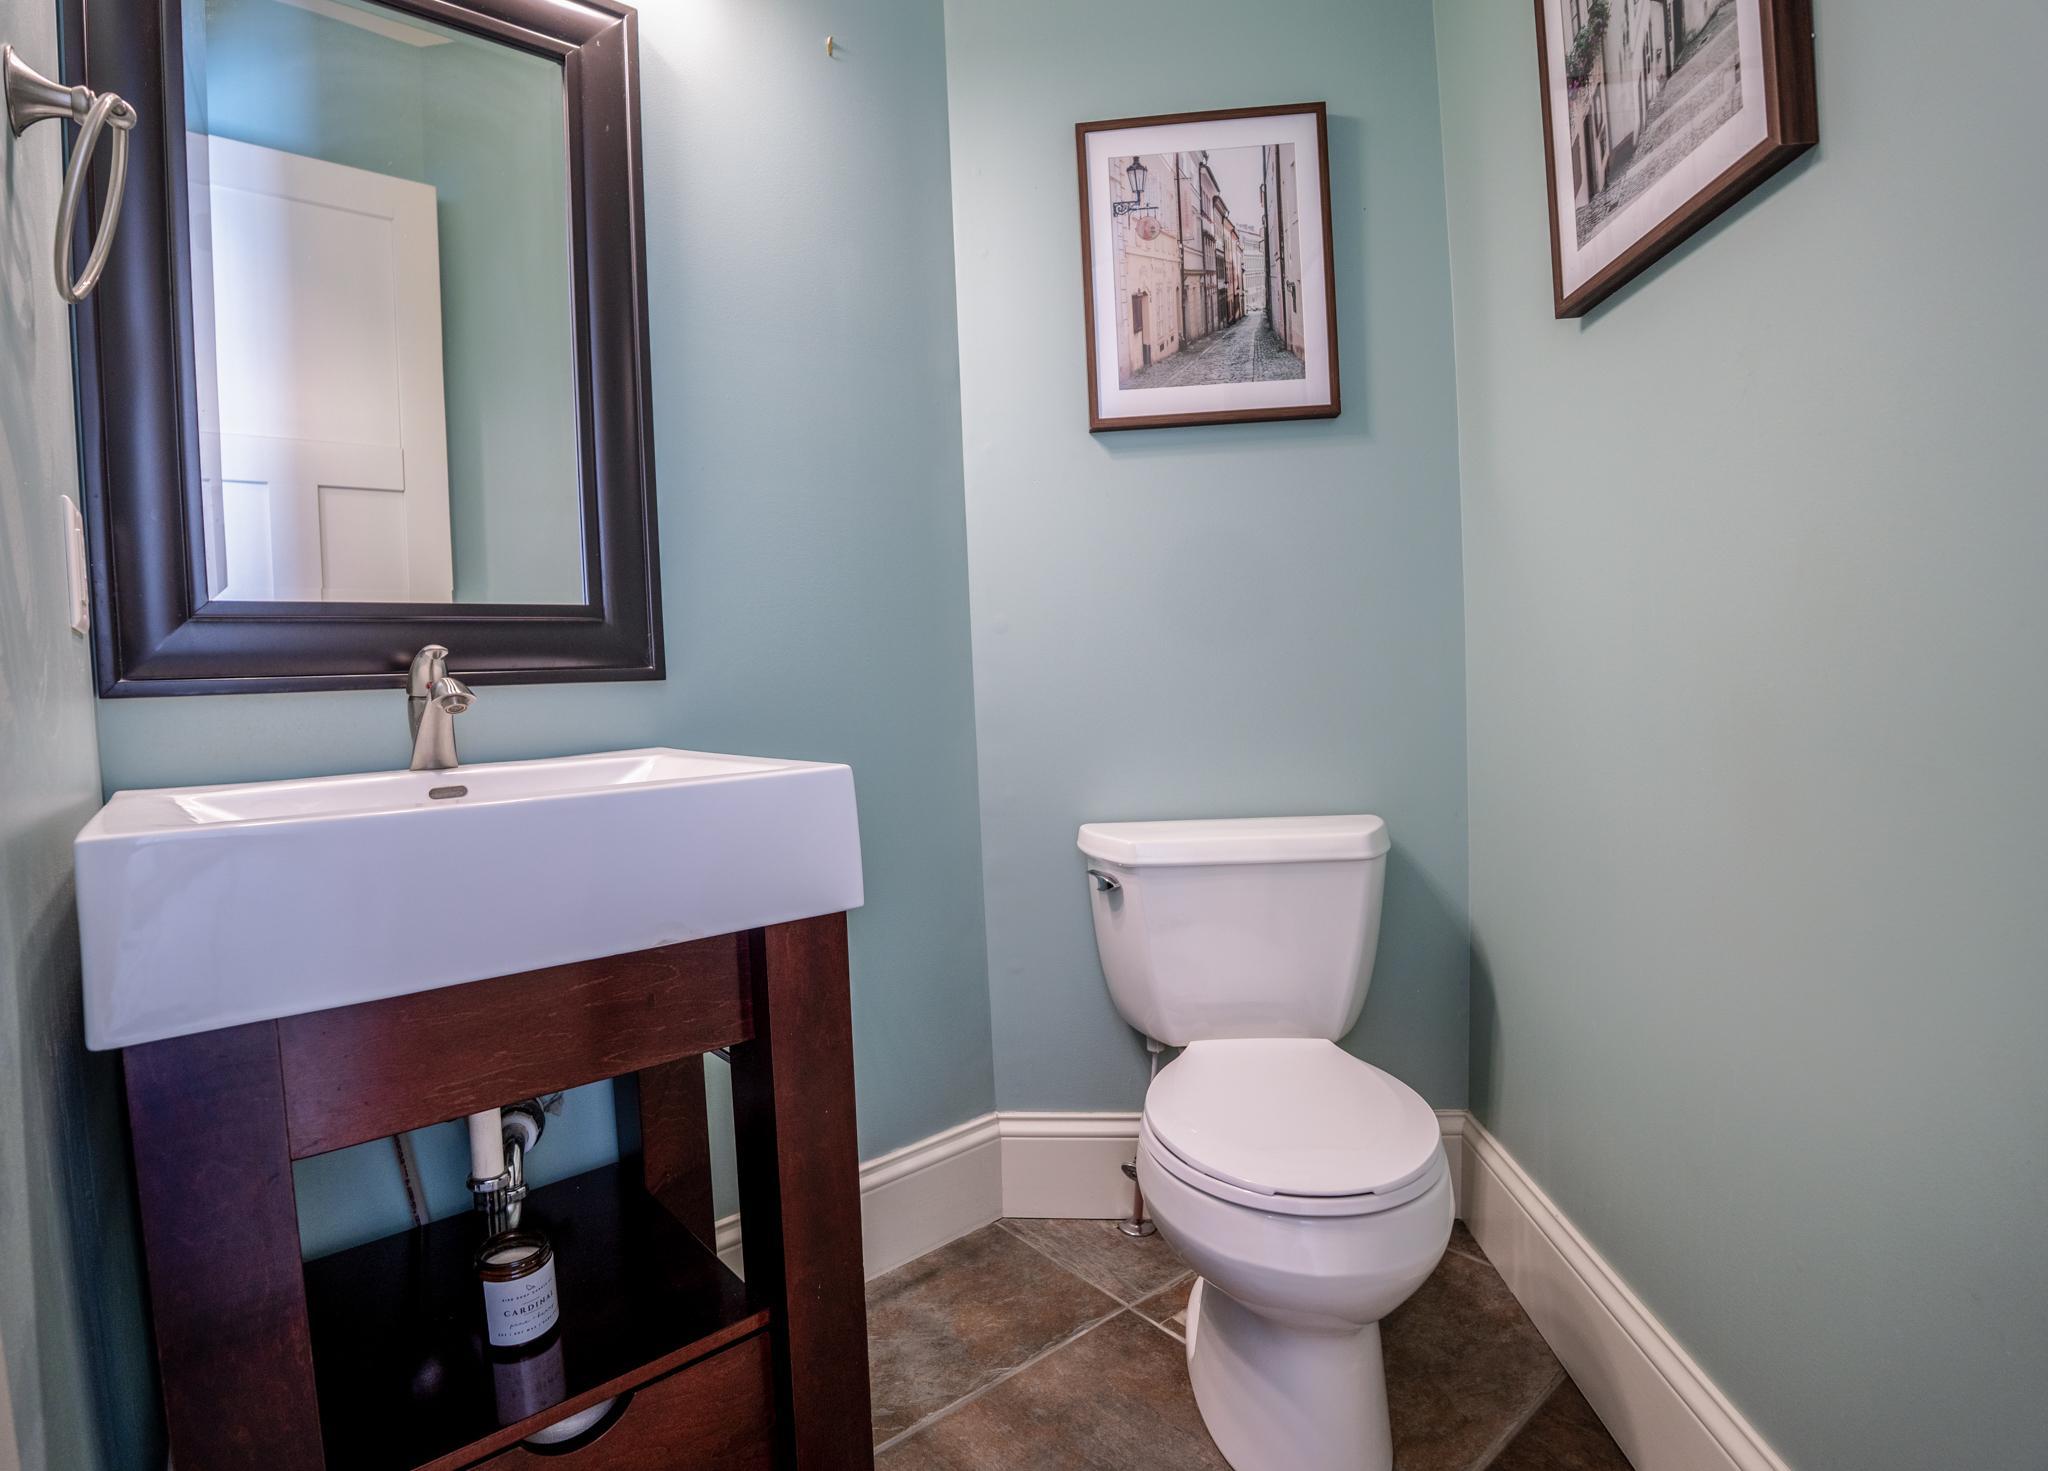
Bath Half: 1
Main Floor Total SqFt: 2419
Above Grd Total SqFt: 2419
Below Grd Total SqFt: 3560
Total SqFt: 5979
Total Finished Sqft: 4838.00
FireplaceYN: Yes
Lake/Waterfront Name: Long Lake (Dovre Twp.)
Style: (SF) Single Family
Foundation Size: 2419
Garage Stalls: 3
Lot Dimensions: 250x300x105x275
Acres: 1.16
Assessment Pending: No
Location Tax and Other Information
House Number: 7193
Street Name: 12th
Street Suffix: Street
Street Direction Suffix: NW
Postal City: Willmar
County: Kandiyohi
State: MN
Zip Code: 56201
Complex/Dev/Subdivision: Longacre
Assessments
Assessment Installment: 50
Tax With Assessments: 10118
Building Information
Finished SqFt Above Ground: 2419
Finished SqFt Below Ground: 2419
Lake Details
Lake Acres: 1567
Lake Depth: 16
Lease Details
Land Leased: Not Applicable
Miscellaneous Information
Homestead: Yes
Ownership
Fractional Ownership: No
Parking Characteristics
Garage Dimensions: 42x26
Garage Square Feet: 1141
Public Survey Info
Range#: 35
Section#: 22
Township#: 120
Property Features
Accessible: None
Air Conditioning: Central Air; Heat Pump
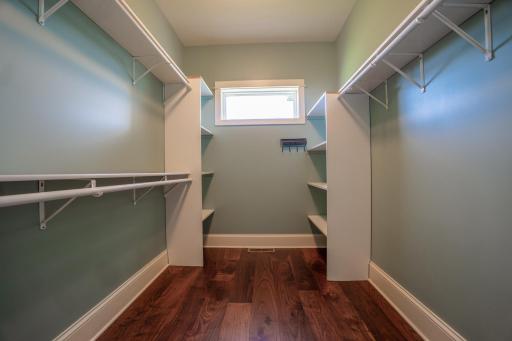
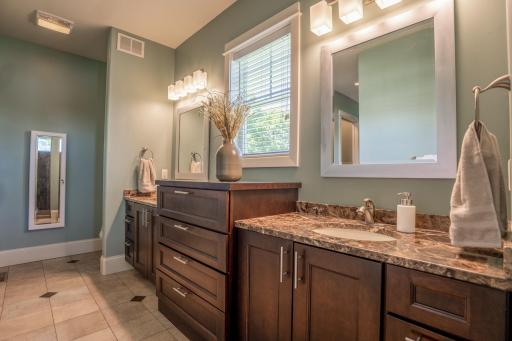
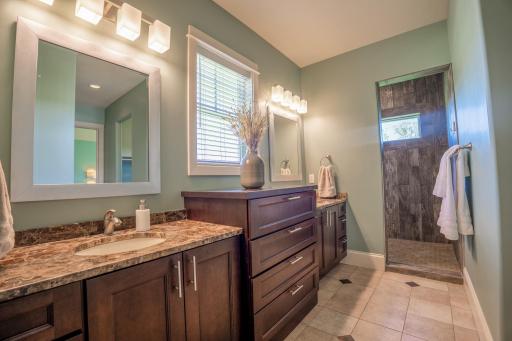
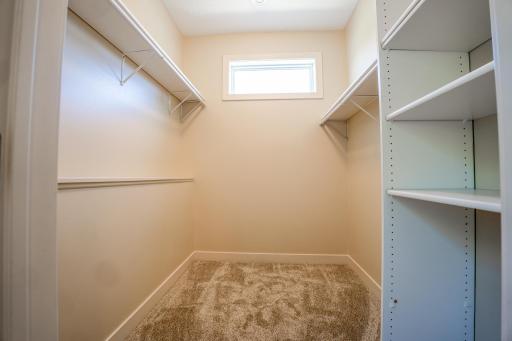
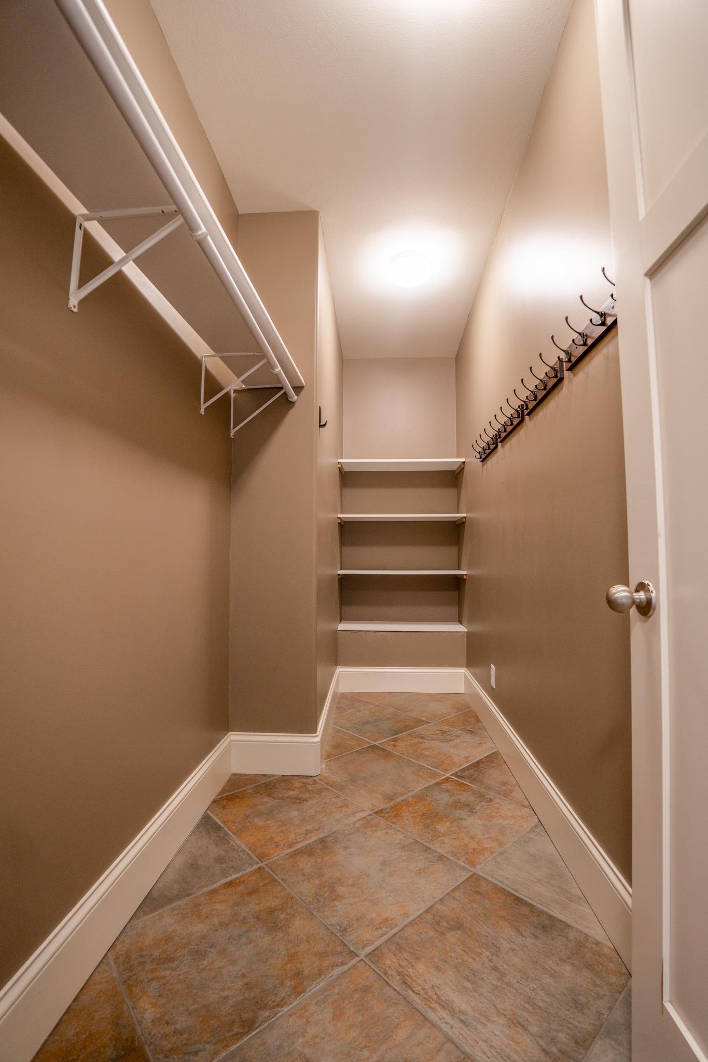
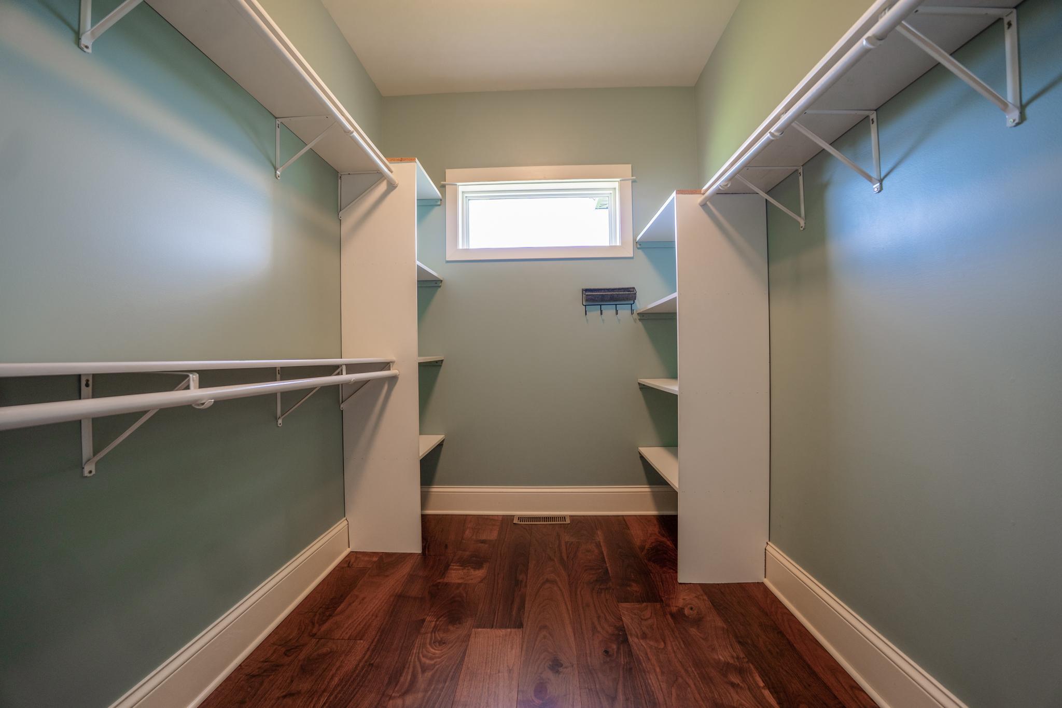
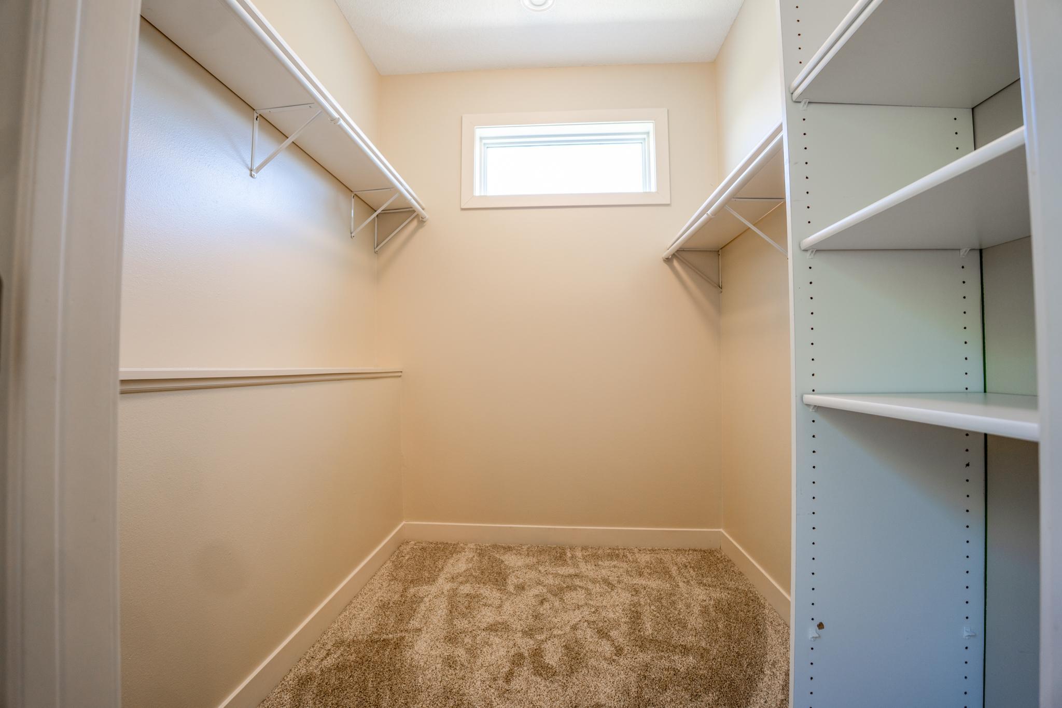
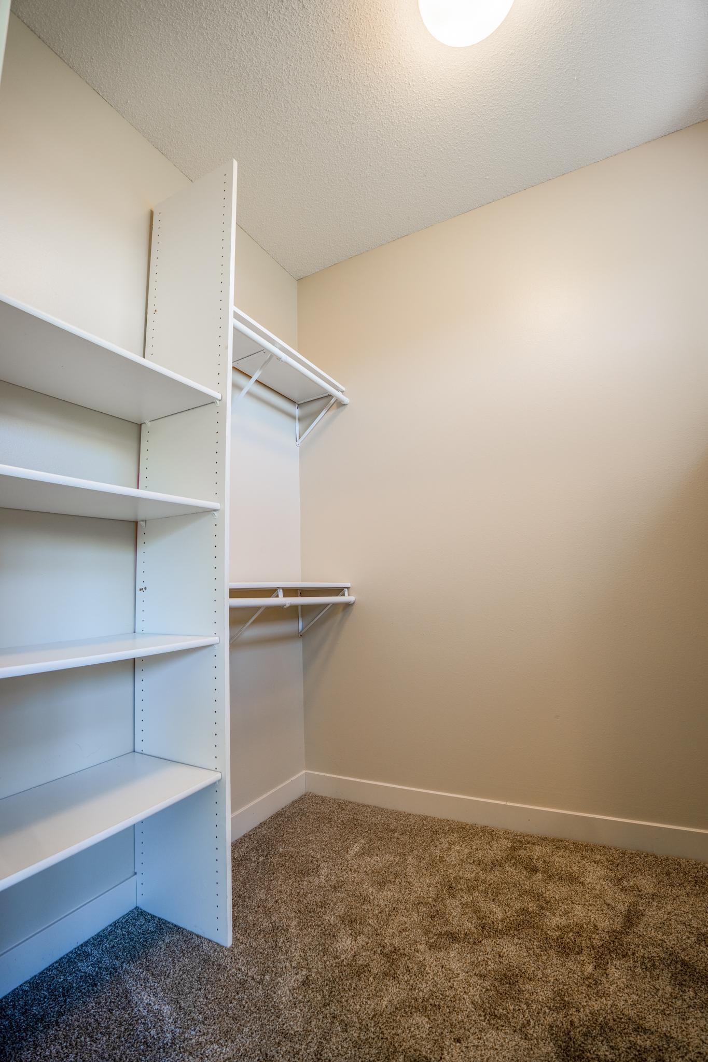
Amenities Unit: Deck; Hardwood Floors; In-Ground Sprinkler; Kitchen Center Island; Kitchen Window; Main Floor Primary Bedroom; Patio; Primary Bedroom Walk-In Closet; Walk-In Closet; Washer/Dryer Hookup; Wet Bar
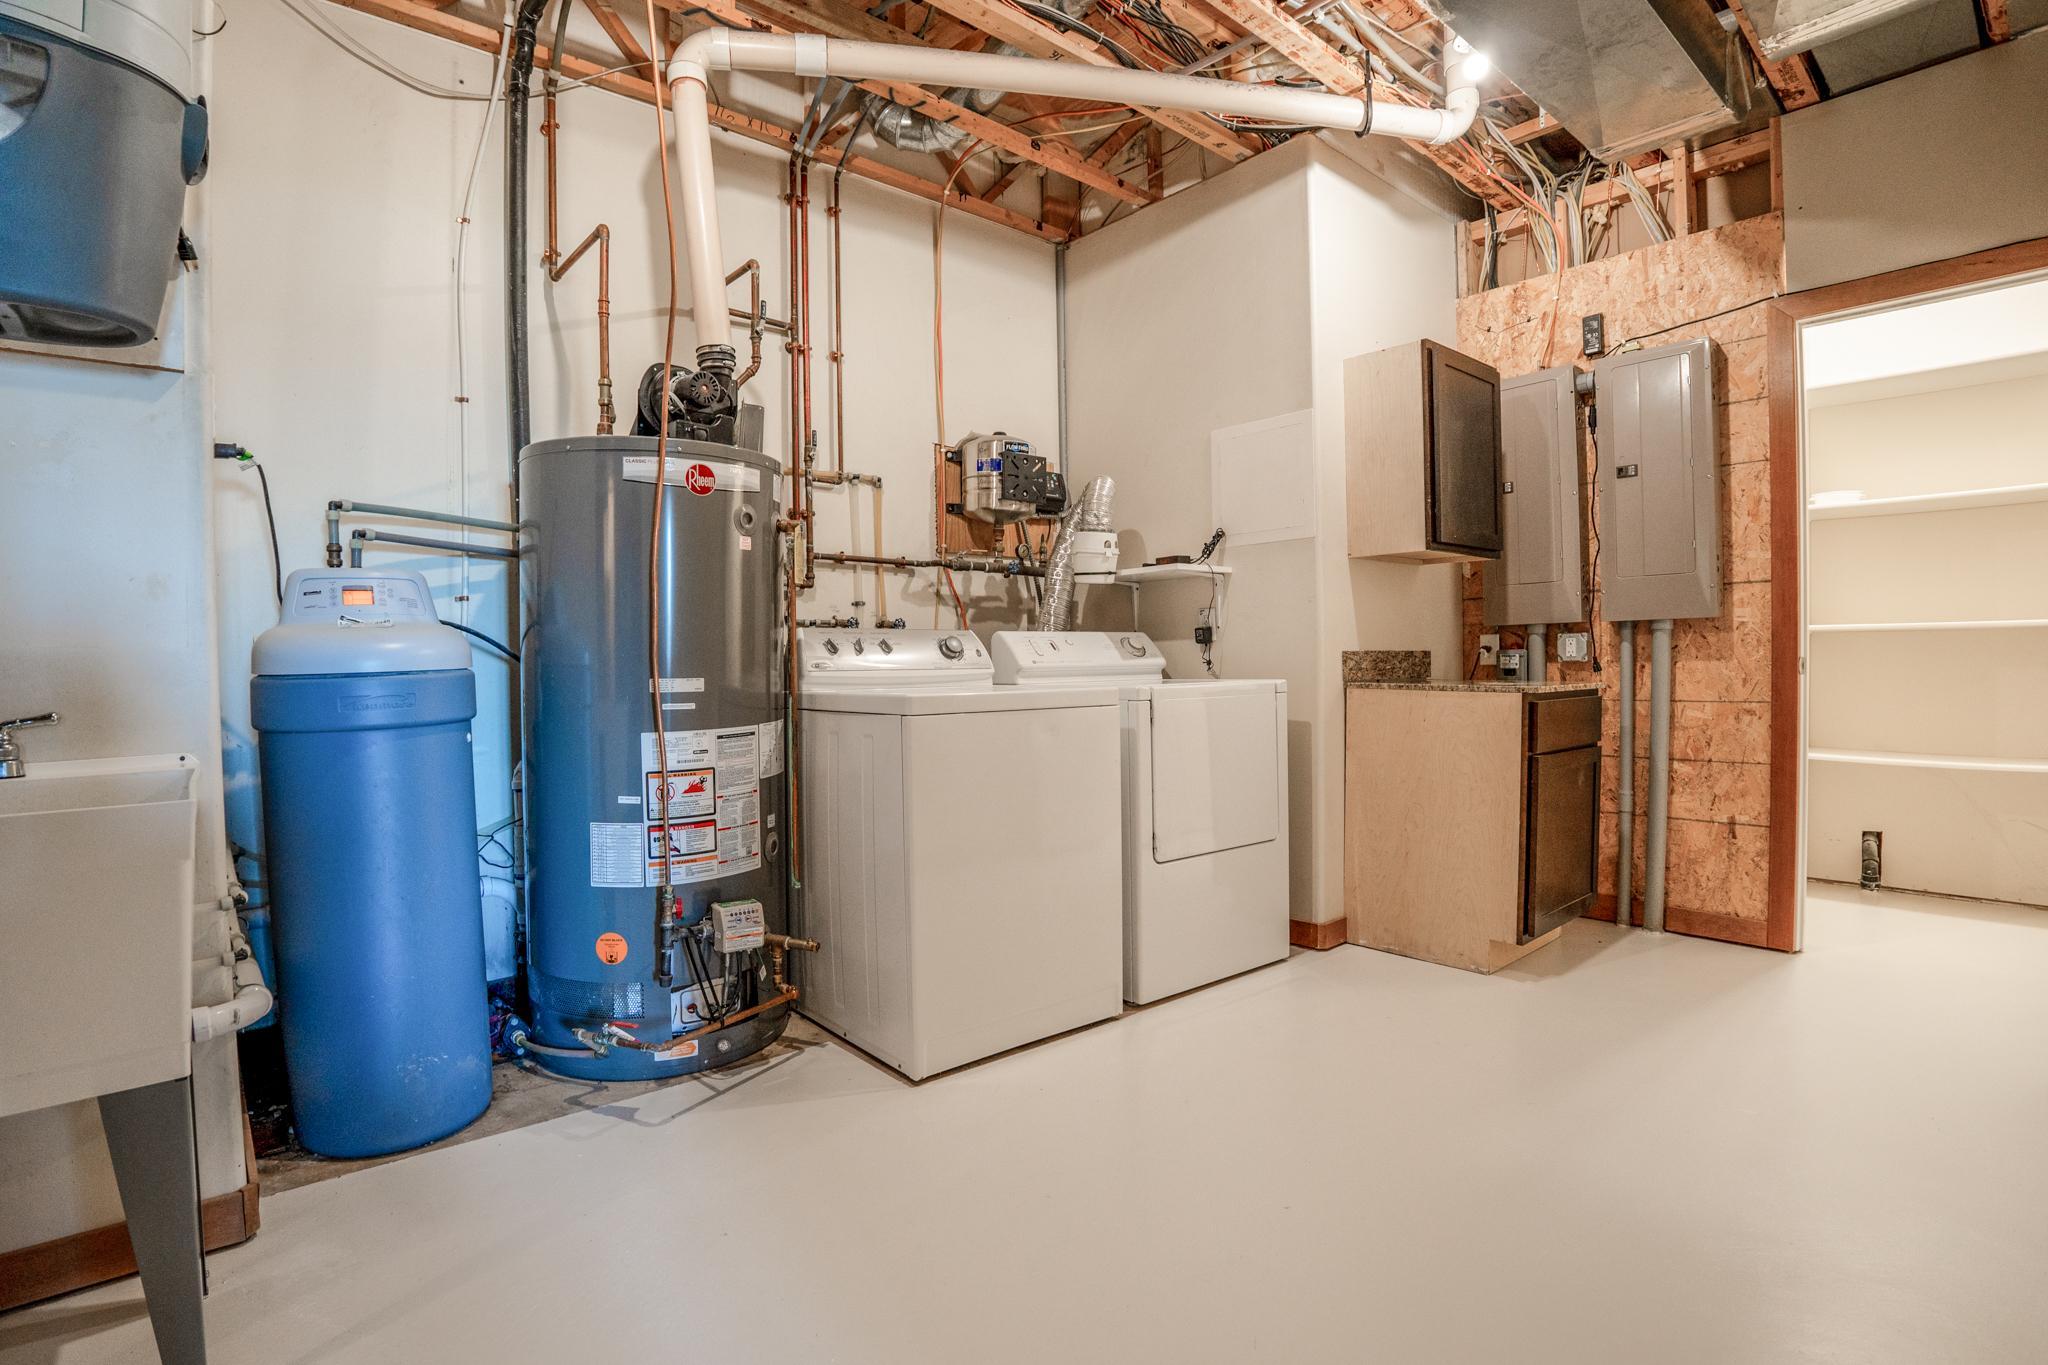
Appliances: Air-To-Air Exchanger; Central Vacuum; Cooktop; Dishwasher; Dryer; Microwave; Range; Refrigerator; Trash Compactor; Washer
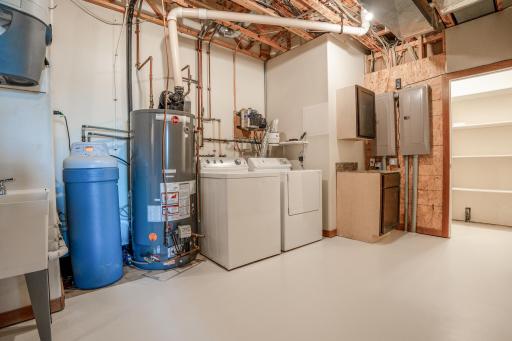
Basement: Full; Storage Space; Sump Pump
Construction Materials: Insulating Concrete Forms
Construction Status: Previously Owned
Dining Room Description: Separate/Formal Dining Room
Electric: Circuit Breakers
Exterior: Brick/Stone; Cedar; Vinyl
Family Room Characteristics: Lower Level; Main Level
Fencing: None
Fireplace Characteristics: Living Room
Foundation: Poured Concrete
Fuel: Propane
Heating: Forced Air; Heat Pump; In-Floor Heating
Lake Details: Soft; Weeds
Pool Description: None
Roof: Age 8 Years or Less; Asphalt Shingles
Sewer: Private Sewer
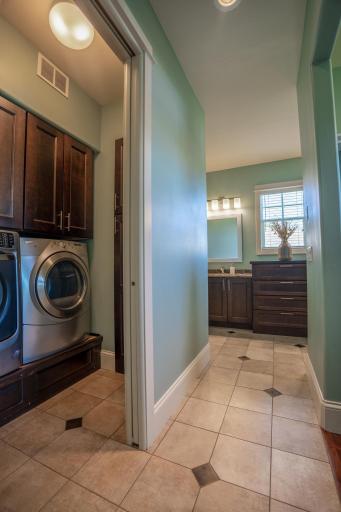
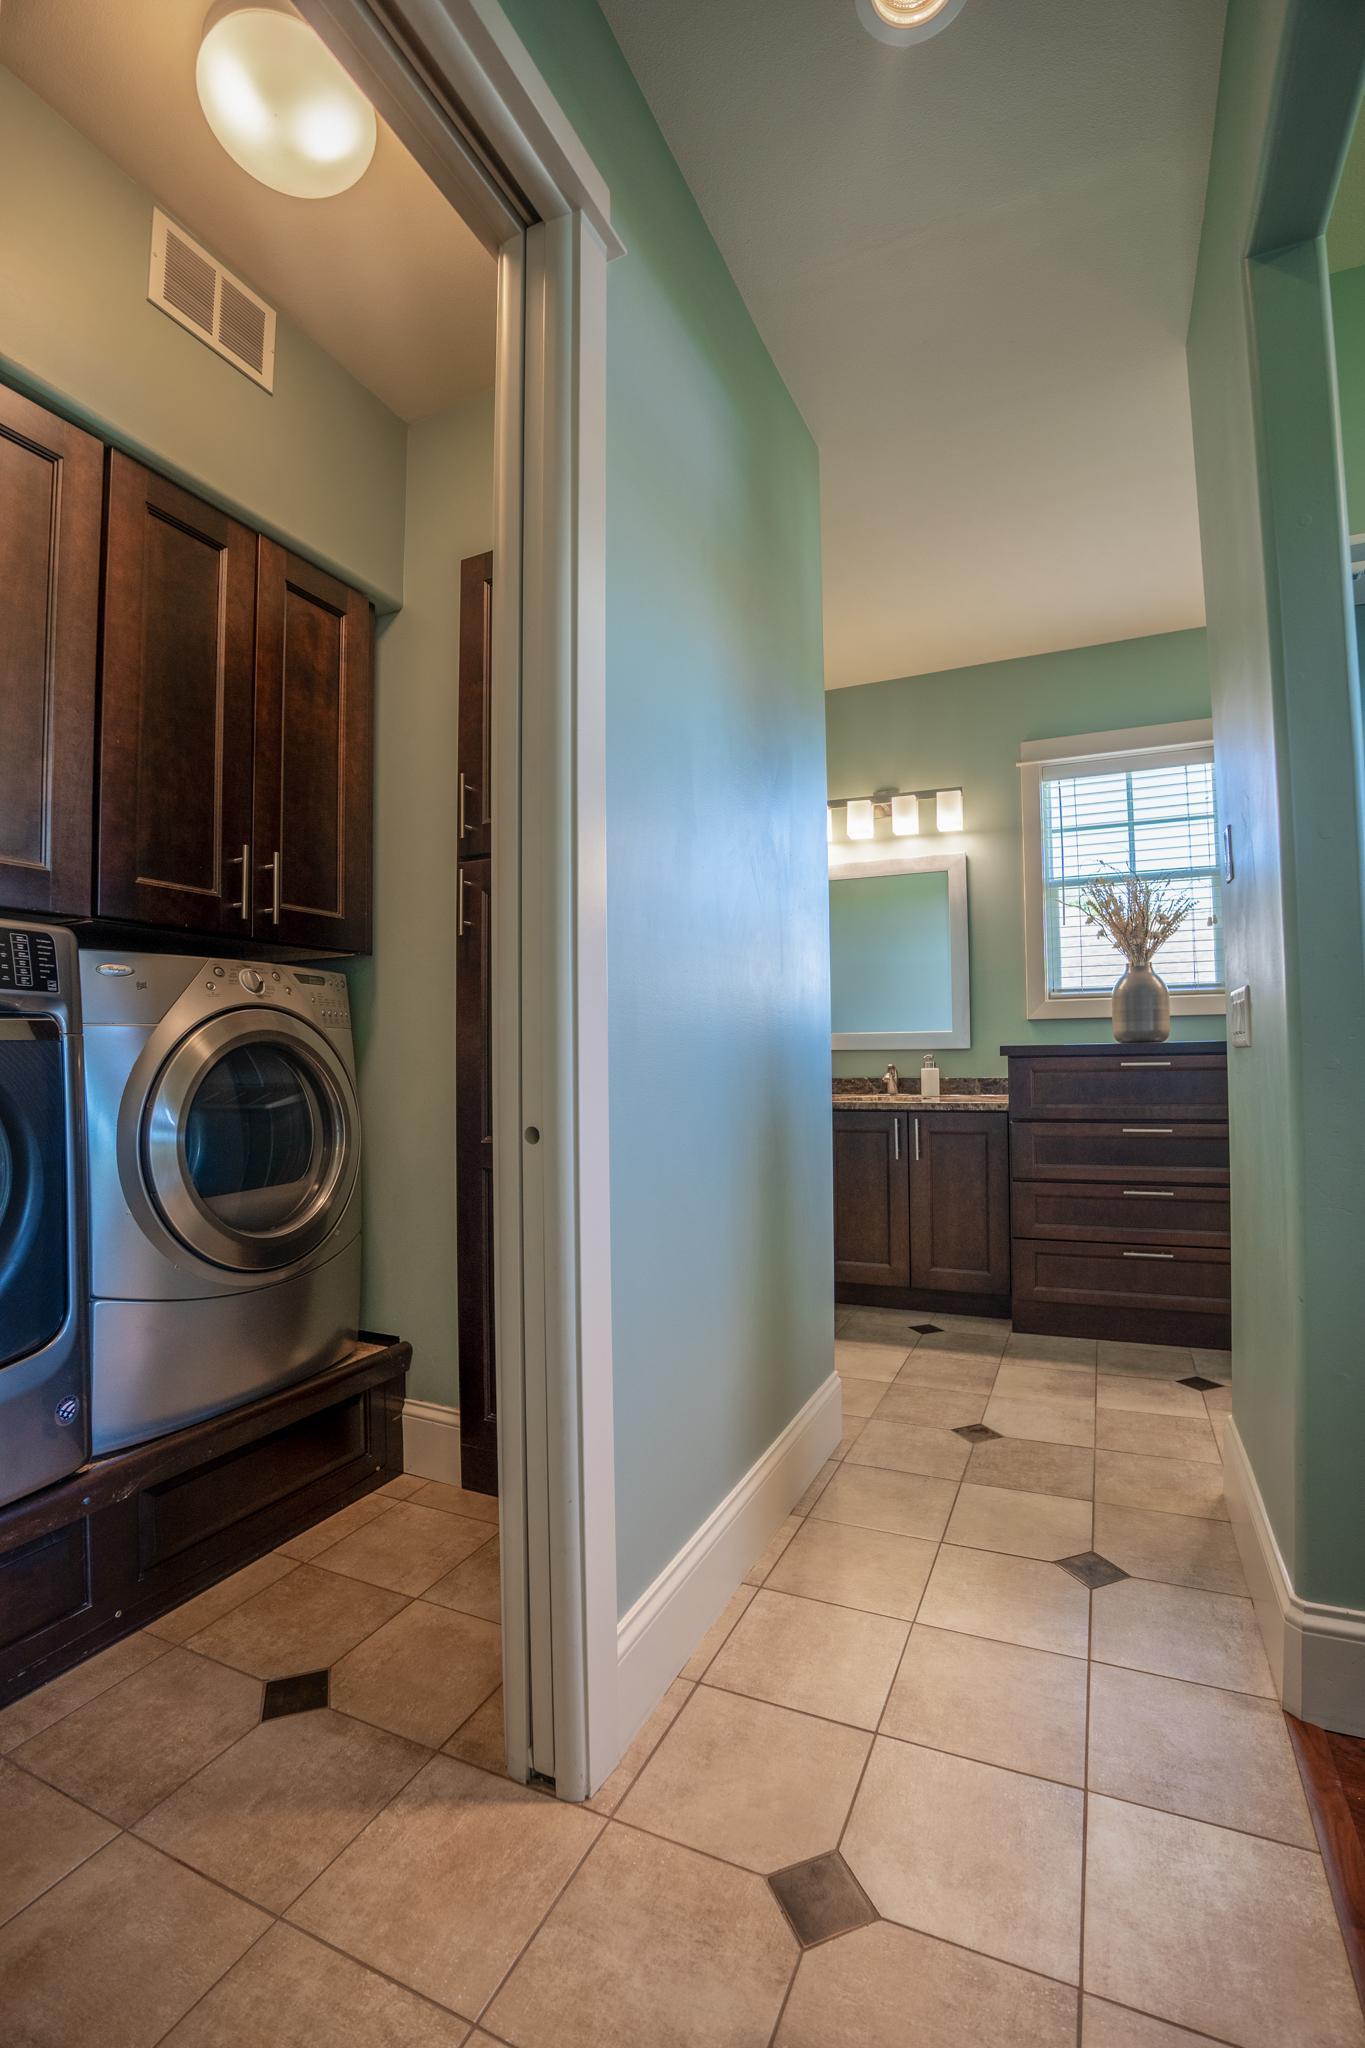
Special Search: 3 BR on One Level; Main Floor Laundry
Stories: One
Water: Well
Waterfront Type: Lake Front
Waterfront View: East
Room Information
| Room Name | Dimensions | Level |
| Athletic Court | 43x25 | Basement |
| Den | 15x10 | Main |
| Dining Room | 15x14 | Main |
| Family Room | 38x22 | Lower |
| Fifth (5th) Bedroom | 14x13 | Lower |
| First (1st) Bedroom | 16x13 | Main |
| Fourth (4th) Bedroom | 13x12 | Lower |
| Kitchen | 15x15 | Main |
| Living Room | 23x20 | Main |
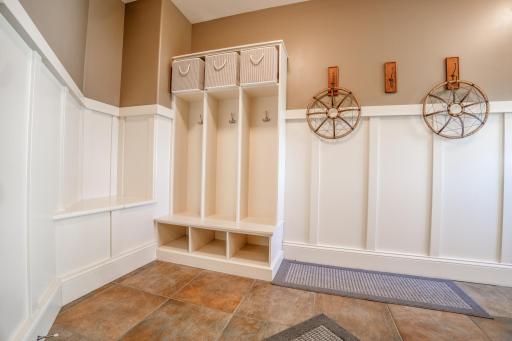
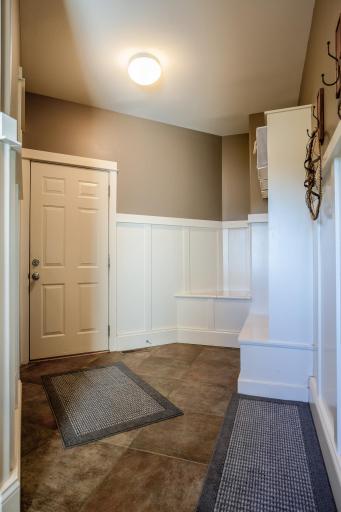
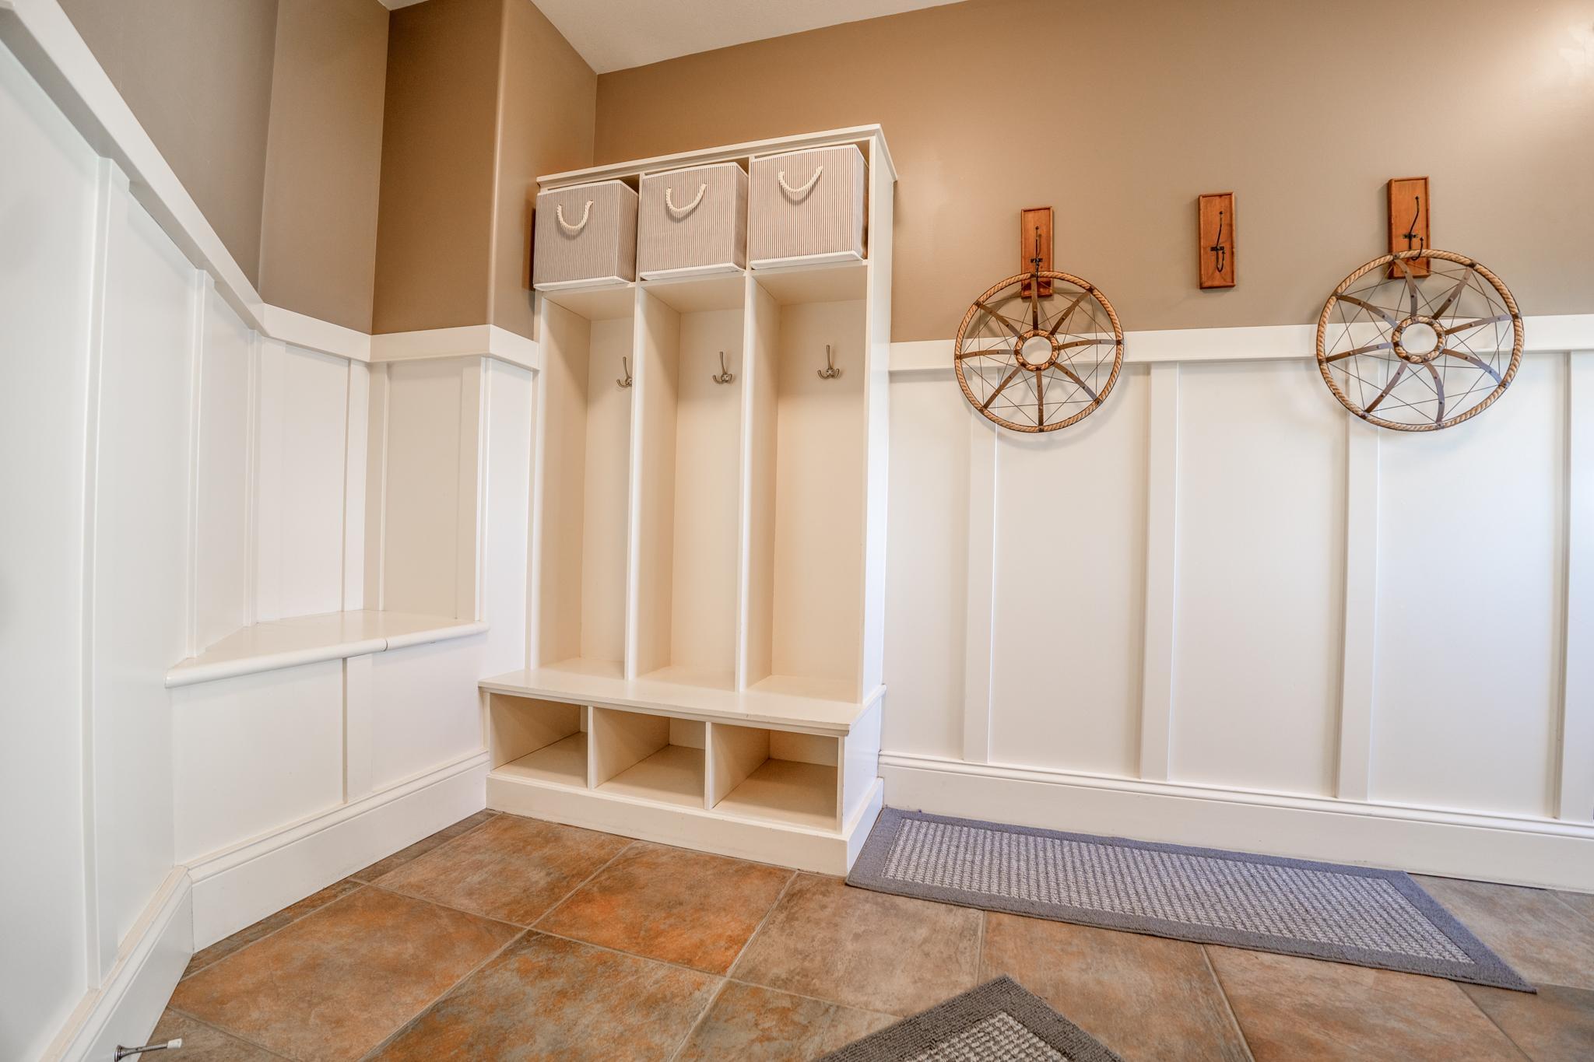
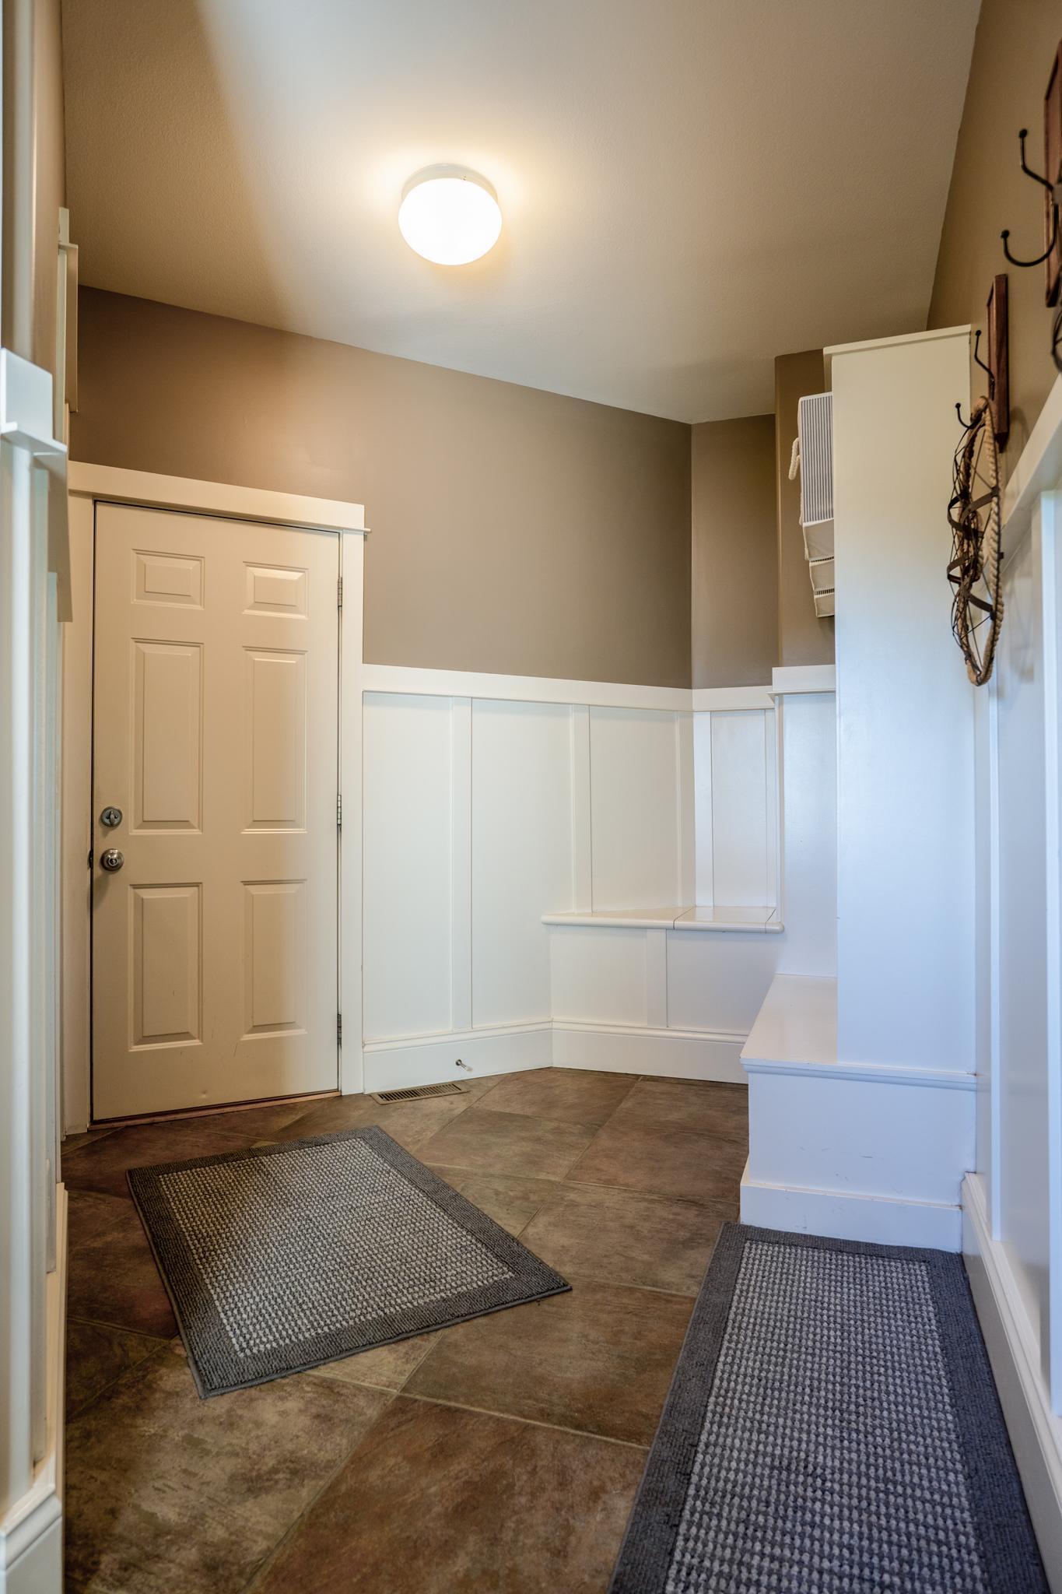
| Mud Room | 15x8 | Main |
| Second (2nd) Bedroom | 11x11 | Main |
| Sixth (6th) Bedroom | 15x12 | Lower |
| Third (3rd) Bedroom | 11x11 | Main |
Listing Office: New London Real Estate, Inc.
Last Updated: October - 06 - 2026

The data relating to real estate for sale on this web site comes in part from the Broker Reciprocity SM Program of the Regional Multiple Listing Service of Minnesota, Inc. The information provided is deemed reliable but not guaranteed. Properties subject to prior sale, change or withdrawal. ©2026 Regional Multiple Listing Service of Minnesota, Inc All rights reserved.
Wednesday 7th of October 2026 05:49 PM

218-998-4400
Mohagen Real Estate


Let's Connect

Mohagen Real Estate
sue@MohagenRealEstate.com
Office: 218-998-4400
Cell: 218-731-7376

Mohagen Real Estate is licensed in the State of Minnesota