720 167th Avenue, Balsam Lake, WI 54810 (MLS# 7072863)
$280,000
Balsam Lake, WI 54810
MLS# 7072863
Status: Closed
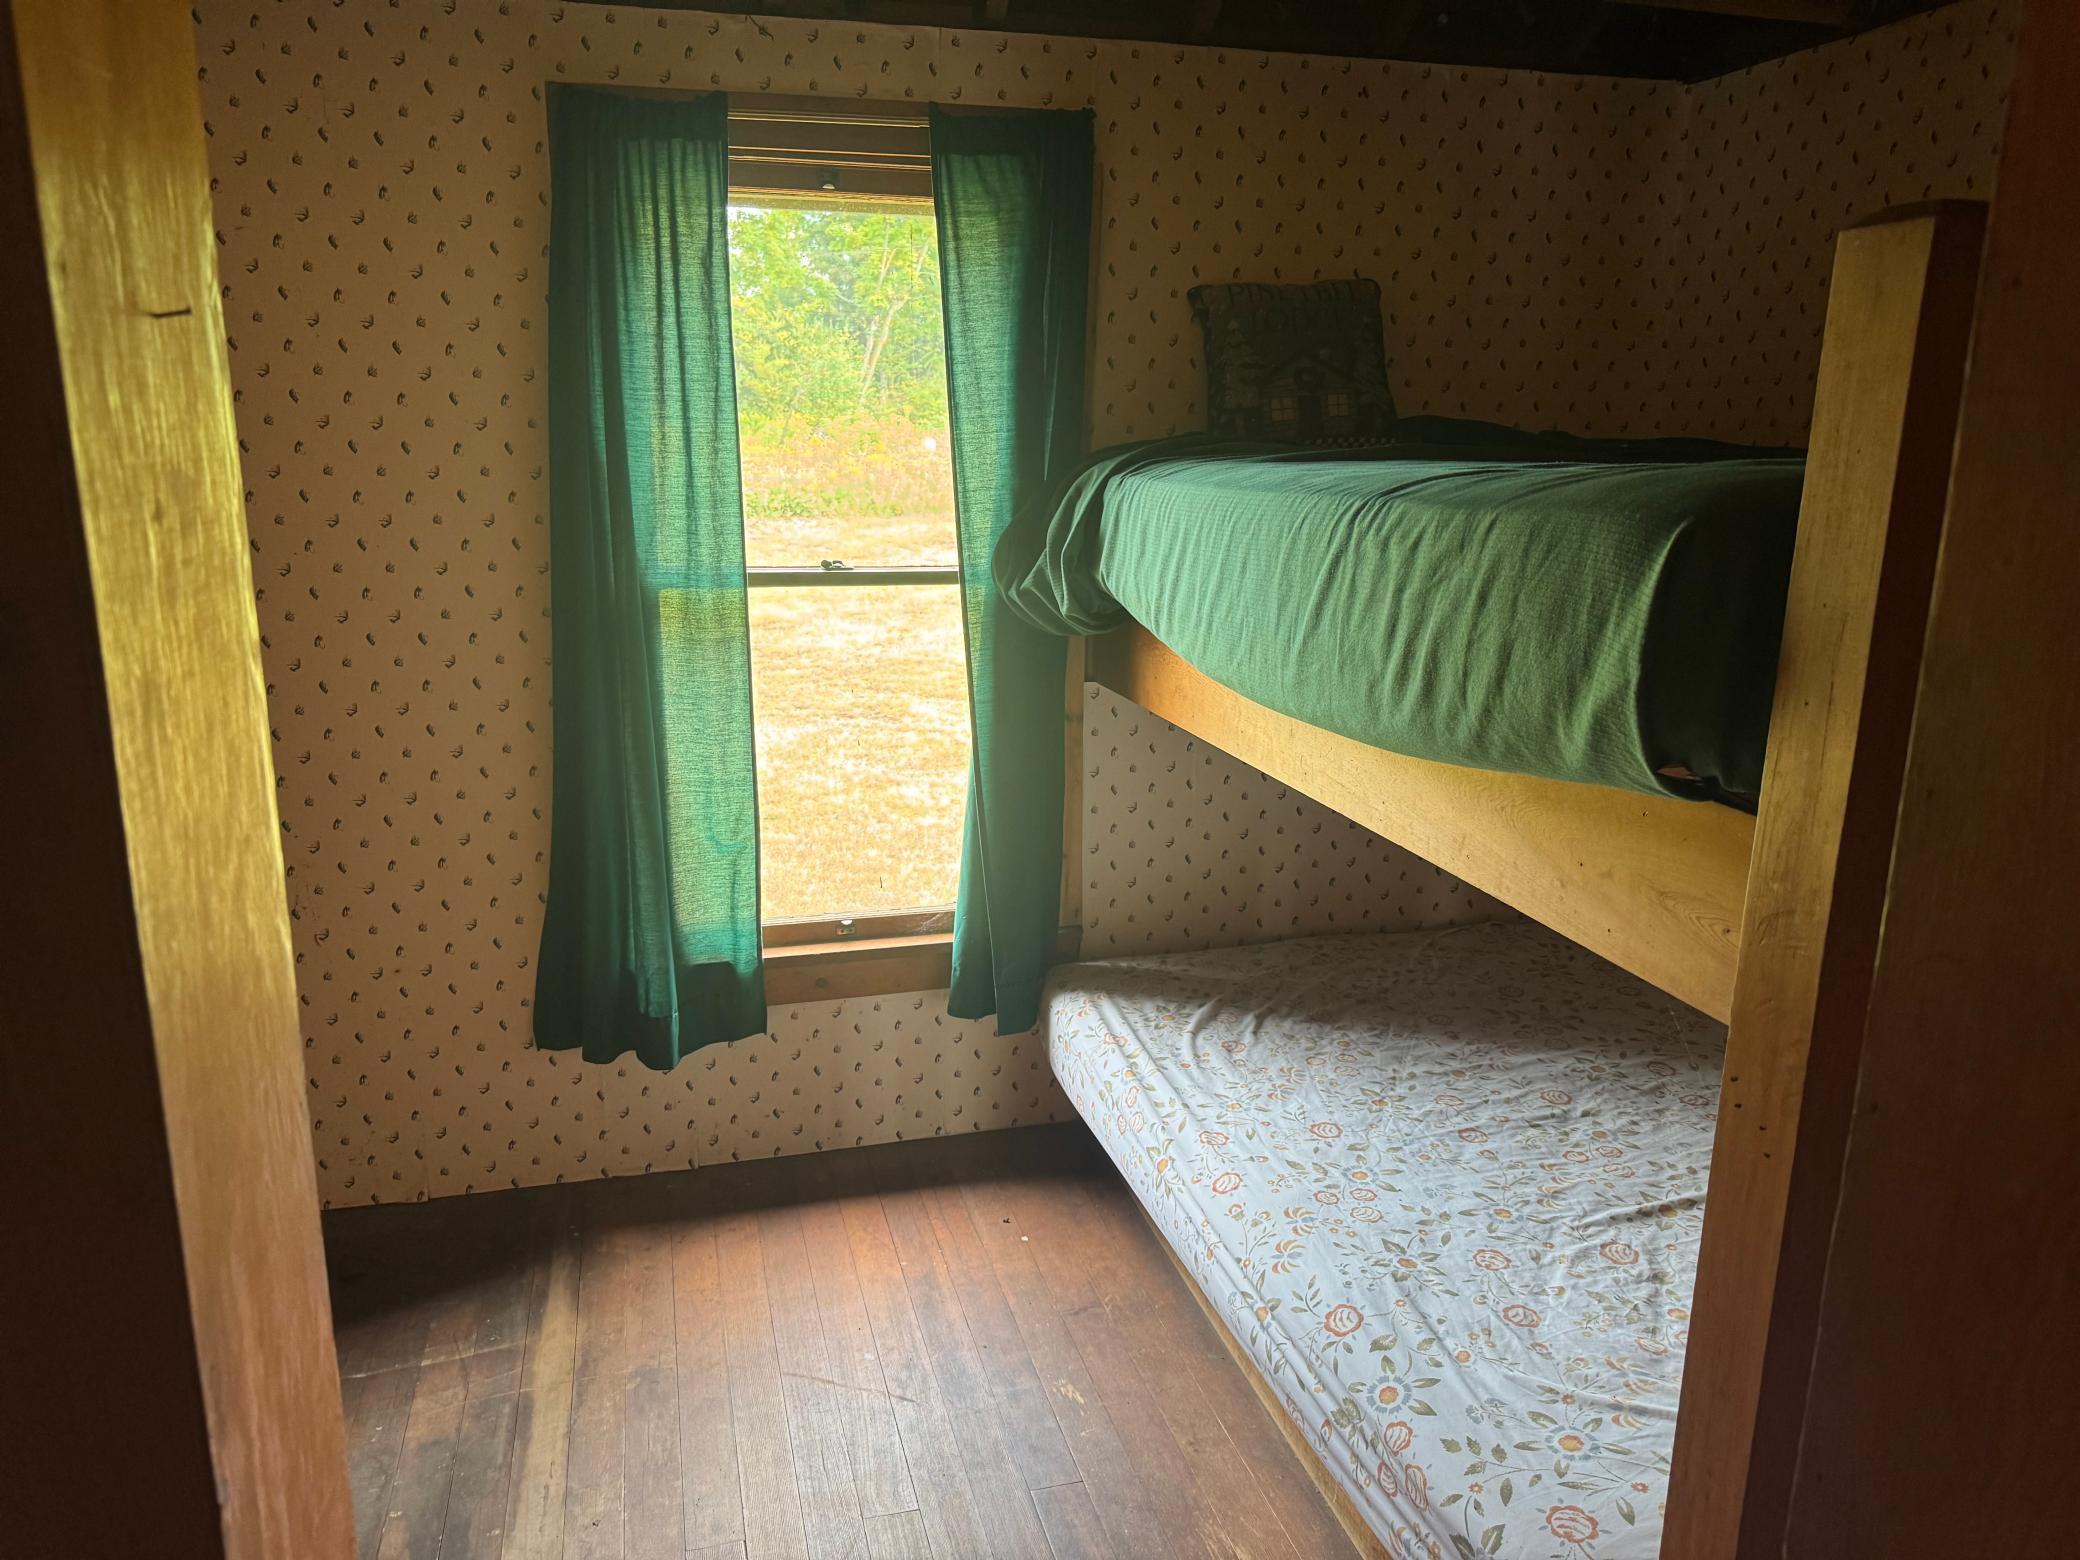
2 beds | 1 baths | 600 sqft
1 / 10
Property Description
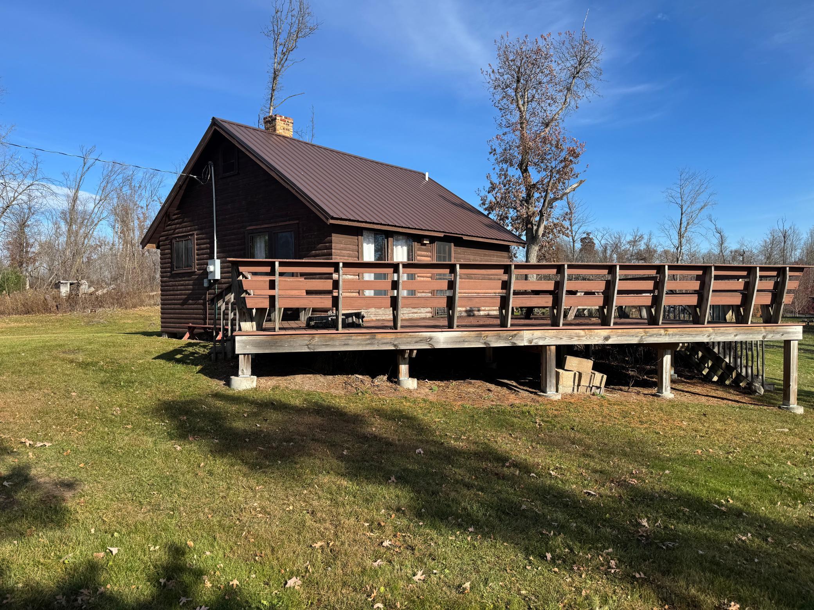
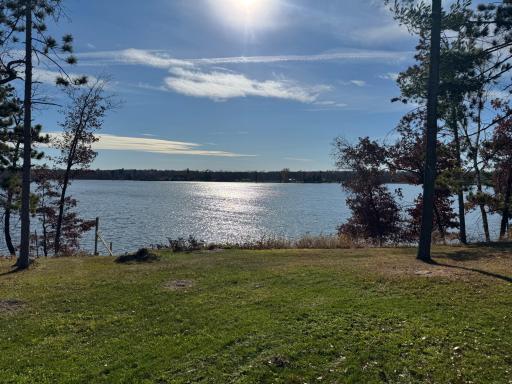
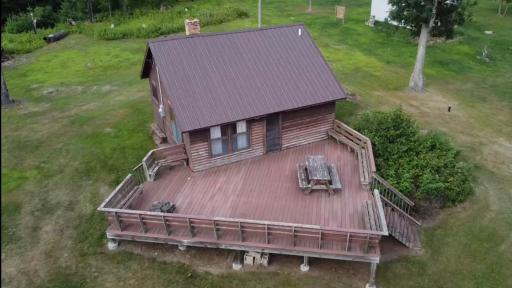
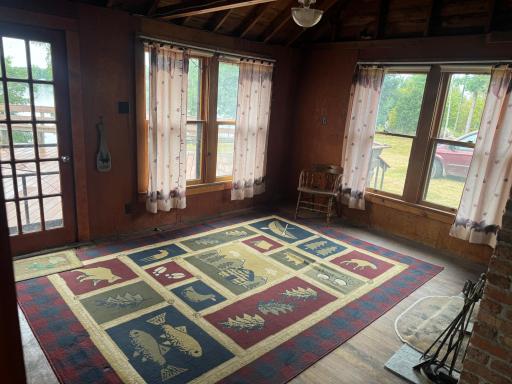
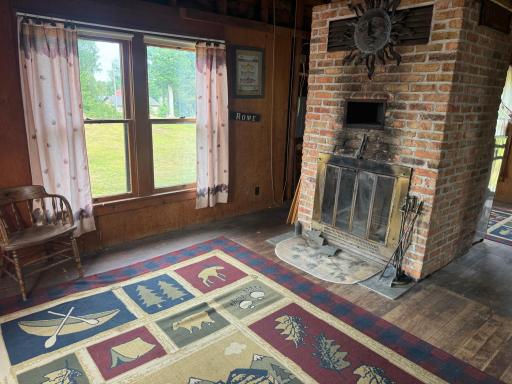
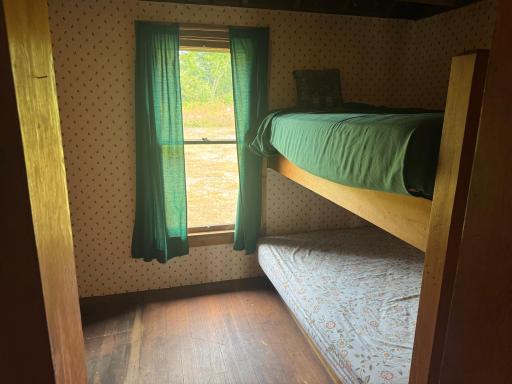
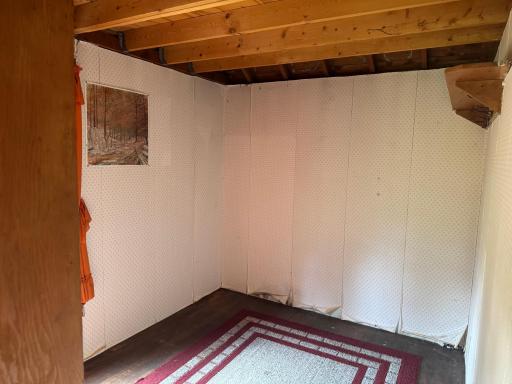
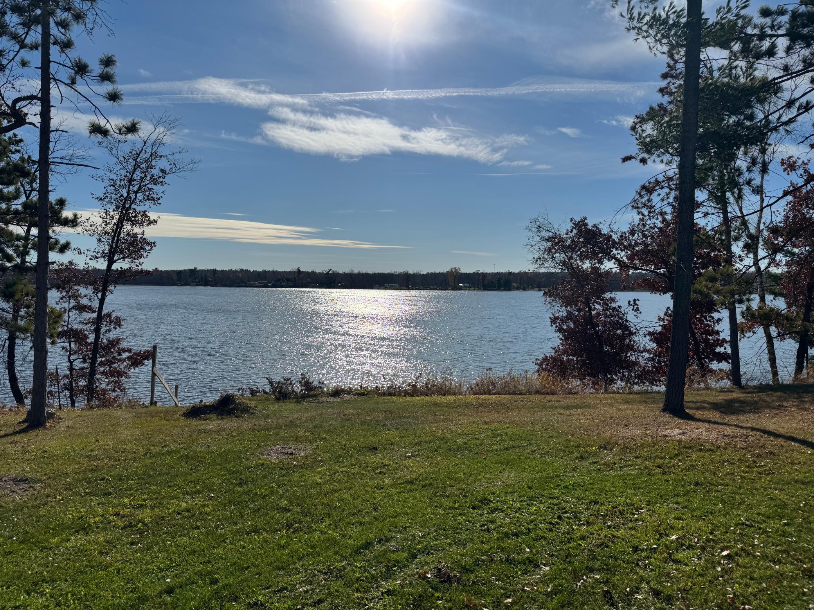
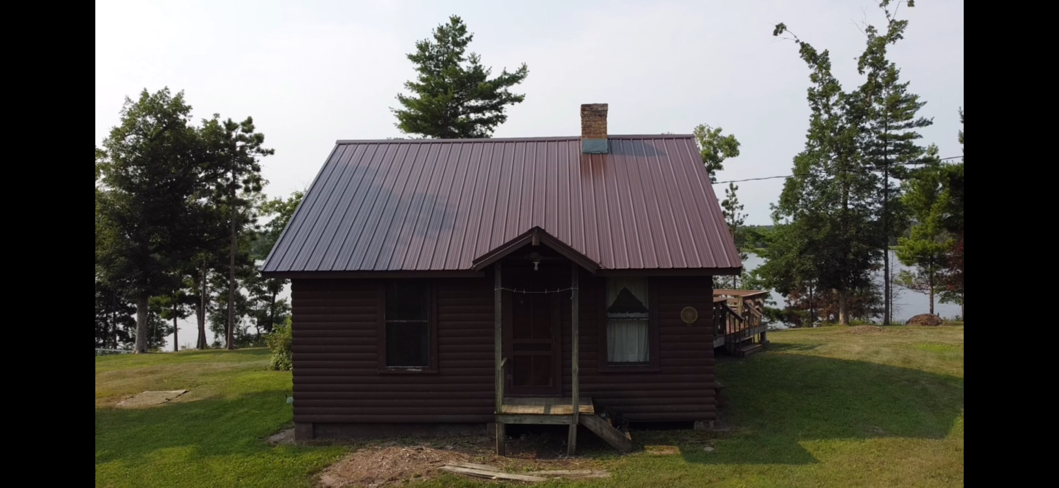
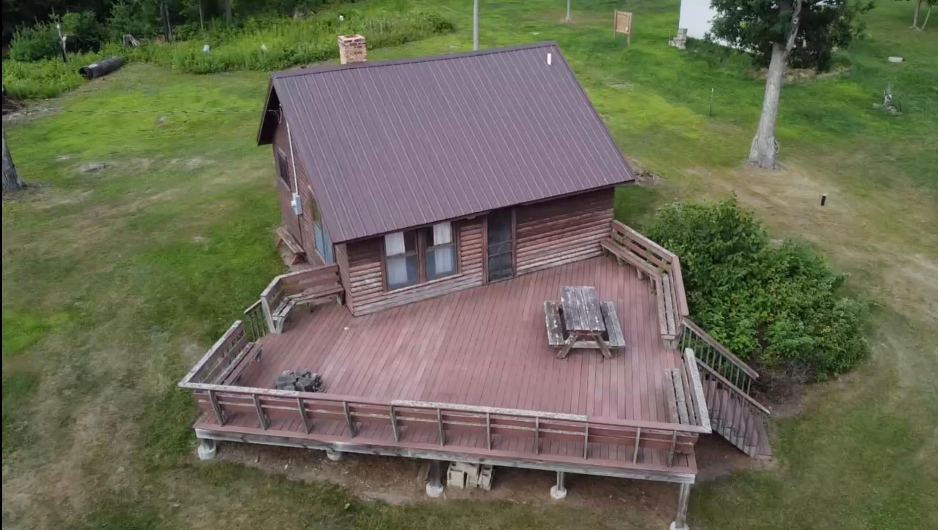
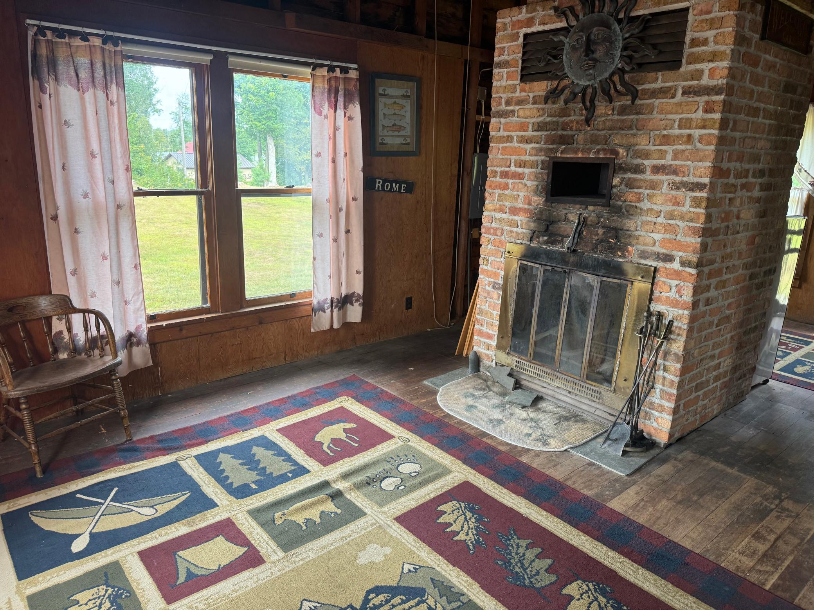
Escape to your own private lakeside sanctuary with this charming, rustic cabin. Enjoy evenings inside by the fireplace and in the morning step outside onto the expansive deck to enjoy beginning the day surrounded by nature. Seated on over 180 feet of lakeshore with an elevated view. Perfect as a weekend getaway or make it something more. Schedule your private tour today and start living the cabin life! Listing includes PIDs 004-00351-0000 & 004-00352-0000.
Details
Maps
Contract Information
Status: Closed
Off Market Date: 2026-09-16
Contingency: None
Current Price: 280000
Closed Date: 2026-10-06
Original List Price: 250000
Sales Close Price: 280000
ListPrice: 280000
List Date: 2026-09-04
Owner is an Agent?: No
Auction?: No
General Property Information
Common Wall: No
Lot Measurement: Acres
Manufactured Home?: No
Multiple PIDs?: Yes
New Development: No
Number of Fireplaces: 1
Road Btwn WF & Home?: No
Waterfront Frontage: 185
Waterfront YN: Yes
Year Built: 1965
Yearly/Seasonal: Yearly
Zoning: Residential-Single Family
Bedrooms: 2
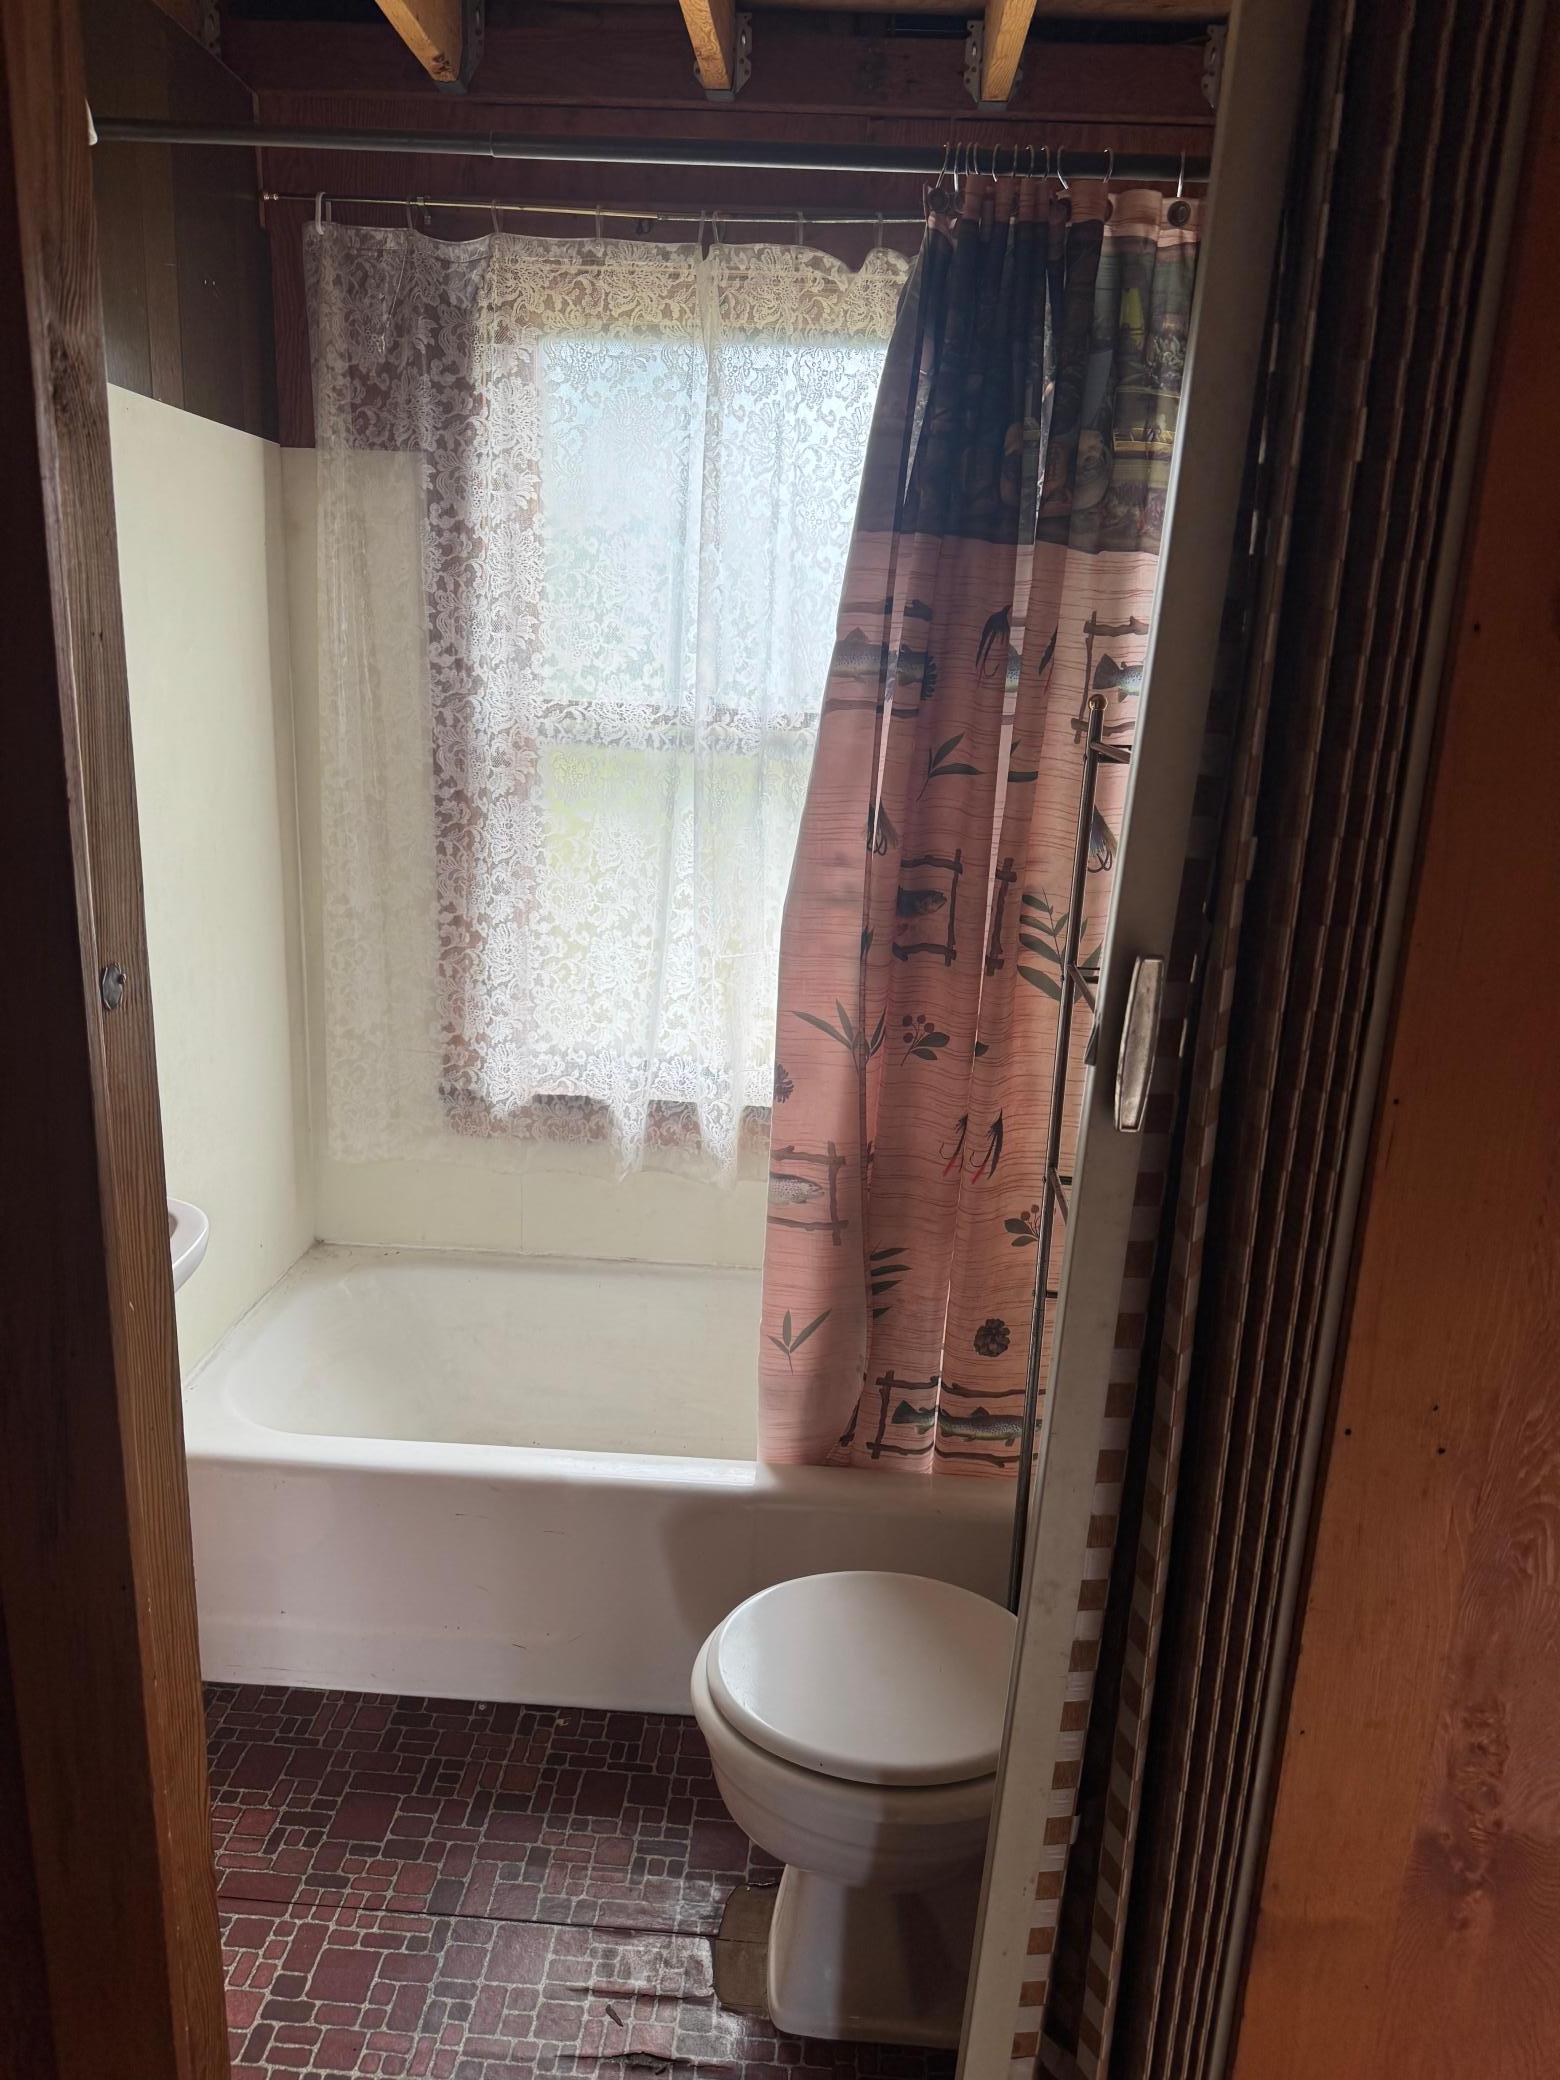
Baths Total: 1
Bath Full: 1
Main Floor Total SqFt: 500
Above Grd Total SqFt: 600
Total SqFt: 600
Total Finished Sqft: 600.00
FireplaceYN: Yes
Lake/Waterfront Name: White Ash Lake
Style: (SF) Single Family
Foundation Size: 550
Lot Dimensions: 229x283x245x193
Acres: 4.12
Assessment Pending: No
Location Tax and Other Information
House Number: 720
Street Name: 167th
Street Suffix: Avenue
Postal City: Balsam Lake
County: Polk
State: WI
Zip Code: 54810
Additional Parcels Information
Property ID #2: 004003510000
Property ID #3: 004003520000
Assessments
Tax With Assessments: 2135
Basement
Foundation Dimensions: 24x23
Building Information
Finished SqFt Above Ground: 600
Lake Details
Lake Acres: 147
Lake Depth: 9
Lease Details
Land Leased: Not Applicable
Miscellaneous Information
DP Resource: Yes
Homestead: No
Ownership
Fractional Ownership: No
Public Survey Info
Range#: 16W
Section#: 11
Township#: 34N
Property Features
Accessible: None
Air Conditioning: None
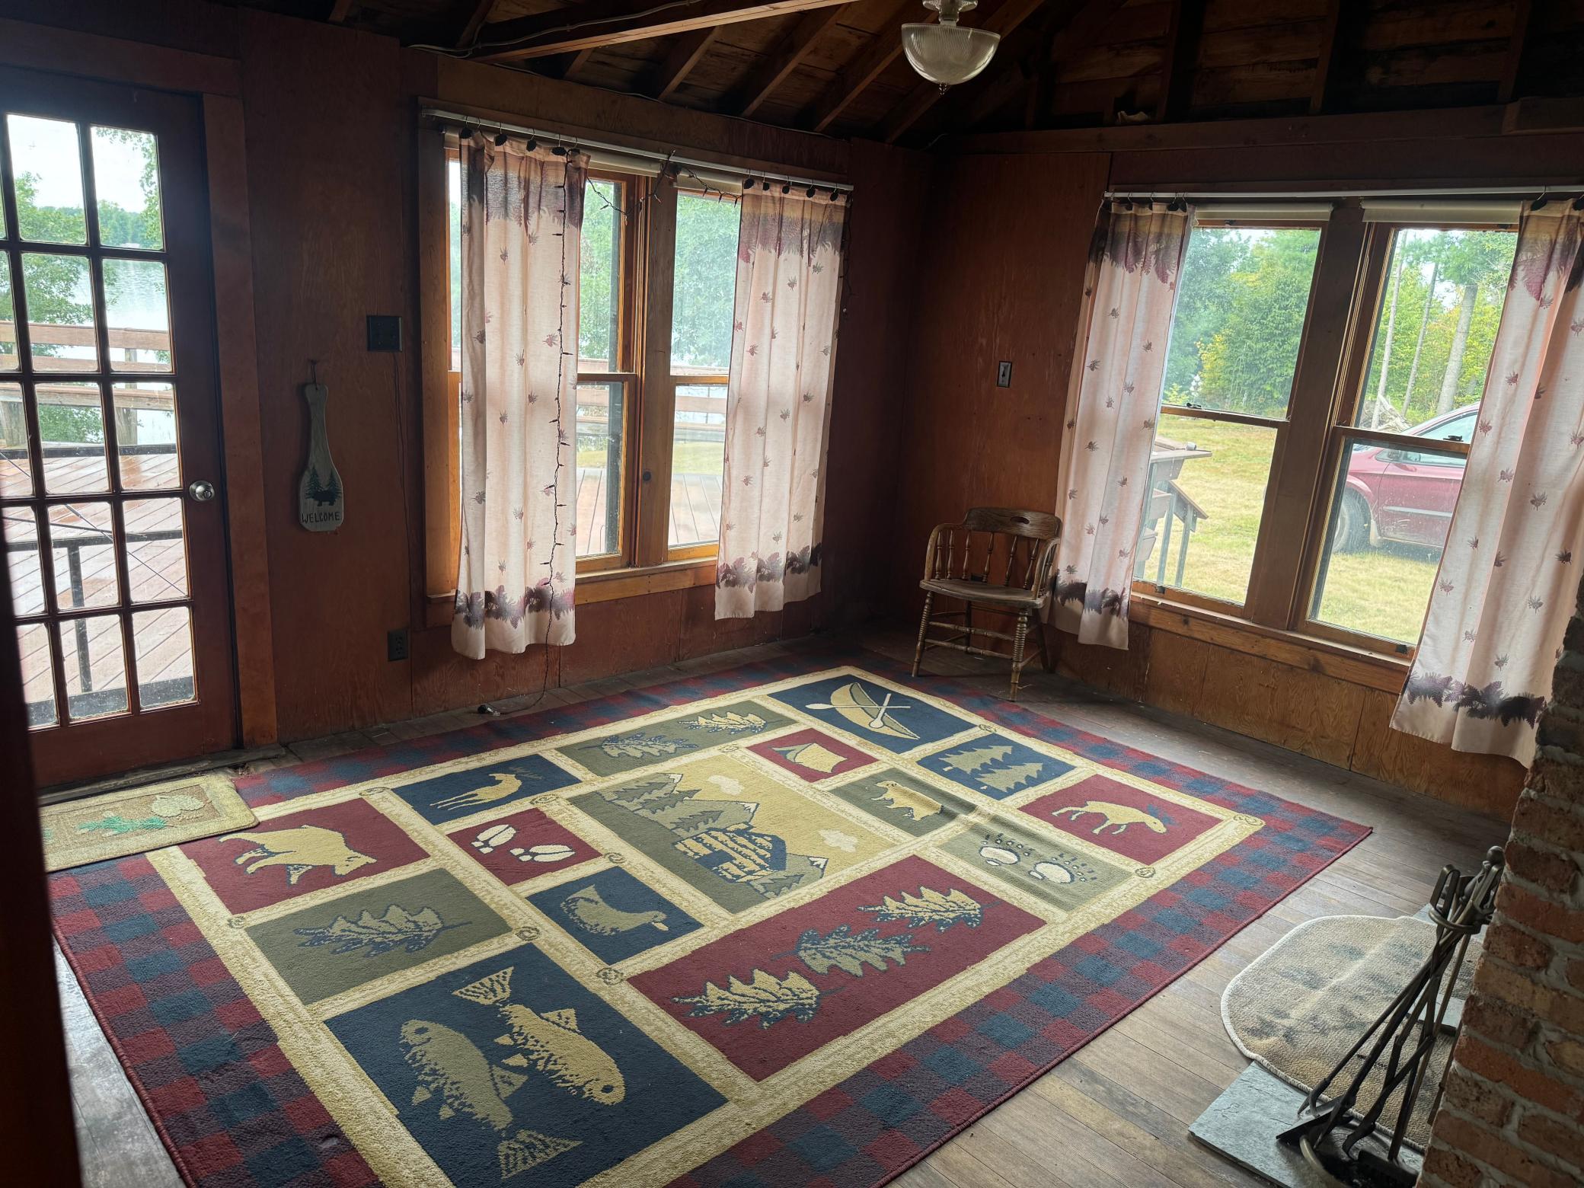
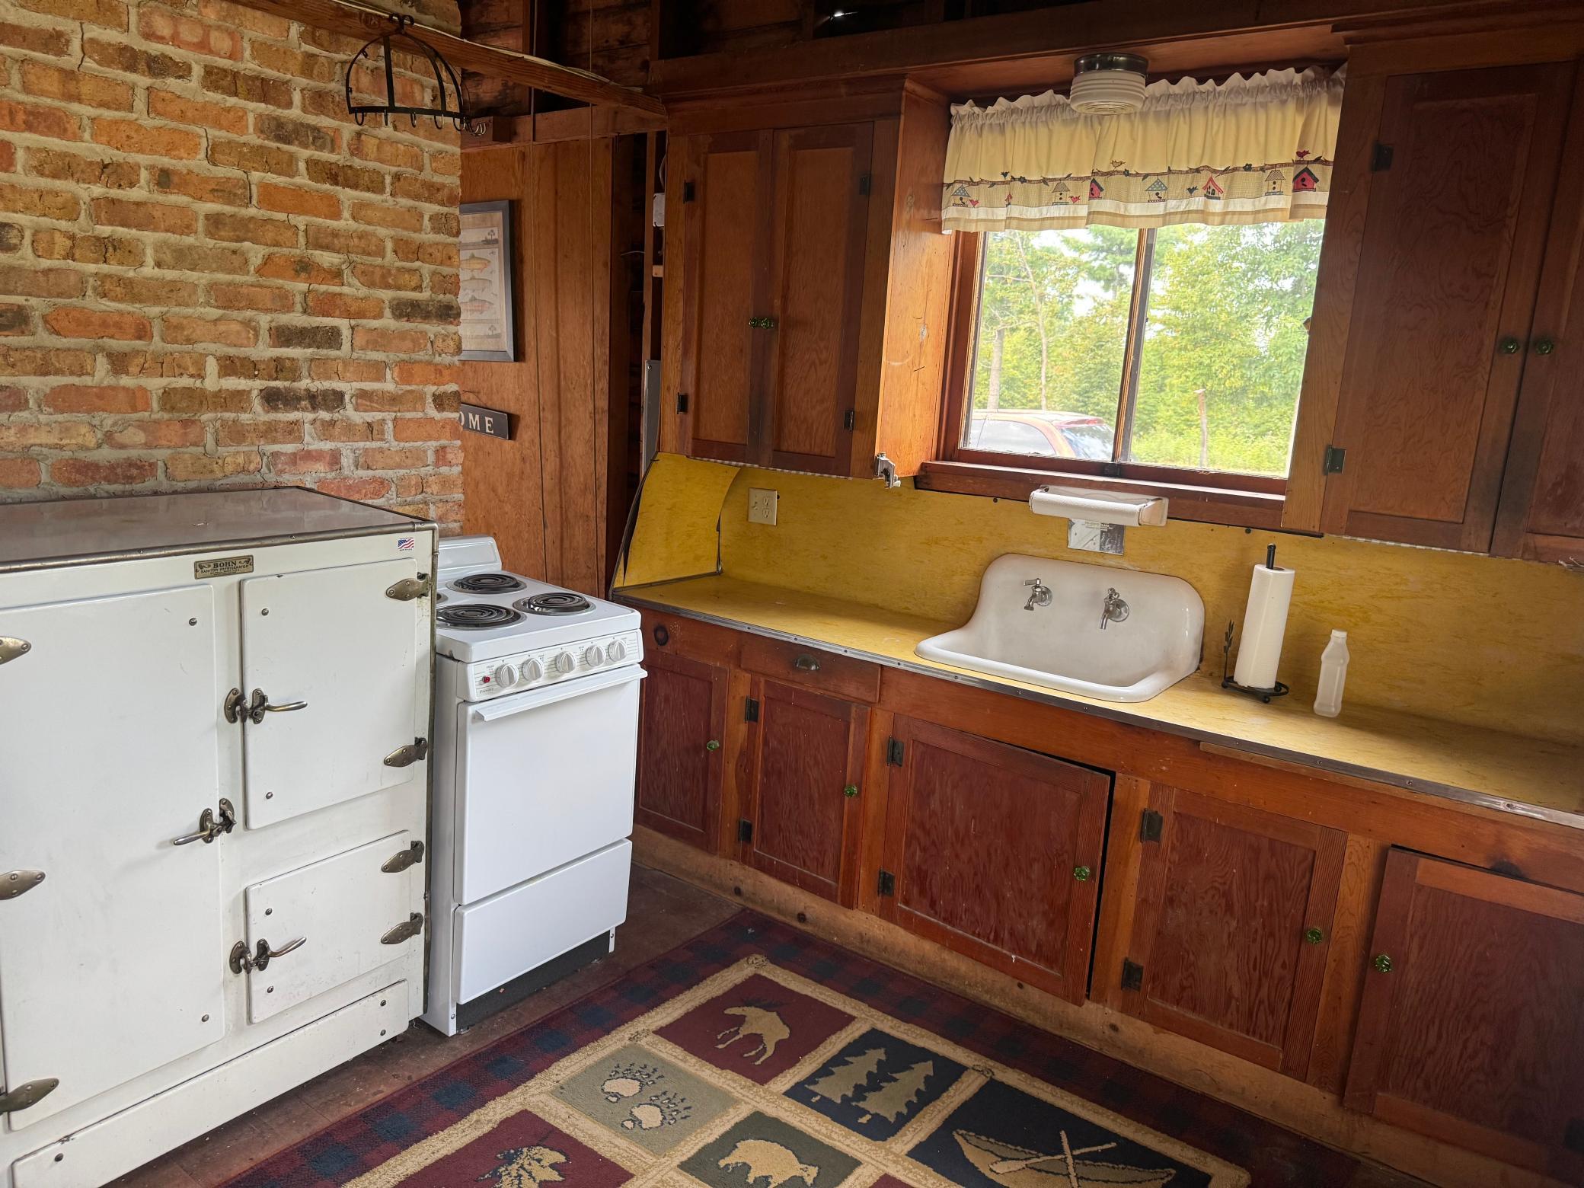
Amenities Unit: Ceiling Fan(s); Deck; Kitchen Window; Main Floor Primary Bedroom; Vaulted Ceiling(s)
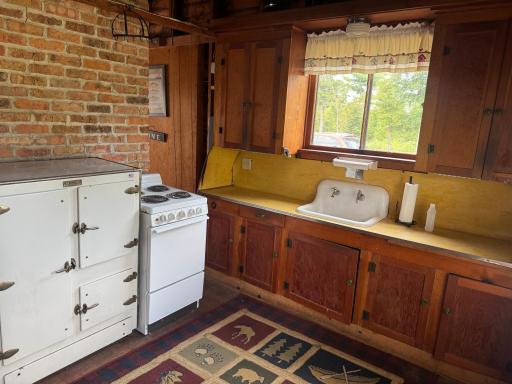
Appliances: Range
Basement: None
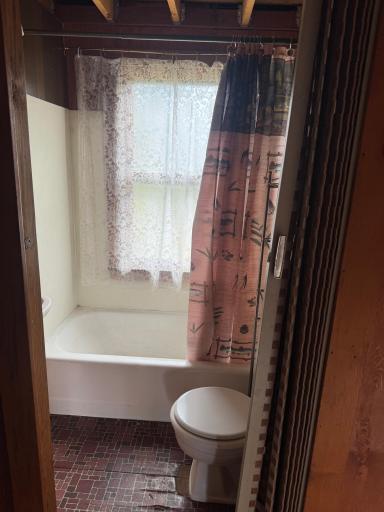
Bath Description: Main Floor Full Bath
Construction Status: Previously Owned
Dining Room Description: Eat In Kitchen
Electric: 100 Amp Service; Circuit Breakers
Exterior: Log Siding
Fencing: None
Financing Terms: Cash
Fireplace Characteristics: Brick
Foundation: Concrete Block
Fuel: Wood
Internet Options: None
Laundry: None
Lock Box Type: Combo
Lot Description: Accessible Shoreline; Tree Coverage - Light
Parking Characteristics: Uncovered/Open
Pool Description: None
Property Subtype: Cabin
Road Frontage: Private Road; Unpaved Streets
Road Responsibility: Private Maintained Road
Roof: Metal
Sellers Terms: Cash; Conventional
Sewer: Septic System Compliant - No
Stories: One
Water: None
Waterfront Type: Lake Front
Waterfront View: Lake; Panoramic
Room Information
| Room Name | Dimensions | Level |
| Bathroom | 5x5 | Main |
| First (1st) Bedroom | 9x8 | Main |
| Kitchen | 9x11 | Main |
| Living Room | 14x11 | Main |
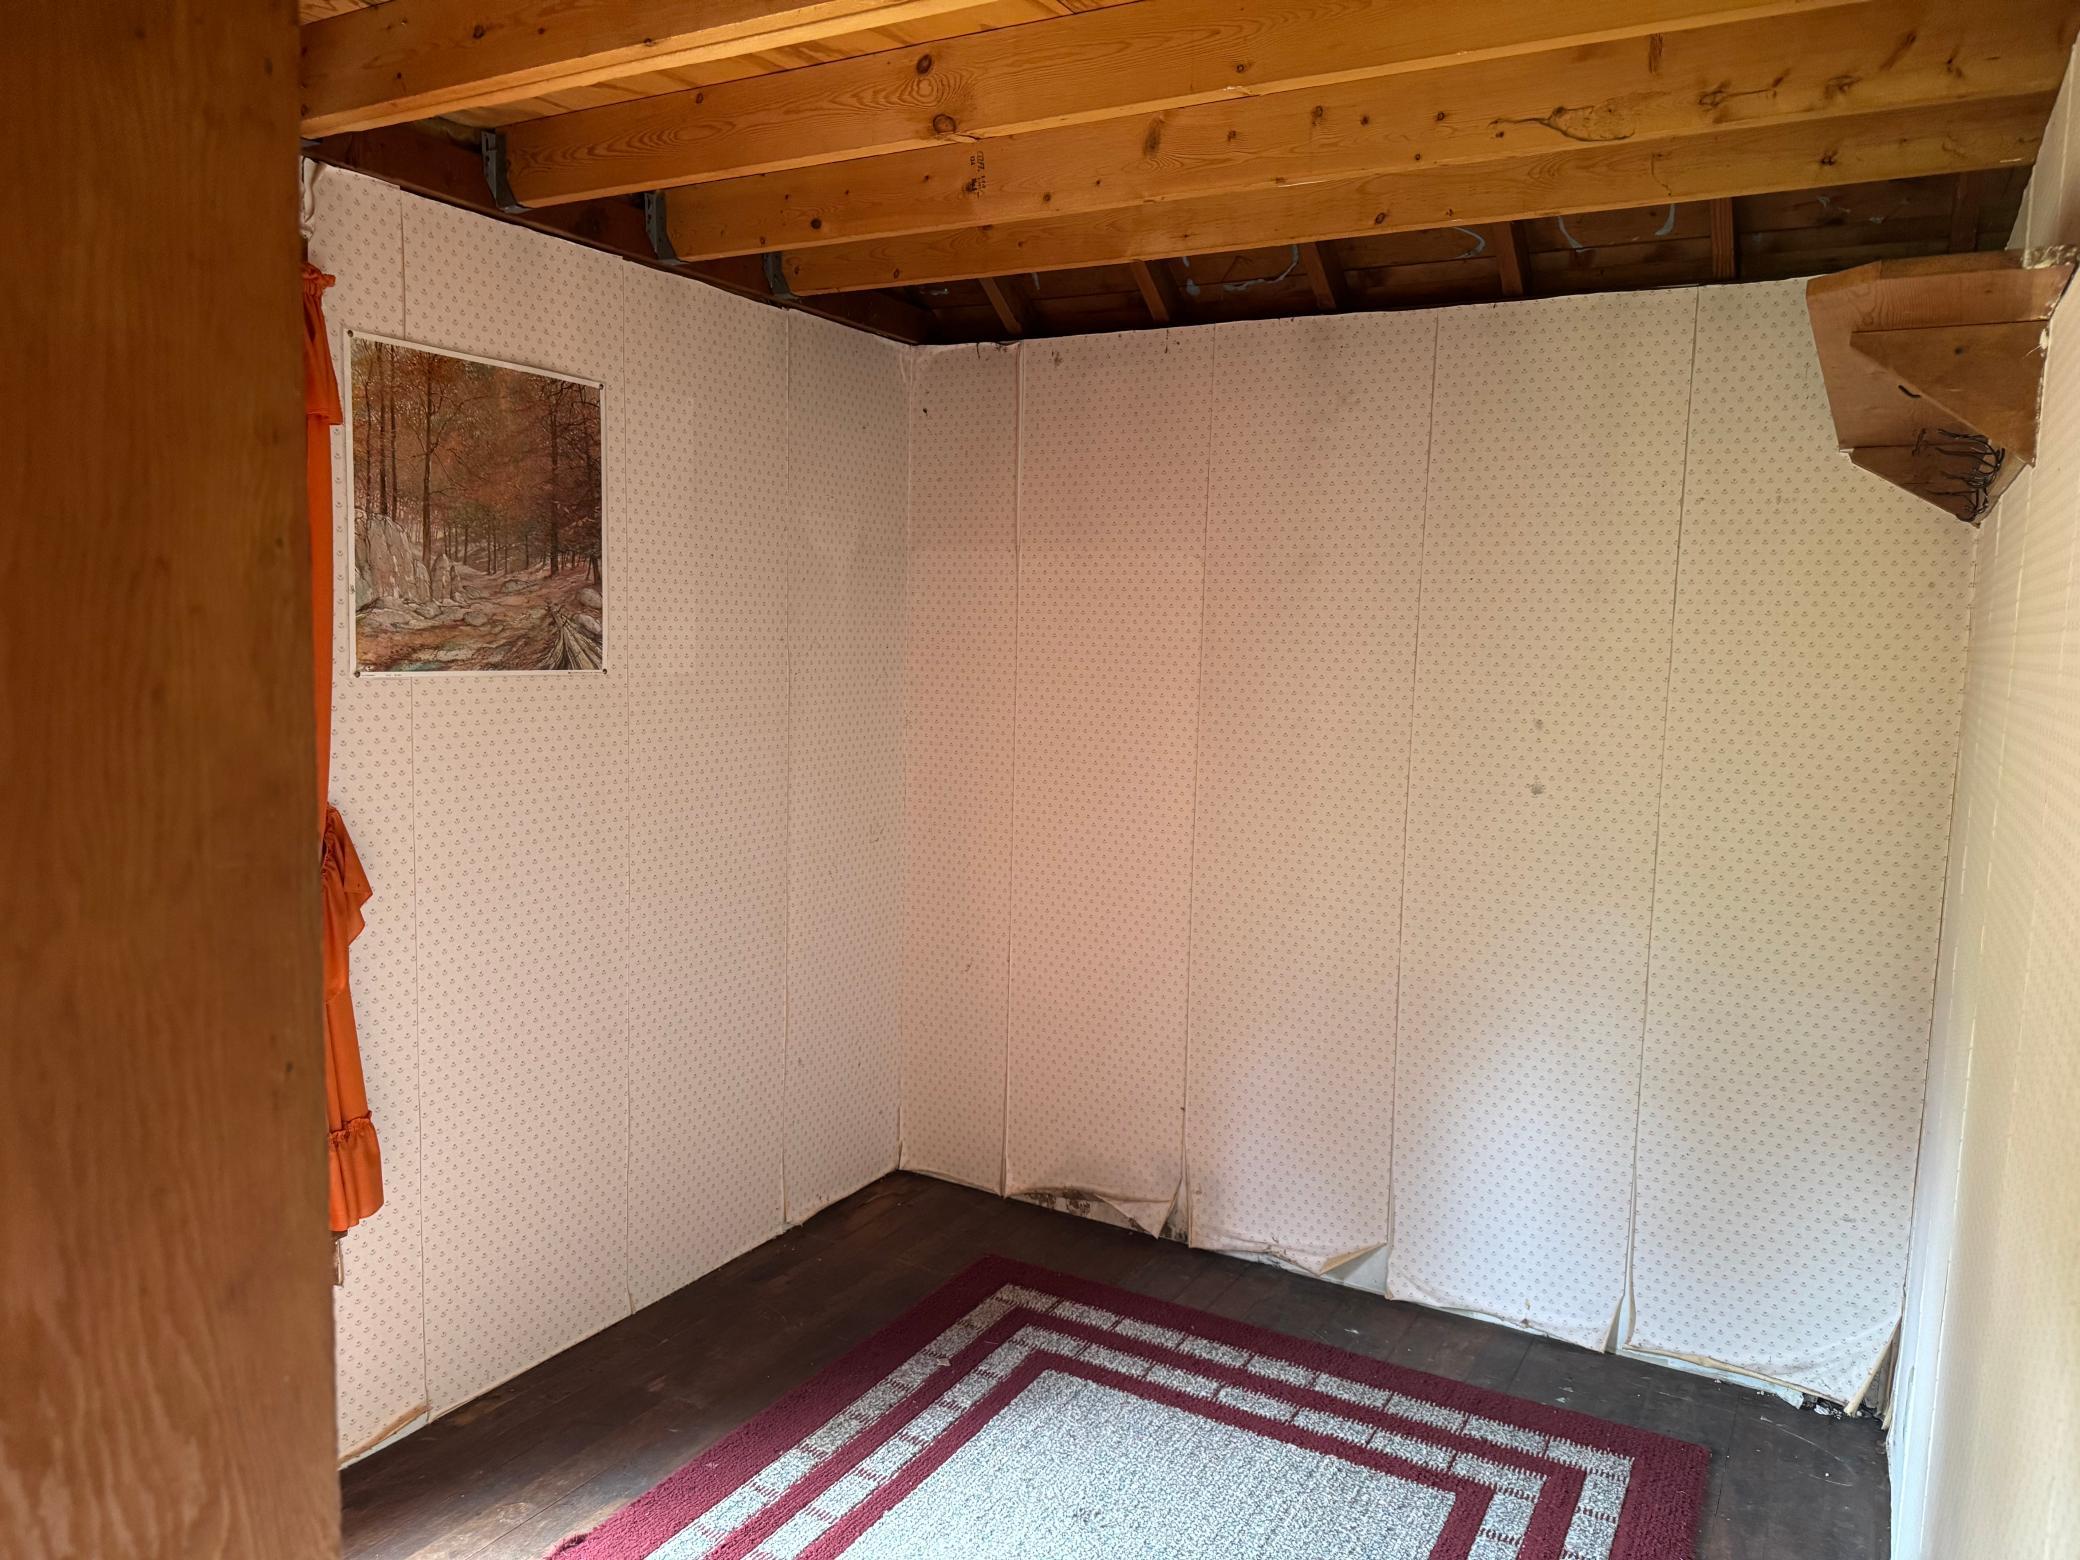
| Loft | 12x8 | Upper |
| Second (2nd) Bedroom | 10x7 | Main |
Listing Office: Edina Realty, Inc.
Last Updated: October - 07 - 2026

The data relating to real estate for sale on this web site comes in part from the Broker Reciprocity SM Program of the Regional Multiple Listing Service of Minnesota, Inc. The information provided is deemed reliable but not guaranteed. Properties subject to prior sale, change or withdrawal. ©2026 Regional Multiple Listing Service of Minnesota, Inc All rights reserved.
Friday 9th of October 2026 03:14 AM

218-998-4400
Mohagen Real Estate


Let's Connect

Mohagen Real Estate
sue@MohagenRealEstate.com
Office: 218-998-4400
Cell: 218-731-7376

Mohagen Real Estate is licensed in the State of Minnesota