7201 Howard Lane, Eden Prairie, MN 55346 (MLS# 7140269)
$5,500
Eden Prairie, MN 55346
MLS# 7140269
3 beds | 3 baths | 4142 sqft

1 / 11
Property Description
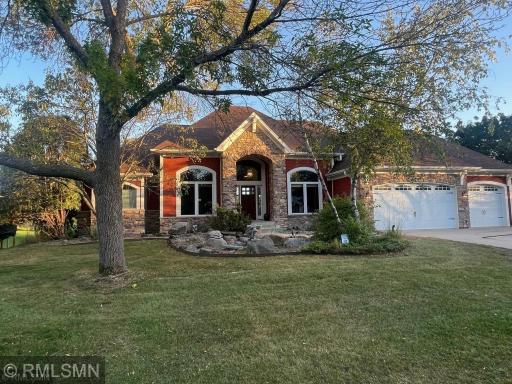
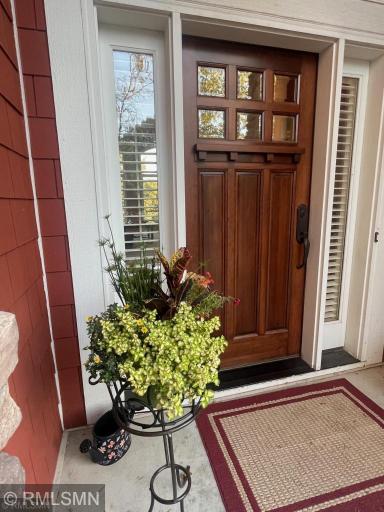
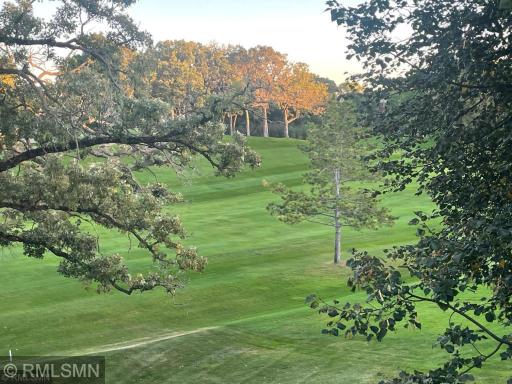
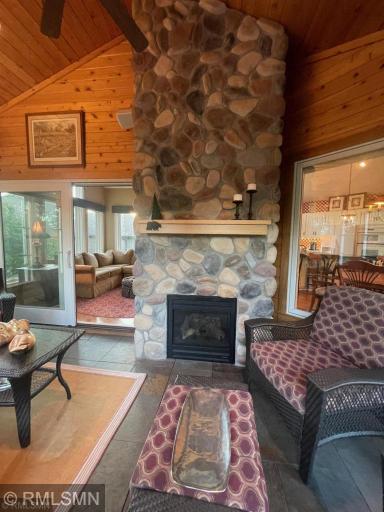
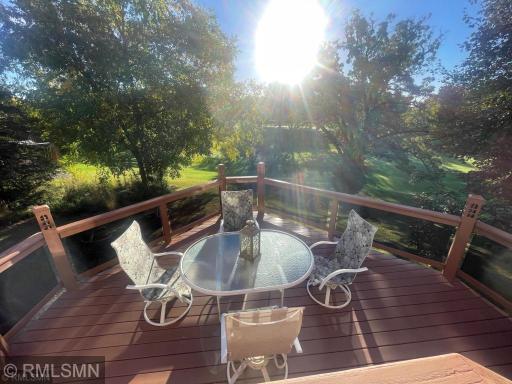
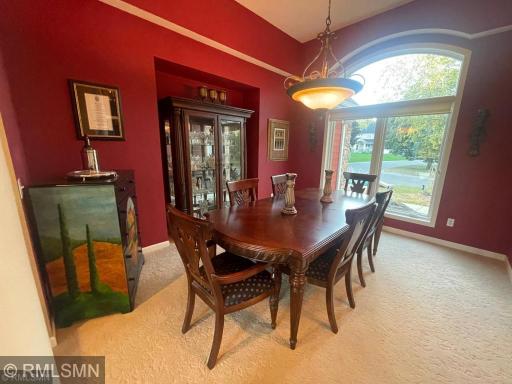
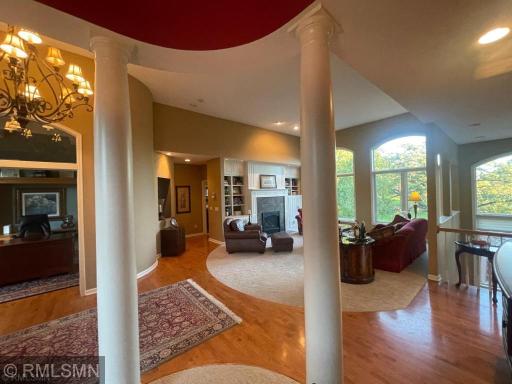
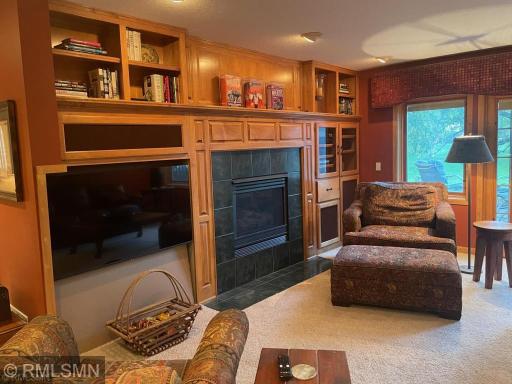
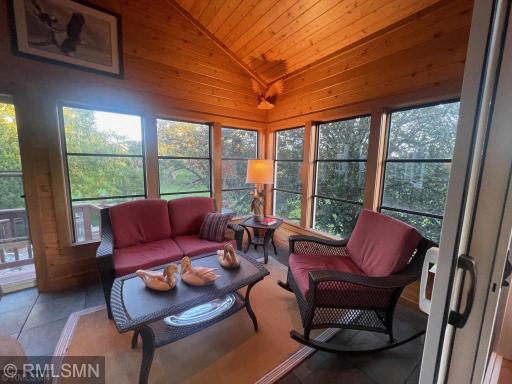
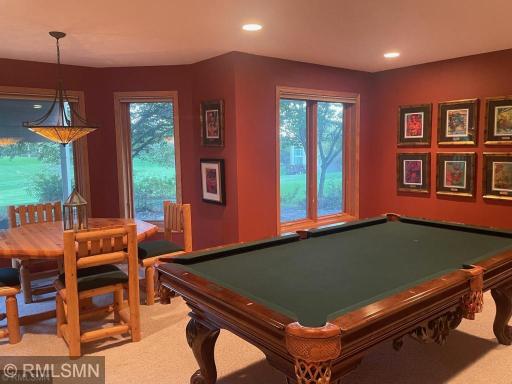
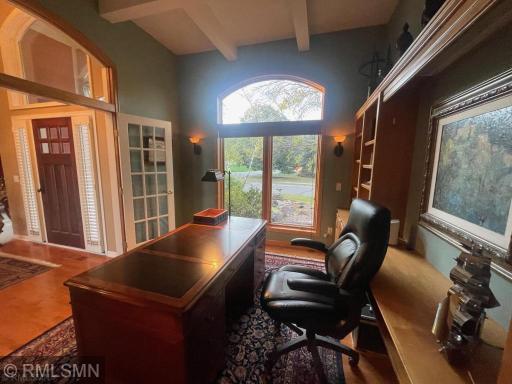
Presenting for furnished or un-furnished rental: an exceptional one-story home offering panoramic views of private Bent Creek Golf Course. Working from home? A sumptuous den/office greets you upon entry with hardwood built-in bookcases, a coffered ceiling, and French doors for privacy. Across the grand foyer is the formal dining room with a niche for a buffet. The home then opens up to a soaring central living space with windows framing the impressive view. A primary suite with golf-course views and a twin-vanity bath is discreetly tucked into one end of the main level for the convenience of one-level living. A spacious country kitchen with a granite island, a breakfast space, and an attached sunroom round out the main floor. Off the sunroom you'll find a cozy rustic pine 3-season porch fitted with its own fireplace, perfect for feeling like you're 'up North' on those chilly evenings, and a large wood deck overlooking the golf course for evening relaxing and alfresco dining. On the lower level the vibe turns to leisure with a family room featuring a gas fireplace and maple built-in cabinetry; a wet bar with a wine chiller and glassware storage; a home gym; a billiard room large enough for a full-size pool table, and two well-appointed guest rooms with a full bath. Lawn care is included in rent, and a snowblower is provided for tenant's use.
Details
Maps
Contract Information
Current Price: 5500
List Date: 2026-09-08
ListPrice: 5500
Status: Active
Contingency: None
Owner is an Agent?: No
Auction?: No
General Property Information
Common Wall: No
Lot Measurement: Acres
Manufactured Home?: No
Multi-Unit Development: No
Multiple PIDs?: No
Number of Fireplaces: 3
Waterfront YN: No
Year Built: 1994
Yearly/Seasonal: Yearly
Zoning: Residential-Single Family
Bedrooms: 3
Baths Total: 3
Bath Full: 2
Bath Half: 1
Main Floor Total SqFt: 2382
Above Grd Total SqFt: 2382
Below Grd Total SqFt: 1760
Total SqFt: 4142
Total Finished Sqft: 4142.00
FireplaceYN: Yes
Style: (SF) Single Family
Garage Stalls: 3
Lot Dimensions: 76x199x126x150
Acres: 0.5
Foundation Size: 2106
Location Tax and Other Information
House Number: 7201
Street Name: Howard
Street Suffix: Lane
Postal City: Eden Prairie
County: Hennepin
State: MN
Zip Code: 55346
Complex/Dev/Subdivision: Bent Creek Woods
Building Information
Application Fee: 100
Available Date: 2026-09-15
Background Check Req: Yes
Finished SqFt Above Ground: 2382
Finished SqFt Below Ground: 1760
Furnished: Furnished
Pre Paid Rent: No
Security Deposit: 6500
Smoking Permitted: No
Lease Details
Land Leased: Not Applicable
Min Lease Months: 12 Months
Original Monthly Rent: 6500
Rent Monthly Prior: 6000
Miscellaneous Information
Homestead: Yes
Public Survey Info
Range#: 22
Section#: 09
Township#: 116
Ownership
Fractional Ownership: No
Property Features
Accessible: None
Air Conditioning: Central Air
Amenities Unit: Exercise Room; Main Floor Primary Bedroom; Vaulted Ceiling(s); Walk-In Closet
Appliances: Dishwasher; Dryer; Range; Refrigerator; Washer
Basement: Egress Windows; Full
Construction Materials: Frame
Construction Status: Previously Owned
Dining Room Description: Eat In Kitchen; Separate/Formal Dining Room
Electric: Circuit Breakers
Exterior: Cement Board
Foundation: Concrete Block
Fuel: Natural Gas
Heating: Forced Air
Laundry: Main Level
Lock Box Type: Supra
Owner Pays: Exterior Maintenance; HVAC Maintenance; Lawn; Maintenance/Repair; Repairs; Roof Maintenance
Sewer: City Sewer/Connected
Stories: One
Tenant Pays: All Utilities; Snow Removal
Water: City Water/Connected
Room Information
| Room Name | Dimensions | Level |
| Three Season Porch | 8x14 | Main |
| Den | 12x14 | Main |
| Dining Room | 12 x15 | Main |
| Exercise Room | 10x14 | Lower |
| Family Room | 19x22 | Lower |
| (1st) Bedroom | 20x14 | Main |
| Game Room | 14x19 | Lower |
| Kitchen | 20x15 | Main |
| Living Room | 16x21 | Main |
| (2nd) Bedroom | 13x15 | Lower |
| (3rd) Bedroom | 13x17 | Lower |
Listing Office: Watermark Homes
Last Updated: October - 19 - 2026

The data relating to real estate for sale on this web site comes in part from the Broker Reciprocity SM Program of the Regional Multiple Listing Service of Minnesota, Inc. The information provided is deemed reliable but not guaranteed. Properties subject to prior sale, change or withdrawal. ©2026 Regional Multiple Listing Service of Minnesota, Inc All rights reserved.
Friday 23rd of October 2026 05:34 AM

218-998-4400
Mohagen Real Estate


Let's Connect

Mohagen Real Estate
sue@MohagenRealEstate.com
Office: 218-998-4400
Cell: 218-731-7376

Mohagen Real Estate is licensed in the State of Minnesota